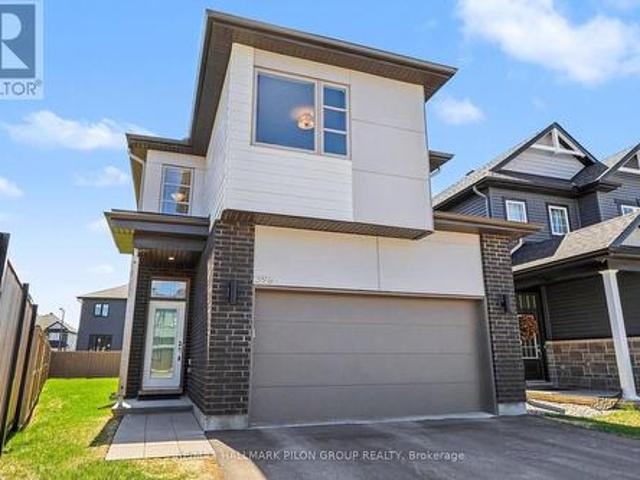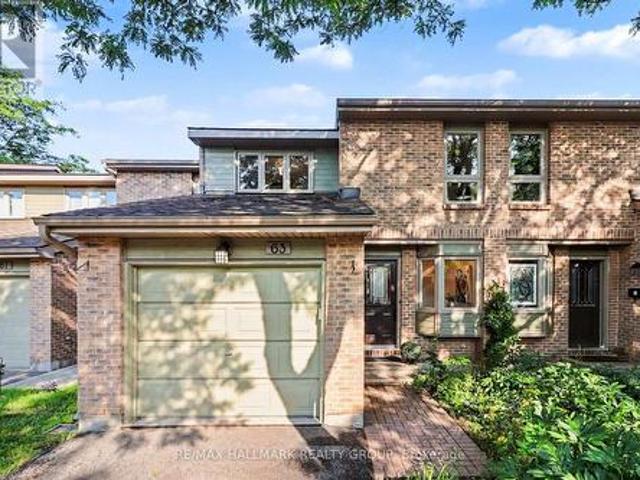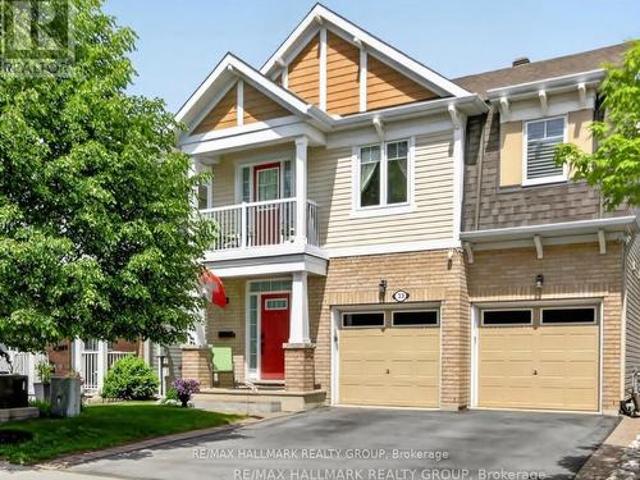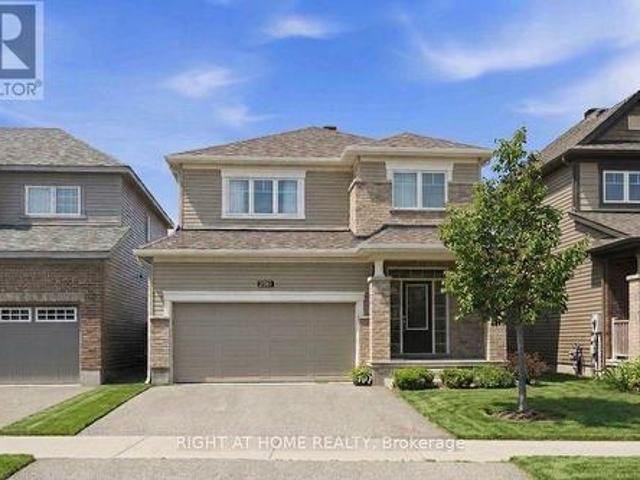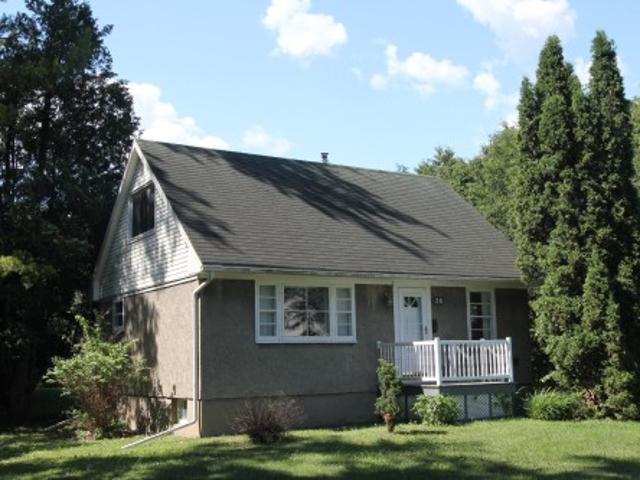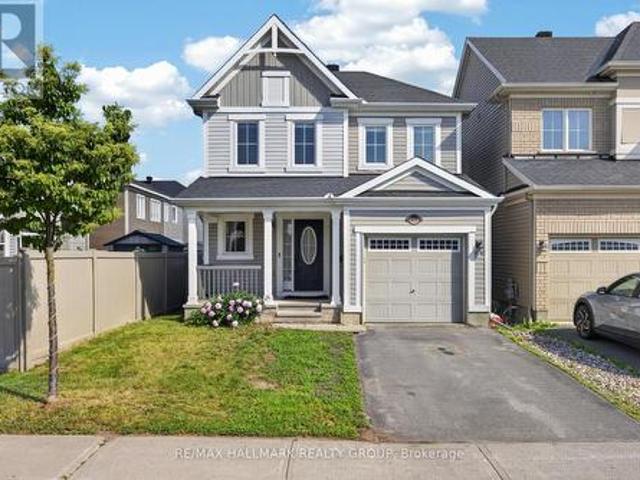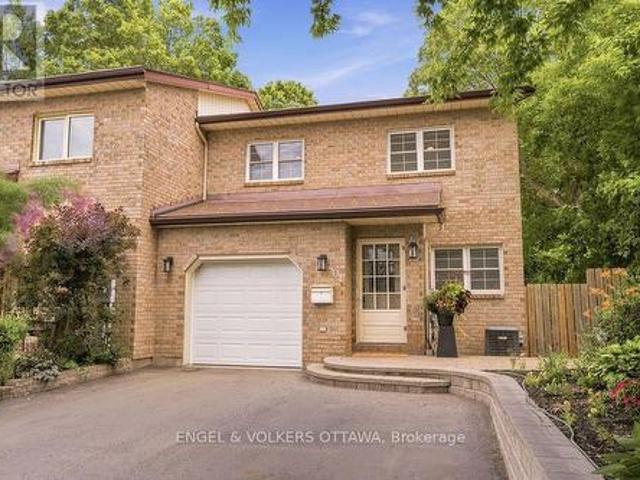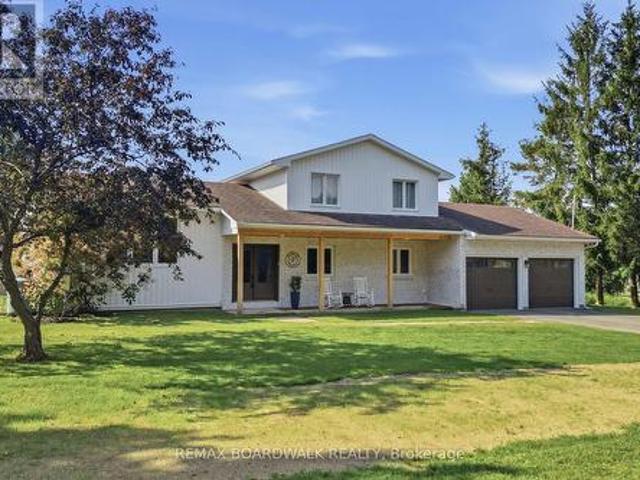
2,419 houses for sale in Ryan Farm

1921 Ninth Line Road, Beckwith, ON, K7C 3P2 house for sale | Listing ID X13564 | Royal LePage
View photo
House · for sale
$ 899,000
1921 Ninth Line Road, Beckwith, ON, K7C 3P2 house for sale | Listing ID X13564 | Royal LePage
Ryan Farm
· House
· Garden · Swimming pool
Ryan Farm · House · Garden · Swimming pool
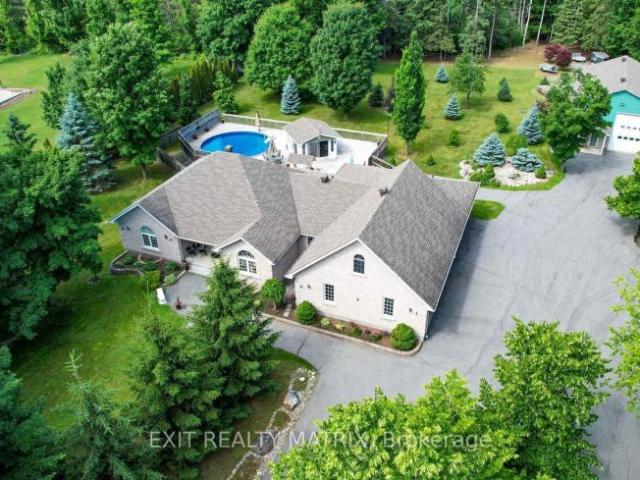
Tucked away in the heart of Beckwith, this beautifully updated home including a BRAND NEW SEPTIC SYSTEM offers the perfect blend of modern upgrades and peaceful country charm. Surrounded by mature trees, chirping birds, and the kind of privacy that instantly makes you exhale, this is a property that truly feels like home. Extensively renovated throughout, this 3 bedroom, 3 bathroom home has been thoughtfully transformed with quality improvements and stylish finishes. The stunning new kitchen is the heart of the home, complemented by updated bathrooms, new flooring and carpet, and all new appliances that make everyday living effortless. Large sliding doors lead you into a gorgeous screened-in sunroom overlooking the tranquil backyard, pool and nature at its best. The perfect place for your morning coffee, family dinners, or quiet evenings. Major exterior and mechanical updates provide peace of mind, including painted exterior, soffit, eavestroughs, updated plumbing and electrical, a Gen
$ 899,000
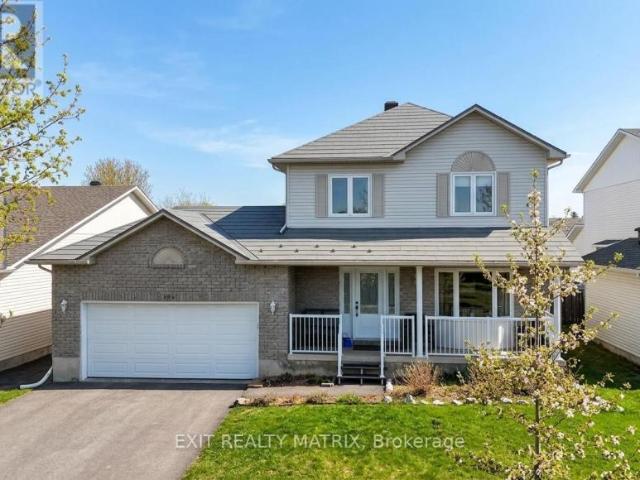
House Russell ON 104142985
View photo
House · for sale
$ 739,900
House Russell ON 104142985
Ryan Farm
· House
Ryan Farm · House
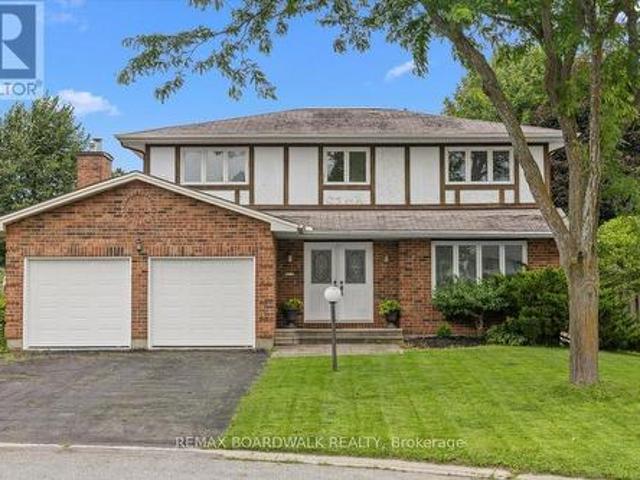
Explore this exciting real estate opportunity located in the vibrant area of Russell. This property is currently priced at CAD739900. A fantastic chance to acquire property in a sought-after location. Whether you are looking for a new location or a significant acquisition, this listing warrants serious consideration. Review all the details and imagine the possibilities. Contact us today for more information!
$ 739,900
8115 Adam Baker Way, Ottawa, ON, K0A 2P0 house for sale | Listing ID X13559 | Royal LePage
View photo
House · for sale
$ 949,900
8115 Adam Baker Way, Ottawa, ON, K0A 2P0 house for sale | Listing ID X13559 | Royal LePage
Ryan Farm
· House
· Parking · Equipped kitchen
Ryan Farm · House · Parking · Equipped kitchen
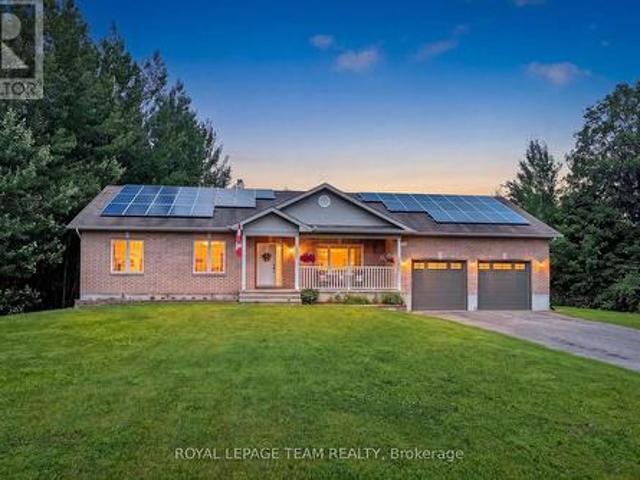
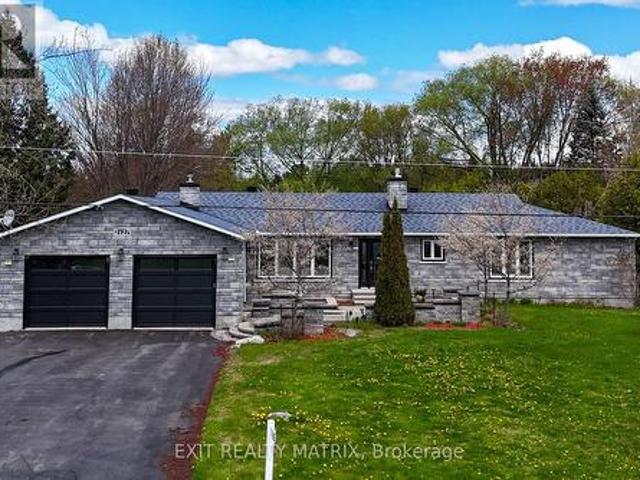
Welcome to 8115 Adam Baker Way, a beautifully maintained custom-built (2007) 3+2 bedroom, 3-bathroom bungalow nestled on a fully private, treed 2.035-acre estate lot just under 30 minutes from downtown Ottawa. This move-in-ready home features a bright open-concept layout w/ soaring 10-foot living room vaulted ceilings, pot lights, & durable bamboo flooring throughout the main level. The spacious kitchen offers ample cabinetry counter space, pantry storage, stainless steel appliances, & an updated refrigerator + dishwasher (2021), flowing seamlessly into the open concept dining & living areas-perfect for everyday living & entertaining. The main floor also features a generous primary suite w/ a large walk-in closet, an ensuite w/ his & hers vanity, a soaker tub, two additional bedrooms, a full 4-pc bathroom, & a convenient laundry/mudroom w/ direct access to the oversized attached 2+ car garage w/ basment access. The fully finished lower level offers additional bedrooms, a full bathroom,
$ 949,900
1214 Upton Road, Ottawa, ON, K4M 1B3 house for sale | Listing ID X13563 | Royal LePage
View photo
House · for sale
$ 1,100,000
1214 Upton Road, Ottawa, ON, K4M 1B3 house for sale | Listing ID X13563 | Royal LePage
Ryan Farm
· House
· Office room
Ryan Farm · House · Office room
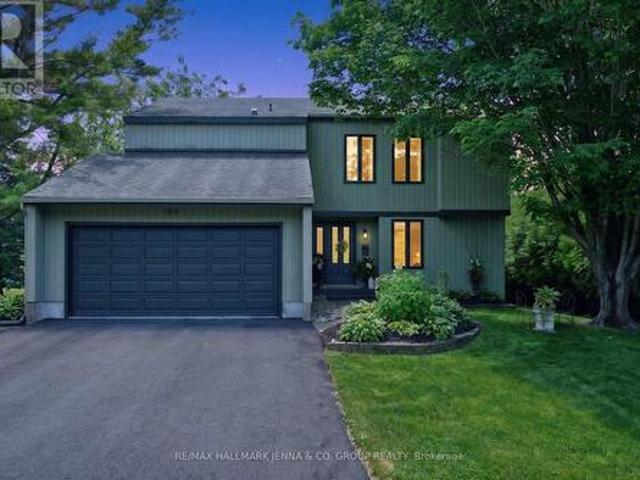
Open houses. Thursday July 16, 5. 7 pm and Sunday July 19, 2-4pm*. Welcome to this professionally designed and recently renovated, chalet style, 4-bedroom home, ideally situated on a private, park like, corner lot in the sought-after Carleton Golf & Yacht Club community. The open-concept layout and abundant natural light create a bright, welcoming, retreat like, atmosphere throughout. The main level features new high-end laminate flooring, two front-hall closets, a spacious dining area and a cozy living room. A sun-filled four-season sunroom offers the perfect place to relax year-round, while the main-floor bedroom is ideal for guests, a home office or multigenerational living. The updated kitchen is designed for everyday living and entertaining, with butcher-block countertops, a gas range, a large island with seating that features a built-in refrigerated salad bar. Built-in small-appliance drawers with electrical outlets keep countertops clear for a clean, seamless look. A spacious pa
$ 1,100,000
2407 Rosewood Avenue, Ottawa, ON, K2B 7L3 house for sale | Listing ID X13557 | Royal LePage
View photo
House · for sale
$ 1,149,900
2407 Rosewood Avenue, Ottawa, ON, K2B 7L3 house for sale | Listing ID X13557 | Royal LePage
Ryan Farm
· House
· Patio · Office room · Fireplace
Ryan Farm · House · Patio · Office room · Fireplace
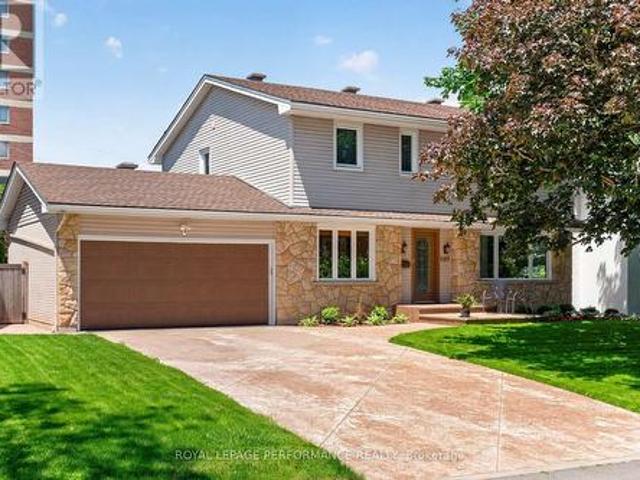
Set on a beautifully landscaped 60' x 100' lot in coveted Whitehaven, this meticulously maintained 4 BED|3.5 BATH home offers expansive principal rooms, versatile living spaces, and the timeless appeal of one of Ottawa's most established family neighbourhoods. Walk to excellent schools, parks, shopping, cafés, Lincoln Fields LRT, NCC pathways along the Ottawa River, and enjoy quick access to Highway 417. Warm oak hardwood floors, elegant crown moulding, and large windows create a welcoming atmosphere throughout the main and second levels. Just off the foyer, a French door opens to a home office/den. Across the hall a spacious living room is centred around a gas fireplace, while the adjoining formal dining room is perfect for entertaining. The bright L-shaped kitchen offers generous counter space, stainless steel appliances, pantry storage, and a peninsula overlooking the breakfast area. French doors open to the patio, while an adjoining sitting area beneath a custom coffered ceiling pr
$ 1,149,900
1981 Orchardview Avenue, Ottawa, ON, K4A 3B8 house for sale | Listing ID X13560 | Royal LePage
View photo
House · for sale
$ 714,900
1981 Orchardview Avenue, Ottawa, ON, K4A 3B8 house for sale | Listing ID X13560 | Royal LePage
Ryan Farm
· House
Ryan Farm · House
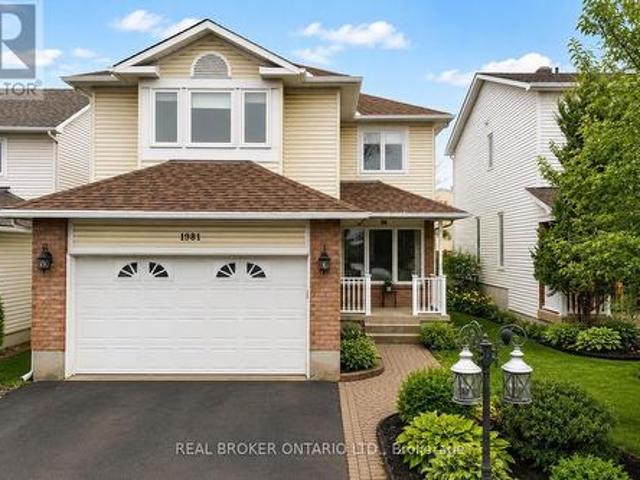
Exceptional living space, no rear neighbours, and an unbeatable location just moments from every amenity along Innes Road. Welcome to 1981 Orchardview in the heart of sought-after Fallingbrook. From the moment you step inside, you'll appreciate the warmth, functionality, and timeless appeal this home offers. Gleaming hardwood floors, two spacious living areas, and a thoughtfully designed floor plan create the perfect balance of everyday comfort and effortless entertaining. At the heart of the home is the beautifully appointed eat-in kitchen, a natural gathering place for busy mornings, family dinners, and hosting friends. A formal dining room provides the perfect setting for holiday meals and special occasions, while the adjoining living spaces offer plenty of room for the whole family to relax and unwind. Upstairs, you'll find three generously sized bedrooms, including a spacious primary retreat complete with a large walk-in closet and beautifully updated ensuite. The fully finished b
$ 714,900
90 3400 Paul Anka Drive, Ottawa, ON, K1V 0C9 townhouse for sale | Listing ID X13555 | Royal LePage
View photo
Townhouse · for sale
$ 378,000
90 3400 Paul Anka Drive, Ottawa, ON, K1V 0C9 townhouse for sale | Listing ID X13555 | Royal LePage
Ryan Farm
· Townhouse
· Patio · Garden · Office room · Gym · Parking · Cellar
Ryan Farm · Townhouse · Patio · Garden · Office room · Gym · Parking · Cellar
First-Time Buyers. Ready to Enter the Market? Welcome to this beautifully renovated 3-bedroom, 2-bathroom condo townhouse in the highly desirable Windsor Park Village/Hunt Club community. Move-in ready and freshly painted in June 2026, this bright and stylish home offers the perfect blend of comfort, functionality, and value. The main level features spacious living, dining, and kitchen areas designed for both everyday living and effortless entertaining. Upstairs, you'll find three generously sized bedrooms, including a primary retreat with a walk-in closet, along with a well-appointed full bathroom. The partially finished basement provides valuable additional living space, ideal for a home office, recreation room, gym, or play area. Outside, enjoy a larger-than-average private backyard complete with an interlock patio and garden beds-perfect for relaxing, gardening, or hosting family and friends. A dedicated parking space is conveniently located right at your front door. Situated in a
$ 378,000
117 3 St Joseph Boulevard, Ottawa, ON, K1E 3Y2 townhouse for sale | Listing ID X13561 | Royal LePage
View photo
Townhouse · for sale
$ 369,900
117 3 St Joseph Boulevard, Ottawa, ON, K1E 3Y2 townhouse for sale | Listing ID X13561 | Royal LePage
Ryan Farm
· Townhouse
· Patio · Office room · Balcony
Ryan Farm · Townhouse · Patio · Office room · Balcony
Welcome to this bright and beautifully maintained condo offering the perfect blend of space, comfort, and lifestyle. Featuring 2 bedrooms + den and 3 bathrooms, this home is ideal for those seeking low-maintenance living without sacrificing space. The open-concept main level is filled with natural light and showcases a spacious kitchen with abundant cabinetry, generous counter space with a convenient breakfast bar, double sinks, stainless steel appliances and pot lighting-perfect for both everyday living and entertaining. Formal Dining room and spacious living room with patio door to step onto your private north-facing balcony overlooking the peaceful courtyard, ideal setting for morning coffee or evening relaxation. The lower level offers a thoughtfully designed layout with a private primary retreat complete with a 4-piece ensuite and walk-in closet, along with a second bedroom, a 4 piece bathroom, and versatile den-perfect for a home office or quiet retreat. In-suite laundry is discr
$ 369,900
1315 Prestone Drive, Ottawa, ON, K1E 2Z2 house for sale | Listing ID X13561 | Royal LePage
View photo
House · for sale
$ 799,900
1315 Prestone Drive, Ottawa, ON, K1E 2Z2 house for sale | Listing ID X13561 | Royal LePage
Ryan Farm
· House
· Garden · Fireplace · Swimming pool
Ryan Farm · House · Garden · Fireplace · Swimming pool
A private backyard retreat sets this beautifully maintained 4-bedroom home apart. Designed for summer living and effortless entertaining, the fully fenced yard features a composite fence, an in-ground saltwater pool with a diving rock and water feature, and an outdoor kitchen complete with a built-in barbecue, bar fridge, and serving area. With privacy and plenty of space to relax or gather with family and friends, this backyard is truly the showpiece of the property. Inside, the home is exceptionally clean and move-in ready, with pride of ownership evident throughout. The main level offers hardwood flooring, bright formal living and dining rooms, a spacious family room with a fireplace, a generous eat-in kitchen overlooking the backyard, and a dedicated laundry room with convenient side-door access. Upstairs are four well-sized bedrooms and a full family bathroom. The spacious primary bedroom features hardwood flooring, a walk-in closet, and a private ensuite with double sinks and a w
$ 799,900
652 Thicket Way, Ottawa, ON, K4A 3A7 house for sale | Listing ID X13561 | Royal LePage
View photo
House · for sale
$ 724,900
652 Thicket Way, Ottawa, ON, K4A 3A7 house for sale | Listing ID X13561 | Royal LePage
Ryan Farm
· House
· Patio · Garden · Fireplace · Cellar
Ryan Farm · House · Patio · Garden · Fireplace · Cellar
Welcome to this beautifully maintained 3+1 bedroom, 4 bathroom home nestled in the heart of family-friendly Fallingbrook. Showcasing stunning curb appeal with meticulously landscaped front and back yards, this move-in ready home has been lovingly cared for and is ready to welcome its next owners. Step inside to discover a bright formal living room and adjoining dining room, creating the perfect setting for entertaining family and friends. The spacious eat-in kitchen overlooks the inviting family room, complete with a cozy fireplace and large picture windows that fill the space with natural light. A patio door off the dining room provides seamless access to the backyard, making indoor-outdoor living effortless. Upstairs, the generous primary suite offers a walk-in closet and private ensuite, while two additional bedrooms share a well-appointed full bathroom-ideal for growing families. The fully finished basement expands the living space with a large recreation room, an oversized fourth
$ 724,900
House Ottawa ON 104106724
View photo
House · for sale
$ 1,399,999
House Ottawa ON 104106724
Ryan Farm
· House
Ryan Farm · House
Explore this exciting real estate opportunity located in the vibrant area of Ottawa. This property is currently priced at CAD1399999. A fantastic chance to acquire property in a sought-after location. Whether you are looking for a new location or a significant acquisition, this listing warrants serious consideration. Review all the details and imagine the possibilities. Contact us today for more information!
$ 1,399,999
42 Pickwick Drive, Ottawa, ON, K2J 3E7 house for sale | Listing ID X13556 | Royal LePage
View photo
House · for sale
$ 799,000
42 Pickwick Drive, Ottawa, ON, K2J 3E7 house for sale | Listing ID X13556 | Royal LePage
Ryan Farm
· House
· Garden · Fireplace · Parking · Cellar
Ryan Farm · House · Garden · Fireplace · Parking · Cellar
Welcome to 42 Pickwick, located on a quiet cul-de-sac in Old Barrhaven. This 4-bedroom, 3-bathroom Holitzner-built home has been cherished by its original owners for decades and is ready to welcome its next family. The main floor begins with a spacious foyer and elegant curved staircase, accented by solid hardwood flooring throughout. The bright, open-concept living and dining rooms span the front to the back of the home, allowing for an abundance of natural light. A generous eat-in kitchen overlooks the cozy family room with a gas fireplace and walkout to the backyard. The powder room and laundry room are conveniently tucked away near the garage entrance. Upstairs, the impressive primary suite features a walk-in closet and ensuite bath with incredible renovation potential. The remaining bedrooms are all generously sized with large windows. The unfinished basement awaits your vision and offers endless possibilities for future living space. Situated on a rarely offered, pool-sized, pie-
$ 799,000
2127 Kingsley Street, Clarence Rockland, ON, K0A 1E0 house for sale | Listing ID X13567 | Royal LePage
View photo
House · for sale
$ 749,900
2127 Kingsley Street, Clarence Rockland, ON, K0A 1E0 house for sale | Listing ID X13567 | Royal LePage
Ryan Farm
· House
Ryan Farm · House
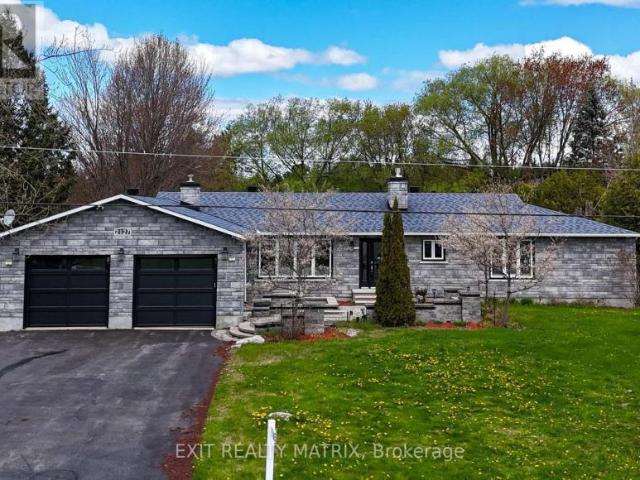
Absolutely stunning 3+1 bedroom upgraded bungalow perfectly situated on a quiet street in the heart of Bourget, directly across from the park, community centre, baseball and soccer fields, and just steps to the Bourget Station Recreational Trail. With snowmobile trails nearby and village amenities within walking distance, this location offers an unbeatable lifestyle. From the moment you enter, the home impresses with gleaming hardwood and ceramic flooring flowing throughout the open-concept living, dining and eat-in kitchen. Designed to entertain and inspire, the gourmet kitchen features quartz countertops, abundant cabinetry with soft-close drawers, generous prep space, a gas range, and a convenient pot filler tap-bringing both style and function together seamlessly. The main floor offers three generous bedrooms, including a bright and spacious primary retreat complete with walk-in closet and a beautifully updated ensuite showcasing a massive walk-in shower. The updated main bathroom
$ 749,900
419 Besserer Street, Ottawa, ON, K1N 6B9 house for sale | Listing ID X13556 | Royal LePage
View photo
House · for sale
$ 774,900
419 Besserer Street, Ottawa, ON, K1N 6B9 house for sale | Listing ID X13556 | Royal LePage
Ryan Farm
· House
Ryan Farm · House
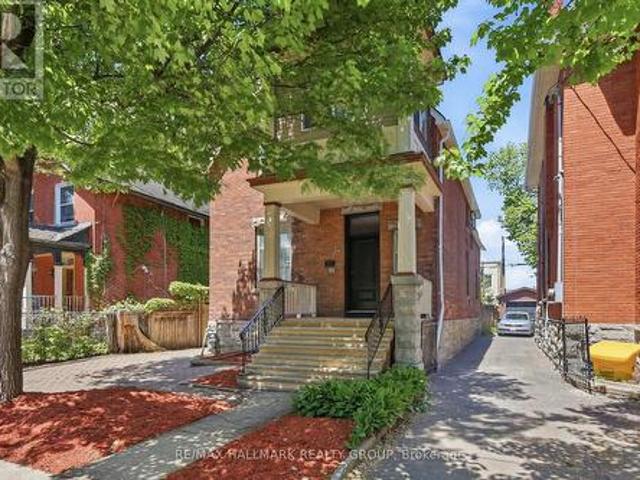
7.3% cap rate. A rare opportunity in one of Ottawa's most prestigious and established neighbourhoods. This grand, solid brick home sits on a quiet, tree-lined street in the heart of Sandy Hill, surrounded by heritage homes. Properties like this rarely come to market. The numbers are exceptional. Certified cash cow. Verified 2025 financials show gross income of $76,200, operating expenses of $18,115, and a net operating income of $58,085, representing a 7.5% CAP RATE and generating over $1,700 per month in positive CASH FLOW at conventional financing. The property has never had a vacancy since the current owner purchased it. Two self-contained units with separate entrances offer 6 bedrooms, 3 full baths, 2 updated kitchens, and two sets of washers and dryers. Unit 1 (front) spans the main floor bedroom, second floor and attic. Unit 2 (rear) covers the main floor and lower level, with 2 three-piece bathrooms and is being sold fully furnished, offering a true turnkey experience for the ne
$ 774,900
396 Ventoux Avenue, Ottawa, ON, K4A 5L9 house for sale | Listing ID X13561 | Royal LePage
View photo
House · for sale
$ 819,900
396 Ventoux Avenue, Ottawa, ON, K4A 5L9 house for sale | Listing ID X13561 | Royal LePage
Ryan Farm
· House
· Garden · Fireplace
Ryan Farm · House · Garden · Fireplace
Welcome to 396 Ventoux Ave, a beautifully built 2022 home by EQ Homes, set in one of the area's most desirable and fast-growing communities. Surrounded by newly established streets, sidewalks, and a strong sense of neighbourhood, this location offers the perfect blend of modern living and everyday convenience for an active family, just a short walk to Millennium Park with its splash pad, playgrounds, and sports fields. The Charlotte model by EQ delivers 2,127 sq ft of thoughtfully designed space with a bright, open-concept layout. The kitchen is a standout, featuring a large island, quartz countertops, floor-to-ceiling cabinetry, and a walk-in corner pantry-ideal for both daily living and entertaining. The adjoining great room is anchored by a cozy gas fireplace, while large sliding doors and windows bring in natural light and connect seamlessly to the backyard. Set on a pie-shaped lot, the outdoor space offers extra room to enjoy, while being partially fenced already. There is plenty
$ 819,900
63 710 Coronation Avenue, Ottawa, ON, K1G 4G7 townhouse for sale | Listing ID X13555 | Royal LePage
View photo
Townhouse · for sale
$ 569,000
63 710 Coronation Avenue, Ottawa, ON, K1G 4G7 townhouse for sale | Listing ID X13555 | Royal LePage
Ryan Farm
· Townhouse
· Patio · Garden · Parking
Ryan Farm · Townhouse · Patio · Garden · Parking
Why settle for a box in the sky when you can have the same easy condo lifestyle but get more space, more bedrooms, more storage, your own garage and your very own yard? This unique enclave of executive townhomes is a 30 minute transit ride to Parliament Hill, a 15 minute walk to Trainyards Mall where you'll find a great Farmboy, Kettlemans Bagels, Figaro Coffee and many other useful retail and services. Coronation Park is a tightknit community of families, couples and older adults working together and doing a great job managing their environment. This lovely home features loads of top notch and updated living space including a full lower level with room to enjoy movie night and still have lots of space left over for a work area or fitness zone. There are three generous bedrooms on the second floor and two full, completely renovated bathrooms. The main living level overlooks the rear yard and the open space beyond it. Enjoy your private patio and enjoy your BBQ with natural gas feed. Th
$ 569,000
33 Summitview Drive, Ottawa, ON, K2M 2V9 house for sale | Listing ID X13556 | Royal LePage
View photo
House · for sale
$ 849,900
33 Summitview Drive, Ottawa, ON, K2M 2V9 house for sale | Listing ID X13556 | Royal LePage
Ryan Farm
· House
· Office room
Ryan Farm · House · Office room
Stunning 4-bedroom, 3.5-bath executive home in a sought-after family-friendly Kanata neighbourhood, showcasing extensive upgrades throughout. Move-in ready, this exceptional residence offers a spacious, functional layout designed for elegant entertaining and comfortable everyday living. The main level features separate living, dining and family rooms, a versatile den/home office, and a carpet-free design with rich hardwood and ceramic flooring throughout. The beautifully appointed kitchen boasts premium stone countertops, upgraded cabinetry, stainless steel appliances, and abundant workspace. Oversized windows fill the home with natural light and are complemented by custom shutters, smooth ceilings, pot lights, upgraded fixtures, and designer lighting. An elegant curved staircase leads to the second level featuring four generously sized bedrooms, including a luxurious primary suite with a spa-inspired ensuite, glass shower, and separate soaker tub. A versatile loft is perfect as a read
$ 849,900
2581 River Mist Road, Ottawa, ON, K2J 6G1 house for sale | Listing ID X13555 | Royal LePage
View photo
House · for sale
$ 869,900
2581 River Mist Road, Ottawa, ON, K2J 6G1 house for sale | Listing ID X13555 | Royal LePage
Ryan Farm
· House
· Garden · Parking · Cellar
Ryan Farm · House · Garden · Parking · Cellar
Beautifully maintained 4-bedroom, 4-bathroom home, perfectly blending modern finishes with comfortable family living. Featuring an attached double garage, this spacious home offers a bright and functional layout designed for both everyday living and entertaining. Step inside to a welcoming foyer with ample closet space and convenient inside access to the garage. The sun-filled open-concept main floor seamlessly connects the spacious living and dining areas to the upgraded kitchen, featuring stylish countertops, SS appliances, and extended pantry space. The adjoining breakfast area provides direct access to the fenced backyard. Upstairs, the generous primary suite a walk-in closet and a private en-suite complete with a soaker tub and separate shower. Three additional well-sized bedrooms, a full bathroom, and the convenience of second-floor laundry complete the upper level. The finished basement expands your living space with a large recreation room, a fourth bathroom. Ideally located in
$ 869,900
141 Grassy Plains Drive, Ottawa, ON, K2M 2R6 house for sale | Listing ID X13557 | Royal LePage
View photo
House · for sale
$ 699,900
141 Grassy Plains Drive, Ottawa, ON, K2M 2R6 house for sale | Listing ID X13557 | Royal LePage
Ryan Farm
· House
· Office room · Fireplace
Ryan Farm · House · Office room · Fireplace
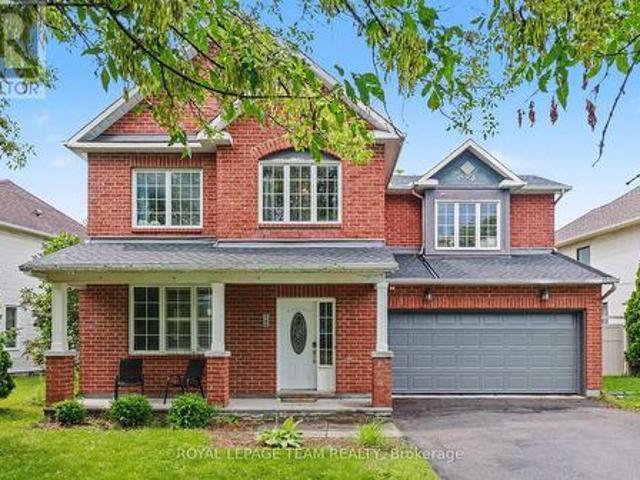
Space, location and potential. Those are the qualities that never go out of style, and this well loved Emerald Meadows home has all three. This is the kind of layout buyers search for. Generous main living areas, a functional floor plan and plenty of space to grow. While the home is currently tenant occupied, those willing to look beyond the everyday will recognize its potential to make it their own. The main floor has hardwood flooring, spacious living and dining areas and an open-concept kitchen with stainless steel appliances, plenty of cabinetry, a bonus pantry space and is overlooking the family room with a cozy gas fireplace. Upstairs, a bright loft offers flexible space for a home office, playroom or homework station. The spacious primary bedroom features a walk-in closet and a private ensuite with a shower and tub combo, while two additional bedrooms provide plenty of room for a growing family. The finished lower level adds valuable living space with a large recreation room, a
$ 699,900
86 Vanstone Drive, Ottawa, ON, K2L 3T1 house for sale | Listing ID X13555 | Royal LePage
View photo
House · for sale
$ 839,000
86 Vanstone Drive, Ottawa, ON, K2L 3T1 house for sale | Listing ID X13555 | Royal LePage
Ryan Farm
· House
· Fireplace · Swimming pool
Ryan Farm · House · Fireplace · Swimming pool
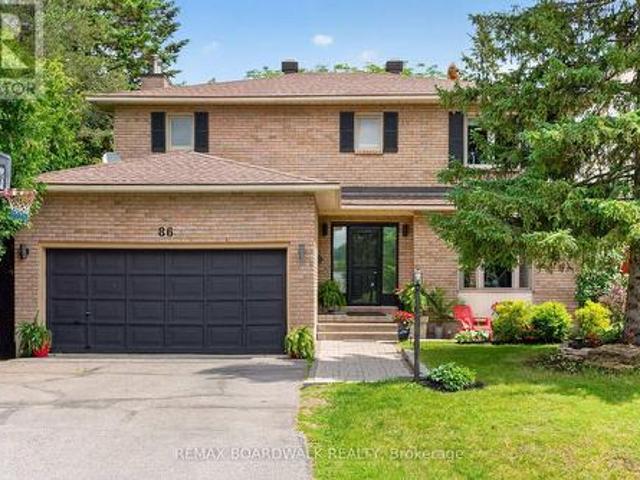
Welcome to this exceptional family home offering oversized living spaces, incredible functionality, and in the highly-desired neighbourhood of Katimavik. Situated on a huge, fully fenced lot with a gas-heated inground pool, this home is perfect for growing families seeking space both inside and out. The classic floor plan features a grand two-storey foyer with a beautiful curved hardwood staircase, a sunken family room with a cozy gas fireplace and updated pot lights, with a spacious eat-in kitchen with abundant cabinetry and counter space. Original hardwood flooring runs throughout the main and upper levels, complemented by tile (2021) in foyer. Upstairs, you'll find four generously sized bedrooms, including two with their own ensuite bathrooms, plus the convenience of a second-floor laundry room. The spacious primary suite also features a walk-in closet, creating the perfect private retreat. The finished lower level offers outstanding flexibility with a massive recreation room, offic
$ 839,000
18 Cambray Lane, Ottawa, ON, K2K 3C3 house for sale | Listing ID X13555 | Royal LePage
View photo
House · for sale
$ 634,888
18 Cambray Lane, Ottawa, ON, K2K 3C3 house for sale | Listing ID X13555 | Royal LePage
Ryan Farm
· House
· Office room · Cellar
Ryan Farm · House · Office room · Cellar
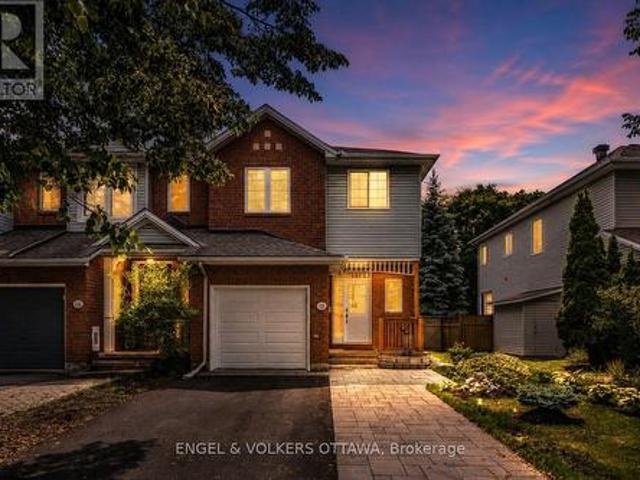
Welcome to 18 Cambray Lane, a beautifully renovated Urbandale end-unit townhome offering exceptional style, comfort, and functionality. With over $100,000 in upgrades, this move-in-ready home has been thoughtfully updated from top to bottom. Step inside to discover hardwood flooring throughout the main level and staircase, creating a warm and inviting atmosphere. The spacious main floor features a separate dining room and a stunning renovated kitchen with brand-new appliances, quartz countertops, extended counter space ideal for a coffee bar, and additional cabinetry for excellent pantry storage. Upstairs, the spacious primary bedroom offers a walk-in closet and a beautifully updated ensuite bathroom. Two additional generously sized bedrooms provide flexibility for family, guests, or a home office. The refreshed main bathroom features a new vanity, sink, toilet, and mirror, while luxury vinyl flooring throughout the second level adds durability and modern appeal. The finished basement
$ 634,888
House Clarence ON 104142986
View photo
House · for sale
$ 749,900
House Clarence ON 104142986
Ryan Farm
· House
Ryan Farm · House
Explore this exciting real estate opportunity located in the vibrant area of Clarence. This property is currently priced at CAD749900. A fantastic chance to acquire property in a sought-after location. Whether you are looking for a new location or a significant acquisition, this listing warrants serious consideration. Review all the details and imagine the possibilities. Contact us today for more information!
$ 749,900
26 Rue Des Vétérans, Gatineau Aylmer, QC, J9H 1G3 house for sale | Listing ID 20949 | Royal LePage
View photo
House · for sale
$ 475,000
Updated
26 Rue Des Vétérans, Gatineau Aylmer, QC, J9H 1G3 house for sale | Listing ID 20949 | Royal LePage
Ryan Farm
· House
· Garden
Ryan Farm · House · Garden
Exceptional opportunity to own a charming two storey detached home on a spectacular 21 000 sq. Ft. lot. Tucked away on a quiet street, this property offers outstanding privacy with s massive, tree-lined backyard. Perfect for entertaining, relaxing, or future possibilities. The home features timeless character and quality craftsmanship, blending warmth and charm with endless potential. A rare offering in a peaceful, sought-after neighbourhood
$ 475,000
81 Switch Grass Crescent, Ottawa, ON, K2J 5Z3 house for sale | Listing ID X13555 | Royal LePage
View photo
House · for sale
$ 699,000
81 Switch Grass Crescent, Ottawa, ON, K2J 5Z3 house for sale | Listing ID X13555 | Royal LePage
Ryan Farm
· House
· Garden · Fireplace · Deck · Parking · Cellar
Ryan Farm · House · Garden · Fireplace · Deck · Parking · Cellar
Welcome to this beautiful 3-bedroom single family home in sought-after Half Moon Bay! A charming front porch sets the tone for this warm and inviting property. Inside, the bright and spacious layout features an inviting living room with large windows and a cozy gas fireplace, alongside a separate formal dining room. Perfect for hosting family gatherings. The sunny eat-in kitchen offers ample cabinetry, a convenient pantry, and a peninsula with breakfast bar. Upstairs, the primary bedroom retreat boasts a walk-in closet, additional closet, and a stylish ensuite with an oversized shower. Two well-sized bedrooms, a 4-piece main bathroom and convenient laundry room complete the second level. The finished basement provides an entertainment-sized rec room with pot lighting, a built-in wet bar, and plenty of storage. Step outside to a beautiful backyard with a deck and PVC fencing. Ideal for relaxing or entertaining. Attached garage with inside entry. Ideally located steps to schools, parks,
$ 699,000
401 St. Denis Street, Ottawa, ON, K1L 5H8 house for sale | Listing ID X13557 | Royal LePage
View photo
House · for sale
$ 699,900
401 St. Denis Street, Ottawa, ON, K1L 5H8 house for sale | Listing ID X13557 | Royal LePage
Ryan Farm
· House
· Garden · Office room · Fireplace · Deck · Parking · Cellar
Ryan Farm · House · Garden · Office room · Fireplace · Deck · Parking · Cellar
Nestled on a quiet street in a convenient central location, this meticulously maintained 4-bedroom, 3.5-bathroom semi-detached home offers exceptional living inside and out. The bright main floor features hardwood flooring, an updated kitchen with stainless steel appliances and a gas stove, and a welcoming living room with a cozy gas fireplace and French doors leading to a beautifully landscaped backyard complete with a brand new deck. The main level also offers a laundry room with custom cabinetry, a powder room, inside access to the garage, a side entrance, and a versatile space perfect for a home office or den. Upstairs, the spacious primary suite boasts a large walk-in closet and a spa-inspired ensuite with double sinks, a walk-in shower, and a freestanding soaker tub. Two additional bedrooms and a full bathroom complete the second level, including one bedroom with convenient access to the main bath. The fully finished basement offers a spacious family room, additional storage spac
$ 699,900

Get email alerts

Don't miss out: be the first to know about new properties

The alert was correctly created

On subscribing you accept the conditions of use and the privacy policy
Alert
Receive new ads in your inbox
Save this search
Receive alerts for new listings

We'll send you an email when we have new properties for: "Houses for sale in Ryan Farm"

The alert was correctly created

Get email alerts and be the first to see new listings
Required field
On subscribing I accept the terms of the privacy policy
Perfect! You'll soon start receiving new listings via email
Alert
Receive an email when we have new ads for Houses for sale in Ryan Farm
Save this search
Filters

Bedrooms

Area (sq.ft)

sq.ft
sq.ft

Price

$
$

Filter by property type

Bathrooms

Clear all filters
Receive notifications when new entries are published.