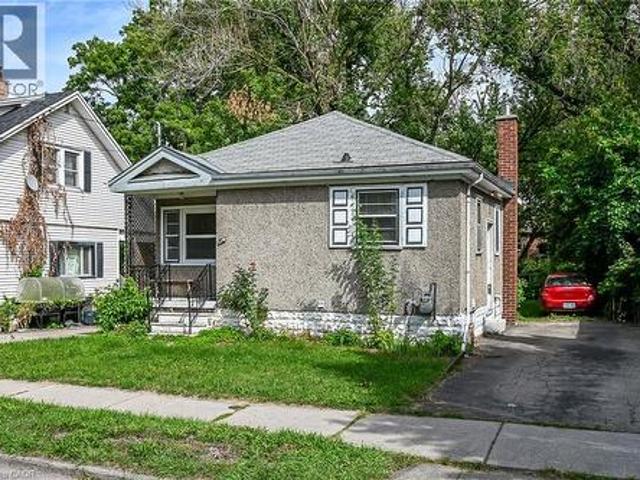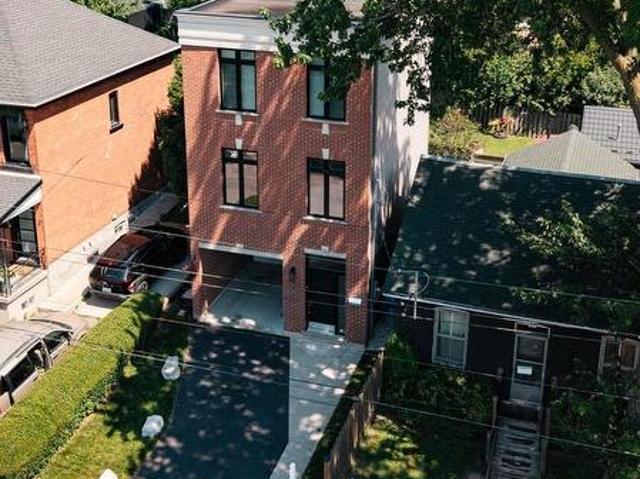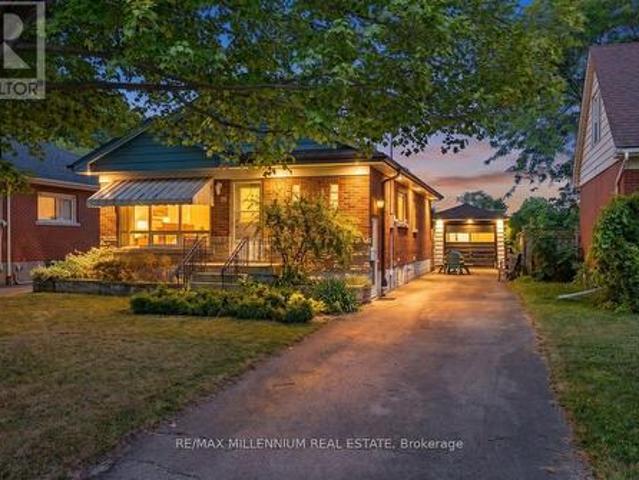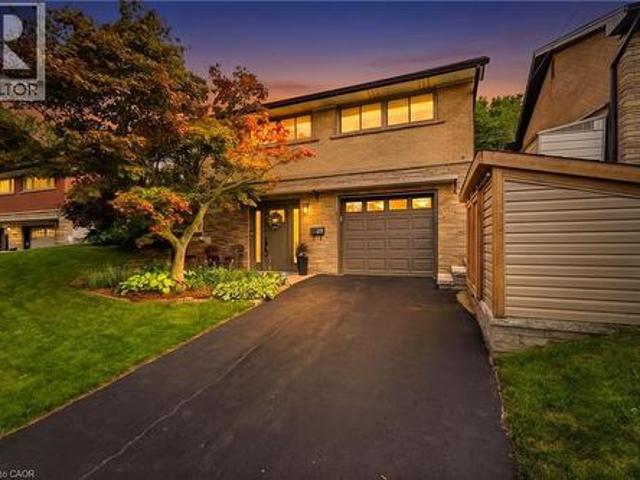
6,378 houses for sale in Ryckmans

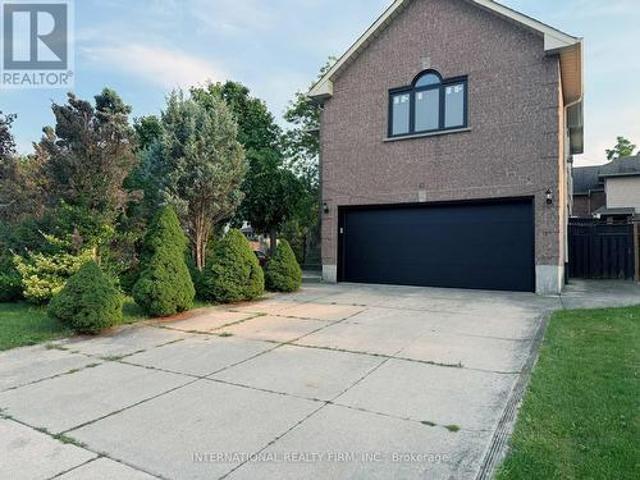

153 Medici Lane, Hamilton, ON, L9B 0G7 house for sale | Listing ID X13702 | Royal LePage
View photo
House · for sale
$ 999,999
153 Medici Lane, Hamilton, ON, L9B 0G7 house for sale | Listing ID X13702 | Royal LePage
Ryckmans
· House
· Garden · Office room · Fireplace · Deck
Ryckmans · House · Garden · Office room · Fireplace · Deck
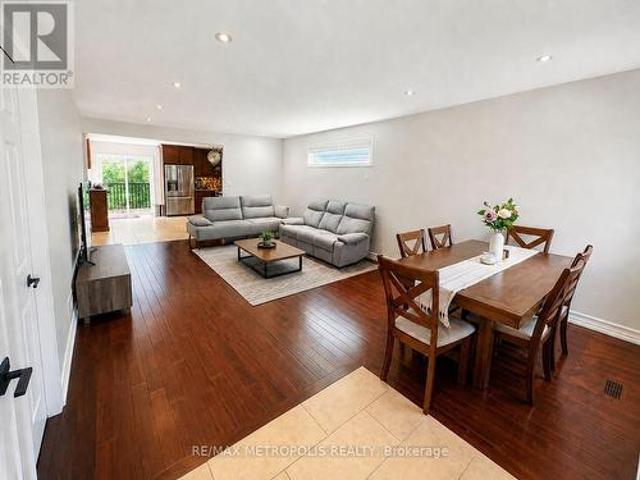
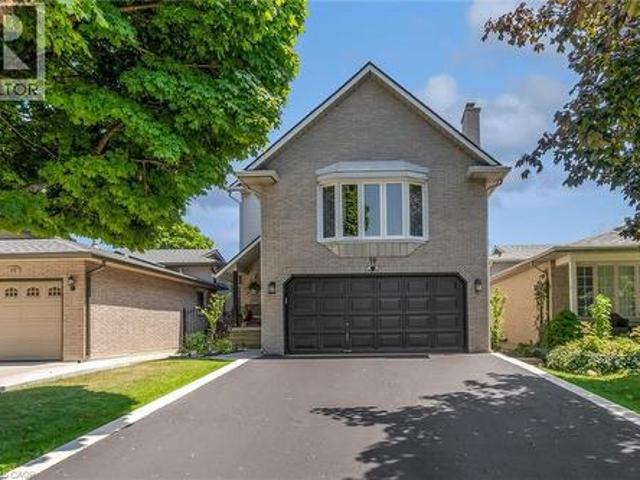
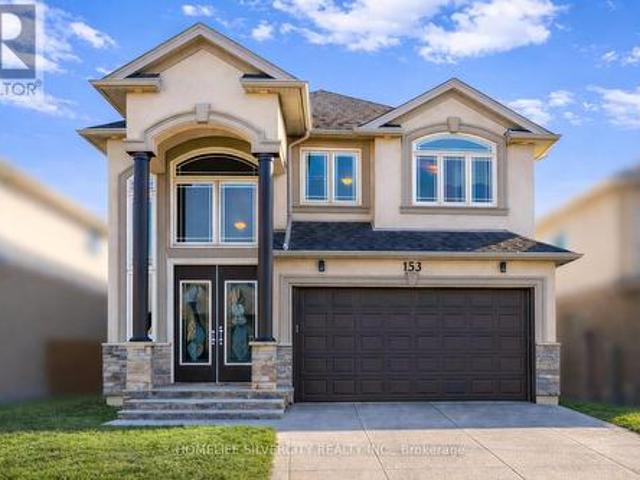
Premium Lot. Offered with no rear neighbors, this beautifully upgraded home is located in a sought-after Hamilton community bordering Ancaster. Offering over 2,700 sq ft of bright, functional living space, it is perfectly suited for families seeking comfort, privacy, and convenience. The main living area features a custom wall-to-wall built-in entertainment unit with an integrated fireplace, display shelving, and premium millwork-serving as a standout focal point. The professionally finished backyard deck provides a private outdoor retreat, ideal for entertaining or family enjoyment. The main floor includes a private office adjacent to a full washroom, (Originally was a bedroom for parents with full bathroom attached) offering flexibility for remote work, guests, or multi-generational living. The upgraded kitchen is equipped with built-in appliances, including a wall oven, stove, and microwave, combining style with everyday functionality. Upstairs, the home offers three spacious bedroo
$ 999,999
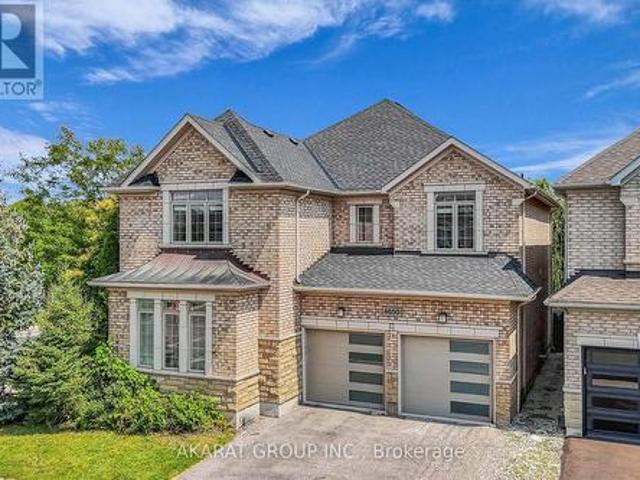
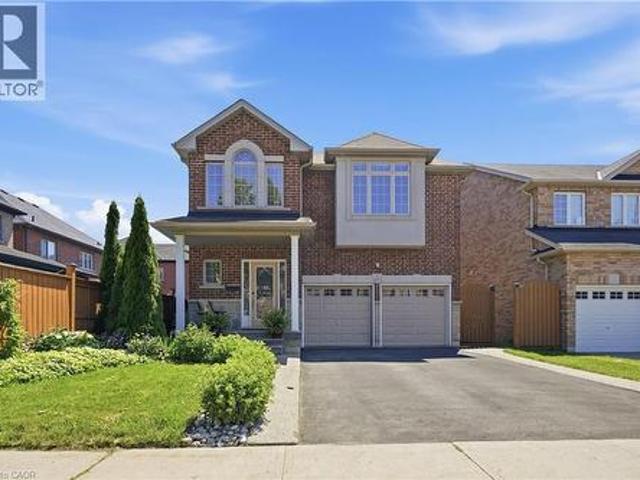
4650 Ethel Road, Burlington, ON, L7M 0E4 house for sale | Listing ID W13704 | Royal LePage
View photo
House · for sale
$ 1,480,000
New
4650 Ethel Road, Burlington, ON, L7M 0E4 house for sale | Listing ID W13704 | Royal LePage
Ryckmans
· House
· Garden · Fireplace · Cellar
Ryckmans · House · Garden · Fireplace · Cellar
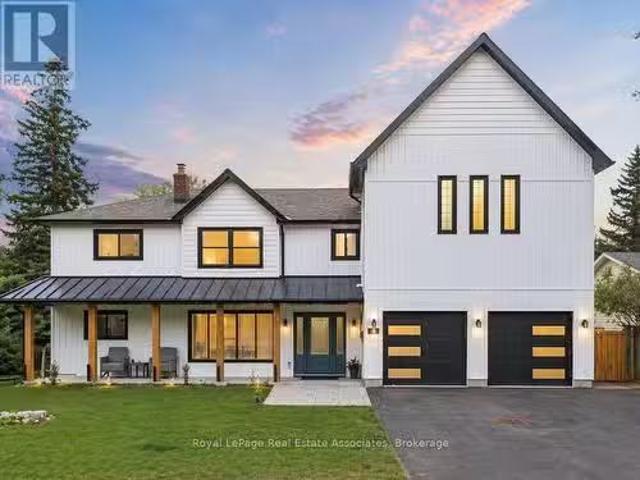
Welcome to this spacious 4-bedroom detached corner home in Burlington's highly sought-after Alton Village, offering approximately 2,750 sq. Ft. of above-grade living space, plus an additional 1,320 sq. Ft. unfinished basement with excellent future potential. One of the home's standout features is its well-defined main-floor layout, with dedicated living, dining, family, and breakfast areas. Each space serves a distinct purpose, providing separation and functionality while maintaining an easy flow for everyday family life and entertaining. The family room features a gas fireplace, while the kitchen offers granite countertops, stainless steel appliances, and direct connection to the breakfast area overlooking the backyard. 9-foot ceilings, hardwood flooring, and crown moulding further enhance the main level. Upstairs, the home offers four spacious bedrooms along with the convenience of second-floor laundry. The spacious primary bedroom includes a walk-in closet and private ensuite, while
$ 1,480,000
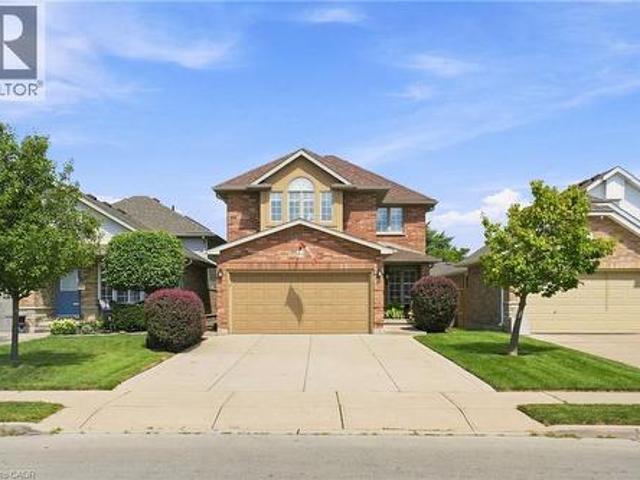
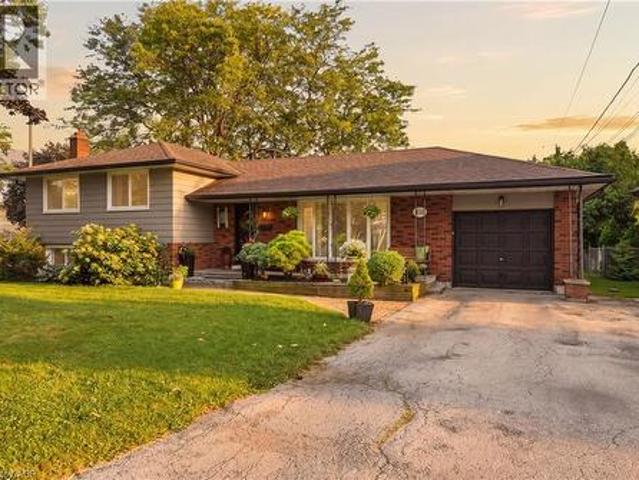
43 Falconridge Drive, Hamilton, ON, L9B 2P3 house for sale | Listing ID X13698 | Royal LePage
View photo
House · for sale
$ 1,099,888
43 Falconridge Drive, Hamilton, ON, L9B 2P3 house for sale | Listing ID X13698 | Royal LePage
Ryckmans
· House
· Office room
Ryckmans · House · Office room
Welcome to 43 Falconridge Drive, a spacious and beautifully appointed family home in the desirable Carpenter community of Hamilton. Offering an exceptional blend of space, comfort and versatility, this impressive residence is ideal for growing families, multi-generational living or buyers looking for room to live, work and entertain. Step inside to a bright and welcoming main floor featuring a generous, functional layout designed for both everyday living and entertaining. The spacious living and dining areas provide plenty of room for family gatherings, while the well-appointed kitchen offers excellent workspace and storage. Large windows fill the home with natural light, creating a warm and inviting atmosphere. Upstairs, generously sized bedrooms provide comfortable retreats for the whole family. The primary bedroom offers a relaxing escape, while additional bedrooms provide flexibility for children, guests or a home office. Multiple bathrooms add convenience for busy family living. T
$ 1,099,888
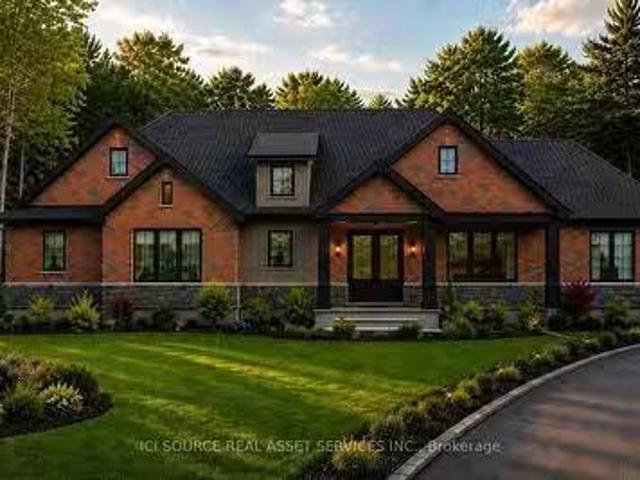
3507 Canboro Road, West Lincoln, ON, L0S 1C0 house for sale.
View photo
House · for sale
$ 1,393,000
New
3507 Canboro Road, West Lincoln, ON, L0S 1C0 house for sale.
Ryckmans
· 3 Bedrooms · 3 Baths · House
· Parking
Ryckmans · 3 Bedrooms · 3 Baths · House · Parking
Build Your Dream Home on a Picturesque 1.25-Acre Country Lot. Experience the perfect blend of peaceful country living and modern luxury on this stunning 1.25-acre property in the heart of Fenwick. Surrounded by mature trees and scenic farmland views, this exceptional setting offers privacy, tranquility, and the charm of rural living - all while remaining just minutes from local amenities. This is a rare opportunity to create a fully customized home with trusted local Tarion registered builder, Lecki Homes. Whether you choose from their collection of thoughtfully designed luxury bungalow plans -including the featured Bismark model - or work with them to design a completely custom residence, every home is built with exceptional attention to detail, timeless craftsmanship, and elevated finishes throughout. From spacious layouts and generous garages to elegant architectural details and modern comforts, each home is tailored to suit your lifestyle and vision. With an estimated build timelin
$ 1,393,000
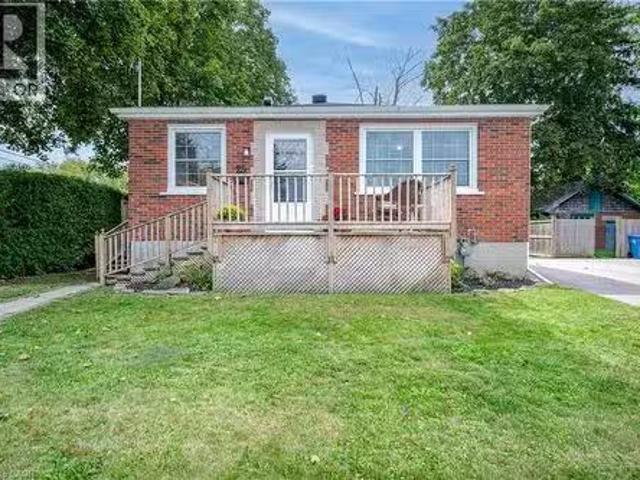
25 Morris Street, Guelph, ON, N1E 5M1 house for sale Listin.
View photo
House · for sale
$ 639,900
$ 646/sq.ft
New
25 Morris Street, Guelph, ON, N1E 5M1 house for sale Listin.
Ryckmans
· 990 sq.ft · 2 Bedrooms · 1 Bath · House
· Office room · Air conditioning · Parking
Ryckmans · 990 sq.ft · 2 Bedrooms · 1 Bath · House · Office room · Air conditioning · Parking
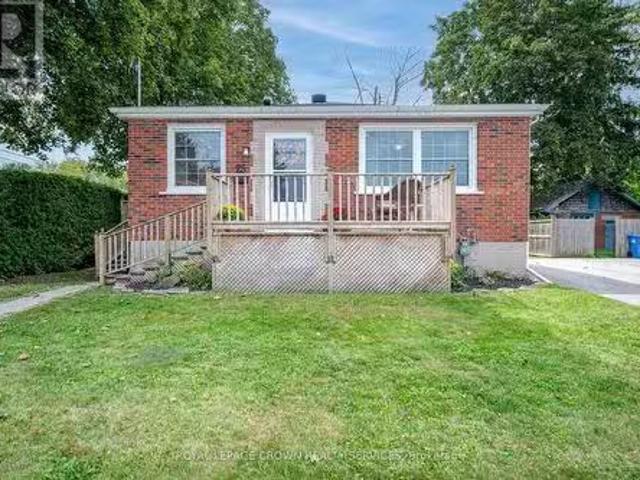
Welcome to this exquisitely renovated brick bungalow nestled on a generous, private lot in desirable St. Patrick’s Ward! Offering just under 1,000 sq. ft. of pristine, move-in-ready living space, this home combines timeless character with modern upgrades. Step inside to discover a bright, open interior featuring durable solid-surface flooring throughout—ideal for pets, busy families, or low-maintenance living. The home chef will love the updated kitchen, boasting sleek stainless-steel appliances, ample prep space, and a bank of pantry cabinets. Relax in the updated 4-piece bathroom, complete with a deep soaker tub designed for evening unwind sessions. The light-filled lower level with large windows offers endless potential for a future rec room, extra bedroom, or home office. Complete with a double-wide driveway with abundant parking, a spacious front porch for morning coffee, and major systems updated (windows, exterior doors, high-efficiency furnace, and central air), there’s nothing
$ 639,900
64 Redfern Avenue, Hamilton, ON, L9C 7S4 house for sale | Listing ID 40857 | Royal LePage
View photo
House · for sale
$ 890,000
64 Redfern Avenue, Hamilton, ON, L9C 7S4 house for sale | Listing ID 40857 | Royal LePage
Ryckmans
· House
· Garden · Parking · Cellar
Ryckmans · House · Garden · Parking · Cellar
No detail has been overlooked in this impeccably kept west Hamilton mountain home. With 1,800 + square feet of living space, and 3 bedrooms and 2.5 baths, this Losani-built home gives you space, functionality and lets you live in style. An upgraded Barzotti kitchen offer generous storage, a gas range and breakfast bar that seats five. Vaulted ceilings in the family room and dinette along with French double doors that open and tilt (with a retractable screen), leading to the beautifully landscaped backyard garden oasis. Take the spiral staircase upstairs, where there are three generous sized bedrooms. Primary bedroom has w/i closet, ensuite with Roman tub, raised ceiling and Paladium windows. Two-car garage and concrete driveway. Home is wired for security system. Unfinished basement leaves plenty of opportunity for the next homeowners to decide its use. (Id: 27)
$ 890,000
46 Whiterock Avenue, Hamilton, ON, L0R 1W0 house for sale | Listing ID X13696 | Royal LePage
View photo
House · for sale
$ 889,999
46 Whiterock Avenue, Hamilton, ON, L0R 1W0 house for sale | Listing ID X13696 | Royal LePage
Ryckmans
· House
· Patio · Garden · Office room · Gym · Deck · Parking · Air conditioning
Ryckmans · House · Patio · Garden · Office room · Gym · Deck · Parking · Air conditioning
Welcome to 46 Whiterock Avenue, a beautifully updated 3-bedroom, 3-bath detached bungalow tucked away on a quiet cul-de-sac in Mount Hope. Offering approximately 1,300 sq. Ft. above grade, this move-in-ready home combines comfortable one-level living with a spacious finished lower level ideal for a recreation room, home office, gym or entertaining space. The main floor features bright principal rooms, hardwood flooring, a generous kitchen with extensive cabinetry, granite counters and stainless steel appliances, plus an updated main bathroom completed in 2024. The private backyard is designed for low-maintenance outdoor living with a Trex deck, gazebo, interlock patio, perennial gardens and a convenient propane BBQ connection. Major improvements include a steel roof, new vinyl siding with enhanced insulation, fascia, soffits and eavestroughs, plus furnace, A/C and hot water tank upgrades. Additional features include an Ecobee thermostat, WiFi-enabled garage door opener, double-car gara
$ 889,999
25 Morris Street, Guelph, ON, N1E 5M1 house for sale Listin.
View photo
House · for sale
$ 639,900
New
25 Morris Street, Guelph, ON, N1E 5M1 house for sale Listin.
Ryckmans
· 2 Bedrooms · 1 Bath · House
· Office room · Air conditioning · Parking
Ryckmans · 2 Bedrooms · 1 Bath · House · Office room · Air conditioning · Parking
Welcome to this exquisitely renovated brick bungalow nestled on a generous, private lot in desirable St. Patricks Ward! Offering just under 1,000 sq. ft. of pristine, move-in-ready living space, this home combines timeless character with modern upgrades.Step inside to discover a bright, open interior featuring durable solid-surface flooring throughout-ideal for pets, busy families, or low-maintenance living. The home chef will love the updated kitchen, boasting sleek stainless-steel appliances, ample prep space, and a bank of pantry cabinets. Relax in the updated 4-piece bathroom, complete with a deep soaker tub designed for evening unwind sessions. The light-filled lower level with large windows offers endless potential for a future rec room, extra bedroom, or home office.Complete with a double-wide driveway with abundant parking, a spacious front porch for morning coffee, and major systems updated (windows, exterior doors, high-efficiency furnace, and central air), theres nothing lef
$ 639,900
575 Upper Wentworth Street, Hamilton, ON, L9A 4V1 house for sale | Listing ID 40857 | Royal LePage
View photo
House · for sale
$ 549,900
575 Upper Wentworth Street, Hamilton, ON, L9A 4V1 house for sale | Listing ID 40857 | Royal LePage
Ryckmans
· House
· Garden · Deck · Swimming pool · Parking
Ryckmans · House · Garden · Deck · Swimming pool · Parking
Welcome to 575 Upper Wentworth Street! This charming Hamilton home offers a wonderful blend of comfort, updates and outdoor enjoyment in a convenient, established neighbourhood. Step inside to a refreshed interior featuring inviting living spaces and a move-in-ready feel, while outside, the backyard is designed for summer living with an in-ground pool complete with a new pool liner and a refinished back deck—perfect for relaxing, entertaining and making the most of warm-weather days. Several important updates add peace of mind, including a new water line to the house. The property also features an oversized garage, offering excellent flexibility for parking, storage, hobbies or a workshop. Located in a convenient Hamilton Mountain setting, you're close to shopping, restaurants, schools, parks, public transit and major roadways. Enjoy easy access to Lime Ridge Mall, local amenities along Upper Wentworth and Upper Gage, the Escarpment Rail Trail, Gage Park and a variety of recreation and
$ 549,900
50 Adis Avenue, Hamilton, ON, L9C 6V3 house for sale | Listing ID 40857 | Royal LePage
View photo
House · for sale
$ 699,999
50 Adis Avenue, Hamilton, ON, L9C 6V3 house for sale | Listing ID 40857 | Royal LePage
Ryckmans
· House
· Patio · Cellar
Ryckmans · House · Patio · Cellar
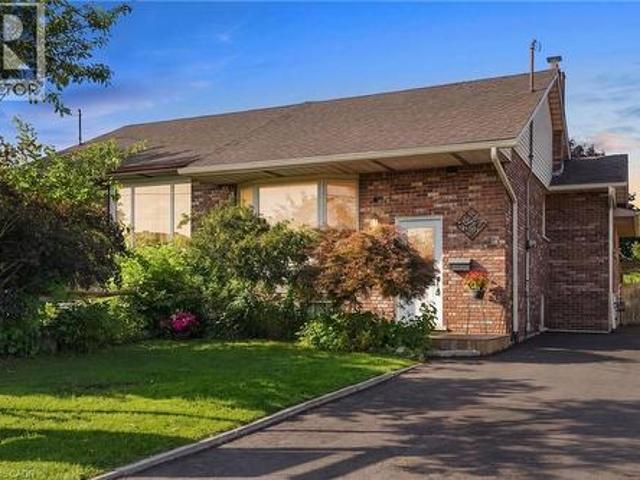
Welcome to 50 Adis, a completely renovated, 4-bedroom, 2-bathroom semi-detached raised bungalow in one of West Hamilton Mountain’s most sought-after neighborhoods. Featuring a brand-new roof (2024), freshly paved driveway (2026), and modern finishes throughout, this turnkey home offers a main floor with an expansive living and dining area, a beautifully updated kitchen with ample storage and counter space, three spacious bedrooms, and a full bathroom. The fully finished lower level boasts large, bright windows, a massive recreational room, a fourth bedroom, a second full bathroom, a dedicated laundry area, and your own workshop. Step outside to your private 150-foot-deep lot through the beautiful patio doors on the main level or via the private separate entrance off the basement. Unbeatably located just minutes from the Ancaster Meadowlands shopping centres, schools, parks, the Linc, and Hwy 403! (Id: 27)
$ 699,999
19 Millpond Place, Hamilton, ON, L8W 2W6 house for sale | Listing ID 40857 | Royal LePage
View photo
House · for sale
$ 929,900
19 Millpond Place, Hamilton, ON, L8W 2W6 house for sale | Listing ID 40857 | Royal LePage
Ryckmans
· House
· Garden · Office room · Fireplace · Deck · Parking · Cellar
Ryckmans · House · Garden · Office room · Fireplace · Deck · Parking · Cellar
Beautifully updated 3+1 bedroom 4 bath home. Spacious eat-in kitchen with all new appliances, island with seating, under-counter lighting, built in pantry, coffee bar, pull-outs and many storage organizers! All new flooring, staircases, lighting, paint. Great room fully updated with hardwood, wood-burning fireplace, vaulted beamed ceiling, Master with ensuite and walk in closet, 2 comfortable bedrooms with double closets. Main bath fully updated with walk-in shower and double vanity. Fully finished basement accessory suite or home office with separate entrance, bedroom, 3-piece bath, full kitchen, living room and shared access laundry. Driveway resurfaced, perennial gardens, fully fenced yard, automatic garage door opener, 2 decks. Turn key. Be sure to check out the kitchen cabinet organizers! Other upgrades: 2026. Main and second floors fully renovated, kitchen, replaced hot water tank (owned), interior and exterior lighting, painted throughout, driveway resurfaced, lower deck, front
$ 929,900
171 Golfwood Drive, Hamilton, ON, L9C 6W2 house for sale | Listing ID X13697 | Royal LePage
View photo
House · for sale
$ 844,000
Updated
171 Golfwood Drive, Hamilton, ON, L9C 6W2 house for sale | Listing ID X13697 | Royal LePage
Ryckmans
· House
· Garden · Fireplace · Parking
Ryckmans · House · Garden · Fireplace · Parking
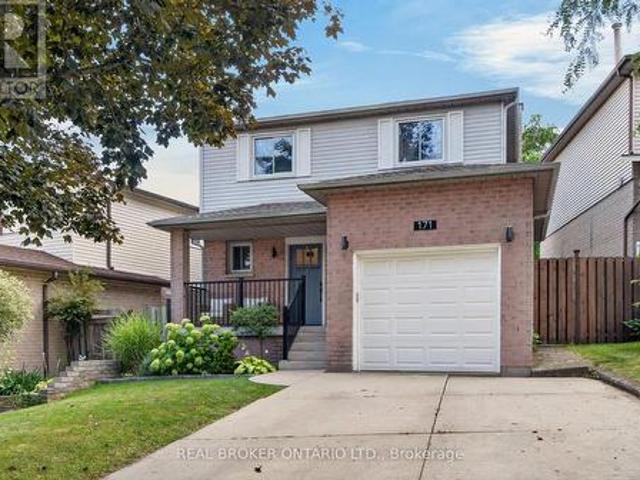
Welcome to 171 Golfwood. A thoughtfully transformed West Mountain home ideal for family living. The main floor is filled with natural light and welcomes you with clear sight lines to the back yard, an interior garage entrance, and new luxury vinyl plank flooring (installed throughout first floor, 2021) with an open-concept layout (engineered in 2021) connecting the primary living spaces. The incredible kitchen (newly installed 2021) offers high end appliances, quartz countertops, and ample cabinet storage, while the updated powder room (completely redone, 2021) adds another layer of polish. Upstairs, the renovated primary ensuite (2021) has been completely gutted and professionally redone, complemented by a refreshed main bathroom (2026) and three generously sized bedrooms. In the lower level, the spacious recreation room is anchored by the fireplace and surrounding built-ins, creating a warm and functional space. The fully fenced backyard is accessible off the living room and features
$ 844,000
77 Claremont Drive, Hamilton, ON, L9C 3N4 Luxury House for sale | Listing ID X13695 | Royal LePage Carriage Trade Luxury Properties
View photo
House · for sale
$ 2,199,900
77 Claremont Drive, Hamilton, ON, L9C 3N4 Luxury House for sale | Listing ID X13695 | Royal LePage Carriage Trade Luxury Properties
Ryckmans
· House
· Fireplace
Ryckmans · House · Fireplace
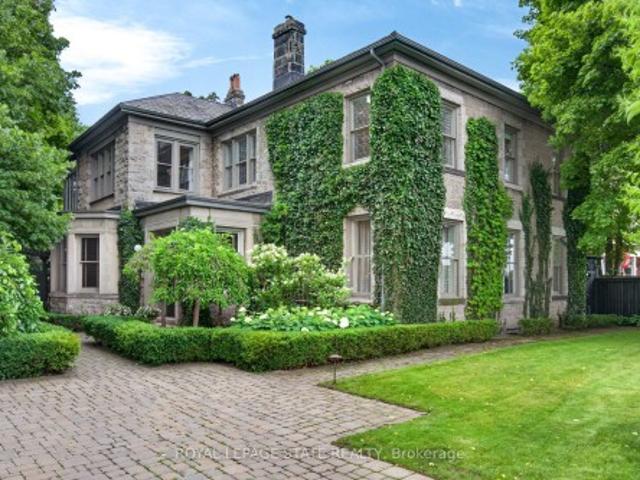
Perched along the edge of the Niagara Escarpment, Claremont Manor' occupies one of Hamilton's most remarkable settings. Chosen approximately 140 years ago for its commanding views across the city and Lake Ontario, this landmark limestone estate continues to offer the same sense of privacy, beauty and connection to nature that first made the property so extraordinary. Surrounded by mature trees with no homes directly in front, and with the Bruce Trail, scenic lookouts and countless walking and cycling routes just beyond your doorstep, it offers a peaceful retreat only minutes from the heart of the city. Circa 1880, the residence spans 4,189 sq ft above grade with 5 bdrms & 4 baths, where original craftsmanship has been thoughtfully preserved alongside carefully considered updates. Rich woodwork, intricate hardwood flooring, grand principal rooms, a mahogany-panelled dining room, elegant fireplaces and a light-filled sunroom speak to the home's remarkable heritage, while the updated kitc
$ 2,199,900
77 Claremont Drive, Hamilton, ON, L9C 3N4 Luxury House for sale | Listing ID 40843 | Royal LePage Carriage Trade Luxury Properties
View photo
House · for sale
$ 2,199,900
77 Claremont Drive, Hamilton, ON, L9C 3N4 Luxury House for sale | Listing ID 40843 | Royal LePage Carriage Trade Luxury Properties
Ryckmans
· House
· Fireplace
Ryckmans · House · Fireplace
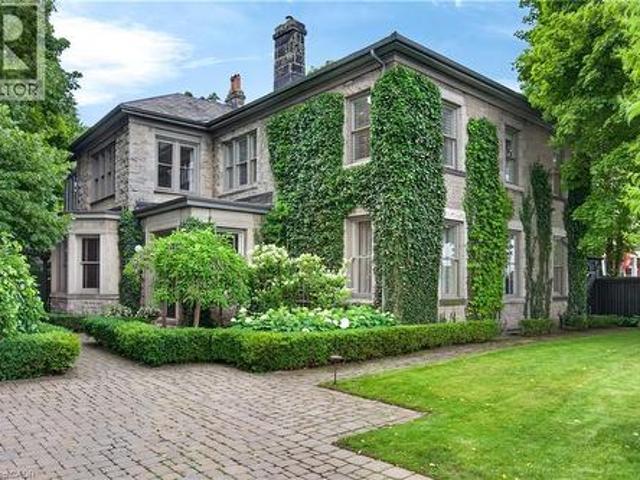
Perched along the edge of the Niagara Escarpment, ‘Claremont Manor’ occupies one of Hamilton's most remarkable settings. Chosen approximately 140 years ago for its commanding views across the city and Lake Ontario, this landmark limestone estate continues to offer the same sense of privacy, beauty and connection to nature that first made the property so extraordinary. Surrounded by mature trees with no homes directly in front, and with the Bruce Trail, scenic lookouts and countless walking and cycling routes just beyond your doorstep, it offers a peaceful retreat only minutes from the heart of the city. Circa 1880, the residence spans 4,189 sq ft above grade with 5 bdrms & 4 baths, where original craftsmanship has been thoughtfully preserved alongside carefully considered updates. Rich woodwork, intricate hardwood flooring, grand principal rooms, a mahogany-panelled dining room, elegant fireplaces and a light-filled sunroom speak to the home's remarkable heritage, while the updated kit
$ 2,199,900
47 Broadway Avenue, Hamilton, ON, L8S 2V6 house for sale | Listing ID 40857 | Royal LePage
View photo
House · for sale
$ 679,900
47 Broadway Avenue, Hamilton, ON, L8S 2V6 house for sale | Listing ID 40857 | Royal LePage
Ryckmans
· House
· Parking
Ryckmans · House · Parking
Not just steps to McMaster University. Step outside your front door and you can see it! Skip the commute and get to campus in just a few short minutes on foot. This bright and versatile 2+3 bedroom home offers tremendous potential in an A+ location. With a second kitchen on the lower level and 2 full bathrooms, the layout opens up plenty of possibilities. Live on the main level and rent out the lower level, create a separate in-law setup, or purchase with friends and make it your own. With parking for up to 3 vehicles, bright sun-filled bedrooms and flexible living space, this is an excellent option for students, parents, investors or those looking for multigenerational living. An exceptional opportunity to own this close to McMaster at a great price. Location, flexibility and tremendous value all in one. (Id: 7525)
$ 679,900
53 Wood Street E, Hamilton, ON, L8L 3Y2 house for sale | Listing ID X13696 | Royal LePage
View photo
House · for sale
$ 719,900
53 Wood Street E, Hamilton, ON, L8L 3Y2 house for sale | Listing ID X13696 | Royal LePage
Ryckmans
· House
Ryckmans · House
Imagine stepping out your front door and being minutes from Hamilton's waterfront, vibrant cafés, acclaimed restaurants, and one of the city's most exciting urban communities-then returning home to a beautifully renovated, designer-inspired space that feels effortlessly modern and move-in ready. Welcome to 53 Wood St E, a thoughtfully designed three-storey detached home in Hamilton's thriving North End. Built in 2018 and extensively renovated in 2023, this exceptional residence seamlessly blends contemporary style, functional living, and an unbeatable location. Inside, the stunning custom Barzotti kitchen serves as the heart of the home, featuring Caesarstone quartz countertops, premium finishes including maple interiors, a large white Oak island, and a Silgranit sink. Soaring ceilings, oversized windows, and a dramatic third-floor skylight flood the home with natural light, while over $45,000 in upgrades create a refined designer aesthetic throughout. The intelligent floor plan offers
$ 719,900
37 Radford Street, Hamilton, ON, L8S 3E5 house for sale | Listing ID X13702 | Royal LePage
View photo
House · for sale
$ 799,900
Updated
37 Radford Street, Hamilton, ON, L8S 3E5 house for sale | Listing ID X13702 | Royal LePage
Ryckmans
· House
· Parking · Cellar
Ryckmans · House · Parking · Cellar
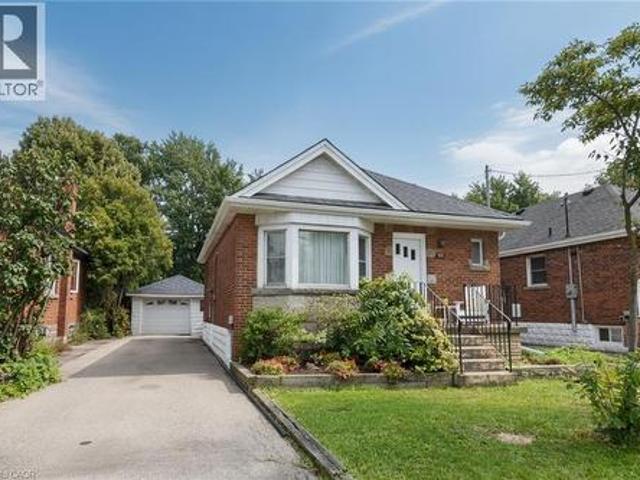
Welcome to 37 Radford Street, nestled in Ainslie Wood, one of Hamilton's most desirable neighbourhoods! *. This well-appointed Raised Bungalow sits on a. *42 x 104 ft. Lot backing onto green space with no rear neighbours*, offering privacy and a peaceful setting. Ideally located within walking distance to. *McMaster University, Fortinos, restaurants, shops, transit, and everyday amenities*, this property presents an exceptional opportunity for homeowners and investors alike. Offering. *over 2,000 sq. ft. Of living space, 3+4 Bedrooms, and 2 kitchens*, the home provides outstanding flexibility for a growing family, multi-generational living, or an income-producing investment. The basement features a. *separate side entrance*, while the detached garage and ample parking add convenience and value. *Roof replaced in 2025*, providing added peace of mind for the new owner. Whether you're looking for a family home, student rental, or investment property. *37 Radford Street offers an unbeatabl
$ 799,900
177 Lower Horning Road, Hamilton, ON, L8S 3H1 house for sale | Listing ID 40856 | Royal LePage
View photo
House · for sale
$ 850,000
177 Lower Horning Road, Hamilton, ON, L8S 3H1 house for sale | Listing ID 40856 | Royal LePage
Ryckmans
· House
· Garden · Deck · Parking · Cellar
Ryckmans · House · Garden · Deck · Parking · Cellar
Welcome to 177 Lower Horning Road—a thoughtfully updated 3+1-bedroom, 2-bathroom home where comfortable family living meets something increasingly hard to find: a natural, private backyard space that is perfect for relaxing or entertaining. Offering approximately 1,700 sq. Ft. of living space with finished basement, this home has been lovingly updated over the past decade, with many major improvements in recent years. From the 2021 flooring, furnace, front door, garage door and large rear windows to the new range (2024) and washer/dryer (2026), the major work has already been done—leaving you free to simply move in and enjoy. The real magic is out back. The property backs onto a grassy hydro corridor and the escarpment which you can enjoy through the large windows from your open concept dining room, kitchen and living room. Instead of looking into another backyard, you'll enjoy an open, natural backdrop that feels like you’re miles away from the city. Your large composite deck & hot tu
$ 850,000
7181 Tabbyman Walk, Mississauga, ON, L5W 1K4 house for sale | Listing ID W13704 | Royal LePage
View photo
House · for sale
$ 1,160,000
New
7181 Tabbyman Walk, Mississauga, ON, L5W 1K4 house for sale | Listing ID W13704 | Royal LePage
Ryckmans
· House
Ryckmans · House
Location You Can't Build. Renovations You Don't Have To Do. A Beautifully Reimagined Detached Home In Meadowvale Village, One Of Mississauga's Most Coveted Family Enclaves, Renovated Top To Bottom And Genuinely Turnkey. Every Surface Has Been Elevated With Premium Finishes And Craftsmanship You Feel The Moment You Step Inside. Carpet Free Throughout. The Modern Chef Inspired Kitchen Showcases High End Stainless Steel Appliances And Refined Cabinetry, While Custom Organizers Throughout The Home Bring Effortless Order To Everyday Living. Separate Living, Dining And Family Rooms Grant Every Generation Its Own Space, A Layout That Simply Works For Growing Families And Multigenerational Households Alike. The Finished Lower Level Enjoys Its Own Private Separate Entrance, Unlocking Real Income Potential For The Savvy Buyer. Nothing Left To Do But Unpack And Live. This Is The Kind Of Street Families Put Down Roots On. Quiet, Tree Lined, Neighbourly. Children Ride Their Bikes To Knotty Pine Par
$ 1,160,000
471 Old Mud Street, Stoney Creek, ON, L8J 0C7 house for sale | Listing ID 40857 | Royal LePage
View photo
House · for sale
$ 878,888
471 Old Mud Street, Stoney Creek, ON, L8J 0C7 house for sale | Listing ID 40857 | Royal LePage
Ryckmans
· House
· Parking · Fireplace · Gym · Cellar
Ryckmans · House · Parking · Fireplace · Gym · Cellar
Space, style, and function come together in this 2,458 sq ft two-storey in a sought-after family neighbourhood. The open-concept main floor features a bright living room with a stone-surround gas fireplace and custom built-ins, plus a spacious eat-in kitchen with granite counters, stainless steel appliances, and a tiled backsplash – ideal for everyday living and entertaining. A striking curved oak staircase with wrought iron spindles anchors the foyer, and rich hardwood flooring runs throughout the main and upper levels. Upstairs, the primary bedroom offers a walk-in closet and 4-piece ensuite, joined by three additional generously sized bedrooms and a second 4-piece bath – comfortable space for the whole family. The fully finished basement adds a large recreation room, a fifth bedroom, a 3-piece bath, and a dedicated utility area – perfect for guests, a home gym, or a private retreat. Enjoy 9 ft ceilings on the main floor, a double car garage, and driveway parking for four. Move-in re
$ 878,888
314 Harmony Road, Ancaster, ON, L9G 2T2 house for sale | Listing ID 40857 | Royal LePage
View photo
House · for sale
$ 899,999
314 Harmony Road, Ancaster, ON, L9G 2T2 house for sale | Listing ID 40857 | Royal LePage
Ryckmans
· House
Ryckmans · House
If you love a home with good bones, a little nostalgia and a whole lot of potential, say hello to 314 Harmony Road. Sitting pretty on an oversized Ancaster lot, this 3+1 bedroom, 1.5 bath home has been lovingly maintained, right down to theoriginal hardwood floors that are still in beautiful shape. Yes, she's rocking some of her original style, but think of that aspermission to skip undoing someone else's questionable renovation choices and start dreaming from scratch. The spacious lower level with a separate entrance adds another layer of possibility. Think in-law suite, multi-generationalliving, potential rental space, or simply more room to spread out. Keep the charm, bring the Pinterest board and make it spectacular. With a great lot, solid bones and loads of possibilities, this is one of those homes where a little imagination could go a very long way. (Id: 27)
$ 899,999
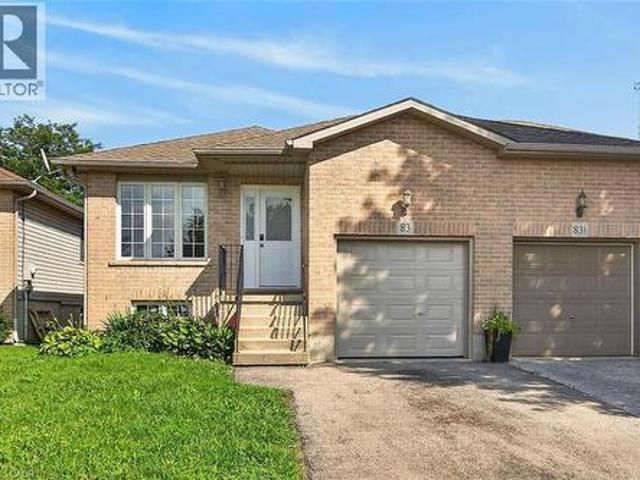
83 Marion Street, Mount Hope, ON, L0R 1W0 house for sale | Listing ID 40857 | Royal LePage
View photo
House · for sale
$ 669,900
83 Marion Street, Mount Hope, ON, L0R 1W0 house for sale | Listing ID 40857 | Royal LePage
Ryckmans
· House
· Patio · Garden · Gym · Deck · Parking
Ryckmans · House · Patio · Garden · Gym · Deck · Parking
Whether you are looking to step onto the property ladder for the first time or seeking the low-maintenance ease of single-level living to downsize in style, this raised ranch semi offers the perfect blend of space, privacy, and location. This layout is connected only at the garage, giving you the quiet atmosphere and independent feel of a detached residence. Step inside to an inviting main level featuring new luxury vinyl plank flooring and a renovated kitchen with modern white cabinets and quartz counters. This thoughtful layout offers 3 spacious bedrooms and an updated main bathroom. Your primary bedroom serves as a true private retreat, complete with patio doors opening directly onto a newer raised deck overlooking your extra deep yard. The lower-level features extra-large above-grade windows filling the space with natural sunlight. It offers an incredible blank canvas for a future rec room, home gym, workshop, or additional living space. Enjoy the peace of small-town living without
$ 669,900
163 Spitfire Drive, Hamilton, ON, L0R 1W0 house for sale | Listing ID X13696 | Royal LePage
View photo
House · for sale
$ 969,000
163 Spitfire Drive, Hamilton, ON, L0R 1W0 house for sale | Listing ID X13696 | Royal LePage
Ryckmans
· House
· Garden
Ryckmans · House · Garden
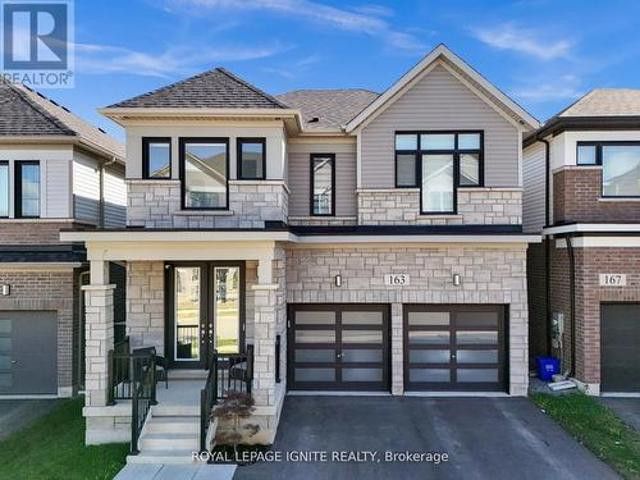
Welcome to this beautifully upgraded family home in the desirable community of Mount Hope, offering elevated living with stunning unobstructed views overlooking Hamilton Airport. Showcasing impressive curb appeal with a modern stone exterior and elegant pot-light accents, this home perfectly blends luxury, comfort, and functionality. Step inside to discover a bright open-concept main floor featuring coffered ceilings and a seamless flow between the living, dining, and kitchen areas-ideal for both everyday family living and entertaining guests. The chef-inspired kitchen is designed to impress with granite countertops, a large breakfast island, stylish lighting, and walk-out access to the backyard. Upstairs offers 4 spacious bedrooms, 3 bathrooms, and convenient upper-level laundry. The luxurious primary retreat features a coffered ceiling, oversized windows, a walk-in closet with door sensor, and a spa-inspired 5-piece ensuite. A second bedroom enjoys its own private 3-piece ensuite, wh
$ 969,000
161 Mill Street, Halton Hills, ON, L7G 2C4 house for sale L.
View photo
House · for sale
$ 1,998,800
New
161 Mill Street, Halton Hills, ON, L7G 2C4 house for sale L.
Ryckmans
· 5 Bedrooms · 4 Baths · House
· Office room · Swimming pool
Ryckmans · 5 Bedrooms · 4 Baths · House · Office room · Swimming pool
Inground Pool + Pool House Tucked along a storybook, tree-canopied street-where a select few homes have already transformed into bespoke estates and the rest are quickly following-this is your chance to arrive before it becomes one of Georgetowns most coveted luxury enclaves. Set in the prestigious Park District, just steps to Old Georgetowns Main Street, parks, and trails, the setting whispers charm-but the home speaks volumes. Reimagined by a custom home designer with an uncompromising eye, this residence is unapologetically opulent. Every inch is intentional. Every finish, curated. The main level is pure theatre, anchored by a chefs kitchen that performs as beautifully as it looks-featuring an oversized island, bespoke cabinetry, and seamless flow into expansive living and dining spaces built to host and impress. Multiple lounges create a rhythm throughout: intimate when you want it, grand when you need it. A versatile main floor space offers the flexibility of a refined office or a
$ 1,998,800
5449 Heritage Hills Boulevard, Mississauga, ON, L5R 2H4 hous.
View photo
House · for sale
$ 1,369,800
New
5449 Heritage Hills Boulevard, Mississauga, ON, L5R 2H4 hous.
Ryckmans
· 43 Bedrooms · 4 Baths · House
· Patio · Garden · Deck · Parking · Cellar
Ryckmans · 43 Bedrooms · 4 Baths · House · Patio · Garden · Deck · Parking · Cellar
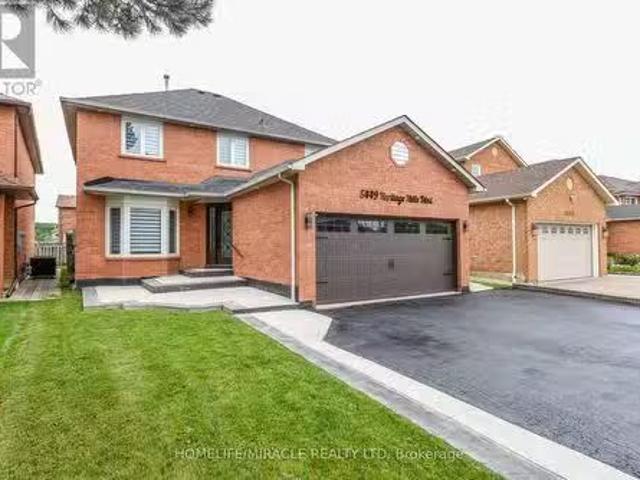
Welcome to this 3,300 sq ft living space detached 2-storey home offering 4+3 bedrooms, 4 baths & The fully finished basement is already generating income and includes 3 bedrooms, a bathroom and a legal separate entrance. The main floor features a welcoming foyer, porcelain tiles, new crown molding, living-room wainscoting, a designer family-room accent wall, dining-room hutchbuffet, and a bright modern kitchen with a large center island, generous cabinetry and spacious eat-in area. Upstairs offers spacious bedrooms and beautifully renovated bathrooms. Enjoy indoor and outdoor pot lights, a new roof, EV charger, insulated garage and water filtration system, plus a large backyard with a spacious deck and a patio area perfect for outdoor seating and entertaining. Located in an amazing family-friendly neighborhood close to parks, Heartland Town Centre, Square One, shopping and highly regarded schools within a convenient 5-20 minute walk. A stylish, spacious and income-producing home that t
$ 1,369,800

Get email alerts

Don't miss out: be the first to know about new properties

The alert was correctly created

On subscribing you accept the conditions of use and the privacy policy
Alert
Receive new ads in your inbox
Save this search
Receive alerts for new listings

We'll send you an email when we have new properties for: "Houses for sale in Ryckmans"

The alert was correctly created

Get email alerts and be the first to see new listings
Required field
On subscribing I accept the terms of the privacy policy
Perfect! You'll soon start receiving new listings via email
Alert
Receive an email when we have new ads for Houses for sale in Ryckmans
Save this search
Filters

Bedrooms

Area (sq.ft)

sq.ft
sq.ft

Price

$
$

Filter by property type

Bathrooms

Clear all filters
Receive notifications when new entries are published.