6,378 houses for sale in Ryckmans

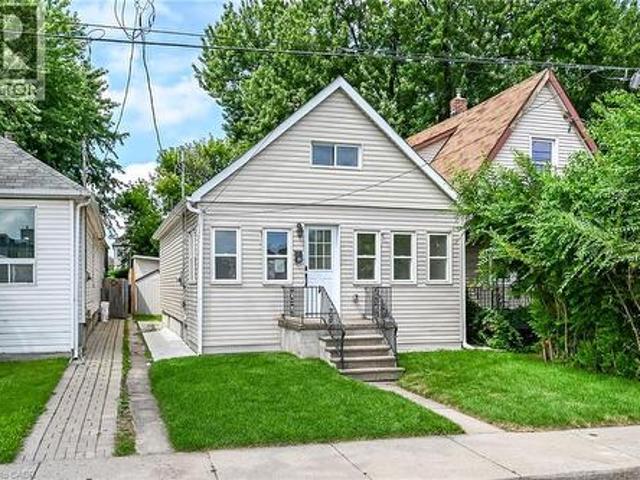
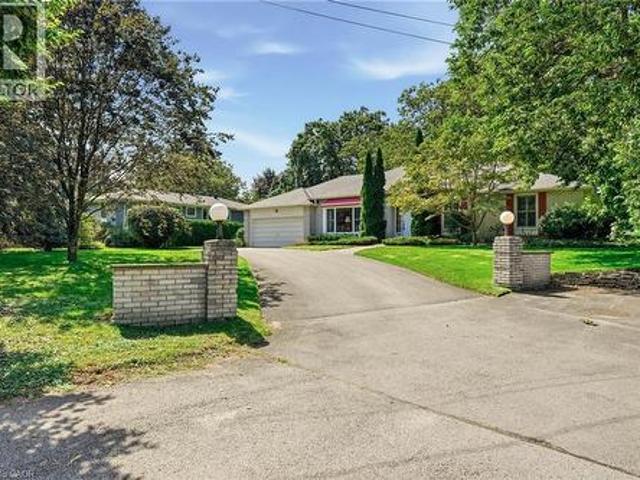
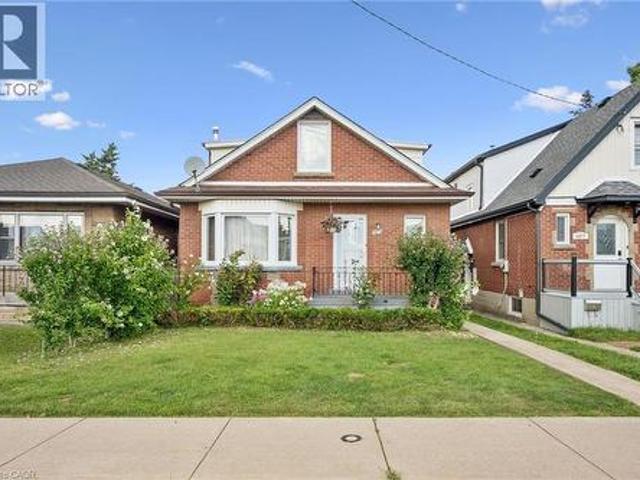
28 Helen Street, Dundas, ON, L9H 1N3 house for sale | Listing ID 40857 | Royal LePage
View photo
House · for sale
$ 949,900
28 Helen Street, Dundas, ON, L9H 1N3 house for sale | Listing ID 40857 | Royal LePage
Ryckmans
· House
· Parking
Ryckmans · House · Parking
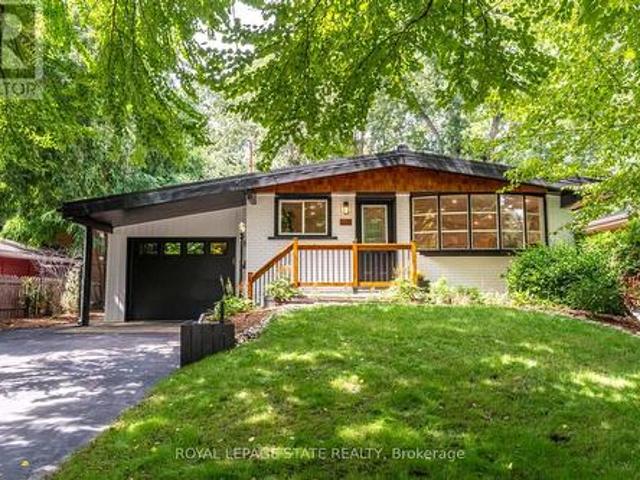
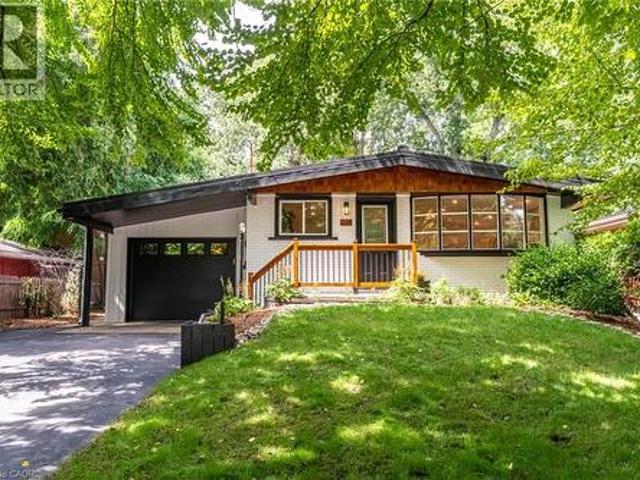
Welcome to 28 Helen Street, a beautifully renovated bungalow offering an exceptional combination of location, lifestyle and versatility in one of Dundas' most desirable neighbourhoods. Just steps to Dundas Driving Park and a short walk to the shops, restaurants and amenities of charming downtown Dundas, this is a location that truly allows you to enjoy everything the community has to offer. Situated on a large 50 x 148 ft lot along a quiet, family-friendly street with a wonderful neighbourhood feel, this move-in-ready home is ideal for families, empty nesters seeking convenient one-floor living, or multi-generational households. The bright main level features a stylish new kitchen with quartz countertops, stainless steel appliances and convenient inside entry from the garage. New vinyl flooring flows through the open-concept living and dining space, while three spacious bedrooms and a beautifully updated 4-piece bathroom complete the main floor. Step outside to a private, fully fenced
$ 949,900
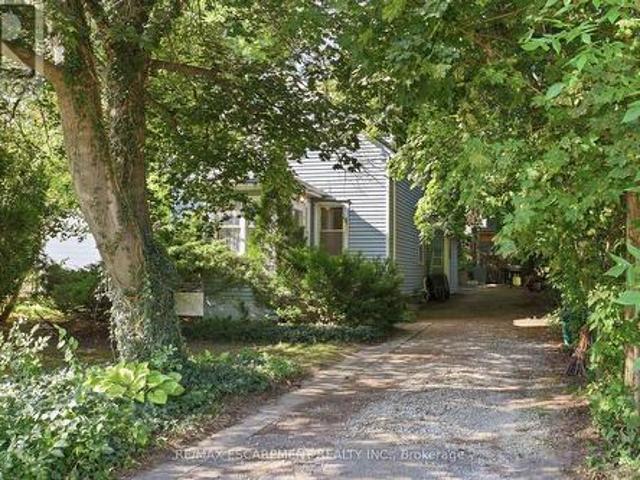
42 Lake Avenue N, Hamilton, ON, L8E 1L3 house for sale | Listing ID X13697 | Royal LePage
View photo
House · for sale
$ 669,000
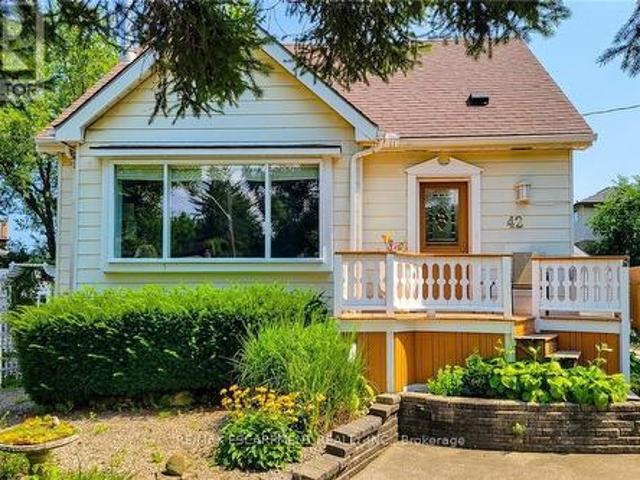
42 Lake Avenue N, Hamilton, ON, L8E 1L3 house for sale | Listing ID X13697 | Royal LePage
Ryckmans
· House
· Garden · Parking · Swimming pool · Deck · Air conditioning
Ryckmans · House · Garden · Parking · Swimming pool · Deck · Air conditioning
Welcome to 42 Lake Ave North. A Home Full of Space, Privacy, and Possibilities. Discover the charm and potential of 42 Lake Ave North, a welcoming home set higher on the lot and tucked away from the main road. With plenty of parking for family and friends and an abundance of indoor and outdoor space, this property offers the flexibility to make it truly your own. Step outside and enjoy a large, private backyard, garden area, and a covered deck that's perfect for entertaining, relaxing, or enjoying summer evenings. There's even room to add a hot tub and create your own backyard retreat. A standout feature is the large heated workshop with A/C, ready to be customized to suit your hobbies, projects, or recreational needs. Prefer a garage? The space could potentially be converted back to a detached garage for a vehicle, motorcycle, boat, ATV and/or other toys. A spacious shed provides additional storage and could even be transformed into a special retreat for the family pet. Inside, the br
$ 669,000
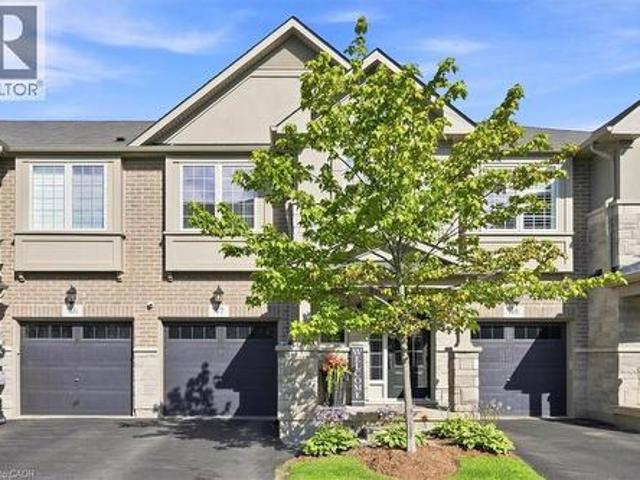
6 Mulhollard Lane, Ancaster, ON, L9G 0H3 townhouse for sale | Listing ID 40856 | Royal LePage
View photo
Townhouse · for sale
$ 584,900
6 Mulhollard Lane, Ancaster, ON, L9G 0H3 townhouse for sale | Listing ID 40856 | Royal LePage
Ryckmans
· Townhouse
Ryckmans · Townhouse
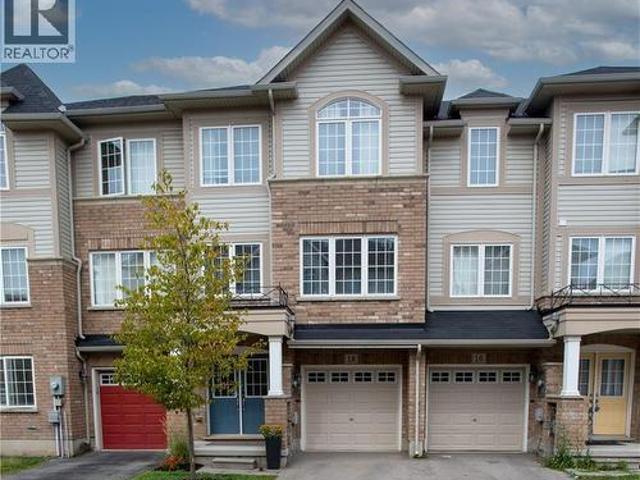
Welcome to this beautiful, newer built 3-storey townhouse in the Maple Lane Annex neighbourhood of Ancaster! Offering a bright and spacious open-concept main floor, this home is filled with natural light and provides a comfortable, inviting space for everyday living and entertaining. The upper level features two generously sized bedrooms, including a spacious primary bedroom with a private ensuite bathroom. The fully finished lower level adds valuable living space and includes a convenient 2-piece bathroom, along with direct interior entry into the home. Ideally located close to a wide variety of shopping, dining, amenities, conservation areas and the Ancaster Fairgrounds, with easy access to major highways for commuters. A wonderful opportunity to enjoy modern townhouse living in a convenient and desirable Ancaster location. (Id: 27)
$ 584,900
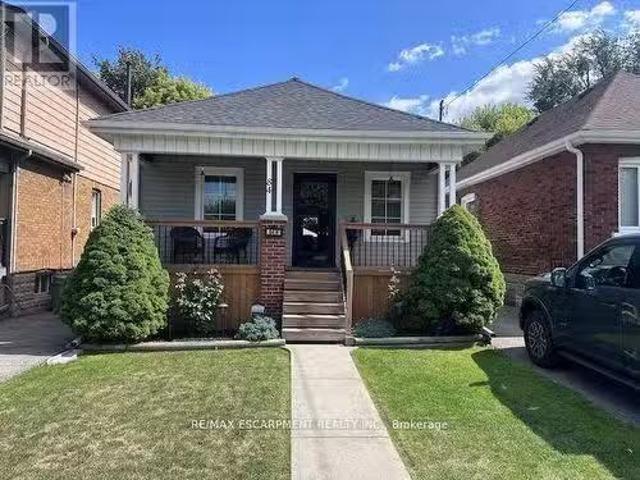
84 Barons Avenue N, Hamilton, ON, L8H 5A4 house for sale Li.
View photo
House · for sale
$ 459,900
84 Barons Avenue N, Hamilton, ON, L8H 5A4 house for sale Li.
Ryckmans
· 21 Bedrooms · 1 Bath · House
· Patio · Deck · Cellar
Ryckmans · 21 Bedrooms · 1 Bath · House · Patio · Deck · Cellar
Beautiful Barons. Absolutely perfect in and out, pride of ownership evident in this 2+1 bedroom, 1 bath, home. Well maintained featuring 2025 replaced front porch, boards, and railings. Eves trough and shingles replaced, new flooring throughout, remodeled kitchen, finished basement with rec room, bedroom and workshop. Kitchen walk out to rear deck, and covered patio, shed and workshop. Tastefully decorated through out. (id:27). Still available at ListedBuy!
$ 459,900
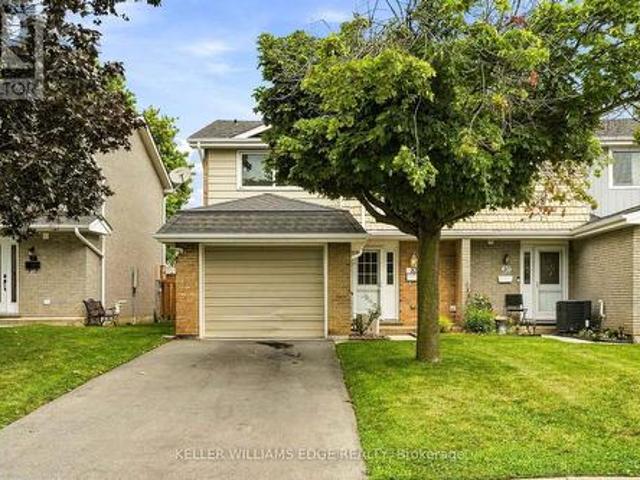
82 St. Andrews Drive, Hamilton, ON, L8K 6H4 townhouse for sale | Listing ID X13696 | Royal LePage
View photo
Townhouse · for sale
$ 499,000
82 St. Andrews Drive, Hamilton, ON, L8K 6H4 townhouse for sale | Listing ID X13696 | Royal LePage
Ryckmans
· Townhouse
· Office room · Gym · Cellar
Ryckmans · Townhouse · Office room · Gym · Cellar
Welcome to 82 Saint Andrews Drive, an affordable 3-bedroom, 1.5-bathroom end-unit condo townhome located in Hamilton's convenient Vincent neighbourhood. Offering a functional layout and plenty of living space, this home is an excellent opportunity for first-time buyers, families, downsizers, or investors. The bright and inviting main floor features laminate flooring throughout, a spacious living area, and a well-appointed kitchen. Upstairs, you'll find three generously sized bedrooms and a full 4-piece bathroom. The finished basement provides valuable additional living space with plenty of pot lights, making it ideal for a family room, home office, gym, or entertainment area. As an end unit, the home offers the added privacy of having only one attached neighbour. Low maintenance fees help keep monthly costs affordable, while the location provides easy access to highways, shopping, schools, parks, public transit, and everyday amenities. Move-in ready with plenty of potential to personal
$ 499,000
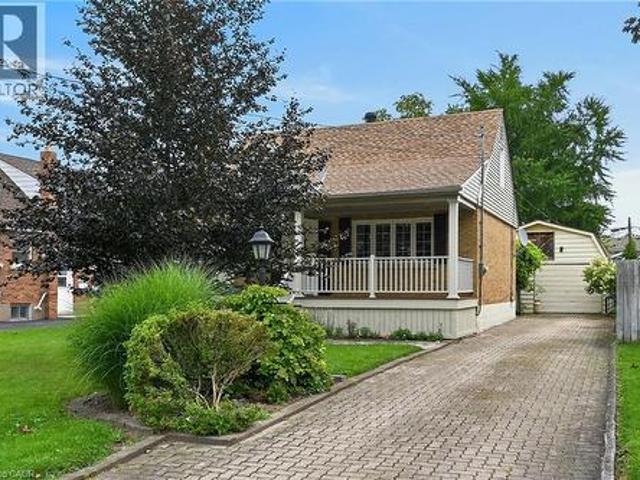
31 Gailmont Drive, Hamilton, ON, L8K 4B2 house for sale | Listing ID 40856 | Royal LePage
View photo
House · for sale
$ 599,900
31 Gailmont Drive, Hamilton, ON, L8K 4B2 house for sale | Listing ID 40856 | Royal LePage
Ryckmans
· House
· Garden · Deck · Parking
Ryckmans · House · Garden · Deck · Parking
Attractive, well priced property boasting desired west Stoney Creek location offering close proximity to all amenities incs schools, churches, parks, walking trails, arena/rec centres, shopping, city transit & easy Linc/Red Hill & Mountain access. Well preserved 1.5 storey home graces the mature 0.18 acre lot enjoying 52 ft of frontage on quiet, tree-lined dead-end street ftrs interlock double driveway extending to 18’x24’ insulated garage w/loft. Incs entry to beautiful 150ft deep rear yard w/flag stone path way winding thru stands of towering pines & hardwoods complimented w/established perennial gardens topped off w/rustic potting shed. Envision a morning coffee or late night beverage while relaxing on incredible 328sf covered wrap-around deck, constructed in 2017, blending seamlessly w/charming, character filled original design. Introduces 1,173sf of freshly painted/redecorated interior showcasing updated galley style kitchen, adjacent dining room, formal living room accented w/per
$ 599,900
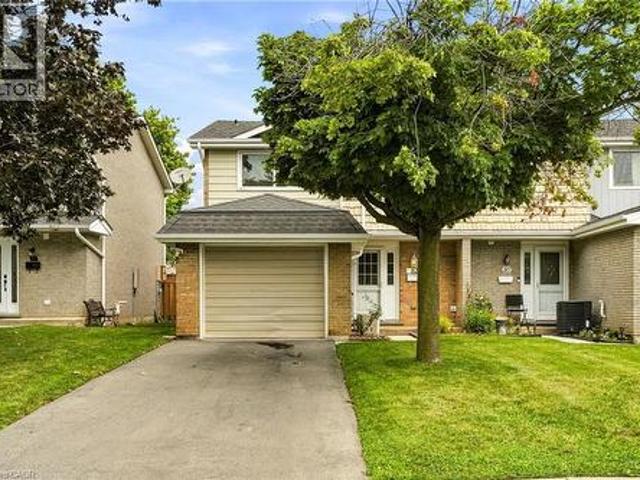
82 St. Andrews Drive, Hamilton, ON, L8K 6H4 townhouse for sale | Listing ID 40855 | Royal LePage
View photo
Townhouse · for sale
$ 499,000
82 St. Andrews Drive, Hamilton, ON, L8K 6H4 townhouse for sale | Listing ID 40855 | Royal LePage
Ryckmans
· Townhouse
· Office room · Gym · Cellar
Ryckmans · Townhouse · Office room · Gym · Cellar
Welcome to 82 Saint Andrews Drive, an affordable 3-bedroom, 1.5-bathroom end-unit condo townhome located in Hamilton's convenient Vincent neighbourhood. Offering a functional layout and plenty of living space, this home is an excellent opportunity for first-time buyers, families, downsizers, or investors. The bright and inviting main floor features laminate flooring throughout, a spacious living area, and a well-appointed kitchen with stainless steel appliances. Upstairs, you'll find three generously sized bedrooms and a full 4-piece bathroom. The finished basement provides valuable additional living space with plenty of pot lights, making it ideal for a family room, home office, gym, or entertainment area. As an end unit, the home offers the added privacy of having only one attached neighbour. Low maintenance fees help keep monthly costs affordable, while the location provides easy access to highways, shopping, schools, parks, public transit, and everyday amenities. Move-in ready with
$ 499,000
29 Mckinstry Street, Hamilton, ON, L8L 6C2 house for sale | Listing ID 40857 | Royal LePage
View photo
House · for sale
$ 399,990
29 Mckinstry Street, Hamilton, ON, L8L 6C2 house for sale | Listing ID 40857 | Royal LePage
Ryckmans
· House
· Garden
Ryckmans · House · Garden
Fully builder like renovated 3 bedroom, 3 washroom home featuring modern upgrades throughout. The main level offers a bright open layout with new flooring, a brand new kitchen, and updated 3 piece bathrooms. All appliances are newly installed never-used, providing a move in ready experience. The upper and lower levels include additional renovated spaces and washrooms, giving excellent flexibility for family living or rental potential. The exterior features new grass and a clean, landscaped backyard. At the rear of the property, you'll find a fully insulated hobby shed and a storage shed, ideal for use as a greenhouse, storage space, or year round creative room. A beautifully updated home with strong appeal for homeowners and investors. (Id: 27)
$ 399,990
18 England Terrace, Stoney Creek, ON, L8J 0G4 house for sale | Listing ID 40856 | Royal LePage
View photo
House · for sale
$ 624,000
18 England Terrace, Stoney Creek, ON, L8J 0G4 house for sale | Listing ID 40856 | Royal LePage
Ryckmans
· House
· Terrace · Balcony
Ryckmans · House · Terrace · Balcony
Welcome to this beautifully maintained freehold townhome, offering 1,673 sq. Ft. of carpet-free living space in a family-friendly neighbourhood. Large windows throughout the home fill the space with an abundance of natural light, creating a bright and welcoming atmosphere. Featuring 2 spacious bedrooms and 4 bathrooms, this home offers plenty of room for comfortable living and entertaining. Enjoy your morning coffee or evening relaxation on the balcony conveniently located off the kitchen. Ideally situated close to major highways, shopping, and great schools, this home combines convenience with a wonderful community setting. Book your showing today and discover the many little surprises this home has to offer—you will not be disappointed! (Id: 27)
$ 624,000
131 Terrace Drive, Grimsby, ON, L3M 0L2 house for sale | Listing ID 40857 | Royal LePage
View photo
House · for sale
$ 1,149,000
New
131 Terrace Drive, Grimsby, ON, L3M 0L2 house for sale | Listing ID 40857 | Royal LePage
Ryckmans
· House
· Office room · Terrace · Cellar
Ryckmans · House · Office room · Terrace · Cellar
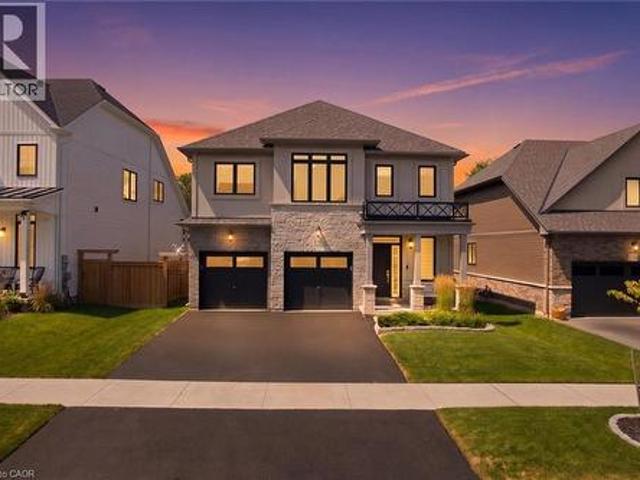
Welcome to 131 Terrace Drive, a beautifully appointed 2024 Branthaven “Willson” model offering 2,420 sq. Ft. of thoughtfully designed above-grade living space. Featuring 4 spacious bedrooms, 2.5 bathrooms and over $23,000 in builder upgrades, this home combines modern style with everyday functionality. The open-concept main floor showcases a bright 16' x 20' living room and a chef-inspired kitchen featuring granite countertops, stainless steel appliances, an oversized island and breakfast bar. Convenient main-floor laundry adds to the practical layout. Upstairs, the impressive primary suite offers a private sitting area, extensive custom closet storage and a luxurious ensuite with a frameless glass shower and tiled niche. Three additional bedrooms provide plenty of space for family, guests or a home office. The full unfinished basement includes a 3-piece bathroom rough-in and excellent potential for future living space. Additional upgrades include 200-amp electrical service, a two-hit
$ 1,149,000
191 Nash Road N, Hamilton, ON, L8H 2P8 house for sale | Listing ID X13697 | Royal LePage
View photo
House · for sale
$ 599,000
191 Nash Road N, Hamilton, ON, L8H 2P8 house for sale | Listing ID X13697 | Royal LePage
Ryckmans
· House
· Patio · Garden · Fireplace · Parking · Cellar
Ryckmans · House · Patio · Garden · Fireplace · Parking · Cellar
FULLY LEGAL DUPLEX in a prime East Hamilton location! This extensively renovated bungalow and freshly painted on the upper floor features a bright 3-bedroom main floor and a fully legal 2-bedroom basement suite with a separate private entrance, making it ideal for investors, multi-generational families, or owner-occupants seeking rental income. Offering 2 kitchens, 2 full bathrooms, separate laundry for each unit, and separate electrical service, this turnkey property is ready to impress. The lower suite also features a covered patio, electric fireplace, cold room, and code-compliant fire safety features. Major updates include the roof, windows, insulation, electrical, plumbing, flooring, kitchens, and appliances. Enjoy parking for up to 6-7 vehicles with dedicated parking for each unit, a large detached garage with high ceilings, workshop space, and an attached shed, plus a deep backyard with endless possibilities. Conveniently located close to the QEW, Red Hill Valley Parkway, shoppi
$ 599,000
28 Helen Street, Hamilton, ON, L9H 1N3 house for sale | Listing ID X13697 | Royal LePage
View photo
House · for sale
$ 949,900
28 Helen Street, Hamilton, ON, L9H 1N3 house for sale | Listing ID X13697 | Royal LePage
Ryckmans
· House
· Parking
Ryckmans · House · Parking
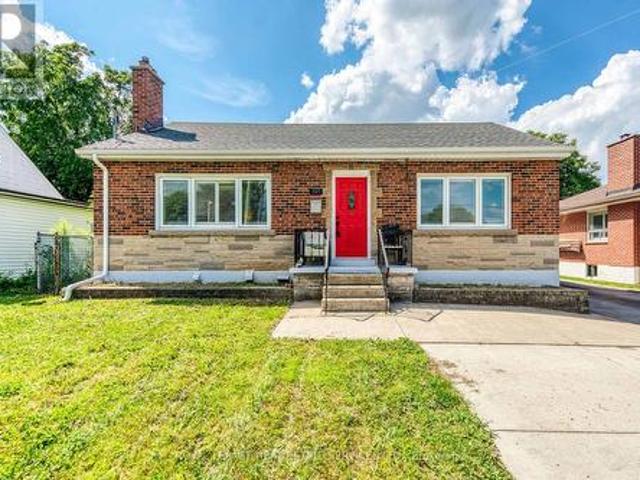
Welcome to 28 Helen Street, a beautifully renovated bungalow offering an exceptional combination of location, lifestyle and versatility in one of Dundas' most desirable neighbourhoods. Just steps to Dundas Driving Park and a short walk to the shops, restaurants and amenities of charming downtown Dundas, this is a location that truly allows you to enjoy everything the community has to offer. Situated on a large 50 x 148 ft lot along a quiet, family-friendly street with a wonderful neighbourhood feel, this move-in-ready home is ideal for families, empty nesters seeking convenient one-floor living, or multi-generational households. The bright main level features a stylish new kitchen with quartz countertops, stainless steel appliances and convenient inside entry from the garage. New vinyl flooring flows through the open-concept living and dining space, while three spacious bedrooms and a beautifully updated 4-piece bathroom complete the main floor. Step outside to a private, fully fenced
$ 949,900
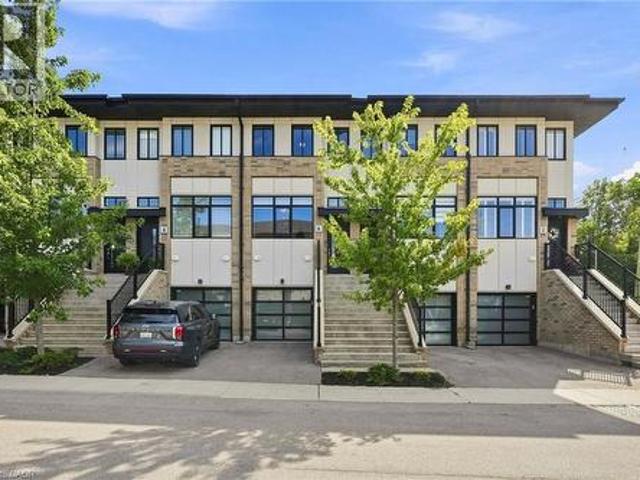
24 Brae Crest Drive, Hamilton, ON, L8G 3A6 house for sale | Listing ID X13696 | Royal LePage
View photo
House · for sale
$ 824,900
24 Brae Crest Drive, Hamilton, ON, L8G 3A6 house for sale | Listing ID X13696 | Royal LePage
Ryckmans
· House
· Fireplace · Parking
Ryckmans · House · Fireplace · Parking
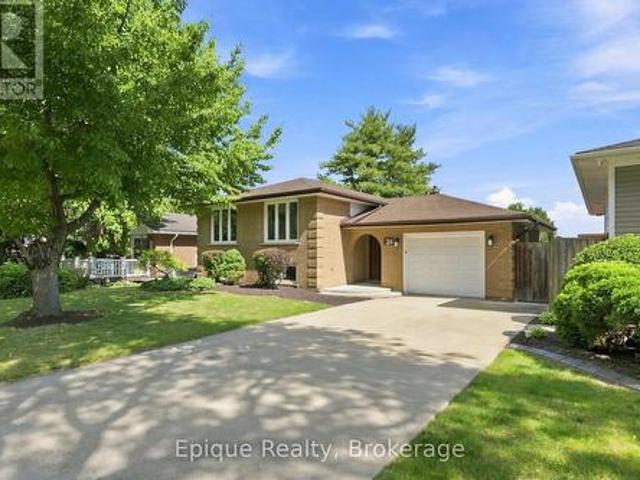
Welcome to 24 Brae Crest Drive, a beautifully updated raised bungalow nestled beneath the Niagara Escarpment in a mature Stoney Creek neighbourhood. This inviting home features an open-concept layout featuring a stylish kitchen complete with granite countertops, stainless steel appliances and a glass backsplash. Offering three bedrooms on the main level plus an additional bedroom downstairs, there is plenty of space for a growing or multigenerational family. The fully finished lower level includes a spacious family room with a cozy gas fireplace, large 3 piece bathroom and a convenient in-law setup with kitchenette. An attached garage, inside entry and generous 50 x 120-foot lot complete this wonderful property. Close to schools, parks, shopping and highway access, this is a fantastic opportunity in a well-established community. (Id: 27)
$ 824,900
2442 Felhaber Crescent, Oakville, ON, L6H 7N8 house for sale | Listing ID W13703 | Royal LePage
View photo
House · for sale
$ 1,149,000
New
2442 Felhaber Crescent, Oakville, ON, L6H 7N8 house for sale | Listing ID W13703 | Royal LePage
Ryckmans
· House
· Garden · Fireplace · Deck · Cellar
Ryckmans · House · Garden · Fireplace · Deck · Cellar
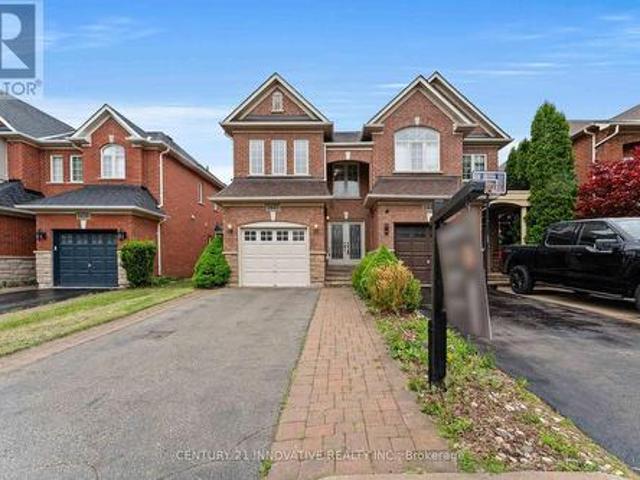
Welcome to 2442 Felhaber Crescent. A stylish and meticulously maintained 3-bedroom, 4-bathroom home offering approximately 1,850 sq. Ft. of bright, open-concept living space, plus a fully finished basement with in-law suite potential. Nestled in the prestigious Joshua Creek neighbourhood, this home combines elegant design with thoughtful upgrades throughout. Step into a welcoming 2-storey foyer with a curved staircase and enjoy the freshly stained hardwood floors and refinished staircase that elevate the main level. The family-sized eat-in kitchen has received a modern facelift, including freshly painted cabinets, sleek new handles, and stainless steel appliances. The breakfast area overlooks a cozy great room with gas fireplace and walk-out to the fenced backyard with a large deck. Perfect for entertaining or relaxing. Separate living and dining rooms offer great flow for hosting, while upstairs features three spacious bedrooms and two full baths, including a primary suite with walk-i
$ 1,149,000
1405 Mcdermott Way N, Milton, ON, L9T 6L6 house for sale | Listing ID W13702 | Royal LePage
View photo
House · for sale
$ 815,000
New
1405 Mcdermott Way N, Milton, ON, L9T 6L6 house for sale | Listing ID W13702 | Royal LePage
Ryckmans
· House
· Office room · Gym · Air conditioning · Cellar
Ryckmans · House · Office room · Gym · Air conditioning · Cellar
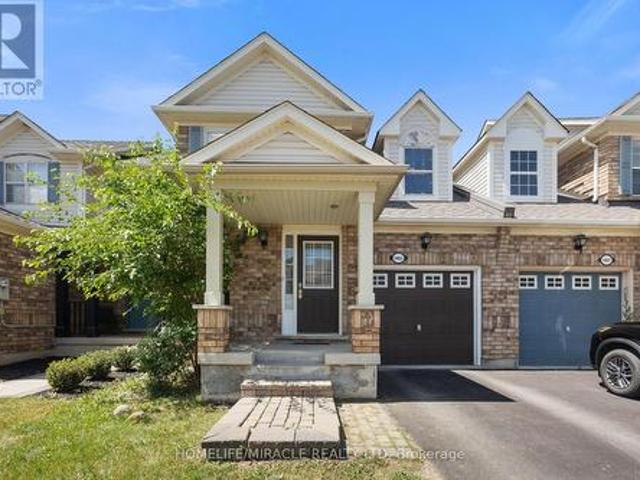
Welcome to. *1405 McDermott Way*, located in Milton's highly desirable. *Beaty neighbourhood*! This beautifully renovated. *freehold townhome*. Offers the perfect combination of modern upgrades, functional living space, and a family-friendly location with. *NO condo fees*! Step inside and you'll immediately notice the attention to detail. The bright, open-concept main floor features. *updated flooring, upgraded stairs, and a beautifully renovated modern kitchen*, creating a fresh and welcoming space for everyday living and entertaining. Upstairs, you'll find. *3 comfortable bedrooms*. And updated bathrooms, providing plenty of space for a growing family. Need even more room? The. *finished basement*. Adds valuable additional living space that can be used as a family room, entertainment area, home office, gym, or kids' play area. This home has been thoughtfully maintained and upgraded over the years, including. *roof shingles replaced in 2018, furnace replaced in 2018, A/C installed in
$ 815,000
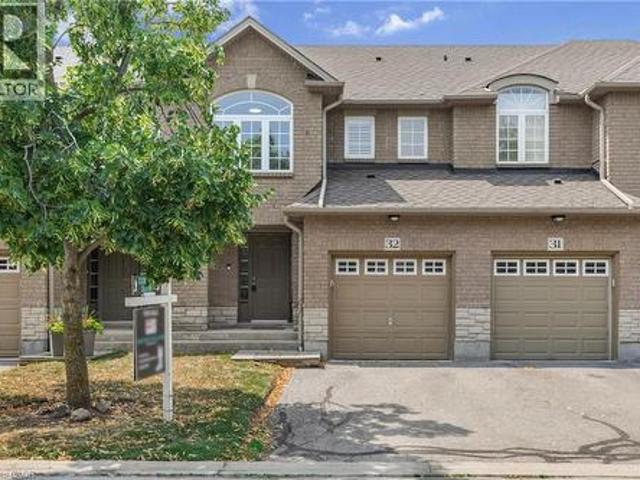
130 Robert Street Unit# 32, Milton, ON, L9T 6E3 townhouse for sale | Listing ID 40844 | Royal LePage
View photo
Townhouse · for sale
$ 764,900
130 Robert Street Unit# 32, Milton, ON, L9T 6E3 townhouse for sale | Listing ID 40844 | Royal LePage
Ryckmans
· Townhouse
· Patio · Office room · Cellar
Ryckmans · Townhouse · Patio · Office room · Cellar
Welcome to this beautifully maintained townhome, tucked away in a quiet, well-kept enclave in the heart of Old Milton. Here, you can enjoy the best of both worlds, peaceful surroundings with downtown Milton just a short walk away. Whether you're meeting friends for dinner, grabbing your morning coffee, browsing local boutiques, or enjoying a summer evening on a patio, its all right at your doorstep. Inside, you'll find a bright, inviting layout featuring 3 bedrooms, 3 bathrooms, and large windows that fill the home with natural light. California shutters add timeless style throughout, while the spacious primary bedroom offers a walk-in closet and private ensuite for your own retreat. The partially finished basement provides flexible space that & ready to suit your lifestyle—whether you envision a family room, home office, fitness area, or playroom. With reasonable condo fees, a friendly and well-maintained complex, and one of Milton's most desirable locations, this home offers the perf
$ 764,900
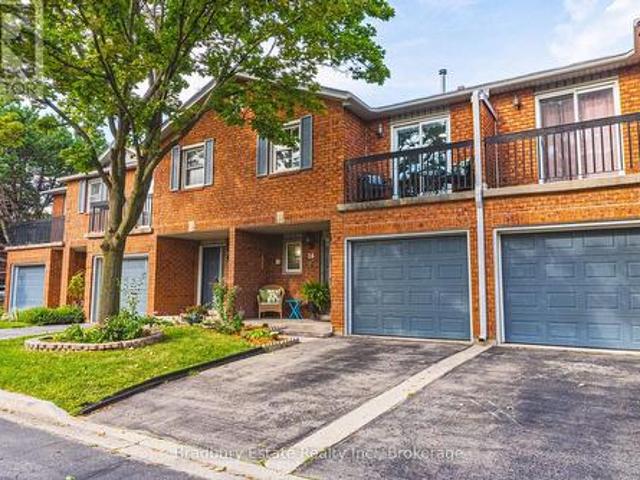
26 1205 Lambs Court, Burlington Brant, ON, L7S 2G6 townhouse for sale | Listing ID W13697 | Royal LePage
View photo
Townhouse · for sale
$ 759,900
26 1205 Lambs Court, Burlington Brant, ON, L7S 2G6 townhouse for sale | Listing ID W13697 | Royal LePage
Ryckmans
· Townhouse
· Office room · Balcony · Fireplace · Gym · Deck · Parking
Ryckmans · Townhouse · Office room · Balcony · Fireplace · Gym · Deck · Parking
Welcome to 26-1205 Lamb's Court, tucked into a quiet, well-managed enclave in an exceptionally convenient central Burlington location. This spacious townhome has great bones, a functional layout and plenty of room to make it your own. The main level features hardwood flooring, a bright living room with fireplace and walkout to the private rear deck, a separate dining area and an updated white kitchen with quartz counters, subway tile backsplash and stainless steel appliances. Upstairs, you'll find three generous bedrooms, including a spacious primary retreat with ensuite, walk-in closet and its own private balcony overlooking the tree-lined complex. The finished lower level adds valuable living space with a comfortable rec room, office area and additional flexible space for a playroom, hobbies or home gym. Outside, enjoy a surprisingly private deck surrounded by mature greenery, plus an attached garage and driveway parking. All of this just steps from Mapleview Shopping Centre and ever
$ 759,900
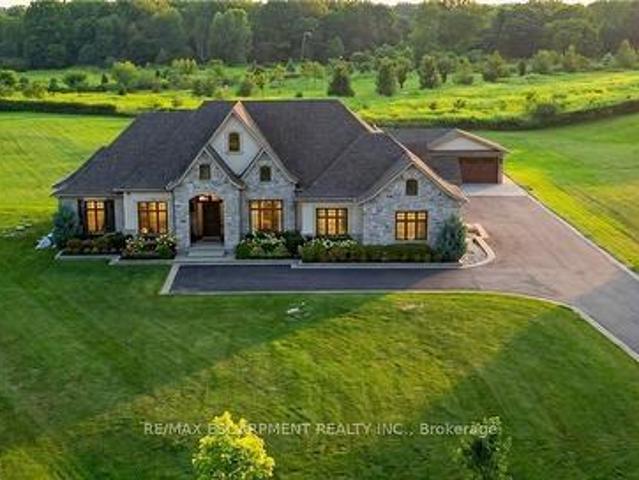
55 Tews Lane, Hamilton, ON, L9H 7N4 house for sale | Listing ID X13696 | Royal LePage
View photo
House · for sale
$ 3,865,000
55 Tews Lane, Hamilton, ON, L9H 7N4 house for sale | Listing ID X13696 | Royal LePage
Ryckmans
· House
Ryckmans · House
An exceptional estate residence set within one of Dundas' most prestigious enclaves. Gracefully positioned on a pristine, professionally landscaped 1.5 acre property backing onto the protected conservation lands of Tews Falls, this remarkable bungalow offers over 4,020 sq ft of refined main-level living. A separate, elegantly appointed cabana adds 1,034 sq ft, including 640 sq ft of fully finished space with a private bedroom, bathroom, kitchen, and heated flooring-ideal for guests or extended family. Meticulously crafted with the finest materials and finishes, every detail reflects timeless sophistication. Soaring coffered ceilings (10-13 ft) create striking architectural presence, while expansive principal rooms flow seamlessly beneath custom millwork, oversized baseboards, intricate crown mouldings, and designer lighting. The chef's kitchen is an entertainer's showpiece, featuring top-tier appliances, bespoke cabinetry, and an oversized island. The main level offers four spacious be
$ 3,865,000
152 Commercial Street, Milton, ON, L9T 2J2 house for sale | Listing ID W13703 | Royal LePage
View photo
House · for sale
$ 745,900
New
152 Commercial Street, Milton, ON, L9T 2J2 house for sale | Listing ID W13703 | Royal LePage
Ryckmans
· House
· Parking
Ryckmans · House · Parking
Land, location & possibilities. Set in established Old Milton on an approximately 50' x 132' deep lot, 152 Commercial Street offers a rare chance to secure a substantial property in a connected, character-filled neighbourhood close to Downtown Milton. With R3 zoning and plenty of potential for its next chapter. The existing 1938 detached home offers approximately 1,125 sq. Ft. above grade, 3 bedrooms, 1 bathroom, municipal water and sewer, natural gas forced-air heating and private parking for up to 6 vehicles. Renovate and reimagine the existing home, hold for the future, or investigate infill and redevelopment possibilities. The location is a standout: close to Downtown Milton and Main Street shops and restaurants, Mill Pond, Milton Fairgrounds, recreation, schools, shopping, transit and Milton GO, with convenient access to major commuter routes. The property is not heritage designated, although it appears on the Town of Milton's list of significant properties. Conservation Halton ma
$ 745,900
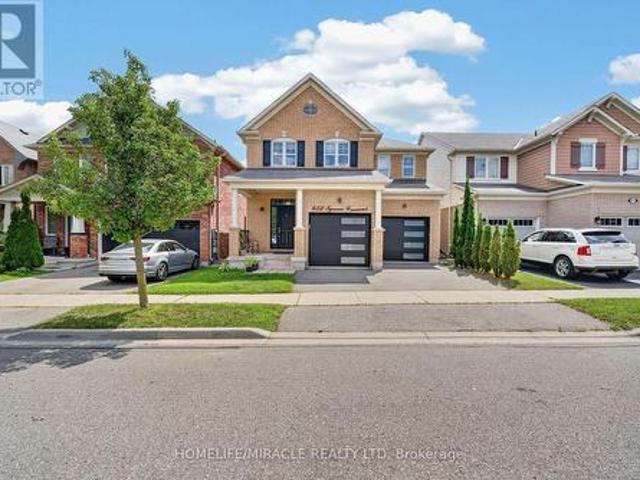
452 Tyrone Crescent, Milton, ON, L9T 8J8 house for sale | Listing ID W13703 | Royal LePage
View photo
House · for sale
$ 1,220,000
New
452 Tyrone Crescent, Milton, ON, L9T 8J8 house for sale | Listing ID W13703 | Royal LePage
Ryckmans
· House
· Cellar
Ryckmans · House · Cellar
Absolutely Stunning Showstopper! This beautifully appointed 4-bedroom, 4-bathroom Mattamy-built Energy Star detached home offers an exceptional blend of style, space, and modern comfort. Featuring an open-concept layout with 9-foot ceilings, hardwood flooring throughout the main level, pot lights, and an upgraded hardwood staircase with elegant iron pickets. The chef-inspired kitchen is sure to impress, showcasing granite countertops, stylish backsplash, rich dark cabinetry, centre island, pantry, and a separate breakfast area with a walk-out to the deck-perfect for entertaining and everyday family living. The Finished basement adds even more living space and features a contemporary 4-piece bathroom and extra-large lookout windows that bring in an abundance of natural light. Move-in ready and loaded with upgrades-this is a home you won't want to miss! Prime Location & Exceptional Convenience! Ideally situated close to top-rated schools, beautiful parks, grocery stores, hospitals, shopp
$ 1,220,000
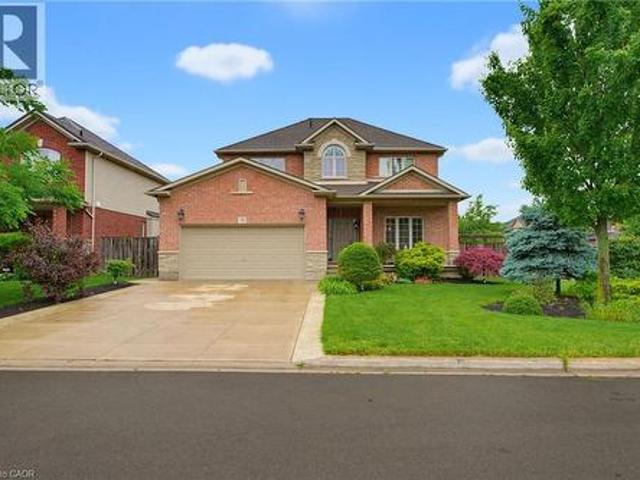
73 Degrow Crescent, Binbrook, ON, L0R 1C0 house for sale | Listing ID 40857 | Royal LePage
View photo
House · for sale
$ 999,900
73 Degrow Crescent, Binbrook, ON, L0R 1C0 house for sale | Listing ID 40857 | Royal LePage
Ryckmans
· House
· Garden · Parking · Fireplace · Cellar
Ryckmans · House · Garden · Parking · Fireplace · Cellar
I am pleased to share the details of this beautiful well maintained 2 story home approx 2489 sqft. Located in a quiet sought-after binbrook neighbourhood. All brick & stone exterior. Double garage, 4 car concrete driveway situated on a beautifully landscaped front and rear yrd. The interior begins with a welcoming entry with oak stairs. Open concept main level floor plan with 9ft ceiling, large eat-in kitchen with granite counter tops, ample cabinetry. Sliding doors off dinette to a fully fenced in lrg rear yard, large family room with floor to ceiling stone gas fireplace with custom shelving. 4 bdrms, 3.5 baths, basement provides additional living space with lrg rec room, bathroom, plenty of storage area. The home is steps away shopping, parks, schools and plenty of open green spaces. This home offers comfort, space and style in a great family friendly community. (Id: 27)
$ 999,900
359 Lark Avenue, Burlington, ON, L7T 2T1 house for sale | Listing ID 40856 | Royal LePage
View photo
House · for sale
$ 1,599,900
359 Lark Avenue, Burlington, ON, L7T 2T1 house for sale | Listing ID 40856 | Royal LePage
Ryckmans
· House
Ryckmans · House
Welcome to this sprawling one floor ranch-style home, ideally situated at the end of a quiet cul-de-sac in Aldershot. Set on a private, park-like lot, this home has a serene setting and spacious principal rooms. Features include a grand foyer, separate dining room, bright sunroom, family room, three bedrooms, primary suite with an ensuite bathroom and a main level laundry room. The unfinished lower level awaits your finishing touches. Surrounded by everyday amenities including grocery stores, restaurants and shops. This home is the perfect blend of comfort, style and location and is within minutes of the Burlington Golf & Country Club, schools, shopping, the GO Train, and easy highway access for commuters. An excellent opportunity to enjoy peaceful surroundings while remaining close to all the amenities and conveniences you need. (Id: 27)
$ 1,599,900
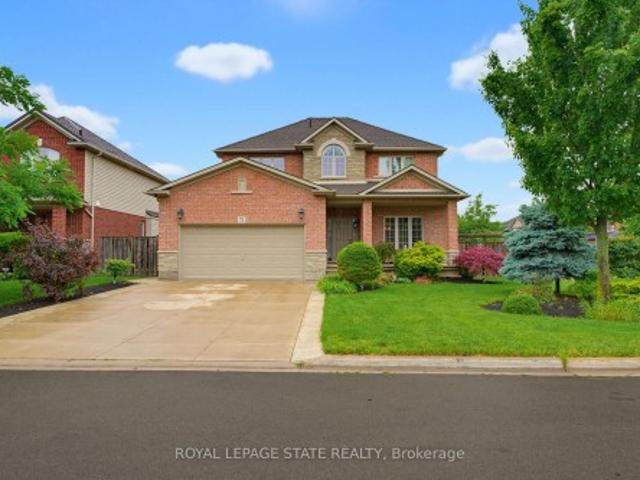
73 Degrow Crescent, Hamilton, ON, L0R 1C0 house for sale | Listing ID X13701 | Royal LePage
View photo
House · for sale
$ 999,900
73 Degrow Crescent, Hamilton, ON, L0R 1C0 house for sale | Listing ID X13701 | Royal LePage
Ryckmans
· House
· Garden · Parking · Cellar
Ryckmans · House · Garden · Parking · Cellar
I am pleased to share the details of this beautiful well maintained 2 story homeapprox 2489 sqft. Located in a quiet sought-after binbrook neighbourhood. All brick& stone exterior. Double garage, 4 car concrete driveway situated on a beautifullylandscaped front and rear yrd. The interior begins with a welcoming entry with oakstairs. Open concept main level floor plan with 9ft ceiling, large eat-in kitchenwith granite counter tops, ample cabinetry. Sliding doors off dinette to a fullyfenced in lrg rear yard, large family room with floor to ceiling stone gasfireplace with custom shelving. 4 bdrms, 3.5 baths, basement provides additionalliving space with lrg rec room, bathroom, plenty of storage area. The home is stepsaway shopping, parks, schools and plenty of open green spaces. This home offerscomfort, space and style in a great family friendly community
$ 999,900
1873 Main Street E, Hamilton, ON, L8H 1G3 house for sale | Listing ID 40857 | Royal LePage
View photo
House · for sale
$ 549,900
1873 Main Street E, Hamilton, ON, L8H 1G3 house for sale | Listing ID 40857 | Royal LePage
Ryckmans
· House
· Parking
Ryckmans · House · Parking
Welcome to 1873 Main St E, a well-appointed and lovingly maintained 2 storey home that is much larger than it appears! Offering approximately 1782 sq.ft. Of above-grade living space, this spacious home features excellent second-level-in-law potential. The main level offers 2 generously sized bedrooms and an updated 3-piece bathroom, while the second level features 3 additional bedrooms, a kitchen, and a 4-piece bathroom. Plenty of space for a growing family or extended family setup. A single-car driveway located at the side/rear of the property. Adds convenient parking. (Id: 27)
$ 549,900
215 Dundas Street E Unit# 47, Waterdown, ON, L8B 0X1 townhouse for sale | Listing ID 40856 | Royal LePage
View photo
Townhouse · for sale
$ 819,900
215 Dundas Street E Unit# 47, Waterdown, ON, L8B 0X1 townhouse for sale | Listing ID 40856 | Royal LePage
Ryckmans
· Townhouse
· Office room
Ryckmans · Townhouse · Office room
Step inside to a bright, functional layout featuring a spacious main floor with an open-concept living and dining area, ideal for entertaining or relaxing after a day outdoors. This quality built by Branthaven homes, (this beautiful 2 Storey Executive Townhome) features 9ft ceilings throughout the main, a bright and spacious open concept main floorplan with gleaming vinyl flooring, large windows throughout, separate dining room with chandelier, gorgeous chef's kitchen with premium stainless steel appliances, quartz countertops and large island with double sink overlooking the entertaining areas and a 2pc powder room. The kitchen offers ample cabinetry and counter space, ready for your personal touch. Upstairs, three generously sized bedrooms provide comfortable space for family, guests, or a home office, complemented by well-appointed bathrooms throughout. Location is everything here. Waterdown residents enjoy easy access to Hamilton's famous waterfalls and conservation areas, perfect
$ 819,900

Get email alerts

Don't miss out: be the first to know about new properties

The alert was correctly created

On subscribing you accept the conditions of use and the privacy policy
Alert
Receive new ads in your inbox
Save this search
Receive alerts for new listings

We'll send you an email when we have new properties for: "Houses for sale in Ryckmans"

The alert was correctly created

Get email alerts and be the first to see new listings
Required field
On subscribing I accept the terms of the privacy policy
Perfect! You'll soon start receiving new listings via email
Alert
Receive an email when we have new ads for Houses for sale in Ryckmans
Save this search
Filters

Bedrooms

Area (sq.ft)

sq.ft
sq.ft

Price

$
$

Filter by property type

Bathrooms

Clear all filters
Receive notifications when new entries are published.