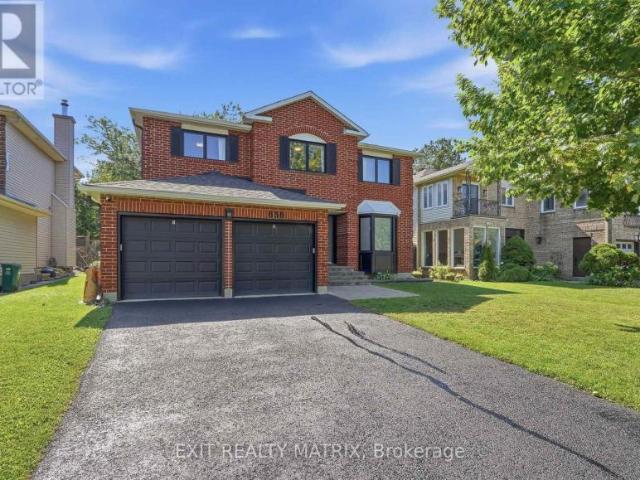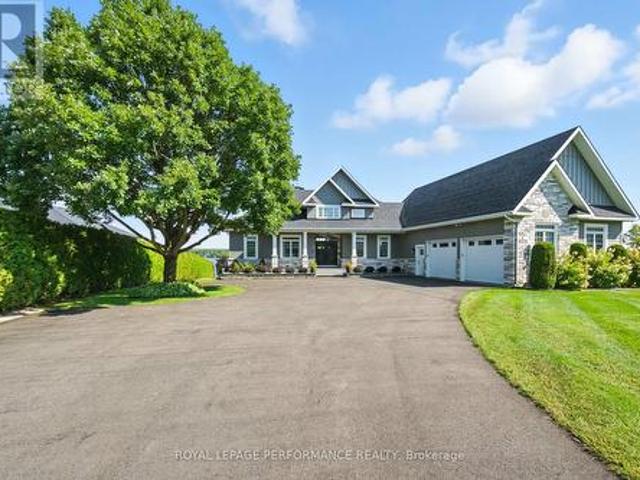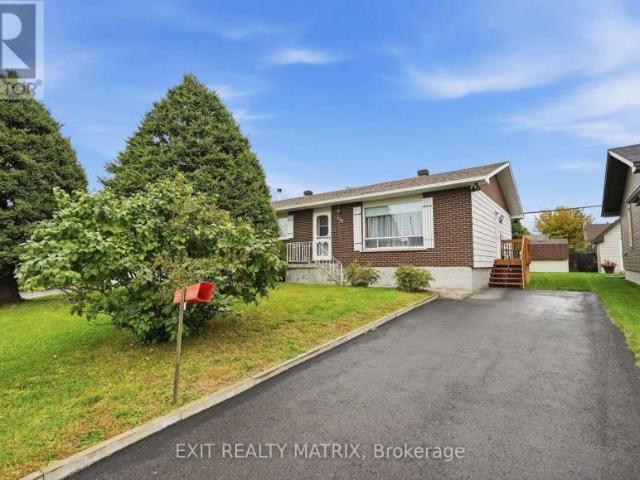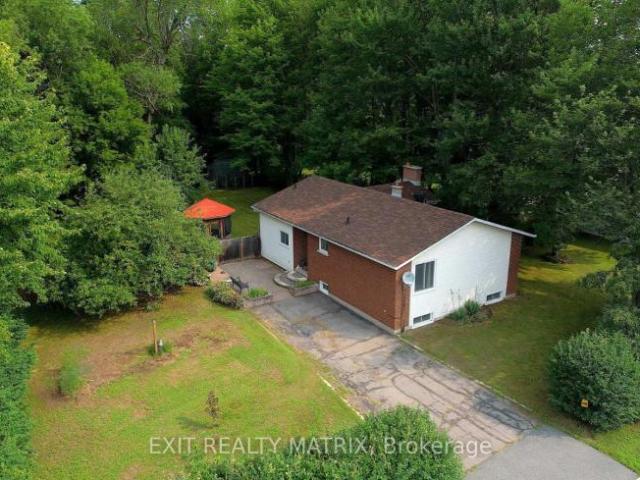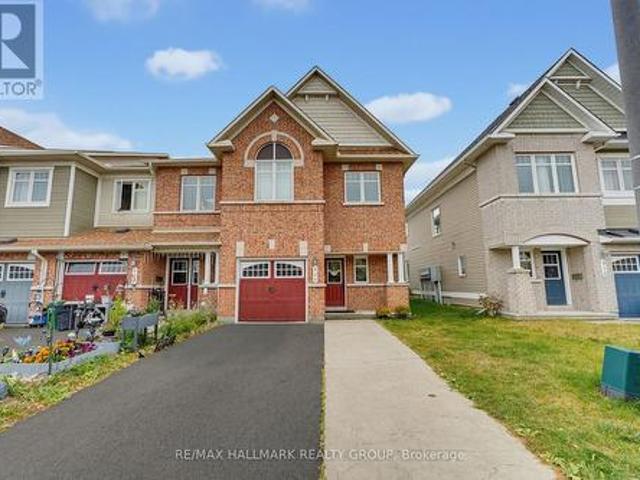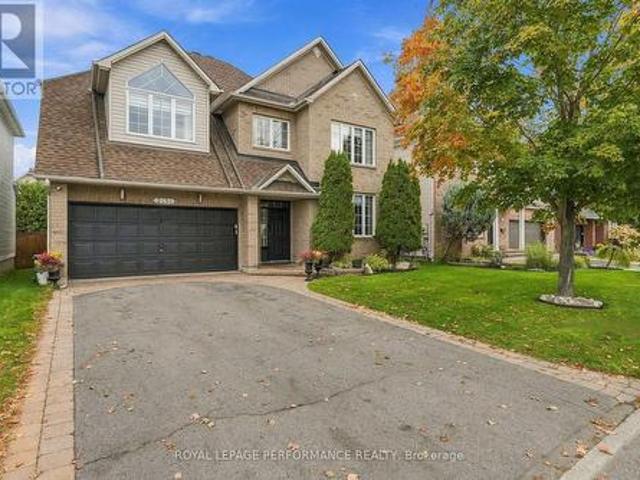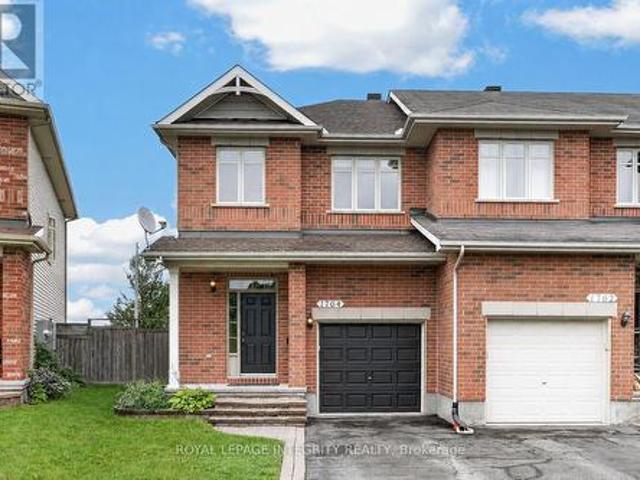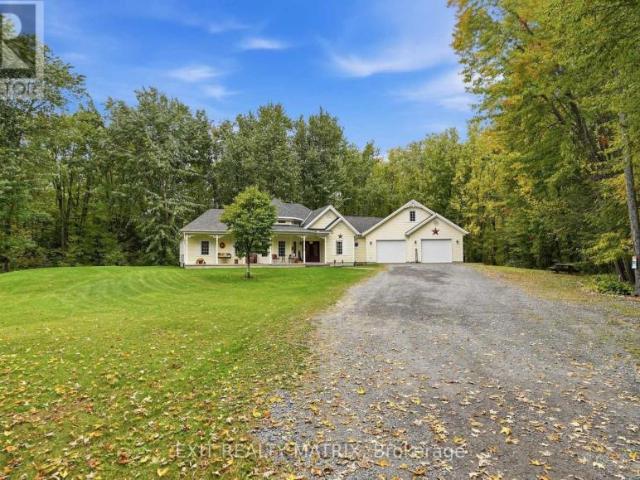
699 houses for sale in Saint-andré-avellin

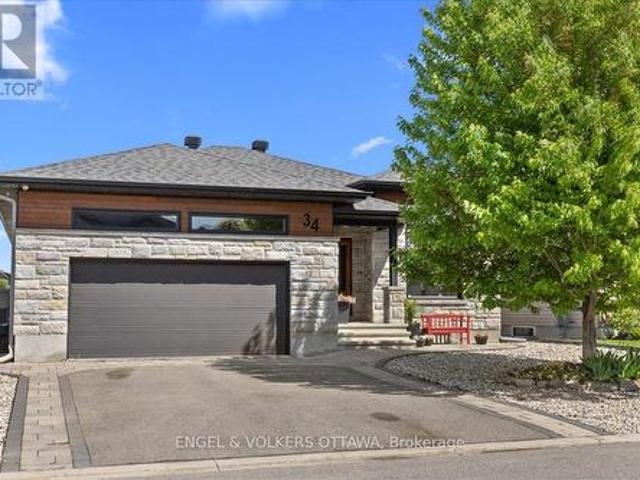
34 Granite Street, Clarence Rockland, ON, K4K 0J2 house for sale | Listing ID X13221 | Royal LePage
View photo
House · for sale
$ 980,000
34 Granite Street, Clarence Rockland, ON, K4K 0J2 house for sale | Listing ID X13221 | Royal LePage
Saint-andré-avellin
· House
· Patio · Garden · Fireplace · Deck · Cellar
Saint-andré-avellin · House · Patio · Garden · Fireplace · Deck · Cellar
This home impresses from the moment you arrive, offering the perfect blend of comfort, style, and over $130,000 in recent upgrades. On the main floor, you'll find a generous dining room with an impressive 11-foot detailed ceiling, a functional kitchen with plenty of cabinetry, granite countertops, and great counter space, plus a cozy living room with a gas fireplace and a beautiful 9-foot glass patio door that brings in plenty of natural light. The main level features 3 bedrooms, including a primary suite with a private ensuite bathroom and walk-in closet. The fully finished basement offers even more space for the whole family, with 2 additional bedrooms, a full bathroom, and a large recreation area perfect for movie nights, games, or entertaining guests. The true highlight of this property is the backyard. A private retreat designed for relaxation and entertaining. Enjoy the spacious deck, patio area with fireplace, enclosed gazebo with glass sliding doors, and beautifully landscaped
$ 980,000
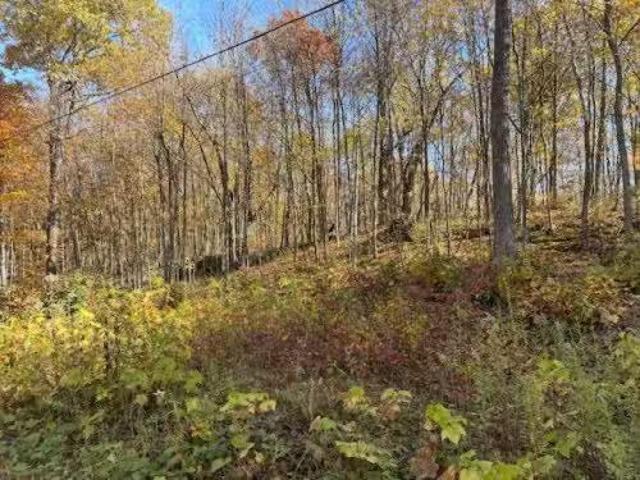
Ch. Lagacé, Grenville Sur La Rouge, QC, J0V 2B0 vacant land.
View photo
House · for sale
$ 69,000
Ch. Lagacé, Grenville Sur La Rouge, QC, J0V 2B0 vacant land.
Saint-andré-avellin
· House
Saint-andré-avellin · House
Découvrez un magnifique terrain de forêt mixte offrant un cadre naturel exceptionnel pour vos projets de villégiature. Situé à seulement 3 km de lautoroute 50, ce havre de paix combine tranquillité, accessibilité et nature sauvage. Vous y trouverez une biodiversité remarquable, avec la présence de nombreux animaux sauvages et une végétation variée typique des forêts mixtes du Québec. Lendroit idéal pour les amateurs de plein air, de chasse, de randonnée ou simplement pour profiter dun environnement calme et ressourçant. Un coin de nature à découvrir, à quelques minutes de la civilisation. Still available at ListedBuy!
$ 69,000
00 Concession 4 Road, Alfred And Plantagenet, ON, K0B 1L0 va.
View photo
House · for sale
$ 499,999
00 Concession 4 Road, Alfred And Plantagenet, ON, K0B 1L0 va.
Saint-andré-avellin
· House
Saint-andré-avellin · House
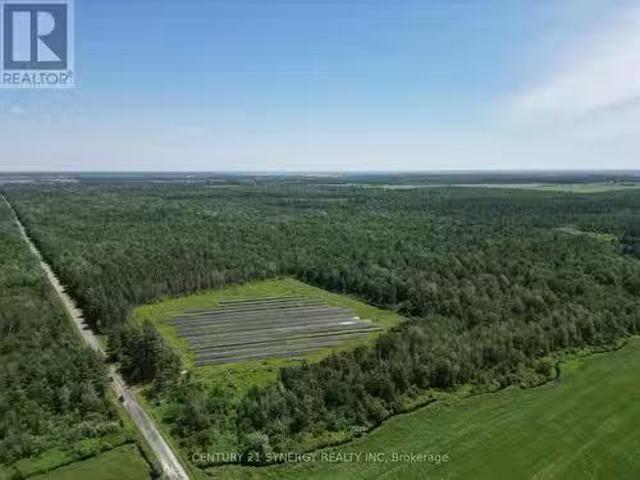
Discover a breathtaking 99.033 acre estate of mature forest offering natural beauty, income stability, and endless potential. A 5 acre government-leased solar array provides a steady $14,400 annual income, secured by contract until 2038, with a 10-year renewal option a true turnkey investment. Zoned for residential use, this property invites you to build your dream home in complete serenity. Bordering Crown Land, it ensures unmatched privacy and long-term protection from future development. With 3-phase power, convenient road access, and proximity to local amenities, this land combines peaceful living with practical advantages a perfect retreat, residence, or investment in natures purest form.Tranquility, Reliability, Opportunity, all in one extraordinary property. (id:27). Still available at ListedBuy!
$ 499,999
3351 Descotes Circle, Clarence Rockland, ON, K4K 1A7 house for sale | Listing ID X13673 | Royal LePage
View photo
House · for sale
$ 615,000
3351 Descotes Circle, Clarence Rockland, ON, K4K 1A7 house for sale | Listing ID X13673 | Royal LePage
Saint-andré-avellin
· House
· Patio · Garden · Office room · Parking · Fireplace · Cellar
Saint-andré-avellin · House · Patio · Garden · Office room · Parking · Fireplace · Cellar
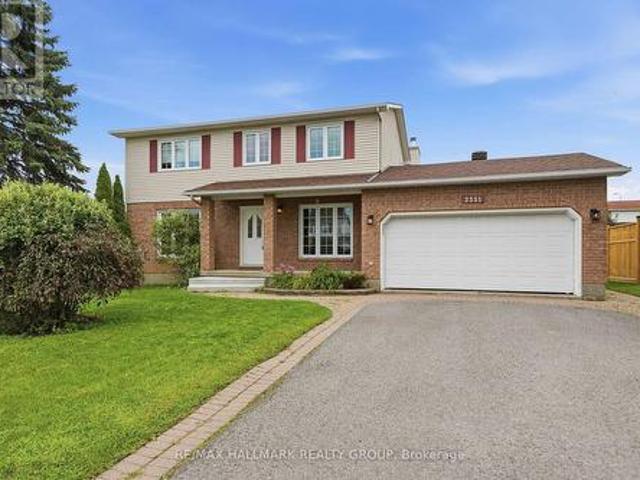
Welcome to 3351 Descotes Circle. Gorgeous 3+1 bedroom, 3 bathroom single family home with attached double car garage in a quiet neighbourhood in Rockland! Located on an oversize corner lot with lots or privacy ONLY 20 minutes away from Ottawa. Beautiful entrance giving direct access to office space into bright living room; formal dining room & open concept kitchen/dining & living room with fireplace. Upper level featuring a good size primary bedroom with walk in closet & 2 pce ensuite bath, a full main bathroom & 2 good size bedroom. Fully finished lower level offering a great recreation space with a pool table, separate bedroom/den/office and lots of storage room; main floor laundry/mudroom with inside access from double garage; fully fenced/hedged backyard with patio stone boasting lots of privacy and space for kids and/or animals to play! Close to shopping and restaurants. Easy access to Hwy 17. Roof (2019), Furnace (2017), Patio Doors & Basement Windows (2024). (Id: 27)
$ 615,000
607 Ruby Street, Clarence Rockland, ON, K4K 0H3 house for sa.
View photo
House · for sale
$ 769,900
607 Ruby Street, Clarence Rockland, ON, K4K 0H3 house for sa.
Saint-andré-avellin
· 3 Bedrooms · 4 Baths · House
· Garden · Terrace · Cellar
Saint-andré-avellin · 3 Bedrooms · 4 Baths · House · Garden · Terrace · Cellar
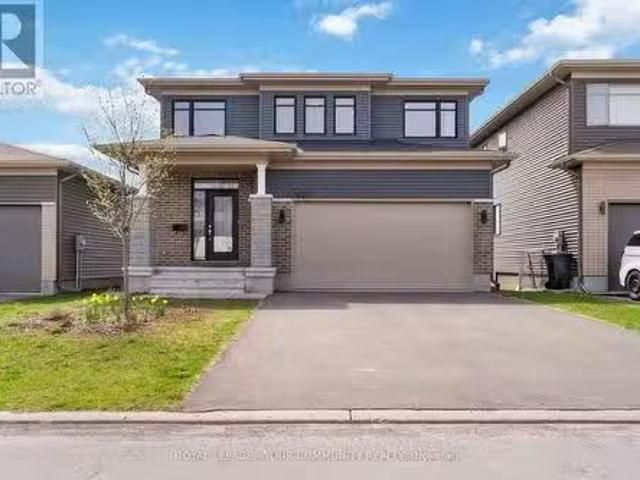
This stunning, move-in-ready home, built in 2019, offers a modern open-concept layout perfect for entertaining. The main floor seamlessly connects the living room, dining area, and kitchen, which is equipped with stainless steel appliances and granite countertops. Large windows flood the space with natural light, and a terrace overlooking Alain-Potvin Park invites you to relax and take in the view. Upstairs, youll find three generously sized bedrooms, two full bathrooms, and a convenient laundry room. The primary suite is a true retreat, featuring a spacious ensuite with an oversized shower, double vanity, and a walk-in closet. The fully finished walk-out basement adds even more living space, complete with a fourth bathroom, and opens to a private backyard with no rear neighbours, directly backing onto the wonderful Alain-Potvin Park. Located in a vibrant, family-friendly neighbourhood, this home is close to schools, parks, and recreational facilities, offering the perfect blend of com
$ 769,900
1871 Lajoie Street, Alfred And Plantagenet, ON, K0B 1J0 house for sale | Listing ID X13150 | Royal LePage
View photo
House · for sale
$ 799,900
1871 Lajoie Street, Alfred And Plantagenet, ON, K0B 1J0 house for sale | Listing ID X13150 | Royal LePage
Saint-andré-avellin
· House
· Patio · Garden · Fireplace
Saint-andré-avellin · House · Patio · Garden · Fireplace
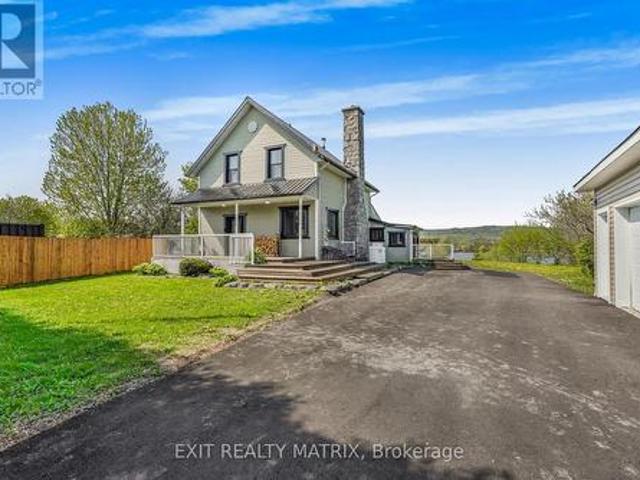
Experience country living at its finest on 1 acre in this stunning waterfront retreat where timeless charm meets resort-style outdoor living. From the moment you arrive, this impressive 2-storey home captivates with its landscaped front porch, striking stone-accented chimney, paved driveway & inviting curb appeal. Step inside to an inviting foyer where the detailed hardwood staircase creates a stunning first impression filled with warmth & character. Gleaming hardwood & ceramic flooring flow throughout the home, enhancing the bright atmosphere. Designed for both everyday living & entertaining, the spacious kitchen offers abundant cabinetry, generous counter space & a sit-at island flowing into the bright eating area & living spaces. The sun-filled family room features oversized windows, loads of natural light & patio doors leading directly to the backyard oasis. The cozy living room showcases rich wood accents & a stunning stone wood-burning fireplace, creating the perfect setting for
$ 799,900
109 Rue St Laurent, Lac Simon, QC, J0V 1E0 house for sale | Listing ID 11512 | Royal LePage
View photo
House · for sale
$ 649,000
109 Rue St Laurent, Lac Simon, QC, J0V 1E0 house for sale | Listing ID 11512 | Royal LePage
Saint-andré-avellin
· House
· Office room · Cellar
Saint-andré-avellin · House · Office room · Cellar
Bright property set on two lots totaling 76,584 sq. Ft. offering a stunning view of Lake Simon, located in a peaceful area of Lac-Simon. It features a warm and inviting living space, a light-filled four-season sunroom, and two bedrooms on the main floor. The versatile basement includes a family room, bedroom, office, and workshop-ideal for a variety of needs. The private, well-landscaped lot includes a shed and a wood shelter, all just steps from Lake Simon and close to numerous outdoor activities
$ 649,000
2584 Woods Street, Clarence Rockland, ON, K4K 1J2 house for.
View photo
House · for sale
$ 1,950,000
2584 Woods Street, Clarence Rockland, ON, K4K 1J2 house for.
Saint-andré-avellin
· 2 Bedrooms · 2 Baths · House
· Office room · Terrace · Swimming pool
Saint-andré-avellin · 2 Bedrooms · 2 Baths · House · Office room · Terrace · Swimming pool
Spacious & remarkable waterfront bungalow on 1.26 acres connected to municipal services! Discover a once-in-a-lifetime opportunity to own this rare and unique waterfront stone bungalow, perfectly nestled on a spectacular 1.26-acre lot with amazing landscaping. Thoughtfully designed to capture breathtaking water and sunset views, this beautifully appointed 2-bedroom, 2-bath home offers the ideal balance of comfort, elegance, and scale. Inside, soaring ceilings and a grand open-concept layout create an airy, light-filled space, where every detail celebrates the natural beauty just beyond your windows. The inviting study (office) easily converts into a third bedroom, offering flexible living options. Outdoor living is just as inspiring. Enjoy a screened-in porch for peaceful mornings, a covered terrace ideal for all fresco dining, a lower terrace with a sparkling saltwater pool and charming pool house, a hot tub and a Trex promontory for lounging by the shore. Theres even a cozy cabin at
$ 1,950,000
2892 Presquile Road, Alfred And Plantagenet, ON, K0B 1J0 house for sale | Listing ID X12982 | Royal LePage
House · for sale
$ 3,495,000
2892 Presquile Road, Alfred And Plantagenet, ON, K0B 1J0 house for sale | Listing ID X12982 | Royal LePage
Saint-andré-avellin
· House
· Fireplace · Swimming pool · Parking · Equipped kitchen
Saint-andré-avellin · House · Fireplace · Swimming pool · Parking · Equipped kitchen
Welcome to 2892 Presquile Road, an exquisite estate sitting on 20 acres of waterfront, inspired by the Chateau de Champlatreux in France. This luxurious property boasts a total of 6 bedrooms and five bathrooms, featuring custom doors and soaring 22-foot high ceilings throughout. Step inside to find oak flooring and tile entrance leading to spacious living areas, including a chef's ream kitchen that features granite counters, a 4-burner gas stove, double oven with a warming drawer, and a built-in coffee maker and dishwasher, as well as walk-in pantry. The primary bedroom offers an ensuite bathroom and two walk-in closets. Other highlights include an infinity pool with lounge area, private dock, tiled garages that can serve as a wash bay, a rink-sized 125 x 55 arena building, tiled mudroom near the kitchen, and a Gramercy Park Hotel fireplace and chandelier. This estate is a perfect blend of luxury, comfort, and practicality, ready to offer you an unparalleled living experience. (Id: 27)
$ 3,495,000
2609 Raymond Street, Clarence Rockland, ON, K4K 0B6 house for sale | Listing ID X13848 | Royal LePage
House · for sale
$ 507,000
New
2609 Raymond Street, Clarence Rockland, ON, K4K 0B6 house for sale | Listing ID X13848 | Royal LePage
Saint-andré-avellin
· House
Saint-andré-avellin · House
Rare parkside lot with no rear neighbours! Skip the hidden costs, builder delays, and HST rebate complexities of new construction with this completely finished, freehold townhome offering exceptional privacy overlooking Patricia Charron Park with direct access to sports fields and green space right past your lot line. This turnkey home welcomes you with a bright, open-concept main floor featuring a convenient two-piece bath and a renovated kitchen complete with quartz countertops and stainless-steel appliances. Upstairs offers a primary bedroom with a large walk-in closet, two additional bedrooms, and a full four-piece bath. The fully finished lower level provides flexible living space, featuring a spacious fourth bedroom and a private three-piece ensuite with a glass shower. Move-in ready with updated electrical and modern lighting, this property delivers stylish, low-maintenance living just steps from Your Independent Grocer and the local shopping plaza, area schools, and an easy com
$ 507,000
94 Rutile Street, Clarence Rockland, ON, K4K 0M6 house for sale | Listing ID X13816 | Royal LePage
House · for sale
$ 620,625
94 Rutile Street, Clarence Rockland, ON, K4K 0M6 house for sale | Listing ID X13816 | Royal LePage
Saint-andré-avellin
· House
· Parking
Saint-andré-avellin · House · Parking
Open house sunday from 2. 4 pm @ 2529 gray cres, rockland*. Thoughtfully designed, and already under construction! This'The Hubert (E2) ' model is a stunning 2-story single-family home model offering 1690 sq/ft of a-g living space, 3 bedrooms, 2.5 bathrooms, 1-car garage, and open concept living. Welcome to'Beaumont' in Morris Village, where you'll discover a newly developed area, strategically located to offer a harmonious blend of tranquility, access to amenities & a convenient 25-minute drive to Ottawa. Crafted by Landric Homes (aka the multi-award-winning'Construction LaVerendrye' in QC), this purpose-built 2-story home will leave you in awe. Construction LaVerendrye, renowned for their expertise, reliability, dedication to excellence & timely project delivery, consistently upholds these standards in every community they develop. Home is under construction, closing date: set for January / February 2027. Model home tours available. Price, specs & details may be subject to change wit
$ 620,625
1760 Ch. De La Grande Presqu'Île, Plaisance, QC, J0V 1S0 house for sale | Listing ID 22955 | Royal LePage
House · for sale
$ 339,900
1760 Ch. De La Grande Presqu'Île, Plaisance, QC, J0V 1S0 house for sale | Listing ID 22955 | Royal LePage
Saint-andré-avellin
· House
· Terrace · Balcony
Saint-andré-avellin · House · Terrace · Balcony
Enchanting and unique site offering privileged access to both shores of the peninsula. This bright property features breathtaking panoramic water views from every room. Enjoy a fluid open-concept layout with a vast primary suite including a large walk-in closet. Please note that the space can easily be converted into 2 bedrooms and 2 bathrooms to suit your needs. Terrace and balcony overlooking Pentecost Bay. A true paradise for fishing and nature lovers. Dock included, UV system (2024), and quick occupancy available. A must-see!
$ 339,900
511 Bolt Road, Alfred And Plantagenet, ON, K0B 1A0 house for sale | Listing ID X13849 | Royal LePage
House · for sale
$ 864,999
New
511 Bolt Road, Alfred And Plantagenet, ON, K0B 1A0 house for sale | Listing ID X13849 | Royal LePage
Saint-andré-avellin
· House
· Parking · Fireplace · Deck · Swimming pool
Saint-andré-avellin · House · Parking · Fireplace · Deck · Swimming pool
Set on 2.28 private acres with Agricultural zoning, this beautiful bungalow offers the space, comfort, and lifestyle buyers are looking for. The open-concept main level seamlessly connects the kitchen, dining, and living areas, with hardwood and tile flooring and a warm fireplace anchoring the home. The primary suite is a true retreat, complete with a generous ensuite, walk-in closet, and direct access to the covered deck. Two additional bedrooms complete the main level. The finished lower level provides exceptional space for family and guests, featuring a large family room, two additional bedrooms, a full bathroom, stylish wet bar, and radiant floor heating throughout. The attached double garage is heated with radiant flooring for year-round comfort and convenience. Outside, the lifestyle continues with a semi-in-ground pool, outdoor kitchen area with a natural gas hookup for the BBQ, and an Amish shed with power and lighting. Surrounded by private country grounds, this is a rare oppo
$ 864,999
2010 Rue Du Parc Street W, Alfred And Plantagenet, ON, K0B 1J0 house for sale | Listing ID X13140 | Royal LePage
House · for sale
$ 499,900
2010 Rue Du Parc Street W, Alfred And Plantagenet, ON, K0B 1J0 house for sale | Listing ID X13140 | Royal LePage
Saint-andré-avellin
· House
· Parking · Air conditioning · Cellar
Saint-andré-avellin · House · Parking · Air conditioning · Cellar
Nice well maintained bungalow on a residential sector. Quiet rural neighborhood. Kitchen upgrades with counter top and backsplash. Lot of oak cupboards. Open concept. Main floor laundry. Fridge, stove, washer, dryer, and microwave included. Hardwood, ceramic, vinyl flooring. 2018 A/C, Furnace, Windows and Doors. Ceramic in the Kitchen and basement. Front covered veranda. Attached garage 12'x18' with concrete floor. A 12'x12' storage shed. Finished basement. (Id: 27)
$ 499,900
House Hawkesbury ON 105737704
View photo
House · for sale
$ 525,000
New
House Hawkesbury ON 105737704
Saint-andré-avellin
· House
Saint-andré-avellin · House
Explore this exciting real estate opportunity located in the vibrant area of Hawkesbury. This property is currently priced at CAD525000. A fantastic chance to acquire property in a sought-after location. Whether you are looking for a new location or a significant acquisition, this listing warrants serious consideration. Review all the details and imagine the possibilities. Contact us today for more information!
$ 525,000
71 Rue De Bergerac, Gatineau Masson Angers, QC, J8M 1G2 house for sale | Listing ID 19537 | Royal LePage
View photo
House · for sale
$ 650,000
New
71 Rue De Bergerac, Gatineau Masson Angers, QC, J8M 1G2 house for sale | Listing ID 19537 | Royal LePage
Saint-andré-avellin
· House
· Patio
Saint-andré-avellin · House · Patio
Beautiful, spacious, and versatile property offering endless possibilities-ideal for large families. This home features 7 bedrooms, 2 living rooms, and 2 full kitchens, providing maximum flexibility for extended family or guest arrangements. Nestled on a highly private corner lot, the property is completely enclosed by mature trees for absolute privacy. Enjoy sunny summer days on the patio, a perfect outdoor space for entertaining guests or relaxing in complete tranquility
$ 650,000
House Ottawa ON 105737698
View photo
House · for sale
$ 1,350,000
New
House Ottawa ON 105737698
Saint-andré-avellin
· House
Saint-andré-avellin · House
Explore this exciting real estate opportunity located in the vibrant area of Ottawa. This property is currently priced at CAD1350000. A fantastic chance to acquire property in a sought-after location. Whether you are looking for a new location or a significant acquisition, this listing warrants serious consideration. Review all the details and imagine the possibilities. Contact us today for more information!
$ 1,350,000
3745 Front Road, Hawkesbury, ON, K6A 2W5 Luxury House for sale | Listing ID X13842 | Royal LePage Carriage Trade Luxury Properties
View photo
House · for sale
$ 2,900,000
New
3745 Front Road, Hawkesbury, ON, K6A 2W5 Luxury House for sale | Listing ID X13842 | Royal LePage Carriage Trade Luxury Properties
Saint-andré-avellin
· House
· Patio · Office room · Deck · Parking · Cellar
Saint-andré-avellin · House · Patio · Office room · Deck · Parking · Cellar
Welcome to 3745 Front Road a spectacular waterfront bungalow on the Ottawa River, perfectly situated within an hour of Montreal, Ottawa, the Laurentians, and the U. S. border. Built in 2014, this home blends timeless craftsmanship with modern luxury. The main floor boasts a bright open-concept design with a spacious living room, a chefs kitchen featuring quartz countertops, a large island, and a walk-in pantry, plus a dining area with patio doors leading to a sun-filled deck overlooking the river. The primary suite includes direct deck access and a spa-inspired ensuite. A home office, powder room, laundry room, and access to the attached garage complete this level. The walkout basement is an entertainers dream with a family room, bar, wood stove, playroom, two oversized bedrooms, and a full bathroom all with radiant heated floors and direct access to a covered patio with stunning views. Outdoors, enjoy mature landscaping, a cement boat launch, Patio and dock, and both an attached heate
$ 2,900,000
House Hawkesbury ON 105715926
View photo
House · for sale
$ 409,000
New
House Hawkesbury ON 105715926
Saint-andré-avellin
· House
Saint-andré-avellin · House
Explore this exciting real estate opportunity located in the vibrant area of Hawkesbury. This property is currently priced at CAD409000. A fantastic chance to acquire property in a sought-after location. Whether you are looking for a new location or a significant acquisition, this listing warrants serious consideration. Review all the details and imagine the possibilities. Contact us today for more information!
$ 409,000
House The Nation ON 105737700
View photo
House · for sale
$ 524,900
New
House The Nation ON 105737700
Saint-andré-avellin
· House
Saint-andré-avellin · House
Explore this exciting real estate opportunity located in the vibrant area of The Nation. This property is currently priced at CAD524900. A fantastic chance to acquire property in a sought-after location. Whether you are looking for a new location or a significant acquisition, this listing warrants serious consideration. Review all the details and imagine the possibilities. Contact us today for more information!
$ 524,900
3674 St. Joseph Boulevard, Ottawa, ON, K4A 0Z5 house for sale | Listing ID X13845 | Royal LePage
View photo
House · for sale
$ 550,000
New
3674 St. Joseph Boulevard, Ottawa, ON, K4A 0Z5 house for sale | Listing ID X13845 | Royal LePage
Saint-andré-avellin
· House
· Parking
Saint-andré-avellin · House · Parking
Development / redevelopment opportunity on st. Joseph blvd! Approx. 13,920 sq. ft. Lot with approximately 87' frontage 160' depth, ideally positioned along the St. Joseph Boulevard corridor in Orléans. The City has identified the corridor for long-term revitalization and intensification, offering an opportunity for developers and investors to explore future redevelopment potential, subject to approvals and due diligence. Currently improved with a detached dwelling, the property features mature trees and elevated topography. R1HH zoning. Excellent opportunity to secure a sizable parcel on a rapidly evolving east-end corridor. Buyer to conduct their own due diligence regarding zoning, permitted uses, servicing, grading, tree requirements, access, parking and future development potential. (Id: 27)
$ 550,000
2139 Valin Street, Ottawa, ON, K4A 4T3 house for sale | Listing ID X13844 | Royal LePage
View photo
House · for sale
$ 965,000
New
2139 Valin Street, Ottawa, ON, K4A 4T3 house for sale | Listing ID X13844 | Royal LePage
Saint-andré-avellin
· House
· Fireplace
Saint-andré-avellin · House · Fireplace
Welcome to this spectacular family home perfectly situated on a premium corner lot directly across from a beautiful community park, offering peaceful views and an unbeatable setting for family living. From the moment you arrive, the impressive curb appeal and stately presence set the tone for the elegant yet functional design found throughout. Step inside to discover a bright open-concept main floor thoughtfully designed for both entertaining and everyday comfort. The inviting family room seamlessly connects to the kitchen and is enhanced by a beautiful gas fireplace with a stone surround, custom built-in cabinetry, and large windows that flood the space with natural light. The stunning eat-in kitchen will impress any chef with its abundance of crisp white cabinetry, luxurious granite countertops, stainless steel appliances, built-in steamer, stylish stone backsplash, timeless travertine flooring, and oversized breakfast bar with elegant undermount lighting. A spacious eating area, con
$ 965,000
127 Destiny Private, Ottawa, ON, K4A 0K6 house for sale | Listing ID X13842 | Royal LePage
View photo
House · for sale
$ 598,000
New
127 Destiny Private, Ottawa, ON, K4A 0K6 house for sale | Listing ID X13842 | Royal LePage
Saint-andré-avellin
· House
· Patio · Garden
Saint-andré-avellin · House · Patio · Garden
Move-in ready! Welcome to this pristine 3-bedroom townhome, ideally situated on a quiet dead-end street. The bright, open-concept main floor features a beautifully renovated chef's kitchen (2021) with abundant cabinetry, stainless steel appliances, and a convenient breakfast bar. The spacious living and dining areas showcase gleaming hardwood floors, while patio doors open to a fully fenced backyard complete with a BBQ gazebo and two garden areas-perfect for outdoor entertaining and relaxing. A convenient powder room completes the main level. Upstairs, the spacious primary suite offers a 4-piece ensuite and walk-in closet, accompanied by two well-sized bedrooms, a convenient laundry room, and a 4-piece main bathroom. The fully finished lower level provides a versatile recreation room, along with ample storage space and a utility room. A wonderful opportunity to enjoy a stylish, well-maintained home with thoughtful updates and plenty of space for comfortable living. Great location to en
$ 598,000
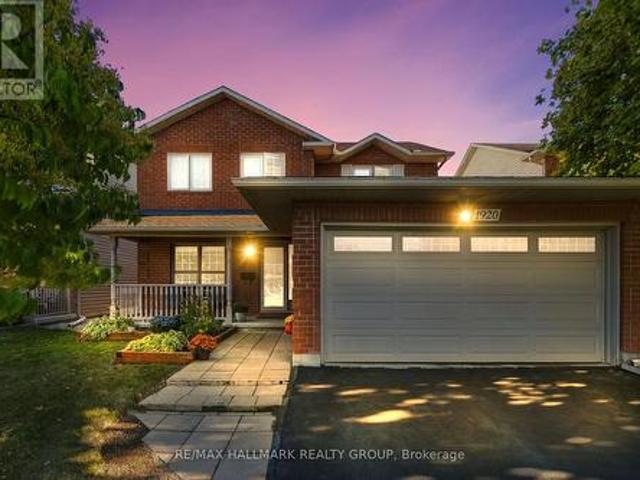
1920 Leclair Crescent, Ottawa, ON, K1E 3S7 house for sale | Listing ID X13845 | Royal LePage
View photo
House · for sale
$ 749,900
New
1920 Leclair Crescent, Ottawa, ON, K1E 3S7 house for sale | Listing ID X13845 | Royal LePage
Saint-andré-avellin
· House
· Fireplace · Parking
Saint-andré-avellin · House · Fireplace · Parking
Welcome to 1920 Leclair Crescent! A meticulously maintained 3-bed, 3-FULL bath turnkey home with an incredible 2-car heated & insulated garage. Nestled in a sought-after pocket of Orléans, offering an unparalleled lifestyle steps from parks, trails, premier shopping, diverse restaurants, gyms, and groceries (including the upcoming Farm Boy) are all within comfortable walking distance. The sunlit main level features a highly functional layout that adapts effortlessly to your lifestyle. A spacious living room, formal dining room, a generous mudroom, and a cozy bonus family room anchored by an operational gas fireplace (2018). This floor also boasts a convenient full bathroom and an beautifully updated kitchen (2021) that is perfect for everyday cooking and hosting guests. The second floor hosts 3 spacious bedrooms and 2 newly updated bathrooms. The primary retreat is complete with a generous walk-in closet and a recently updated private 4-piece ensuite. The additional bedrooms are genero
$ 749,900
908 Torino Terrace, Ottawa, ON, K4A 0P8 house for sale | Listing ID X13844 | Royal LePage
View photo
House · for sale
$ 659,000
New
908 Torino Terrace, Ottawa, ON, K4A 0P8 house for sale | Listing ID X13844 | Royal LePage
Saint-andré-avellin
· House
· Office room · Terrace
Saint-andré-avellin · House · Office room · Terrace
Stunning 4-bedroom, 3-bathroom end-unit! Located in a beautiful, family-friendly neighbourhood, this exceptional home is sure to impress with its thoughtfully curated aesthetic details, stylish finishes, and numerous updates throughout. The main floor features beautifully appointed living and dining areas, complemented by gorgeous architectural wall details that add character and sophistication. The spacious, gallery-style kitchen is a true showstopper, featuring quartz countertops, soft-close cabinetry, an elegant backsplash, brushed-gold hardware and fixtures, and a gas stove. The generous eat-in area provides the perfect space for everyday family meals and entertaining. Upstairs, the spacious primary bedroom offers a large walk-in closet. Three additional well-sized bedrooms provide plenty of space for family, guests, or a home office. The second level also features new laminate flooring and an oversized bathroom counter for added convenience and style The lower level offers valuabl
$ 659,000
2151 Melanson Crescent, Ottawa, ON, K4A 4K3 house for sale | Listing ID X13843 | Royal LePage
View photo
House · for sale
$ 999,000
New
2151 Melanson Crescent, Ottawa, ON, K4A 4K3 house for sale | Listing ID X13843 | Royal LePage
Saint-andré-avellin
· House
· Office room · Air conditioning
Saint-andré-avellin · House · Office room · Air conditioning
Welcome to 2151 Melanson Cres, ideally situated in the desirable Avalon East community of Ottawa. This beautifully maintained home offers a wonderful, family friendly floor plan with four spacious bedrooms conveniently located on the second level, plus an additional bedroom on the lower level perfect for guests, a home office, or extended family. Thoughtfully cared for and offering excellent functionality throughout, the home is ideally positioned fronting onto a peaceful walking trail, providing easy access to outdoor recreation and nature. Located in the vibrant Avalon East community, you'll enjoy close proximity to schools, parks, grocery stores, restaurants, public transit, and a variety of everyday amenities. With its spacious layout, excellent location, and well maintained condition, this home is a fantastic opportunity for families looking to enjoy the comfort and convenience of one of Ottawa's popular residential communities. Furnace/AC (2023), Lower Level Bathroom (2022), Hot
$ 999,000
1764 Plainridge Crescent, Ottawa, ON, K4A 0L9 house for sale | Listing ID X13838 | Royal LePage
View photo
House · for sale
$ 599,900
New
1764 Plainridge Crescent, Ottawa, ON, K4A 0L9 house for sale | Listing ID X13838 | Royal LePage
Saint-andré-avellin
· House
· Patio · Garden · Deck · Parking
Saint-andré-avellin · House · Patio · Garden · Deck · Parking
Welcome to 1764 Plainridge Crescent. A beautifully maintained Richcraft 3 bedroom, 3 bathroom end-unit townhome tucked away on a quiet cul-de-sac, offering exceptional privacy with no front or rear neighbours, a rare pie-shaped lot, and a 3-car driveway! Step inside to a welcoming foyer featuring a practical hall tree, a convenient powder room, and inside access to the garage before entering the bright, open-concept main level. Gleaming hardwood floors, soaring 9-foot ceilings, and an abundance of natural light create a warm and inviting atmosphere, while the spacious living and dining areas are ideal for both everyday living and effortless entertaining. The beautifully designed kitchen is both functional and inviting, featuring solid wood cabinetry, granite countertops, a walk-in pantry, and a layout that seamlessly overlooks the living and dining areas. Patio doors from the dining room lead to the impressive pie-shaped backyard. A private oasis complete with a deck, interlock patio a
$ 599,900
House Champlain ON 105704344
View photo
House · for sale
$ 775,000
New
House Champlain ON 105704344
Saint-andré-avellin
· House
Saint-andré-avellin · House
Explore this exciting real estate opportunity located in the vibrant area of Champlain. This property is currently priced at CAD775000. A fantastic chance to acquire property in a sought-after location. Whether you are looking for a new location or a significant acquisition, this listing warrants serious consideration. Review all the details and imagine the possibilities. Contact us today for more information!
$ 775,000
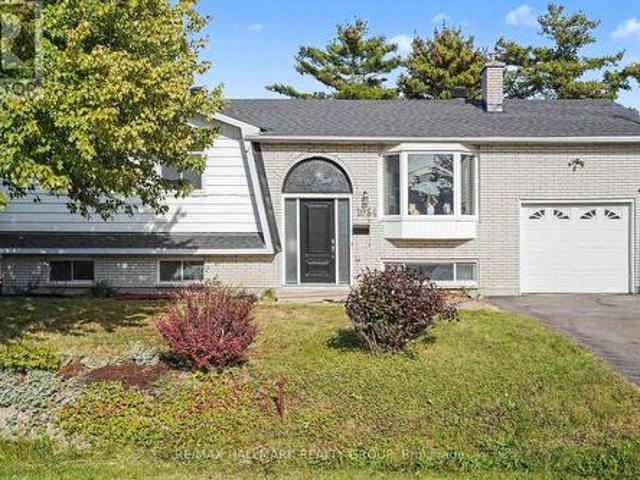
1054 Cholette Crescent, Ottawa, ON, K1C 1T5 house for sale | Listing ID X13837 | Royal LePage
View photo
House · for sale
$ 600,000
New
1054 Cholette Crescent, Ottawa, ON, K1C 1T5 house for sale | Listing ID X13837 | Royal LePage
Saint-andré-avellin
· House
· Garden · Fireplace · Deck · Parking
Saint-andré-avellin · House · Garden · Fireplace · Deck · Parking
A home filled with heart, space & endless potential in the heart of Orleans! Welcome to 1054 Cholette Crescent, a much-loved family home ready for its next chapter after 48 wonderful years with the same owner! This spacious 3+1 bedroom, 2 full bathroom raised bungalow sits on an incredible 65 x 111 ft private lot with NO rear neighbours. The bright main floor features a large open kitchen, inviting living room, and generous dining area with access to the deck-perfect for summer BBQs! Three good-sized bedrooms and a full bathroom complete the level, including a primary bedroom with its own deck overlooking a gorgeous magnolia tree-hello, morning coffee! Downstairs, enjoy a fully finished family room with gas fireplace, an additional bedroom, full bathroom and laundry, plus access to the attached garage. Outside, the huge partially fenced backyard is ready for family fun, entertaining, and plenty of room for Fido to roam. Parking for 3 cars and close to all Orleans amenities, transit and
$ 600,000
1 532 Lakeridge Drive, Ottawa, ON, K4A 0H5 townhouse for sale | Listing ID X13838 | Royal LePage
View photo
Townhouse · for sale
$ 379,900
New
1 532 Lakeridge Drive, Ottawa, ON, K4A 0H5 townhouse for sale | Listing ID X13838 | Royal LePage
Saint-andré-avellin
· Townhouse
· Patio · Garden · Balcony · Parking
Saint-andré-avellin · Townhouse · Patio · Garden · Balcony · Parking
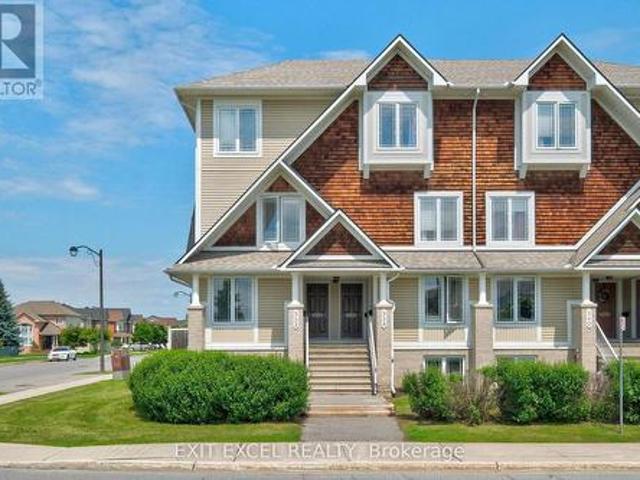
Welcome to 532 Lakeridge Drive, a bright and spacious south-facing END-UNIT condo featuring the rare bonus of TWO PARKING SPACES, an uncommon and highly sought-after bonus, as most units in the area offer only one, making it an exceptional opportunity for downsizers, young families, or professional couples. This well-maintained home offers two generously sized bedrooms, 2.5 bathrooms, and a highly functional layout designed for comfortable everyday living. Each bedroom includes its own private ensuite, providing a rare level of convenience and privacy. The kitchen is equipped with stainless steel appliances and ceramic tile floors, while HARDWOOD FLOORING flows seamlessly into the living spaces. Outdoor enjoyment awaits with both a private balcony and backyard patio. Adding to the appeal, a large park and green space are located directly across the street, providing beautiful views and easy access to outdoor recreation. Ideally located close to shopping, schools, daycares, parks, dinin
$ 379,900

Get email alerts

Don't miss out: be the first to know about new properties

The alert was correctly created

On subscribing you accept the conditions of use and the privacy policy
Alert
Receive new ads in your inbox
Save this search
Receive alerts for new listings

We'll send you an email when we have new properties for: "Houses for sale in Saint-andré-avellin"

The alert was correctly created

L'ange-gardien, Les Collines-de-l'outaouais
Clarence-rockland
Get email alerts and be the first to see new listings
Required field
On subscribing I accept the terms of the privacy policy
Perfect! You'll soon start receiving new listings via email
Alert
Receive an email when we have new ads for Houses for sale in Saint-andré-avellin
Save this search
Filters

Bedrooms

Area (sq.ft)

sq.ft
sq.ft

Price

$
$

Filter by property type

Bathrooms

Clear all filters
Receive notifications when new entries are published.