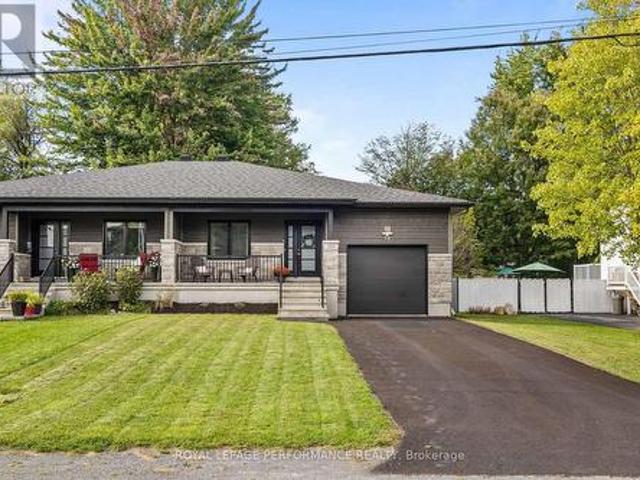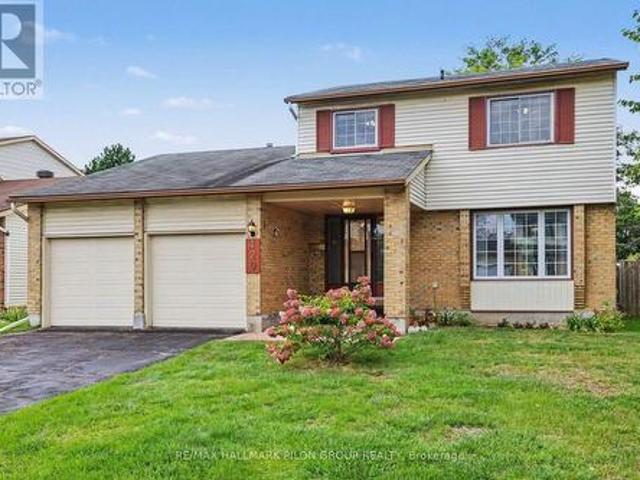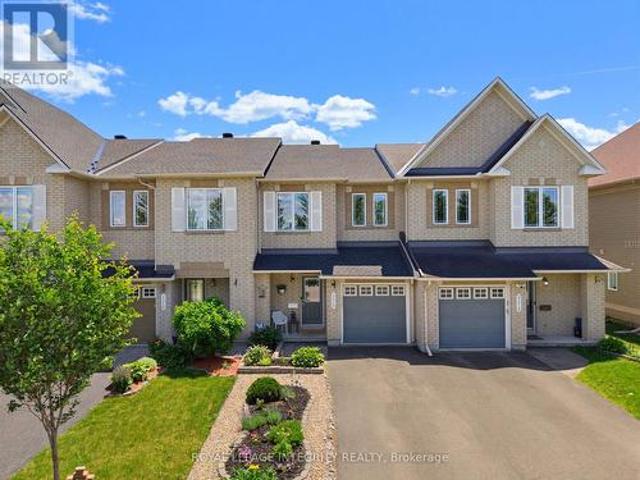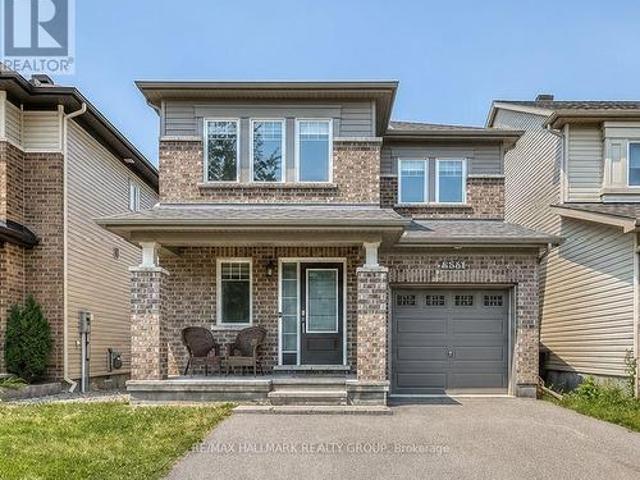
699 houses for sale in Saint-andré-avellin

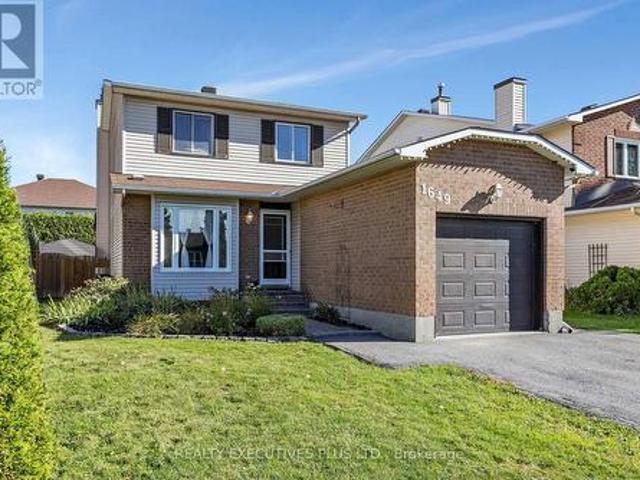
1649 Tupello Way, Ottawa, ON, K4A 1V3 house for sale | Listing ID X13818 | Royal LePage
View photo
House · for sale
$ 639,900
1649 Tupello Way, Ottawa, ON, K4A 1V3 house for sale | Listing ID X13818 | Royal LePage
Saint-andré-avellin
· House
· Office room · Fireplace · Swimming pool · Cellar
Saint-andré-avellin · House · Office room · Fireplace · Swimming pool · Cellar
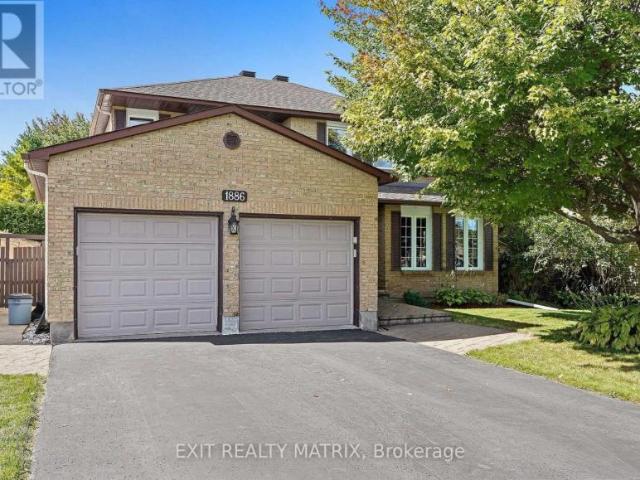
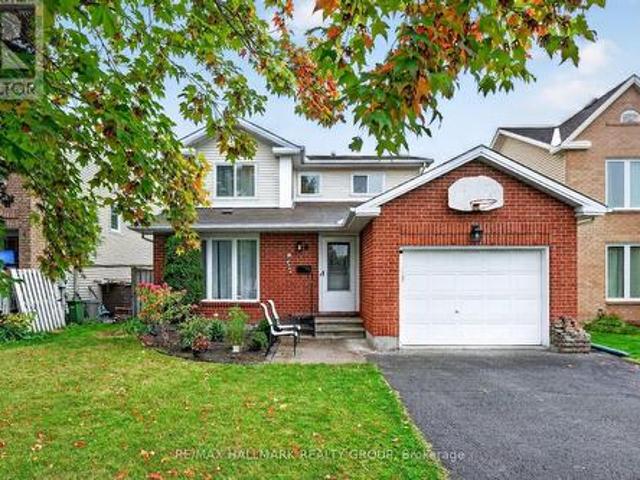
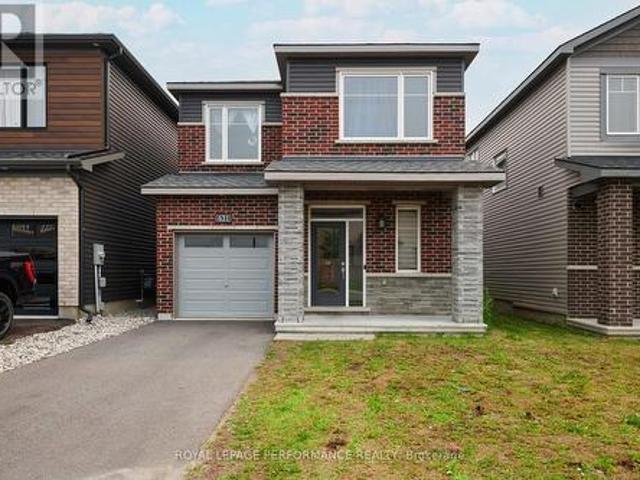
Welcome to 1649 Tupelo Way, a spacious and inviting 2-storey home located in the family-friendly Fallingbrook neighbourhood of Orleans. Offering approximately 1,643 sq. Ft. above grade, 3 bedrooms, a finished basement, and an inground heated pool, this home has plenty to offer a growing family. The main floor features a spacious and functional layout with a generous living room, currently used as a home office, providing flexibility to suit your needs. The kitchen offers plenty of workspace and flows into the dining area, while the main-floor family room features a cozy wood-burning fireplace, creating a comfortable space to relax and unwind. The second level offers three bedrooms, including a spacious primary bedroom with a walk-in closet, along with a functional 4-piece family bathroom. Need more space? The finished basement provides a second family room, a versatile den, laundry area, and a convenient 3-piece bathroom, adding valuable living space for the entire family. Outside is w
$ 639,900
732 Lakebreeze Circle, Ottawa, ON, K4A 0R6 house for sale | Listing ID X13820 | Royal LePage
View photo
House · for sale
$ 1,289,000
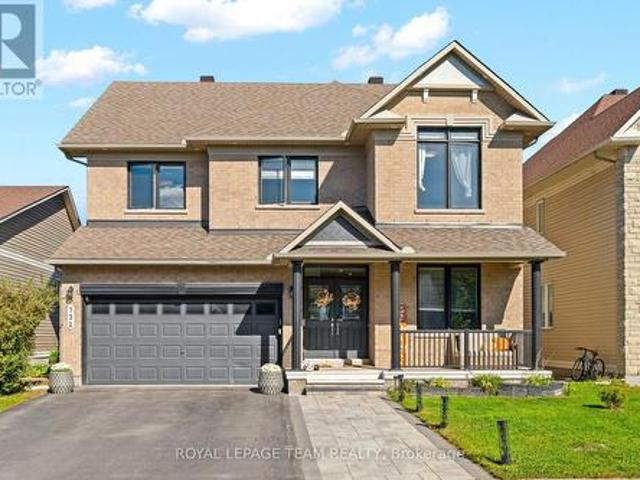
732 Lakebreeze Circle, Ottawa, ON, K4A 0R6 house for sale | Listing ID X13820 | Royal LePage
Saint-andré-avellin
· House
· Fireplace
Saint-andré-avellin · House · Fireplace
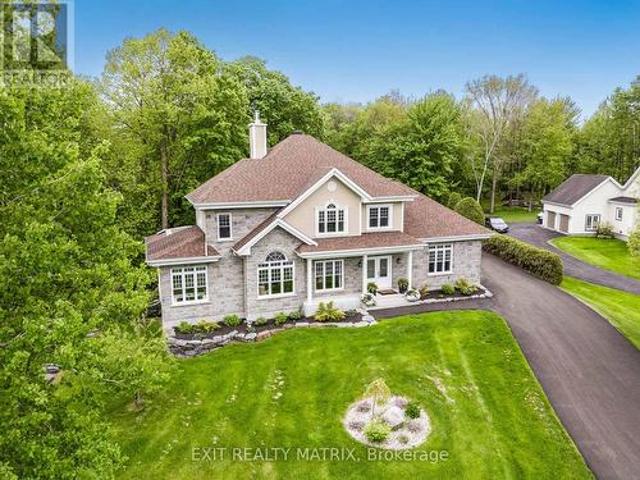
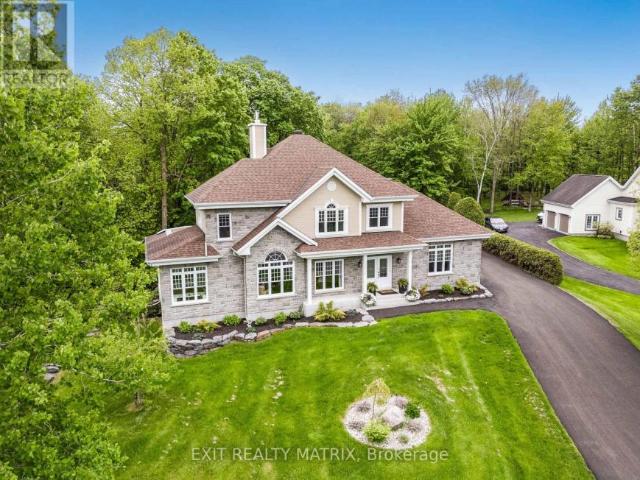
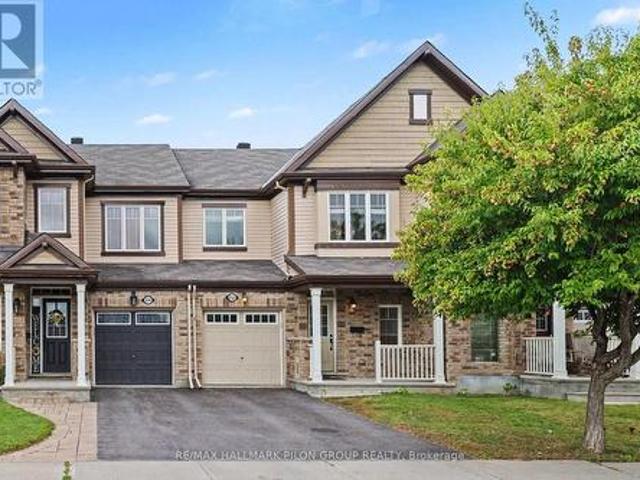
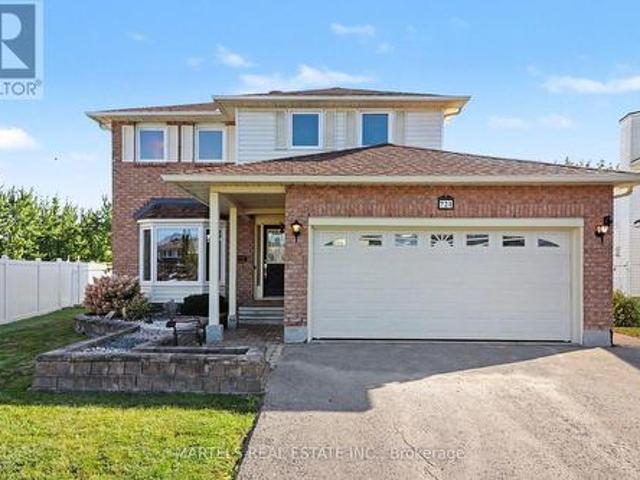
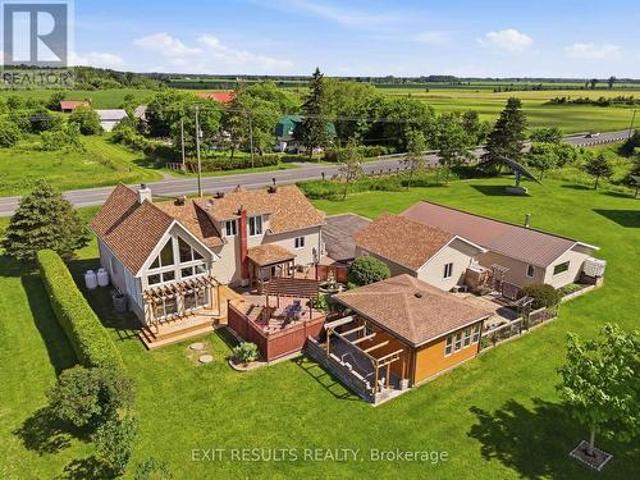
Luxury living with high-end upgrades throughout! This impressive 4+2 bedroom, 5-bathroom home offers over 4,400 sq. Ft. of thoughtfully designed living space, situated on a premium lot with no rear neighbours. From the moment you enter, the gorgeous circular staircase with elegant iron spindles sets the tone for the exceptional craftsmanship found throughout. Gleaming hardwood floors, 9' ceilings on both levels, and an open-concept layout create an elegant and sophisticated atmosphere. The stunning gourmet kitchen features white cabinetry, marble countertops, a beautiful marble backsplash, new tile flooring, crown moulding, stainless steel appliances and an oversized island-perfect for entertaining and everyday family living. The spacious family room showcases a dramatic stone feature wall and gas fireplace, creating a warm and inviting gathering space. The main floor also offers a private den, convenient laundry room with custom cabinetry, and a 2-piece bathroom. Upstairs, the luxurio
$ 1,289,000
776 Vinette Crescent, Ottawa, ON, K1E 1W9 house for sale | Listing ID X13819 | Royal LePage
View photo
House · for sale
$ 525,000
776 Vinette Crescent, Ottawa, ON, K1E 1W9 house for sale | Listing ID X13819 | Royal LePage
Saint-andré-avellin
· House
· Office room · Fireplace · Gym · Swimming pool · Cellar
Saint-andré-avellin · House · Office room · Fireplace · Gym · Swimming pool · Cellar
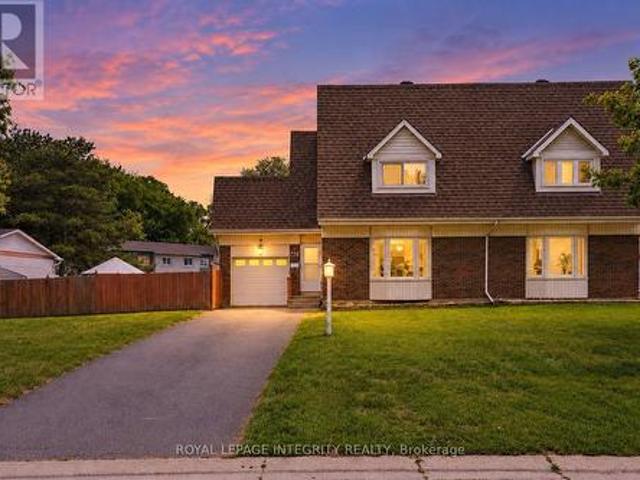
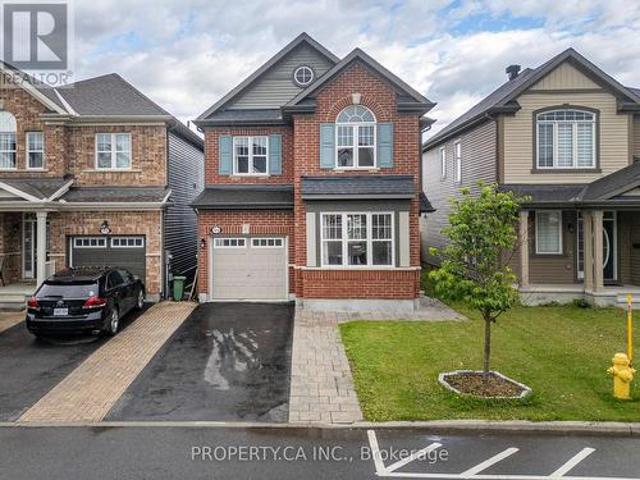
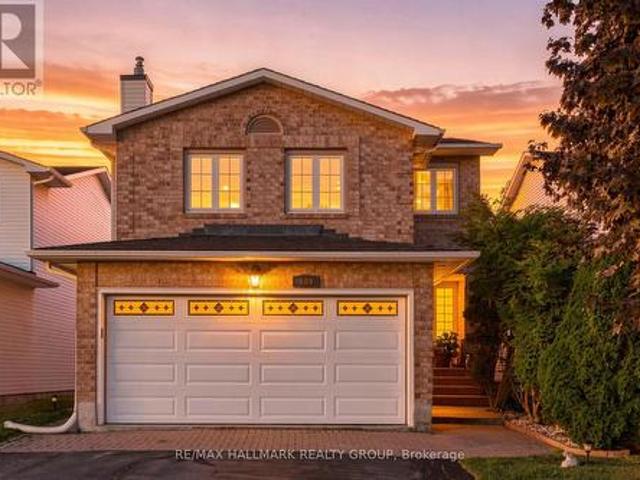
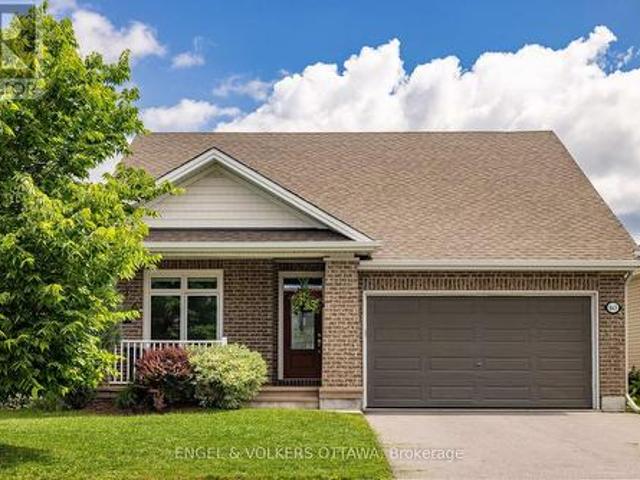
Tucked away on a quiet, family-friendly crescent with no immediate rear neighbours, this beautifully maintained semi-detached home is ready to welcome its next owners this fall. Step inside to a bright and inviting main floor, where the open-concept kitchen and dining area creates a comfortable gathering place for everyday meals and entertaining. A versatile rolling island adds extra prep space and flexibility, while the spacious living room is filled with natural light from the large bay window. As the cooler weather arrives, the wood-burning fireplace offers the perfect spot to cozy up at the end of the day. Upstairs, you'll find three generously sized bedrooms with fresh new carpeting and a full bathroom. The fully finished basement provides even more living space, with plenty of flexibility for a family room, home office, gym, playroom, or combination of uses. Out back, a private outdoor retreat awaits. The heated, kidney-shaped in-ground pool enjoys all-day sun and features multi-
$ 525,000
1890 Cassburn Road, Champlain, ON, K0B 1K0 house for sale | Listing ID X13815 | Royal LePage
View photo
House · for sale
$ 599,000
1890 Cassburn Road, Champlain, ON, K0B 1K0 house for sale | Listing ID X13815 | Royal LePage
Saint-andré-avellin
· House
· Patio · Office room · Fireplace · Deck · Parking
Saint-andré-avellin · House · Patio · Office room · Fireplace · Deck · Parking
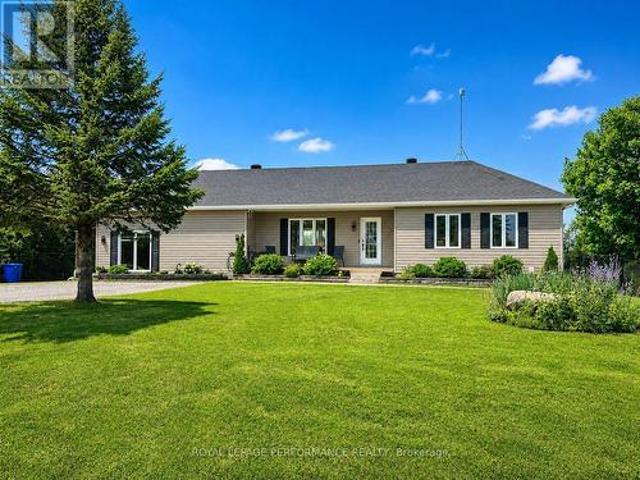
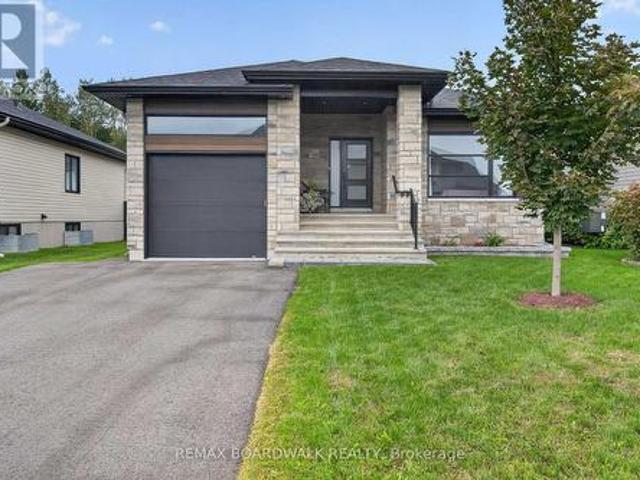
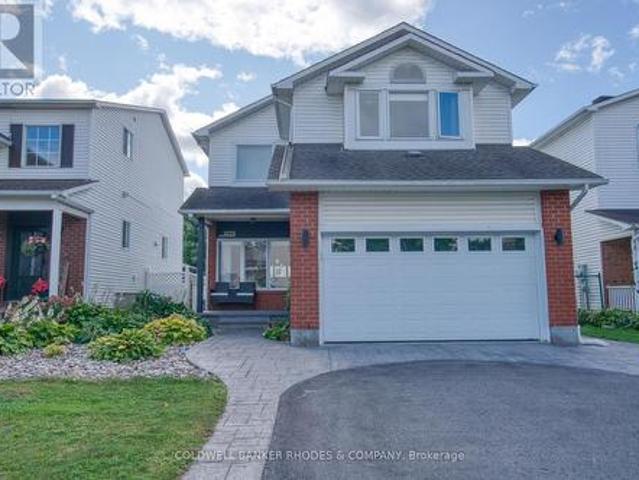
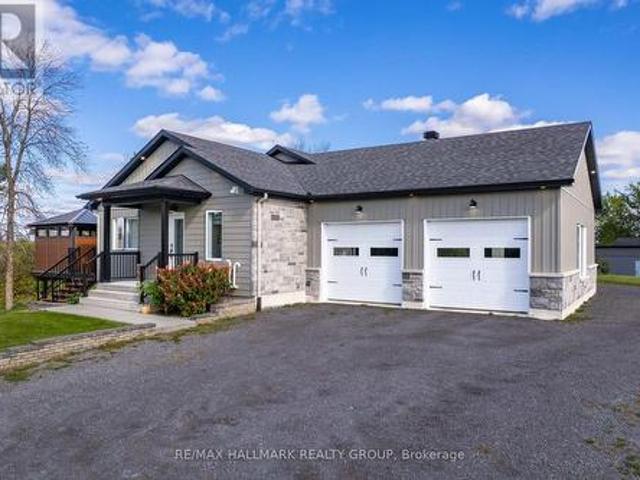
What if the space your family needs is already built in? At 1890 Cassburn Road, a newly created in-law/guest suite gives this country property a level of flexibility that is hard to find. Created within the converted attached garage, this bright, modern space features its own entrance, kitchen, 3-piece bathroom and loft-style area-ideal for an aging parent, adult child, extended family or long-term guests who want independence while staying close. The main home is just as inviting. The renovated kitchen combines navy cabinetry, quartz counters, butcher-block accents and a generous island overlooking the dining area. The open living room is anchored by an electric fireplace, while oversized patio doors lead to a spacious deck and peaceful country views. With 3 bedrooms on the main level, a renovated bathroom and main-floor laundry, everyday living is easy. Downstairs, the fully finished lower level adds another bedroom, 3-piece bathroom, family room and flexible space for an office, hob
$ 599,000
851 Nelson Street W, Hawkesbury, ON, K6A 3T3 house for sale | Listing ID X13814 | Royal LePage
View photo
House · for sale
$ 399,900
Updated
851 Nelson Street W, Hawkesbury, ON, K6A 3T3 house for sale | Listing ID X13814 | Royal LePage
Saint-andré-avellin
· House
· Garden · Fireplace
Saint-andré-avellin · House · Garden · Fireplace
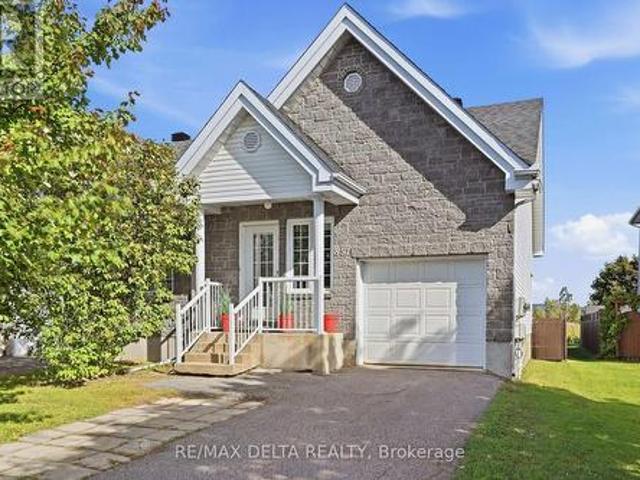
Welcome to 851 Nelson St W! Enjoy the perks of bungalow living with the convenience of having your everyday living space on the main floor. This 2003-built, bungalow-style end-unit semi-detached home offers a functional layout, a spacious primary bedroom and plenty of privacy, with no rear neighbours and beautiful views of the surrounding fields. The main floor features an open-concept living, dining and kitchen area. The kitchen offers functional cabinetry and a convenient pantry. The spacious primary bedroom features a huge walk-in closet with room for a washer and dryer, should the buyer prefer main-floor laundry. The walk-in closet provides direct access to the 5-piece bathroom, complete with double sinks. The finished lower level offers a cozy family room with a gas fireplace, an additional bedroom, a 3-piece bathroom and a large utility room with a second area for a washer and dryer. Outside, enjoy the privacy of the backyard with no rear neighbours and beautiful views of the sur
$ 399,900
1533 Payette Drive, Ottawa, ON, K1E 1S8 house for sale | Listing ID X13814 | Royal LePage
View photo
House · for sale
$ 624,900
1533 Payette Drive, Ottawa, ON, K1E 1S8 house for sale | Listing ID X13814 | Royal LePage
Saint-andré-avellin
· House
· Garden · Office room · Parking
Saint-andré-avellin · House · Garden · Office room · Parking
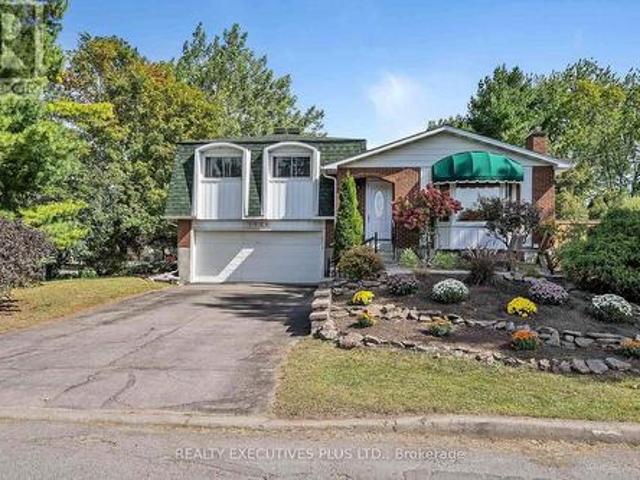
Welcome to 1533 Payette Drive, a charming and well-maintained 3-bedroom side-split ideally located in the desirable Queenswood Heights neighbourhood of Orleans, close to shopping, groceries, public transit, schools, parks, and everyday amenities. This home features a practical and inviting layout. The spacious living room flows into the dining area, creating a comfortable space for everyday living and entertaining. The modernized kitchen is efficiently designed with a functional layout and plenty of natural light. The upper level features three bedrooms, including a spacious primary bedroom with its own convenient 2-piece ensuite. The main bathroom was beautifully remodelled in 2026. The finished lower level adds valuable additional living space with a comfortable family room, ideal for movie nights, a play area, home office, or additional entertaining space. Situated on a corner lot, the property offers a spacious side yard, double-car garage, and double-wide driveway, providing plent
$ 624,900
1584 Calypso Street, The Nation, ON, K0A 2M0 house for sale | Listing ID X13813 | Royal LePage
View photo
House · for sale
$ 1,299,000
1584 Calypso Street, The Nation, ON, K0A 2M0 house for sale | Listing ID X13813 | Royal LePage
Saint-andré-avellin
· House
Saint-andré-avellin · House
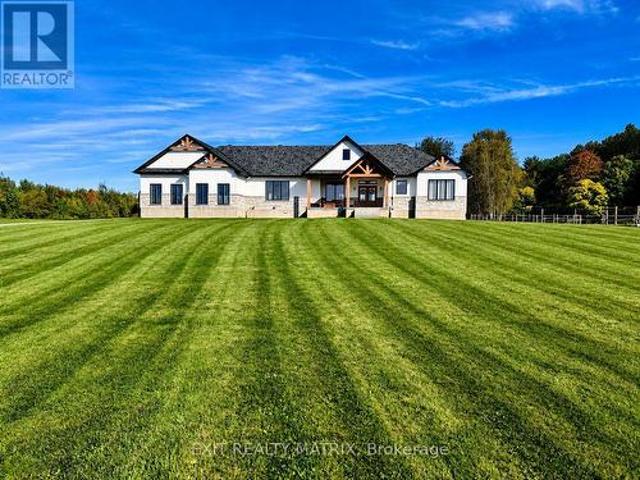
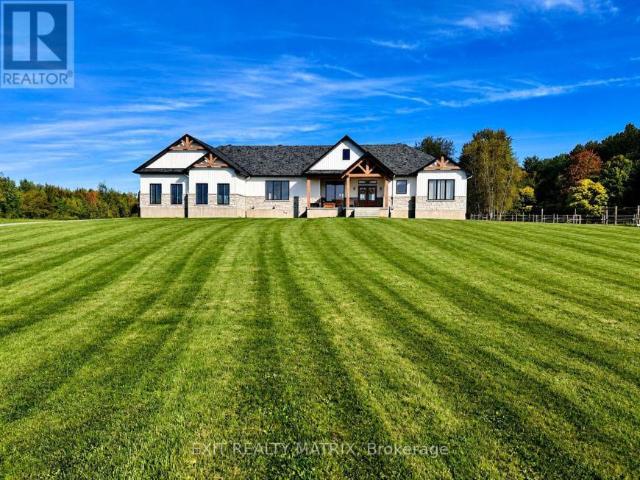
Set on just over 10 acres and backing directly onto the breathtaking Larose Forest, this newly built bungalow offers the perfect blend of luxury, privacy, and lifestyle. Located in a peaceful country setting just minutes from all amenities and only a 5-minute drive to the highway, this remarkable property also features a private pond, nearby ATV and snowmobile trails, and approximately 6 acres of tiled drainage. The home's grand curb appeal is highlighted by a stunning rustic front porch with warm wood accents and a welcoming sitting area. Step through the double doors into a spacious, elegant foyer that immediately impresses. The main level showcases a bright, open-concept design ideal for both everyday living and entertaining. The kitchen is a true showpiece, featuring a large center island with seating for six, an eye-catching accent wall, and a walk-in pantry hidden behind a barn door-complete with additional cabinetry, counter space, and its own sink. The dining area is filled wit
$ 1,299,000
5 64 Radstock Lane, East Hawkesbury, ON, K6A 2R2 house for sale | Listing ID X13813 | Royal LePage
View photo
House · for sale
$ 1,175,000
5 64 Radstock Lane, East Hawkesbury, ON, K6A 2R2 house for sale | Listing ID X13813 | Royal LePage
Saint-andré-avellin
· House
· Balcony · Fireplace
Saint-andré-avellin · House · Balcony · Fireplace
Welcome to this exceptional property, situated within a private and exclusive gated community in Hawkesbury, conveniently located across from the renowned Hawkesbury Golf & Curling Club. This executive residence offers refined living and features a breathtaking 30ft waterfall on its grounds, providing a serene and enchanting atmosphere. The spacious open-concept main floor includes a chefs kitchen equipped with granite countertops, cherry wood cabinetry, and a large center island, ideal for both entertaining and culinary endeavors. A striking double-sided wood-burning fireplace enhances the warmth and charm of the living and dining areas, creating an inviting ambiance. A dedicated laundry room and a stylish partial bathroom are also conveniently located on this level. The upper level comprises three well-appointed bedrooms, two of which provide direct access to a private balcony, perfect for enjoying morning coffee or evening sunsets. The luxurious primary suite features a spa-inspired
$ 1,175,000
602 Brome Crescent, Ottawa, ON, K4A 3G7 house for sale | Listing ID X13813 | Royal LePage
View photo
House · for sale
$ 669,900
602 Brome Crescent, Ottawa, ON, K4A 3G7 house for sale | Listing ID X13813 | Royal LePage
Saint-andré-avellin
· House
· Deck
Saint-andré-avellin · House · Deck
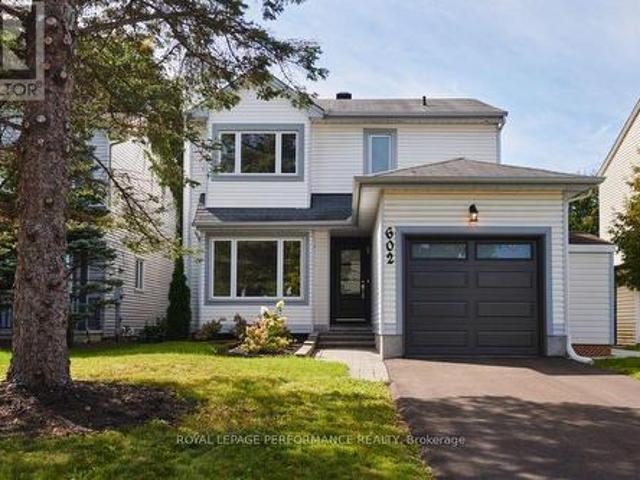
Beautifully renovated 3-bedroom, 3-bathroom detached home nestled on a quiet crescent, backing directly onto Fallingbrook Community Elementary School. This stunning home has been completely renovated back to the studs main and second level with thoughtful attention to detail and quality throughout. The extensive updates include a brand new kitchen, new appliances, three beautiful new bathrooms, new drywall, flooring, light fixtures, a new deck, and so much more. Every detail has been carefully considered to create a stylish, comfortable, and move-in-ready home that is sure to impress. Enjoy the peace and privacy of this desirable neighbourhood while being conveniently located close to shopping, schools, recreation, parks, and public transit. Nothing to do but move in and enjoy! This lovely home combines modern updates, a fantastic location, and the convenience of backing onto a school-an opportunity you won't want to miss. (Id: 27)
$ 669,900
385 Princess Louise Drive, Ottawa, ON, K4A 2K5 house for sale | Listing ID X13814 | Royal LePage
View photo
House · for sale
$ 544,900
385 Princess Louise Drive, Ottawa, ON, K4A 2K5 house for sale | Listing ID X13814 | Royal LePage
Saint-andré-avellin
· House
· Patio · Garden · Fireplace
Saint-andré-avellin · House · Patio · Garden · Fireplace
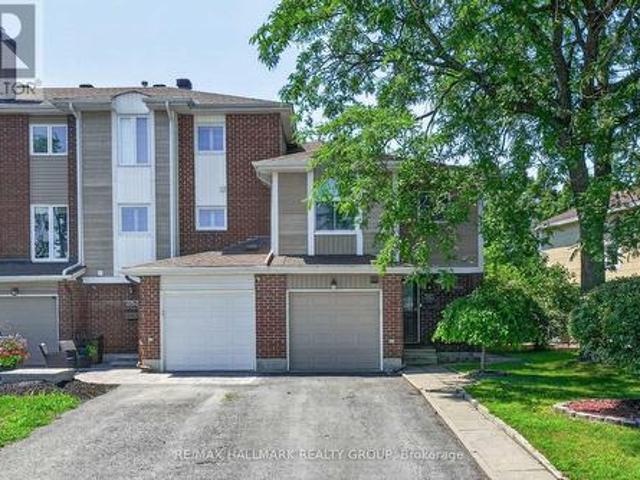
Welcome to 385 Princess Louise Drive, a 4-bedroom end-unit townhome backing directly onto Charlemagne Park with no rear neighbours, offering an exceptional combination of privacy, space, and location in the heart of Orléans. Freshly painted throughout, this home features a functional layout with a bright eat-in kitchen complete with a ceramic tile backsplash, stainless steel appliances, abundant cabinetry, and a generous dining area. The spacious formal dining room overlooks the sunken living room, where an open railing enhances the home's character while maintaining an open feel. The inviting living room is highlighted by a stunning floor-to-ceiling stone gas fireplace and sliding patio doors leading to the fully fenced backyard, surrounded by mature trees and lush greenery with a patio perfect for relaxing or entertaining. A convenient 2-piece powder room completes the main level. Upstairs, the spacious primary bedroom features a large window overlooking the backyard, a walk-in close
$ 544,900
756 Cairn Crescent, Ottawa, ON, K1W 0P4 house for sale | Listing ID X13812 | Royal LePage
View photo
House · for sale
$ 650,000
756 Cairn Crescent, Ottawa, ON, K1W 0P4 house for sale | Listing ID X13812 | Royal LePage
Saint-andré-avellin
· House
· Garden · Fireplace · Parking
Saint-andré-avellin · House · Garden · Fireplace · Parking
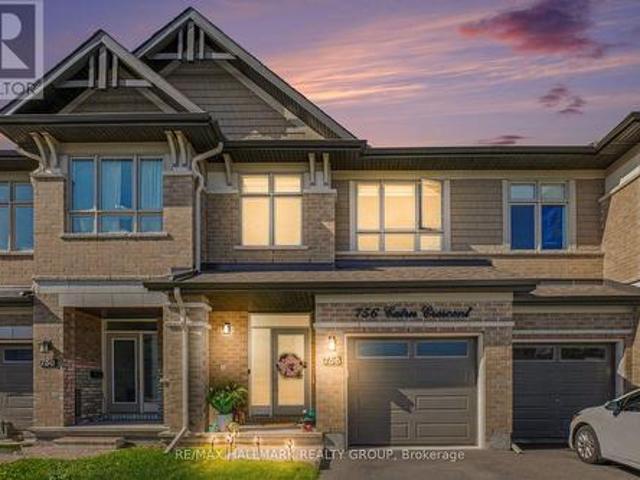
Welcome to 756 Cairn Crescent, a beautifully maintained middle unit Richcraft Grafton model offering approximately 1,940 sq. Ft. including the finished lower level. A standout feature is the premium extended driveway, providing parking for multiple vehicles, a rare advantage in townhouse living. The fully fenced backyard offers exceptional privacy with no right of way or easement access through the yard. The welcoming foyer features garage access and a convenient powder room. The main floor showcases an open concept layout with an impressive open to above living room featuring large windows, hardwood flooring, and a gas fireplace. The dining area flows seamlessly into the spacious kitchen, creating an ideal setting for everyday living and entertaining. The kitchen features contemporary cabinetry, granite countertops, stainless steel appliances, a large centre island with breakfast bar seating, stylish backsplash, and a convenient walk in pantry. Upstairs, the spacious primary bedroom o
$ 650,000
House The Nation ON 105581018
View photo
House · for sale
$ 1,299,000
House The Nation ON 105581018
Saint-andré-avellin
· House
Saint-andré-avellin · House
Explore this exciting real estate opportunity located in the vibrant area of The Nation. This property is currently priced at CAD1299000. A fantastic chance to acquire property in a sought-after location. Whether you are looking for a new location or a significant acquisition, this listing warrants serious consideration. Review all the details and imagine the possibilities. Contact us today for more information!
$ 1,299,000
House East Hawkesbury ON 105581016
View photo
House · for sale
$ 1,175,000
House East Hawkesbury ON 105581016
Saint-andré-avellin
· House
Saint-andré-avellin · House
Explore this exciting real estate opportunity located in the vibrant area of East Hawkesbury. This property is currently priced at CAD1175000. A fantastic chance to acquire property in a sought-after location. Whether you are looking for a new location or a significant acquisition, this listing warrants serious consideration. Review all the details and imagine the possibilities. Contact us today for more information!
$ 1,175,000
Multi Family The Nation ON 105581012
View photo
House · for sale
Request Details
Multi Family The Nation ON 105581012
Saint-andré-avellin
· House
Saint-andré-avellin · House
Explore this exciting real estate opportunity located in the vibrant area of The Nation. This property is currently priced at CAD2400. A fantastic chance to acquire property in a sought-after location. Whether you are looking for a new location or a significant acquisition, this listing warrants serious consideration. Review all the details and imagine the possibilities. Contact us today for more information!
Request Details
House Ottawa ON 105581020
View photo
House · for sale
$ 775,000
House Ottawa ON 105581020
Saint-andré-avellin
· House
Saint-andré-avellin · House
Explore this exciting real estate opportunity located in the vibrant area of Ottawa. This property is currently priced at CAD775000. A fantastic chance to acquire property in a sought-after location. Whether you are looking for a new location or a significant acquisition, this listing warrants serious consideration. Review all the details and imagine the possibilities. Contact us today for more information!
$ 775,000
232 Soleil Avenue, Ottawa, ON, K4A 0V9 house for sale | Listing ID X13804 | Royal LePage
View photo
House · for sale
$ 559,900
232 Soleil Avenue, Ottawa, ON, K4A 0V9 house for sale | Listing ID X13804 | Royal LePage
Saint-andré-avellin
· House
· Patio · Garden · Swimming pool · Air conditioning
Saint-andré-avellin · House · Patio · Garden · Swimming pool · Air conditioning
Welcome to 232 Soleil Ave, a Fernwater model by Mattamy Homes offering 3 bedrooms, 3 bathrooms & an exceptional location in the Summerside community of Avalon, Orléans. Situated on a quiet street directly across from a park, sports field & green space, this move-in-ready townhome offers comfort, convenience & family-friendly living. Summerside is known for its parks, ponds, walking & cycling paths & nearby recreation. Enjoy easy access to the François Dupuis Recreation Centre w/pools, fitness facilities & family programming, plus nearby schools, shopping, restaurants & everyday services along Tenth Line & Innes Rd. The bright & inviting main lvl features a spacious open-concept layout w/luxury vinyl flooring installed in 2026 & modern finishes throughout. The standout kitchen offers excellent workspace/storage, SS appliances & a large breakfast bar. The generous peninsula overlooks the main living area, while patio doors provide direct access to the backyard. The living rm features a c
$ 559,900
125 Sweetvalley Drive, Ottawa, ON, K4A 1A4 house for sale | Listing ID X13807 | Royal LePage
View photo
House · for sale
$ 734,900
125 Sweetvalley Drive, Ottawa, ON, K4A 1A4 house for sale | Listing ID X13807 | Royal LePage
Saint-andré-avellin
· House
· Patio · Garden · Parking · Cellar
Saint-andré-avellin · House · Patio · Garden · Parking · Cellar
Welcome to 125 Sweetvalley Drive in Summerside West, Avalon West, steps from Sweetvalley Park. This Mattamy Wildflower model offers approximately 2,100 sq. Ft. of above-grade living space, complemented by a fully finished basement. The main level features 9-foot ceilings, hardwood flooring, pot lighting and an open-concept layout. The kitchen includes upgraded cabinetry, a spacious island, breakfast bar and pantry. Upstairs, enjoy a loft, convenient laundry room and a primary suite with a walk-in closet and five-piece ensuite. The finished basement provides additional family living space, a three-piece bathroom and storage. A landscaped backyard with an interlock patio offers outdoor entertaining space. An attached garage and two driveway spaces provide parking for three vehicles. Conveniently located near parks, schools and transit. This is a linked property. *. (id: 27)
$ 734,900
293 Nature Street, Casselman, ON, K0A 1M0 house for sale | Listing ID X13808 | Royal LePage
View photo
House · for sale
$ 619,900
293 Nature Street, Casselman, ON, K0A 1M0 house for sale | Listing ID X13808 | Royal LePage
Saint-andré-avellin
· House
· Fireplace · Gym · Deck
Saint-andré-avellin · House · Fireplace · Gym · Deck
Modern bungalow living in the heart of Casselman! Welcome to 293 Nature Street, a beautifully maintained 2020-built bungalow offering stylish finishes, a functional layout and impressive living space on both levels. Step inside to a bright and welcoming interior featuring beautiful flooring and a contemporary kitchen complete with quartz countertops, crisp white cabinetry, contrasting island, subway tile backsplash and pantry. The adjoining dining and living areas create an inviting space for everyday living, highlighted by a cozy gas fireplace. The main level offers 2 bedrooms, including a lovely primary bedroom with walk-in closet, plus a stunning bathroom featuring a double vanity, soaker tub and separate glass shower. The finished lower level adds tremendous versatility with a 3rd bedroom, full bathroom, laundry area and an exceptionally spacious recreation room-perfect for movie nights, entertaining, a home gym or additional family space. Outside, enjoy a covered rear deck offerin
$ 619,900
10 Bourque Street, The Nation, ON, K0A 2M0 house for sale | Listing ID X13808 | Royal LePage
View photo
House · for sale
$ 534,500
10 Bourque Street, The Nation, ON, K0A 2M0 house for sale | Listing ID X13808 | Royal LePage
Saint-andré-avellin
· House
· Garden · Office room · Cellar
Saint-andré-avellin · House · Garden · Office room · Cellar
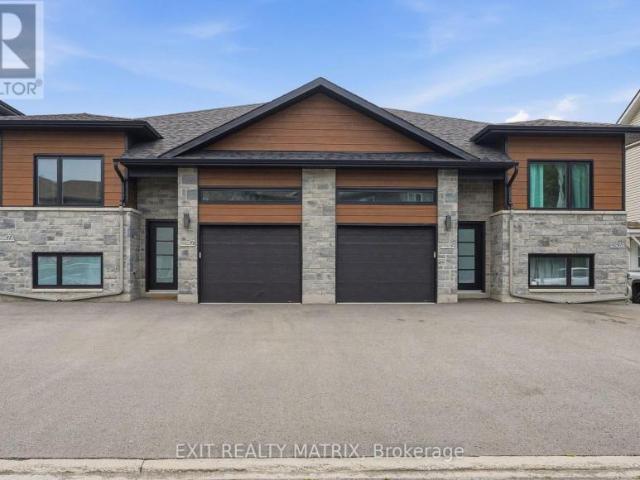
Welcome to 10 Bourque Street, Limoges! This 2019 beautifully upgraded semi-detached bungalow sits on a premium 37.89' 155.96' lot, and is loaded with high-end finishes throughout. Step inside to a wide, welcoming entrance that opens into a bright, open-concept kitchen, dining, and living space bathed in natural light. The kitchen is a true chef's dream. Quartz countertops, abundant cabinetry, and a generous island with overhang for seating. The main floor offers 2 spacious bedrooms and 2 full bathrooms, including a stunning primary retreat complete with a walk-in closet and private ensuite. Also enjoy a separate laundry room, and large entrance walk-in-closet. Downstairs, the fully finished basement extends your living space with a 3rd bedroom, a 3rdfull bathroom, a large recreation room, a dedicated office, and ample storage. Best of all, the basement is warmed by radiant in-floor heating. A rare and welcome touch. Out back, an immense, fully fenced yard awaits, complete with a large
$ 534,500
420 Cloverheath Crescent, Ottawa, ON, K1E 2R8 house for sale | Listing ID X13803 | Royal LePage
View photo
House · for sale
$ 699,900
420 Cloverheath Crescent, Ottawa, ON, K1E 2R8 house for sale | Listing ID X13803 | Royal LePage
Saint-andré-avellin
· House
· Patio · Garden · Fireplace · Parking
Saint-andré-avellin · House · Patio · Garden · Fireplace · Parking
Welcome to 420 Cloverheath Crescent, a warm and inviting family home on a large lot in the heart of Queenswood Heights. Known for quiet, tree-lined streets, wide lots and a strong sense of community, this established neighbourhood is close to parks, excellent schools, transit routes and within walking distance of grocery stores, restaurants and amenities. A long double driveway leads to the double-car garage, while an interlock walkway welcomes you to the entrance. Inside, a versatile floor plan is enhanced by hardwood flooring throughout the main and second levels. The spacious living room is filled with natural light from a large window overlooking the peaceful street. The adjacent formal dining room is ideal for family dinners and entertaining. The kitchen features rich cabinetry, stainless steel appliances and a functional layout, while the adjoining family room offers a comfortable gathering space with a wood-burning fireplace and patio doors to the backyard. Upstairs, the generou
$ 699,900
173 Silvermoon Crescent, Ottawa, ON, K4A 0P6 house for sale | Listing ID X13808 | Royal LePage
View photo
House · for sale
$ 549,900
173 Silvermoon Crescent, Ottawa, ON, K4A 0P6 house for sale | Listing ID X13808 | Royal LePage
Saint-andré-avellin
· House
· Garden · Office room · Fireplace · Deck · Parking
Saint-andré-avellin · House · Garden · Office room · Fireplace · Deck · Parking
Welcome to 173 Silvermoon Cres, where thoughtful updates and comfortable living come together in desirable Orléans. Step inside to a bright, inviting main floor designed for everyday living and easy entertaining, with an open concept living and dining area flowing into the updated kitchen with quartz countertops, updated cabinetry and a breakfast area. Upstairs, the spacious primary bedroom offers a private ensuite and walk in closet, while two additional bedrooms and a full bathroom provide room for family, guests or a home office. The fully finished lower level adds another dimension to the home with a generous recreation room and fireplace, creating a natural gathering space for movie nights, relaxing or entertaining. Two storage areas keep everything neatly tucked away. Outside, the backyard deck offers an inviting spot to enjoy the outdoors, complemented by an attached garage and two additional driveway parking spaces. Notable updates include a 2023 roof, updated kitchen, quartz c
$ 549,900
6335 Renaud Road, Ottawa, ON, K1W 0J4 house for sale | Listing ID X13807 | Royal LePage
View photo
House · for sale
$ 709,000
6335 Renaud Road, Ottawa, ON, K1W 0J4 house for sale | Listing ID X13807 | Royal LePage
Saint-andré-avellin
· House
· Garden · Cellar
Saint-andré-avellin · House · Garden · Cellar
Opportunity knocks. EXCEPTIONAL VALUE 6335 Renaud RD offer beautifully maintained detached home in the highly desirable neighborhood of Mer Bleue. This spacious property features 3 generously sized bedrooms, 4 bathrooms, and a professionally finished basement, offering exceptional living space for the whole family. The renovated basement provides added versatility, perfect for entertainment, a recreation area, or additional living space. The main floor showcases elegant hardwood flooring, while the second level offers cozy carpeting throughout. Enjoy the convenience of an upstairs laundry room with washer and dryer ideally located near the bedrooms. Step outside to a beautifully designed backyard featuring interlocking and a newer shed, perfect for outdoor enjoyment and additional storage Situated in a fantastic family-friendly neighborhood, this home is close to all essential amenities, parks, shopping, transit, and highly rated schools, offering both comfort and convenience in an unb
$ 709,000
502 Rougemount Crescent, Ottawa, ON, K4A 2Z6 house for sale | Listing ID X13803 | Royal LePage
View photo
House · for sale
$ 695,900
502 Rougemount Crescent, Ottawa, ON, K4A 2Z6 house for sale | Listing ID X13803 | Royal LePage
Saint-andré-avellin
· House
· Patio · Garden · Deck · Swimming pool · Cellar
Saint-andré-avellin · House · Patio · Garden · Deck · Swimming pool · Cellar
Situated in the heart of Fallingbrook, tucked away on a quiet crescent in one of Orleans' most established and sought after neighborhood's, this 3+1 bedroom, 4 bath home is ready for a new family. The main floor has good flow between the open concept living/Dining Room and on through to the Kitchen/Family room. The lower level offers a great teenager retreat with a rec room, bedroom and 3 piece bathroom. The primary suite has a full en suite so no bathroom sharing with the kids. The patio doors in the kitchen lead straight out to the spacious pool sized backyard and deck area. Many improvements over the years include: A full kitchen reno with quality cabinetry, granite counter tops, new backsplash, range hood and flooring in 2022. Master en-suite reno in 2024, renovated powder room 2026, front lower shingles 2024, upstairs carpet 2023, new fridge and washing machine 2024, pot lights in basement 2026, mostly new light fixtures in and out in 2026. Mostly new windows (except 2) and patio
$ 695,900
721 Morewood Crescent, Ottawa, ON, K4A 2P9 house for sale | Listing ID X13804 | Royal LePage
View photo
House · for sale
$ 875,000
721 Morewood Crescent, Ottawa, ON, K4A 2P9 house for sale | Listing ID X13804 | Royal LePage
Saint-andré-avellin
· House
· Fireplace
Saint-andré-avellin · House · Fireplace
Fallingbrook gem! This is the 4-bedroom, 3-bathroom family home you've been waiting for: Meticulously maintained, beautifully updated & set on an OVERSIZED, POOL-SIZED LOT in a sought-after Fallingbrook! Lovingly cared for by its original owners, this smoke-free, pet-free home shows true pride of ownership throughout. LOCATION: Steps to Watters Park, regular & express transit + short walk many schools: St. Francis of Assisi, Trillium, Des Pionniers ES, St. Peter, Sir Wilfrid Laurier HS, Apollo Crater Park, an outdoor winter wonderland & and an off-leash dog park & less than a 30-min walk to shopping, restaurants, Ray Friel Recreation Complex. Main level: ceramic & hardwood floors span the 1st & 2nd levels, incl stairs. Bright & combined LIVING/DINING ROOM w/large picture windows, great to entertain your guests. Inviting FAMILY ROOM open to the kitchen & cozy wood-burning fireplace (Never used). The MODERNIZED KITCHEN features professionally painted cabinetry, extended cabinetry offerin
$ 875,000
609 Tourelle Drive, Ottawa, ON, K4A 3H5 house for sale | Listing ID X13805 | Royal LePage
View photo
House · for sale
$ 695,000
609 Tourelle Drive, Ottawa, ON, K4A 3H5 house for sale | Listing ID X13805 | Royal LePage
Saint-andré-avellin
· House
· Fireplace
Saint-andré-avellin · House · Fireplace
Welcome home to 609 Tourelle Drive in Orleans! Lovingly cared for by its original owners and thoughtfully enhanced with many recent exciting updates! The spacious foyer welcomes you with a bright, airy feel from the moment you enter. Freshly painted in a light, neutral tone with brand new modern light fixtures. The spacious eat-in kitchen features brand new quartz counters, gorgeous textured subway tile backsplash, professionally resurfaced cabinetry and stainless-steel appliances. The main-floor living and dining areas showcase rich oak hardwood and offer an inviting space to gather, entertain, and create lasting memories with family and friends. A gorgeous all-wood spiral staircase leads to the second level, where a sun-filled family room awaits, complete with a cozy gas fireplace, large windows, and plenty of space to relax and unwind. As well, the second level offers 3 good sized bedrooms. The primary suite provides a walk-in closet and a 3-piece ensuite bath. An additional 3-piece
$ 695,000
1859 Hennessy Crescent, Ottawa, ON, K4A 3X8 house for sale | Listing ID X13802 | Royal LePage
View photo
House · for sale
$ 749,000
1859 Hennessy Crescent, Ottawa, ON, K4A 3X8 house for sale | Listing ID X13802 | Royal LePage
Saint-andré-avellin
· House
Saint-andré-avellin · House
Location, space & so much to love! Welcome to this beautifully landscaped 3-bedroom, 3-bathroom home on a quiet crescent in the heart of Orleans, ideally located close to shopping, restaurants, schools, parks, transit and everyday amenities. With almost 3,000 sq. Ft. of finished living space, this home offers incredible space for families, entertaining and comfortable everyday living. Step inside to a bright and welcoming main floor featuring 9-foot ceilings, hardwood floors, crown moulding and a spacious open-concept layout. The generous living and dining areas flow beautifully together, creating a warm and inviting space for both relaxing and entertaining. One of the home's standout features is the sunroom, which offers wonderful additional living space (with its own air conditioner and heater), making it comfortable to enjoy throughout the seasons. The spacious primary bedroom includes its own private bathroom, while the additional bedrooms offer plenty of flexibility for family, gu
$ 749,000
631 Idyllic Terrace, Ottawa, ON, K4A 5P3 house for sale | Listing ID X13803 | Royal LePage
View photo
House · for sale
$ 725,000
631 Idyllic Terrace, Ottawa, ON, K4A 5P3 house for sale | Listing ID X13803 | Royal LePage
Saint-andré-avellin
· House
· Garden · Terrace · Fireplace · Parking
Saint-andré-avellin · House · Garden · Terrace · Fireplace · Parking
This nearly-new (built in 2023) built detached home is located in Ottawa's sought-after Avalon East community. Featuring a bright, open-concept layout, this 3-bedroom, 2.5-bath property offers the perfect canvas for families, first-time buyers, or savvy investors. The main level boasts a modern kitchen with ample cabinetry, a cozy great room complete with a gas fireplace, and sliding doors leading to the backyard. Upstairs, enjoy the convenience of second-floor laundry and three spacious bedrooms, including a primary retreat with a walk-in closet and a 4-piece ensuite. Complete with a single-car garage and private driveway. Property being sold as-is-where is, all offers require schedule B and minimum 72 business hours irrevocable. Property is vacant and move-in ready! (Id: 27)
$ 725,000
273 Route 600 Route, The Nation, ON, K0A 1M0 house for sale | Listing ID X13803 | Royal LePage
View photo
House · for sale
$ 699,900
273 Route 600 Route, The Nation, ON, K0A 1M0 house for sale | Listing ID X13803 | Royal LePage
Saint-andré-avellin
· House
· Garden · Cellar
Saint-andré-avellin · House · Garden · Cellar
Escape the ordinary and embrace the country lifestyle at 273 Route 600 E! Set on a peaceful rural property, this charming and thoughtfully maintained home offers the space, privacy and versatility you've been looking for-perfect for gardeners, hobbyists, and anyone ready to enjoy a quieter way of life. Inside, the main floor offers a spacious primary bedroom, convenient main-floor laundry, and a bright sunroom with impressive high ceilings overlooking the property. Upstairs, you'll find two additional bedrooms and a convenient half bath. Numerous updates and renovations provide modern comfort while preserving the home's warmth and character. The finished basement adds flexible living space and features a wood stove, creating a cozy retreat for relaxing on cooler evenings. Outside is where this property truly shines! Gardeners will appreciate the multiple established garden beds, with a variety of fruits and vegetables ready to enjoy. Relax with your morning coffee or entertain friends
$ 699,900
865 Tewin Circle, Ottawa, ON, K4A 1K1 house for sale | Listing ID X13799 | Royal LePage
View photo
House · for sale
$ 995,000
865 Tewin Circle, Ottawa, ON, K4A 1K1 house for sale | Listing ID X13799 | Royal LePage
Saint-andré-avellin
· House
Saint-andré-avellin · House
Pride of ownership is evident throughout this beautifully maintained bungalow in Cardinal Creek, ideally situated within a sought-after adult lifestyle enclave of similar homes offering access to a nearby community building designed for social gatherings and neighbourhood events. This inviting home features desirable main-floor living with 9-ft ceilings, rich upgraded walnut hardwood flooring, pot lights throughout, and an upgraded hardwood staircase. The bright open-concept layout is highlighted by a stunning living room with cathedral ceilings and large windows that fill the space with natural light, while the kitchen is beautifully appointed with upgraded walnut cabinetry, quartz countertops, a convenient pantry cabinet, and a spacious island offering enhanced storage and workspace. Two bedrooms are located on the main level, including a spacious primary retreat with walk-in closet and a luxurious 5-piece en-suite featuring double sinks, a soaker tub, and glass walk-in shower. A ver
$ 995,000
3515 Front Road E, Champlain, ON, K6A 2R2 house for sale | Listing ID X13800 | Royal LePage
View photo
House · for sale
$ 1,299,000
3515 Front Road E, Champlain, ON, K6A 2R2 house for sale | Listing ID X13800 | Royal LePage
Saint-andré-avellin
· House
· Balcony · Fireplace
Saint-andré-avellin · House · Balcony · Fireplace
Unique 2023 Waterfront Tri-Generation Home. East HawkesburyDiscover this exceptional custom-built 2023 waterfront home on picturesque Front Road in East Hawkesbury. Designed for multi-generational living, this unique property offers three self-contained living areas, allowing parents, grandparents and adult children to live together while maintaining privacy and independence. The main residence features a bright open-concept layout, a beautifully appointed kitchen with walk-in pantry and propane stove hookup, a wood-burning fireplace, and two bedrooms, each with a walk-in closet. The spacious primary suite also features a private ensuite and its own balcony. The second living area offers one bedroom, a full kitchen, open-concept living and dining areas, and a private balcony with gazebo. The walkout lower level provides a third loft-style living area with its own private entrance. Each living area has independent heating and cooling, and any available unit can be rented while preservin
$ 1,299,000

Get email alerts

Don't miss out: be the first to know about new properties

The alert was correctly created

On subscribing you accept the conditions of use and the privacy policy
Alert
Receive new ads in your inbox
Save this search
Receive alerts for new listings

We'll send you an email when we have new properties for: "Houses for sale in Saint-andré-avellin"

The alert was correctly created

L'ange-gardien, Les Collines-de-l'outaouais
Clarence-rockland
Get email alerts and be the first to see new listings
Required field
On subscribing I accept the terms of the privacy policy
Perfect! You'll soon start receiving new listings via email
Alert
Receive an email when we have new ads for Houses for sale in Saint-andré-avellin
Save this search
Filters

Bedrooms

Area (sq.ft)

sq.ft
sq.ft

Price

$
$

Filter by property type

Bathrooms

Clear all filters
Receive notifications when new entries are published.