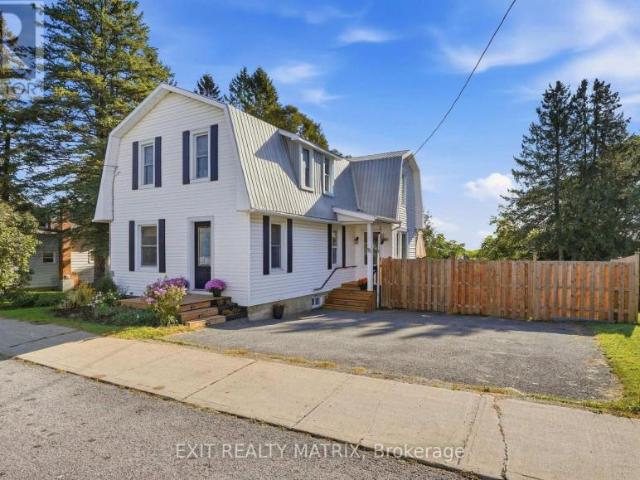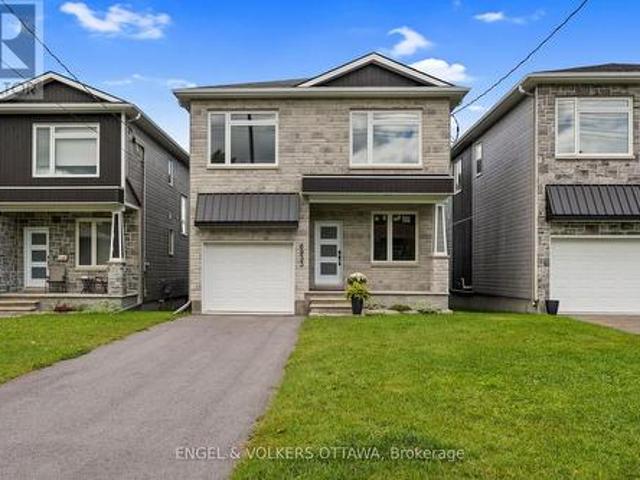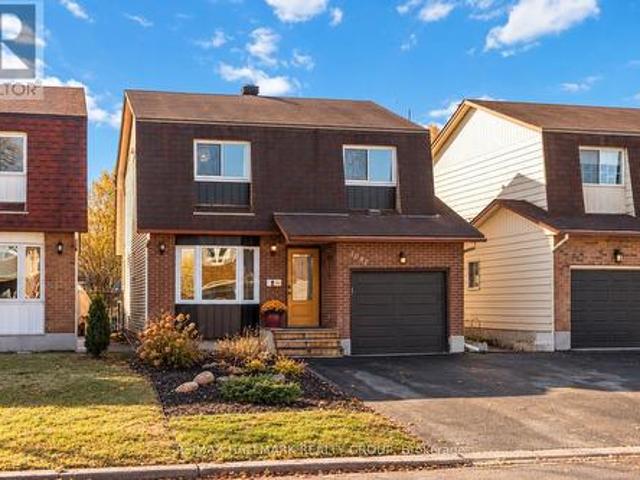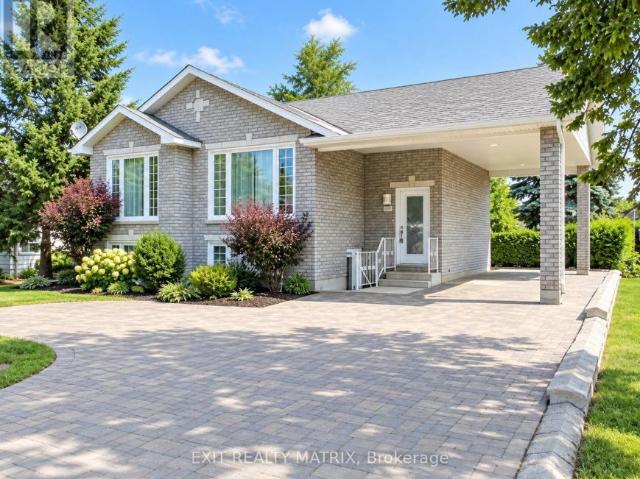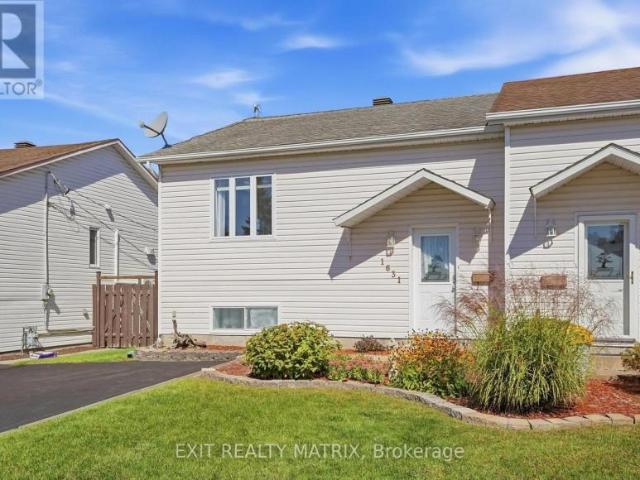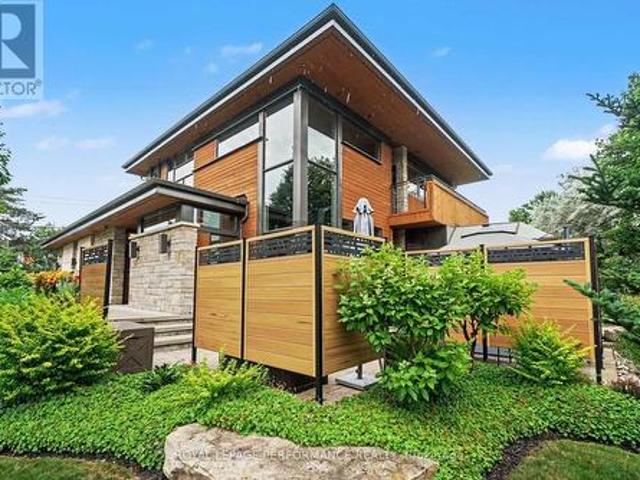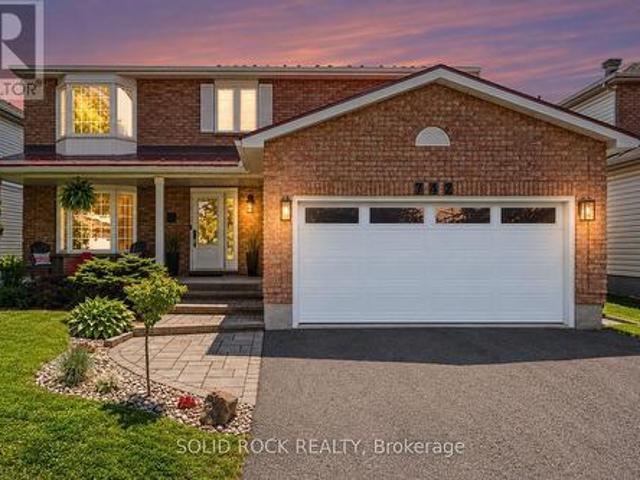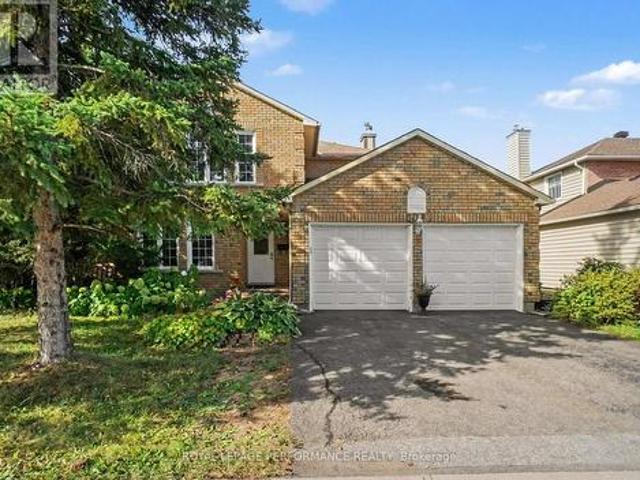
699 houses for sale in Saint-andré-avellin

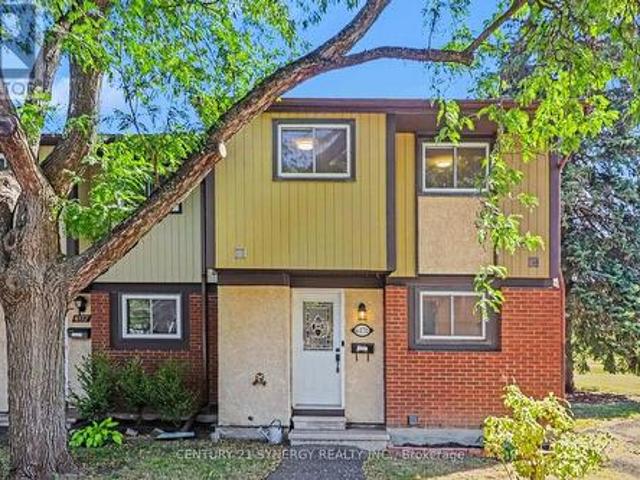
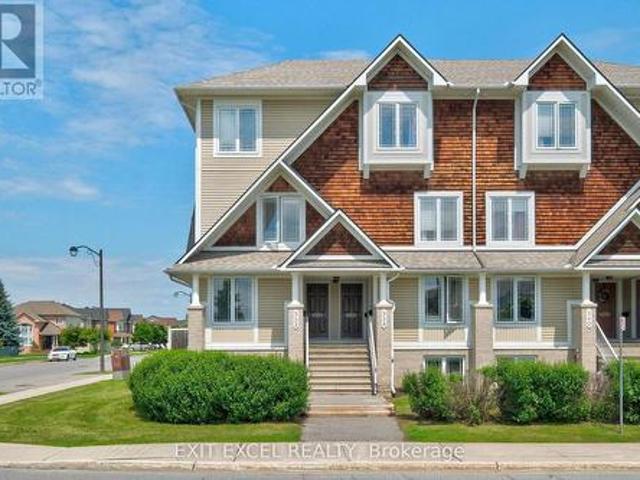
1 532 Lakeridge Drive, Ottawa, ON, K4A 0H5 townhouse for sale | Listing ID X13838 | Royal LePage
View photo
Townhouse · for sale
$ 379,900
1 532 Lakeridge Drive, Ottawa, ON, K4A 0H5 townhouse for sale | Listing ID X13838 | Royal LePage
Saint-andré-avellin
· Townhouse
· Patio · Garden · Balcony · Parking
Saint-andré-avellin · Townhouse · Patio · Garden · Balcony · Parking
Welcome to 532 Lakeridge Drive, a bright and spacious south-facing END-UNIT condo featuring the rare bonus of TWO PARKING SPACES, an uncommon and highly sought-after bonus, as most units in the area offer only one, making it an exceptional opportunity for downsizers, young families, or professional couples. This well-maintained home offers two generously sized bedrooms, 2.5 bathrooms, and a highly functional layout designed for comfortable everyday living. Each bedroom includes its own private ensuite, providing a rare level of convenience and privacy. The kitchen is equipped with stainless steel appliances and ceramic tile floors, while HARDWOOD FLOORING flows seamlessly into the living spaces. Outdoor enjoyment awaits with both a private balcony and backyard patio. Adding to the appeal, a large park and green space are located directly across the street, providing beautiful views and easy access to outdoor recreation. Ideally located close to shopping, schools, daycares, parks, dinin
$ 379,900
8 John Street, Champlain, ON, K0B 1K0 house for sale | Listing ID X13836 | Royal LePage
View photo
House · for sale
$ 625,000
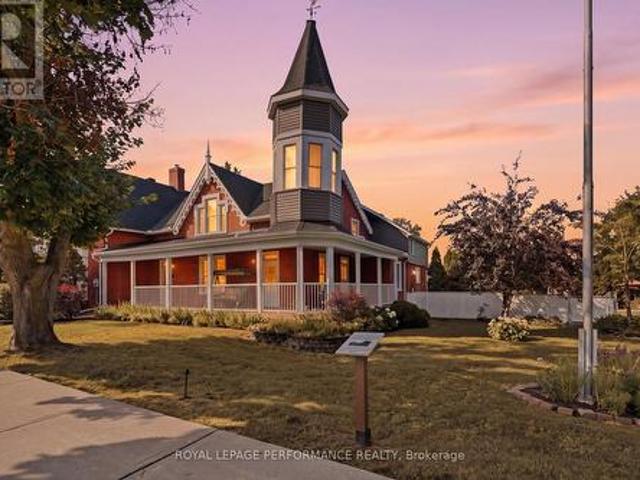
8 John Street, Champlain, ON, K0B 1K0 house for sale | Listing ID X13836 | Royal LePage
Saint-andré-avellin
· House
· Garden · Swimming pool · Parking
Saint-andré-avellin · House · Garden · Swimming pool · Parking
Nestled in the heart of L'Orignal, the historic Proulx House, dating back to circa 1885, beautifully blends Victorian charm with modern comfort. Set on a beautifully landscaped and fully fenced property, this remarkable home offers approximately 3,849 sq. Ft. of living space, with soaring ceilings, hardwood floors, a stone foundation, brick exterior, and exquisite period details throughout. The spacious and thoughtfully designed layout features elegant living and dining rooms, a renovated kitchen with granite countertops and stainless-steel appliances, two main-floor offices, four generous bedrooms, and multiple flexible living spaces-ideal for both family living and entertaining. Step outside into a truly exceptional private backyard oasis. The fully fenced and landscaped yard offers wonderful privacy and features a saltwater inground pool, creating the perfect setting for summer relaxation and entertaining. The property also offers an impressive amount of parking, storage, and garage
$ 625,000
658 Everlasting Crescent, Ottawa, ON, K4A 0K3 house for sale | Listing ID X13834 | Royal LePage
View photo
House · for sale
$ 764,900
658 Everlasting Crescent, Ottawa, ON, K4A 0K3 house for sale | Listing ID X13834 | Royal LePage
Saint-andré-avellin
· House
· Garden · Office room · Fireplace
Saint-andré-avellin · House · Garden · Office room · Fireplace
If your family needs space, this 4-bedroom + den, 3-bathroom home delivers. The layout is generous, the rooms are bright, and there is room for everyone to spread out. The main floor is open-concept with hardwood throughout. The family room is anchored by a natural gas fireplace and filled with light from large windows and a vaulted ceiling. A natural gathering spot. The eat-in kitchen is large, with a pantry and plenty of cabinetry and storage for busy mornings and family meals. A separate den/office offers flexible space for work, homework, or quiet time, and a formal living room adds extra room on this level. Upstairs, the primary bedroom is oversized, with a walk-in closet and an ensuite featuring double sinks, a separate soaker tub, and a walk-in shower. Three additional large bedrooms and a full bathroom complete the second floor. Carpet on the stairs and upper level was replaced in 2026 and most of the home has been freshly painted (2026)! Outside, the fully fenced yard has sout
$ 764,900
74 Ryan Reynolds Way, Ottawa, ON, K4A 5T4 house for sale | Listing ID X13837 | Royal LePage
View photo
House · for sale
$ 529,000
Updated
74 Ryan Reynolds Way, Ottawa, ON, K4A 5T4 house for sale | Listing ID X13837 | Royal LePage
Saint-andré-avellin
· House
Saint-andré-avellin · House
Welcome to 74 Ryan Reynolds Way, a brand new townhome in a sought-after neighbourhood. With 9' ceilings on the main level and a functional layout, this home delivers bright, comfortable living that's easy to step into and enjoy from day one. Upstairs, the spacious primary suite features a walk-in closet and ensuite washroom, while two additional well-sized bedrooms provide flexibility for family life. The finished lower level adds meaningful living space with a large recreation room, bright window. Storage and laundry are thoughtfully tucked away, keeping the space practical and efficient. A private driveway and a location close to schools, parks, shopping, and daily amenities further strengthen the appeal. Well maintained, move-in ready, and thoughtfully positioned in today's market, this home presents a balanced opportunity-combining space, location, and value in a way that stands out. (Id: 27)
$ 529,000
114 Waterfern Way, Ottawa, ON, K4A 0T4 house for sale | Listing ID X13827 | Royal LePage
View photo
House · for sale
$ 614,900
114 Waterfern Way, Ottawa, ON, K4A 0T4 house for sale | Listing ID X13827 | Royal LePage
Saint-andré-avellin
· House
· Garden
Saint-andré-avellin · House · Garden
Welcome to 114 Waterfern Way, a spectacular 3-bedroom, 4-bathroom townhome in the heart of Avalon, a highly sought-after family community close to excellent schools, parks, shopping, restaurants and all the amenities Orleans has to offer. From the moment you arrive, the pride of ownership is unmistakable. The beautifully landscaped front yard creates an inviting first impression, while inside, the home offers an impressive level of finish and attention to detail. Gorgeous hardwood flooring, completed in 2020, flows throughout the main level, staircase and upper level, creating a warm, cohesive feel throughout the home. The kitchen has been thoughtfully extended to provide additional cabinetry, storage and workspace, adding both functionality and convenience for everyday family living and entertaining. One of the home's standout features is the incredible functionality of having 3 full bathrooms, a rare and highly desirable feature that provides exceptional convenience for families, gue
$ 614,900
1938 La Chapelle Street, Ottawa, ON, K1C 6A1 house for sale | Listing ID X13836 | Royal LePage
View photo
House · for sale
$ 639,900
1938 La Chapelle Street, Ottawa, ON, K1C 6A1 house for sale | Listing ID X13836 | Royal LePage
Saint-andré-avellin
· House
· Garden · Fireplace
Saint-andré-avellin · House · Garden · Fireplace
Welcome to Chapel Hill North, where the streets are quiet, trees are plentiful, and getting out of Orleans without fighting your way through traffic is a very real perk. 1938 La Chapelle Street brings together the things that matter most: comfortable living, recent updates (I'm talking everything. NOTHING left for you to do), functional space, and a location near parks, schools and shopping! The main floor is bright, welcoming, and ready for real life; whether that means chaotic school mornings or evenings when everyone finally sits down. The living room is filled with natural light and anchored by a cozy fireplace, while the spacious kitchen brings plenty of cabinetry, handy pull-out sliders, a breakfast bar, and a sunny dining space with direct access to the backyard. Upstairs, three comfortable bedrooms give everyone a place to land. The primary bedroom features a walk-in closet, while the main 4-piece main bathroom offers a double vanity because apparently one sink is never enough
$ 639,900
77 Front Road W, Champlain, ON, K0B 1K0 house for sale | Listing ID X13832 | Royal LePage
View photo
House · for sale
$ 549,900
77 Front Road W, Champlain, ON, K0B 1K0 house for sale | Listing ID X13832 | Royal LePage
Saint-andré-avellin
· House
· Fireplace · Gym · Parking · Cellar
Saint-andré-avellin · House · Fireplace · Gym · Parking · Cellar
Discover this beautifully maintained 1,699 sq ft bungalow offering the perfect blend of classic charm and functional single-level living. Stunning hardwood flooring flows seamlessly throughout the main level, which features a large living room and a formal dining room perfect for entertaining. The heart of the home centers around a spacious kitchen open to the family room, complete with a cozy wood fireplace. The thoughtful layout includes 3 spacious bedrooms, 1 full bath, 2 convenient half-baths, and a highly desirable main-floor laundry room for ultimate everyday convenience. An attached garage provides secure parking and excellent storage, while the massive, unfinished basement serves as a true blank canvas waiting for your imagination, ideal for a future home theater, personal gym, or recreation room. Don't miss this incredible opportunity to own a move-in-ready home with endless potential! (Id: 27)
$ 549,900
618 Monardia Way, Ottawa, ON, K4A 1C8 house for sale | Listing ID X13832 | Royal LePage
View photo
House · for sale
$ 699,900
618 Monardia Way, Ottawa, ON, K4A 1C8 house for sale | Listing ID X13832 | Royal LePage
Saint-andré-avellin
· House
· Garden · Fireplace · Air conditioning
Saint-andré-avellin · House · Garden · Fireplace · Air conditioning
Welcome to 618 Monardia Way, a bright and beautifully appointed 3-bedroom, 3-bathroom home offering a functional layout, stylish finishes and exceptional future potential in a sought-after neighbourhood. The main level features a spacious kitchen with quartz countertops, stainless steel appliances and generous cabinet and counter space. Large windows fill the living areas with natural light, while the formal dining area and inviting living room with a gas fireplace create an ideal setting for everyday living and entertaining. Upstairs, the spacious primary bedroom offers a private ensuite with quartz countertops, a soaker tub and separate shower. Two additional well-proportioned bedrooms and a convenient second-floor laundry room complete this family-friendly level. A true highlight is the exceptionally large backyard, much of which backs directly onto a park, creating a peaceful green outlook and an added sense of privacy. With abundant outdoor space, the yard offers exciting possibil
$ 699,900
7007 Notre Dame Street N, Ottawa, ON, K1C 1H8 house for sale | Listing ID X13832 | Royal LePage
View photo
House · for sale
$ 569,900
7007 Notre Dame Street N, Ottawa, ON, K1C 1H8 house for sale | Listing ID X13832 | Royal LePage
Saint-andré-avellin
· House
· Deck · Cellar
Saint-andré-avellin · House · Deck · Cellar
Welcome to this spacious semi-detached bungalow, offering three bedrooms and two bathrooms on a deep 249ft lot. Located in a great neighborhood close to shopping, and future LRT, this home has been thoughtfully maintained and upgraded Enjoy an updated kitchen, new windows 2018, updated siding and insulation 2019 deck 2020, fence 2022 and a newer side door. Finish basement with 2 pc bathroom. Incredible outdoor space and move in ready, opportunity you won't want to miss (id: 27)
$ 569,900
399 Rue Jeannine Grégoire Ross, Gatineau Gatineau, QC, J8P 1.
View photo
House · for sale
$ 609,000
$ 428/sq.ft
399 Rue Jeannine Grégoire Ross, Gatineau Gatineau, QC, J8P 1.
Saint-andré-avellin
· 1,421 sq.ft · 22 Bedrooms · 2 Baths · House
· Parking
Saint-andré-avellin · 1,421 sq.ft · 22 Bedrooms · 2 Baths · House · Parking
Stunning bungalow offering elegant and comfortable living. This beautifully maintained home features a garage, 4 generously sized bedrooms, and 2 full bathrooms. Designed with practicality and style in mind, the home has no carpet throughout, ensuring a modern, clean, and low-maintenance lifestyle. Built in 2010, this bungalow is in excellent condition and is truly move-in ready. Immediate possession is available, making this an exceptional opportunity for buyers seeking quality and convenience. Still available at ListedBuy!
$ 609,000
House Champlain ON 105643207
View photo
House · for sale
$ 525,000
House Champlain ON 105643207
Saint-andré-avellin
· House
Saint-andré-avellin · House
Explore this exciting real estate opportunity located in the vibrant area of Champlain. This property is currently priced at CAD525000. A fantastic chance to acquire property in a sought-after location. Whether you are looking for a new location or a significant acquisition, this listing warrants serious consideration. Review all the details and imagine the possibilities. Contact us today for more information!
$ 525,000
6933 Notre Dame Street, Ottawa, ON, K1C 1H6 house for sale | Listing ID X13831 | Royal LePage
View photo
House · for sale
$ 999,000
6933 Notre Dame Street, Ottawa, ON, K1C 1H6 house for sale | Listing ID X13831 | Royal LePage
Saint-andré-avellin
· House
· Fireplace
Saint-andré-avellin · House · Fireplace
Thoughtfully designed and beautifully executed, this brand-new custom home offers approximately 3,000 sq. Ft. of refined living space, with four bedrooms, a den, a loft and four bathrooms. The open-concept main level is anchored by an impressive great room featuring a gas fireplace, expansive windows and views toward the Gatineau Hills. At the heart of the home, the chef-inspired kitchen showcases an oversized island with a striking quartzite countertop, abundant cabinetry and a generous walk-in pantry. Hardwood flooring and a timeless neutral palette create a warm, cohesive feel throughout. Upstairs, the spacious primary retreat features an oversized walk-in closet and a luxurious ensuite with a glass-enclosed shower and stand alone tub. A second bedroom enjoys its own private ensuite, while two additional bedrooms, a versatile loft and convenient upper-level laundry complete the floor. The finished lower level offers an expansive recreation room, excellent storage and a rough-in for
$ 999,000
1091 Burgundy Lane, Ottawa, ON, K1C 2M9 house for sale | Listing ID X13828 | Royal LePage
View photo
House · for sale
$ 599,900
1091 Burgundy Lane, Ottawa, ON, K1C 2M9 house for sale | Listing ID X13828 | Royal LePage
Saint-andré-avellin
· House
· Garden
Saint-andré-avellin · House · Garden
Detached for the price of a townhome! Welcome to 1091 Burgundy Lane, where $599,900 gets you something increasingly hard to find in Orléans: a renovated single-family home with no shared walls, your own private backyard and no rear neighbours, all in one of the area's most sought-after neighbourhoods. The location is exceptional. Walk to the Ottawa River, parks and kilometres of scenic pathways, take advantage of convenient LRT access, or hop on Highway 174 for an easy commute downtown. Inside, this home seriously overdelivers for the price. The bright, open-concept main floor features a beautifully renovated kitchen with high-end appliances and plenty of room to gather, while updated bathrooms and brand new carpet mean you can move in without immediately reaching for the renovation budget. Upstairs are three generous bedrooms, including a spacious primary with a feature that can be surprisingly difficult to find at this price: its own beautifully renovated ensuite with glass shower. T
$ 599,900
Multi Family Casselman ON 105643204
View photo
House · for sale
Request Details
Multi Family Casselman ON 105643204
Saint-andré-avellin
· House
Saint-andré-avellin · House
Explore this exciting real estate opportunity located in the vibrant area of Casselman. This property is currently priced at CAD2250. A fantastic chance to acquire property in a sought-after location. Whether you are looking for a new location or a significant acquisition, this listing warrants serious consideration. Review all the details and imagine the possibilities. Contact us today for more information!
Request Details
6170 Brookside Lane, Ottawa, ON, K1C 2K7 townhouse for sale | Listing ID X13829 | Royal LePage
View photo
Townhouse · for sale
$ 419,900
6170 Brookside Lane, Ottawa, ON, K1C 2K7 townhouse for sale | Listing ID X13829 | Royal LePage
Saint-andré-avellin
· Townhouse
· Office room · Gym · Cellar
Saint-andré-avellin · Townhouse · Office room · Gym · Cellar
Tucked into the family-friendly Convent Glen South community in Orleans, this beautifully updated 3-bedroom townhouse is the kind of home that grows with your family. The main floor welcomes you with an open-concept living and dining area bathed in natural light. An easy, everyday space for family dinners or watching the kids do homework at the table. The renovated kitchen anchors it all, with room to gather while dinner's on. Upstairs, three well-sized bedrooms give everyone their own space, including a generous primary retreat plus two more rooms perfect for kids, guests, or a home office as your needs change. A full bathroom serves the level, keeping busy mornings running smoothly. Downstairs, the fully finished basement is where this home really shines for family life: a large family area ready for movie nights or a playroom, plus a dedicated exercise space. Room to grow into a home gym, a teen hangout, or extra storage. A laundry room with newer washer and dryer rounds out the lev
$ 419,900
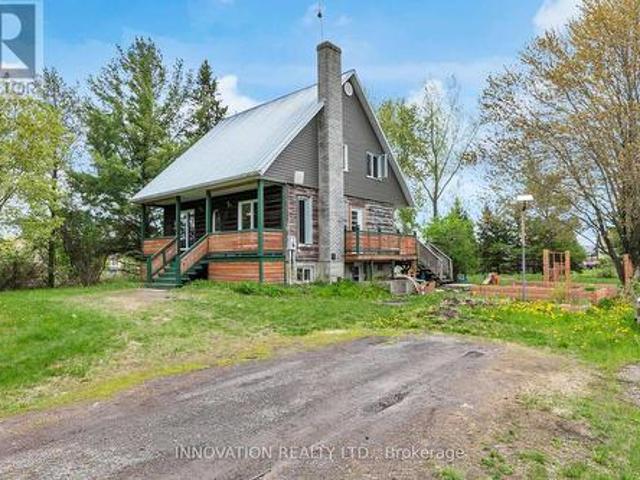
2911 Chartrand Street, Champlain, ON, K0B 1J0 house for sale | Listing ID X13817 | Royal LePage
View photo
House · for sale
$ 397,000
2911 Chartrand Street, Champlain, ON, K0B 1J0 house for sale | Listing ID X13817 | Royal LePage
Saint-andré-avellin
· House
Saint-andré-avellin · House
Welcome to your own slice of country paradise! This charming 3-bedroom, 2 full bathroom home offers the perfect blend of rustic character and peaceful waterfront-area living. Nestled on a beautifully treed lot just moments from the water, this inviting property delivers privacy, space, and stunning natural surroundings. Step inside to discover a warm and welcoming wood-filled interior filled with charm and comfort. The functional layout offers spacious rooms, an inviting living area, and plenty of natural light throughout the home. The home's cozy country feel is complemented by modern updates including a durable metal roof and beautifully refreshed front porch, perfect for enjoying your morning coffee or relaxing evenings outdoors. Outside, enjoy the tranquility of the expansive property with mature trees, open green space, and picturesque views of the surrounding landscape. Located in a sought-after waterfront community, this property offers close proximity to the river, recreation,
$ 397,000
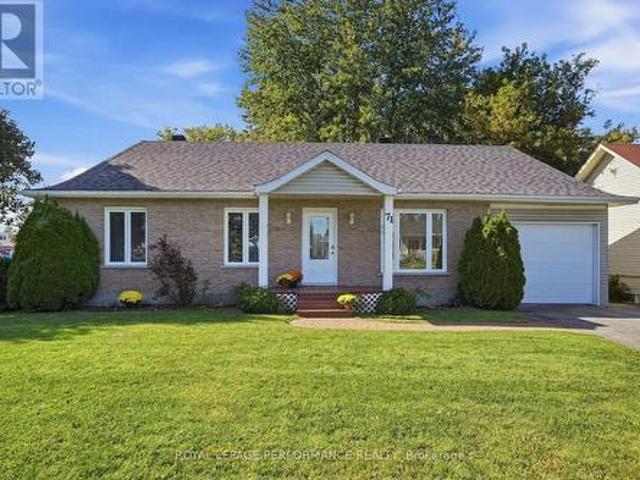
71 Stephens Street, Champlain, ON, K0B 1R0 house for sale | Listing ID X13822 | Royal LePage
View photo
House · for sale
$ 489,900
71 Stephens Street, Champlain, ON, K0B 1R0 house for sale | Listing ID X13822 | Royal LePage
Saint-andré-avellin
· House
· Garden · Parking · Cellar
Saint-andré-avellin · House · Garden · Parking · Cellar
Welcome to this charming, freshly painted and move-in-ready bungalow in the welcoming community of Vankleek Hill! Offering 3 bedrooms and 1.5 bathrooms, this inviting basement features an extra-large family room with a cozy natural gas stove, providing the perfect space for relaxing and entertaining. Enjoy excellent curb appeal, a spacious backyard, and the convenience of an attached garage. Recent updates include a heat pump (2020), new electric baseboards (August 2026), and updated light fixtures and wall switches (2026). Both garage man doors were also replaced in 2026. With its comfortable layout, generous living spaces, and numerous recent improvements, this home is ready for you to move in and enjoy. A wonderful opportunity for families, first-time buyers, or anyone looking for a comfortable home in the heart of Vankleek Hill with municipal water and sewer! (Id: 27)
$ 489,900
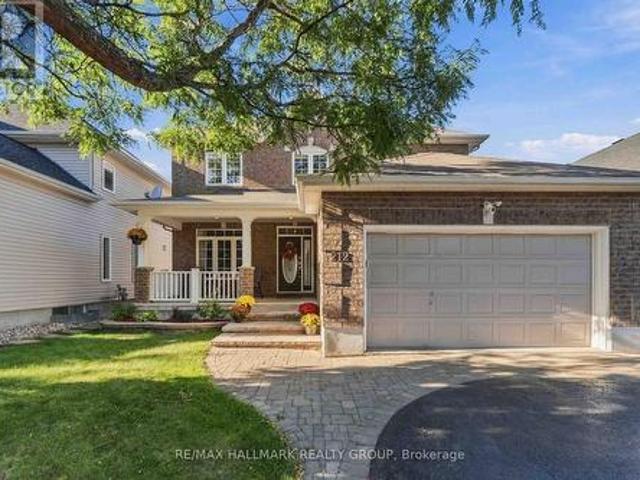
212 Janet Way, Ottawa, ON, K4A 5E1 house for sale | Listing ID X13821 | Royal LePage
View photo
House · for sale
$ 834,900
212 Janet Way, Ottawa, ON, K4A 5E1 house for sale | Listing ID X13821 | Royal LePage
Saint-andré-avellin
· House
· Fireplace
Saint-andré-avellin · House · Fireplace
Welcome to 212 Janet Way, a stunning Urbandale Solana III model offering over 2,800 square feet of above-grade living space in a family-friendly pocket of Orléans. Rich hardwood floors flow through the main level, where tray ceilings and classic columns define the living and dining rooms. The dining room, with its statement pendant lighting, is made for holiday dinners. The eat-in kitchen pairs warm cherry cabinetry with granite counters, a centre island, and stainless steel appliances, and opens to a bright family room anchored by a fireplace and a panel-moulded feature wall. A private main-floor office makes working from home easy. Ascend the striking rounded staircase to a wide-open upper hallway that leads to a luxurious primary retreat complete with a relaxing sitting area, walk-in closet, and large ensuite. The second level also features three additional generously sized bedrooms for a growing family, plus a versatile bonus space perfect as a second office, homework nook, or read
$ 834,900
House Hawkesbury ON 105623767
View photo
House · for sale
$ 350,000
House Hawkesbury ON 105623767
Saint-andré-avellin
· House
Saint-andré-avellin · House
Explore this exciting real estate opportunity located in the vibrant area of Hawkesbury. This property is currently priced at CAD350000. A fantastic chance to acquire property in a sought-after location. Whether you are looking for a new location or a significant acquisition, this listing warrants serious consideration. Review all the details and imagine the possibilities. Contact us today for more information!
$ 350,000
1477 Prestone Drive, Ottawa, ON, K1E 1M5 house for sale | Listing ID X13826 | Royal LePage
View photo
House · for sale
$ 1,250,000
1477 Prestone Drive, Ottawa, ON, K1E 1M5 house for sale | Listing ID X13826 | Royal LePage
Saint-andré-avellin
· House
Saint-andré-avellin · House
Magazine worthy and impeccably designed by Houry Avedissian of HA2 Architecture and Design, this exceptional home showcases outstanding craftsmanship and premium construction throughout. Thoughtfully designed with premium, low-maintenance materials, the exterior provides an attractive, worry-free finish that will stand the test of time. This is a home that is as beautiful as it is welcoming. Designed for everyday living, effortless entertaining, and making lasting family memories. Every detail has been carefully considered to achieve the perfect balance of luxury, comfort, and functionality. A grand foyer and living room with soaring 18-foot ceilings create a stunning first impression, with 9-foot ceilings throughout the remaining levels and an abundance of oversized windows provide an open, light-filled atmosphere. Premium features include custom cabinetry, Brazilian cherry hardwood floors, a full-size wine refrigerator, a heated three-season room, and a state-of-the-art irrigation sy
$ 1,250,000
742 Merkley Drive, Ottawa, ON, K4A 2T8 house for sale | Listing ID X13822 | Royal LePage
View photo
House · for sale
$ 979,000
742 Merkley Drive, Ottawa, ON, K4A 2T8 house for sale | Listing ID X13822 | Royal LePage
Saint-andré-avellin
· House
· Garden · Fireplace · Swimming pool
Saint-andré-avellin · House · Garden · Fireplace · Swimming pool
Looking for a home that's been beautifully designed and meticulously maintained? 742 Merkley Drive offers a 4-bedroom, 4-bathroom home with a bright, private, south-facing backyard oasis, saltwater above-ground pool, mature gardens and apple trees. In spring and summer, the backyard truly comes alive, with lush greenery, gardens and apple trees in full bloom creating a private setting made for long summer days by the pool. As the seasons change, those blossoms give way to fresh apples. Perfect for picking from your own backyard. Inside, you'll find a renovated kitchen with quartz counters, large island and quality new appliances such as a built-in oven with air fryer, gas range, high-efficiency hood fan, and fridge. The main floor boasts elegant formal living and dining rooms, along with a bright family room featuring a cozy wood-burning fireplace. Upstairs features four large bedrooms. Worth highlighting is the light-filled primary retreat with walk-in closet and a showpiece 5-piece e
$ 979,000
1466 Prestone Drive, Ottawa, ON, K1E 1M4 house for sale | Listing ID X13821 | Royal LePage
View photo
House · for sale
$ 729,000
1466 Prestone Drive, Ottawa, ON, K1E 1M4 house for sale | Listing ID X13821 | Royal LePage
Saint-andré-avellin
· House
· Garden · Parking · Cellar
Saint-andré-avellin · House · Garden · Parking · Cellar
Welcome to 1466 Prestone Drive, in the heart of the family friendly neighbourhood of Queenswood Heights. Four bedrooms, 3 bathrooms, double garage, finished basement, and a private yard, and within a convenient 15 minute neighbourhood. You've got shopping galore (Place d'Orleans or the Fallingbrook Shopping Centre, both only 5 mins away), the Orleans Farmers Market from May through October with 35+ local vendors, right beside Ray Friel Recreation complex and the Cumberland branch of the Ottawa Public Library. Minutes from Queenswood Ridge Park, which has a baseball diamond, walking track, picnic shelter, splash pad, and playground. Centrally located for schools from multiple schools, regardless of the school board you desire. Convenient transit with bus routes near by and the LRT extending to Orleans very soon. If you're driving, you're close to the 174 and only a 20 minute drive to downtown. Great neighbourhood, and great house. Situated on a large 60 by 100 foot lot you will enjoy th
$ 729,000
1501 Queenswood Crescent, Ottawa, ON, K1E 1L3 house for sale | Listing ID X13824 | Royal LePage
View photo
House · for sale
$ 629,900
1501 Queenswood Crescent, Ottawa, ON, K1E 1L3 house for sale | Listing ID X13824 | Royal LePage
Saint-andré-avellin
· House
· Patio · Garden · Deck · Swimming pool · Cellar
Saint-andré-avellin · House · Patio · Garden · Deck · Swimming pool · Cellar
Cute, renovated, and made for entertaining, this 3-bedroom, 2-bathroom home sits on one of Orléans' quietest streets and offers just as much outside as it does inside. The fully fenced backyard is a standout, with landscaped gardens and perennials, an above-ground heated pool, deck, patio/interlock, shed, and a fully finished gazebo. It is the perfect setup for entertaining, relaxing, and spending the whole summer outdoors. Inside, the bright open-concept layout is filled with natural light and features beautiful flooring and pot lights throughout. The updated white kitchen offers stainless steel appliances, a breakfast bar, and generous cabinetry with soft-close cupboards. An easy space for cooking and gathering. The main floor also includes a primary bedroom, a second bedroom, a cozy family room, and a renovated full bathroom. The fully finished basement adds even more living space with a recreation room, an additional bedroom, and another fully renovated bathroom. A large finished 1
$ 629,900
556 Sunlit Circle, Ottawa, ON, K4A 0V4 house for sale | Listing ID X13824 | Royal LePage
View photo
House · for sale
$ 729,900
556 Sunlit Circle, Ottawa, ON, K4A 0V4 house for sale | Listing ID X13824 | Royal LePage
Saint-andré-avellin
· House
· Garden
Saint-andré-avellin · House · Garden
Welcome home! Set on a quiet, family-friendly street in a wonderful Orleans neighbourhood, this beautiful 3+1 bedroom detached home offers the perfect blend of space, comfort and everyday convenience. With schools, parks, shopping and public transit nearby, this is a home where families can truly put down roots! The main level welcomes you with soaring 9' ceilings, rich hardwood flooring, crown mouldings and an inviting open-concept layout designed for family life and entertaining. The bright kitchen features abundant cabinetry, centre island with breakfast bar, double sink, stainless steel appliances and convenient walk-in pantry. The adjoining eat-in area overlooks the green backyard. Enjoy your morning coffee while the kids play! Spacious living and dining areas provide plenty of room to gather with family and friends. On the second level, the spacious primary retreat features a large walk-in closet and beautiful 3-piece ensuite. Two additional generous bedrooms, a full bathroom and
$ 729,900
Multi Family Casselman ON 105623758
View photo
House · for sale
Request Details
Multi Family Casselman ON 105623758
Saint-andré-avellin
· House
Saint-andré-avellin · House
Explore this exciting real estate opportunity located in the vibrant area of Casselman. This property is currently priced at CAD1500. A fantastic chance to acquire property in a sought-after location. Whether you are looking for a new location or a significant acquisition, this listing warrants serious consideration. Review all the details and imagine the possibilities. Contact us today for more information!
Request Details
143 Ch. Du Domaine, Val Des Monts, QC, J8N 5B9 house for sale | Listing ID 25037 | Royal LePage
View photo
House · for sale
$ 849,900
143 Ch. Du Domaine, Val Des Monts, QC, J8N 5B9 house for sale | Listing ID 25037 | Royal LePage
Saint-andré-avellin
· House
· Parking
Saint-andré-avellin · House · Parking
Waterfront. A unique opportunity to own a property on Lake McGregor, less than 30 minutes from downtown Ottawa. Nestled on a spacious 2.5-acre lot, this two-bedroom property offers absolutely breathtaking views of the lake and surrounding nature. Enjoy easy access to the waterfront by ATV or side-by-side, allowing you to fully take advantage of the land. Exceptionally private and ideally located, it features a triple garage, one full bathroom, and two powder rooms. The main living areas on the ground floor are filled with natural light and oriented to maximize the stunning lake views
$ 849,900
1025 Valin Street, Ottawa, ON, K4A 4X7 house for sale | Listing ID X13817 | Royal LePage
View photo
House · for sale
$ 722,000
Updated
1025 Valin Street, Ottawa, ON, K4A 4X7 house for sale | Listing ID X13817 | Royal LePage
Saint-andré-avellin
· House
· Garden · Office room · Fireplace · Deck · Parking · Cellar
Saint-andré-avellin · House · Garden · Office room · Fireplace · Deck · Parking · Cellar
Welcome to 1025 Valin Street! An IMMACULATE BUNGALOW with a double-car garage, 2 bedrooms and 3 full bathrooms, ideally located in the family-friendly community of Fallingbrook, Orleans. The main floor features beautiful hardwood flooring, a pristine kitchen with granite countertops and warm wood cabinetry, and an inviting open-concept living and dining area with a cozy gas fireplace and walkout to a private backyard with a large two-tiered deck. The spacious primary bedroom offers a luxurious 4-piece ensuite with a separate soaker tub and shower. The finished basement includes a comfortable family room, enclosed spacious den ideal for a home office, a third full bathroom with radiant heated floors, laundry room and ample storage. Conveniently located just minutes from shopping, schools, parks and public transit. Some photos have been virtually staged. (Id: 27)
$ 722,000
20375 Dunvegan Road E, North Glengarry, ON, K0B 1E0 house for sale | Listing ID X13816 | Royal LePage
View photo
House · for sale
$ 700,000
20375 Dunvegan Road E, North Glengarry, ON, K0B 1E0 house for sale | Listing ID X13816 | Royal LePage
Saint-andré-avellin
· House
· Garden · Parking · Swimming pool
Saint-andré-avellin · House · Garden · Parking · Swimming pool
All your country-living dreams are within reach-without being far from everything! Imagine living in this beautiful, light-filled home, nestled on a private four-acre property surrounded by mature trees, greenery and established perennial gardens. Complete with a barn, oversized detached garage, chicken coop, shed, swimming pool and large pond, this charming country estate offers endless possibilities. Set well back from the road on a quiet cul-de-sac, the property provides exceptional space, tranquillity and privacy-a peaceful setting where children can play and explore while the adults slow down and enjoy the surroundings. Inside, country charm meets modern comfort. Natural light fills the living spaces, while hardwood floors add warmth and character. The renovated kitchen features custom cabinetry, quartz countertops and generous storage, creating a beautiful space for cooking, entertaining and gathering with family. A true highlight is the four-season sunroom with a wood-burning st
$ 700,000
142 Shallow Pond Place E, Ottawa, ON, K4A 5N9 house for sale | Listing ID X13818 | Royal LePage
View photo
House · for sale
$ 779,900
142 Shallow Pond Place E, Ottawa, ON, K4A 5N9 house for sale | Listing ID X13818 | Royal LePage
Saint-andré-avellin
· House
· Fireplace · Cellar
Saint-andré-avellin · House · Fireplace · Cellar
PREPARE TO FALL IN LOVE with this stunning upgraded detached home offering the perfect blend of modern design, functionality, and exceptional natural light throughout! Featuring 5 spacious bedrooms, 4 bathrooms, and a professionally finished basement, this beautifully maintained home is ideal for growing families and modern lifestyles. Situated on a premium lot, the home showcases striking curb appeal with modern exterior finishes and an oversized front walk-in closet for added convenience. Step inside to elegant hardwood and tile flooring throughout the main level, soaring 9-ft ceilings on both the main and second floors, and oversized windows that flood the home with natural sunlight. The thoughtfully designed open-concept layout offers a versatile main-floor den or dining area, perfect for working from home or entertaining guests. The spacious living room features pot lights, a cozy gas fireplace, and seamless flow into the chef-inspired kitchen designed for family gatherings and en
$ 779,900
223 Serra Ridge, Ottawa, ON, K4A 0V8 house for sale | Listing ID X13819 | Royal LePage
View photo
House · for sale
$ 684,900
223 Serra Ridge, Ottawa, ON, K4A 0V8 house for sale | Listing ID X13819 | Royal LePage
Saint-andré-avellin
· House
· Garden · Parking · Cellar
Saint-andré-avellin · House · Garden · Parking · Cellar
Welcome to 223 Serra Ridge, in the lovely neighbourhood of Summerside in Orleans. This detached 3-bedroom, 2.5-bath home offers approximately 1,490 sq. Ft. of living space plus a finished basement, with an attached single garage. Front brick exterior and enclosed front porch give a warm first impression. Step inside to a comfortable foyer with a convenient powder room nearby, follow the hardwood flooring into the open-concept main level. The living and dining areas connect naturally with the kitchen, creating an easy layout for everyday life and entertaining. Upgraded by Mattamy, the chef's kitchen features white cabinetry, stainless steel appliances, generous workspace and a central island with room for casual breakfasts or quick meals. Sliding doors from the dining area provide an easy connection to the backyard. Upstairs, the bright primary bedroom enjoys plenty of natural light and a private ensuite upgraded by Mattamy to the Oasis model, complete with a double vanity, generous cou
$ 684,900

Get email alerts

Don't miss out: be the first to know about new properties

The alert was correctly created

On subscribing you accept the conditions of use and the privacy policy
Alert
Receive new ads in your inbox
Save this search
Receive alerts for new listings

We'll send you an email when we have new properties for: "Houses for sale in Saint-andré-avellin"

The alert was correctly created

L'ange-gardien, Les Collines-de-l'outaouais
Clarence-rockland
Get email alerts and be the first to see new listings
Required field
On subscribing I accept the terms of the privacy policy
Perfect! You'll soon start receiving new listings via email
Alert
Receive an email when we have new ads for Houses for sale in Saint-andré-avellin
Save this search
Filters

Bedrooms

Area (sq.ft)

sq.ft
sq.ft

Price

$
$

Filter by property type

Bathrooms

Clear all filters
Receive notifications when new entries are published.