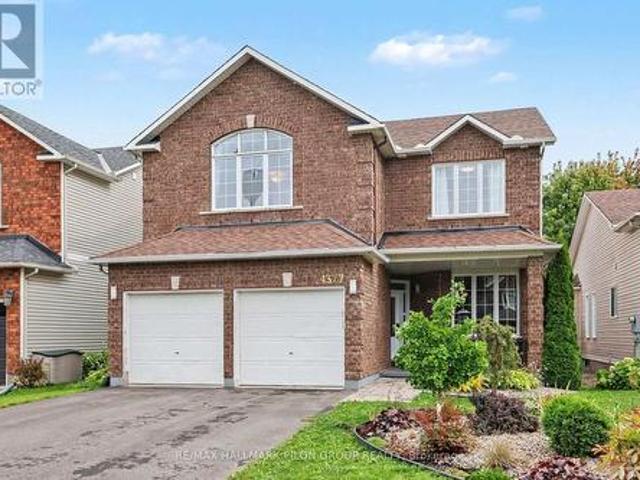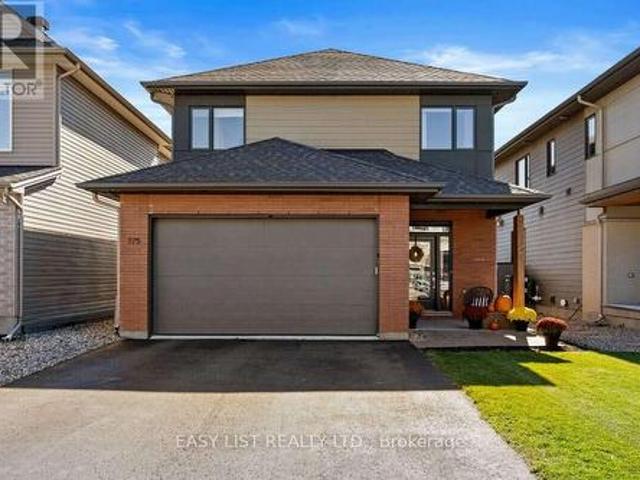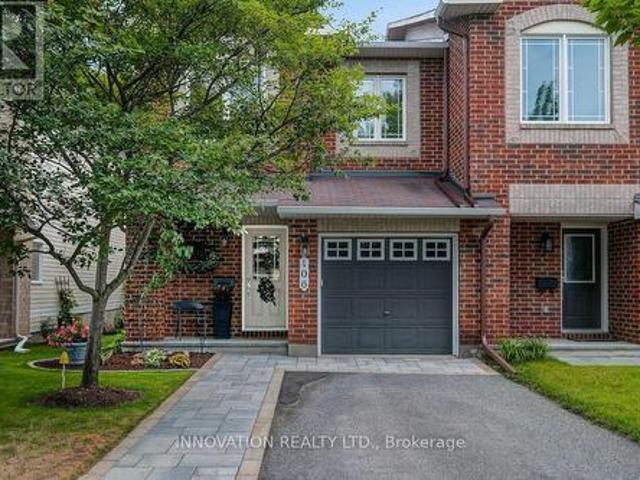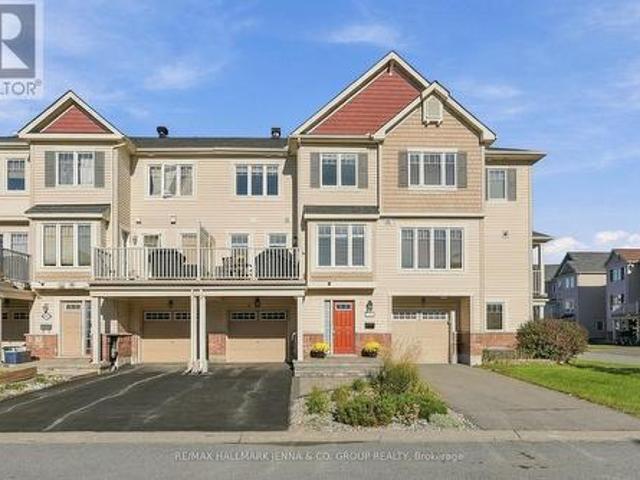
1,825 properties for sale in Sainte-Cécile-de-Masham

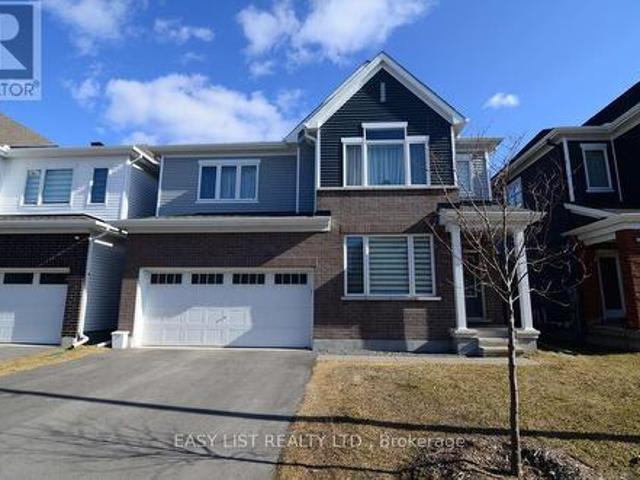
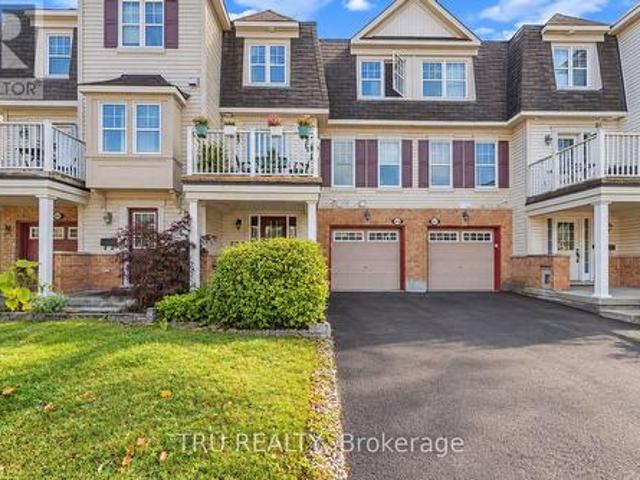
3 Binbury Way, Ottawa, ON, K1T 4B7 house for sale | Listing ID X13880 | Royal LePage
View photo
House · for sale
$ 589,000
3 Binbury Way, Ottawa, ON, K1T 4B7 house for sale | Listing ID X13880 | Royal LePage
Sainte-Cécile-de-Masham
· House
· Fireplace · Equipped kitchen · Cellar
Sainte-Cécile-de-Masham · House · Fireplace · Equipped kitchen · Cellar
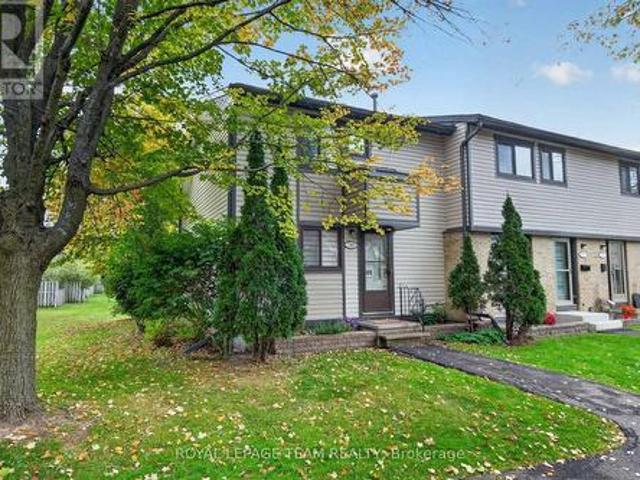
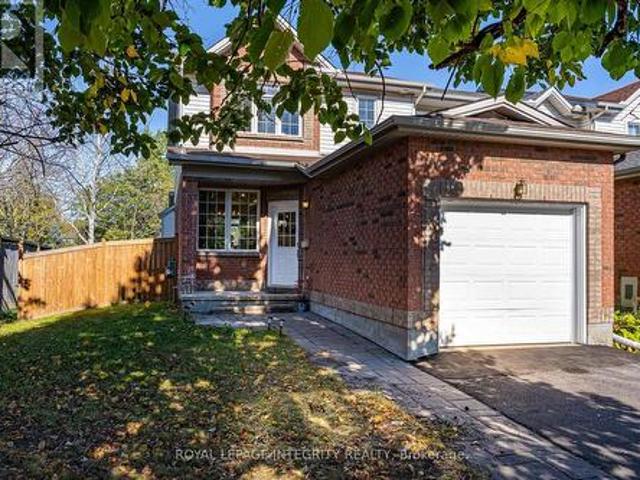
Welcome to this bright and spacious END-UNIT townhome with no rear neighbours in the desirable Hunt Club Park/Greenboro community! Featuring 3 bedrooms, 2.5 bathrooms, a fully finished basement, and an impressive 44.9' x 105' lot, this home combines comfortable living, thoughtful updates, and excellent privacy. Step inside to a welcoming foyer and a bright, functional main floor with separate living and family rooms. Beautiful oak hardwood flooring flows through the main level, while oversized windows fill the home with natural light. The family room features a cozy fireplace and connects to a sun-filled breakfast area, creating an inviting setting for everyday living and entertaining. The well-appointed kitchen offers white cabinetry, granite countertops, and a stylish mosaic tile backsplash, complemented by a range hood (2025), refrigerator (2021), and dishwasher (2019). Upstairs, you'll find three spacious bedrooms and two full bathrooms. The primary bedroom includes a private 4-pie
$ 589,000
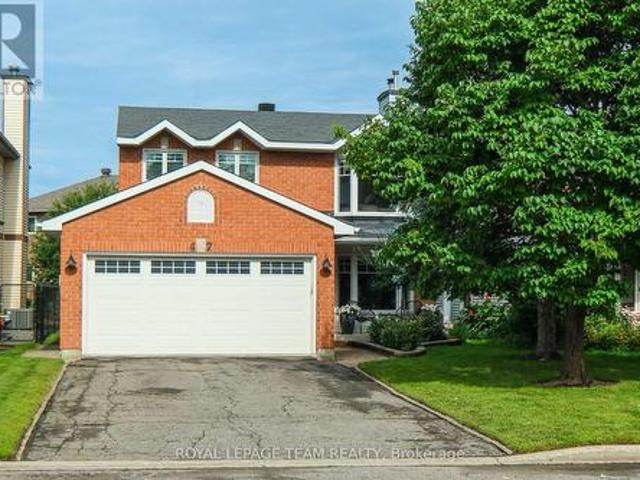
19 Fallow Court, Ottawa, ON, K1T 1W8 house for sale | Listing ID X13883 | Royal LePage
View photo
House · for sale
$ 559,000
19 Fallow Court, Ottawa, ON, K1T 1W8 house for sale | Listing ID X13883 | Royal LePage
Sainte-Cécile-de-Masham
· House
· Office room · Fireplace · Deck
Sainte-Cécile-de-Masham · House · Office room · Fireplace · Deck
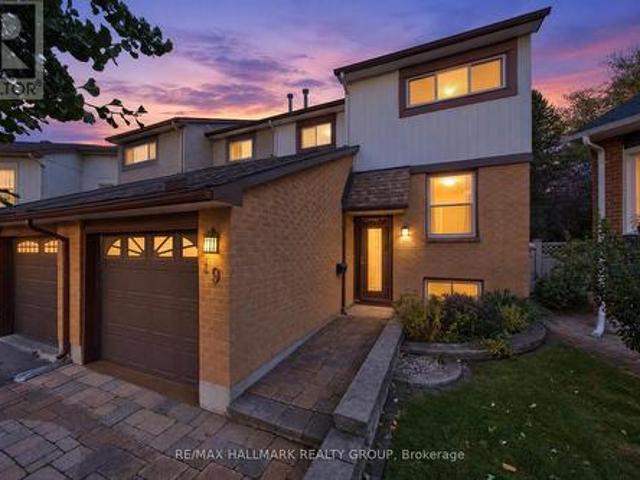
A home should not force every part of your life into the same room. This one gives each part of the day somewhere to belong. Tucked onto a quiet court in established Greenboro. The main floor gives you welcoming space to gather, dine and unwind, anchored by an electric fireplace that creates a natural focal point and adds warmth to the room. A convenient powder room keeps daily routines and entertaining simple. Upstairs, all three bedrooms are located together on one level, with hardwood flooring adding lasting character and making the private spaces feel warm, clean and established. A full bathroom completes the bedroom level. The finished, carpeted lower level gives the home something increasingly valuable: a separate second living zone. Use it as a family room, movie lounge, home office, fitness area, hobby space, playroom or quiet retreat without asking the main floor to do everything. Outside, the composite deck extends the living space into the warmer months while requiring less
$ 559,000
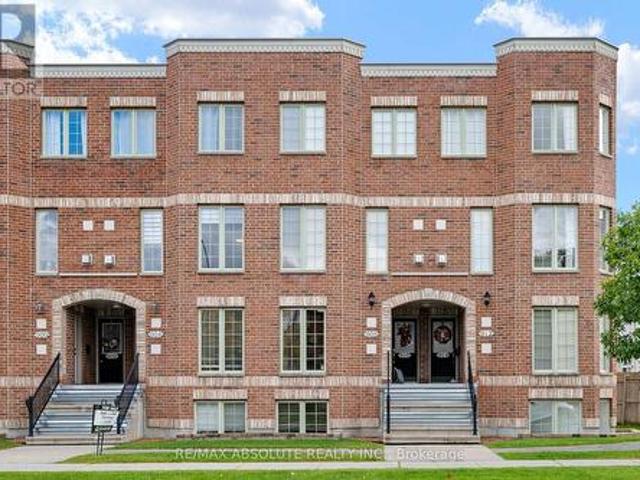
7866 Jeanne D'Arc Boulevard, Ottawa, ON, K1C 2E9 townhouse for sale | Listing ID X13881 | Royal LePage
View photo
Townhouse · for sale
$ 409,900
7866 Jeanne D'Arc Boulevard, Ottawa, ON, K1C 2E9 townhouse for sale | Listing ID X13881 | Royal LePage
Sainte-Cécile-de-Masham
· Townhouse
· Patio · Garden
Sainte-Cécile-de-Masham · Townhouse · Patio · Garden
Splendid END UNIT backing & siding onto gorgeous, open greenspace! This meticulously maintained and upgraded 3-bedroom, 2-bathroom end-unit townhouse sits on a premium lot, uniquely backing and siding onto vast, sun-drenched greenspace with a highly desirable southern exposure. Step through elegant French doors into a light and bright main level where a sun-soaked living room and dining area flow effortlessly to a fully fenced backyard. The outdoor space is a true retreat, featuring a spacious patio (ideal for Al Fresco Entertaining), beautiful gardens, and a private gate opening directly to the surrounding greenery. Just a 3 minute stroll to Jamieson Park. The heart of the home features a renovated Chef's Kitchen with a modernized aesthetic, boasting premium stainless steel appliances, a breakfast bar, and a highly functional pantry wall. The upper level hosts a generous primary bedroom tucked away at the quiet rear of the home, alongside bright and comfortable secondary bedrooms. The
$ 409,900
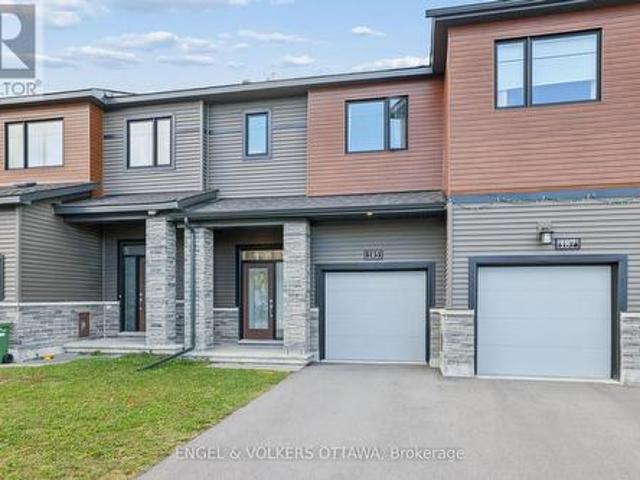
1155 Millwood Court, Ottawa, ON, K1C 3E9 townhouse for sale | Listing ID X13880 | Royal LePage
View photo
Townhouse · for sale
$ 399,900
1155 Millwood Court, Ottawa, ON, K1C 3E9 townhouse for sale | Listing ID X13880 | Royal LePage
Sainte-Cécile-de-Masham
· Townhouse
· Cellar
Sainte-Cécile-de-Masham · Townhouse · Cellar
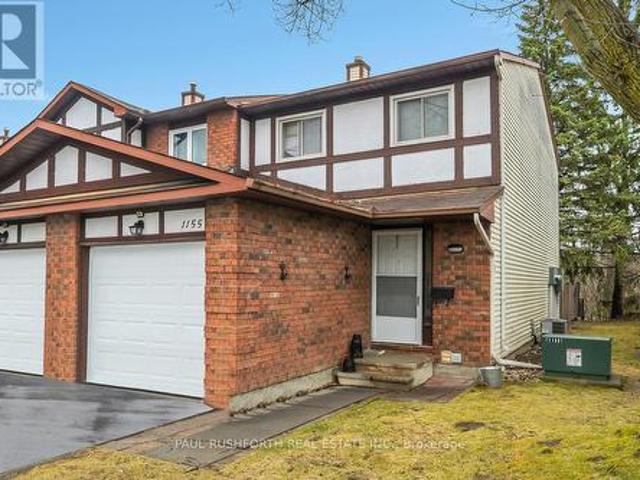
Fantastic opportunity, move in and make it your own or keep the current tenant and have immediate equity down the road. This three bedroomtwo bathroom classic offers lots of living space with a dining room, living room and finished basement. In a great family neighbourhood, in aquiet enclave of homes with no rear neighbours, just steps to schools, parks, shopping, transit, walking trails and the Ottawa River. (Id: 27)
$ 399,900
119 Felicity Crescent, Ottawa, ON, K1W 0C3 house for sale | Listing ID X13880 | Royal LePage
View photo
House · for sale
$ 899,900
119 Felicity Crescent, Ottawa, ON, K1W 0C3 house for sale | Listing ID X13880 | Royal LePage
Sainte-Cécile-de-Masham
· House
· Office room · Parking · Fireplace
Sainte-Cécile-de-Masham · House · Office room · Parking · Fireplace
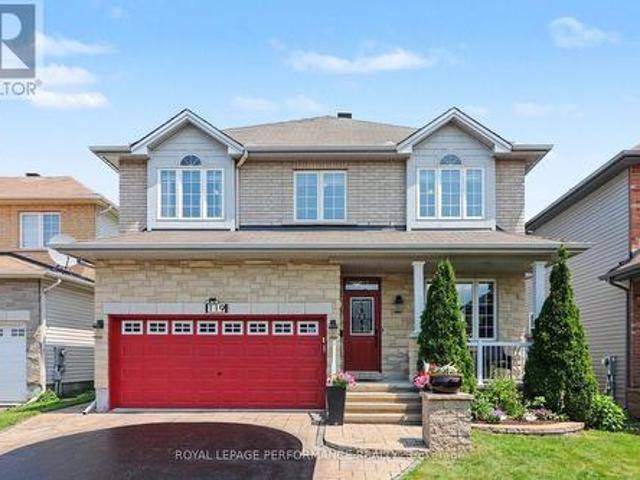
Distinguished elegance & luxuriously appointed, this stunning 4-bedroom, 3.5-bath residence offers approximately 3,440 sq. Ft. of beautifully finished living space, blending quality w/modern luxury. Nestled in a sought-after location just steps to Fountainhead Park & Goose Lake, this remarkable home showcases true pride of ownership w/premium finishes & thoughtful updates throughout. The inviting main level features hardwood flooring & ceramic tile, a formal open-concept living & dining room, private office, powder room, convenient main-flr laundry (washer & dryer 2024) & inside access to the double garage. The spectacular open-to-above family room is filled w/natural light from its picturesque window w/MOTORIZED blinds & showcases a cozy gas fireplace while flowing seamlessly into the beautifully Kitchen. This beautifully appointed space features GRANITE countertops, a raised breakfast bar, stylish backsplash, modern cabinetry, pot lights, smart lighting, intricate crown mouldings (20
$ 899,900
332 Appalachian Circle, Ottawa, ON, K2J 6X3 house for sale | Listing ID X13883 | Royal LePage
View photo
House · for sale
$ 750,000
332 Appalachian Circle, Ottawa, ON, K2J 6X3 house for sale | Listing ID X13883 | Royal LePage
Sainte-Cécile-de-Masham
· House
· Garden
Sainte-Cécile-de-Masham · House · Garden
Discover refined family living at 332 Appalachian Circle, a beautifully upgraded detached home in Barrhaven's desirable Half Moon Bay community. Enjoy an exceptional backyard set on an irregularly shaped lot that enhances the home's sense of space and privacy, complemented by an impressive collection of upgrades throughout. This thoughtfully designed 3-bedroom, 3.5-bath residence features soaring 9-foot ceilings on both the main and 2nd floor, striking 8-foot doors on the 2nd level, and elegant wide-plank flooring. The bright, open-concept main level provides an inviting setting for everyday living and entertaining, anchored by a contemporary kitchen featuring gleaming countertops, an island. Upstairs, the spacious primary retreat boasts a walk-in closet and a luxurious 5pcs ensuite with a glass shower and double vanity. Two additional bedrooms and a stylish full bathroom complete the upper level. The lower level offers a finished dynamic recreation room/ children's play area, home off
$ 750,000
776 Eminence Street, Ottawa, ON, K2J 6X6 house for sale | Listing ID X13883 | Royal LePage
View photo
House · for sale
$ 849,000
776 Eminence Street, Ottawa, ON, K2J 6X6 house for sale | Listing ID X13883 | Royal LePage
Sainte-Cécile-de-Masham
· House
· Office room · Fireplace · Cellar
Sainte-Cécile-de-Masham · House · Office room · Fireplace · Cellar
Visit the REALTOR website for further information about this Listing. Welcome to 776 Eminence Street in family-friendly Barrhaven. This well-maintained 4-bedroom home with a finished basement offers the perfect blend of comfort, function, and modern style. The bright, open-concept main floor features large windows, a spacious living area with a fireplace, and a dining space with natural lighting. The kitchen is equipped with quartz countertops, stainless steel appliances, and plenty of cabinet space, making it ideal for both everyday living and entertaining. Upstairs, you'll find four generously sized bedrooms, including a primary suite with ample closet space and a private ensuite bathroom. An additional full bathroom serves the other bedrooms, offering convenience for families. The finished basement adds valuable living space with a large recreation room and a recently added den/office, perfect for working from home, hobbies, or overnight guests. The basement also includes a laundry
$ 849,000
47 Dossetter Way, Ottawa, ON, K1G 4S9 house for sale | Listing ID X13880 | Royal LePage
View photo
House · for sale
$ 798,000
47 Dossetter Way, Ottawa, ON, K1G 4S9 house for sale | Listing ID X13880 | Royal LePage
Sainte-Cécile-de-Masham
· House
Sainte-Cécile-de-Masham · House
Discover elevated living in this exquisitely renovated 3-bedroom, 3-bathroom home where luxury, function, and design meet in perfect balance. Located on a quiet, tree-lined street directly across from a park and playground, this home offers refined finishes, a reimagined open-concept layout, and exceptional attention to detail throughout. Step inside to a breathtaking main floor transformation. The heart of the home is the spectacular chef's kitchen featuring a truly grand island, custom cabinetry, quartz surfaces, and premium appliances. Thoughtfully redesigned for both everyday living and upscale entertaining, the space flows seamlessly from kitchen to dining to a bright, elegant living area. Brand-new flooring carries throughout unifying the space and flow. Upstairs a primary suite impresses with a custom walk-in closet and a beautifully renovated ensuite. Two additional bedrooms offer space for family or guests, served by a sleek, updated full bath. Enjoy the convenience of a custo
$ 798,000
908 Longfields Drive, Ottawa, ON, K2J 5K6 townhouse for sale | Listing ID X13880 | Royal LePage
View photo
Townhouse · for sale
$ 324,900
908 Longfields Drive, Ottawa, ON, K2J 5K6 townhouse for sale | Listing ID X13880 | Royal LePage
Sainte-Cécile-de-Masham
· Townhouse
· Parking
Sainte-Cécile-de-Masham · Townhouse · Parking
Welcome home to this move-in ready, 2-storey condo townhouse located in the heart of desirable Barrhaven! Designed with convenience and style in mind, this thoughtful layout offers the perfect balance of functional living space and ultimate privacy. The lower level features dual primary suites, where each spacious bedroom comes complete with its very own private ensuite bathroom-an ideal setup for roommates, growing families, or working from home. A main-floor powder room adds extra convenience when entertaining guests. On the main floor, enjoy a bright and open layout with a seamless flow between the living, dining, and kitchen areas. Outside, you have two dedicated parking spaces located directly in front of the unit for maximum daily ease. This home is ideally situated just minutes from public transit, top-rated schools, parks, and major shopping hubs like Chapman Mills Marketplace, offering easy access to grocery stores, restaurants, and local amenities. Whether you are a first-tim
$ 324,900
185 Chakra Street, Ottawa, ON, K2J 6Z3 house for sale | Listing ID X13879 | Royal LePage
View photo
House · for sale
$ 619,900
185 Chakra Street, Ottawa, ON, K2J 6Z3 house for sale | Listing ID X13879 | Royal LePage
Sainte-Cécile-de-Masham
· House
Sainte-Cécile-de-Masham · House
Welcome to this beautifully situated 3-bedroom, 3-bathroom, 4 year old freehold townhouse in the heart of Barrhaven, offering the ideal combination of comfort, convenience and modern suburban living. Situated in a highly convenient location, this home is an excellent opportunity for families, professionals, and anyone seeking easy access to the very best of Barrhaven. The well-appointed layout features three bedrooms and three bathrooms, providing ample space for comfortable everyday living, entertaining, and working from home. The primary bedroom suite includes a 4 piece ensuite and a generous walk in closet. This home boasts a very short walk across open green space to a new French school as well as proximity to English schools, making this an ideal location for families. A wide range of shopping, dining, and everyday amenities are walking distance away, including Home Depot and numerous grocery and retail services. Convenient access to public transportation and major arteries provid
$ 619,900
4377 Rainforest Drive, Ottawa, ON, K1V 1L4 house for sale | Listing ID X13870 | Royal LePage
View photo
House · for sale
$ 749,900
4377 Rainforest Drive, Ottawa, ON, K1V 1L4 house for sale | Listing ID X13870 | Royal LePage
Sainte-Cécile-de-Masham
· House
· Fireplace
Sainte-Cécile-de-Masham · House · Fireplace
Set on a quiet, family-friendly street in the heart of Riverside South, this spacious 4-bedroom single-family home offers an ideal combination of comfort, functionality, and location. Within walking distance of schools, parks, and neighbourhood amenities, the home is perfectly positioned for everyday family living while remaining close to shopping, recreation, transit, and everything Riverside South has to offer. Step inside to a bright and inviting open-concept layout featuring hardwood and tile flooring throughout. The spacious eat-in kitchen is designed for both daily living and entertaining, complete with a large centre island, granite countertops, stylish backsplash, updated appliances, ample cabinetry, and plenty of prep space. The kitchen opens seamlessly into the main living area, where soaring cathedral ceilings, large windows, and a gas fireplace create a warm and impressive gathering space filled with natural light. Upstairs, the generous primary bedroom provides a comfortab
$ 749,900
775 Carnelian Crescent, Ottawa, ON, K1X 0A8 house for sale | Listing ID X13882 | Royal LePage
View photo
House · for sale
$ 1,199,000
775 Carnelian Crescent, Ottawa, ON, K1X 0A8 house for sale | Listing ID X13882 | Royal LePage
Sainte-Cécile-de-Masham
· House
· Garden · Fireplace · Swimming pool
Sainte-Cécile-de-Masham · House · Garden · Fireplace · Swimming pool
Visit the REALTOR website for further information about this Listing. Beautifully Upgraded 4-Bedroom Home with Heated Pool in Riverside South. Welcome to this beautifully maintained and extensively upgraded home in Ottawa's desirable Riverside South community. Offering 4 bedrooms, 3.5 bathrooms, elegant interior finishes, and an incredible backyard oasis, this property combines modern comfort with exceptional indoor and outdoor living. The main floor features beautiful hardwood flooring, upgraded lighting throughout, and a stylish kitchen complete with quartz countertops, a stunning waterfall-edge countertop, modern fixtures, and upgraded cabinet hardware. A beautifully updated fireplace with custom tile and mantel adds warmth and character to the living space. Upstairs, you'll find three spacious bedrooms and two full bathrooms, featuring upgraded quartz vanity countertops, modern lighting, faucets, and shower fixtures. Hardwood flooring continues throughout the upper level, creating
$ 1,199,000
106 Tacom Circle, Ottawa, ON, K2G 4P6 house for sale | Listing ID X13879 | Royal LePage
View photo
House · for sale
$ 632,500
106 Tacom Circle, Ottawa, ON, K2G 4P6 house for sale | Listing ID X13879 | Royal LePage
Sainte-Cécile-de-Masham
· House
· Garden
Sainte-Cécile-de-Masham · House · Garden
You're going to love this absolute stunner! Amazing location, coveted end-unit, backing onto forested greenspace, with no shared driveway! Nestled in the sought after Chapman Mills community. Just steps from an abundance of amenities and fantastic walking trails along the Rideau River. Looking for great indoor and outdoor space? This home delivers! Completely move-in ready, with 3 beds & 3 baths, on a quiet cul-de-sac. Boasting beautiful contemporary designer decor throughout and a spectacular custom landscaped rear yard. Step into the welcoming foyer, leading to the magnificent curved staircase and newly updated powder room. Gorgeous open concept living & dining room. Well appointed chef's kitchen with granite counters. Large sun-filled breakfast area is the perfect spot for morning coffee. Hardwood and ceramic floors throughout the main level. Upstairs you'll love the king-sized primary bedroom with hardwood floors, walk-in closet and luxurious ensuite bath. Two more bright spacious
$ 632,500
2455 Nutgrove Avenue, Ottawa, ON, K2J 0X5 house for sale | Listing ID X13879 | Royal LePage
View photo
House · for sale
$ 475,000
2455 Nutgrove Avenue, Ottawa, ON, K2J 0X5 house for sale | Listing ID X13879 | Royal LePage
Sainte-Cécile-de-Masham
· House
· Balcony
Sainte-Cécile-de-Masham · House · Balcony
Open house sat oct 17th & sun oct 18th 2-4pm*. Welcome to this bright and beautiful 3-storey townhome in the sought-after Half Moon Bay community of Barrhaven. Filled with natural light, this inviting home offers a spacious open-concept main living area designed for both everyday living and entertaining. The second level is the heart of the home, featuring a generous living room that flows seamlessly into the dining area and kitchen. The well-appointed kitchen offers plenty of cabinetry, a pantry, a large island with breakfast bar and an excellent view of the living space, making it easy to stay connected while cooking or entertaining. A convenient powder room completes this level. Step outside to enjoy the private balcony, complete with a gas BBQ hookup-perfect for morning coffee or summer evenings outdoors. Upstairs, the spacious primary bedroom offers a private entrance to the full bathroom, creating a comfortable retreat at the end of the day. A second well-sized bedroom and conven
$ 475,000
2650 Baynes Sound Way, Ottawa, ON, K2J 0X2 house for sale | Listing ID X13880 | Royal LePage
View photo
House · for sale
$ 449,900
2650 Baynes Sound Way, Ottawa, ON, K2J 0X2 house for sale | Listing ID X13880 | Royal LePage
Sainte-Cécile-de-Masham
· House
· Balcony · Parking · Equipped kitchen
Sainte-Cécile-de-Masham · House · Balcony · Parking · Equipped kitchen
Welcome to 2650 Baynes Sound Way, a charming 2-bedroom, 2-bathroom freehold townhome in the popular Half Moon Bay community of Barrhaven! Thoughtfully designed across three levels, this inviting home offers a practical layout with comfortable living spaces and the added benefit of no condo fees. The main level features a welcoming foyer with convenient access to the attached garage, laundry room and additional storage. Upstairs, you'll find a bright, open-concept living and dining area, a convenient powder room and a functional kitchen with plenty of cabinetry and counter space. Step directly from the kitchen onto your private balcony, a wonderful spot for morning coffee, outdoor dining or relaxing at the end of the day. The third level offers two comfortable bedrooms, including a spacious primary bedroom with generous closet space, along with a full bathroom. Recent appliance updates include a new dishwasher (2026), stove (2024) and washer and dryer (2019). With parking for up to thre
$ 449,900
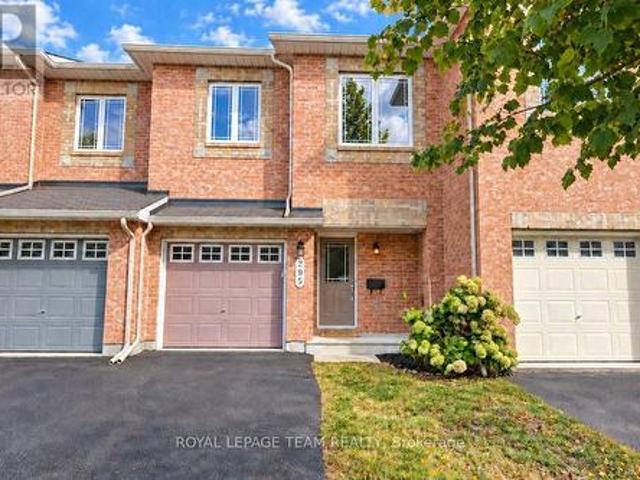
295 Serena Way, Ottawa, ON, K2G 4P5 house for sale | Listing ID X13880 | Royal LePage
View photo
House · for sale
$ 589,900
295 Serena Way, Ottawa, ON, K2G 4P5 house for sale | Listing ID X13880 | Royal LePage
Sainte-Cécile-de-Masham
· House
· Patio
Sainte-Cécile-de-Masham · House · Patio
Tucked away on a quiet street with no rear neighbours, this sun-filled executive townhome enjoys a peaceful, private setting overlooking a mature environmentally protected forest. A backdrop that brings a wonderful sense of space & connection to nature. Beautifully maintained & freshly painted in soft, neutral tones, the interior pairs warm wide-plank hardwood on the main level with a crisp, refined aesthetic. Oversized windows invite natural light into every room, creating an airy & welcoming atmosphere. The kitchen offers plenty of counter & cabinet space, while featuring a striking tall arched window & glass patio door frame flourishing views bringing the beauty of the outdoors in while adding an elegant architectural detail. The living & dining areas flow naturally from the kitchen, creating an inviting layout that feels equally suited for relaxed evenings at home or effortless entertaining with family & friends. Generous primary suite has a walk-in closet & a beautifully appointed
$ 589,900
161 Kinross Private, Ottawa, ON, K2K 3P8 house for sale | Listing ID X13875 | Royal LePage
View photo
House · for sale
$ 514,900
161 Kinross Private, Ottawa, ON, K2K 3P8 house for sale | Listing ID X13875 | Royal LePage
Sainte-Cécile-de-Masham
· House
· Garden · Cellar
Sainte-Cécile-de-Masham · House · Garden · Cellar
Meticulously maintained 3-bedroom, 2-bathroom townhome ideally situated on a quiet private crescent in the highly desirable Shirley's Brook community of Kanata North. Freshly painted and thoughtfully cared for, this inviting home offers comfortable living in an exceptional location, close to everything Kanata has to offer. The bright main level features beautifully refinished hardwood flooring throughout the living area. The spacious living room flows naturally into the sun-filled dining area and well-appointed kitchen, complete with stainless steel appliances, generous cabinet storage and plenty of workspace. Upstairs, you'll find three comfortable bedrooms and a well-maintained main bathroom. The finished basement adds valuable additional living space, perfect for a family room. Outside, the fully fenced backyard provides a private retreat for summer barbecues, outdoor dining or relaxing evenings with family and friends. Enjoy the peace and privacy of a private road while being just
$ 514,900
5 Ch. Front, Bristol, QC, J0X 1G0 house for sale | Listing ID 17231 | Royal LePage
View photo
House · for sale
$ 425,000
5 Ch. Front, Bristol, QC, J0X 1G0 house for sale | Listing ID 17231 | Royal LePage
Sainte-Cécile-de-Masham
· House
· Parking
Sainte-Cécile-de-Masham · House · Parking
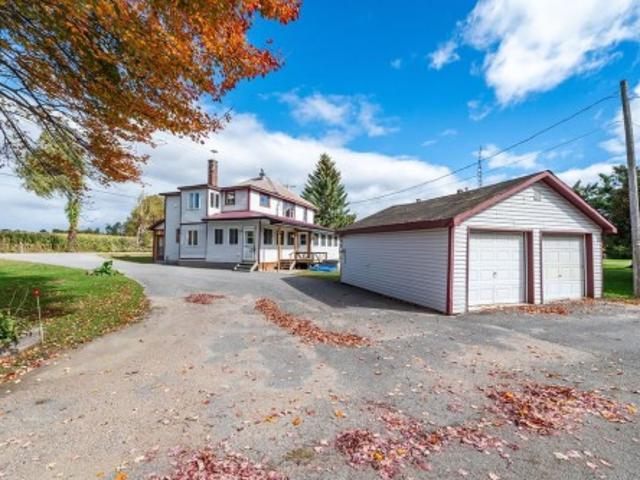
Nestled in the quiet countryside in the village of Bristol, this property is ideally set up for multi-generational living or potential rental income, with two truly separate units. The lower two-bed one bath features an open concept kitchen, living and dining layout, with a bright south-facing sunroom with a cozy pellet stove. Upstairs, the three-bed unit has its own kitchen, one bathroom with built in washer and dryer and carries that same easy flow as the lower level, perfect for extended family, guests, or added income. A two-car garage adds extra storage, a workshop or parking. A great property for a growing family or investors alike
$ 425,000
628 Byron Avenue, Ottawa, ON, K2A 0E6 house for sale | Listing ID X13876 | Royal LePage
View photo
House · for sale
$ 2,250,000
628 Byron Avenue, Ottawa, ON, K2A 0E6 house for sale | Listing ID X13876 | Royal LePage
Sainte-Cécile-de-Masham
· House
· Garden · Fireplace · Deck · Parking
Sainte-Cécile-de-Masham · House · Garden · Fireplace · Deck · Parking
Welcome to 628 Byron Avenue, a beautifully maintained full-brick home offering generous living spaces, abundant natural light, and exceptional parking in one of Ottawa's most desirable neighbourhoods. A welcoming entryway, with French doors leading to the large formal living room, where a two-sided wood-burning fireplace creates an elegant connection to the adjoining dining room. Hardwood flooring extends throughout the main and second levels. The upgraded kitchen features porcelain tile countertops and backsplash, a centre island with optional seating, and an open layout overlooking the bright family room. A partial glass-block wall adds character, and a wall of windows spanning the dining and family rooms fills the space with natural light thanks to the home's rare southern exposure. French doors from the family room lead to a maintenance-free deck and the private south-facing backyard, creating an ideal setting for outdoor dining, entertaining, or relaxing. An updated powder room co
$ 2,250,000
236 Monterey Drive, Ottawa, ON, K2H 7B2 house for sale | Listing ID X13876 | Royal LePage
View photo
House · for sale
$ 409,000
236 Monterey Drive, Ottawa, ON, K2H 7B2 house for sale | Listing ID X13876 | Royal LePage
Sainte-Cécile-de-Masham
· House
· Patio
Sainte-Cécile-de-Masham · House · Patio
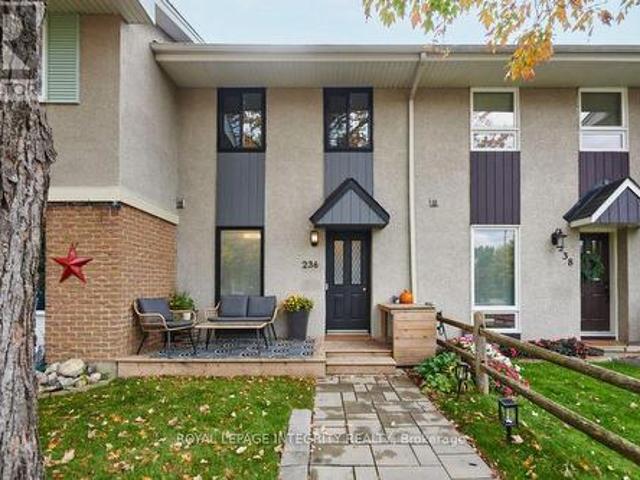
Welcome to 236 Monterey Drive! Located in the popular Leslie Park community, this charming updated 2 bedroom freehold townhome offers a fantastic combination of comfort, convenience and value. The main level features spacious living area with plenty of natural light. The updated kitchen offers ample cupboard and counter space. Upstairs, the spacious primary bedroom features a wall of closets and large windows, while the generous second bedroom provides plenty of additional space. A full family bathroom and large linen closet complete the upper level. Step outside to the private, fully fenced rear patio that provides an inviting space for entertaining, relaxing and enjoying warm summer evenings. This home is ready to move in and enjoy. Ideally located just minutes from the DND campus, Queensway Carleton Hospital, Algonquin College, parks, shopping and transit, with easy access to Hwy 416 & 417 and downtown Ottawa only a short drive away. Don't miss this great opportunity in a well estab
$ 409,000
61 Mcgibbon Drive, Ottawa, ON, K2L 4A6 house for sale | Listing ID X13876 | Royal LePage
View photo
House · for sale
$ 620,000
61 Mcgibbon Drive, Ottawa, ON, K2L 4A6 house for sale | Listing ID X13876 | Royal LePage
Sainte-Cécile-de-Masham
· House
· Garden · Fireplace · Air conditioning · Cellar
Sainte-Cécile-de-Masham · House · Garden · Fireplace · Air conditioning · Cellar
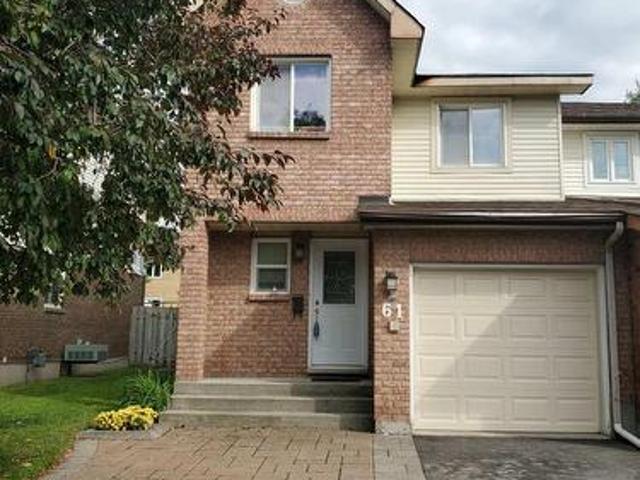
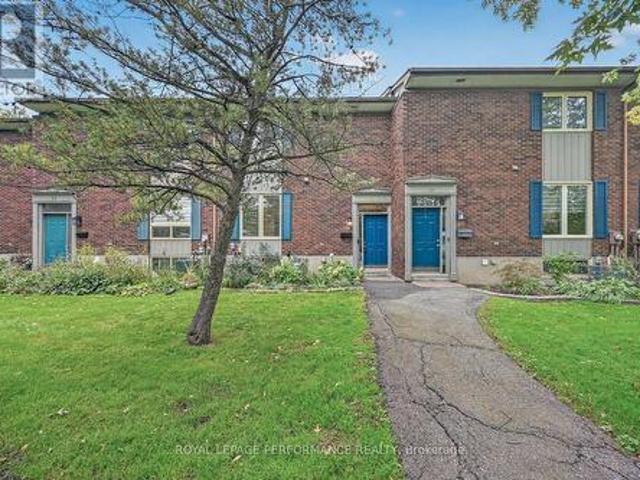
Rare opportunity to own an end-unit townhouse located in a sought-after neighbourhood of Katimavik. Ideally located within walking distance to schools with many restaurants and shopping and parks nearby. Main level hardwood, eat-in kitchen with vinyl flooring, wood-burning fireplace in the family room and a separate dining room. Upstairs, new vinyl flooring (2024) master with ensuite flooring & painted (2026) and marble vanity and ceramic, additional 2 bedrooms and second full 4 piece bathroom. Above grade living is carpet free. The lower level includes a fully finished basement. A fenced private yard with large trees to the rear provides for great family outdoor entertainment. Recent upgrades include, new high efficiency furnace 2023, A/C 2023, additional attic insulation 2022, roof 2022. Front landscaping now allows for a total of 4 vehicles. 24hrs notice for showings, 24hrs irrevocable. (Id: 27)
$ 620,000
2128 Benjamin Avenue, Ottawa, ON, K2A 1P4 house for sale | Listing ID X13877 | Royal LePage
View photo
House · for sale
$ 995,000
2128 Benjamin Avenue, Ottawa, ON, K2A 1P4 house for sale | Listing ID X13877 | Royal LePage
Sainte-Cécile-de-Masham
· House
· Garden · Office room · Fireplace · Gym
Sainte-Cécile-de-Masham · House · Garden · Office room · Fireplace · Gym
Beautiful space for the whole family-and a backyard made for summer. Located on a quiet, family-friendly street in sought-after Glabar Park, this spacious home offers the flexibility families need, with three bedrooms on the main level plus exceptional additional space downstairs. The main level is warm and inviting, with hardwood flooring, custom millwork, and three fireplaces adding character throughout. The generous living room is ideal for relaxing and gathering, while the dining area creates a welcoming space for family meals and entertaining. The primary bedroom features a versatile adjoining room that can easily become a home office, nursery, dressing room, or private retreat. Two additional bedrooms complete the main level. Downstairs, the finished lower level gives everyone room to spread out. A large family room with fireplace is joined by three additional rooms with oversized windows-perfect for guests, teenagers, a home office, gym, playroom, or hobbies. A 3-piece bathroom,
$ 995,000
1086 Barwell Avenue, Ottawa, ON, K2B 8H5 house for sale | Listing ID X13876 | Royal LePage
View photo
House · for sale
$ 545,000
1086 Barwell Avenue, Ottawa, ON, K2B 8H5 house for sale | Listing ID X13876 | Royal LePage
Sainte-Cécile-de-Masham
· House
· Garden · Office room · Gym · Deck · Cellar
Sainte-Cécile-de-Masham · House · Garden · Office room · Gym · Deck · Cellar
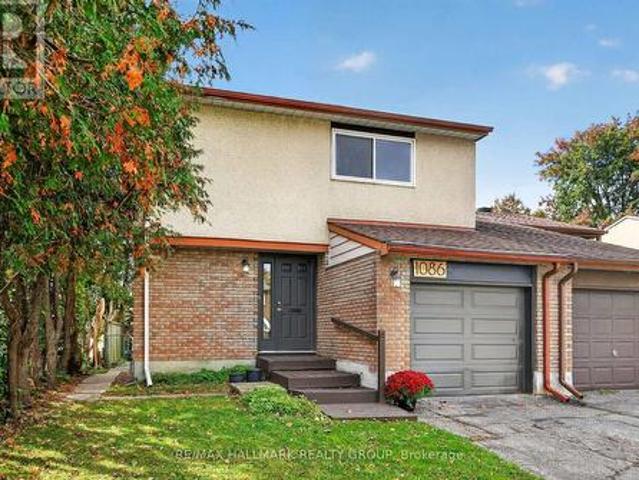
Welcome to this bright and beautifully well-kept family home, tucked away on a quiet street in a convenient west end location. The main level offers a warm and functional layout with hardwood flooring, an eat in kitchen and a dedicated dining area. Positioned at the back of the home, the spacious living room offers added privacy, plenty of natural light and beautiful sunset views. Upstairs, hardwood flooring continues throughout the bedrooms. The primary bedroom features a walk in closet and a newly renovated 3 piece ensuite completed in 2026. A full family bathroom completes the upper level. Downstairs, the newly renovated basement offers additional living space with plenty of flexibility for a family room, home office, gym or play area. Major updates include a furnace and tankless water heater installed in 2020, air conditioning in 2021, along with the new ensuite and renovated basement completed in 2026. Outside, enjoy a large deck and backyard with plenty of space for BBQs, enterta
$ 545,000
182 Pretoria Avenue, Ottawa, ON, K1S 1X2 house for sale | Listing ID X13878 | Royal LePage
View photo
House · for sale
$ 899,900
182 Pretoria Avenue, Ottawa, ON, K1S 1X2 house for sale | Listing ID X13878 | Royal LePage
Sainte-Cécile-de-Masham
· House
Sainte-Cécile-de-Masham · House
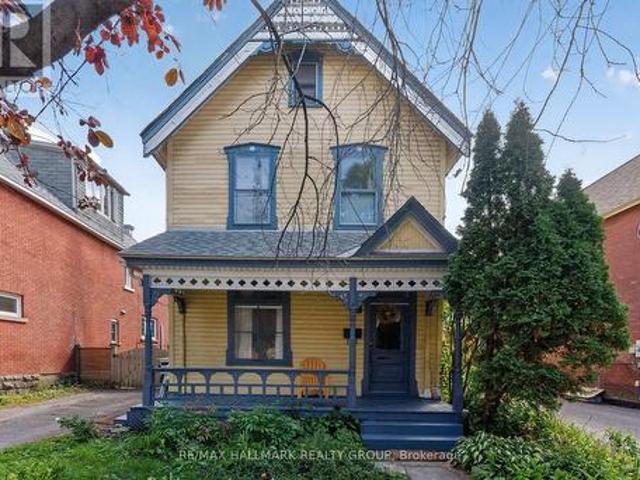
Welcome home to 182 Pretoria Avenue! Brimming with character and warmth, this charming Victorian sits on a private, landscaped, approximately 36' x 101' lot in the heart of the Glebe. Just steps from everything that makes this one of Ottawa's most beloved neighbourhoods. From the moment you arrive, the inviting front porch sets the tone. Inside, timeless details including beautiful pine floors, a classic spindle staircase, crown mouldings and high ceilings give the home its unmistakable character. The spacious kitchen is truly the heart of the home, offering plenty of cabinetry and counter space, a large sun-filled window with a cozy window seat, and room to gather around the table for everyday meals and special occasions alike. The generous living and dining spaces offer plenty of room to relax, entertain and make memories. With three bedrooms plus a den, two full bathrooms and additional flex space on the third floor, the layout offers wonderful versatility for family life, guests, w
$ 899,900
11 Wycliffe Street, Ottawa, ON, K2G 5L7 house for sale | Listing ID X13874 | Royal LePage
View photo
House · for sale
$ 889,900
11 Wycliffe Street, Ottawa, ON, K2G 5L7 house for sale | Listing ID X13874 | Royal LePage
Sainte-Cécile-de-Masham
· House
· Garden
Sainte-Cécile-de-Masham · House · Garden
Welcome to this extremely well-maintained two-storey detached brick home in the heart of family-friendly Centrepointe. Offering a practical and inviting floor plan, this home features a bright, open-concept kitchen with granite countertops and new appliances, complemented by new windows throughout. Upstairs, you'll find three spacious bedrooms, including a generous primary retreat complete with a walk-in closet and ensuite bathroom. Outside, enjoy a private, beautifully hedged yard offering a peaceful setting for relaxing or entertaining. Ideally located in a mature, established neighbourhood close to parks, shopping, recreation, schools, public transit and the hospital, with easy access to everything Ottawa has to offer. A wonderful opportunity to own a thoughtfully maintained home in an exceptional family-oriented location. A must see! (Id: 27)
$ 889,900
6198 Voyageur Drive, Ottawa, ON, K1C 2W3 house for sale | Listing ID X13876 | Royal LePage
View photo
House · for sale
$ 589,900
6198 Voyageur Drive, Ottawa, ON, K1C 2W3 house for sale | Listing ID X13876 | Royal LePage
Sainte-Cécile-de-Masham
· House
· Garden · Office room · Fireplace · Deck
Sainte-Cécile-de-Masham · House · Garden · Office room · Fireplace · Deck
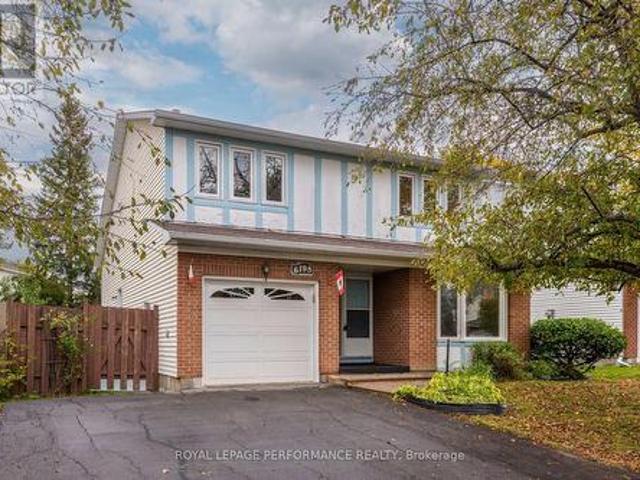
Welcome to this spacious 3-bedroom, 1.5-bathroom detached home in Orléans, offering approximately 1,700 sq. Ft. and a comfortable layout with room to make it your own. A standout feature is the family room, where tall ceilings create an open, airy feel and a wood-burning fireplace adds warmth and character. This inviting space is perfect for settling in with a book or enjoying a cozy evening by the fire. The generous living areas provide flexibility for everyday life, with room to create comfortable spaces for relaxing, working, and spending time with family. The kitchen offers the opportunity to add your personal style, while three bedrooms provide space for a growing family, a home office, or a guest room. A full bathroom and convenient powder room complete the home's practical layout. Outside, the fenced backyard offers space to enjoy the outdoors, with a deck for morning coffee, summer meals, or unwinding at the end of the day. The yard provides room for gardening, play, and creati
$ 589,900
30 Viewpointe Private, Ottawa, ON, K1V 1M6 townhouse for sale | Listing ID X13876 | Royal LePage
View photo
Townhouse · for sale
$ 542,500
30 Viewpointe Private, Ottawa, ON, K1V 1M6 townhouse for sale | Listing ID X13876 | Royal LePage
Sainte-Cécile-de-Masham
· Townhouse
· Deck
Sainte-Cécile-de-Masham · Townhouse · Deck
Welcome to a rare opportunity beside Mooney's Bay, where beautifully renovated interiors, peaceful water views and an exceptional outdoor lifestyle come together. This turn key townhome has been thoughtfully updated to offer modern comfort, generous living space and a setting that feels like an escape from the city. Step inside to a bright foyer and up to the welcoming main level featuring newer flooring and sun filled living and dining areas designed for both relaxed everyday living and effortless entertaining. The renovated kitchen is as functional as it is stylish, showcasing quartz countertops, stainless steel appliances, abundant cabinetry and plenty of workspace. From the living area, step onto your private deck and take in the tranquil water views. The perfect backdrop for morning coffee, summer dinners or a quiet evening outdoors. Upstairs, the spacious primary bedroom offers a comfortable retreat, complemented by two additional well proportioned bedrooms and a full bathroom, p
$ 542,500
27 Escallonia Court, Ottawa, ON, K2S 1B9 house for sale | Listing ID X13875 | Royal LePage
View photo
House · for sale
$ 819,000
27 Escallonia Court, Ottawa, ON, K2S 1B9 house for sale | Listing ID X13875 | Royal LePage
Sainte-Cécile-de-Masham
· House
· Patio · Garden · Office room · Parking · Swimming pool · Deck
Sainte-Cécile-de-Masham · House · Patio · Garden · Office room · Parking · Swimming pool · Deck
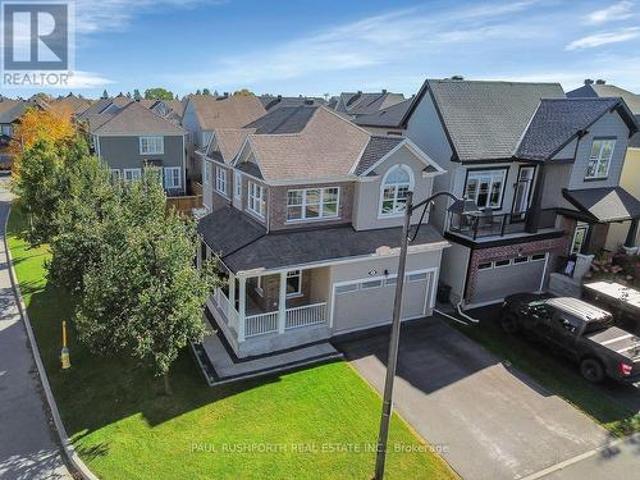
WOW! IMMACULATE DETACHED SINGLE in Stittsville's desirable neighbourhood of Fairwinds. This popular Mattamy Marigold sits in a large corner lot on quite cul-du-sac. Boasting stunning curb appeal, 9ft ceilings, 3 bedroom, 2.5 bathroom, 2 car garage. 2nd floor loft. Amazing space for family room/ home office / kid zone / or easy convert to 4TH BEDROOM. ELEVATED exterior living. Cozy wrap around front porch, fully fenced yard, massive composite deck with 2024 Hot Tub and all patio furniture included! SPRAWLING CHEF'S KITCHEN (classic white shaker cabinets, premium SS appliances, quartz counters, large sit-up island. Family friendly floor-plan, boasting an open concept layout. Allowing choice of how to furnish for dining/living. Oversized windows fill the home w/ natural light. Hardwood on main, hardwood staircase and hardwood in loft. 3 large bedrooms. Fantastic primary bedroom with spa inspired 5pce ensuite (soaker tub + glorious glass shower). Large family bathroom for bedrooms 2/3. 2nd
$ 819,000
1926 Marquis Avenue, Ottawa, ON, K1J 8J2 house for sale | Listing ID X13877 | Royal LePage
View photo
House · for sale
$ 1,099,900
1926 Marquis Avenue, Ottawa, ON, K1J 8J2 house for sale | Listing ID X13877 | Royal LePage
Sainte-Cécile-de-Masham
· House
· Garden · Office room · Parking · Swimming pool · Cellar
Sainte-Cécile-de-Masham · House · Garden · Office room · Parking · Swimming pool · Cellar
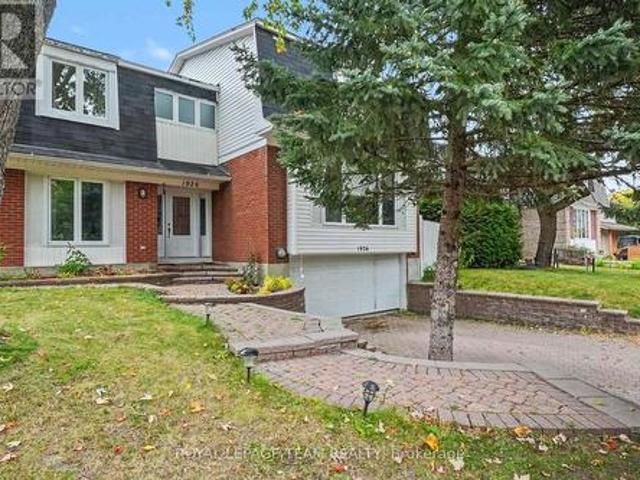
Welcome to 1926 Marquis Avenue, a spacious and updated home offering an abundance of room for families to live, grow, and enjoy. All six bedrooms are on the upper levels, and two of them have their own ensuite bathrooms, which is great for guests, older kids, or anyone who wants a little extra privacy. The main floor is bright and open, connecting the kitchen, living room and dining room, where a wet bar and pool access make entertaining easy. A bonus room/office is a good spot for working from home or studying, and the main floor laundry room with new flooring makes everyday chores that much more convenient. Downstairs, the finished basement with new flooring gives you even more space to use however your household needs. Step outside to your own backyard oasis with a private pool, ready for summer days spent relaxing and entertaining. Two separate driveways and the 2 car attached garage provide plenty of parking for family and guests. You'll love the location in Beaconwood, a well-est
$ 1,099,900
71 2415 Southvale Crescent, Ottawa, ON, K1B 4V1 townhouse for sale | Listing ID X13875 | Royal LePage
View photo
Townhouse · for sale
$ 449,000
71 2415 Southvale Crescent, Ottawa, ON, K1B 4V1 townhouse for sale | Listing ID X13875 | Royal LePage
Sainte-Cécile-de-Masham
· Townhouse
· Patio · Garden · Office room · Parking · Cellar
Sainte-Cécile-de-Masham · Townhouse · Patio · Garden · Office room · Parking · Cellar
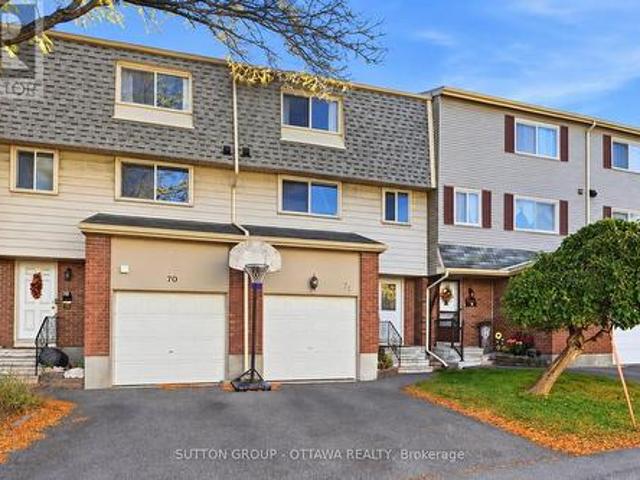
Come home to privacy, thoughtful updates and room to spread out in this three bedroom, two bathroom Sheffield Glen townhome with an attached garage. Rich walnut hardwood flooring carries through the living and dining areas, where the elevated dining room overlooks a bright living room with a vaulted ceiling and generous windows. Patio doors extend the living space outdoors to a private, fenced backyard with no rear neighbours, perfect for summer dinners, gardening or simply unwinding. The spacious, refreshed kitchen features quartz countertops, an undermount sink and a stylish backsplash, while a fully renovated powder room serves the main living area. Upstairs, a spacious primary bedroom and two additional comfortable bedrooms share a beautifully renovated full bathroom. The finished basement offers flexible additional living space for movie nights, a home office or hobbies. The garage provides convenient inside entry and additional storage, with driveway parking for a second vehicle.
$ 449,000

Get email alerts

Don't miss out: be the first to know about new properties

The alert was correctly created

On subscribing you accept the conditions of use and the privacy policy
Alert
Receive new ads in your inbox
Save this search
Receive alerts for new listings

We'll send you an email when we have new properties for: "Properties for sale in Sainte-Cécile-de-Masham"

The alert was correctly created

Get email alerts and be the first to see new listings
Required field
On subscribing I accept the terms of the privacy policy
Perfect! You'll soon start receiving new listings via email
Alert
Receive an email when we have new ads for Properties for sale in Sainte-Cécile-de-Masham
Save this search
Filters

Bedrooms

Area (sq.ft)

sq.ft
sq.ft

Price

$
$

Filter by property type

Bathrooms

Clear all filters
Receive notifications when new entries are published.