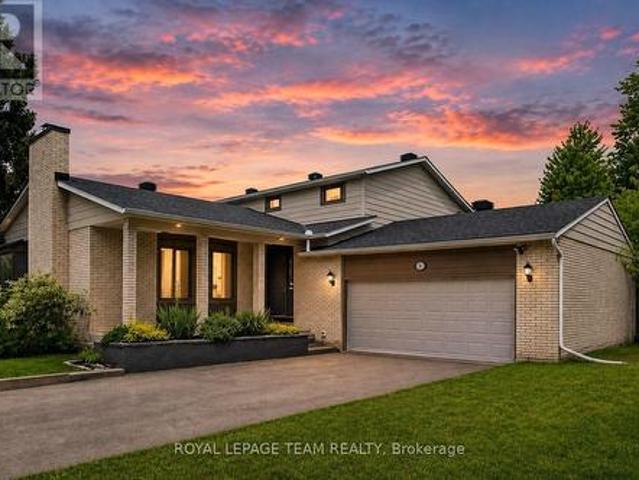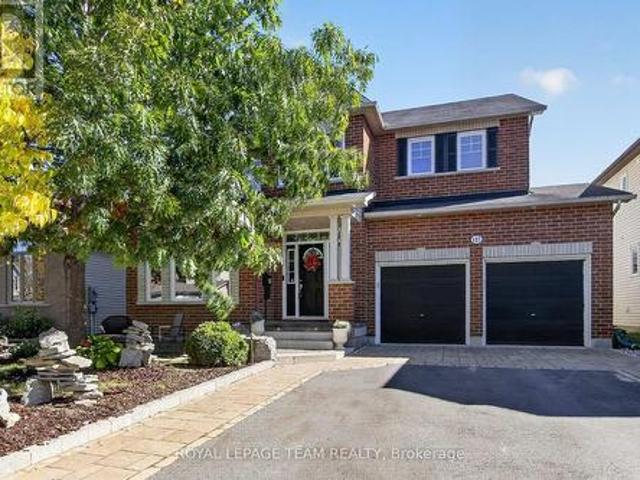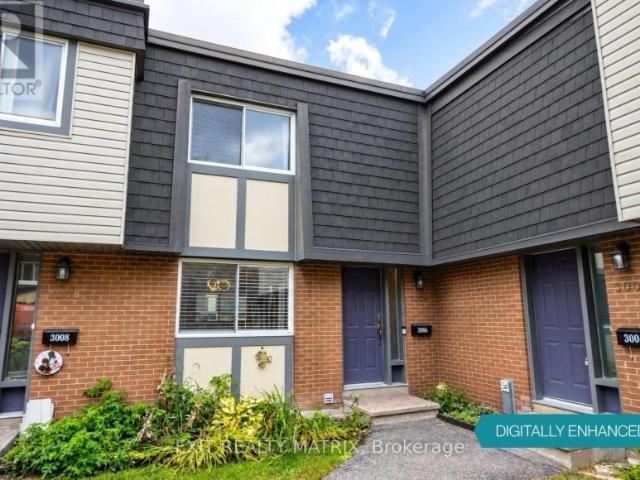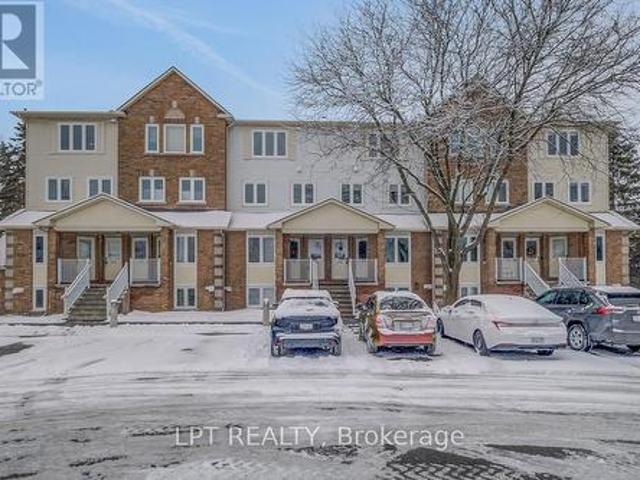
1,825 properties for sale in Sainte-Cécile-de-Masham

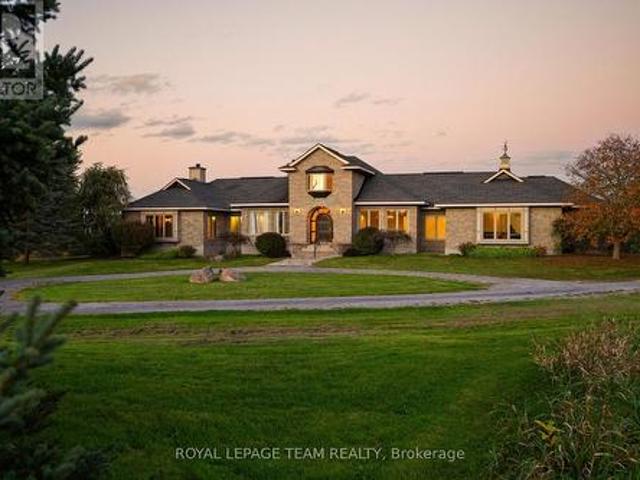
285 Pinhey Point Road, Ottawa, ON, K0A 1T0 house for sale | Listing ID X13871 | Royal LePage
View photo
House · for sale
$ 1,450,000
285 Pinhey Point Road, Ottawa, ON, K0A 1T0 house for sale | Listing ID X13871 | Royal LePage
Sainte-Cécile-de-Masham
· House
· Garden · Office room · Fireplace
Sainte-Cécile-de-Masham · House · Garden · Office room · Fireplace
Escape the ordinary and step into a home built for cherished family moments and effortless entertaining. Set on over 11 acres of country meadow and professional landscaping, this estate blends timeless architectural detail with relaxed rural living. Beyond the gated entry and circular driveway, the custom, artisanal stonework sets a grand tone for this remarkable residence. Inside, a soaring foyer with vaulted ceilings leads to formal living and dining spaces, ideal for hosting. A dedicated sitting room with rustic, beamed ceilings and its own cozy fireplace can be your own personal library, office or fourth bedroom. The spacious primary suite serves as a tranquil retreat, complete with a 3-piece ensuite, walk-in closet and sweeping eastern views overlooking the backyard oasis. At the heart of the home lies an expansive open-concept living area and large eat-in kitchen anchored by a double-sided fireplace. All framed by picturesque views of the lush, tree-lined grounds and Gatineau Hil
$ 1,450,000
64 Whalings Circle, Ottawa, ON, K2S 1S4 house for sale | Listing ID X13874 | Royal LePage
View photo
House · for sale
$ 500,000
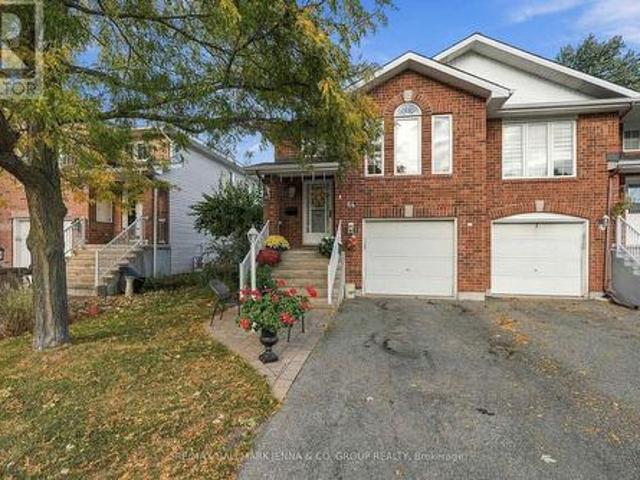
64 Whalings Circle, Ottawa, ON, K2S 1S4 house for sale | Listing ID X13874 | Royal LePage
Sainte-Cécile-de-Masham
· House
· Garden · Office room · Fireplace
Sainte-Cécile-de-Masham · House · Garden · Office room · Fireplace
Discover bright, versatile living in this inviting split-level home, offering two bedrooms plus a functional den that could serve as a third bedroom or home office. The open-concept main level connects the kitchen, dining room and family room, creating a welcoming space for everyday living and entertaining. The kitchen features hardwood cabinetry and a centre island, with a practical layout that keeps everything within easy reach. A full three-piece bathroom, linen closet and two additional hall closets provide everyday convenience and generous storage. Just a few steps down, the spacious lower level offers an abundance of natural light and a huge recreation room with walkout access to the backyard, providing plenty of room to relax, entertain or create a play area. A cozy gas fireplace adds warmth and character, while another full three-piece bathroom and a laundry room enhance the home's functionality. A large storage area beneath the stairs makes excellent use of the space. Outside,
$ 500,000
61 Amberwood Crescent, Ottawa, ON, K2E 7C2 house for sale | Listing ID X13878 | Royal LePage
View photo
House · for sale
$ 1,099,900
61 Amberwood Crescent, Ottawa, ON, K2E 7C2 house for sale | Listing ID X13878 | Royal LePage
Sainte-Cécile-de-Masham
· House
· Office room · Cellar
Sainte-Cécile-de-Masham · House · Office room · Cellar
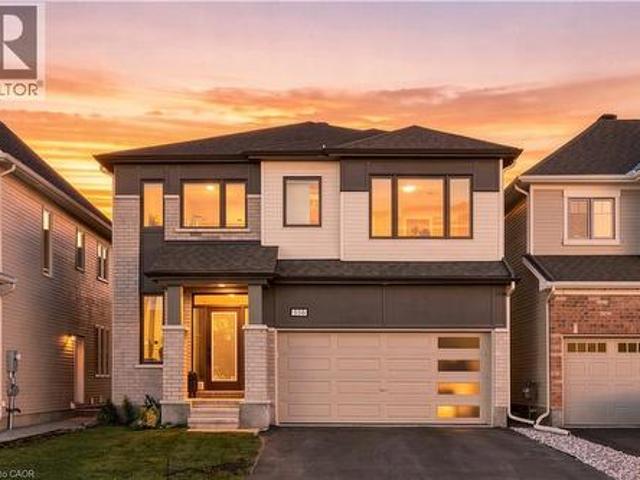
Welcome to one of Country Place's most exceptional family homes, where space, privacy, and community come together in one of Ottawa's most sought-after neighbourhoods. Perfectly positioned with no side neighbour and backing onto beautiful parkland and NCC green space, this property offers a peaceful, country-like setting while remaining just minutes from every city convenience. Thoughtfully updated with up to 200k of improvements over the past five years(available upon request), this spacious home is designed to grow with your family. Featuring five generous bedrooms, including two on the main level, it offers an ideal layout for multigenerational living, aging parents, guests, or a private home office. The impressive primary suite is a true retreat, complete with two walk-in closets and a beautifully appointed ensuite. Three updated bathrooms provide comfort and convenience for the entire family. The finished basement is huge and perfect for teen retreat and plenty of storage, with bo
$ 1,099,900
127 Coyote Crescent, Ottawa, ON, K2S 2G5 house for sale | Listing ID X13876 | Royal LePage
View photo
House · for sale
$ 939,900
127 Coyote Crescent, Ottawa, ON, K2S 2G5 house for sale | Listing ID X13876 | Royal LePage
Sainte-Cécile-de-Masham
· House
· Patio · Garden · Office room · Fireplace · Swimming pool
Sainte-Cécile-de-Masham · House · Patio · Garden · Office room · Fireplace · Swimming pool
Beautiful 4 bedroom, 3 bath Holitzner home in Deer Run, Stittsville, with a den, loft space & backyard pool oasis. Quality built & many updates throughout. Walk to many parks, schools & shops on Stittsville Main St mins. Away. Situated on a private street on approx. 50' by 105' lot w/wonderful front & backyard landscaping. Interlock soldier course & front porch, perennials, lighting & sitting area. Fenced backyard w/lovely pool w/waterfall feature & entertaining areas on the 2 tier interlock patio. Variety of shrubs & cedar hedging provide privacy. Front door side light & 2nd/L windows bring natural light into the tiled foyer. Double closet is close by along with a den, a perfect home office w/tall windows & vaulted ceiling. The living rm has hardwd flring & 2 windows for natural light. Adjoining dining rm w/coffered ceiling & chandelier is great for entertaining plus it has a handy entrance to the kitchen. Open plan kitchen to family rm w/vaulted ceiling, windows & a gas fireplace is
$ 939,900
Townhouse Ottawa ON 105877722
View photo
Townhouse · for sale
$ 300,000
Townhouse Ottawa ON 105877722
Sainte-Cécile-de-Masham
· Townhouse
Sainte-Cécile-de-Masham · Townhouse
Explore this exciting real estate opportunity located in the vibrant area of Ottawa. This property is currently priced at CAD300000. A fantastic chance to acquire property in a sought-after location. Whether you are looking for a new location or a significant acquisition, this listing warrants serious consideration. Review all the details and imagine the possibilities. Contact us today for more information!
$ 300,000
30 204 Briston Private, Ottawa, ON, K1G 5P8 townhouse for sale | Listing ID X13875 | Royal LePage
View photo
Townhouse · for sale
$ 400,000
30 204 Briston Private, Ottawa, ON, K1G 5P8 townhouse for sale | Listing ID X13875 | Royal LePage
Sainte-Cécile-de-Masham
· Townhouse
· Office room · Balcony · Fireplace
Sainte-Cécile-de-Masham · Townhouse · Office room · Balcony · Fireplace
Welcome to 204 Briston Private. A truly rare offering in Hunt Club Park. This spacious 3-bedroom, 3-bathroom upper-level stacked condo is a standout opportunity, as very few units in the area offer this size, layout, and functionality. Bright and inviting, the main level features a thoughtfully designed open-concept living and dining space, complete with a cozy wood-burning fireplace and large windows that flood the home with natural light. Step out onto the private balcony, perfect for relaxing or entertaining. The kitchen has been beautifully refreshed with new laminate flooring (2026) and professionally refaced cabinetry, complemented by a stylish backsplash, ample counter space, and a charming breakfast area. Upstairs, the generous primary retreat offers a walk-in closet and a private ensuite. Two additional well-sized bedrooms-one with its own balcony-provide excellent flexibility for families, guests, or a home office. A full bathroom and convenient laundry/utility room complete
$ 400,000
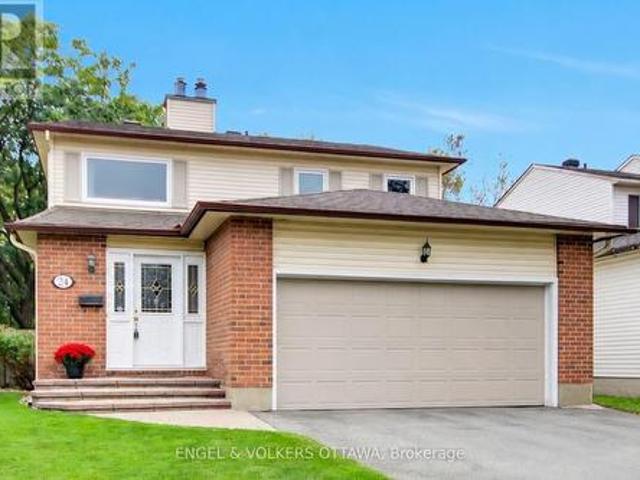
24 Tammela Court, Ottawa, ON, K1T 2E7 house for sale | Listing ID X13878 | Royal LePage
View photo
House · for sale
$ 799,900
24 Tammela Court, Ottawa, ON, K1T 2E7 house for sale | Listing ID X13878 | Royal LePage
Sainte-Cécile-de-Masham
· House
· Parking · Fireplace · Cellar
Sainte-Cécile-de-Masham · House · Parking · Fireplace · Cellar
This home ticks all the boxes: Detached, on a court, no rear neighbours, double car garage, finished basement, close to downtown, close to the LRT, plus much more! This property is a home and you will feel it the moment you walk in. Welcome to this gorgeous 3 bedroom, 4 bathroom detached home, perfectly situated on a quiet, child-friendly court in a highly sought-after, family-oriented Ottawa community. Designed for comfort, functionality, and entertaining, this home offers everything a growing family needs. Step into a bright foyer leading to a functional main-level layout filled with natural light-ideal for daily living and family gatherings. Cozy up during Ottawa winters with a warm gas fireplace acting as the main living room's centerpiece. Enjoy the added convenience of the main level laundry area. The upper level features three spacious bedrooms, including a primary suite with an ensuite bath and walk in closet. This level also includes 2 additional bedrooms and a convenient walk
$ 799,900
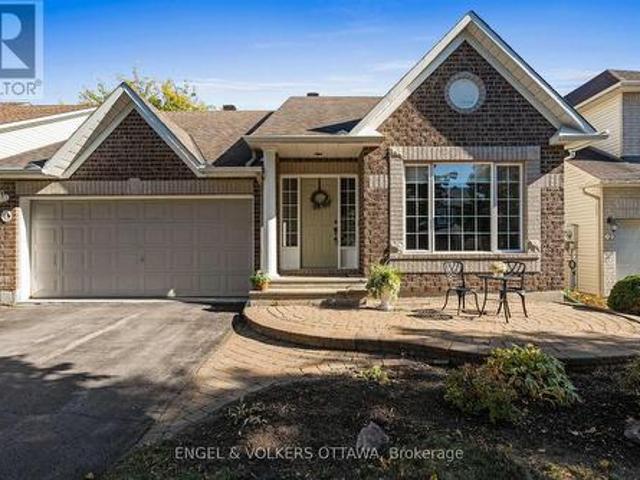
4 Burnstead Crescent, Ottawa, ON, K2M 2T4 house for sale | Listing ID X13877 | Royal LePage
View photo
House · for sale
$ 749,900
4 Burnstead Crescent, Ottawa, ON, K2M 2T4 house for sale | Listing ID X13877 | Royal LePage
Sainte-Cécile-de-Masham
· House
· Garden · Office room · Fireplace · Parking
Sainte-Cécile-de-Masham · House · Garden · Office room · Fireplace · Parking
Tucked on a quiet crescent in Kanata's Emerald Meadows community, this quality-built 2+1 bedroom bungalow offers the ease of single-level living without compromise. The fully landscaped lot is framed by mature trees, with walking paths, transit and shopping all within minutes. Welcoming entrance leads you to the front foyer, where cathedral ceilings and natural light create an open, airy feel from the moment you step inside. Everything you need is on the main floor. A spacious dining room opens to the kitchen and living room, ideal for hosting family dinners. The kitchen offers a functional layout and an island for gathering. A bright eat-in area overlooks the backyard, separated from the living room by a cozy gas fireplace. The primary suite includes a walk-in closet and ensuite bath. A second bedroom works equally well as a home office or hobby room, with a full bath nearby for guests. Inside access from the garage leads directly into the main-floor laundry. Hardwood and tile run thr
$ 749,900
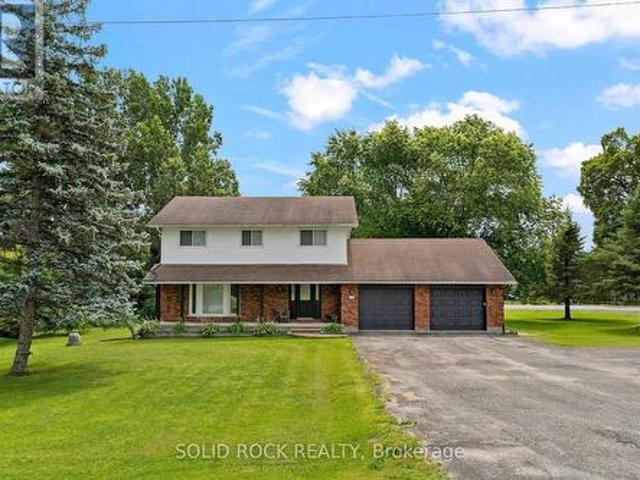
708 Mckenzie Avenue, Mcnab/Braeside, ON, K7S 3G9 house for sale | Listing ID X13873 | Royal LePage
View photo
House · for sale
$ 730,000
708 Mckenzie Avenue, Mcnab/Braeside, ON, K7S 3G9 house for sale | Listing ID X13873 | Royal LePage
Sainte-Cécile-de-Masham
· House
· Parking · Deck
Sainte-Cécile-de-Masham · House · Parking · Deck
Welcome to this impressive two storey home offering space, functionality, and an incredible property for those looking for a little more room to live, work, and play. From the moment you step inside, you're greeted by a stunning vaulted ceiling in the front foyer and a beautiful curved staircase leading to the upper level, creating a memorable first impression. The main floor features a bright and inviting living room, a formal dining room perfect for entertaining, a convenient powder room, main floor laundry, and a spacious kitchen with plenty of room for family and friends to gather. Direct access to the attached double car garage and to the large back deck. Upstairs, the large primary bedroom provides a comfortable space complete with a walk in closet. Two additional bedrooms and a full bathroom complete the upper level, offering plenty of space for the entire family. Situated on a large corner lot, the property offers exceptional outdoor space and an added bonus-a detached 24' x 30
$ 730,000
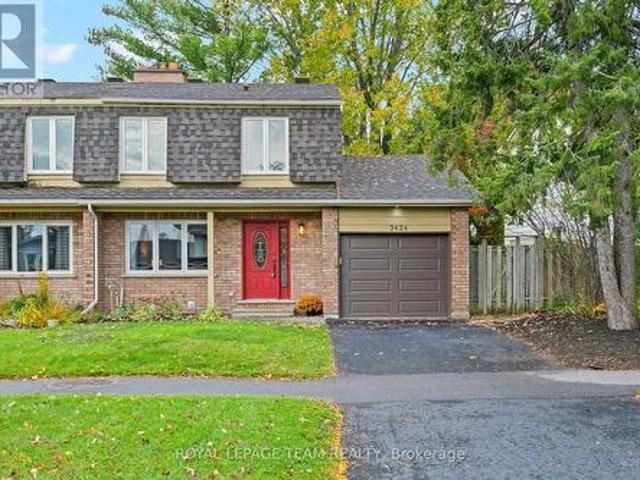
3424 Mccarthy Road, Ottawa, ON, K1V 9A1 house for sale | Listing ID X13878 | Royal LePage
View photo
House · for sale
$ 599,900
3424 Mccarthy Road, Ottawa, ON, K1V 9A1 house for sale | Listing ID X13878 | Royal LePage
Sainte-Cécile-de-Masham
· House
· Patio · Garden · Parking
Sainte-Cécile-de-Masham · House · Patio · Garden · Parking
Welcome to 3424 McCarthy. An updated 4 bedroom, with 2 and 1/2 bathrooms freehold semi-detached 2 storey home. Attached garage with inside access to the kitchen. A deep (129 ft) West facing rear yard which is fully fenced. A spacious kitchen / eat-in which has access to the back yard through a sliding patio door. A low maintenance side yard / walkway with locking gate. Enjoy all the benefits of this established neighbourhood. Parks, schools, shopping, and public transit. HoodQ report available in the attachments. List of updates and upgrades in the attachments. (Id: 27)
$ 599,900
516 Alcor Terrace, Nepean, ON, K2J 6N6 house for sale | Listing ID 40870 | Royal LePage
View photo
House · for sale
$ 888,000
516 Alcor Terrace, Nepean, ON, K2J 6N6 house for sale | Listing ID 40870 | Royal LePage
Sainte-Cécile-de-Masham
· House
· Office room · Terrace · Fireplace · Gym · Parking · Cellar
Sainte-Cécile-de-Masham · House · Office room · Terrace · Fireplace · Gym · Parking · Cellar
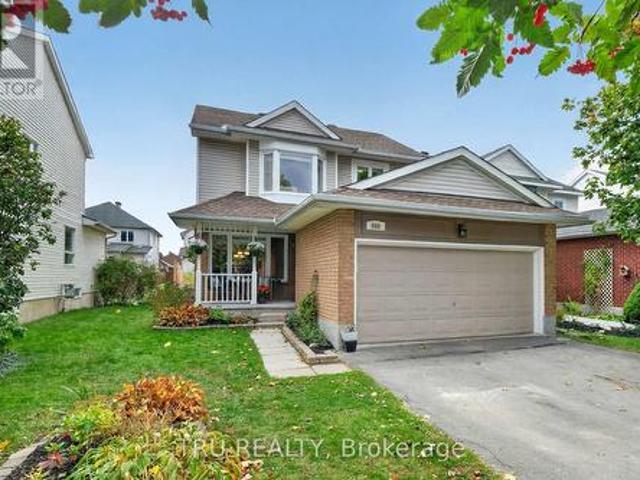
Welcome to 516 Alcor Terrace, a beautifully maintained 4-bedroom, 3.5-bathroom detached home in the sought-after Half Moon Bay community. This spacious home features an open-concept main floor with hardwood flooring, a cozy gas fireplace, and an upgraded kitchen with granite countertops, stainless steel appliances, large island, tiled backsplash, and ample cabinetry. The main floor also offers a private office, powder room, and convenient mudroom with garage access. Upstairs, the generous primary suite features a walk-in closet and 5-piece ensuite, with additional spacious bedrooms and convenient second-floor laundry. The unfinished basement offers a blank canvas with endless potential to create additional living space, a home gym, recreation room, office, or entertainment area tailored to your needs. Enjoy the convenience of a double attached garage and a prime location close to parks, schools, transit, shopping, recreation, and nature trails. A wonderful opportunity to make this spac
$ 888,000
1949 Hawker Private, Ottawa, ON, K0A 1L0 house for sale | Listing ID X13871 | Royal LePage
View photo
House · for sale
$ 579,900
1949 Hawker Private, Ottawa, ON, K0A 1L0 house for sale | Listing ID X13871 | Royal LePage
Sainte-Cécile-de-Masham
· House
· Office room · Gym · Cellar
Sainte-Cécile-de-Masham · House · Office room · Gym · Cellar
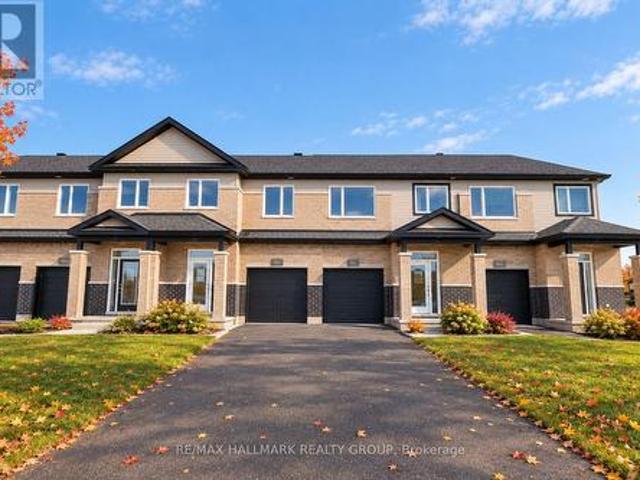
Save big on hst! Brand-new 2,160 sq. ft. Townhome under construction, with the list price net of HST for qualifying buyers. Experience exceptional value with this 3-bedroom, 3-bathroom, finished basement townhome by Mattino Developments, featuring premium Italian-inspired finishes. Located in North Stittsville, this home offers a quiet setting just minutes from amenities and approximately 10 minutes to the Canadian Tire Centre. The bright main level features 9-foot smooth ceilings, wide-plank engineered hardwood flooring and an open-concept layout. Upstairs are three generous bedrooms and convenient second-floor laundry. The primary suite features a luxurious ensuite with a standalone Roman tub and oversized separate shower. The finished lower level provides flexible space for a recreation room, office, gym or media room. Enjoy a rare 125-foot-deep lot, full builder warranty. (Id: 27)
$ 579,900
1016 Old Montreal Road, Ottawa, ON, K4A 3N2 vacant land for.
View photo
House · for sale
$ 1,699,000
1016 Old Montreal Road, Ottawa, ON, K4A 3N2 vacant land for.
Sainte-Cécile-de-Masham
· 3 Bedrooms · House
Sainte-Cécile-de-Masham · 3 Bedrooms · House
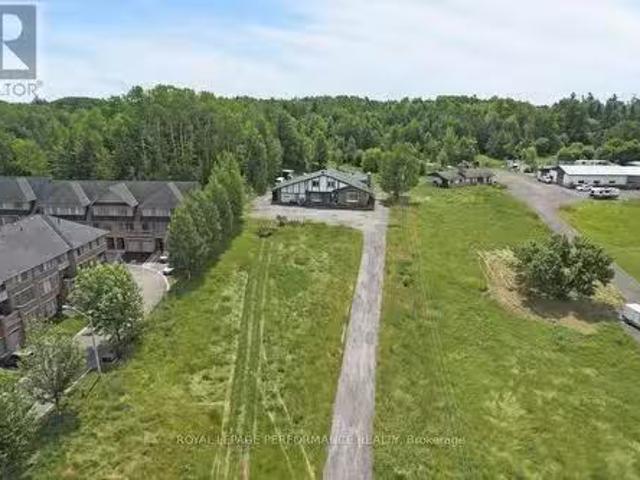
Opportunity alert for developers and investors, dont miss out on this lucrative prospect! A proposed 2x24 units.Discover this spacious 3 bedroom bungalow situated on a 1.411-acre lot (119.70 frontage x 528.59 depth) in the heart of Orléans on Old Montreal Road. Located on the south end of the desirable Spring Ridge neighbourhood, the property is just a short walk to the Light Rail Transit at Trim Road. It borders newer residential developments and sits directly across from planned commercial amenities including shops and restaurants. A fantastic opportunity for development in a thriving area. 24-hour irrevocable on all offers (id:27). Still available at ListedBuy!
$ 1,699,000
986 Sheenboro Crescent, Ottawa, ON, K4A 3M7 house for sale | Listing ID X13875 | Royal LePage
View photo
House · for sale
$ 799,900
986 Sheenboro Crescent, Ottawa, ON, K4A 3M7 house for sale | Listing ID X13875 | Royal LePage
Sainte-Cécile-de-Masham
· House
· Patio · Equipped kitchen · Cellar
Sainte-Cécile-de-Masham · House · Patio · Equipped kitchen · Cellar
Renovated, Refined & Ready for Its Next Chapter. If you've been looking for a home where the renovations are done, the big-ticket items are handled, and your biggest project is deciding where the furniture goes. 986 Sheenboro Crescent may be the one. This beautifully updated Fallingbrook home has been professionally renovated throughout the main floor and all bathrooms. The 2025 kitchen features quartz countertops throughout the home with a 25-year transferable warranty, induction stove, dishwasher and refrigerator. Hardwood flooring was updated in 2020, while all light fixtures and recessed lighting were updated in 2025. Flat ceilings throughout the main floor and upper hallway add a clean, contemporary feel. All windows were replaced with triple-pane windows in 2018, along with the patio door. The home is Cat 6 wired throughout, professionally painted in 2025, and includes a fully finished basement with a 4th bedroom and two egress windows. Major updates include roof (2014), furnace
$ 799,900
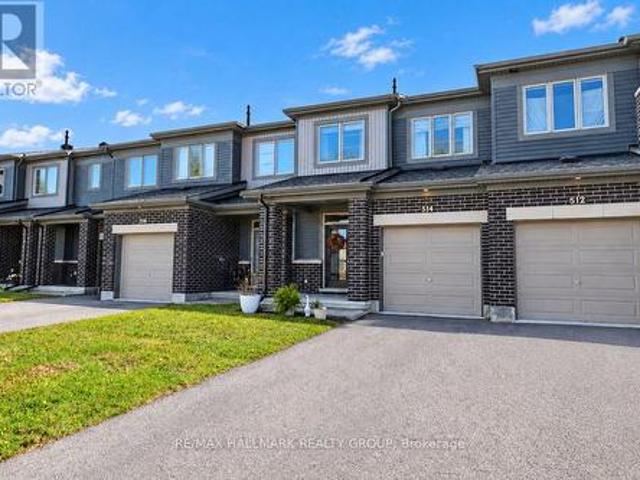
514 Hyssop Street, Ottawa, ON, K4A 1H5 house for sale | Listing ID X13875 | Royal LePage
View photo
House · for sale
$ 619,900
514 Hyssop Street, Ottawa, ON, K4A 1H5 house for sale | Listing ID X13875 | Royal LePage
Sainte-Cécile-de-Masham
· House
· Fireplace
Sainte-Cécile-de-Masham · House · Fireplace
Welcome to 514 Hyssop Street! Over 50K in upgrades in this spacious and inviting 3-bedroom, 2.5-bathroom popular Minto Monterey townhome offering a functional open concept layout and a convenient location close to shopping, restaurants, several great parks, schools and transit. Perfect for first-time buyers, young families or those looking to simplify without sacrificing space, this home offers comfortable living across multiple levels. Step inside to a welcoming main floor with modern oak hardwood flooring, a modern fireplace accented with shiplap and built-in shelving. This sought after floorplan is designed for both everyday living and entertaining. The bright and open living and dining areas provide plenty of space to gather with family and friends, while the upgraded kitchen with quartz countertops offers a practical layout with an oversized island offers ample room for meal preparation and storage. Large windows bring in plenty of natural light, creating a warm and welcoming atmo
$ 619,900
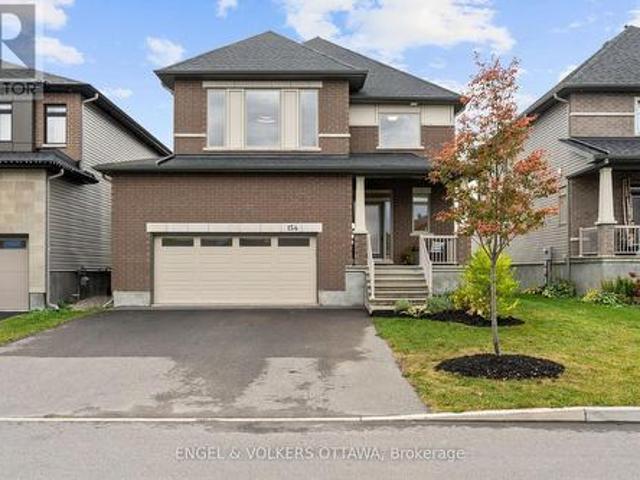
154 Winterhaven Drive, Ottawa, ON, K1W 0P1 house for sale | Listing ID X13877 | Royal LePage
View photo
House · for sale
$ 1,000,000
154 Winterhaven Drive, Ottawa, ON, K1W 0P1 house for sale | Listing ID X13877 | Royal LePage
Sainte-Cécile-de-Masham
· House
· Fireplace · Deck
Sainte-Cécile-de-Masham · House · Fireplace · Deck
A special home sits on a prime lot overlooking the endless green space of the Mer Bleue Conservation area. The natural setting is captured throughout this home through dramatic window openings. The south-facing family room has a 17ft ceiling and is anchored with a fireplace and mantel. A large 2-story window captures daylight and the stunning natural surroundings all day long. The open-concept first level offers great space for family entertaining, with a flowing floor plan. Details such as warm honey-toned hardwood floors throughout warm the interior and are highlighted by dramatic light fixtures throughout that both contemporize and harmonize the interior. An Island kitchen with quartz counter surfaces is a dream for an aspiring chef and ideal for family dinners, with counter seating for less formal dining. A walkout to a deck invites you to take a moment to embrace the spectacular views, including both sunrises & sunsets. The second level offers 4 well-proportioned bedrooms with 9 f
$ 1,000,000
142 Rue De La Pointe Taillon, Gatineau. QC, J8V 0C8 house for sale | Listing ID 25477 | Royal LePage
View photo
House · for sale
$ 525,000
142 Rue De La Pointe Taillon, Gatineau. QC, J8V 0C8 house for sale | Listing ID 25477 | Royal LePage
Sainte-Cécile-de-Masham
· House
· Patio · Garden · Parking
Sainte-Cécile-de-Masham · House · Patio · Garden · Parking
Gatineau sector. Limbour Escarpment. Beautiful two-storey townhouse with garage. On the main floor, you will find an entrance separate from the main living areas, a powder room, and a well-designed kitchen overlooking the dining area. The patio door leads to the sunroom and backyard, surrounded by beautiful mature trees. Upstairs, you will find three good-sized bedrooms, including the primary bedroom with a walk-in closet, as well as a full bathroom with a separate bathtub and shower. (See addendum)
$ 525,000
156 Bartonia Circle, Ottawa, ON, K4A 1E4 house for sale | Listing ID X13874 | Royal LePage
View photo
House · for sale
$ 1,190,000
156 Bartonia Circle, Ottawa, ON, K4A 1E4 house for sale | Listing ID X13874 | Royal LePage
Sainte-Cécile-de-Masham
· House
· Garden · Parking · Swimming pool · Cellar
Sainte-Cécile-de-Masham · House · Garden · Parking · Swimming pool · Cellar
Welcome to this beautifully maintained 4-bedroom, 2.5 bath home on an oversized premium pie-shaped lot with no rear neighbours, backing onto a peaceful pond and walking trails. Located on a quiet, family-friendly street, this home offers privacy, space and an exceptional outdoor lifestyle. The impressive backyard features a heated in-ground pool with new liner and 2-year-old pump, landscaped entertaining areas, raised garden beds, vegetable garden, custom shed and in-ground irrigation. Enjoy beautiful views of sunrises, rainbows, wildlife and even the occasional hot air balloon. Inside, hardwood and ceramic flooring complement the main level, while every bedroom offers a walk-in closet. The primary suite features his-and-hers walk-ins. Hunter Douglas blinds, Govee exterior lighting and a heated double garage add to the thoughtful features throughout. The unfinished basement offers excellent future potential, with a 3-piece bathroom rough-in and a kids' climbing wall already in place. A
$ 1,190,000
516 Alcor Terrace, Ottawa, ON, K2J 6N6 house for sale | Listing ID X13878 | Royal LePage
View photo
House · for sale
$ 888,000
516 Alcor Terrace, Ottawa, ON, K2J 6N6 house for sale | Listing ID X13878 | Royal LePage
Sainte-Cécile-de-Masham
· House
· Office room · Terrace · Fireplace · Gym · Parking · Cellar
Sainte-Cécile-de-Masham · House · Office room · Terrace · Fireplace · Gym · Parking · Cellar
Welcome to 516 Alcor Terrace, a beautifully maintained 4-bedroom, 3.5-bathroom detached home in the sought-after Half Moon Bay community. This spacious home features an open-concept main floor with hardwood flooring, a cozy gas fireplace, and an upgraded kitchen with granite countertops, stainless steel appliances, large island, tiled backsplash, and ample cabinetry. The main floor also offers a private office, powder room, and convenient mudroom with garage access. Upstairs, the generous primary suite features a walk-in closet and 5-piece ensuite, with additional spacious bedrooms and convenient second-floor laundry. The unfinished basement offers a blank canvas with endless potential to create additional living space, a home gym, recreation room, office, or entertainment area tailored to your needs. Enjoy the convenience of a double attached garage and a prime location close to parks, schools, transit, shopping, recreation, and nature trails. A wonderful opportunity to make this spac
$ 888,000
678 Percifor Way, Ottawa, ON, K1W 0E2 house for sale | Listing ID X13878 | Royal LePage
View photo
House · for sale
$ 599,900
678 Percifor Way, Ottawa, ON, K1W 0E2 house for sale | Listing ID X13878 | Royal LePage
Sainte-Cécile-de-Masham
· House
· Patio · Garden · Fireplace · Parking
Sainte-Cécile-de-Masham · House · Patio · Garden · Fireplace · Parking
Welcome to 678 Percifor Way in Bradley Estates. Meticulously maintained and very lightly lived in, this sun-filled 3-bedroom home shows beautifully inside and out. The brick and stone exterior offers impressive curb appeal, with parking for three vehicles, including two in the private driveway and one in the garage. The kitchen offers granite countertops, a pantry, and new appliances (2025). Upstairs, you'll find three spacious bedrooms, two full bathrooms, and convenient second-floor laundry. The primary suite features a walk-in closet and 4-piece ensuite with separate tub and shower. The fully finished lower level provides additional living space, plenty of storage, and a cozy gas fireplace. The beautifully landscaped backyard features a new fence, interlock patio, gazebo, and perennial gardens, creating a wonderful space to relax and enjoy summer evenings. Ideally located close to parks, trails, shopping, transit, and everyday amenities. (Id: 27)
$ 599,900
3599 Zingiber Terrace, Ottawa, ON, K2W 0R7 house for sale | Listing ID X13870 | Royal LePage
View photo
House · for sale
$ 546,009
3599 Zingiber Terrace, Ottawa, ON, K2W 0R7 house for sale | Listing ID X13870 | Royal LePage
Sainte-Cécile-de-Masham
· House
· Office room · Terrace · Parking · Cellar
Sainte-Cécile-de-Masham · House · Office room · Terrace · Parking · Cellar
Welcome to this beautifully designed 2-storey Nexus townhome by Mattamy Homes, offering modern living and unbeatable convenience in the beautiful Northwoods community of Kanata. This brand-new unit features a spacious foyer that leads to a convenient powder room and with easy access to the attached garage. The open-concept main floor features a a separate dining room, a bright great room and a stunning Chef's kitchen with upgraded finishes included in the price. Upstairs, the primary bedroom features a private ensuite and a walk-in closet, along with two additional generously sized bedrooms, a full main bath, and a second-floor laundry room. The finished basement with bathroom adds extra living space, perfect for a home office, family room or an entertainment area. This home blends comfort, convenience, and modern style in one of Ottawa's most desirable neighbourhoods. Photos provided are to showcase builder finishes only (id: 27)
$ 546,009
114 Waterfern Way, Ottawa, ON, K4A 0T4 house for sale | Listing ID X13875 | Royal LePage
View photo
House · for sale
$ 599,900
114 Waterfern Way, Ottawa, ON, K4A 0T4 house for sale | Listing ID X13875 | Royal LePage
Sainte-Cécile-de-Masham
· House
· Garden
Sainte-Cécile-de-Masham · House · Garden
Welcome to 114 Waterfern Way, a spectacular 3-bedroom, 4-bathroom townhome in the heart of Avalon, a highly sought-after family community close to excellent schools, parks, shopping, restaurants and all the amenities Orleans has to offer. From the moment you arrive, the pride of ownership is unmistakable. The beautifully landscaped front yard creates an inviting first impression, while inside, the home offers an impressive level of finish and attention to detail. Gorgeous hardwood flooring, completed in 2020, flows throughout the main level, staircase and upper level, creating a warm, cohesive feel throughout the home. The kitchen has been thoughtfully extended to provide additional cabinetry, storage and workspace, adding both functionality and convenience for everyday family living and entertaining. One of the home's standout features is the incredible functionality of having 3 full bathrooms, a rare and highly desirable feature that provides exceptional convenience for families, gue
$ 599,900
2 121 Mackay Street, Ottawa, ON, K1M 2B4 house for sale | Listing ID X13873 | Royal LePage
View photo
House · for sale
$ 1,179,000
2 121 Mackay Street, Ottawa, ON, K1M 2B4 house for sale | Listing ID X13873 | Royal LePage
Sainte-Cécile-de-Masham
· House
· Balcony · Fireplace · Parking
Sainte-Cécile-de-Masham · House · Balcony · Fireplace · Parking
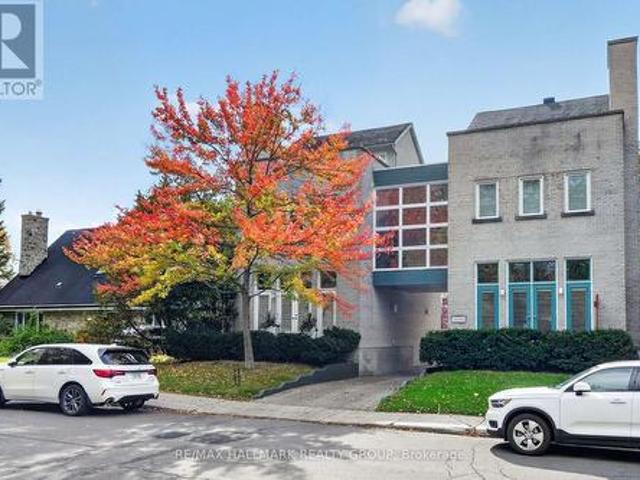
Stylish and elegant multi level 3 bedroom, 3 bathroom SEMI DETACHED home in New Edinburgh directly across from RIDEAU HALL + Governor General's residence. Fabulous location in the heart of The Village close to Stanley Park, Rideau River and a short walk to all of the shops, pubs + restaurants on Beechwood Ave. Fronts onto a private courtyard and features 2 balconies for'al fresco' dining + relaxation! Main + lower level. Features spacious ceramic tile entrance with access to single attached garage, functional recroom + furnace room. Second level. Features Living Room accented by dramatic cathedral ceiling with huge windows, hardwood floors, fireplace with Red Verona Marble hearth, entertainment sized Dining Room with hardwood floors, gourmet kitchen with access to large balcony with awning, 2pc powder room + Laundry. Third level. Spacious Primary Bedroom highlighted by fireplace + 5 pc ensuite bathroom with whirlpool bath, double sink + stand up shower, good sized Secondary Bedroom wit
$ 1,179,000
141 Torbolton Street, Ottawa, ON, K0A 3M0 house for sale | Listing ID X13865 | Royal LePage
View photo
House · for sale
$ 595,000
141 Torbolton Street, Ottawa, ON, K0A 3M0 house for sale | Listing ID X13865 | Royal LePage
Sainte-Cécile-de-Masham
· House
· Garden · Office room · Parking · Cellar
Sainte-Cécile-de-Masham · House · Garden · Office room · Parking · Cellar
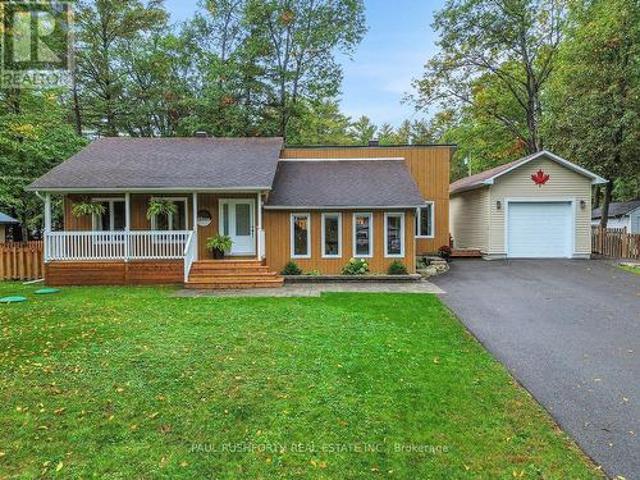
Some homes make everyday life feel a little more relaxed and this Constance Bay bungalow does just that. Welcoming curb appeal and a covered front porch set the tone, while the oversized 100' x 100' lot gives you room to spread out, garden, play, or simply enjoy the space. Inside, the open-concept main floor offers an easy flow for everyday living and entertaining, with an updated kitchen at the heart of it all. Two bedrooms and a spacious 5-piece main bathroom provide comfortable one-level living, while the carpet-free main floor keeps things practical and easy to maintain. Downstairs, the finished basement adds valuable flexibility with a third bedroom/office and a 3-piece bathroom ideal for guests, a home office, hobbies, or additional living space. And then there's the garage: a large, heated detached 13' x 35' garage with an 8-ft door, ready for vehicles, tools, toys, and weekend projects. Step outside and enjoy the best of Constance Bay living. The beach is within walking distanc
$ 595,000
25 Moore Street, Mcnab/Braeside, ON, K7S 1G3 house for sale | Listing ID X13870 | Royal LePage
View photo
House · for sale
$ 424,900
25 Moore Street, Mcnab/Braeside, ON, K7S 1G3 house for sale | Listing ID X13870 | Royal LePage
Sainte-Cécile-de-Masham
· House
· Garden
Sainte-Cécile-de-Masham · House · Garden
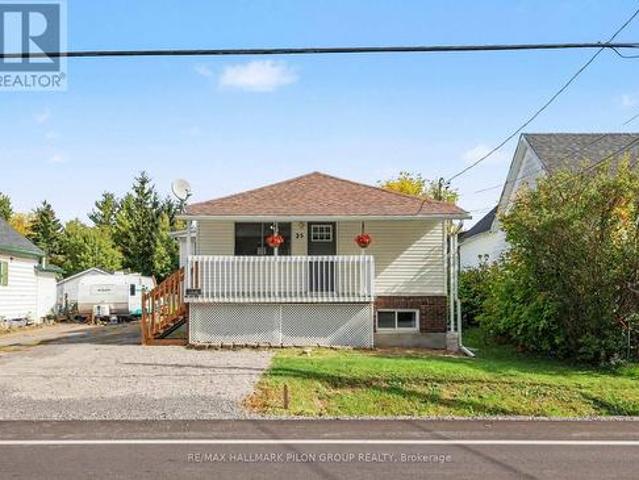
Welcome to 25 Moore Street in Arnprior, a charming bungalow with more living space than you might expect and a wonderfully deep backyard. Set on a 48' x 185 ft lot, it offers one bedroom on the main floor and two more in the finished lower level. The main floor was fully renovated around 2018 and offers a comfortable, practical layout. With no carpet throughout, the home is easy to care for. The lower level was updated in 2023 and features a cozy family room for movie nights or relaxing at the end of the day. Two additional bedrooms and a separate entrance add flexibility to this space. The backyard is another reason to take a closer look. Its generous depth leaves room for a garden, outdoor gatherings or simply enjoying your own patch of green space. A newer septic system adds to the home's practical appeal. Come discover the space and possibilities at 25 Moore Street. Some photos have been digitally enhanced. (Id: 27)
$ 424,900
850 Tavistock Road, Ottawa, ON, K2B 5N6 house for sale | Listing ID X13873 | Royal LePage
View photo
House · for sale
$ 899,990
850 Tavistock Road, Ottawa, ON, K2B 5N6 house for sale | Listing ID X13873 | Royal LePage
Sainte-Cécile-de-Masham
· House
· Garden · Office room · Fireplace
Sainte-Cécile-de-Masham · House · Garden · Office room · Fireplace
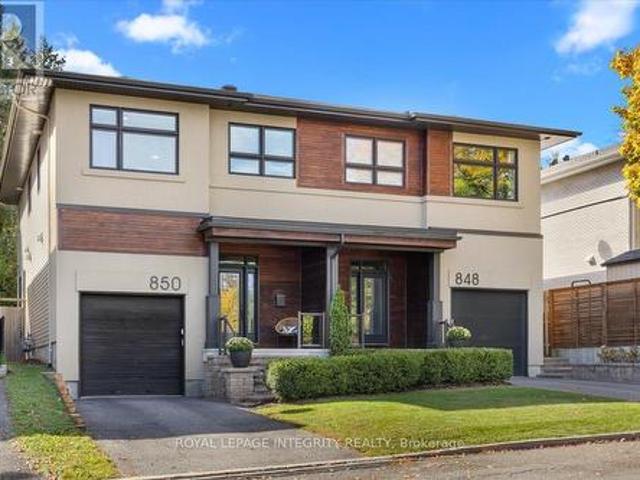
Excellent Value for a modern 4 Bedroom, 3 Bathroom Home! Discover one of Ottawa's Most Sought-After Communities! This exceptional residence combines luxurious finishes, thoughtful design, and an unbeatable location. The main level features a modern open-concept layout and a recently upgraded kitchen with quartz countertops, shaker cabinetry, stainless steel appliances, and a walk-in pantry. The spacious living room offers a gas fireplace, elegant millwork, and California shutters, while the bright dining room overlooks the beautifully landscaped backyard. Rich oak hardwood flooring flows throughout, including the custom staircase leading to the second level. Here, you'll find 4 spacious bedrooms-a rare and highly desirable feature. The impressive primary suite includes a luxurious 5-piece ensuite and walk-in closet. Three additional generous bedrooms offer excellent flexibility for family, guests, or a home office. A second full bathroom and convenient second-floor laundry complete thi
$ 899,990
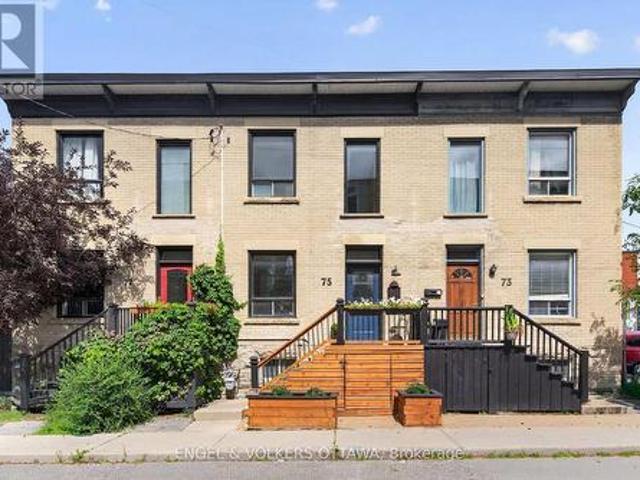
75 Eccles Street, Ottawa, ON, K1R 6S5 house for sale | Listing ID X13871 | Royal LePage
View photo
House · for sale
$ 555,000
75 Eccles Street, Ottawa, ON, K1R 6S5 house for sale | Listing ID X13871 | Royal LePage
Sainte-Cécile-de-Masham
· House
· Garden · Deck
Sainte-Cécile-de-Masham · House · Garden · Deck
This charming Victorian row home is ideally located in one of Ottawa's most vibrant and walkable neighbourhoods. Just steps from local favourites including Corner Peach, Spark Beer and Pizza, Ten Toes, Drip House, Natural History, and many more, this exceptional location also offers easy access to Little Italy, Chinatown, downtown, international grocery stores and shops, and the Pimisi LRT Station at LeBreton Flats. Full of timeless character, the home features high ceilings, abundant natural light, original trim and mouldings, and spacious, well-proportioned rooms throughout. The inviting living room is enhanced by custom built-in bookshelves and storage, creating a functional and stylish space for everyday living and entertaining. The kitchen retains its original built-in pantry and provides direct access to the private backyard, complete with mature trees and a spacious deck, making it an ideal setting for relaxing or dining outdoors. A convenient powder room completes the main leve
$ 555,000
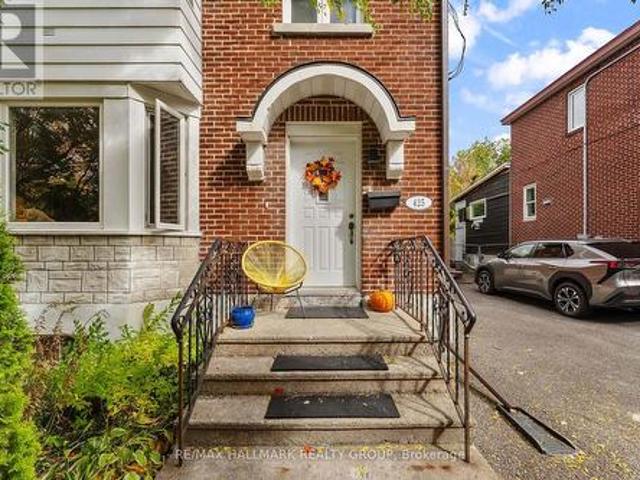
425 Chapel Street, Ottawa, ON, K1N 7Z7 house for sale | Listing ID X13871 | Royal LePage
View photo
House · for sale
$ 770,770
425 Chapel Street, Ottawa, ON, K1N 7Z7 house for sale | Listing ID X13871 | Royal LePage
Sainte-Cécile-de-Masham
· House
· Garden · Parking · Deck
Sainte-Cécile-de-Masham · House · Garden · Parking · Deck
Open House Sunday October 11, 2:00-4:00pm. Welcome to this classic Sandy Hill home, perfectly positioned steps from Strathcona Park, Laurier Avenue cafes, boutiques, the University of Ottawa and the LRT. Designed for effortless entertaining and vibrant urban living, the light-filled main level features rich hardwood floors throughout, a sunny west-facing living room with custom built-in display shelving and a formal dining room complete with a charming bump-out buffet nook ideal for hosting dinner parties. The thoughtfully remodelled kitchen boasts a farm-style ceramic sink, mosaic backsplash, gas stove and designer slate-coloured tile floors, opening directly to a private deck and an exceptionally large, fully fenced backyard. An expansive outdoor oasis set on a deep city lot that includes a detached garage and parking for four cars, perfect for summer barbecues, hosting friends or letting pets run free. Upstairs, a comfortable landing leads to three spacious bedrooms and a retro-chic
$ 770,770
19 Boul. De Lucerne, Gatineau Aylmer, QC, J9J 2K3 house for sale | Listing ID 28500 | Royal LePage
View photo
House · for sale
$ 377,000
19 Boul. De Lucerne, Gatineau Aylmer, QC, J9J 2K3 house for sale | Listing ID 28500 | Royal LePage
Sainte-Cécile-de-Masham
· House
· Garden · Parking
Sainte-Cécile-de-Masham · House · Garden · Parking
Discover this charming, cozy bungalow offering a bright and easy-to-love living space. Inside, you'll find 3 bedrooms, including a lovely primary suite with its own private bathroom, as well as a second full bathroom for added convenience. The open kitchen and dining area create a warm, inviting atmosphere-perfect for spending time with family and friends. Outside, relax in the fenced yard with a spa and enjoy the peaceful surroundings. A carport adds to the property's practicality. Located near the bike path and the beautiful Deschênes Rapids-an ideal spot to enjoy the neighborhood lifestyle
$ 377,000
694 Island Park Drive, Ottawa, ON, K1Y 0B7 house for sale | Listing ID X13874 | Royal LePage
View photo
House · for sale
$ 1,649,900
Updated
694 Island Park Drive, Ottawa, ON, K1Y 0B7 house for sale | Listing ID X13874 | Royal LePage
Sainte-Cécile-de-Masham
· House
· Patio · Garden · Parking
Sainte-Cécile-de-Masham · House · Patio · Garden · Parking
Beautifully updated 5-bedroom, 2.5-bathroom home on a 70' wide lot with no rear neighbours! Great location within the sought-after Elmdale Public School and Nepean High School catchments, on the quiet part of Island Park! All major components of this home have been updated, including electrical panel, heat pumps for efficient heating and cooling, triple pane windows, heating system. Please see attachment for full list of updates! Enjoy timeless character with thoughtful modern upgrades and exceptional outdoor living. The bright main level is designed offers two living rooms, a dedicated dining room, a powder room, and a convenient mudroom with access to the attached garage and side entrance. The updated kitchen features an abundance of cabinetry, quartz countertops and a generous island. Oversized patio doors open to a truly remarkable private backyard, with no rear neighbours and rare direct access to a wooded walking path just beyond the gate. The yard features a new cedar fence, bea
$ 1,649,900

Get email alerts

Don't miss out: be the first to know about new properties

The alert was correctly created

On subscribing you accept the conditions of use and the privacy policy
Alert
Receive new ads in your inbox
Save this search
Receive alerts for new listings

We'll send you an email when we have new properties for: "Properties for sale in Sainte-Cécile-de-Masham"

The alert was correctly created

Get email alerts and be the first to see new listings
Required field
On subscribing I accept the terms of the privacy policy
Perfect! You'll soon start receiving new listings via email
Alert
Receive an email when we have new ads for Properties for sale in Sainte-Cécile-de-Masham
Save this search
Filters

Bedrooms

Area (sq.ft)

sq.ft
sq.ft

Price

$
$

Filter by property type

Bathrooms

Clear all filters
Receive notifications when new entries are published.