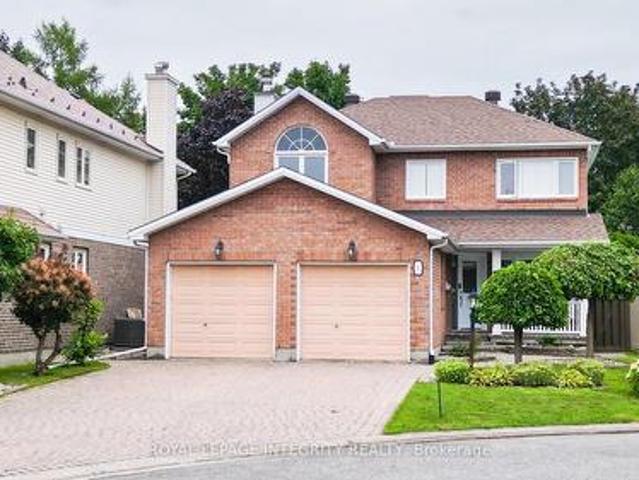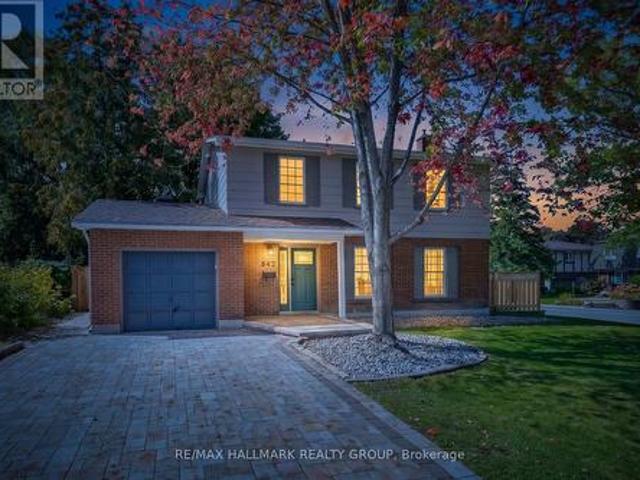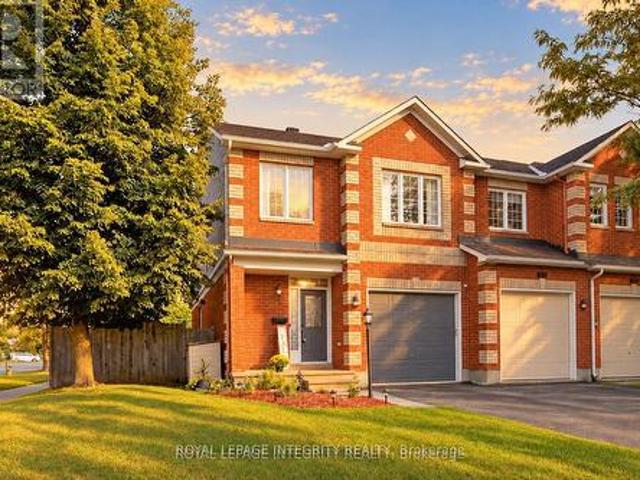
1,825 properties for sale in Sainte-Cécile-de-Masham

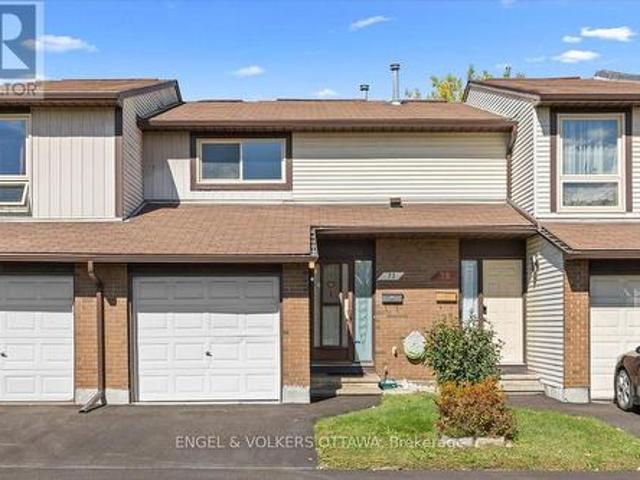
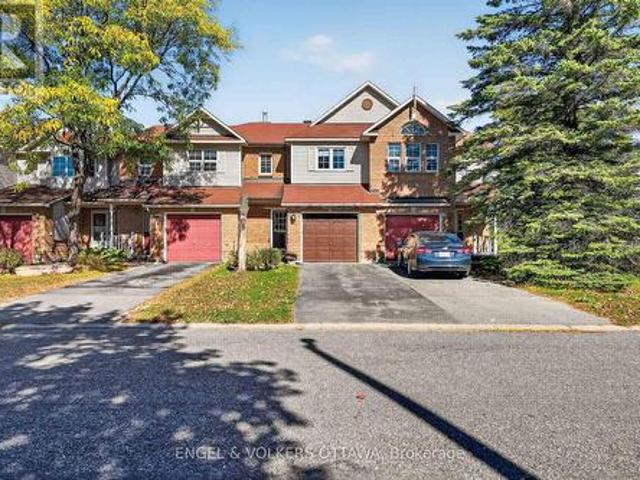
12 Kalbrook Street, Ottawa, ON, K2T 1A8 house for sale | Listing ID X13872 | Royal LePage
View photo
House · for sale
$ 589,900
12 Kalbrook Street, Ottawa, ON, K2T 1A8 house for sale | Listing ID X13872 | Royal LePage
Sainte-Cécile-de-Masham
· House
· Garden
Sainte-Cécile-de-Masham · House · Garden
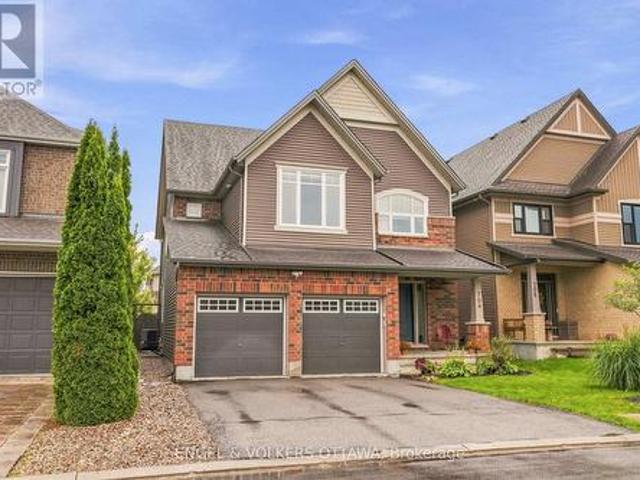
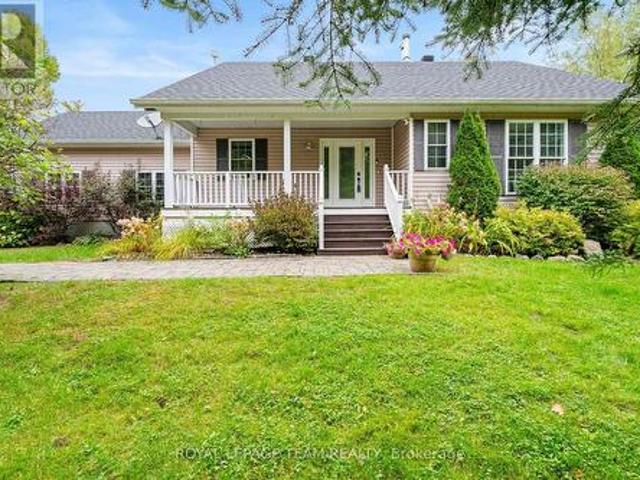
Welcome to 12 Kalbrook Street, where a remarkably deep backyard, no rear neighbours and a screened in porch set the stage for relaxed living in sought-after Kanata Lakes. This three bedroom, three bathroom townhome sits on an approximately 19.66 x 208.22 ft. Lot, offering outdoor space that is rarely found with a townhome. Whether you envision summer barbecues, space for children to play or a garden to make your own, the large backyard offers plenty of possibilities. Enjoy morning coffee, casual meals or quiet evenings in the screened-in porch while overlooking your own outdoor retreat. Inside, the main floor features hardwood flooring and bright, generously sized living and dining rooms, creating a welcoming setting for everyday life and entertaining. The kitchen features quartz countertops, while the adjoining breakfast nook overlooks the backyard. A main-floor powder room adds convenience for family and guests. Upstairs, the spacious primary bedroom includes its own ensuite, providi
$ 589,900
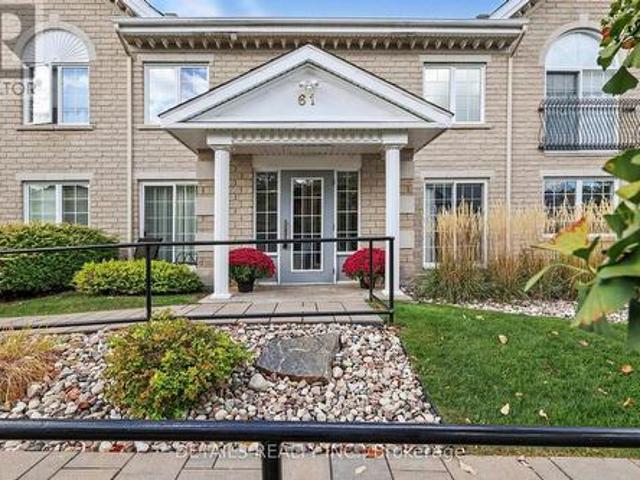
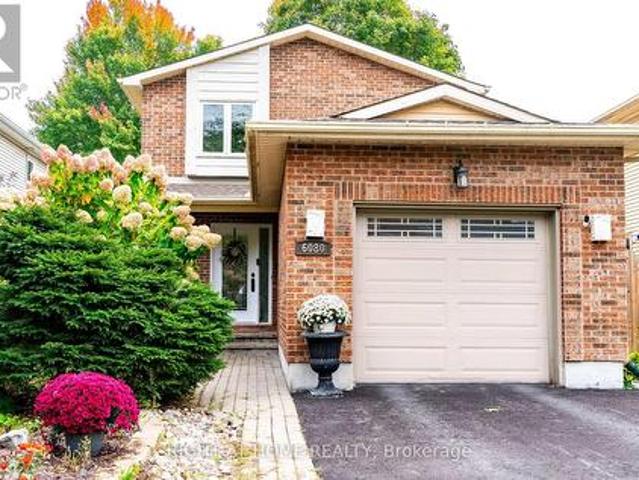
1D 61 Robson Court, Ottawa, ON, K2K 2W1 townhouse for sale | Listing ID X13870 | Royal LePage
View photo
Townhouse · for sale
$ 599,000
1D 61 Robson Court, Ottawa, ON, K2K 2W1 townhouse for sale | Listing ID X13870 | Royal LePage
Sainte-Cécile-de-Masham
· Townhouse
· Balcony
Sainte-Cécile-de-Masham · Townhouse · Balcony
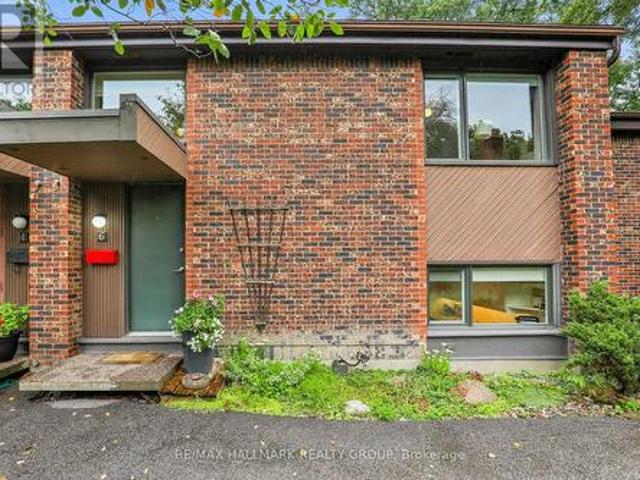
Welcome to this elegant and beautifully maintained main-floor, bungalow-style condo in sought-after Kanata Lakes/Heritage Hills. Offering approximately 1,400 sq. Ft. of spacious, single-level living with no steps from the building entrance or throughout the unit, this bright and inviting home combines comfort, style, and convenience. The open-concept layout features 2 bedrooms, and 2 full bathrooms, with gleaming hardwood and tile flooring throughout. The spacious living and dining areas offer large windows, providing abundant natural light and access to a generous balcony. The well-appointed kitchen offers ample cabinetry and counter space, updated granite countertops, tile backsplash, and a bright adjoining breakfast nook. The master bedroom provides large windows, walk-in closet, and a luxurious 5-piece ensuite with quartz counter tops, soaker tub and separate shower. A well-sized second bedroom includes a murphy bed. The full second bathroom provides excellent flexibility for guest
$ 599,000
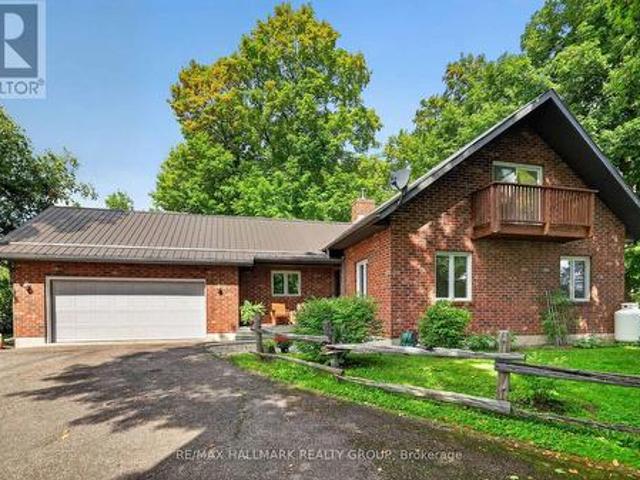
803 Merivale Road, Ottawa, ON, K1Z 5Z5 house for sale | Listing ID X13872 | Royal LePage
View photo
House · for sale
$ 549,900
803 Merivale Road, Ottawa, ON, K1Z 5Z5 house for sale | Listing ID X13872 | Royal LePage
Sainte-Cécile-de-Masham
· House
Sainte-Cécile-de-Masham · House
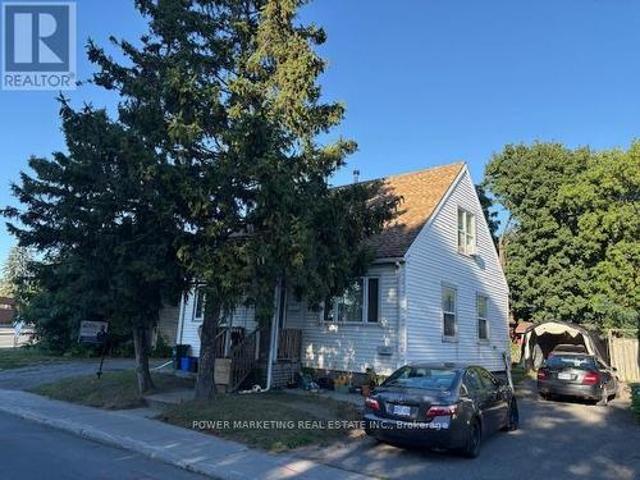
Investor's Commercial Opportunity! Fantastic income-generating property with potential for two rental units in the highly desirable Royal & Civic Hospital area. This spacious home features 4 bedrooms, 2 full bathrooms, and sits on a large lot offering both space and long-term development potential. There are 2 bedrooms on second level and 1 bedroom in the main level, with 1 full bathroom, Upper level is currently rented at $1,500/month. Lower level: Non-confirmed bachelor apartment with full bathroom, currently rented at $750/month, can be a nice 2 bedroom, new furnace. A great opportunity for investors seeking strong cash flow or end users looking to live in one unit and rent the other. Close to hospitals, transit, shopping, and all amenities. (Id: 27)
$ 549,900
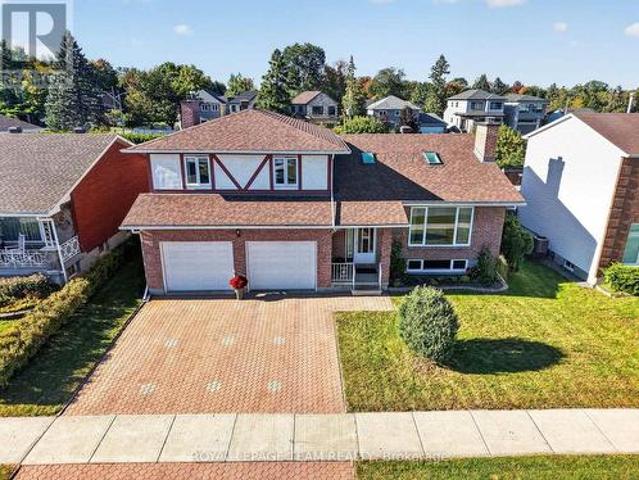
319 Savard Avenue, Ottawa, ON, K1L 7S1 house for sale | Listing ID X13871 | Royal LePage
View photo
House · for sale
$ 415,000
319 Savard Avenue, Ottawa, ON, K1L 7S1 house for sale | Listing ID X13871 | Royal LePage
Sainte-Cécile-de-Masham
· House
· Patio · Garden · Fireplace · Parking
Sainte-Cécile-de-Masham · House · Patio · Garden · Fireplace · Parking
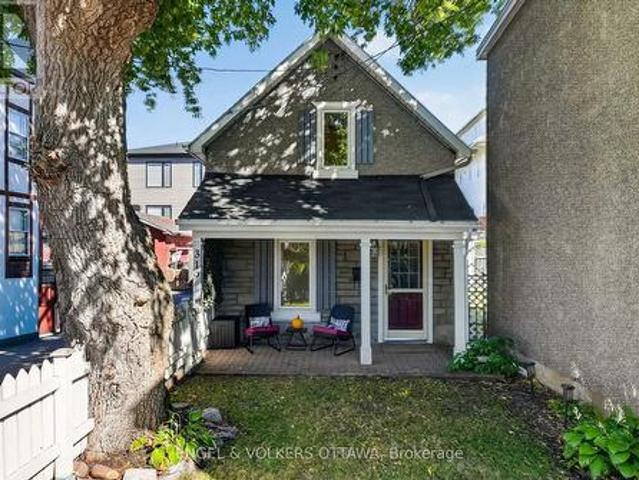
Storybook charm in the heart of Vanier. Tucked behind a white picket fence and the shade of a mature tree, this charming detached home feels like something out of a fairy tale. A private front courtyard leads to a covered stone porch, the perfect spot for morning coffee or an evening unwind. Inside, character meets cozy. A rustic exposed timber beam and post frame the bright living room, where hardwood floors, a fireplace with a wood-beam mantel, and large windows create a warm, welcoming space. A sculptural open-riser staircase leads to the upper level, where the gabled dormer window adds to the cottage feel. Two bedrooms upstairs with the full bathroom on the main floor. Out back, a private backyard and patio extend your living space for summer barbecues, gardening, or quiet evenings outdoors. Parking is available on the paved driveway. Ideal for first-time buyers, down sizers, or anyone craving a condo-alternative that is low-maintenance living with real personality, this home offer
$ 415,000
855 Mountainview Avenue, Ottawa, ON, K2B 5G1 house for sale | Listing ID X13872 | Royal LePage
View photo
House · for sale
$ 799,900
855 Mountainview Avenue, Ottawa, ON, K2B 5G1 house for sale | Listing ID X13872 | Royal LePage
Sainte-Cécile-de-Masham
· House
· Garden · Office room · Fireplace · Gym · Cellar
Sainte-Cécile-de-Masham · House · Garden · Office room · Fireplace · Gym · Cellar
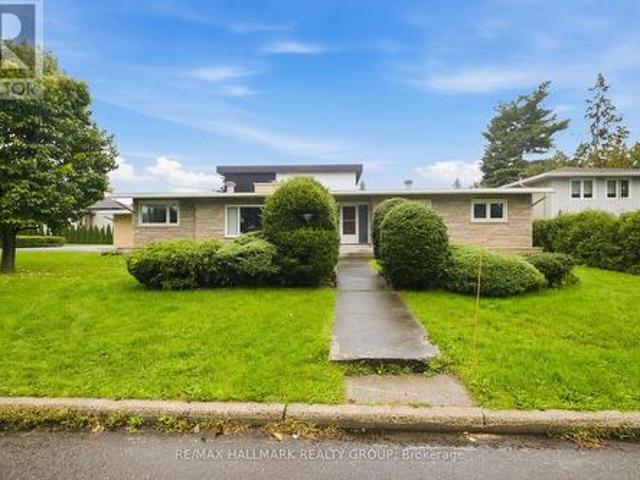
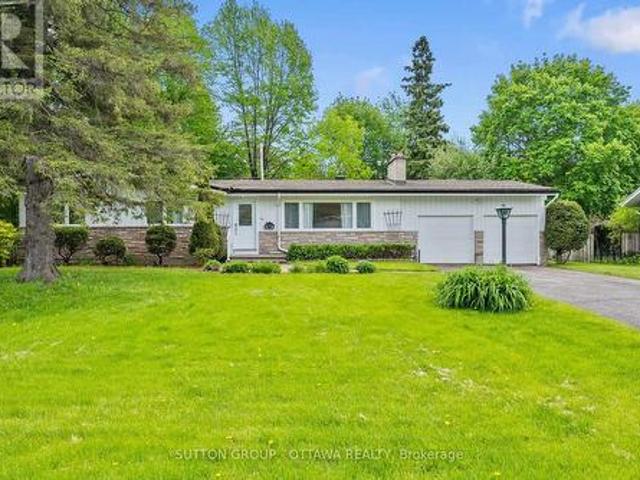
Welcome to this spacious 3-bedroom, 2-bathroom bungalow in the established community of Whitehaven, where mid-century modern architecture and timeless character come together. A bright and inviting living room takes centre stage, anchored by an impressive wood-burning fireplace and flowing seamlessly into the dining room, creating a warm and welcoming space for everyday living and entertaining. The generously sized eat-in kitchen offers plenty of room to gather, while the adjacent den features doors leading directly outside, adding versatility and easy access to the yard. Down the hall, you'll find three well-proportioned bedrooms, including convenient access to a 4-piece cheater ensuite. The large unfinished basement provides an abundance of storage and an exciting opportunity to create additional living space, a home gym, office, or recreation area to suit your needs. Situated on a corner lot in one of Ottawa's most established west-end neighbourhoods, this home offers exceptional co
$ 799,900
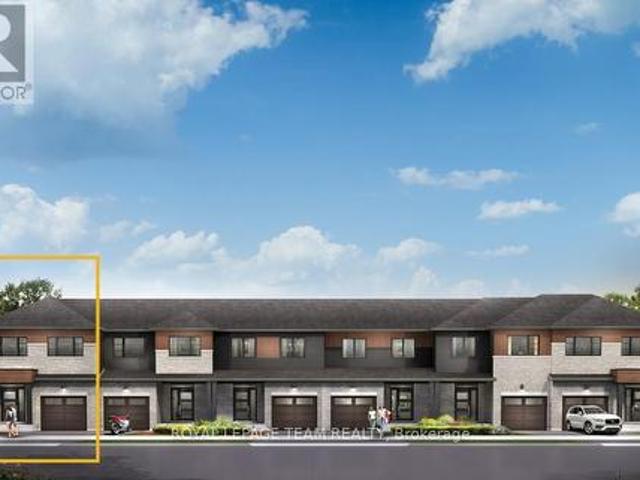
Tbd Moses Tennisco Street, Ottawa, ON, K1K 5C4 house for sale | Listing ID X13869 | Royal LePage
View photo
House · for sale
$ 795,566
Tbd Moses Tennisco Street, Ottawa, ON, K1K 5C4 house for sale | Listing ID X13869 | Royal LePage
Sainte-Cécile-de-Masham
· House
· Cellar
Sainte-Cécile-de-Masham · House · Cellar
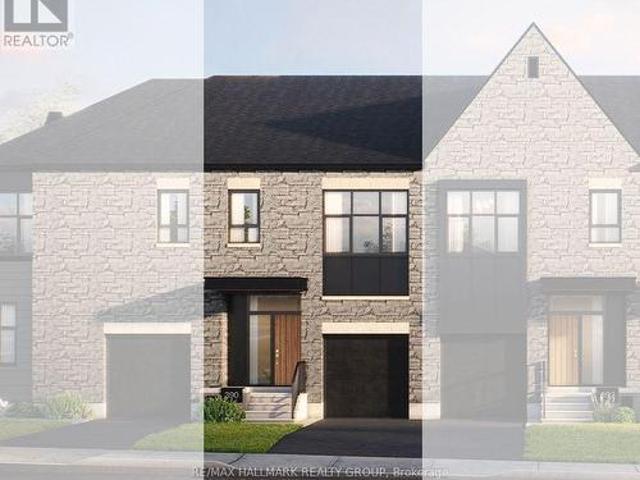
Welcome to The Aero, Elevation B, an exceptional new build townhome by Glenview Homes in Wateridge Village at Rockcliffe. Offering 2,196 sq. ft. Of beautifully designed living space, this home combines architectural refinement, exceptional specifications and the flexibility to create a home uniquely yours. Elevation B makes a striking first impression with its distinctive architectural design, dramatic central entrance, oversized front windows and clean contemporary lines. The thoughtfully designed interior features 3 bedrooms plus a loft. A spacious foyer with dual closets and generous walk-in pantry provide exceptional functionality, while the primary suite offers a private retreat with walk-in closet, ensuite and soaker tub. A standout feature is the 9-FOOT SMOOTH CEILINGS ON THE GROUND, SECOND & BASEMENT LEVELS, creating an exceptional sense of space, volume and openness throughout all three floors. Additional included features include a finished basement rec room, quartz counterto
$ 795,566
704 Wrangler Circle, Ottawa, ON, K2S 0R2 house for sale | Listing ID X13873 | Royal LePage
View photo
House · for sale
$ 898,800
704 Wrangler Circle, Ottawa, ON, K2S 0R2 house for sale | Listing ID X13873 | Royal LePage
Sainte-Cécile-de-Masham
· House
· Office room · Fireplace · Cellar
Sainte-Cécile-de-Masham · House · Office room · Fireplace · Cellar
Nestled on a quiet cul-de-sac, this meticulously maintained 4-bedroom, 3.5-bathroom single-family home is a unique Tartan Oakridge model, the only one of its kind in the neighbourhood. The main floor features hardwood flooring, a den/office space with French doors, a formal dining room, a welcoming family room with a gas fireplace, and a completely renovated powder room. The kitchen includes quartz countertops, a Blanco sink and faucet, stainless steel appliances, a gas range, and a Broan 600 CFM range hood paired with a make-up air exchange system, plus a separate breakfast nook for casual dining. A hardwood staircase leads to the second level, where the primary suite boasts a walk-in closet and an ensuite featuring a separate soaker tub and an American Standard Versa Shower System. Three additional bedrooms, including one with its own walk-in closet (or flex space for an office), along with a full bathroom and laundry room, complete this level. The fully finished basement offers a fa
$ 898,800
21 Millbrook Crescent, Ottawa, ON, K2E 5B6 house for sale | Listing ID X13872 | Royal LePage
View photo
House · for sale
$ 649,900
21 Millbrook Crescent, Ottawa, ON, K2E 5B6 house for sale | Listing ID X13872 | Royal LePage
Sainte-Cécile-de-Masham
· House
Sainte-Cécile-de-Masham · House
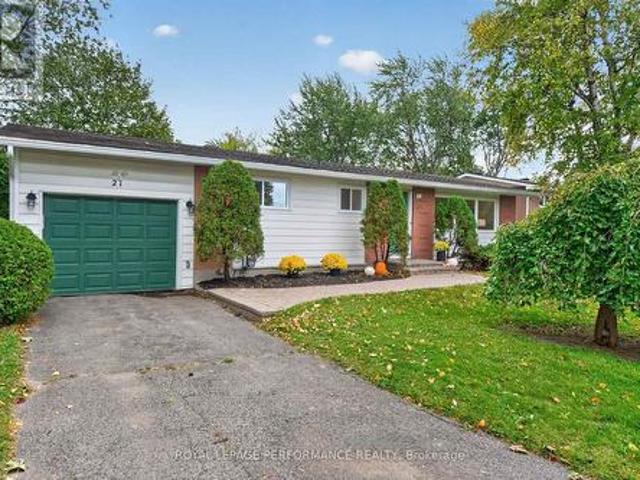
Charming Parkside Bungalow at 21 Millbrook Crescent. Nestled on a quiet, tree-lined street in a highly desirable neighbourhood, this beautifully updated bungalow blends timeless charm with a serene, natural setting backing directly onto a neighbourhood park. Offering seamless main-floor living and thoughtful improvements throughout, this home is the ideal blend of comfort and location. As you step inside, you are greeted by bright, light-filled living spaces infused with classic character and rich original hardwood floors that run throughout the main level. The heart of the home features a freshly updated, classic white kitchen designed with both functionality and style in mind-offering ample cabinetry, clean lines, and great prep space. Three generous, well-appointed bedrooms provide comfortable accommodations, all served by an updated, stylish 4-piece main bathroom. The finished lower level significantly extends your living space. Highlighted by a versatile and spacious family room,
$ 649,900
45 Larkspur Drive, Ottawa, ON, K2H 6K8 house for sale | Listing ID X13872 | Royal LePage
View photo
House · for sale
$ 750,000
45 Larkspur Drive, Ottawa, ON, K2H 6K8 house for sale | Listing ID X13872 | Royal LePage
Sainte-Cécile-de-Masham
· House
· Office room · Fireplace · Gym · Swimming pool
Sainte-Cécile-de-Masham · House · Office room · Fireplace · Gym · Swimming pool
Lovingly maintained by the same family since 1970, this beautiful 3 bedroom, 2.5 bathroom bungalow with a REAR ADDITION in Bells Corners sits on an impressive 80x106' lot on a family friendly street just steps from a playground and entrance pool with easy access to the NCC greenbelt offering endless trails for walking, biking, and cross country skiing. Step into a bright and airy interior with large windows and hardwood flooring throughout offering a spacious layout featuring a separate living room with wood-burning fireplace, dining room, and an updated eat in kitchen with plenty of cupboard space that opens to the bright, cozy rear addition family room. The primary bedroom has a powder room ensuite, while two additional bedrooms share the family bathroom, completing the upper level. The lower level offers an abundance of space for a family room, work from home office, gym or hobby room, with potential for a fourth bedroom already in place. Spacious laundry room, an abundance of stora
$ 750,000
1213 Mcwatters Road, Ottawa, ON, K2C 3E7 house for sale | Listing ID X13871 | Royal LePage
View photo
House · for sale
$ 240,000
Updated
1213 Mcwatters Road, Ottawa, ON, K2C 3E7 house for sale | Listing ID X13871 | Royal LePage
Sainte-Cécile-de-Masham
· House
· Garden · Office room
Sainte-Cécile-de-Masham · House · Garden · Office room
Room to spread out. Space for extended family. A backyard you'll want to spend time in. Welcome to 1213 McWatters Road-a spacious brick bungalow offering 4 bedrooms plus a den, 2 full bathrooms and a finished lower level that opens up possibilities beyond the ordinary. Natural light fills the inviting main-floor living room, while a spacious updated kitchen offers generous cabinetry and counter space for everyday meals and weekend entertaining. A separate dining area, three comfortable bedrooms and a full bathroom complete the main level. Hardwood floors offer an opportunity to refinish and add your own style. Downstairs, discover the space that makes this home stand out: a fourth bedroom, den/home office, second full bathroom, kitchenette and flexible living areas. Whether you need room for extended family, a quiet workspace or separate areas to relax, this layout delivers. The potential to separate the lower level from the main floor and provide a private entrance adds flexibility fo
$ 240,000
4 Glenarden Court, Ottawa, ON, K2G 5V9 house for sale | Listing ID X13871 | Royal LePage
View photo
House · for sale
$ 1,049,000
4 Glenarden Court, Ottawa, ON, K2G 5V9 house for sale | Listing ID X13871 | Royal LePage
Sainte-Cécile-de-Masham
· House
· Office room · Cellar
Sainte-Cécile-de-Masham · House · Office room · Cellar
Welcome to 4 Glenarden Court, a beautifully updated, move-in ready home located in a quiet cul-de-sac in the heart of Centrepointe, one of Ottawa's most desirable family neighbourhoods. College Square, parks, schools, the library, theatre, shopping, recreation, and public transit are all within the community, while DND, Queensway Carleton Hospital, downtown Ottawa, the LRT, and Highways 416 and 417 are just minutes away-offering exceptional convenience for both everyday living and commuting. Set in a safe, private, and well-established community, the property has been extensively renovated throughout. The main and second levels feature rich hardwood flooring, creating a warm and cohesive flow. Recent updates include fresh paint, upgraded pot lights and fixtures, brand-new windows, a new skylight, along with a new roof and hot water tank (HWT) for added peace of mind. The fully finished basement offers versatile additional living space, ideal for a family room, home office, or recreatio
$ 1,049,000
612 Clancy Street, Ottawa, ON, K1J 7T9 house for sale | Listing ID X13874 | Royal LePage
View photo
House · for sale
$ 934,900
612 Clancy Street, Ottawa, ON, K1J 7T9 house for sale | Listing ID X13874 | Royal LePage
Sainte-Cécile-de-Masham
· House
· Garden · Cellar
Sainte-Cécile-de-Masham · House · Garden · Cellar
Welcome to this beautifully updated 4 bedroom detached single family home, ideally situated on a large corner lot in one of Ottawa's most sought-after neighbourhoods, just around the corner from prestigious Rothwell Heights. This home is move-in ready with numerous updates throughout. The spacious main level features inviting living & dining areas and a fully renovated kitchen offering abundant cabinetry, pantry storage and generous granite counter space. Stainless steel appliances include a double-oven stove, while the large double undermount sink overlooks the family room, creating a bright, connected space for everyday living and entertaining. The family room overlooks the backyard and provides convenient direct access to the outdoor space. The second level offers four bedrooms and a full bathroom. Hardwood and laminate flooring flow throughout the home, complemented by fresh paint and updated trim. The full unfinished basement provides excellent additional storage and future potent
$ 934,900
1 Chantilly Gate, Ottawa, ON, K2S 2B2 house for sale | Listing ID X13870 | Royal LePage
View photo
House · for sale
$ 614,900
1 Chantilly Gate, Ottawa, ON, K2S 2B2 house for sale | Listing ID X13870 | Royal LePage
Sainte-Cécile-de-Masham
· House
· Garden · Deck · Swimming pool · Air conditioning · Parking
Sainte-Cécile-de-Masham · House · Garden · Deck · Swimming pool · Air conditioning · Parking
An end-unit with room to breathe-and a backyard worth coming home to. Set on an exceptional approximately 43-foot-wide lot in sought-after Stittsville, this freehold townhome delivers extra windows, beautiful natural light and generous outdoor space that give it the feel of a semi. Three bedrooms, three bathrooms, a finished lower level and parking for three complete the package. Major upgrades are already done: a new furnace, central air conditioner and pool heater were installed in August 2026, and the roof was replaced in 2019. Inside, hardwood floors, fresh paint and large windows create a bright, welcoming main level with open living and dining areas equally suited to entertaining and quiet evenings at home. The refreshed kitchen pairs granite countertops with porcelain tile, newer appliances, under-cabinet lighting and updated cabinetry. Enjoy morning coffee in the sun-filled breakfast area, then step onto the extended deck for outdoor dining. The spacious primary bedroom feature
$ 614,900
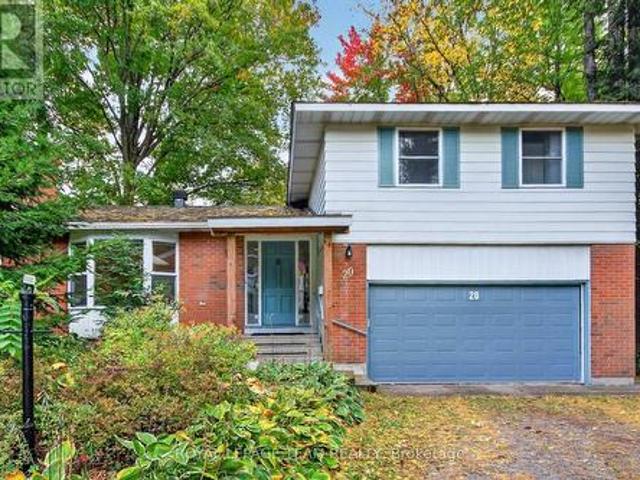
20 Gervin Street, Ottawa, ON, K2G 0J8 house for sale | Listing ID X13871 | Royal LePage
View photo
House · for sale
$ 878,000
20 Gervin Street, Ottawa, ON, K2G 0J8 house for sale | Listing ID X13871 | Royal LePage
Sainte-Cécile-de-Masham
· House
· Garden · Parking · Sauna · Deck
Sainte-Cécile-de-Masham · House · Garden · Parking · Sauna · Deck
Country living meets city convenience at 20 Gervin St. In sought-after Pineglen. Set on an 81' x 188' lot at the forest's edge, this 4-bedroom, 3-bath side-split offers four levels of flexible living inside the Greenbelt. Large principal rooms and beautiful hardwood floors welcome you home. The open-concept kitchen opens to a screened porch and generous deck for summer dining overlooking the expansive yard and perennial gardens. Upstairs, four well-proportioned bedrooms share a full bath. The kitchen overlooks the main-floor family room letting you keep an eye on playtime while preparing dinner, while the adjacent laundry/powder room serves the needs of a busy family. The lower-level recreation room features an adjoining 3-piece bath and sauna, with space for work, exercise and play. An attached double garage with inside entry makes winter arrivals easy. Mature maple and pine trees frame this peaceful property, with access to Greenbelt pathways for walking, cycling and cross-country sk
$ 878,000
35 75 Angela Private, Ottawa, ON, K1V 0E7 townhouse for sale | Listing ID X13870 | Royal LePage
View photo
Townhouse · for sale
$ 348,000
35 75 Angela Private, Ottawa, ON, K1V 0E7 townhouse for sale | Listing ID X13870 | Royal LePage
Sainte-Cécile-de-Masham
· Townhouse
· Garden · Parking
Sainte-Cécile-de-Masham · Townhouse · Garden · Parking
Welcome to 75 Angela Private, a beautifully maintained three bedroom condo townhome offering generous living space, a private backyard and the rare convenience of a single car garage with inside entry. The bright and inviting main level features beautiful hardwood floors and an open concept living and dining room, creating a comfortable space for both everyday living and entertaining. The adjacent kitchen offers a functional layout with plenty of workspace and storage. Upstairs, you'll find three exceptionally spacious bedrooms and a well-appointed main bathroom with convenient cheater access from the primary bedroom. The partially finished lower level adds even more flexibility with a recreation room, den, laundry area and additional storage. Outside, enjoy a lovely, private and beautifully landscaped backyard, a wonderful extension of the living space during the warmer months. Set within a well maintained community in a super convenient location close to shopping, transit, parks and
$ 348,000
6080 Rivercrest Drive, Ottawa, ON, K1C 5R2 house for sale | Listing ID X13873 | Royal LePage
View photo
House · for sale
$ 694,000
6080 Rivercrest Drive, Ottawa, ON, K1C 5R2 house for sale | Listing ID X13873 | Royal LePage
Sainte-Cécile-de-Masham
· House
· Office room · Fireplace · Gym
Sainte-Cécile-de-Masham · House · Office room · Fireplace · Gym
Welcome to this beautifully updated 3-bedroom, 3.5-bathroom detached home. Located in the established and highly sought-after neighbourhood of Chapel Hill, it offers a warm, functional layout with modern finishes and flexible living space on every level. The main level features a tiled entrance, a bright living and dining room with laminate flooring (2018) and a remodeled wood-burning fireplace (2021), and a fully renovated kitchen (2016) with ample cabinetry, granite countertops, glass tile backsplash and porcelain flooring. Upstairs you will find laminate flooring throughout (2020), a primary bedroom with walk-in closet and renovated 4-piece ensuite (2017), an updated 4-piece main bathroom (2017) and convenient second floor laundry with new washer and dryer (2025). The fully finished lower level with separate entrance offers a large recreation room, a 3-piece bathroom, a second laundry area and plenty of storage, perfect for a home office, gym, media room or guest space. Enjoy a priv
$ 694,000
765 Scheel Drive, Mcnab/Braeside, ON, K7S 3G8 house for sale | Listing ID X13871 | Royal LePage
View photo
House · for sale
$ 779,000
765 Scheel Drive, Mcnab/Braeside, ON, K7S 3G8 house for sale | Listing ID X13871 | Royal LePage
Sainte-Cécile-de-Masham
· House
· Garden · Fireplace
Sainte-Cécile-de-Masham · House · Garden · Fireplace
Welcome to 765 Scheel Drive, a distinctive 1.5-storey home set on approximately 3.5 acres in McNab/Braeside. Set well back from the road along a long laneway with a circular driveway, the property offers a private rural setting surrounded by mature maples, gardens, and a creek running along one side with no immediate neighbour. The thoughtful layout offers the flexibility of almost bungalow-style living, with two bedrooms and a full bathroom on the main floor, ideal for guests or family, while the second floor is dedicated to a private primary retreat with a large bedroom, full bathroom, and den. The impressive great room features soaring vaulted ceilings, expansive windows, hardwood flooring, an upper-level overlook, and a floor-to-ceiling brick feature wall with a BIS wood-burning fireplace. A custom wood staircase crafted by a master craftsman adds character, while the kitchen features real wood cabinetry, stainless steel appliances, a pantry, and plenty of natural light. Upstairs,
$ 779,000
1343 Baden Avenue, Ottawa, ON, K1T 1V8 house for sale | Listing ID X13841 | Royal LePage
View photo
House · for sale
$ 789,000
1343 Baden Avenue, Ottawa, ON, K1T 1V8 house for sale | Listing ID X13841 | Royal LePage
Sainte-Cécile-de-Masham
· House
· Patio · Garden · Parking · Fireplace
Sainte-Cécile-de-Masham · House · Patio · Garden · Parking · Fireplace
Set in a quiet, family-friendly neighbourhood in established Emerald Woods, 1343 Baden Avenue is the kind of home that feels welcoming from the moment you step inside. Vaulted ceilings, skylights and hardwood floors fill the main level with natural light, and there's room for everyone to spread out. The living room is anchored by a striking floor to ceiling brick wall with a wood fireplace, and the eat in kitchen sits just steps from the formal dining room. A few steps down, the sunken family room has a second wood burning fireplace and patio doors that open straight to the backyard. Main floor laundry, a 3 piece bathroom and a true double car garage with direct access to the lower level make everyday life easier. Upstairs, you'll find three bedrooms, including a primary suite with its own 4 piece ensuite, plus a full 5 piece bathroom for busy mornings. The lower level adds a fourth bedroom, a den, another bathroom, plenty of storage and a recreation room with a hearth ready for a thir
$ 789,000
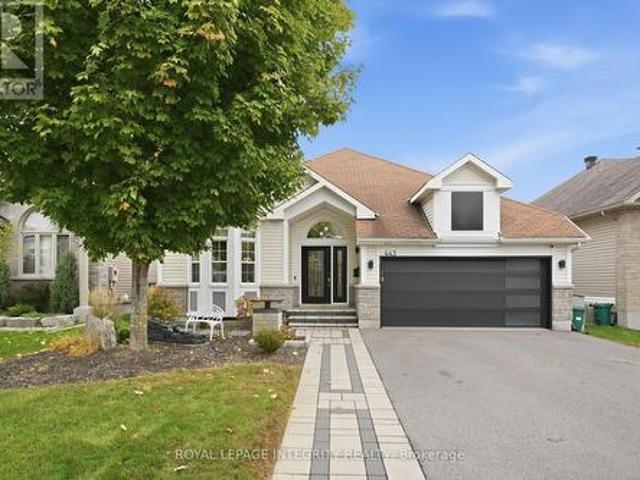
443 Landswood Way, Ottawa, ON, K2S 0A4 house for sale | Listing ID X13873 | Royal LePage
View photo
House · for sale
$ 949,900
443 Landswood Way, Ottawa, ON, K2S 0A4 house for sale | Listing ID X13873 | Royal LePage
Sainte-Cécile-de-Masham
· House
· Garden · Swimming pool · Deck · Parking
Sainte-Cécile-de-Masham · House · Garden · Swimming pool · Deck · Parking
Welcome to this beautiful 4-bedroom, 3-bathroom walk-out bungalow on a premier, family-friendly street close to parks, a splash pad, transit and recreation. Thoughtful updates and modern finishes give this home a fresh, inviting feel, reflecting the care and effort the owners have put into it. The bright, open main floor flows seamlessly between living spaces, with a spacious, updated kitchen featuring a large island, coffee bar and large side-by-side fridge/freezer. Step directly onto the newer deck overlooking the backyard trees-perfect for summer entertaining or a quiet morning coffee. The inviting primary bedroom features vaulted ceilings, calming finishes and a renovated, spa-like ensuite. The lower level offers two large bedrooms, a spacious recreation room and direct access to the fully fenced backyard with a hot tub. There is also the potential for an in-law suite in this space. The completely updated, heated garage features epoxy flooring makes a great space to hang out in! Wi
$ 949,900
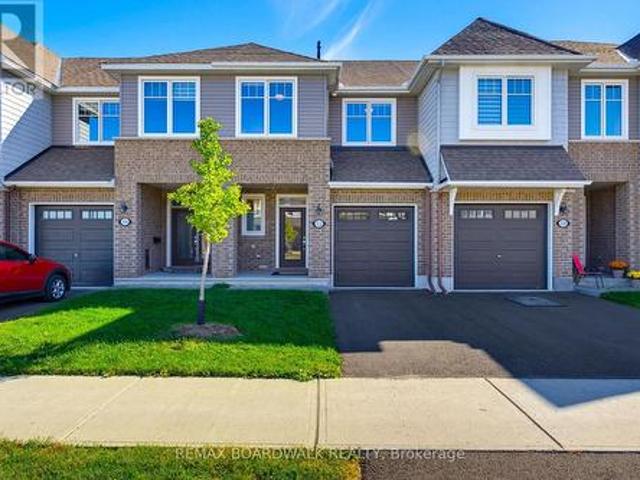
862 Eileen Vollick Crescent, Ottawa, ON, K2W 0M8 house for sale | Listing ID X13865 | Royal LePage
View photo
House · for sale
$ 672,900
862 Eileen Vollick Crescent, Ottawa, ON, K2W 0M8 house for sale | Listing ID X13865 | Royal LePage
Sainte-Cécile-de-Masham
· House
· Cellar
Sainte-Cécile-de-Masham · House · Cellar
Find more room for family in the 4-bedroom Rockcliffe Executive Townhome. You're all connected on the open-concept main floor, from the dazzling kitchen to the formal dining room and bright living room. A finished walk-out basement with rec room adds even more living space! The second floor features all 4 bedrooms, 2 full bathrooms and the laundry room, while the primary bedroom includes a 3-piece ensuite and a spacious walk-in closet. Brookline is the perfect pairing of peace of mind and progress. Offering a wealth of parks and pathways in a new, modern community neighbouring one of Canada's most progressive economic epicenters. The property's prime location provides easy access to schools, parks, shopping centers, and major transportation routes. April 29th 2027 occupancy! (Id: 27)
$ 672,900
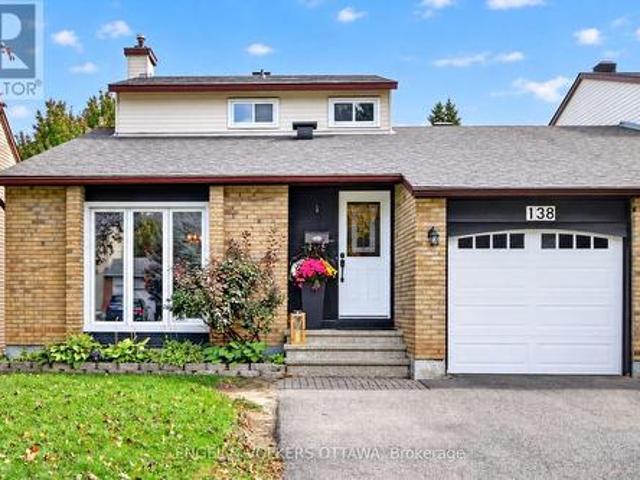
138 Sherway Drive, Ottawa, ON, K2J 1P1 house for sale | Listing ID X13872 | Royal LePage
View photo
House · for sale
$ 575,000
138 Sherway Drive, Ottawa, ON, K2J 1P1 house for sale | Listing ID X13872 | Royal LePage
Sainte-Cécile-de-Masham
· House
· Patio · Garden · Office room · Fireplace · Parking
Sainte-Cécile-de-Masham · House · Patio · Garden · Office room · Fireplace · Parking
This home offers a layout that can easily adapt to multi-generational families, different lifestyles and stages of life. The spacious main level includes a bedroom that could work great as a home office or guest room, without sacrificing a formal dining room, main-floor laundry and a family room with a wood-burning fireplace. The front living room brings character with its vaulted ceiling and beautiful hardwood flooring, while the private backyard is surrounded by mature trees and complete with a patio, gazebo and storage shed. The lower level adds even more value with a second kitchen featuring stainless steel appliances and a full bathroom with a glass walk-in shower, creating a great setup for extended family or older kids who would appreciate a little more independence. Upstairs, you'll find two additional bedrooms, including a primary with a walk-in closet, along with a full bathroom. Linked only by the garage and set in an established pocket of Barrhaven West, the home is close t
$ 575,000
322 Cosanti Drive, Ottawa, ON, K2S 2W6 house for sale | Listing ID X13874 | Royal LePage
View photo
House · for sale
$ 649,900
322 Cosanti Drive, Ottawa, ON, K2S 2W6 house for sale | Listing ID X13874 | Royal LePage
Sainte-Cécile-de-Masham
· House
· Office room · Fireplace · Gym · Cellar
Sainte-Cécile-de-Masham · House · Office room · Fireplace · Gym · Cellar
Welcome to 322 Cosanti Drive, a beautifully-finished freehold townhome in the sought-after community of Edenwylde in Stittsville. From the welcoming covered front porch, step inside to a bright, open-concept main floor with rich hardwood flooring and a layout designed for both everyday living and entertaining. At the heart of the home is a gorgeous kitchen featuring light cabinetry, quartz countertops, stainless steel appliances and a walk-in pantry, all opening seamlessly to the spacious family room with a cozy natural gas fireplace. Upstairs, you'll find even more upgraded hardwood flooring, three generous bedrooms, two full bathrooms and the convenience of second-floor laundry. The primary suite offers a large walk-in closet and a private four-piece ensuite bath, while the additional bedrooms provide plenty of natural light and closet space. The fully-finished basement adds even more versatile living space, perfect for a family room, home office, gym or play area. Outside, the all-d
$ 649,900
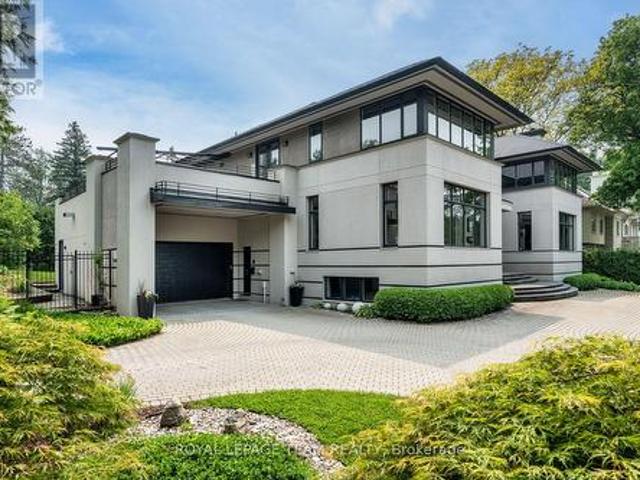
725 Manor Avenue, Ottawa, ON, K1M 0E4 Luxury House for sale | Listing ID X13869 | Royal LePage Carriage Trade Luxury Properties
View photo
House · for sale
$ 4,700,000
725 Manor Avenue, Ottawa, ON, K1M 0E4 Luxury House for sale | Listing ID X13869 | Royal LePage Carriage Trade Luxury Properties
Sainte-Cécile-de-Masham
· House
· Garden · Fireplace · Gym
Sainte-Cécile-de-Masham · House · Garden · Fireplace · Gym
Sculptural. Rare. Uncompromising. In the private pocket where Rockcliffe Park began, this Barry Hobin designed contemporary is a vision of modern architecture. Clean horizontal lines, granite detailing, and vast glass surfaces define a bold exterior. Inside a soaring atrium anchors luminous living spaces, from the dramatic formal wing to the serene family quarters. Entertain in style with a showstopping dining room, refined living areas, and curated finishes. Sky lit family rooms, black granite fireplaces, custom millwork, and recessed baseboards elevate every detail. Upstairs, the expansive primary features dual spa-style baths; additional bedrooms stun with their own art deco baths; while private terraces offer sweeping views over the Apostolic Nunciature's majestic grounds. A vast lower offers space for studio, cinema, gym, or lounge. Outside, sculptural landscaping and a Japanese-inspired garden frame the front; the rear is ready for a bold poolscape or tranquil escape. Unmistakabl
$ 4,700,000
Townhouse Ottawa ON 105859329
View photo
Townhouse · for sale
$ 545,000
Townhouse Ottawa ON 105859329
Sainte-Cécile-de-Masham
· Townhouse
Sainte-Cécile-de-Masham · Townhouse
Explore this exciting real estate opportunity located in the vibrant area of Ottawa. This property is currently priced at CAD545000. A fantastic chance to acquire property in a sought-after location. Whether you are looking for a new location or a significant acquisition, this listing warrants serious consideration. Review all the details and imagine the possibilities. Contact us today for more information!
$ 545,000
523 Thimbleberry Row, Ottawa, ON, K4A 1C2 house for sale | Listing ID X13870 | Royal LePage
View photo
House · for sale
$ 595,000
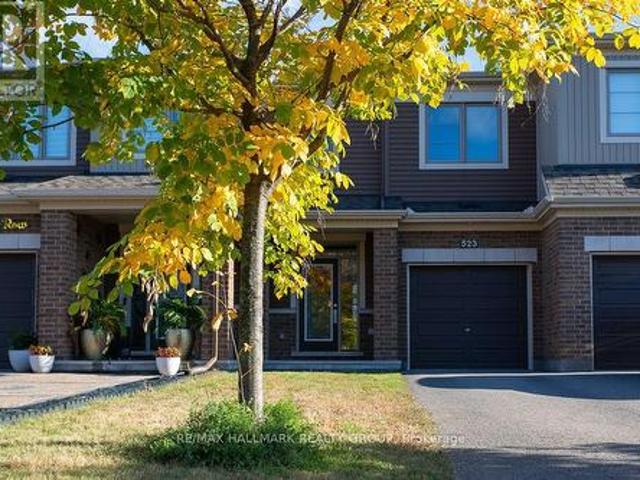
523 Thimbleberry Row, Ottawa, ON, K4A 1C2 house for sale | Listing ID X13870 | Royal LePage
Sainte-Cécile-de-Masham
· House
· Patio · Garden · Parking · Air conditioning · Cellar
Sainte-Cécile-de-Masham · House · Patio · Garden · Parking · Air conditioning · Cellar
Welcome to 523 Thimbleberry Row! Beautifully maintained by its original owner, this Minto Carmel (Prairie elevation) model in Avalon Encore offers 3 bedrooms, 2.5 bathrooms, a finished basement, attached garage and 2-car driveway. The bright, open-concept main floor features 9' ceilings, hardwood flooring, ceramic tile in the front entrance and bathrooms, and a spacious kitchen with stainless steel appliances and centre island. Upstairs, the primary bedroom includes a walk-in closet and 4-piece ensuite, complemented by two additional bedrooms, a second full bathroom, walk-in linen closet and upgraded Berber carpet with upgraded underpadding. The finished lower level adds valuable living space, laundry and storage, while CAT-5/CAT-6 connections throughout the home offer added convenience. Outside, enjoy a fully fenced backyard with a professionally installed paver patio completed in 2025, creating an inviting, low-maintenance extension of the living space. Smoke Detector and Carbon Mono
$ 595,000
233 Sittelle Private, Ottawa, ON, K4A 1G1 house for sale | Listing ID X13873 | Royal LePage
View photo
House · for sale
$ 639,900
233 Sittelle Private, Ottawa, ON, K4A 1G1 house for sale | Listing ID X13873 | Royal LePage
Sainte-Cécile-de-Masham
· House
· Garden · Deck · Parking
Sainte-Cécile-de-Masham · House · Garden · Deck · Parking
Stunning Valecraft home located in the well-sought-after Fallingbrook community! This meticulously maintained 3-bedroom, 3-bathroom townhome offers over 2,000 sq ft of thoughtfully designed living space, with 9ft ceilings and gorgeous hardwood flooring throughout the open-concept main level. The chef-inspired kitchen features quartz countertops, an extra-long breakfast island, stainless steel appliances, and ample cabinet space, flowing into a bright dining area and spacious living room. A hardwood staircase leads to three generous bedrooms with upgraded Berber carpet, including a primary bedroom with a walk-in closet and a 3-piece ensuite featuring a glass-enclosed shower. Second-level laundry adds everyday convenience. The finished lower level offers a cozy rec room, abundant storage, and a rough-in for a future bathroom. Outside, a private backyard is built for entertaining with a deck, gazebo, and natural gas BBQ hookup. The garage is EV-ready, and the hot water tank is owned, so n
$ 639,900
5040 Stonecrest Road, Ottawa, ON, K0A 3M0 house for sale | Listing ID X13861 | Royal LePage
View photo
House · for sale
$ 699,000
5040 Stonecrest Road, Ottawa, ON, K0A 3M0 house for sale | Listing ID X13861 | Royal LePage
Sainte-Cécile-de-Masham
· House
· Garden · Swimming pool · Deck
Sainte-Cécile-de-Masham · House · Garden · Swimming pool · Deck
An idyllic family retreat nestled amongst white pine; this rural residence has so much to offer! Charming curb appeal welcomes you to a unique bungalow along a sweeping driveway brings you home. Bright foyer with multiple aspect windows, leads to the cozy living room, boasts hardwood floors throughout. A well-organized kitchen with ample oak cabinetry, quartz counters and double s/s sink all graced by the vaulted ceiling and dramatic pot lights. A formal dining area with views over the rear gardens completes this area of the home. Follow to the primary bedroom oasis, a generous bedroom with access to the large, covered deck. Enjoy your quiet time in this tranquil setting! A practical walk in closet, generous ensuite bathroom, complete with jacuzzi tub, separate shower and quartz counter vanity. The charming 2nd bedroom with a double closet is also on this level. Full family bathroom conveniently located. A pocket door to the well-appointed laundry, storage cupboards and access to the g
$ 699,000
6 525 Hilson Avenue, Ottawa, ON, K1Z 6C9 townhouse for sale | Listing ID X13866 | Royal LePage
View photo
Townhouse · for sale
$ 739,900
6 525 Hilson Avenue, Ottawa, ON, K1Z 6C9 townhouse for sale | Listing ID X13866 | Royal LePage
Sainte-Cécile-de-Masham
· Townhouse
· Garden · Fireplace
Sainte-Cécile-de-Masham · Townhouse · Garden · Fireplace
Enjoy turnkey living in sought-after Island Park Estates. Filled with natural light, this modernized three-bedroom home offers flexible living space, exceptional storage and a private backyard immersed in greenery. The bright, open entrance features a tiled landing, contemporary pendant lighting and a hardwood staircase. The open-concept main level has been thoughtfully updated with new flooring, a stylish powder room and a beautifully renovated chef's kitchen featuring white subway tile, quartz countertops, stainless-steel appliances and a dual-fuelrange: gas cooktop/electric oven. Exceptional kitchen storage includes deep full-extension drawers, drawer-within-drawer organizers, floor-to-ceiling pantry cabinetry, adjustable shelving, swing-out corner storage and an integrated waste and recycling centre. The inviting living room is anchored by a classic brick feature wall, gas fireplace and tiled hearth. An oversized picture window and walkout lead to the private, landscaped backyard w
$ 739,900
348 Ravenhill Avenue E, Ottawa, ON, K2A 1S5 house for sale | Listing ID X13869 | Royal LePage
View photo
House · for sale
$ 1,149,900
348 Ravenhill Avenue E, Ottawa, ON, K2A 1S5 house for sale | Listing ID X13869 | Royal LePage
Sainte-Cécile-de-Masham
· House
· Patio · Office room · Balcony · Fireplace
Sainte-Cécile-de-Masham · House · Patio · Office room · Balcony · Fireplace
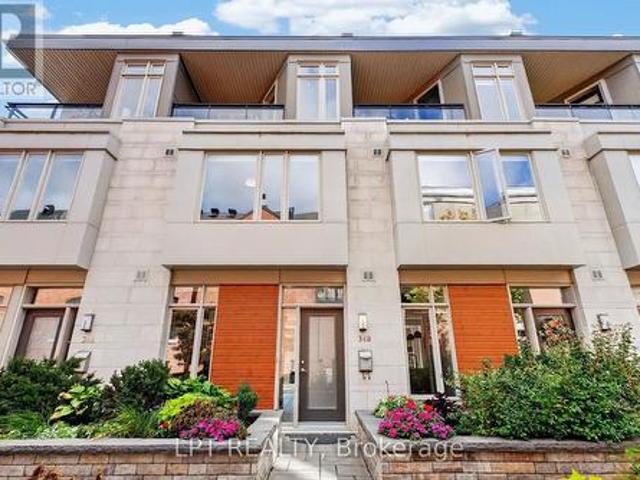
Ravenhill Common is an enclave of nineteen Barry Hobin brownstones behind Churchill Avenue, a winner of three first-place awards at the 2015 Ottawa Design Awards. 348 Ravenhill sits on the landscaped interior courtyard, the quiet heart of the enclave. Floor-to-ceiling glass brings light to both ends of the main floor. The kitchen faces the courtyard with granite counters, a farmhouse sink, a hexagonal tile backsplash and a full-height pantry wall. Beyond it, a custom dining banquette and a living room anchored by a gas fireplace, with French doors to a private fenced patio. New porcelain tile throughout, 2025. The second floor holds a guest bedroom with a built-in Murphy bed, a four-piece bath, laundry, and an office overlooking the stained glass of the neighbouring heritage church. The third floor is the primary suite: a 19-foot bedroom, walk-in closet, ensuite with double granite vanity and glass shower, and a covered balcony. Hardwood above, carpet-free except the stairs. Below, two
$ 1,149,900
924 Dynes Road, Ottawa, ON, K2C 0G8 townhouse for sale | Listing ID X13866 | Royal LePage
View photo
Townhouse · for sale
$ 349,900
924 Dynes Road, Ottawa, ON, K2C 0G8 townhouse for sale | Listing ID X13866 | Royal LePage
Sainte-Cécile-de-Masham
· Townhouse
· Garden · Swimming pool · Parking · Cellar
Sainte-Cécile-de-Masham · Townhouse · Garden · Swimming pool · Parking · Cellar
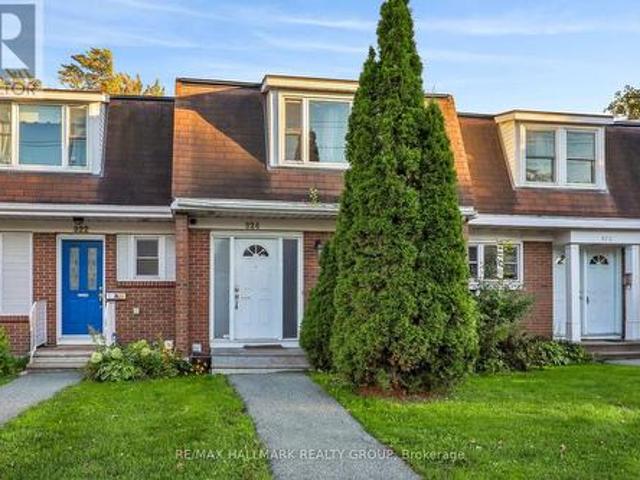
Welcome to 924 Dynes Road! A spacious 3 bedroom home with a fenced backyard. Step into this home and you're greeted with an oversized foyer, bright kitchen with a connected formal dining room, and huge living room that can host a large group. Partly finished basement is perfect for an epic rec room. Enjoy the condo lifestyle with maintenance-free living (windows, doors, ext maintenance). This condo is located only steps from Hogs Back and Carleton University, making it the perfect investment for a savvy mind. One underground parking spot is included. Plenty of storage and access to the indoor pool. You can access the Rideau Canal, Colonel By and Mooney's Bay within minutes. (Id: 27)
$ 349,900
View map Back to list

Get email alerts

Don't miss out: be the first to know about new properties

The alert was correctly created

On subscribing you accept the conditions of use and the privacy policy
Alert
Receive new ads in your inbox
Save this search
Receive alerts for new listings

We'll send you an email when we have new properties for: "Properties for sale in Sainte-Cécile-de-Masham"

The alert was correctly created

Get email alerts and be the first to see new listings
Required field
On subscribing I accept the terms of the privacy policy
Perfect! You'll soon start receiving new listings via email
Alert
Receive an email when we have new ads for Properties for sale in Sainte-Cécile-de-Masham
Save this search
Filters

Bedrooms

Area (sq.ft)

sq.ft
sq.ft

Price

$
$

Filter by property type

Bathrooms

Clear all filters
Receive notifications when new entries are published.