1,731 houses to rent in Salford

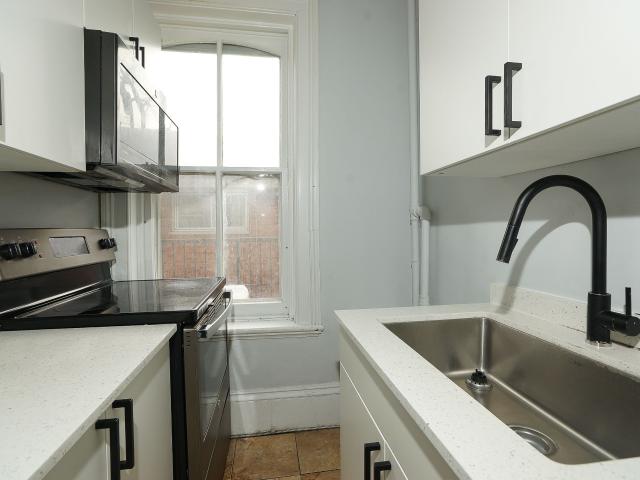
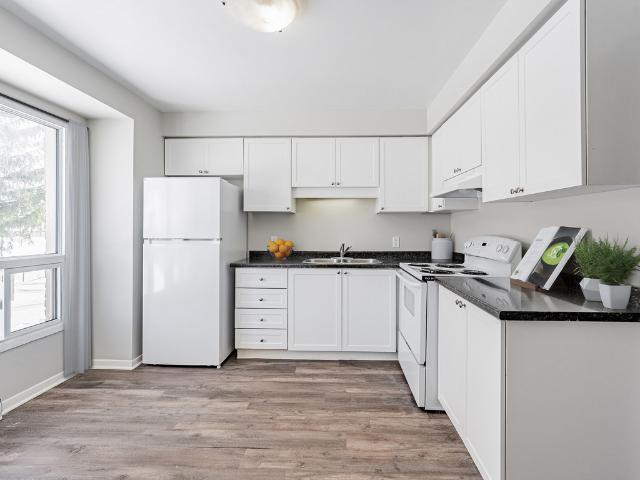
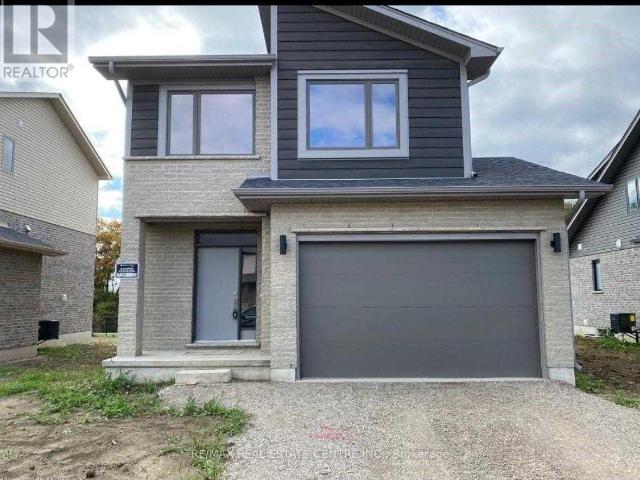
apartment at 734 CHELTON ROAD, London South, Ontario, N6M0H8
View photo
House · for rent
$ 2,300
apartment at 734 CHELTON ROAD, London South, Ontario, N6M0H8
Salford
· 151 sq.ft · 1 Bedroom · House
· Garden · Equipped kitchen · Cellar
Salford · 151 sq.ft · 1 Bedroom · House · Garden · Equipped kitchen · Cellar
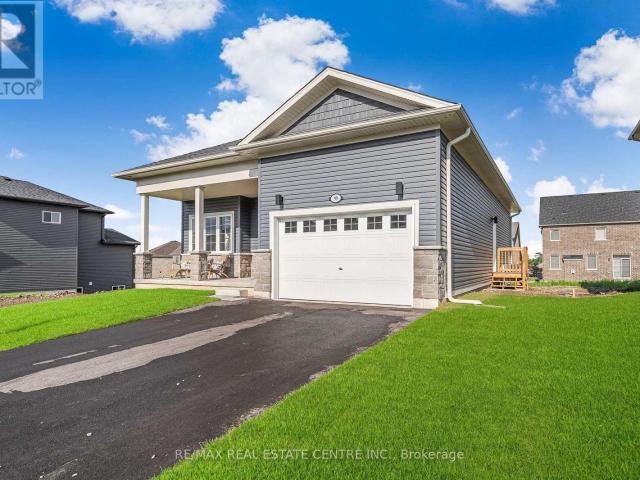
3 Br Detached Home On A Big Ravine Lot A Top & Most Desirable South London Location (Close To 401). Beautiful Modern Elevation & Gorgeous Interiors With Spacious Open Concept Layout. Natural Ravine (No Homes) At The Back. Big Backyard, Walking Distance To Schools, Parks & Beautiful Walking Trails. Newer Stainless Steel Appliances (French Door Fridge With Water Dispenser, Dishwasher, Range. Otr Micro) F/L Washer-Dryer (Shared). Gdo W/ Remote.*Please note the pictures are from previous listing, sod and concrete driveway have been installed.*Basement Apartment is Separate*70 % Utilities payable by Upper Tenants* (id:18653)
$ 2,300
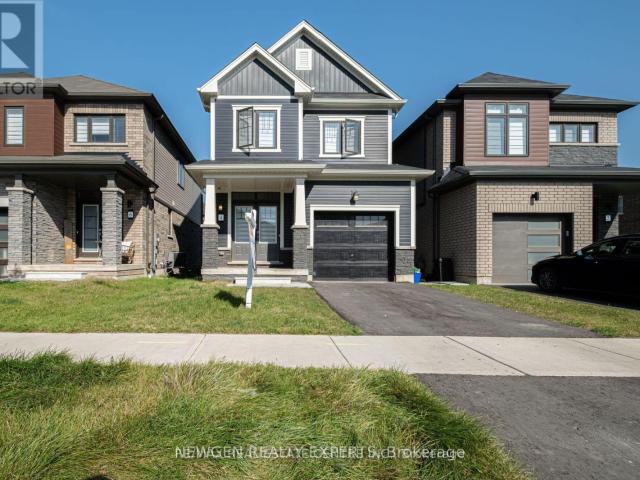
apartment at 9 PRICE Street Unit# UPPER, Brantford, Ontario, N3T0R3
View photo
House · for rent
$ 2,850
Updated
apartment at 9 PRICE Street Unit# UPPER, Brantford, Ontario, N3T0R3
Salford
· 215 sq.ft · 1 Bedroom · House
· Garden · Balcony · Parking
Salford · 215 sq.ft · 1 Bedroom · House · Garden · Balcony · Parking
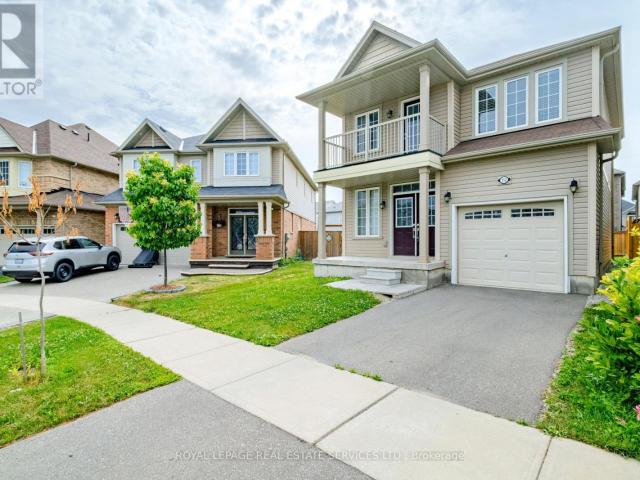
Welcome to 9 Price Street, a bright and spacious 4-bedroom, 2.5-bathroom detached home located in the highly desirable, family-friendly community of West Brant. Featuring generous principal rooms, an abundance of natural light, and a functional two-storey layout, this home offers the perfect blend of comfort and practicality for family living. The open-concept kitchen, dining, and family room provide an inviting space for everyday living and effortless entertaining. Upstairs, the spacious bedrooms offer plenty of room to relax, while the private balcony off the primary bedroom is the perfect place to enjoy your morning coffee or unwind at the end of the day. Convenient bedroom-level laundry adds to the home’s everyday functionality. Step outside to a large, fully fenced backyard, reserved exclusively for the main floor tenant, making it the perfect space for children, pets, and outdoor entertaining. The lease includes two parking spaces: one tandem parking spot on the left-hand side of
$ 2,850
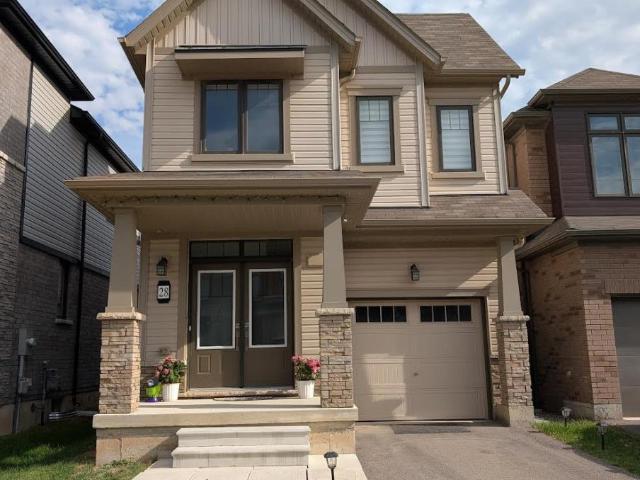
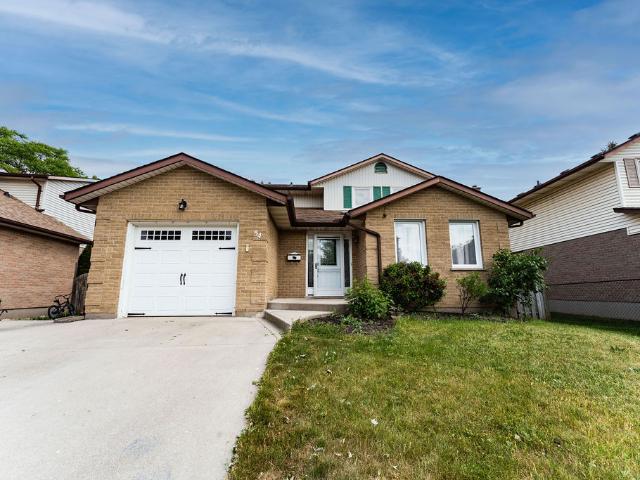
apartment at 28 AMOS AVENUE, Brantford, Ontario, N3T0V4
View photo
House · for rent
$ 2,500
apartment at 28 AMOS AVENUE, Brantford, Ontario, N3T0V4
Salford
· 194 sq.ft · 1 Bedroom · House
· Parking
Salford · 194 sq.ft · 1 Bedroom · House · Parking
Stunning 4-Bedroom Detached Home Available For Lease In The Vibrant Heart Of Brantford! This Modern 2-Storey Property Offers 1,881 Sq.Ft. Of Bright, Open-Concept Living Space, Featuring 4 Spacious Bedrooms, 3 Bathrooms, And A Highly Desirable Layout. The Main Floor Exudes Contemporary Charm with Its Seamless Flow from The Kitchen to The Main Living Areas. Head Upstairs To Find 4 Bedrooms, Ample Closet Space, And Second-Floor Laundry Room Convenience. Total 2 Parking Spaces (1 Garage + 1 Driveway). Situated In The Family-Preferred Shellard Lane Neighbourhood, You Are Steps From Excellent Schools, Lush Parks, And Trails, With Quick Access To All Major Amenities, Shopping, And Hwy 403. Move-In Ready And Perfect For Quality Tenants! (id:18653)
$ 2,500
apartment at 19 145 NORTH CENTRE ROAD, London North, Ontario, N5X4C7
View photo
House · for rent
$ 2,700
Updated
apartment at 19 145 NORTH CENTRE ROAD, London North, Ontario, N5X4C7
Salford
· 355 sq.ft · 1 Bedroom · House
· Office room
Salford · 355 sq.ft · 1 Bedroom · House · Office room
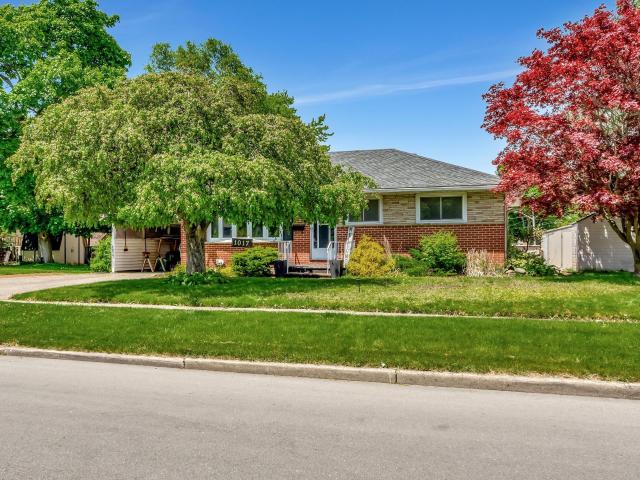
Welcome home to this beautifully renovated detached bungalow in the highly desirable Masonville neighbourhood, where comfort, style, and convenience come together effortlessly. Fully upgraded from top to bottom, this home feels fresh, modern, and ready for the right tenants to simply move in and enjoy. Step inside to a bright and spacious layout filled with natural light, featuring brand new flooring, a beautifully updated kitchen, renovated bathrooms, and tasteful finishes throughout. The open living and dining area creates the perfect space to relax, entertain, or enjoy quiet evenings at home, while the kitchen offers the clean modern feel today’s tenants are looking for. With generous bedrooms and flexible living space, this home is ideal for professionals, educators, a couple, or a family looking for a peaceful place to call home. Whether you need extra room for a home office, guest space, or family living, the layout offers comfort and versatility. Outside, enjoy the privacy of a
$ 2,700
apartment at 792 ARTHUR PARKER AVENUE, Woodstock, Ontario, N4T0G7
View photo
House · for rent
$ 3,200
apartment at 792 ARTHUR PARKER AVENUE, Woodstock, Ontario, N4T0G7
Salford
· 258 sq.ft · 1 Bedroom · House
· Garden · Parking · Deck · Cellar
Salford · 258 sq.ft · 1 Bedroom · House · Garden · Parking · Deck · Cellar
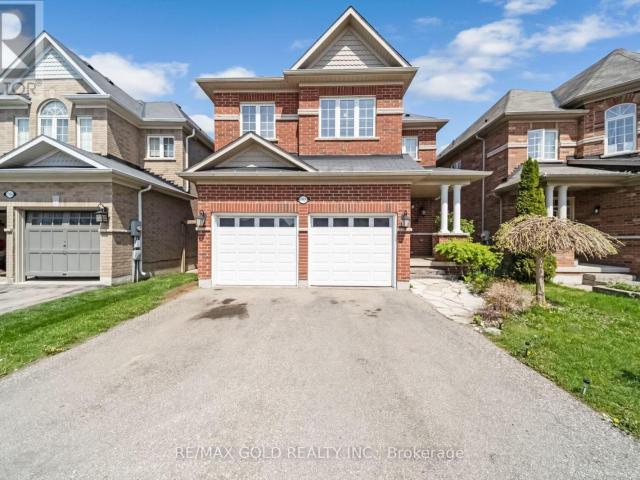
Charming all brick detached home with double car garage located in a newer subdivision in Woodstock. Gorgeous open concept front porch. Separate Living room and Family room. Hardwood floors and pot lights on main level. Open concept Kitchen with Stainless Steel appliance and center island. Walk out from Dining room to Oversized manicured backyard w/huge deck. 3generous sized bedrooms. Primary bedroom with walk in closet and 4pc ensuite. Finished basement w/huge rec room. Whole house freshly painted in neutral colors. (id:18653)
$ 3,200
apartment at 43 FLAGG AVENUE, Brant, Ontario, N3L0K1
View photo
House · for rent
$ 2,800
apartment at 43 FLAGG AVENUE, Brant, Ontario, N3L0K1
Salford
· 161 sq.ft · 1 Bedroom · House
Salford · 161 sq.ft · 1 Bedroom · House
Welcome to this stunning, modern 4-bedroom detached home available for lease in the highly desirable Scenic Ridge community of charming Paris, Ontario. Thoughtfully designed with contemporary finishes throughout, this bright 2-storey home offers an expansive open-concept main level featuring soaring 9-foot ceilings, premium hardwood and ceramic flooring, and oversized windows that flood the home with natural light. The chef-inspired gourmet kitchen is equipped with quality appliances, extensive cabinetry, a large centre island with breakfast bar seating, and a seamless flow into the spacious dining and family living areas. The second level offers four generous bedrooms, including a private primary retreat complete with a walk-in closet and a luxurious 4-piece ensuite bath. Enjoy the everyday convenience of upper-level laundry and plenty of storage space throughout. Unbeatable family-friendly location-just minutes from Highway 403 for easy commuting, top-rated schools, parks, the Brant
$ 2,800
Multiplex Property
View photo
House · for rent
$ 1,875
Multiplex Property
Salford
· 108 sq.ft · 4 Bedrooms · House
· Parking
Salford · 108 sq.ft · 4 Bedrooms · House · Parking
Rent includes free in-suite laundry, high-speed internet, heat, water, and two parking spaces. Tenant to pay hydro only. 12-month lease term preferred. Short-term rental lease terms available for negotiation. Bright and spacious 3-bedroom plus den unit located on the second floor of a well-maintained three-storey sixplex in a beautiful heritage home, minutes from downtown London. The den can be used as a fourth bedroom, providing flexible living arrangements. Recently renovated interior combining modern finishes and facilities with original heritage character. Approximately 850 sq ft featuring 12-foot ceilings, large windows, and a bright layout that remains warm and cozy in winter. Professionally managed building with weekly cleaning of common areas. A live-in building superintendent is on site to respond promptly to maintenance requests. Snow removal, grass cutting, and all building maintenance are handled by management, allowing for stress-free living. Ideal for professionals or roo
$ 1,875
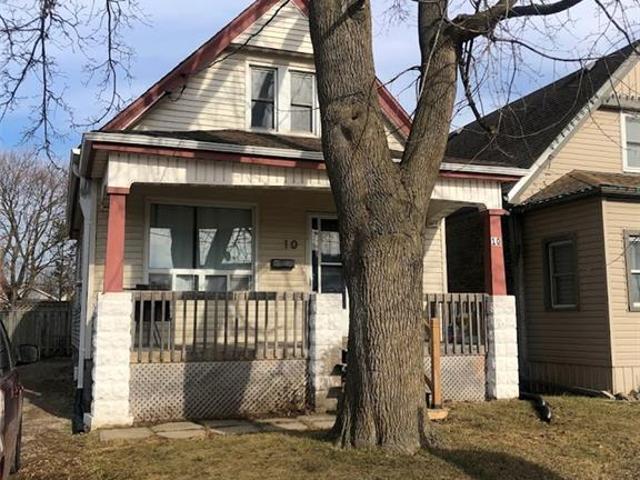
apartment at 10 HUME Street Unit# MAIN, London, Ontario, N5Z2N8
View photo
House · for rent
$ 1,797
Updated
apartment at 10 HUME Street Unit# MAIN, London, Ontario, N5Z2N8
Salford
· 108 sq.ft · 1 Bedroom · House
· Garden · Deck · Cellar
Salford · 108 sq.ft · 1 Bedroom · House · Garden · Deck · Cellar
Welcome to 10 Hume St, your new home! This is a well-appointed DETACHED home renovated on a quiet family-friendly street. Enjoy the open concept design, pot lighting, hardwood floors, a bright dining room and a stunning kitchen. In the same level you also have a convenient bedroom and an updated 4 pc. Bath. The functional deck and large backyard are perfect to enjoy time with family or friends. The Upper floor includes a master bedroom and a den featuring exposed brick & laminate flooring. Located close to shopping and schools, restaurants. THE BASEMENT UNIT IS EXCLUDED shared laundry in basement. (id:18653)
$ 1,797
apartment at 4 LADD AVENUE, Brantford, Ontario, N3T5L5
View photo
House · for rent
$ 2,500
apartment at 4 LADD AVENUE, Brantford, Ontario, N3T5L5
Salford
· 108 sq.ft · 1 Bedroom · House
Salford · 108 sq.ft · 1 Bedroom · House
Welcome to this beautiful detached home nestled in the highly sought-after West Brant community of Brantford. Offering 3 bedrooms and 3 bathrooms, this home provides plenty of space and comfort for a growing family.The main floor features a bright, spacious open-concept layout with a generously sized Great Room and an open concept kitchen with stainless steel appliances-perfect for everyday living and entertaining. 3 Generous sized bedrooms on the Upper Level, including a spacious primary bedroom featuring a walk-in closet and ensuite bathroom. along with the convenience of second-floor laundry. (id:18653)
$ 2,500
apartment at 8 WILMOT ROAD, Brantford, Ontario, N3T0K8
View photo
House · for rent
$ 3,200
apartment at 8 WILMOT ROAD, Brantford, Ontario, N3T0K8
Salford
· 5,705 sq.ft · 1 Bedroom · House
· Patio · Garden · Office room · Parking
Salford · 5,705 sq.ft · 1 Bedroom · House · Patio · Garden · Office room · Parking
Stunning 4 bedroom detached home by Empire Communities on a premium 42′ lot backing onto greenspace in the highly sought-after Wyndfield community of Brantford. Offering approximately 3,100 sq. ft. of living space with over $30,000 in premium upgrades, this spacious home is ideal for families seeking comfort, privacy, and convenience.The main floor features 9 ft ceilings, hardwood floors, an upgraded oak staircase, and upgraded flooring throughout. The gourmet kitchen offers upgraded cabinetry with pots & pans drawers, pantry, granite countertops, upgraded backsplash, stainless steel appliances, water line, and gas line for the stove. The open-concept layout includes an eat-in breakfast area, great room/living room, private office/den, powder room, garage entry, and an enclosed formal dining room with privacy doors offering flexible additional living space. Sliding patio doors lead to the backyard with peaceful greenspace views and no immediate rear neighbours.Upstairs, the primary bed
$ 3,200
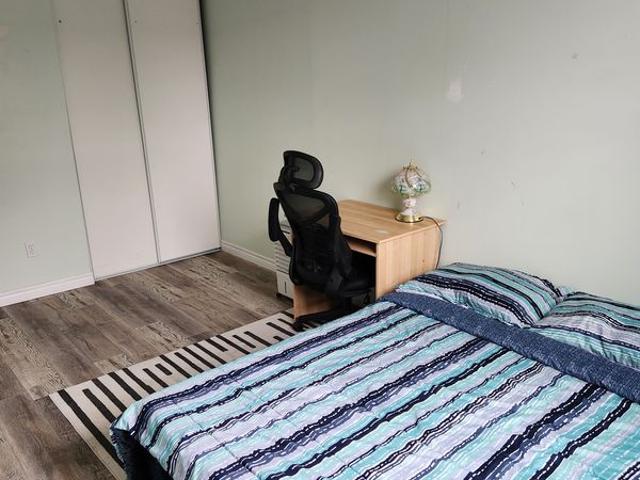
Mehrab Has a House
View photo
House · for rent
$ 700
Mehrab Has a House
Salford
· 54 sq.ft · 3 Bedrooms · House
Salford · 54 sq.ft · 3 Bedrooms · House
Hi, me and my husband will be renting this place from feb 1 and we are subleasing it due to cost and there are 3 bedrooms and a living area and a den, we are renting other 2 rooms
$ 700
London Townhomes for Rent 20 Hillsborough Road
View photo
House · for rent
$ 2,197
London Townhomes for Rent 20 Hillsborough Road
Salford
· 172 sq.ft · 3 Bedrooms · House
Salford · 172 sq.ft · 3 Bedrooms · House
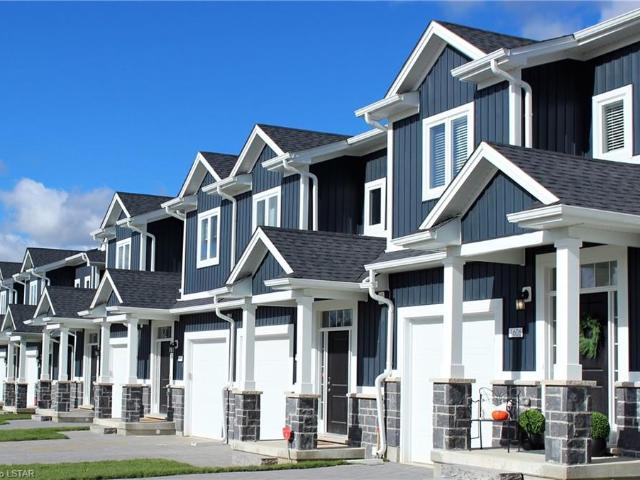
Quiet and Comfortable Living at 20 Hillsborough Road Located in a peaceful neighborhood in London, 20 Hillsborough Road offers spacious and well-maintained townhomes designed for comfortable living. Each suite features modern finishes and plenty of natural light, creating a warm and inviting atmosphere. With convenient access to shopping, schools, parks, and public transit, 20 Hillsborough Road is the perfect place for those seeking tranquility without sacrificing convenience. Call us today at (519) to schedule your personal viewing and discover your new home at 20 Hillsborough Road!
$ 2,197
FOR RENT: 54 Bexhill
View photo
House · for rent
$ 2,650
FOR RENT: 54 Bexhill
Salford
· 183 sq.ft · 4 Bedrooms · House
· Garden · Office room · Parking · Fireplace · Cellar
Salford · 183 sq.ft · 4 Bedrooms · House · Garden · Office room · Parking · Fireplace · Cellar
Beautiful 4-Bedroom Home in Pond Mills – Finished Basement & Garage | $2,750 + Utilities Address: 54 Bexhill, London, ON Rent: $2,650/month + utilities Available: October 1, 2026 Bedrooms: 4 Bathrooms: 2 (1 Full + 1 Half) Garage: Single Car Welcome to 54 Bexhill – a spacious and well-maintained family home located in the desirable Pond Mills neighbourhood! This beautiful property offers 4 generous bedrooms, 2 bathrooms, a finished basement, and a single-car garage — providing comfort, space, and functionality for the whole family. TAKE A SNEAK PEAK – HERE ✨ Key Features: Bright and inviting living and family rooms with plenty of natural light Eat-in kitchen with ample cupboard space Finished basement – perfect for a playroom, home office, or entertainment space Fireplace for cozy evenings Fully fenced backyard ideal for kids, pets, and outdoor gatherings Single car garage and private driveway for convenience Tons of storage space throughout Located on a quiet, family-friendly str
$ 2,650
Detached Property
View photo
House · for rent
$ 2,200
Detached Property
Salford
· 215 sq.ft · 2 Bedrooms · House
· Garden · Parking · Cellar
Salford · 215 sq.ft · 2 Bedrooms · House · Garden · Parking · Cellar
All inclusive, charming main floor lease in Family-Friendly neighbourhood! Welcome to this beautifully maintained main floor unit, offering comfort, convenience, and a place you'll be proud to call home. This bright and spacious layout features 2 bedrooms, a full 3-piece bathroom, and a stylish open-concept living and dining area-perfect for both relaxing and entertaining. The updated kitchen is equipped with modern appliances, ample cabinetry, and a functional layout ideal for everyday living. Enjoy private main floor laundry, exclusive use of the backyard, and parking for 2 vehicles. Located on a quiet, tree-lined street in a desirable neighbourhood, this home is just minutes from schools, parks, shopping, and highway access-making your daily commute and errands a breeze. Available for immediate occupancy. Basement not included
$ 2,200
FOR RENT: 1622 Noah Bend
View photo
House · for rent
$ 2,500
FOR RENT: 1622 Noah Bend
Salford
· 161 sq.ft · 3 Bedrooms · House
· Parking
Salford · 161 sq.ft · 3 Bedrooms · House · Parking
1622 Noah Bend – Beautiful Rental Property | Available: October 1st Welcome home to this fantastic rental property located in a desirable neighborhood at 1622 Noah Bend, London, ON. This home offers comfortable living, high-quality finishes, and easy access to local amenities, shopping, transit, and major roadways. The functional open-concept layout features a generous living area with abundant natural light, a modern kitchen, three spacious bedrooms, and three well-appointed bathrooms. Step outside to enjoy comfortable outdoor living and a quiet, family-friendly street environment. Residents will appreciate the convenience of an attached garage and private driveway parking included with the rental. Rental Details: Rent: $2,500 + Utilities Available: October 1st Property Type: Townhouse / Single-Family Home Bedrooms: 3 Bedrooms Bathrooms: 3 Bathrooms Parking: Garage & Private Driveway Included Location: 1622 Noah Bend, London, ON (Hyde Park area)
$ 2,500
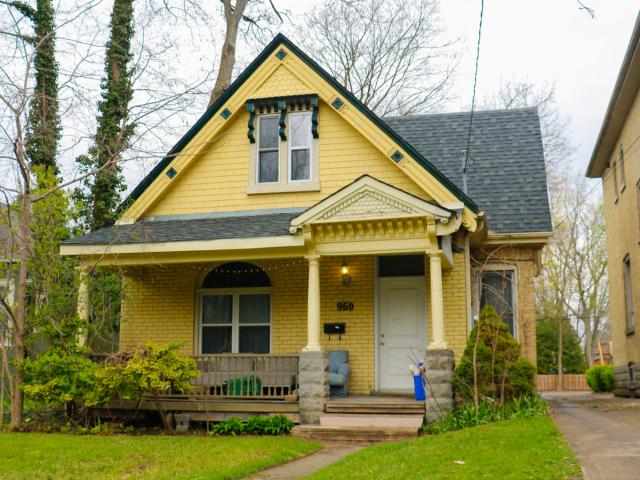
FOR RENT: 960 Richmond St
View photo
House · for rent
$ 800
FOR RENT: 960 Richmond St
Salford
· 43 sq.ft · 5 Bedrooms · House
· Parking · Equipped kitchen · Cellar
Salford · 43 sq.ft · 5 Bedrooms · House · Parking · Equipped kitchen · Cellar
Great Old NORTH 5 Bedroom 3 Bath * AVAIL NOW Price: $800 per room or $4000 Inclusive Available: Now Address: 960 Richmond St Bedrooms: 5 Bedrooms Bathrooms: 2.5 Bathroom 5-Bedroom Home – Steps to Western University – 960 Richmond St – $900 per room or $4,250 Inclusive Perfect for students, this spacious 5-bedroom, 2.5-bathroom home is just steps from Western University, making it an ideal spot for student living! Great Old North Location ✨ Features include: Main Floor: 2 bedrooms, 1.5 bathrooms, open-concept living room and kitchen with fridge, stove, and dishwasher, plus convenient ensuite laundry. Upper Floor: 3 additional bedrooms and a full bathroom. Outdoor Space: Enjoy the charming front porch with street views. Parking: Private lot behind the house with space for 4 vehicles. Whole House Rental (No basement). All utilities included for just $4,000/month. This property was a hot listing last year – don’t miss out on your chance to secure it!
$ 800
Wahyuni Has a Townhouse
View photo
House · for rent
$ 750
Wahyuni Has a Townhouse
Salford
· 65 sq.ft · 3 Bedrooms · House
Salford · 65 sq.ft · 3 Bedrooms · House
I'm a woman, the owner's house. I'm kind, no smoking, no drug,no drink, and respect people
$ 750
For Rent: 843 Driftwood Rd
View photo
House · for rent
$ 3,150
For Rent: 843 Driftwood Rd
Salford
· 205 sq.ft · 5 Bedrooms · House
· Office room
Salford · 205 sq.ft · 5 Bedrooms · House · Office room
Executive 4+ Bedroom Home for Rent in Hunt Club, London, Ontario Address: 843 Driftwood Road, London, ON N6H 4H9 Price: $3,150 /month + utilities Available: NOW Bedrooms: 4 Bedrooms + Den Bathrooms: 2.5 Bathrooms Welcome to 843 Driftwood Road, an elegant and spacious 4-bedroom plus den executive home located in the highly desirable Hunt Club area in London West. Situated on a quiet cul-de-sac, this property offers privacy, luxury, and the perfect family-friendly environment. Ideal for medical residents, professors, and executive professionals, this location boasts quick access to Western University, University Hospital, St. Joseph’s Hospital, Victoria Hospital, and downtown London. Video: ✨ Property Features: ️ 4 Spacious Bedrooms plus a flexible main-floor den/office or 5th bedroom 2.5 Bathrooms, including a beautiful main floor walk-in shower and a private ensuite off the primary bedroom ️ Updated Gourmet Kitchen with white cabinetry, granite countertops, stainless steel appliances,
$ 3,150
FOR RENT: 1112 Sunset St
View photo
House · for rent
$ 695
FOR RENT: 1112 Sunset St
Salford
· 43 sq.ft · 5 Bedrooms · House
· Garden · Parking
Salford · 43 sq.ft · 5 Bedrooms · House · Garden · Parking
2 Rooms Available in 5-Bedroom Student Home Immediate occupancy Perfect for students who want to walk to campus! This well-located home is just a 4-minute walk to Western Gates and 10 minutes to Fowler Kennedy. Details: $695 per room ALL INCLUSIVE Parking available Laundry in the home Fully fenced backyard Clean, student-friendly house Ideal for students who value convenience, walkability, and an affordable all-inclusive setup. Reach out for more information
$ 695
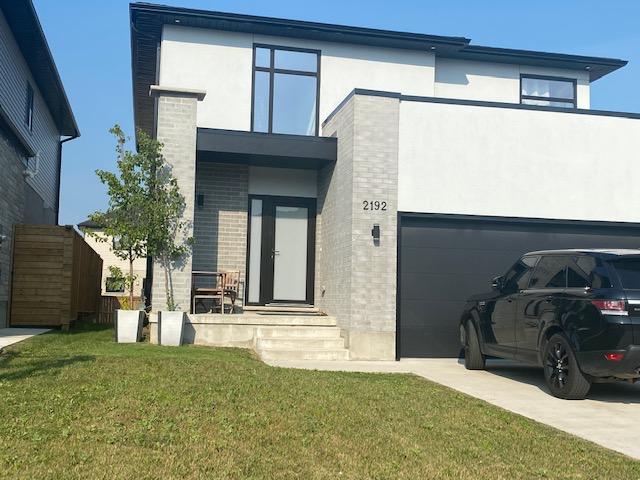
FOR RENT: 2192 Debra Dr
View photo
House · for rent
$ 3,195
FOR RENT: 2192 Debra Dr
Salford
· 215 sq.ft · 4 Bedrooms · House
· Garden · Parking · Fireplace · Deck · Cellar
Salford · 215 sq.ft · 4 Bedrooms · House · Garden · Parking · Fireplace · Deck · Cellar
Gorgeous 4 Bdrm * 3 Bath * Lambeth * South London * AVAIL OCTOBER! $3195+. Price: $3195 Available: OCT 10th Address: 2192 Debra Drive, London, ON N6P 0A2 Bedrooms: 4 Bedrooms Bathrooms: 2.5 Bathrooms CLICK FOR A VIDEO TOUR! Property Features 4 Bedrooms 2.5 Bathrooms Double Car Garage Double-Wide Driveway Fully Fenced Backyard with Deck Stainless Steel Appliances Smart Refrigerator Open Concept Main Floor Marble Fireplace Ensuite Laundry Unfinished Basement for Storage This uniquely modern home for rent is available in October! Located in south London, in the beautiful subdivision of Lambeth, this highly sought after area in a community feature gorgeous executive & newer homes. Only a few years old this Millstone design has well appointed finishes and well laid out space. Walk in the front door to the gorgeous staircase leading upstairs, or continue into the open concept living space and be impressed with the amount of natural light provided by the floor-to-ceiling windows. Enjoy hostin
$ 3,195
FOR RENT: 537 Talbot St. – St. Thomas
View photo
House · for rent
$ 2,500
FOR RENT: 537 Talbot St. – St. Thomas
Salford
· 118 sq.ft · 2 Bedrooms · House
· Parking
Salford · 118 sq.ft · 2 Bedrooms · House · Parking
Luxury Furnished 1 & 2 Bedroom Units for Rent | All-Inclusive + Internet | Ensuite Laundry | Prime In St.Thomas Ontario – Downtown! Discover premium all-inclusive living in these beautifully furnished 1-bedroom and 2-bedroom luxury rental units, perfect for professionals, students, and anyone seeking a high-end, move-in ready home. Located in a modern building downtown above a golf store and indoor golf simulator, these suites offer unmatched convenience, comfort, and lifestyle amenities. Available Units & Pricing ✨ 2 Bedroom Units – $3,375 ALL-INCLUSIVE (Includes Internet) Spacious & modern layout Fully furnished with stylish furniture Bedding, linens, towels, and décor included Smart TV and full kitchen setup (cookware, dishes, utensils, appliances) ✨ 1 Bedroom Units – $2,500 ALL-INCLUSIVE (Includes Internet) Open-concept living space Beautifully furnished Fully stocked kitchen Cozy and efficient design Parking available for an additional fee. All-Inclusive Utilities & Features Every
$ 2,500
FOR RENT: 156 Paperbirch
View photo
House · for rent
$ 700
FOR RENT: 156 Paperbirch
Salford
· 43 sq.ft · 5 Bedrooms · House
· Garden · Parking · Cellar
Salford · 43 sq.ft · 5 Bedrooms · House · Garden · Parking · Cellar
156 Paperbirch Crescent – 5 Bedroom Student Rental Home Price: $700 per room Available: Immediately Address: 156 Paperbirch Crescent, London, Ontario Bedrooms: 5 Bathrooms: 2 Full Welcome to 156 Paperbirch Crescent, a spacious 5-bedroom, 2-bathroom full home rental ideal for students seeking comfort, functionality, and convenient access to transit and nearby amenities. Offering generous living space across multiple levels, this well-maintained property is perfectly suited for a group looking to share a comfortable and practical home environment. Property Features: Five well-proportioned bedrooms Two full bathrooms Ensuite laundry Secondary kitchen in the basement for added flexibility Large common living areas ideal for shared living and study space Fully fenced backyard with private outdoor space Three included parking spaces Partially furnished or empty! Located in a well-connected neighbourhood close to public transit and everyday amenities, this home offers both convenience and spa
$ 700
apartment at 10 POOLE STREET, Brantford, Ontario, N3V0B1
View photo
House · for rent
$ 2,600
apartment at 10 POOLE STREET, Brantford, Ontario, N3V0B1
Salford
· 205 sq.ft · 1 Bedroom · House
· Parking
Salford · 205 sq.ft · 1 Bedroom · House · Parking
Beautiful Detached Home For Lease ! This Home Is Situated Close All The Amenities In A Great Neighborhood. It has a Single Car Garage 4 Bedrooms 3 Washroom. S/S Appliances. A Large Primary Bedroom With A Walk-In Closet & Private Ensuite. This Bright & Welcoming Home Is One You Must See! (id:18653)
$ 2,600
apartment at 2420 ASIMA DRIVE, London South, Ontario, N6M0B3
View photo
House · for rent
$ 2,800
Updated
apartment at 2420 ASIMA DRIVE, London South, Ontario, N6M0B3
Salford
· 183 sq.ft · 1 Bedroom · House
· Parking
Salford · 183 sq.ft · 1 Bedroom · House · Parking
Welcome to this beautifully maintained Detached home offering 1,725 sq. ft. of stylish living space in the heart of Summerside, one of London’s most desirable and rapidly growing communities.Designed with modern family living in mind, this home features 3 spacious bedrooms, 2.5 bathrooms, a stunning primary retreat with a walk-in shower ensuite, and the convenience of second-floor laundry. The open-concept main level boasts a large kitchen with breakfast bar, seamlessly connecting to the dining and living areas, making it perfect for everyday living and entertaining.Outside, enjoy a double-car garage and private double-wide driveway. Families will love the nearby splash pad, playground, and the school within the community. Conveniently located just minutes from Highway 401, White Oaks Mall, restaurants, and everyday amenities, while still offering easy access to the Thames River and Meadowlily hiking trails.This is the complete package of comfort, convenience, and community. (id:18653)
$ 2,800
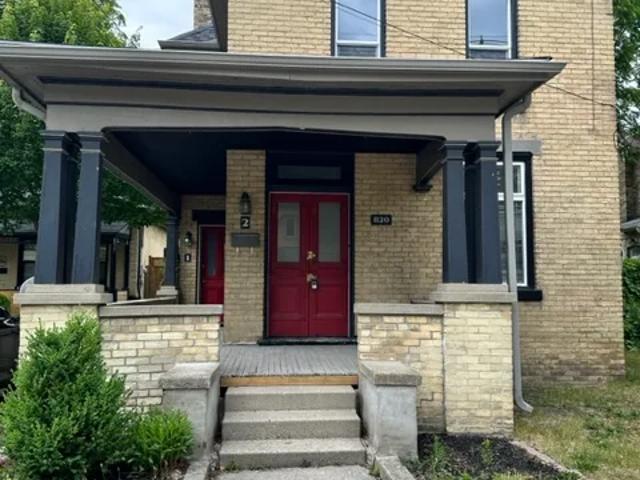
FOR RENT: 820 Queens Ave
View photo
House · for rent
$ 2,195
New
FOR RENT: 820 Queens Ave
Salford
· 140 sq.ft · 2 Bedrooms · House
· Patio · Garden · Parking
Salford · 140 sq.ft · 2 Bedrooms · House · Patio · Garden · Parking
Main Floor – 820 Queens Ave, London, ON Welcome to 820 Queens Ave! This spacious and bright 2-bedroom, 1-bathroom main-floor rental is located in London’s popular Old East Village, offering convenient access to downtown, local shops, restaurants, parks, public transit, and amenities. This well-appointed unit features ensuite laundry, 2 dedicated parking spaces, and your own private outdoor patio and backyard area—perfect for enjoying your morning coffee or relaxing outdoors. Property Features: • Main-floor unit • 2 bedrooms • 1 full bathroom • Ensuite laundry • 2 parking spaces • Private outdoor patio and backyard area • Located in Old East Village • Available December 1, 2026 • $2,195/month + hydro Located in the heart of Old East Village, this home is close to everything you need while providing the comfort and privacy of your own main-floor living space
$ 2,195
apartment at 953 EDINBURGH Drive, Woodstock, Ontario, N4S7W2
View photo
House · for rent
$ 2,700
apartment at 953 EDINBURGH Drive, Woodstock, Ontario, N4S7W2
Salford
· 215 sq.ft · 1 Bedroom · House
· Garden · Cellar
Salford · 215 sq.ft · 1 Bedroom · House · Garden · Cellar
Welcome to 953 Edinburgh, a spacious all-brick detached home nestled in the desirable Woodstock neighbourhood. With 4 bedrooms, 3 bathrooms, and a carpet-free main floor, this home is stylish and functional. The main level features 9′ ceilings and an open-concept design with two distinct living spaces. The kitchen flows seamlessly into the dining and living areas, with sliding doors providing easy access to the generously sized backyard. Upstairs you will find four large bedrooms, each offering large windows with plenty of natural light. The oversized primary features a spacious ensuite bathroom, and the conveniently located second-floor laundry adds everyday ease. The unfinished basement offers large windows for natural light, excellent potential for additional living or flexible recreation space. When the sun goes down the home really shines, with multiple pot lights and exterior strip lighting illuminating the property controlled by a single switch. This is a well-designed home with
$ 2,700
apartment at 99 HILLCREST ROAD, Port Colborne, Ontario, L3K6E4
View photo
House · for rent
$ 2,900
apartment at 99 HILLCREST ROAD, Port Colborne, Ontario, L3K6E4
Salford
· 194 sq.ft · 1 Bedroom · House
· Air conditioning · Cellar
Salford · 194 sq.ft · 1 Bedroom · House · Air conditioning · Cellar
Welcome to this beautiful detached bungalow in the desirable City of Port Colborne, known for its charming community, beautiful beaches and scenic Welland Canal. This approximately 1,235 sq. ft. home offers a thoughtfully designed layout on a spacious 49′ x 115′ lot, complete with a walk-out basement.Featuring 10-ft ceilings, natural hardwood flooring and an abundance of natural light, this home offers a bright and inviting atmosphere. The open-concept living and dining area provides a comfortable space for everyday living and entertaining.The upgraded kitchen features contemporary cabinetry, sleek countertops, stylish backsplash, modern fixtures and quality appliances, along with ample storage and a functional layout. Two spacious bedrooms provide comfortable living, while the primary bedroom offers two closets with custom organizers. A convenient computer nook provides an ideal work-from-home space.Enjoy the added convenience of a private entrance, in-suite laundry, central air condi
$ 2,900
Theresa Has a House
View photo
House · for rent
$ 750
Theresa Has a House
Salford
· 65 sq.ft · 4 Bedrooms · House
Salford · 65 sq.ft · 4 Bedrooms · House
Very clean, compassionate, respectful and trust worthy. Like to social and been friendly.
$ 750
apartment at 152 MUNRO CIRCLE, Brantford, Ontario, N3T0R3
View photo
House · for rent
$ 2,550
apartment at 152 MUNRO CIRCLE, Brantford, Ontario, N3T0R3
Salford
· 205 sq.ft · 1 Bedroom · House
· Balcony
Salford · 205 sq.ft · 1 Bedroom · House · Balcony
Welcome to 152 Munro Circle this beautiful 4-bedroom and 2.5 washrooms Detached Home with premium lot piece of land, situated on a quiet street in a highly desirable neighborhood of West Brantford. The main level features soaring 9-ft ceilings, engineered hardwood flooring, upgraded hardwood staircase, and an abundance of natural light throughout. A thoughtfully designed kitchen with high end stainless steal Appliances, ample of cabinetry space and beautiful backslash that matches and compliments the kitchen’s color scheme. The enhanced functionality of the layout expansive Living and Eat-In Area create the perfect setting for both everyday living and upscale entertaining. The Second floor offers a very good-sized Primary Bedroom with 4 pieces Ensuite that has an upgraded glass shower complete with a beautiful Balcony space allowing the full enjoyment of fresh air and sun light. Second floor also has 3-pieces ensuite, accompanied by generously sized 3 other secondary bedrooms ideal for
$ 2,550
apartment at 54 PRINCE PHILIP BOULEVARD, North Dumfries, Ontario, N0B1E0
View photo
House · for rent
$ 3,200
apartment at 54 PRINCE PHILIP BOULEVARD, North Dumfries, Ontario, N0B1E0
Salford
· 301 sq.ft · 1 Bedroom · House
· Fireplace · Equipped kitchen
Salford · 301 sq.ft · 1 Bedroom · House · Fireplace · Equipped kitchen
Welcome to this stunning 3-year-old modern detached home in Ayr, North Dumfries, offering the spacious 4-bedroom upper portion for lease near Hilltop Dr & Swan St. This beautifully designed home features soaring 10-ft ceilings, full-height doors and stylish dark-tone laminate flooring, creating a modern and sophisticated main level. The open-concept layout offers a spacious living room and an inviting family room featuring an elegant coffered ceiling and gas fireplace. The modern kitchen is beautifully appointed with quartz countertops, stainless steel appliances, stainless steel range hood, gas range, refrigerator, dishwasher, servery, breakfast bar and separate breakfast area-ideal for family living and entertaining. Upstairs features 4 generously sized bedrooms, each with convenient ensuite or semi-ensuite access. The primary bedroom offers a luxurious 5-piece ensuite with oval soaker tub, separate glass shower, double sinks and granite vanity countertop. Two additional bedrooms sha
$ 3,200

Get email alerts

Don't miss out: be the first to know about new properties

The alert was correctly created

On subscribing you accept the conditions of use and the privacy policy
Alert
Receive new ads in your inbox
Save this search
Receive alerts for new listings

We'll send you an email when we have new properties for: "Houses to rent in Salford"

The alert was correctly created

Galt
Preston, Cambridge
Get email alerts and be the first to see new listings
Required field
On subscribing I accept the terms of the privacy policy
Perfect! You'll soon start receiving new listings via email
Alert
Receive an email when we have new ads for Houses to rent in Salford
Save this search
Filters

Bedrooms

Area (sq.ft)

sq.ft
sq.ft

Price ($ per month)

$
$

Filter by property type

Bathrooms

Clear all filters
Receive notifications when new entries are published.