3,221 houses for sale in Sandhills

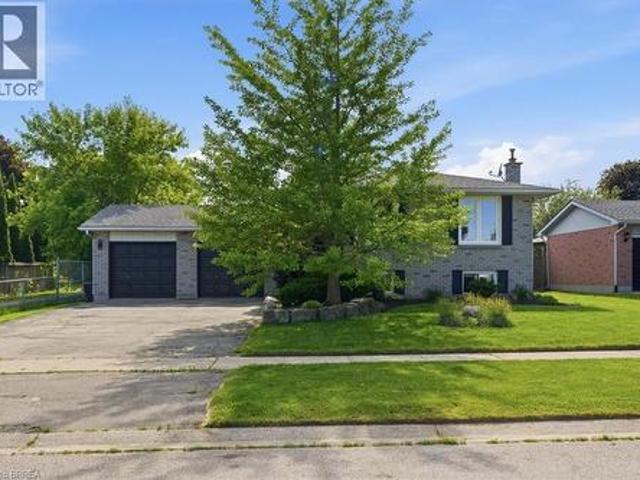
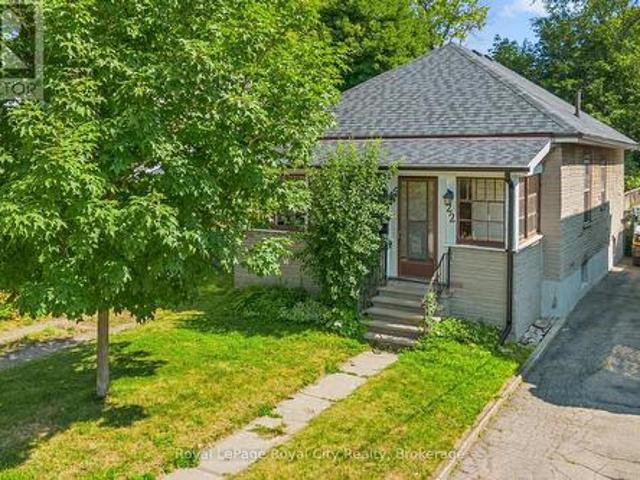
22 Boult Avenue, Guelph St. Patrick'S Ward, ON, N1E 5W7 house for sale | Listing ID X13611 | Royal LePage
View photo
House · for sale
$ 699,999
22 Boult Avenue, Guelph St. Patrick'S Ward, ON, N1E 5W7 house for sale | Listing ID X13611 | Royal LePage
Sandhills
· House
· Fireplace
Sandhills · House · Fireplace
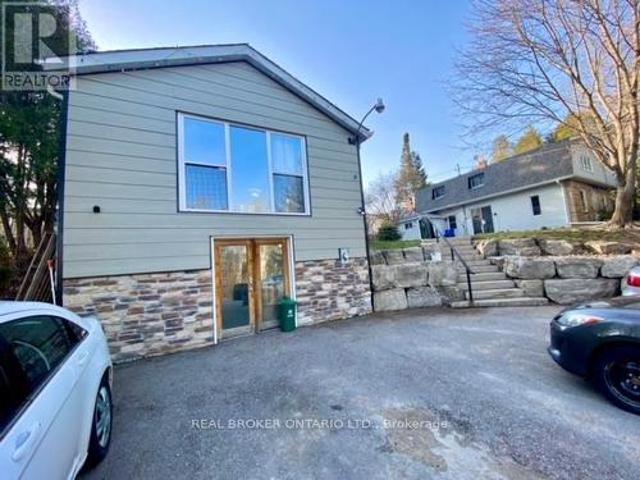
Welcome to 22 Boult Avenue, a charming bungalow nestled in the heart of St. Patrick's Ward, one of Guelph's most vibrant and sought-after neighbourhoods. Whether you're purchasing your first home or looking to downsize without compromise, this delightful property offers comfort, character, and an unbeatable location. A spacious covered front porch welcomes you home, providing the perfect place to enjoy your morning coffee or unwind at the end of the day. Inside, the bright living room is filled with warmth, featuring beautiful hardwood flooring and a cozy natural gas fireplace. Just beyond, the formal dining room offers plenty of space to host family dinners and holiday gatherings. The functional kitchen is equipped with stainless steel appliances, ample cabinetry, and generous storage for easy everyday living. Two well-sized bedrooms are conveniently located on the main floor, each offering spacious closets, while a 4-piece bathroom sits between them for added convenience. At the back
$ 699,999
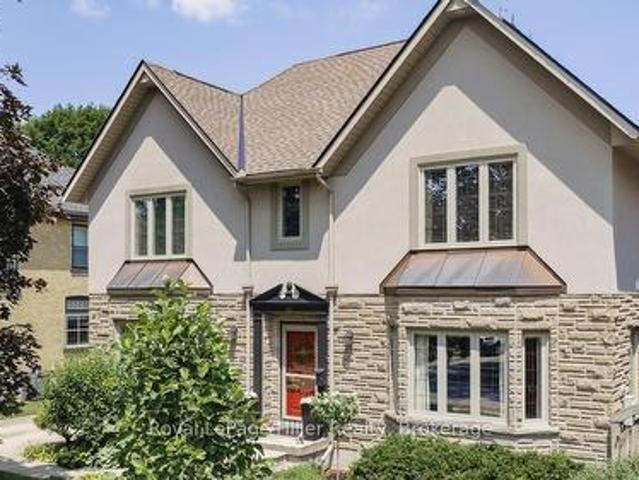
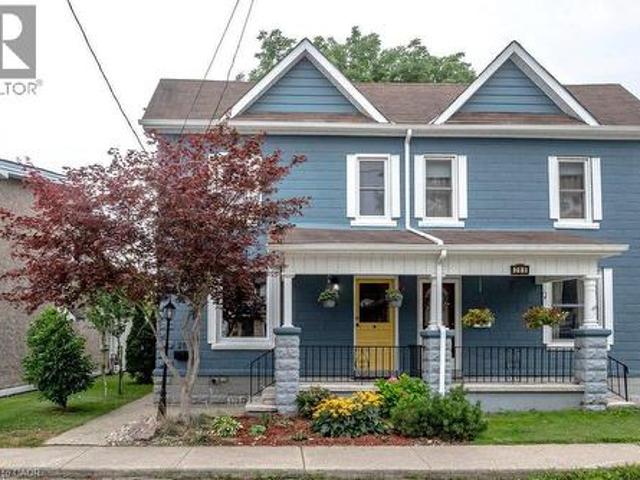
30 Centre Street, Stratford, ON, N5A 1E3 house for sale | Listing ID X13618 | Royal LePage
View photo
House · for sale
$ 1,250,000
30 Centre Street, Stratford, ON, N5A 1E3 house for sale | Listing ID X13618 | Royal LePage
Sandhills
· House
· Garden · Parking · Fireplace
Sandhills · House · Garden · Parking · Fireplace
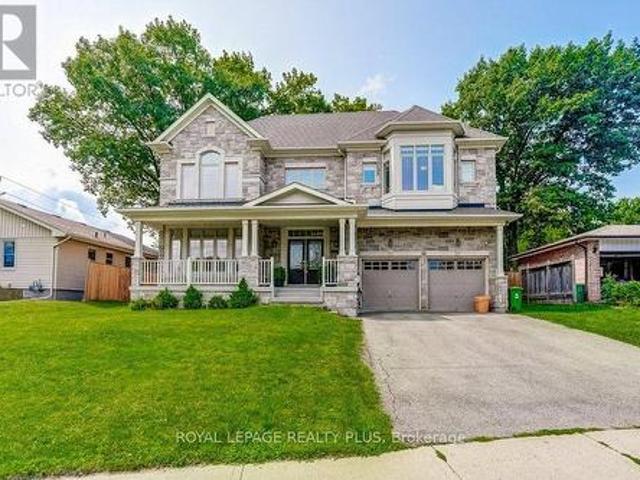
Set within one of Stratford's most prestigious and established neighbourhoods, 30 Centre Street is surrounded by mature trees, distinguished homes and the timeless character of Old Stratford. Built in 2004 on an expansive lot, this stately stucco-and-stone residence offers beautifully landscaped gardens, a detached double garage and an impressive sense of privacy. The classic centre-hall plan opens to warm cherry hardwood floors. A bright and elegant living room features a gas fireplace, abundant windows and space for a grand piano, all overlooking the gardens. The granite kitchen includes a generous island with seating, ample cabinetry and direct access to the rear yard. A separate dining room off the kitchen. Upstairs, the home offers three generously sized bedrooms and a separate laundry room. The spacious primary suite includes excellent closet space and a five-piece ensuite with a separate tub and walk-in shower. The lower level provides exceptional flexibility for a recreation ro
$ 1,250,000
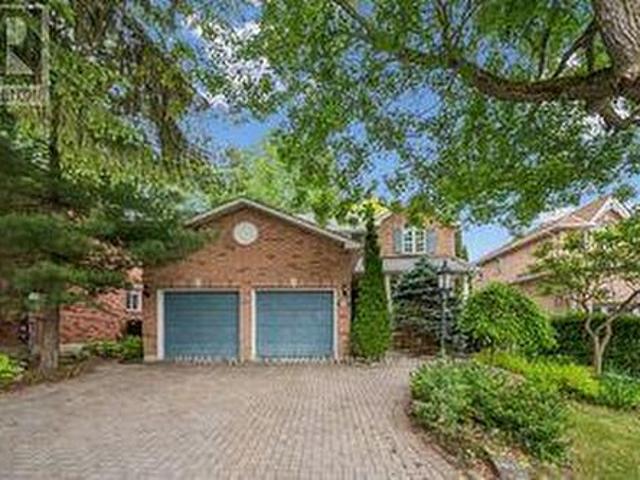
183 Daniels Street, Hamilton, ON, L9G 4Y6 house for sale | Listing ID X13617 | Royal LePage
View photo
House · for sale
$ 1,099,777
183 Daniels Street, Hamilton, ON, L9G 4Y6 house for sale | Listing ID X13617 | Royal LePage
Sandhills
· House
· Parking
Sandhills · House · Parking
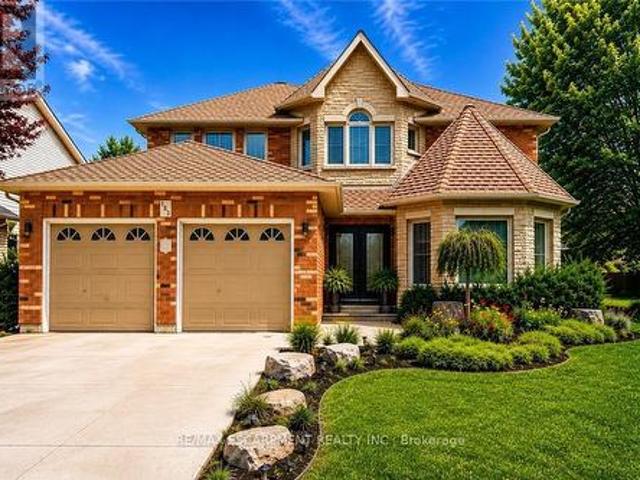
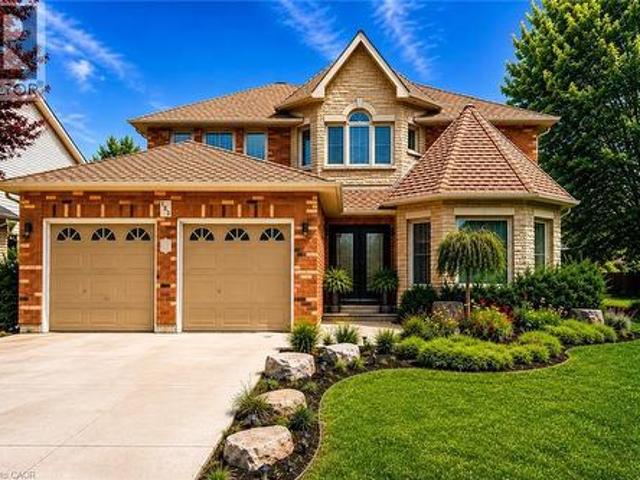
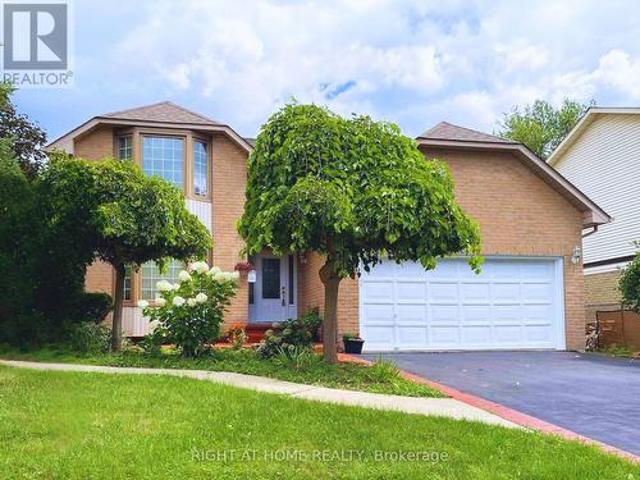
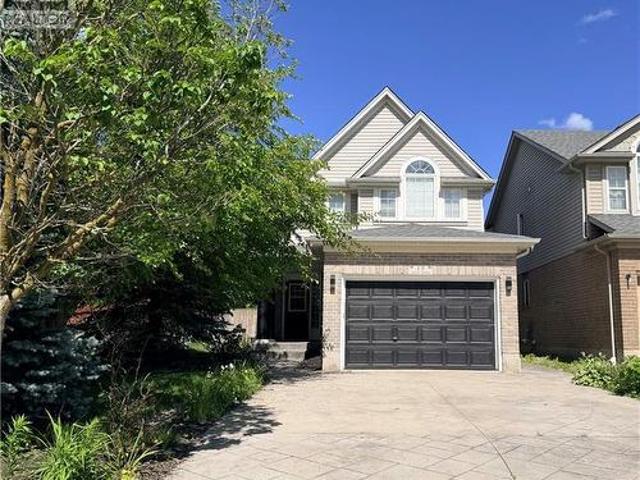
Nestled in one of Ancaster's most sought-after neighbourhoods, this spacious all-brick 4+1 bedroom, 4 bathroom family home offers comfort, functionality, and endless potential just moments from top-rated schools, parks, and scenic conservation trails. From the moment you step into the impressive front foyer, you'll appreciate the warm and inviting layout featuring gleaming hardwood floors flowing through the formal living and dining rooms, a generously sized main floor office, convenient 2-piece bath, and a bright open-concept kitchen and family room designed for everyday living and family gatherings alike. A practical main floor laundry/mudroom with inside access to the double car garage adds to the home's functionality. Natural light pours throughout the home thanks to its oversized windows, including a charming bay window in the living room. Upstairs, you'll find four generously sized bedrooms, a full 4-piece bathroom, and a spacious primary retreat complete with a walk-in closet, p
$ 1,099,777
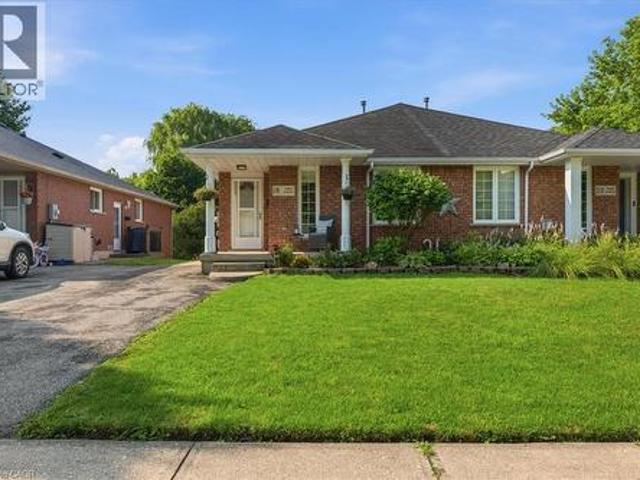
183 Daniels Street, Ancaster, ON, L9G 4Y6 house for sale | Listing ID 40851 | Royal LePage
View photo
House · for sale
$ 1,099,777
183 Daniels Street, Ancaster, ON, L9G 4Y6 house for sale | Listing ID 40851 | Royal LePage
Sandhills
· House
· Parking
Sandhills · House · Parking
Nestled in one of Ancaster’s most sought-after neighbourhoods, this spacious all-brick 4+1 bedroom, 4 bathroom family home offers comfort, functionality, and endless potential just moments from top-rated schools, parks, and scenic conservation trails. From the moment you step into the impressive front foyer, you’ll appreciate the warm and inviting layout featuring gleaming hardwood floors flowing through the formal living and dining rooms, a generously sized main floor office, convenient 2-piece bath, and a bright open-concept kitchen and family room designed for everyday living and family gatherings alike. A practical main floor laundry/mudroom with inside access to the double car garage adds to the home’s functionality. Natural light pours throughout the home thanks to its oversized windows, including a charming bay window in the living room. Upstairs, you’ll find four generously sized bedrooms, a full 4-piece bathroom, and a spacious primary retreat complete with a walk-in closet, p
$ 1,099,777
22 Sophia Street, Elora, ON, N0B 1S0 house for sale | Listing ID 40851 | Royal LePage
View photo
House · for sale
$ 1,124,900
22 Sophia Street, Elora, ON, N0B 1S0 house for sale | Listing ID 40851 | Royal LePage
Sandhills
· House
Sandhills · House
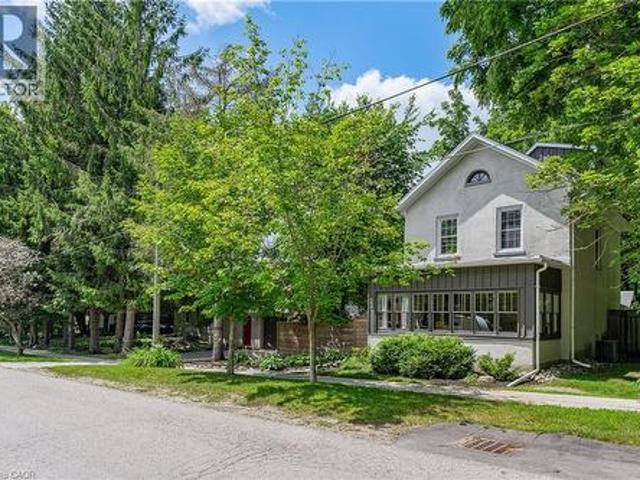
Beautiful Century Stone Home on a Huge Lot in Old Town Elora! Welcome to 22 Sophia Street! This 3 storey stone home is an absolute head-turner! Come through the enclosed front porch (the perfect space for relaxing or welcoming guests) into a generous hallway, a large reception room and a formal dining room, all with original pine floors, large windows and period trim. Further down the hall you enter the real Heart-of-the Home: the massive and recently renovated kitchen with dinette area. You will love the huge and well-appointed cooking area, updated cabinets, countertops and fixtures. Completing the main floor is a 2 piece bath and a handy laundry room/pantry. On the second level you will find the period flooring continuing through a primary bedroom (formerly two smaller rooms, now combined), a 4 piece nicely updated family bathroom, and a generous spare bedroom. Up another level to the 3rd storey, you will find a huge 3rd bedroom with walk-in closet and skylight. This space is curren
$ 1,124,900
67 Casselholme Crescent, New Dundee, ON, N0B 2E0 house for sale | Listing ID 40851 | Royal LePage
View photo
House · for sale
$ 879,900
67 Casselholme Crescent, New Dundee, ON, N0B 2E0 house for sale | Listing ID 40851 | Royal LePage
Sandhills
· House
· Parking · Fireplace · Deck · Equipped kitchen · Cellar
Sandhills · House · Parking · Fireplace · Deck · Equipped kitchen · Cellar
This beautiful family home sits on a large lot with amazing views from the rear of the home, and is surrounded by mature trees. Features a large double garage with an attic for storage. Main floor features large living with sliding doors to the deck, dining room with built in china cabinet plus 3 bedrooms, bath and kitchen. This has been a owner home. The Large finished basement features gas fireplace Perfect blend of living in the country and only minutes from Kitchener or Cambridge and the 401 Fridge, stove, dishwasher and microwave 2022, Washer and dryer 2022 Laundry room tub/taps 2022 Owned water heater and water softener 2022 (id: 27)
$ 879,900
33 Edward Avenue, St. George, ON, N0E 1N0 house for sale | Listing ID 40851 | Royal LePage
View photo
House · for sale
$ 795,000
33 Edward Avenue, St. George, ON, N0E 1N0 house for sale | Listing ID 40851 | Royal LePage
Sandhills
· House
· Garden · Fireplace · Deck · Air conditioning · Equipped kitchen
Sandhills · House · Garden · Fireplace · Deck · Air conditioning · Equipped kitchen
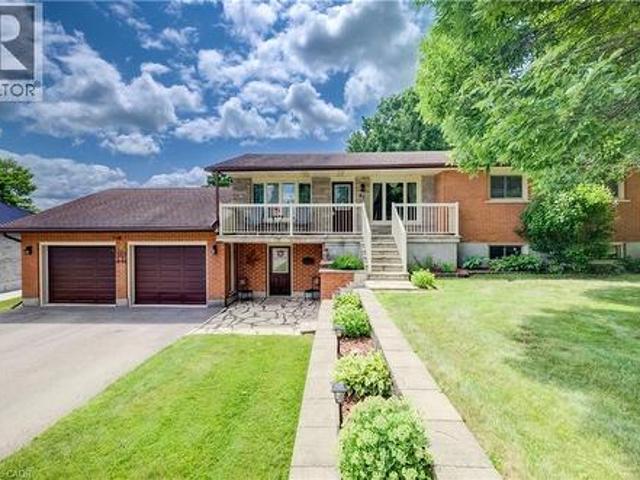
Beautiful detached raised ranch in the heart of St. George! This move-in-ready home offers an open-concept main floor featuring a bright living room, dining area, and kitchen with island, plus 2 spacious bedrooms and a renovated bathroom. The nearly carpet-free main level provides a clean, modern feel throughout. The finished lower level offers exceptional additional living space with a large 3rd bedroom, renovated 3-piece bathroom, generous office/flex room, and an expansive rec room highlighted by a cozy gas fireplace, stunning brick accent wall, and built-in shelving. Enjoy outdoor living in the fully fenced backyard featuring a large private deck rebuilt in 2024. Recent updates include newer LG refrigerator, stove, and dishwasher, plus Whirlpool washer and dryer (2025), and a furnace and central air system approximately 8 years old. Ideally located with direct pathway access to St. George-German Public School and within walking distance to St. George Children’s Centre and Gaukel Me
$ 795,000
286 Hatt Street, Dundas, ON, L9H 2H3 house for sale | Listing ID 40851 | Royal LePage
View photo
House · for sale
$ 709,900
286 Hatt Street, Dundas, ON, L9H 2H3 house for sale | Listing ID 40851 | Royal LePage
Sandhills
· House
· Office room · Gym
Sandhills · House · Office room · Gym
Step into a piece of Dundas history. Built circa 1890, this charming semi-detached home blends timeless character with the thoughtful updates today's buyers are looking for. Bright, neutral decor and abundant natural light create a warm, welcoming atmosphere throughout. Original character has been beautifully preserved with exposed beams, cedar stairs, and refinished original pine floors, while extensive updates provide modern comfort and peace of mind. A spacious updated kitchen offers plenty of functionality for everyday living and entertaining. The finished lower level is a rare and valuable feature for a home of this era, offering flexible space for a family room, home office, gym, or guest accommodations. Set on a fantastic lot in one of Dundas' most desirable neighbourhoods, you're just a short walk to scenic hiking trails, excellent schools, local shops, restaurants, and everything that makes the vibrant downtown so appealing. Enjoy the perfect combination of historic charm, mod
$ 709,900
428 Union Street W, Centre Wellington, ON, N1M 1V7 house for sale | Listing ID X13609 | Royal LePage
View photo
House · for sale
$ 749,900
428 Union Street W, Centre Wellington, ON, N1M 1V7 house for sale | Listing ID X13609 | Royal LePage
Sandhills
· House
· Garden · Parking · Fireplace
Sandhills · House · Garden · Parking · Fireplace
Pride of Ownership is evident in this beautifully maintained, all brick, two-storey home, nestled in the heart of Fergus. As the original owners they have kept every detail pristine. This home boasts 3 spacious bedrooms. The generously sized primary bedroom offers a separate jetted tub and shower, and a beautiful large window fills the room with natural light, creating a bright and welcoming atmosphere. The second bedroom also enjoys ensuite privileges, providing added convenience. Additionally, the second floor is brightened by a large skylight bringing in even more natural light. On the main floor, you'll find a convenient 2 pc bathroom, a main floor laundry room with direct access to the 2 car garage. In addition, the garage provides direct access to the private backyard. A welcoming living room features a cozy corner fireplace, complimented by a separate dining room, and a bright kitchen with a breakfast area. Beautiful hardwood floors run throughout the main level. Stylish French
$ 749,900
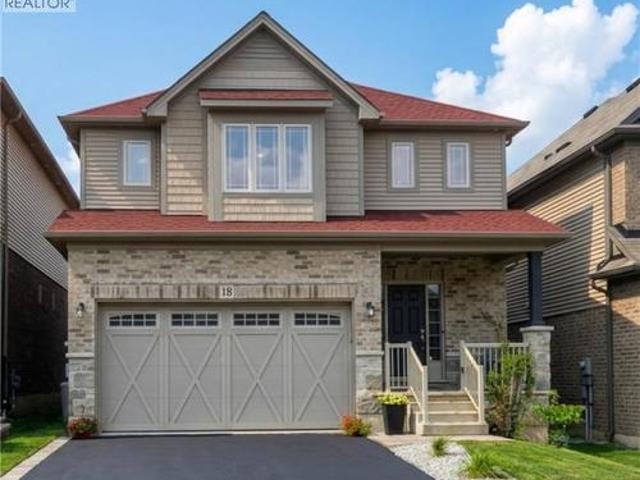
18 Hawk Street, St. George, ON, N0E 1N0 house for sale | Listing ID 40851 | Royal LePage
View photo
House · for sale
$ 669,900
18 Hawk Street, St. George, ON, N0E 1N0 house for sale | Listing ID 40851 | Royal LePage
Sandhills
· House
· Patio · Garden · Fireplace
Sandhills · House · Patio · Garden · Fireplace
Welcome to this charming semi-detached bungalow nestled in the beautiful town of St. George. Offering a functional layout & incredible potential, the main level features a bright living room, spacious kitchen with adjoining dining area, 3 well-sized bedrooms, & a full bath. A separate side entrance provides excellent potential for an in-law suite or multi-generational living. The finished lower level includes a cozy family room with a gas fireplace, a large recreation area, an additional bedroom, a 3-piece bathroom, & a laundry area. Sliding doors lead to a beautiful patio overlooking the generous backyard. An ideal space for relaxing, entertaining, or enjoying the outdoors. Conveniently located in a welcoming community close to parks, schools, and local amenities, this home is a fantastic opportunity for families, down-sizers, or investors alike. (Id: 27)
$ 669,900
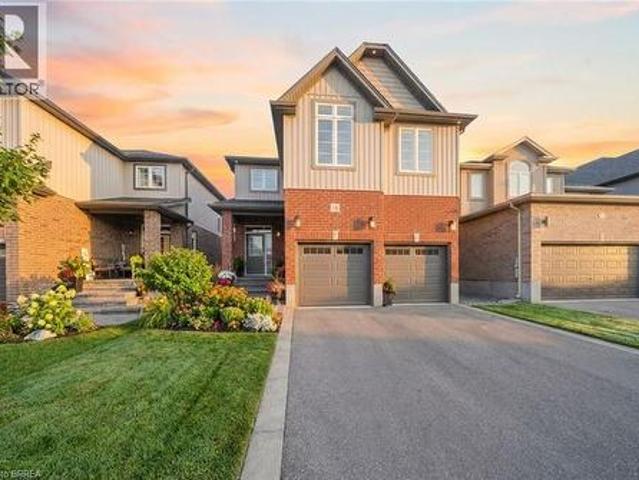
18 Vic Chambers Place, Paris, ON, N3L 0E6 house for sale | Listing ID 40851 | Royal LePage
View photo
House · for sale
$ 740,000
18 Vic Chambers Place, Paris, ON, N3L 0E6 house for sale | Listing ID 40851 | Royal LePage
Sandhills
· House
· Garden · Parking · Cellar
Sandhills · House · Garden · Parking · Cellar
2563sqft Finished home includes Finished basement & Fenced Yard. 3 minute drive to Grand River (Natural spring), 5 minute walk to Mile Hill Meadows soccer fields and playground and 8 foot high oversized garage door for larger vehicles. The moment you arrive, you’re welcomed by neutral-toned brick and siding that creates an inviting, well-maintained exterior, complemented by a freshly coated double-wide driveway offering ample parking for family and guests. Once inside you’ll instantly notice the bright and open-concept main floor that has been freshly painted and finished in timeless neutral tones of white ceramic and chocolate brown hardwood flooring creating a clean, modern feel throughout. The upgraded kitchen features stainless steel appliances, maple cabinetry, granite countertops, and a generous island that offers extra storage, creating an excellent workspace, perfect for meal prep, entertaining, or helping with homework while dinner is on the go. The convenient main floor mudro
$ 740,000
32 Arlington Parkway, Paris, ON, N3L 0G2 house for sale | Listing ID 40851 | Royal LePage
View photo
House · for sale
$ 849,919
32 Arlington Parkway, Paris, ON, N3L 0G2 house for sale | Listing ID 40851 | Royal LePage
Sandhills
· House
Sandhills · House
Welcome to 32 Arlington Parkway in the charming town of Paris! Immerse yourself in the highly sought-after Victoria Park neighbourhood, thoughtfully designed for families seeking both comfort and convenience. Pride of ownership radiates throughout this immaculate residence, which artfully blends contemporary design with modern comfort. No detail has been overlooked, showcasing stunning finishes and lavish enhancements across both the interior and exterior. Enjoy a wealth of modern amenities, including a sophisticated water softener, an advanced reverse osmosis system, and elegant California shutters. The custom-designed kitchen and dining area feature a spacious island, gleaming quartz countertops, shaker-style cabinetry, a premium gas stove, a chic tile backsplash, custom range hood, and stylish lighting that adds a touch of opulence to your culinary space. Elevate your living experience with refined features such as recessed pot lights and an integrated speaker system, enhancing the
$ 849,919
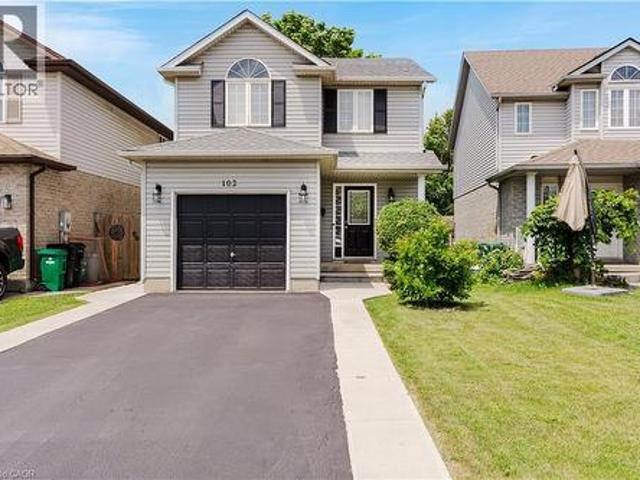
102 Chateau Crescent, Cambridge, ON, N3H 5S3 house for sale | Listing ID 40848 | Royal LePage
View photo
House · for sale
$ 699,900
102 Chateau Crescent, Cambridge, ON, N3H 5S3 house for sale | Listing ID 40848 | Royal LePage
Sandhills
· House
· Garden · Office room · Gym · Deck · Parking · Cellar
Sandhills · House · Garden · Office room · Gym · Deck · Parking · Cellar
Welcome to 102 Chateau Crescent, Cambridge. A beautifully maintained two-storey, single-detached home offering the perfect blend of comfort, functionality, and location. Featuring 3 spacious bedrooms and 3 bathrooms, including a generous primary bedroom that provides a comfortable retreat at the end of the day. This inviting home is designed for modern family living. The well-appointed main floor provides a welcoming atmosphere for both everyday life and entertaining, while the finished basement expands your living space with a versatile recreation room and an additional bathroom, ideal for movie nights, a home office, gym, or play area. Outside, you'll appreciate the convenience of a single-car garage and a double-wide driveway, providing ample parking for family and guests. Step into the fully fenced backyard, where a covered deck creates the perfect setting for relaxing, dining, or hosting family and friends. Ideally located close to schools, parks, shopping, and everyday amenities,
$ 699,900
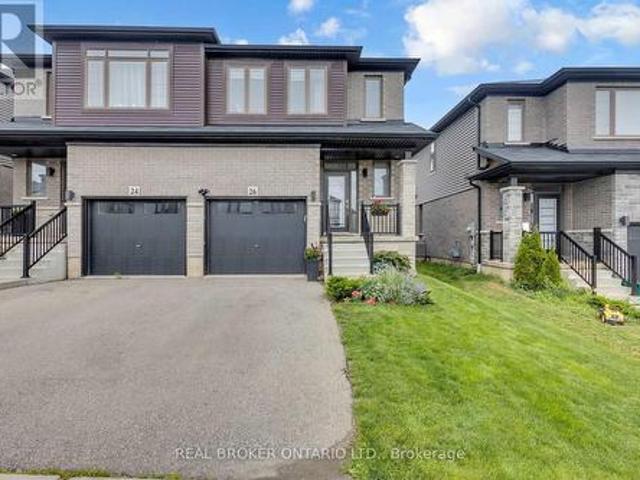
26 Baker Lane, Brant, ON, N3L 0J7 house for sale | Listing ID X13612 | Royal LePage
View photo
House · for sale
$ 684,900
26 Baker Lane, Brant, ON, N3L 0J7 house for sale | Listing ID X13612 | Royal LePage
Sandhills
· House
· Parking
Sandhills · House · Parking
Welcome to 26 Baker Lane in the charming town of Paris. This move-in ready semi-detached home offers the perfect blend of comfort, convenience, and modern living. Ideally located just minutes from Highway 403, shopping, trails, the Paris Sports Complex, downtown Paris, and a variety of everyday amenities, this home is perfectly suited for families, professionals, and commuters alike. Featuring 3 bedrooms and 3.5 bathrooms, this bright and spacious home offers a thoughtfully designed open-concept layout. Attractive West Coast-inspired curb appeal, a covered front porch, and an attached single-car garage create a welcoming first impression. Step inside to a spacious tiled foyer complete with a convenient 2-piece powder room. The main floor is filled with natural light and showcases an open-concept living, dining, and kitchen area designed for both everyday living and entertaining. The kitchen features shaker-style cabinetry in a natural finish, stainless steel appliances, a large island,
$ 684,900
45 Wellington Road 124, Erin, ON, N0B 1T0 house for sale | Listing ID X13615 | Royal LePage
View photo
House · for sale
$ 924,111
45 Wellington Road 124, Erin, ON, N0B 1T0 house for sale | Listing ID X13615 | Royal LePage
Sandhills
· House
Sandhills · House
Invest in your future in the charming & growing community of Erin! Versatile income-generating property features 2 detached houses for a total of 3 separate above-grade apartments! Perfect for a multi-generational family, or opportunity to supplement your mortgage by living in one unit & earning rental income from the others or/ just cash flow from a fully tenanted investment or/ make plans to redevelop later. Lots of possibilities with a water main connection now at the roadside. This property offers excellent future potential as the area expands with it's surrounding prestigious estate properties. Enjoy the countryside feel while still being able to walk to shops & nearby trails. A rare opportunity to add a flexible, cash-flowing asset to your portfolio within an hour to GTA! You'll appreciate the central location & long-term value the area provides. Major Value Is Location + Current Set Up: 2 detached houses, 2 natural gas furnaces, 2 separate electrical panels, 2 hydro meters, 2 se
$ 924,111
3 Niska Drive, Hamilton, ON, L0R 2H3 house for sale | Listing ID X13618 | Royal LePage
View photo
House · for sale
$ 1,679,900
3 Niska Drive, Hamilton, ON, L0R 2H3 house for sale | Listing ID X13618 | Royal LePage
Sandhills
· House
· Fireplace
Sandhills · House · Fireplace
Welcome to this stunning custom-built home, offering almost 3,000 sq. Ft. of lavish living space. From the moment you step inside, the craftsmanship is unmistakable: an oak staircase with black wrought iron birdcage spindles rises beneath 9 ft. Main floor ceilings, while coffered ceilings anchor the dining room, great room, and primary suite. Antiqued engineered hardwood flows throughout the main and second floors, complemented by a stone gas fireplace. Decorative archways connect the foyer, dining room, and breakfast area. The open-concept design centres on a gourmet kitchen with stunning cabinetry, countertops, a large butler's pantry and servery connecting to the dining room, and an island finished with elegant pendant lighting. Upstairs, generously sized bedrooms each enjoy access to a washroom, with bedroom 3/4 being joined by a jack and Jill. Each with custom closet built-ins. The primary retreat features his and hers California-built-inclosets and a large ensuite, all with 10 ft
$ 1,679,900
309 Amberly Boulevard, Hamilton, ON, L9G 4B6 house for sale | Listing ID X13614 | Royal LePage
View photo
House · for sale
$ 1,229,000
309 Amberly Boulevard, Hamilton, ON, L9G 4B6 house for sale | Listing ID X13614 | Royal LePage
Sandhills
· House
· Garden · Swimming pool · Parking · Cellar
Sandhills · House · Garden · Swimming pool · Parking · Cellar
Must see! 4+2 Bed, 4 Bath Detached Home on a Premium Corner Lot with Basement Apartment! Bright open-concept layout with hardwood floors, pot lights, a newly renovated basement with separate entrance adds strong income potential, all in a prime location. Enjoy the large kitchen with quartz counters, S/S appliances, and ample cabinetry, overlooking the family room. Great for everyday living and entertaining. Unique main floor full bath + bedroom option, perfect for accessible living, in-laws or multi-gen households. Upstairs offers 4 bedrooms, 7 closets, renovated baths (2025), and master with jacuzzi. Fully renovated in 2025, the walk-out basement is a turnkey rental unit with 2 large bedrooms, full kitchen, full laundry, family room, foyer, and private parking. An excellent revenue-generating opportunity. Massive corner lot with pool-sized backyard, mature trees, landscaped garden, 6 parking spots and separate basement entrance with awning. Prime location just 2 minutes to shops, park
$ 1,229,000
6 Macneil Court, Brantford, ON, N3S 0G3 house for sale | Listing ID 40851 | Royal LePage
View photo
House · for sale
$ 1,299,900
6 Macneil Court, Brantford, ON, N3S 0G3 house for sale | Listing ID 40851 | Royal LePage
Sandhills
· House
Sandhills · House
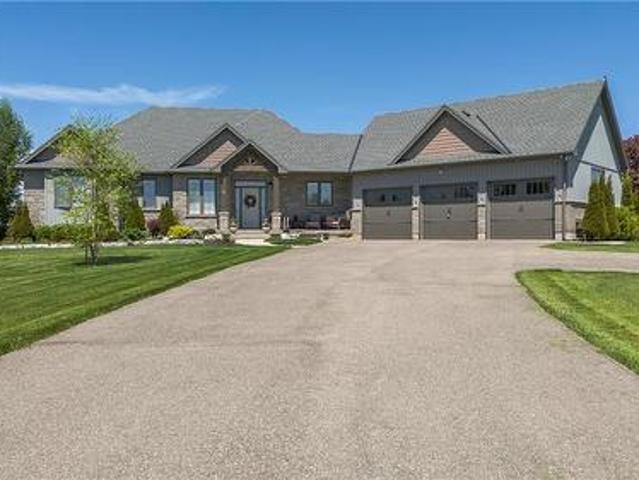
Welcome to this impeccably kept one of a kind show stopper! Six MacNeil Court offers the perfect blend of style, comfort, and functionality in a beautifully designed with over 3000 sq. Ft. of total living space. This like new bungalow was built in 2017 offering peace of mind for years to come. This QUALITY BUILT beauty is tucked away at the end of a quiet cul-de-sac, this impressive home provides exceptional privacy while remaining conveniently close to major highways for commuters. Designed with spacious principal rooms, quality finishes, and a family-friendly layout, this home makes the most of every square foot. The bright open-concept main floor features a stunning great room with vaulted ceilings that flows seamlessly into the custom chef-inspired kitchen complete with premium finishes and thoughtful upgrades throughout. The primary suite is a true retreat, offering a spa-inspired ensuite with a luxurious soaker tub, oversized glass shower, and a calming atmosphere perfect for rel
$ 1,299,900
15 Gees Way, Cambridge, ON, N3C 4M5 house for sale | Listing ID X13608 | Royal LePage
View photo
House · for sale
$ 799,900
15 Gees Way, Cambridge, ON, N3C 4M5 house for sale | Listing ID X13608 | Royal LePage
Sandhills
· House
· Patio · Garden · Office room · Swimming pool · Parking · Cellar
Sandhills · House · Patio · Garden · Office room · Swimming pool · Parking · Cellar
This beautifully designed multi-level home offers 3 spacious bedrooms and 3 bathrooms, blending comfort and functionality throughout. The inviting living room features a stunning cathedral ceiling, creating an open and airy atmosphere that flows seamlessly into the kitchen which overlooks the living space-perfect for everyday living and entertaining. The dining area includes a walkout to the backyard, extending your living space outdoors. A finished rec room provides additional space for family gatherings, a home office or entertainment. The finished basement is perfect for a games room, exercise room, play room, lots of potential! Convenient main floor laundry right off inside entry from garage. Outside, enjoy a good sized front porch ideal for relaxing, along with a beautifully landscaped backyard oasis with an above ground pool, stamped concrete patio and low maintenance composite deck-perfect for summer enjoyment. Furnace and Air conditioner were replaced 2025. The home features a
$ 799,900
127 Brant Road, Brant, ON, N3L 3E1 house for sale | Listing ID X13614 | Royal LePage
View photo
House · for sale
$ 950,000
127 Brant Road, Brant, ON, N3L 3E1 house for sale | Listing ID X13614 | Royal LePage
Sandhills
· House
· Parking
Sandhills · House · Parking
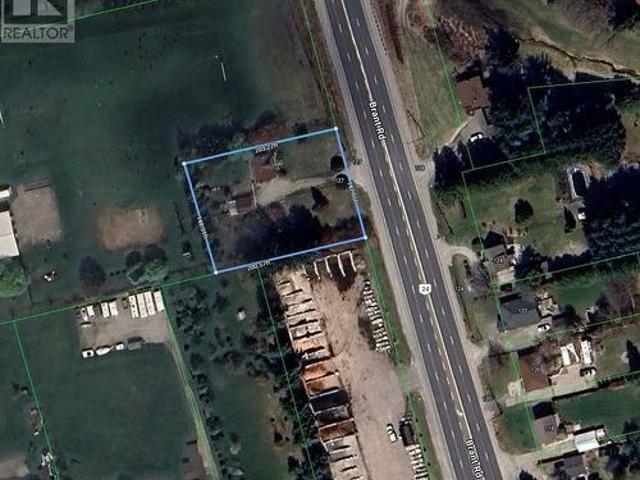
Exceptional opportunity to own a 147' x 200' (approx) lot in South Dumfries, just outside of Paris. Situated on Brant Road (Highway 24) between German School Road and Highway 5, this property offers convenient access to Paris, Brantford, Cambridge, and Highway 403. The property features an existing 2-bedroom home, originally built in 1950, and a detached garage. This home may appeal to buyers looking to renovate, rebuild, or invest. The generous lot provides ample outdoor space for a variety of residential uses. Located within a short drive of the amenities, shops, restaurants, and services in the Town of Paris. Property is being sold in'AS IS, WHERE IS' condition. A great opportunity for contractors, builders, investors, or buyers seeking a large lot in a convenient location. (Id: 27)
$ 950,000
117 305 Garner Road W, Hamilton, ON, L9G 3K9 house for sale | Listing ID X13615 | Royal LePage
View photo
House · for sale
$ 739,000
117 305 Garner Road W, Hamilton, ON, L9G 3K9 house for sale | Listing ID X13615 | Royal LePage
Sandhills
· House
Sandhills · House
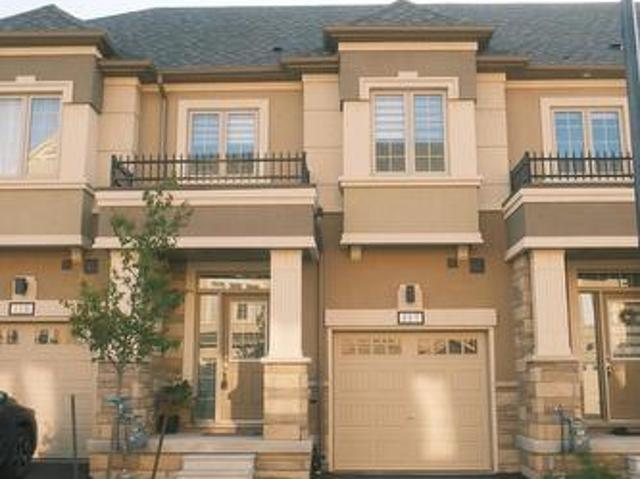
Low property taxes*convenient and desirable location*family friendly neighbourhood*two year new home. No upkeep*pet free*owner occupied*. Rarely offered and beautifully maintained Freehold Townhome located in one of Ancaster's most sought-after family-friendly TreeScapes Community. Just 2 years old, this bright and modern home offers an outstanding combination of style, comfort, and convenience. Professionally designed with premium selection of features, this home boasts generous sized 3 bedrooms and 3 bathrooms. With tall 9 ft ceilings, open-concept main floor is perfect for both everyday living and entertaining, showcasing elegant hardwood flooring throughout the living and dining areas, with stylish tile flooring in the kitchen and breakfast area. Expansive windows throughout the home fills the space with natural light, creating a warm and airy atmosphere. The modern kitchen is enhanced with glistening quartz countertops and it flows seamlessly into the dining and breakfast area, wi
$ 739,000
151 Mcniven Road Unit# 11, Ancaster, ON, L9G 4S7 townhouse for sale | Listing ID 40847 | Royal LePage
View photo
Townhouse · for sale
$ 750,000
151 Mcniven Road Unit# 11, Ancaster, ON, L9G 4S7 townhouse for sale | Listing ID 40847 | Royal LePage
Sandhills
· Townhouse
· Garden · Office room · Parking · Fireplace · Deck · Cellar
Sandhills · Townhouse · Garden · Office room · Parking · Fireplace · Deck · Cellar
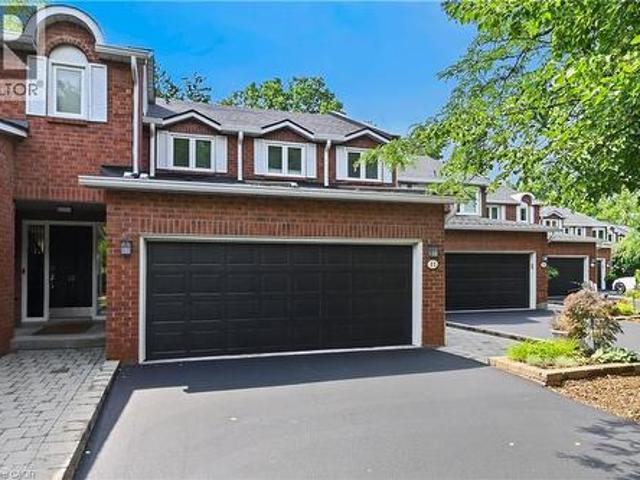
Rarely available, this spacious condo townhouse provides over 2,1500 sq. Ft. of above-grade living space, plus a finished basement, and backs onto peaceful greenspace in a well-managed Ancaster complex. The open-concept main level features engineered hardwood flooring, a bright white kitchen overlooking the dining area, a generous family room with a gas fireplace, and a separate living room, creating exceptional space for everyday living and entertaining. Upstairs you'll find three generous bedrooms, including a spacious primary suite with an oversized walk-in closet and a private ensuite featuring a separate tub and shower. Convenient bedroom-level laundry completes the upper level. Enjoy the private rear yard with a deck overlooking the greenspace. The finished basement adds a large office, bonus room, and abundant utility and storage space. Additional highlights include a double garage with inside entry, 2.5 bathrooms, and abundant visitor parking. Ideally located close to schools,
$ 750,000
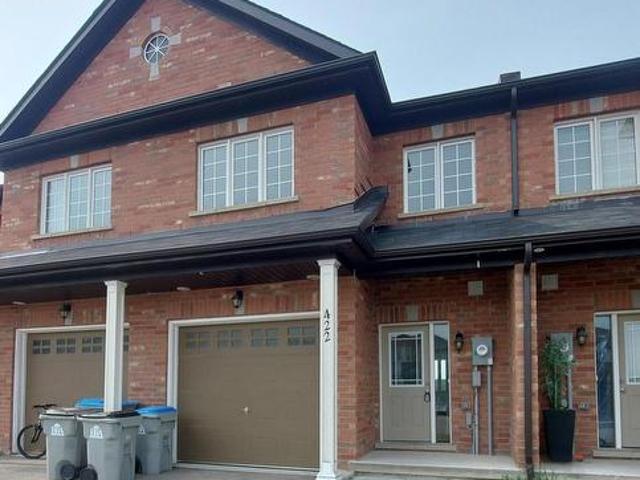
422 Krotz Street W, North Perth, ON, N4W 0J4 house for sale | Listing ID X13615 | Royal LePage
View photo
House · for sale
$ 508,000
Updated
422 Krotz Street W, North Perth, ON, N4W 0J4 house for sale | Listing ID X13615 | Royal LePage
Sandhills
· House
· Office room
Sandhills · House · Office room
Welcome to this beautifully maintained freehold townhouse in the heart of Listowel! Built in 2020, this contemporary home offers 3 spacious bedrooms, 2.5 bathrooms, and a thoughtfully designed open-concept layout that's perfect for families, first-time buyers, or investors alike. Enjoy the freedom of freehold ownership with no monthly maintenance fees while benefiting from modern finishes, abundant natural light, and functional living spaces throughout. The spacious primary bedroom features its own ensuite, while the additional bedrooms provide flexibility for family, guests, or a home office. Ideally situated in a growing, family-friendly community close to parks, schools, shopping, and everyday amenities. A fantastic opportunity for both homeowners and investors, with the option to assume the current tenant or take vacant possession. Don't miss your chance to own this move-in ready home! (Id: 27)
$ 508,000
168 Hampson Crescent, Guelph/Eramosa, ON, N0B 2K0 house for sale | Listing ID X13614 | Royal LePage
View photo
House · for sale
$ 929,900
168 Hampson Crescent, Guelph/Eramosa, ON, N0B 2K0 house for sale | Listing ID X13614 | Royal LePage
Sandhills
· House
· Cellar
Sandhills · House · Cellar
Beautifully renovated! Designer kitchen! Finished basement! Welcome to 168 Hampson Crescent, a beautifully updated detached home nestled in one of Rockwood's sought-after family neighbourhoods. Offering 1,626 sq. ft. Above grade plus a finished basement, this move-in-ready home combines modern design with everyday functionality. A charming covered front porch welcomes you inside, where you'll find hardwood flooring and an open-concept main floor filled with natural light. The stunning renovated kitchen is the heart of the home, featuring white shaker cabinetry, quartz countertops, a subway tile backsplash, stainless steel appliances, a custom range hood, and an oversized centre island with seating and abundant storage. The spacious dining area is ideal for family meals and entertaining, while the inviting living room offers the perfect place to relax. Upstairs, you'll find three generous bedrooms, including a spacious primary retreat, along with two full bathrooms. The finished basemen
$ 929,900
55 Olivetree Road, Brantford, ON, N3R 7Z4 house for sale | Listing ID 40851 | Royal LePage
View photo
House · for sale
$ 759,900
55 Olivetree Road, Brantford, ON, N3R 7Z4 house for sale | Listing ID 40851 | Royal LePage
Sandhills
· House
Sandhills · House
Welcome to 55 Olivetree Road, nestled in the highly sought-after Mayfair neighbourhood in Brantford’s desirable North End. This beautifully maintained 5-bedroom, 2-bathroom home offers the perfect blend of style, comfort, and functionality for growing families. The spacious primary bedroom features the convenience of a privileged ensuite, while the professionally decorated interior showcases pride of ownership throughout. Meticulously maintained and thoughtfully cared for, this move-in-ready home offers inviting living spaces, generous-sized bedrooms, and an ideal layout for everyday living and entertaining. Located in one of Brantford’s most family-friendly communities, you’ll enjoy close proximity to excellent schools, parks, shopping, and all the amenities the North End has to offer. This is an exceptional opportunity to own a stunning home in one of the city’s most desirable neighbourhoods. (Id: 27)
$ 759,900

Get email alerts

Don't miss out: be the first to know about new properties

The alert was correctly created

On subscribing you accept the conditions of use and the privacy policy
Alert
Receive new ads in your inbox
Save this search
Receive alerts for new listings

We'll send you an email when we have new properties for: "Houses for sale in Sandhills"

The alert was correctly created

Get email alerts and be the first to see new listings
Required field
On subscribing I accept the terms of the privacy policy
Perfect! You'll soon start receiving new listings via email
Alert
Receive an email when we have new ads for Houses for sale in Sandhills
Save this search
Filters

Bedrooms

Area (sq.ft)

sq.ft
sq.ft

Price

$
$

Filter by property type

Bathrooms

Clear all filters
Receive notifications when new entries are published.