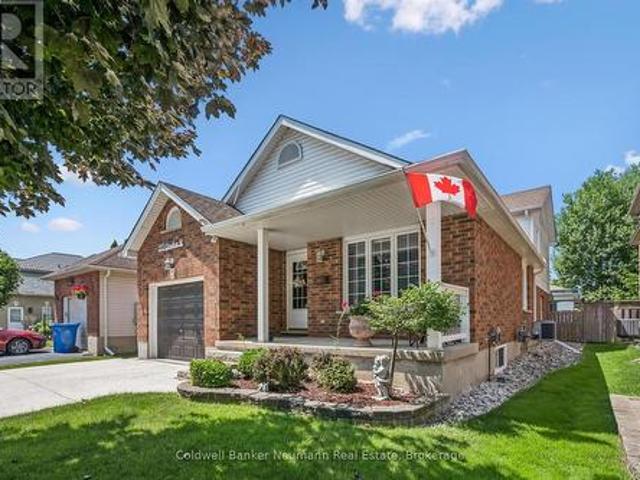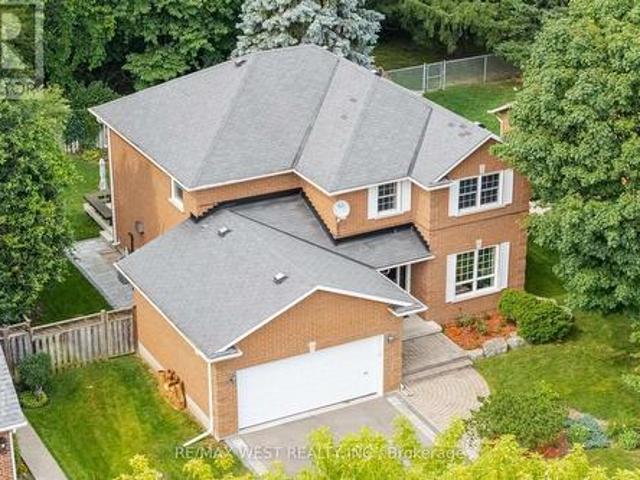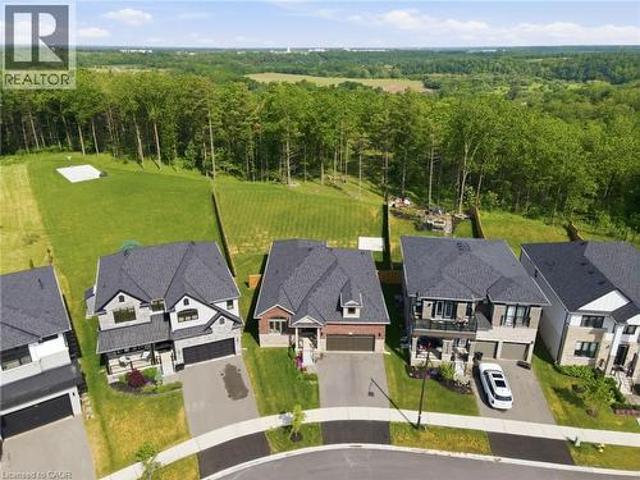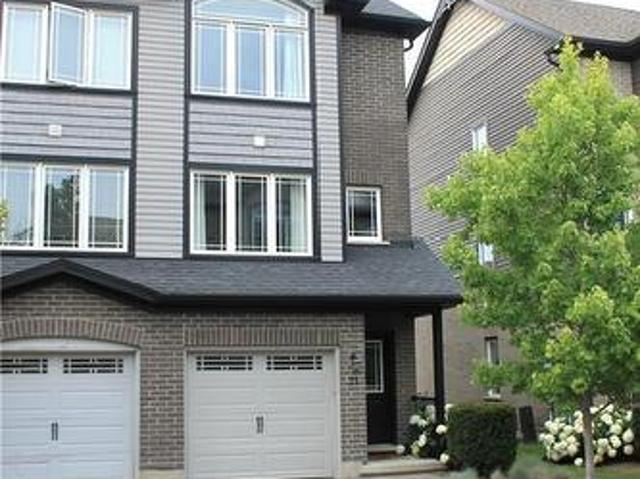
3,221 houses for sale in Sandhills

112 Schmidt Drive, Wellington North, ON, N0G 1A0 house for sale | Listing ID X13611 | Royal LePage
View photo
House · for sale
$ 885,000
112 Schmidt Drive, Wellington North, ON, N0G 1A0 house for sale | Listing ID X13611 | Royal LePage
Sandhills
· House
· Fireplace · Swimming pool · Parking
Sandhills · House · Fireplace · Swimming pool · Parking
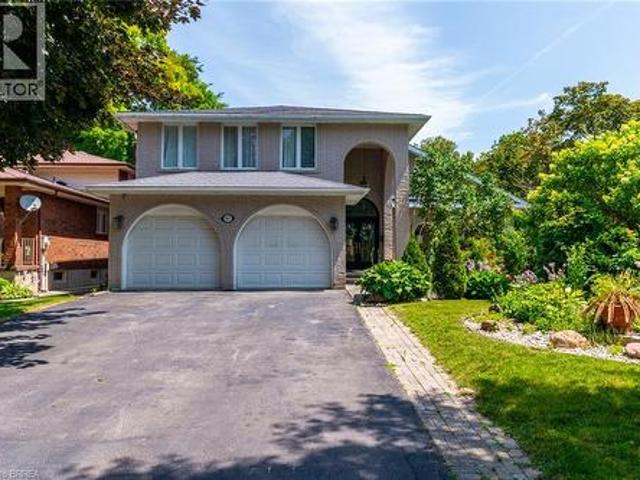
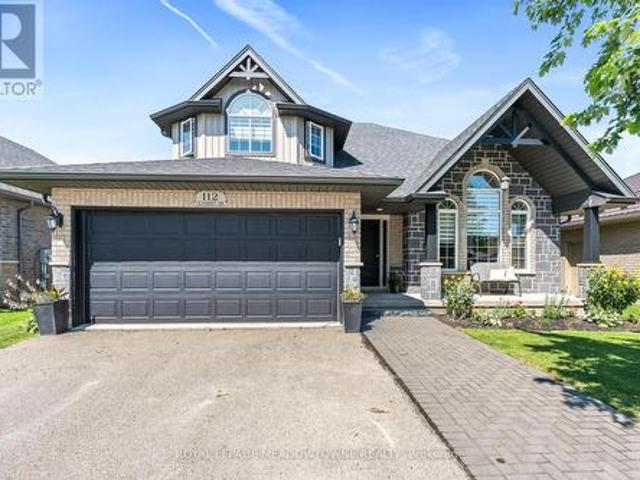
Are you looking to get away from the hustle and bustle of city life. Maybe move to a place where your kids can play outside till the lights come on? There are quiet streets, good schools, great sports teams for your kids and a close knit family oriented community here in Arthur. 40 Min away from Guelph and KW, 15 min from Fergus and Orangeville so close to everything but far enough away from the noise! This is a 2-storey, 4 bedroom, 3 bath home with large foyer and custom staircase, formal living/dining rooms, beautiful upgraded kitchen with custom backsplash and new sink. A breakfast island overlooks the eating area and the main floor family room with gas fireplace. The laundry room is also on the main floor with cabinets, sink and garage access and a cute powder room finishes the main level. New vinyl plank flooring and ceramic tile throughout both floors as well as new zebra blinds. The primary suite has a walk-in closet and 4 piece ensuite with separate shower and deep jacuzzi tub!
$ 885,000
22 Sophia Street, Centre Wellington Elora/Salem, ON, N0B 1S0 house for sale | Listing ID X13607 | Royal LePage
View photo
House · for sale
$ 1,124,900
22 Sophia Street, Centre Wellington Elora/Salem, ON, N0B 1S0 house for sale | Listing ID X13607 | Royal LePage
Sandhills
· House
Sandhills · House
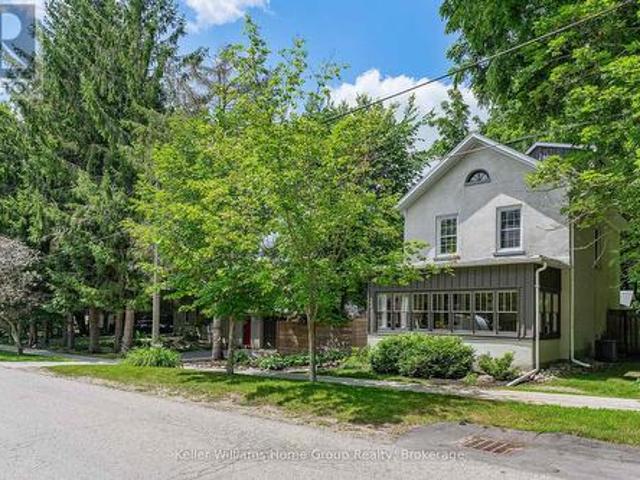
Beautiful Century Stone Home on a Huge Lot in Old Town Elora! Welcome to 22 Sophia Street! This 3 storey stone home is an absolute head-turner! Come through the enclosed front porch (the perfect space for relaxing or welcoming guests) into a generous hallway, a large reception room and a formal dining room, all with original pine floors, large windows and period trim. Further down the hall you enter the real Heart-of-the Home: the massive and recently renovated kitchen with dinette area. You will love the huge and well-appointed cooking area, updated cabinets, countertops and fixtures. Completing the main floor is a 2 piece bath and a handy laundry room/pantry. On the second level you will find the period flooring continuing through a primary bedroom (formerly two smaller rooms, now combined), a 4 piece nicely updated family bathroom, and a generous spare bedroom. Up another level to the 3rd storey, you will find a huge 3rd bedroom with walk-in closet and skylight. This space is curren
$ 1,124,900
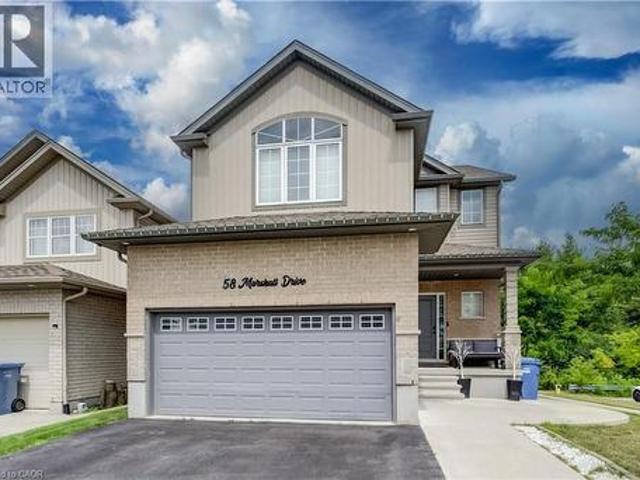
58 Marshall Drive, Guelph, ON, N1E 0K7 house for sale | Listing ID 40851 | Royal LePage
View photo
House · for sale
$ 12,000,000
Updated
58 Marshall Drive, Guelph, ON, N1E 0K7 house for sale | Listing ID 40851 | Royal LePage
Sandhills
· House
· Deck · Cellar
Sandhills · House · Deck · Cellar
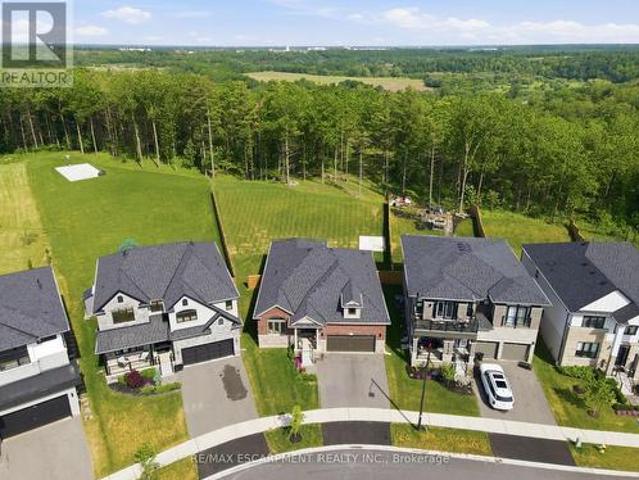
Discover the perfect combination of luxury, space, and income potential in this exceptional legal duplex backing onto protected forest! Offering no rear neighbours and only one side neighbour, this home provides a rare sense of privacy while being conveniently located close to schools, parks, trails, shopping, and all the amenities Guelph has to offer. Designed with families in mind, the bright and spacious upper-level features 4 generously sized bedrooms, a thoughtfully designed open-concept layout, and an abundance of natural light throughout. The heart of the home is the stunning kitchen overlooking the dining and living areas, creating the perfect space for entertaining or everyday family living. Step outside to the impressive upper-level deck, complete with a gazebo and expansive sitting area, where you can relax and enjoy peaceful views of the forest behind. The fully legal 2-bedroom walkout basement apartment offers outstanding flexibility for multi-generational living or an exc
$ 12,000,000
37 Rose Court, Paris, ON, N3L 3T9 house for sale | Listing ID 40851 | Royal LePage
View photo
House · for sale
$ 699,919
37 Rose Court, Paris, ON, N3L 3T9 house for sale | Listing ID 40851 | Royal LePage
Sandhills
· House
· Fireplace · Deck
Sandhills · House · Fireplace · Deck
Welcome to this beautifully renovated home, tucked away on a quiet cul-de-sac in the charming town of Paris. Step inside to discover a bright and inviting main level featuring laminate floors throughout creating a warm and modern atmosphere. The thoughtfully designed layout offers two separate living spaces, providing flexibility for both entertaining and everyday family living. The fully renovated kitchen is a true showpiece, showcasing timeless white shaker cabinets, stainless steel appliances, a sleek tile backsplash, and stylish hardware. A floor-to-ceiling pantry ensures ample storage, while the built-in bench seating with underneath storage adds both charm and functionality. The kitchen seamlessly opens to the dining area, with sliding doors leading directly to the large back deck—ideal for indoor and outdoor entertaining. The main-floor family room features an updated gas fireplace with a brick surround, perfect for cozy evenings. Another set of sliding doors provides direct acc
$ 699,919
1019 Marquette Drive, Woodstock South, ON, N4V 0A9 house for sale | Listing ID X13613 | Royal LePage
View photo
House · for sale
$ 597,000
1019 Marquette Drive, Woodstock South, ON, N4V 0A9 house for sale | Listing ID X13613 | Royal LePage
Sandhills
· House
· Garden · Parking · Deck · Cellar
Sandhills · House · Garden · Parking · Deck · Cellar
Welcome to this beautifully maintained 2 storey home in desirable South Woodstock, offering 3 bedrooms, 2 bathrooms, and a 1.5 car attached garage. The open concept main floor features a spacious kitchen with ample cabinetry, generous counter space, a breakfast bar, and a bright dining area that flows into the living room with hardwood flooring. Sliding doors lead to the deck and fully fenced backyard, while a convenient powder room and inside garage access complete the main level. Upstairs you'll find three bedrooms, including a spacious primary with a walk-in closet, along with a full bathroom. The finished basement offers a large rec room, laundry area, and a bathroom rough-in for future potential. Ideally located just minutes from Highway 401, Woodstock Hospital, shopping, and everyday amenities, this home is perfect for families and commuters alike. (Id: 27)
$ 597,000
61 Sunnyside Drive, St. George, ON, N0E 1N0 house for sale | Listing ID 40851 | Royal LePage
View photo
House · for sale
$ 969,900
61 Sunnyside Drive, St. George, ON, N0E 1N0 house for sale | Listing ID 40851 | Royal LePage
Sandhills
· House
· Garden · Office room · Parking
Sandhills · House · Garden · Office room · Parking
Welcome to the charming Village of St. George, where small-town living meets everyday convenience. Backing onto greenspace and offering nearly 2,700 sq ft above grade, this spacious 5-bedroom family home provides the room, layout, and location that growing families have been searching for. The main floor features multiple living spaces, including a bright front living room, a welcoming family room overlooking the backyard, and a spacious kitchen and dining area designed for everyday living and entertaining. Convenient main-floor laundry, a mudroom with garage access, and a 2-piece powder room add functionality to the home's thoughtful layout. Upstairs, you'll find five generously sized bedrooms, including a primary retreat complete with a walk-in closet and private ensuite. Whether you need space for a large family, home offices, guests, or hobbies, this floorplan offers flexibility that's increasingly difficult to find. The finished lower level adds even more living space with a large
$ 969,900
375 Gordon Street, Centre Wellington Fergus, ON, N1M 2W3 house for sale | Listing ID X13610 | Royal LePage
View photo
House · for sale
$ 780,000
375 Gordon Street, Centre Wellington Fergus, ON, N1M 2W3 house for sale | Listing ID X13610 | Royal LePage
Sandhills
· House
· Patio · Garden · Fireplace · Equipped kitchen · Cellar
Sandhills · House · Patio · Garden · Fireplace · Equipped kitchen · Cellar
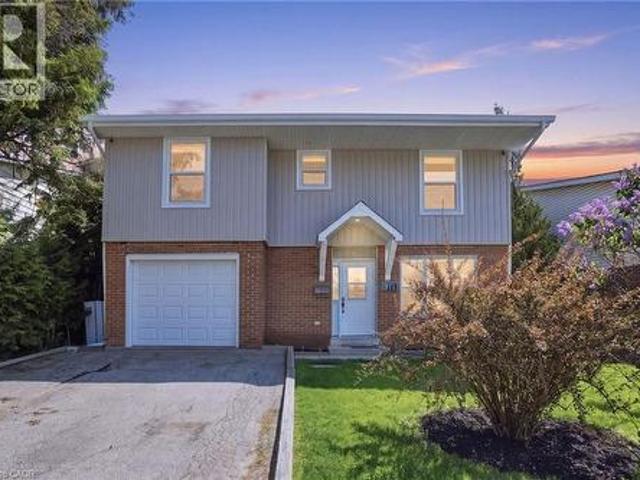
Beautifully maintained Fergus back split! Pull up to the double wide concrete driveway, and step up onto the front covered porch, you will feel welcomed right away! Inside find a carpet free home with beautiful newer hardwood throughout, soaring ceilings, spacious eat in kitchen with beautiful quartz counters, under mount sink, stainless steel fridge, gas stove & built in dishwasher. A few steps down lead to a giant family room with gas fireplace and sliders that lead to the back covered patio. Enjoy your morning coffees out there rain or shine! The backyard is fully fenced with perennials and a cute garden shed for your garden tools, bikes and lawn mower! Up the newer wooden stairs you will find hardwood up there in all 3 bedrooms & an updated main bathroom. The basement is unfinished and offers a wonderful area for storage. This home also offers a new on demand hot water heater, water softener, a regularly serviced furnace that's in tip top shape. Minutes to parks, schools, and shopp
$ 780,000
27 Norma Crescent, Hamilton, ON, L9G 4V8 house for sale | Listing ID X13614 | Royal LePage
View photo
House · for sale
$ 1,399,000
27 Norma Crescent, Hamilton, ON, L9G 4V8 house for sale | Listing ID X13614 | Royal LePage
Sandhills
· House
· Garden · Parking · Air conditioning
Sandhills · House · Garden · Parking · Air conditioning
Welcome to this bright and impeccably maintained 4-bedroom, 2.5-bathroom home in one of Ancaster's most sought-after family neighbourhoods. Situated on a quiet, child-friendly street, this move-in-ready home is just steps to parks, schools, shopping, restaurants, and everyday amenities, with quick access to the highway just one minute away. The spacious layout over 2,500 sq. Ft. features hardwood flooring throughout the main and second levels, generously sized bedrooms, custom California Closets, and a finished lower level complete with a recreation room and pool table-perfect for entertaining or relaxing with family and friends. Step outside to a beautifully landscaped, fully fenced backyard offering exceptional privacy and a peaceful setting for outdoor living, children, and pets. Additional features include a double-car garage, parking for four vehicles in the driveway, central air conditioning, rough-in for central vacuum, and plenty of space for today's growing family. Furnace and
$ 1,399,000
115 Daugaard Avenue, Paris, ON, N3L 0L6 house for sale | Listing ID 40851 | Royal LePage
View photo
House · for sale
$ 999,000
115 Daugaard Avenue, Paris, ON, N3L 0L6 house for sale | Listing ID 40851 | Royal LePage
Sandhills
· House
Sandhills · House
Almost. 5 acre lot! 5 min drive to downtown Paris! Close to charming restaurants, boutique shopping, scenic trails, abundant green space, the Grand River, Brant Sports Complex, and convenient access to Highway 403. Rare opportunity to own a premium half-acre lot backing onto a tranquil forest setting! This beautifully upgraded 3-bed, 2-bath bungalow offers exceptional living in one of Paris's most desirable locations. From the moment you arrive, you'll be captivated by the home's impressive curb appeal, highlighted by exterior pot lights and a welcoming covered front porch. Inside, a spacious foyer leads to elegant formal living and dining areas, creating the perfect setting for entertaining family and friends. The heart of the home is the bright, open-concept kitchen, thoughtfully designed with extended-height shakerstyle cabinetry, quartz countertops, a large island with seating, pot-and-pan drawers, and premium stainless steel appliances, including a glass cooktop and a multi-door r
$ 999,000
12 Poplar Drive Unit# 21, Cambridge, ON, N3C 0G4 townhouse for sale | Listing ID 40849 | Royal LePage
View photo
Townhouse · for sale
$ 629,900
12 Poplar Drive Unit# 21, Cambridge, ON, N3C 0G4 townhouse for sale | Listing ID 40849 | Royal LePage
Sandhills
· Townhouse
· Patio
Sandhills · Townhouse · Patio
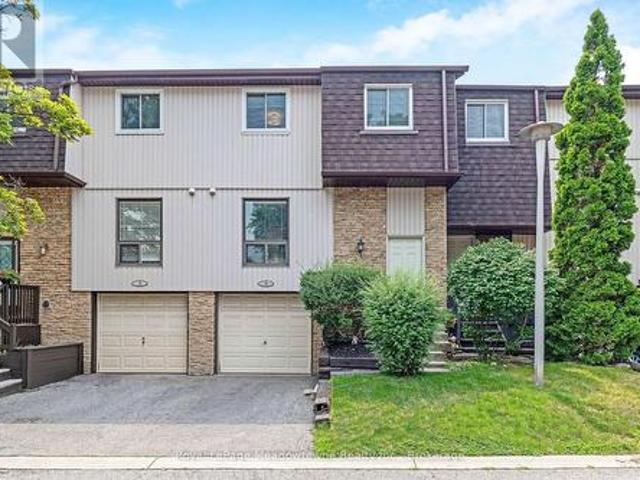
Welcome to this bright, beautifully maintained multi-level townhome located in the highly sought-after Aspen Heights community in Hespeler. Ideally situated just minutes from Highway 401, this exceptional location offers easy access for commuters while being within walking distance to schools, parks, scenic trails, the Speed River, and the charming Village of Hespeler with its unique shops, restaurants, and everyday amenities. The thoughtfully designed floor plan maximizes every square foot with no wasted space, while this desirable end-unit location offers additional windows that fill the home with an abundance of natural light. The spacious eat-in kitchen features granite countertops, stainless steel appliances, a double pantry, and sliding doors leading to a private patio—perfect for outdoor dining, relaxing, and summer entertaining. The generous primary bedroom easily accommodates a king-size bed and features a double closet along with a private 3-piece semi-ensuite bathroom. Two a
$ 629,900
17 Whitney Place, Kitchener, ON, N2G 2X6 house for sale | Listing ID X13605 | Royal LePage
View photo
House · for sale
$ 679,000
17 Whitney Place, Kitchener, ON, N2G 2X6 house for sale | Listing ID X13605 | Royal LePage
Sandhills
· House
· Garden · Office room · Deck · Cellar
Sandhills · House · Garden · Office room · Deck · Cellar
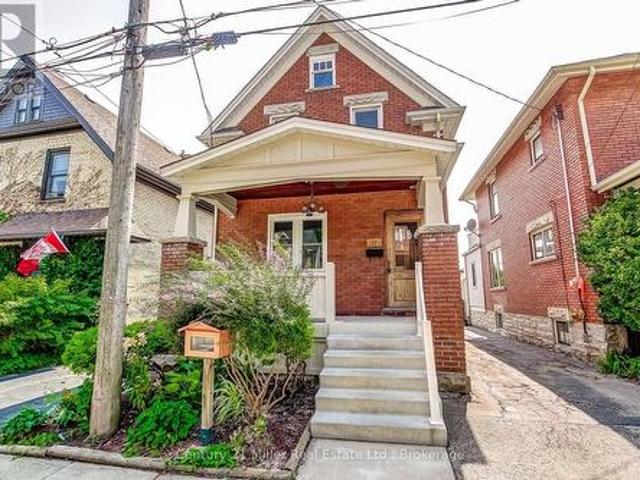
CHARM MEETS MODERN in this beautifully updated century home, where timeless character blends seamlessly with today's comforts. Situated on a quiet, tree-lined street in a sought-after central Downtown Kitchener neighbourhood, this impressive home welcomes you with a grand front porch and perennial garden. Inside, you'll find a bright, open layout featuring a spacious foyer, inviting living and dining rooms, and a stunning kitchen professionally renovated by Benchmark Renovations. Upstairs offers three well-appointed bedrooms and a beautifully updated 4-piece bathroom. The third-floor attic provides excellent storage space, an office or play area. The finished basement is perfect for relaxing or entertaining, complete with pot lights, a spacious family/recreation room, a convenient 2-piece bathroom, and laundry area. Enjoy sunny afternoons on the peaceful backyard deck, surrounded by mature landscaping. Major updates include a 240-volt electric vehicle charging outlet. Ideally located j
$ 679,000
135 Hume Road, Puslinch, ON, N0B 2J0 Luxury House for sale | Listing ID 40850 | Royal LePage Carriage Trade Luxury Properties
View photo
House · for sale
$ 1,949,000
135 Hume Road, Puslinch, ON, N0B 2J0 Luxury House for sale | Listing ID 40850 | Royal LePage Carriage Trade Luxury Properties
Sandhills
· House
· Terrace · Fireplace
Sandhills · House · Terrace · Fireplace
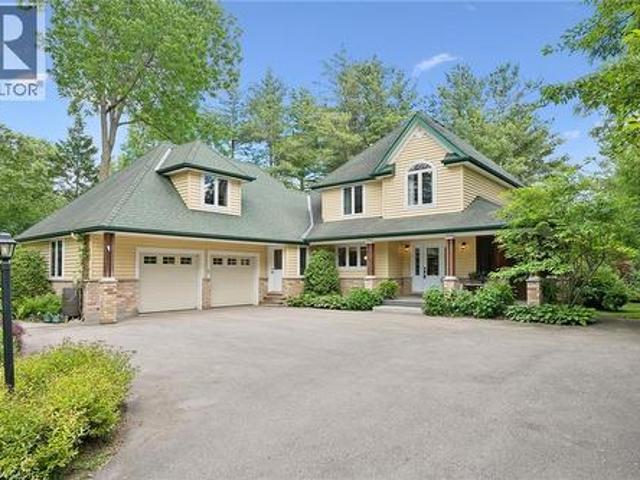
Welcome to 135 Hume Road, a custom-built residence nestled on one of Puslinch's most sought-after country roads. Surrounded by mature trees and estate properties, this beautifully landscaped one-acre property offers privacy, exceptional craftsmanship, and a peaceful rural setting just minutes from Guelph, Cambridge, and Highway 401. Built in 2003, this charming home features premium cedar siding, a stone front porch, and a bright open-concept layout with engineered oak hardwood flooring throughout the main level. The sunken living room is anchored by a wood-burning fireplace and opens to a wide terrace through double doors creating seamless indoor-outdoor living. The kitchen is equipped with premium Miele appliances, including a double wall oven and commercial-grade range hood, while the dining area is filled with natural light from oversized windows. A built-in bar with mini fridge adds to the home's entertaining appeal. Efficient in-floor heating throughout the home provides exceptio
$ 1,949,000
4925 Trafalgar Road, Erin, ON, N0B 1H0 house for sale | Listing ID X13612 | Royal LePage
View photo
House · for sale
$ 1,799,900
4925 Trafalgar Road, Erin, ON, N0B 1H0 house for sale | Listing ID X13612 | Royal LePage
Sandhills
· House
· Garden · Office room
Sandhills · House · Garden · Office room
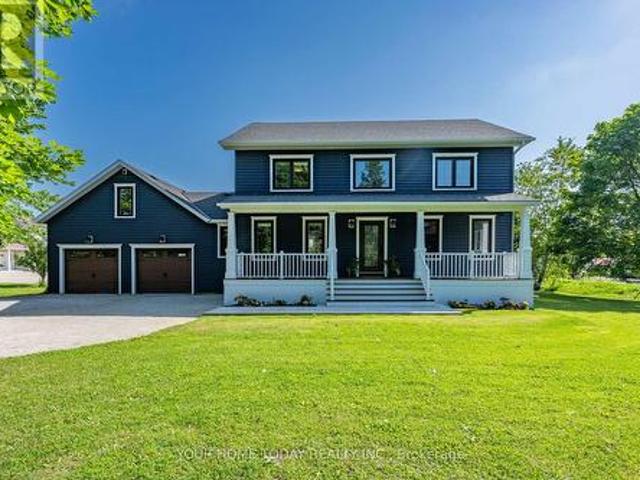
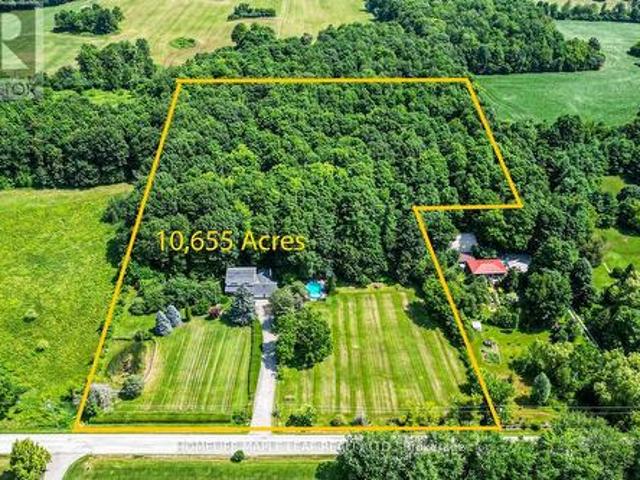
Modern Colonial. Picturesque 1-Acre Lot! Set well back from the road on a beautifully landscaped lot, this stunning home offers a wonderful blend of elegance, comfort and thoughtful updates. With timeless character, stylish finishes and a spectacular backyard retreat, it has been finished with care and attention to detail from top to bottom. An inviting covered front porch sets a gracious tone, welcoming you into a home designed for everyday living, relaxed gatherings and memorable moments. The main level features a bright living room, dedicated office and open-concept dining area flowing into the showpiece kitchen, creating a warm, welcoming space for family and guests. The gourmet kitchen features custom cabinetry, Italian stone counters, a spectacular 10 ft. Island with seating, walk-through pantry/laundry room, stainless steel appliances including a JennAir 6 burner stove and fridge, a second oven, double sink, prep sink and plenty of space for the chef in the house to shine. A wal
$ 1,799,900
115 Daugaard Avenue, Brant, ON, N3L 0L6 house for sale | Listing ID X13610 | Royal LePage
View photo
House · for sale
$ 999,000
115 Daugaard Avenue, Brant, ON, N3L 0L6 house for sale | Listing ID X13610 | Royal LePage
Sandhills
· House
Sandhills · House
Almost. 5 acre lot! 5 min drive to downtown Paris! Close to charming restaurants, boutique shopping, scenic trails, abundant green space, the Grand River, Brant Sports Complex, and convenient access to Highway 403. Rare opportunity to own a premium half-acre lot backing onto a tranquil forest setting! This beautifully upgraded 3-bed, 2-bath bungalow offers exceptional living in one of Paris's most desirable locations. From the moment you arrive, you'll be captivated by the home's impressive curb appeal, highlighted by exterior pot lights and a welcoming covered front porch. Inside, a spacious foyer leads to elegant formal living and dining areas, creating the perfect setting for entertaining family and friends. The heart of the home is the bright, open-concept kitchen, thoughtfully designed with extended-height shaker-style cabinetry, quartz countertops, a large island with seating, pot-and-pan drawers, and premium stainless steel appliances, including a glass cooktop and a multidoor r
$ 999,000
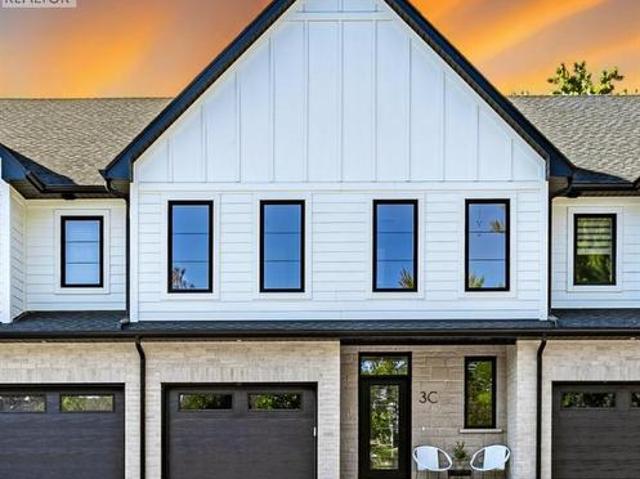
3C Balsam Street, Innerkip, ON, N0J 1M0 house for sale | Listing ID 40851 | Royal LePage
View photo
House · for sale
$ 599,900
3C Balsam Street, Innerkip, ON, N0J 1M0 house for sale | Listing ID 40851 | Royal LePage
Sandhills
· House
· Garden · Deck · Cellar
Sandhills · House · Garden · Deck · Cellar
Welcome to 3C Balsam Street, a brand new built freehold townhouse located in the heart of downtown Innerkip, just steps from the Innerkip Golf Course and minutes to Hwy 401. This 3 bedroom, 3 bathroom interior townhome is thoughtfully designed and constructed with the CMU party walls between units for enhanced sound protection – a huge bonus! The open concept main floor is filled with natural light from massive windows and features a modern kitchen with brand new appliances, ample counter space, and an eat-in island that flows seamlessly into the dining and living areas. Upstairs, the spacious primary suite offers a spa-like ensuite, while the additional bedrooms are generously sized with excellent closet space. The unfinished basement provides endless potential for customization. Outside, enjoy an asphalt driveway, private backyard with deck, and green space ideal for relaxing or adding a small garden. A perfect blend of style, comfort, and convenience in a sought-after location. (Id:
$ 599,900
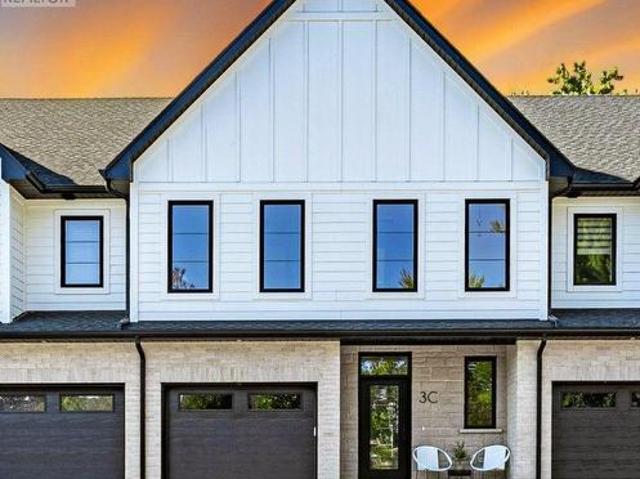
3C Balsam Street, East Zorra Tavistock, ON, N0J 1M0 house for sale | Listing ID X13608 | Royal LePage
View photo
House · for sale
$ 599,900
3C Balsam Street, East Zorra Tavistock, ON, N0J 1M0 house for sale | Listing ID X13608 | Royal LePage
Sandhills
· House
· Garden · Deck · Cellar
Sandhills · House · Garden · Deck · Cellar
Welcome to 3C Balsam Street, a brand new built freehold townhouse located in the heart of downtown Innerkip, just steps from the Innerkip Golf Course and minutes to Hwy 401. This 3 bedroom, 3 bathroom interior townhome is thoughtfully designed and constructed with the CMU party walls between units for enhanced sound protection. A huge bonus! The open concept main floor is filled with natural light from massive windows and features a modern kitchen with brand new appliances, ample counter space, and an eat-in island that flows seamlessly into the dining and living areas. Upstairs, the spacious primary suite offers a spa-like ensuite, while the additional bedrooms are generously sized with excellent closet space. The unfinished basement provides endless potential for customization. Outside, enjoy an asphalt driveway, private backyard with deck, and green space ideal for relaxing or adding a small garden. A perfect blend of style, comfort, and convenience in a sought-after location. (Id:
$ 599,900
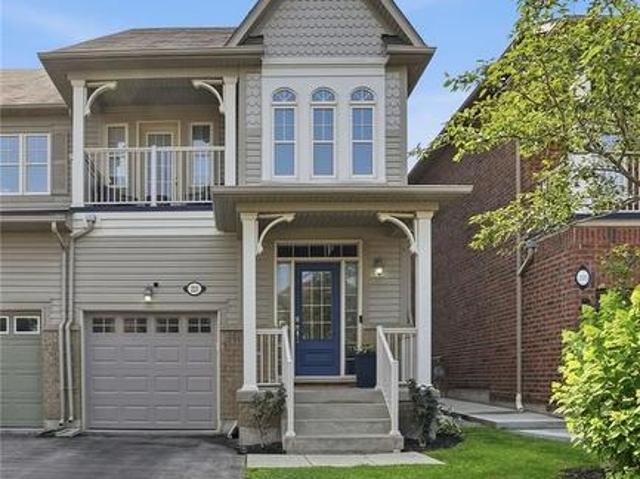
221 Nisbet Boulevard, Waterdown, ON, L8B 0S5 house for sale | Listing ID 40851 | Royal LePage
View photo
House · for sale
$ 899,900
221 Nisbet Boulevard, Waterdown, ON, L8B 0S5 house for sale | Listing ID 40851 | Royal LePage
Sandhills
· House
· Parking
Sandhills · House · Parking
Welcome home to Waterdown Meadows! This rare freehold end-unit townhouse blends space, style and an unbeatable location, offering three bedrooms, three and a half bathrooms and 2,074 square feet across the main and second levels. Steps to schools, shopping, YMCA & parks, with Aldershot GO and highway access to the 407, 403 & QEW minutes away. A two-storey foyer with hardwood staircase leads to the upper level. The open concept main floor is perfect for entertaining, with hardwood flooring through the dining & great rooms, custom cabinetry & storage is accessible from both spaces, plus there’s a practical built-in niche with bench & cubbies off the garage which is the perfect drop zone for shoes, bags & everyday essentials. The eat-in kitchen offers upgraded cabinetry, modern tile backsplash & stainless steel appliances and a lot of counter space. The upgraded light fixtures & California shutters throughout the main floor complete the polished, modern look. The upper level offers flexib
$ 899,900
267 Memorial Drive, Brantford, ON, N3R 7G6 house for sale | Listing ID 40851 | Royal LePage
View photo
House · for sale
$ 899,900
267 Memorial Drive, Brantford, ON, N3R 7G6 house for sale | Listing ID 40851 | Royal LePage
Sandhills
· House
· Patio · Garden · Fireplace · Swimming pool
Sandhills · House · Patio · Garden · Fireplace · Swimming pool
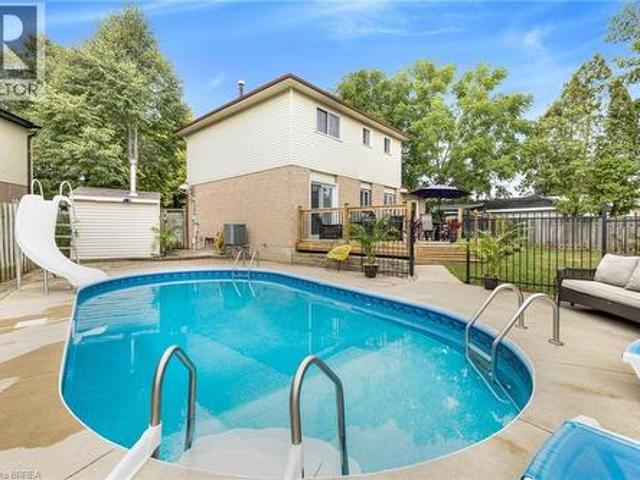
North End Anglestone Brick updated 4-bedroom, 4-bathroom 2 storey family home with approx 2,900 sq ft of finished living space featuring a L-shaped inground pool with diving board for summer fun located in one of Brantford’s most desirable neighbourhoods. From the moment you enter the spacious foyer, you’ll be captivated by the elegant flow of the main floor, featuring arched doorways and an open-concept living and dining area that’s perfect for both entertaining and everyday living. A stylish 2-piece bathroom, updated in 2021, adds convenience to the main level. The chef-inspired kitchen, renovated in 2017, offers floor-to-ceiling cabinetry, a large island with a gas cooktop, and a built-in oven. The eat-in kitchen flows seamlessly into the cozy family room with electric fireplace & direct access to your backyard retreat, where you’ll find beautifully stamped concrete (completed in 2018), grapevines, fruit trees, and a covered patio space. The backyard also features a newer pool pump
$ 899,900
20 Ruddell Crescent, Halton Hills, ON, L7G 5N4 house for sale | Listing ID W13612 | Royal LePage
View photo
House · for sale
$ 1,160,000
20 Ruddell Crescent, Halton Hills, ON, L7G 5N4 house for sale | Listing ID W13612 | Royal LePage
Sandhills
· House
· Patio · Garden · Deck · Swimming pool · Cellar
Sandhills · House · Patio · Garden · Deck · Swimming pool · Cellar
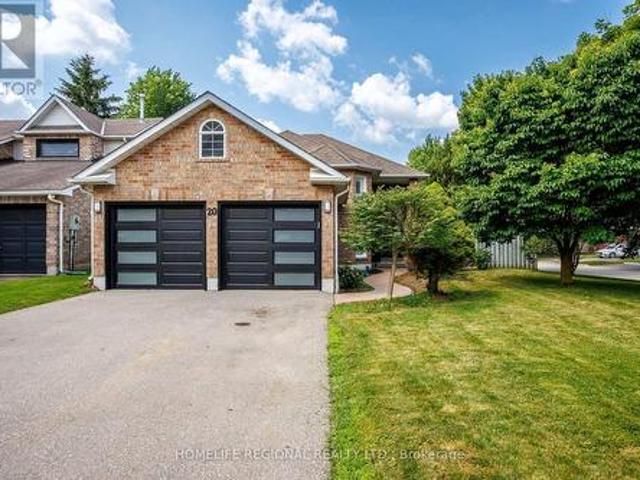
Welcome to 20 Ruddell Crescent. A Charming Bungalow in the Heart of Georgetown. Set on a premium 57-foot corner lot on a quiet, family-friendly street, this beautifully maintained detached bungalow offers comfort, style, and exceptional outdoor living. Featuring 3 bedrooms and 2 bathrooms, the home boasts a functional layout complemented by an updated kitchen perfect for everyday living and entertaining. Step outside to your private backyard oasis. Complete with an in-ground pool, spacious side deck and patio, ideal for relaxing or hosting all summer long. The sizable finished basement adds incredible versatility, highlighted by a bar area that makes it an ideal space for entertaining, movie nights or gatherings with family and friends. Conveniently located just minutes to the GO Station, parks, schools and local amenities, this home offers the perfect balance of lifestyle and location. A fantastic opportunity in one of Georgetown's most desirable neighborhoods. (Id: 27)
$ 1,160,000
132 Gamble Lane, Guelph/Eramosa, ON, N0B 2K0 house for sale | Listing ID X13607 | Royal LePage
View photo
House · for sale
$ 1,199,000
132 Gamble Lane, Guelph/Eramosa, ON, N0B 2K0 house for sale | Listing ID X13607 | Royal LePage
Sandhills
· House
· Garden · Fireplace · Deck
Sandhills · House · Garden · Fireplace · Deck
The curb appeal is just the start, as it leads you into this meticulously maintained gem through a gorgeous custom front door. Perfect family home. Steps to Harris Mill Public School. This 4 bed, 3 bath, two-storey home in one of Rockwood's most established neighbourhoods is being offered for sale for the first time. Ready for its next family, it is 2,782 sq ft of thoughtfully laid out living space in a fabulous floor plan that maximizes every square inch. Charleston Homes, one of Ontario's most desired builders, knocked this one out of the park. Vaulted ceilings and a wall of windows in the family room with a Gas fireplace. Rich chef's kitchen with centre island, large walk in pantry, granite counter tops, additional servery and soft close drawers. Walkout from breakfast area to a multi-tier cedar deck built for entertaining and ample green space which features professional landscaping and ultra low maintenance perennials and mature trees. Yard is fully fenced with two gates for easy
$ 1,199,000
221 Nisbet Boulevard, Hamilton, ON, L8B 0S5 house for sale | Listing ID X13613 | Royal LePage
View photo
House · for sale
$ 899,900
221 Nisbet Boulevard, Hamilton, ON, L8B 0S5 house for sale | Listing ID X13613 | Royal LePage
Sandhills
· House
· Parking
Sandhills · House · Parking
Welcome home to Waterdown Meadows! This rare freehold end-unit townhouse blends space, style and an unbeatable location, offering three bedrooms, three and a half bathrooms and 2,074 square feet across the main and second levels. Steps to schools, shopping, YMCA & parks, with Aldershot GO and highway access to the 407, 403 & QEW minutes away. A two-storey foyer with hardwood staircase leads to the upper level. The open concept main floor is perfect for entertaining, with hardwood flooring through the dining & great rooms, custom cabinetry & storage is accessible from both spaces, plus there's a practical built-in niche with bench & cubbies off the garage which is the perfect drop zone for shoes, bags & everyday essentials. The eat-in kitchen offers upgraded cabinetry, modern tile backsplash & stainless steel appliances and a lot of counter space. The upgraded light fixtures & California shutters throughout the main floor complete the polished, modern look. The upper level offers flexib
$ 899,900
608 Highvalley Road, Hamilton, ON, L9G 3X3 house for sale | Listing ID X13611 | Royal LePage
View photo
House · for sale
$ 1,629,000
608 Highvalley Road, Hamilton, ON, L9G 3X3 house for sale | Listing ID X13611 | Royal LePage
Sandhills
· House
· Patio · Garden · Fireplace · Cellar
Sandhills · House · Patio · Garden · Fireplace · Cellar
Tucked away in prestigious Old Ancaster, 608 Highvalley Road is a 4-bedroom, 3-bathroom home offering 2,469 sq ft above grade plus a finished 1,284 sq ft basement. Privacy, timeless elegance, and everyday convenience just minutes from historic Ancaster Village. Set on an extraordinary lot with approximately 207 feet of backyard depth and framed by mature greenery, this is a rare, secluded retreat where morning coffee and quiet evenings feel a world away. Inside, a dramatic two-storey foyer with soaring ceilings and hardwood floors sets the tone. Coffered ceilings, a skylight, and bay windows fill the main level with light, a main floor powder room adds convenience, and the chef's kitchen. Granite counters, stainless steel appliances, farmhouse sink, and an oversized island. Overlooks the backyard with walkout patio access. Upstairs, four generously sized bedrooms include a primary retreat with private ensuite, plus a second full bathroom. Three fireplaces add warmth throughout, and the
$ 1,629,000
7687 Appleby Line, Milton, ON, L9T 2Y1 house for sale | Listing ID W13609 | Royal LePage
View photo
House · for sale
$ 2,399,900
7687 Appleby Line, Milton, ON, L9T 2Y1 house for sale | Listing ID W13609 | Royal LePage
Sandhills
· House
· Fireplace
Sandhills · House · Fireplace
Welcome to the Prime Location Minutes to City. You will fall in love with this beautiful magnificent mature tree and pretty two storey house. Same owner for last 50 years. This 4 bedroom and 2.5 washroom home with excellent layout spacious floor plan. Family Room has a soaring wood burning fireplace. Must look at this gorgeous home. Show and Sell. (Id: 27)
$ 2,399,900
4 481 Pitfield Road, Milton Dp Dorset Park, ON, L9T 3J5 townhouse for sale | Listing ID W13613 | Royal LePage
View photo
Townhouse · for sale
$ 584,900
4 481 Pitfield Road, Milton Dp Dorset Park, ON, L9T 3J5 townhouse for sale | Listing ID W13613 | Royal LePage
Sandhills
· Townhouse
· Parking · Equipped kitchen · Cellar
Sandhills · Townhouse · Parking · Equipped kitchen · Cellar
Spacious Opportunity for First Time Buyers and Downsizers in the Dorset Park Neighbourhood of Milton. Prime location close access to the 401, downtown Milton, restaurants, gas stations and staple shops. You really can get anywhere in Milton from here in 10 minutes or less! Garage Parking and Driveway Parking available. Visitor Sports are directly across from the unit, very convenient for guests. 481 Pitfield Unit 4 offers a spacious and open layout compared to many other condo townhouse options in the area. Hardwood flooring throughout the home. Large Living Room with Dining Room Space. Kitchen features new appliances. Stove and Dishwasher new this year, Fridge 2 years new. Upstairs has a wide hallway with a Jack and Jill style updated bathroom. The Primary Bedroom is large and bright, with 2 closets and still room for extra dressers. Good Sized Second Bedroom and the Third Bedroom could be for a little one's room or office. Partially finished basement with newer washer and dryer machi
$ 584,900
371 Brantwood Park Road, Brantford, ON, N3P 1G8 house for sale | Listing ID 40851 | Royal LePage
View photo
House · for sale
$ 630,000
371 Brantwood Park Road, Brantford, ON, N3P 1G8 house for sale | Listing ID 40851 | Royal LePage
Sandhills
· House
· Garden · Fireplace · Swimming pool · Cellar
Sandhills · House · Garden · Fireplace · Swimming pool · Cellar
Welcome home to 371 Brantwood park road, in one of Brantford's most established neighbourhoods. This beautifully maintained three plus one bedroom, four-bathroom home offers space, comfort and privacy, just minutes from Hwy 403, Lynden Hill Park, schools and amenities. A landscaped front yard sets the tone, while a skylight fills the dining area with natural light. The open-concept kitchen and living room create a bright, airy space for everyday living and entertaining. Upstairs offers three bedrooms including a primary suite with ensuite. The lower level adds a massive rec room, second fireplace, fourth bedroom and additional bathroom. Enjoy the backyard escape with mature trees and an inground pool. Updates include: stone chimney rebuild (2007), all windows except basement (2017), 50-year roof shingles & vents (2017), remodeled kitchen (2019), new siding/fascia/eavestroughs/downspouts/gutter guards (2022), rented water heater (2022), rented furnace (2024), pool liner (~10 yrs). Move-
$ 630,000

Get email alerts

Don't miss out: be the first to know about new properties

The alert was correctly created

On subscribing you accept the conditions of use and the privacy policy
Alert
Receive new ads in your inbox
Save this search
Receive alerts for new listings

We'll send you an email when we have new properties for: "Houses for sale in Sandhills"

The alert was correctly created

Get email alerts and be the first to see new listings
Required field
On subscribing I accept the terms of the privacy policy
Perfect! You'll soon start receiving new listings via email
Alert
Receive an email when we have new ads for Houses for sale in Sandhills
Save this search
Filters

Bedrooms

Area (sq.ft)

sq.ft
sq.ft

Price

$
$

Filter by property type

Bathrooms

Clear all filters
Receive notifications when new entries are published.