3,221 houses for sale in Sandhills

10 Stymie Boulevard, Brantford, ON, N3T 5K3 house for sale | Listing ID 40851 | Royal LePage
View photo
House · for sale
$ 1,159,000
10 Stymie Boulevard, Brantford, ON, N3T 5K3 house for sale | Listing ID 40851 | Royal LePage
Sandhills
· House
· Garden · Parking · Air conditioning
Sandhills · House · Garden · Parking · Air conditioning
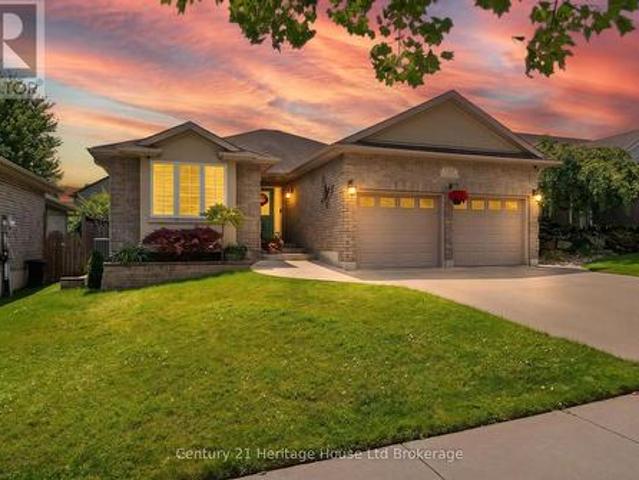
Welcome to 10 Stymie Blvd! This home shows as well as any, and is located right next to the Brantford Golf and Country Club in prestigious Golfdale. With a limited number of homes in this neighbourhood, combined with very little long term turnover, this could be your golden opportunity to secure a fantastic property in your dream location. Over $200,000 in renovations inside and out over the last few years, this unique property is ready for its next owner. Boasting 3 large bedrooms and 2.5 luxurious bathrooms. Very trendy floorplan with multiple living spaces. New roof, windows, soffit, fascia, eaves, A/C, owned water heater and softener, flooring, irrigation system, backyard concrete with gas line, the updates are almost endless. Laundry on the upper level next to the bedrooms. Parking for 10 cars, awesome garage space with inside entry, large shed at rear of property that is heated! Enjoy peaceful mornings on this quiet street that is surrounded by other beautiful homes. If golf is y
$ 1,159,000
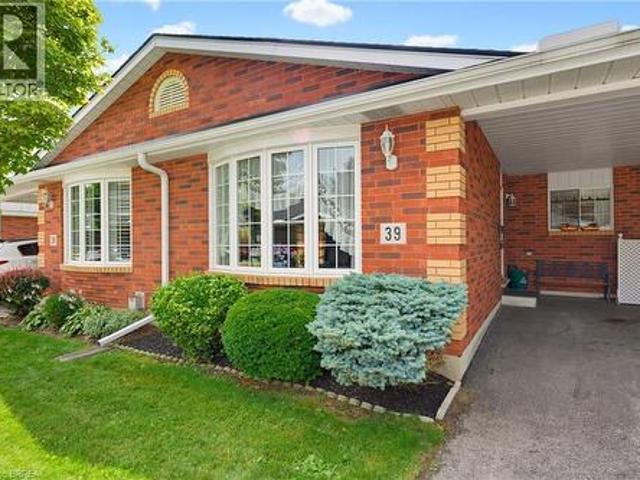
570 West Street Unit# 39, Brantford, ON, N3R 7Y7 townhouse for sale | Listing ID 40849 | Royal LePage
View photo
Townhouse · for sale
$ 529,000
Updated
570 West Street Unit# 39, Brantford, ON, N3R 7Y7 townhouse for sale | Listing ID 40849 | Royal LePage
Sandhills
· Townhouse
· Patio · Office room · Deck
Sandhills · Townhouse · Patio · Office room · Deck
Welcome to this beautifully maintained and meticulously cared-for townhome, where low-maintenance living meets exceptional comfort. Situated in a well-managed condominium community, this inviting home offers the convenience of exterior maintenance, including landscaping, ground maintenance, snow removal, and roof maintenance, allowing you to enjoy a truly carefree lifestyle. Designed for effortless one-floor living, the bright open-concept layout seamlessly connects the living and dining room creating a warm and welcoming space for everyday living and entertaining. The well-appointed kitchen features abundant cabinetry, a stylish tile backsplash, and a floor-to-ceiling pantry, providing excellent storage and functionality. The spacious primary bedroom includes a walk-in closet, while the second main-floor bedroom offers outstanding versatility as a guest room, home office, or additional sitting room. Sliding patio doors lead directly to a private rear deck, creating the perfect setting
$ 529,000
3165 Mcphail Way, Milton, ON, L0P 1B0 house for sale | Listing ID W13610 | Royal LePage
View photo
House · for sale
$ 1,929,000
3165 Mcphail Way, Milton, ON, L0P 1B0 house for sale | Listing ID W13610 | Royal LePage
Sandhills
· House
· Parking
Sandhills · House · Parking
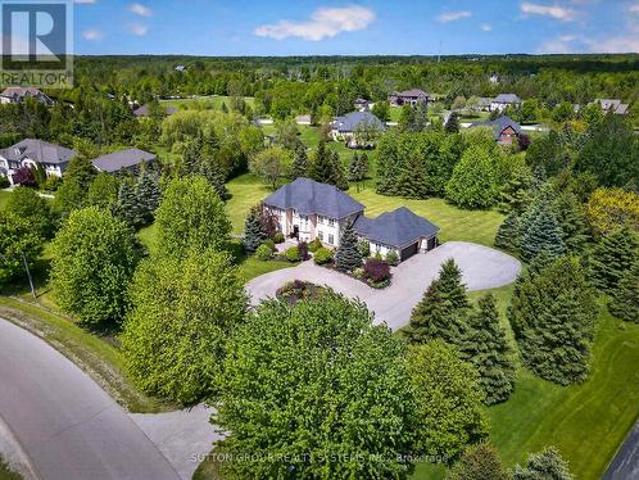
Client RemarksWelcome to a private Campbellville estate set on approximately 1.5 acres of beautifully landscaped grounds surrounded by mature trees and natural beauty. Offering the perfect balance of privacy, space, and convenience, this exceptional property provides a peaceful retreat while remaining just minutes from Milton, Highway 401, and everyday amenities. Designed for comfortable family living and effortless entertaining, the home features spacious principal rooms, a triple-car garage, and picturesque views from every window. Whether enjoying a quiet morning coffee overlooking the property, gathering with family and friends, or simply appreciating the tranquility of estate living, every space has been thoughtfully designed to embrace the lifestyle today's buyers are searching for. Properties like this are becoming increasingly difficult to find. Offering the rare combination of acreage, privacy, mature surroundings, and exceptional value in one of Campbellville's most sought-af
$ 1,929,000
29 Branchton Road, Cambridge, ON, N1R 5S2 house for sale | Listing ID X13606 | Royal LePage
View photo
House · for sale
$ 874,888
29 Branchton Road, Cambridge, ON, N1R 5S2 house for sale | Listing ID X13606 | Royal LePage
Sandhills
· House
Sandhills · House
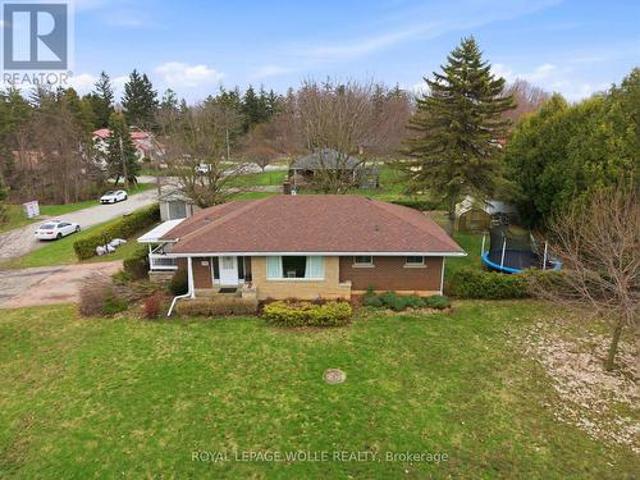
This is a truly RARE OFFERING JUST MINUTES FROM THE CITY-an exceptional opportunity to secure a prime piece of land in an evolving pocketof South Cambridge. Situated on a prominent corner lot just under ½ acre with dual road frontages, this ALL-BRICK BUNGALOW presentsnot only a comfortable place to call home, but a strategic investment in an area experiencing steady transformation and infrastructure growth. The home features 3 bedrooms, a spacious main living area, and convenient main floor 2-piece and 4-piece bathrooms. The FULLY FINISHEDLOWER LEVEL EXPANDS YOUR LIVING SPACE with a large recreation room, games area, additional bedroom potential, along with ample storageand laundry facilities-ideal for growing families or multi-generational living. Surrounded by mature trees and estate-sized lots, this serenesetting offers a rare blend of privacy and accessibility. You are just minutes to shopping, schools, and major highway access, making daily living seamless while still enjoying the
$ 874,888
59 Lewis Crescent, Kitchener, ON, N2A 2T7 house for sale | Listing ID X13603 | Royal LePage
View photo
House · for sale
$ 699,000
59 Lewis Crescent, Kitchener, ON, N2A 2T7 house for sale | Listing ID X13603 | Royal LePage
Sandhills
· House
· Fireplace · Swimming pool · Deck · Parking · Cellar
Sandhills · House · Fireplace · Swimming pool · Deck · Parking · Cellar
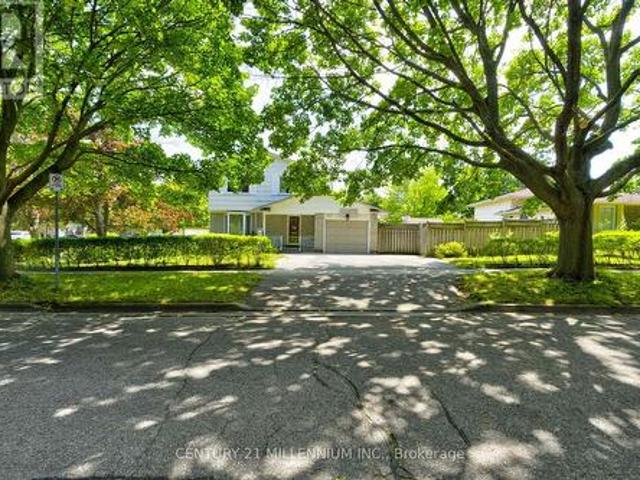
A hidden gem! Welcome to this freehold 2 storey detached home situated on a premium corner lot in a quiet, family friendly neighbourhood. Offering exceptional curb appeal and a rare triple private driveway plus an attached garage with parking for up to 4 vehicles; this home delivers both comfort and convenience. Step inside to an inviting open concept main floor featuring hardwood flooring, a bright living area, and a modern kitchen with separate dining, separate coffee/bar station, complete with granite countertops, stainless steel appliances with gas range and ample cabinetry. Walk out from the dining area to a private deck, perfect for morning coffee, a barbeque treat or evening entertaining with family and friends. The upper level offers 3 spacious bedrooms, a full bathroom with jacuzzi tub and tons of storage space providing plenty of room for a growing family. An open concept finished basement with a gas fireplace and a separate side entrance adds valuable living space-ideal for
$ 699,000
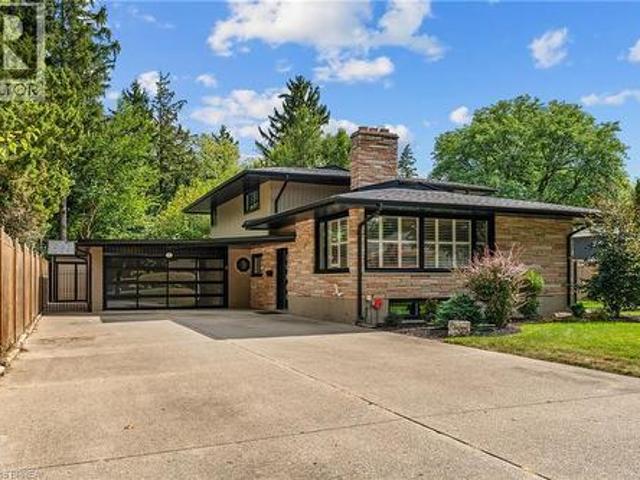
223 Carter Avenue, Waterloo, ON, N2J 3K7 house for sale | Listing ID 40851 | Royal LePage
View photo
House · for sale
$ 749,000
223 Carter Avenue, Waterloo, ON, N2J 3K7 house for sale | Listing ID 40851 | Royal LePage
Sandhills
· House
Sandhills · House
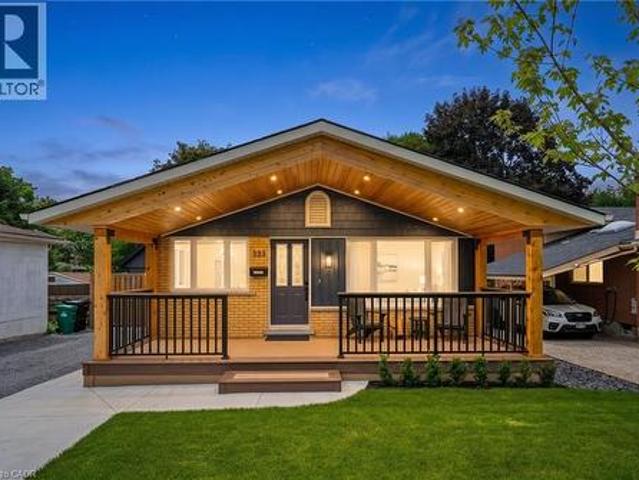
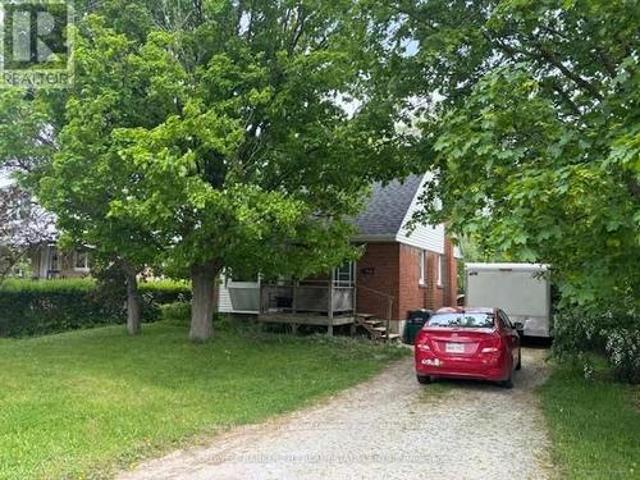
Discover Mid-Century Charm Re-imagined with Modern Luxury. Perfectly positioned and completely transformed, this 4-bedroom, 2-bathroom residence offers an unparalleled turnkey lifestyle. From the curb this home commands immediate attention with the poured concrete walkway, immaculate lawn, and a striking front porch overhang featuring a warm cedar ceiling—a prelude to the architectural details within. Step inside to an open-concept living space unified by rich engineered hardwood flooring and a spectacular custom cedar ceiling that radiates organic warmth. The heart of the home is the bespoke chef’s kitchen, thoughtfully designed with custom Eucalyptus green cabinetry, a sprawling island, quartz counter-tops, airy exposed shelving, and an integrated hideaway bar cabinet to elevate your hosting game. Down the hall, the main bath has been re-imagined into a spa-like oasis, boasting custom cabinetry, quartz counters, refined gold trim, heated flooring, and a heated towel rack. The finishe
$ 749,000
29 Branchton Road, Cambridge, ON, N1R 5S2 house for sale | Listing ID 40850 | Royal LePage
View photo
House · for sale
$ 874,888
29 Branchton Road, Cambridge, ON, N1R 5S2 house for sale | Listing ID 40850 | Royal LePage
Sandhills
· House
Sandhills · House
This is a truly RARE OFFERING JUST MINUTES FROM THE CITY—an exceptional opportunity to secure a prime piece of land in an evolving pocket of South Cambridge. Situated on a prominent corner lot just under ½ acre with dual road frontages, this ALL-BRICK BUNGALOW presents not only a comfortable place to call home, but a strategic investment in an area experiencing steady transformation and infrastructure growth. The home features 3 bedrooms, a spacious main living area, and convenient main floor 2-piece and 4-piece bathrooms. The FULLY FINISHED LOWER LEVEL EXPANDS YOUR LIVING SPACE with a large recreation room, games area, additional bedroom potential, along with ample storage and laundry facilities—ideal for growing families or multi-generational living. Surrounded by mature trees and estate-sized lots, this serene setting offers a rare blend of privacy and accessibility. You are just minutes to shopping, schools, and major highway access, making daily living seamless while still enjoyin
$ 874,888
141 Bell Street, Milton, ON, L9T 2A7 house for sale | Listing ID W13611 | Royal LePage
View photo
House · for sale
$ 699,000
141 Bell Street, Milton, ON, L9T 2A7 house for sale | Listing ID W13611 | Royal LePage
Sandhills
· House
· Cellar
Sandhills · House · Cellar
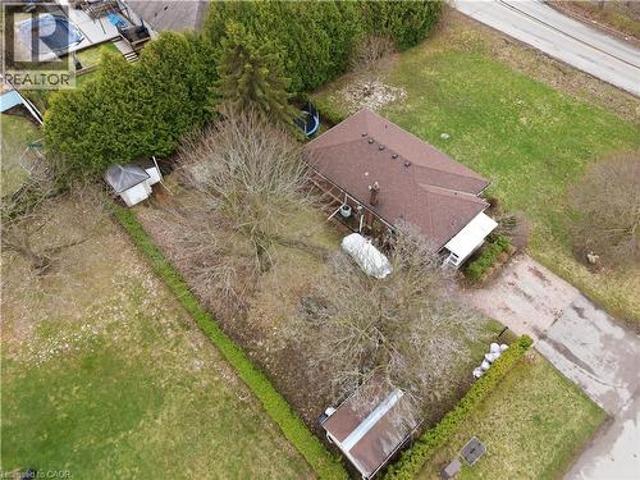
Calling all Flippers, Renovators and Builders, come see this great opportunity in Old Milton. This vintage home is looking for someone to turn it into a cute family home or a amazing custom masterpiece. Potential for private entrance basement apartment. Located close to downtown, hospital, fairground and amenities. House is being sold in as-is condition. Available for a mediate possession. Come see the potential for yourself. (Id: 27)
$ 699,000
60 Reistwood Drive, Kitchener, ON, N2P 2L1 house for sale | Listing ID 40844 | Royal LePage
View photo
House · for sale
$ 781,000
60 Reistwood Drive, Kitchener, ON, N2P 2L1 house for sale | Listing ID 40844 | Royal LePage
Sandhills
· House
· Parking · Cellar
Sandhills · House · Parking · Cellar
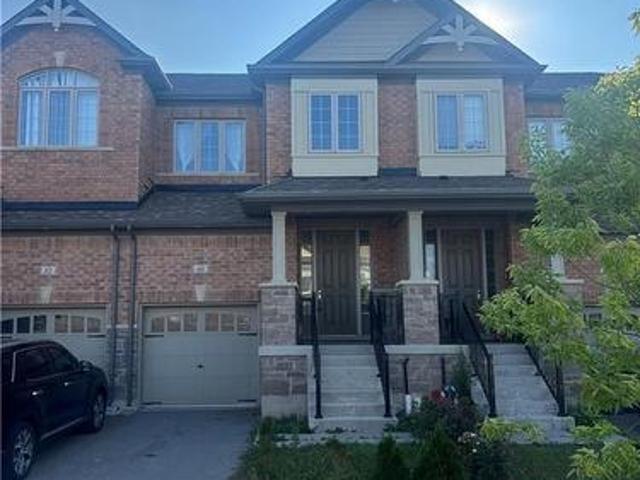
Discover contemporary living at 60 Reistwood Dr, a meticulously crafted townhouse built in 2020 that truly redefines modern convenience. This inviting residence features 3 well appointed bedrooms, offering ample personal space for relaxation and rejuvenation. With 4 bathrooms throughout the two stories plus a finished basement, this home provides comfort and privacy for residents and guests alike. The property includes a single garage space, offering secure parking and additional storage solutions. A fresh coat of paint and some creative landscaping is all we need to transform this home back into a beauty. Experience the perfect blend of style and functionality in this lovely townhouse. (Id: 27)
$ 781,000
925 Sunset Boulevard, Woodstock South, ON, N4S 4A5 house for sale | Listing ID X13608 | Royal LePage
View photo
House · for sale
$ 549,900
925 Sunset Boulevard, Woodstock South, ON, N4S 4A5 house for sale | Listing ID X13608 | Royal LePage
Sandhills
· House
· Garden · Air conditioning
Sandhills · House · Garden · Air conditioning
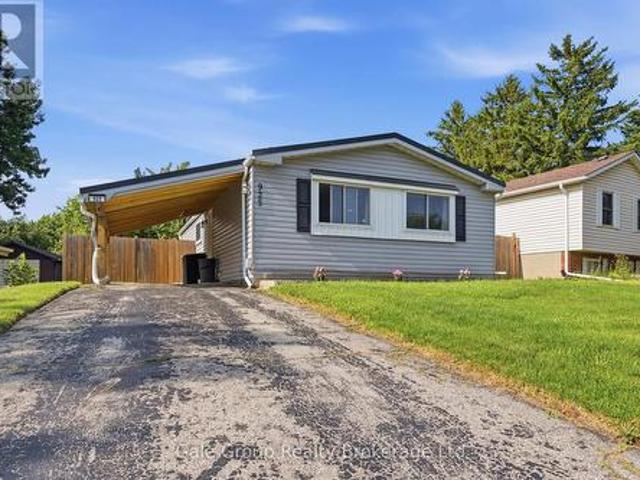
Welcome to 925 Sunset Boulevard! This well maintained 3 bedroom, 2 bathroom home offers a fantastic combination of comfort, updates, and outdoor space, perfect for families, first time buyers, or anyone looking for a move in ready property. The bright main floor features new flooring, while the updated kitchen (2019) comes complete with modern appliances, making meal preparation a breeze. Major mechanical updates provide peace of mind, including a furnace(2019), AC (2025) and washer/dryer (2019). Step outside to enjoy the spacious, fully fenced backyard (fence installed in 2021), offering plenty of room for kids to play, pets to run, gardening, or entertaining family and friends. A durable steel roof adds long term value and low maintenance appeal. With thoughtful updates throughout and a great location on Sunset Boulevard, just minutes from shopping and grocery, this home is ready for its next owners to move in and enjoy! (Id: 27)
$ 549,900
33 Elgin Street, Brantford, ON, N3R 1E5 house for sale | Listing ID 40850 | Royal LePage
View photo
House · for sale
$ 549,994
33 Elgin Street, Brantford, ON, N3R 1E5 house for sale | Listing ID 40850 | Royal LePage
Sandhills
· House
· Patio · Fireplace · Parking
Sandhills · House · Patio · Fireplace · Parking
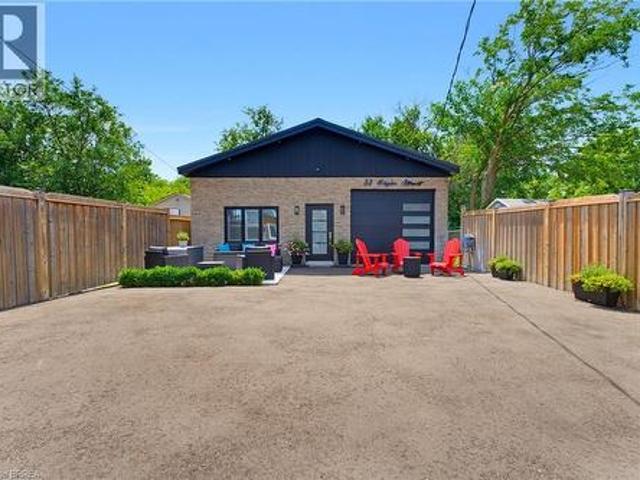
Welcome to 33 Elgin Street, a truly one-of-a-kind property that has been completely transformed from its original commercial use into a stunning modern residence. This exceptional home showcases high-end finishes, contemporary design, and meticulous attention to detail throughout. The striking exterior immediately impresses with its concrete front patio, sleek black front door, matching black-framed windows, and a contemporary garage door featuring frosted glass panels, creating outstanding curb appeal. Inside, the bright open-concept living space is designed for both comfort and style. A dramatic slat wood feature wall in the living room creates a stunning focal point, complemented by a modern electric fireplace, custom built-in cabinetry, recessed lighting, and warm flooring that flows seamlessly throughout the home. The thoughtfully designed a kitchen is a showpiece, offering crisp white shaker cabinetry, stainless steel appliances, an oversized centre island with seating and storag
$ 549,994
7 Cooper Court, Brantford, ON, N3T 6G7 house for sale | Listing ID 40851 | Royal LePage
View photo
House · for sale
$ 964,900
7 Cooper Court, Brantford, ON, N3T 6G7 house for sale | Listing ID 40851 | Royal LePage
Sandhills
· House
· Parking · Fireplace
Sandhills · House · Parking · Fireplace
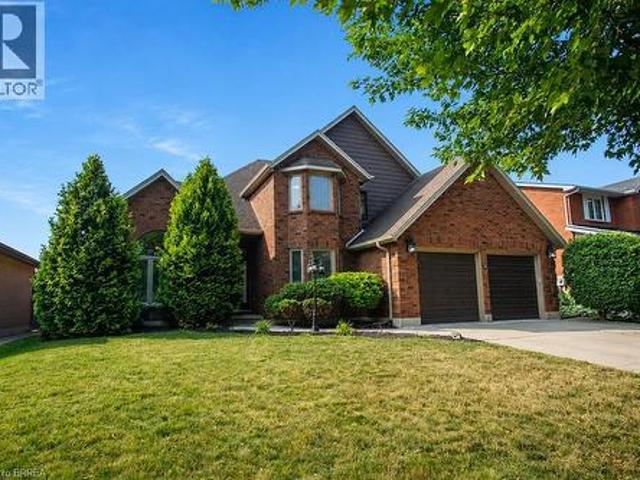
Welcome to this stunning two-storey home, situated on a quiet court in the highly desirable Pioneer Grove community. Offering over 2,800 sq. Ft. of total finished living space, this beautifully maintained home features 5 bedrooms plus a den, 2 full bathrooms, 2 powder rooms, and oversized double car garage. Making it an ideal home for growing families. When you arrive, the home's curb appeal makes a lasting impression. Inside, a grand foyer with soaring ceilings creates an inviting welcome. The elegant sitting room showcases a coffered ceiling, custom feature wall & fireplace, while the formal dining room is enhanced with modern wainscotting and tray ceiling—perfect for hosting family gatherings. At the heart of the home is a spacious eat-in kitchen complete with stainless steel appliances, abundant cabinetry, generous counter space, and room for casual dining. The kitchen flows into the family room with a cozy fireplace. A main-floor bedroom offers flexibility for guests or a home off
$ 964,900
472 Colborne Street E, Brantford, ON, N3S 3P1 house for sale | Listing ID 40851 | Royal LePage
View photo
House · for sale
$ 524,900
472 Colborne Street E, Brantford, ON, N3S 3P1 house for sale | Listing ID 40851 | Royal LePage
Sandhills
· House
· Office room
Sandhills · House · Office room
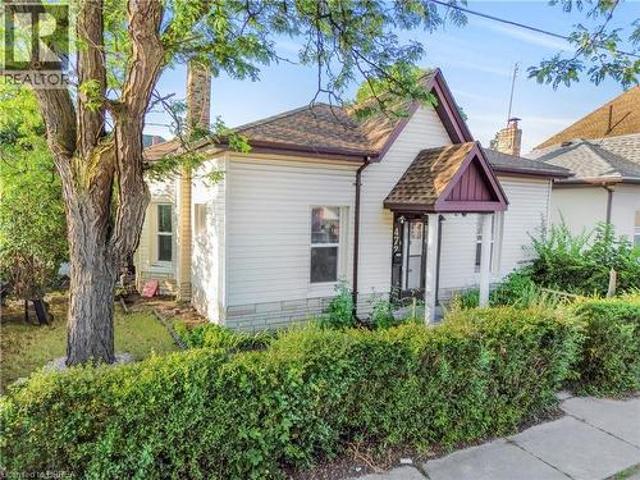
Welcome to 472 Colborne Street East, where timeless character meets modern living on a desirable corner lot in the heart of Brantford. This beautifully updated bungaloft offers exceptional curb appeal, spacious interiors, and a location just steps from schools, parks, public transit, shopping, restaurants, grocery stores, and everyday amenities. Inside, the bright and inviting home showcases soaring 10-foot ceilings, restored original hardwood mouldings, recessed lighting, and durable laminate flooring throughout. The spacious principal rooms are designed for comfortable everyday living and effortless entertaining, while the fully renovated kitchen features contemporary finishes, abundant cabinetry, and a functional layout. The updated bathroom complements the home's stylish modern appeal. Offering three generously sized bedrooms plus a finished loft, this versatile floor plan provides flexible space for a home office, recreation room, guest retreat, or additional family living area. A
$ 524,900
115 English Lane, Brantford, ON, N3T 0N8 house for sale | Listing ID 40850 | Royal LePage
View photo
House · for sale
$ 549,900
115 English Lane, Brantford, ON, N3T 0N8 house for sale | Listing ID 40850 | Royal LePage
Sandhills
· House
· Deck
Sandhills · House · Deck
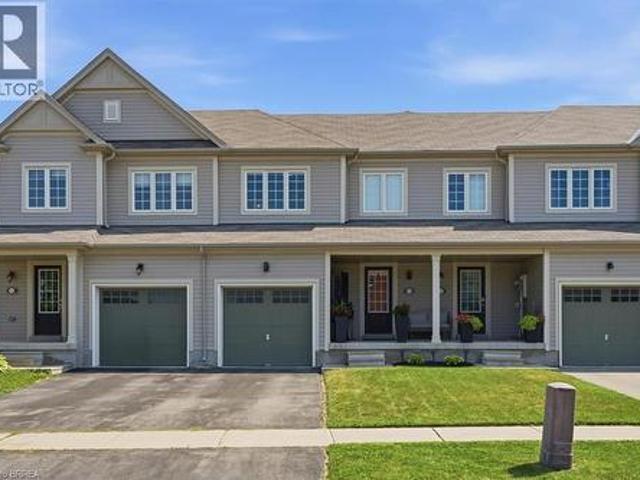
Welcome to this exceptionally well-maintained 3-bedroom, 3-bathroom townhome, ideally located directly across the street from a park, offering beautiful views and easy access to green space. Proudly cared for by its original owner, this home reflects true pride of ownership throughout. The functional layout provides comfortable living with spacious principal rooms, three generous bedrooms, and three well-appointed bathrooms, making it an ideal choice for families, professionals, or those looking to downsize without compromising on space. Step outside and enjoy your own private outdoor retreat featuring a spacious deck with a gazebo—perfect for relaxing, entertaining, or enjoying summer evenings. The low-maintenance outdoor space adds to the home's appeal and extends your living area outdoors. Located in a desirable neighbourhood close to parks, schools, shopping, and everyday amenities, this move-in-ready townhome offers the perfect combination of comfort, convenience, and exceptional
$ 549,900
150 Forestway Trail, Woodstock South, ON, N4S 9A7 house for sale | Listing ID X13608 | Royal LePage
View photo
House · for sale
$ 849,900
150 Forestway Trail, Woodstock South, ON, N4S 9A7 house for sale | Listing ID X13608 | Royal LePage
Sandhills
· House
· Garden · Office room · Swimming pool · Cellar
Sandhills · House · Garden · Office room · Swimming pool · Cellar
Welcome to this beautifully maintained 2+1 bedroom / 2+1 bathroom home, ideally situated on a quiet crescent in Woodstock's highly desirable south end. Thoughtfully designed for comfortable living and effortless entertaining, this inviting home offers a fully finished basement with an additional bedroom, providing flexible space for guests, a home office, or growing families. Step outside to your own private backyard oasis, where summer memories await. Relax under the charming pergola, take a refreshing dip in the sparkling inground pool, or host family and friends in this exceptional outdoor retreat. Located in a sought-after neighborhood close to highways, parks, schools, shopping, and everyday amenities, this home combines peaceful surroundings with outstanding convenience. Whether you're looking to upsize, downsize, or simply enjoy a move-in-ready property with resort-style outdoor living, this is a home you won't want to miss! (Id: 27)
$ 849,900
1131 Old Governor'S Road, Dundas, ON, L9H 5E3 house for sale | Listing ID 40851 | Royal LePage
View photo
House · for sale
$ 1,074,900
1131 Old Governor'S Road, Dundas, ON, L9H 5E3 house for sale | Listing ID 40851 | Royal LePage
Sandhills
· House
· Patio · Garden · Office room · Balcony · Fireplace · Deck · Air conditioning
Sandhills · House · Patio · Garden · Office room · Balcony · Fireplace · Deck · Air conditioning
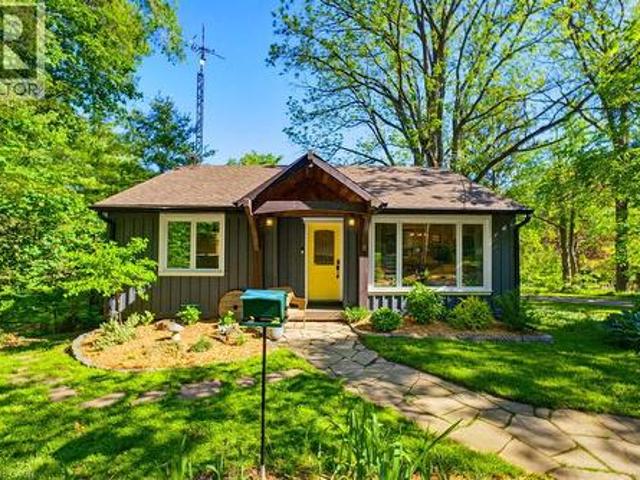
Where the pavement turns to gravel and the noise stops. This renovated bungalow sits on 0.66 of an acre that runs more than 600 feet back into mature trees, a protected ravine and a creek at the rear. The Hamilton-Brantford Rail Trail is steps from the door, and Dundas, Ancaster and Highway 403 are minutes away. The main floor is open, bright and completely carpet free. A thoughtfully designed kitchen with quartz counters and pot lights opens onto its own balcony overlooking the yard. Three bedrooms and a 4-piece bath complete the level. The lower level is a genuine walk-out: fully finished, with a large rec room, WETT Certified wood fireplace, patio doors to the rear deck, a fourth bedroom and an updated 3-piece bath. Excellent guest space, home office or studio. The major work is behind you. Septic system replaced 2020, exterior repainted 2020, board and batten siding approximately 2015, rear deck 2021, central air and forced air gas heat. Outside there are perennial gardens, a shed,
$ 1,074,900
8 Dougall Street, South West Oxford Dorland Subdivision, ON, N4S 7V6 house for sale | Listing ID X13610 | Royal LePage
View photo
House · for sale
$ 550,000
8 Dougall Street, South West Oxford Dorland Subdivision, ON, N4S 7V6 house for sale | Listing ID X13610 | Royal LePage
Sandhills
· House
· Cellar
Sandhills · House · Cellar
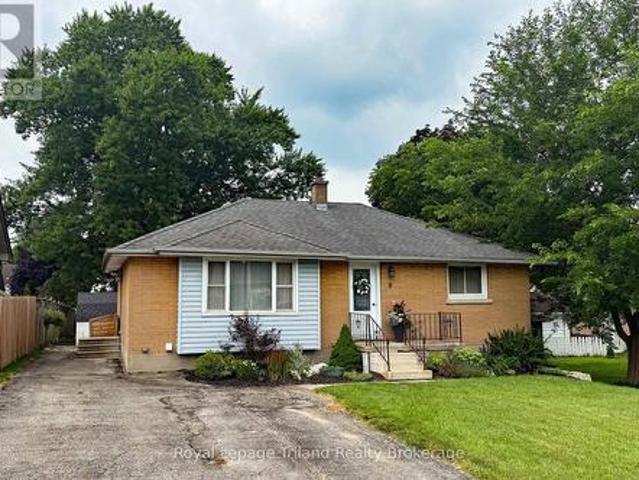
Move-in-Condition 2+2 bedroom 2 bath home with finished basement in a quiet neighbourhood just minutes west of Woodstock. Open floor plan with good sized living room, updated kitchen with quartz countertops and tiled backsplash. 2 bedrooms on the main floor with completely updated main floor bath with tiled shower. Finished basement provides 2 additional bedrooms with 3 piece bath, and a spacious family room for entertaining family and friends. Deep 150 ft lot provides tons of green space for your kids or grandkids to run around comfortably! Many updates include: windows, wiring, kitchen, bathrooms, roof, & more! Close to good schools, parks, shopping, with easy access to 401/403 makes this a must see home. Book your showing and see how you can make this value packed home yours today. (Id: 27)
$ 550,000
21 Moss Boulevard, Hamilton, ON, L9H 6S3 house for sale | Listing ID X13608 | Royal LePage
View photo
House · for sale
$ 1,250,000
21 Moss Boulevard, Hamilton, ON, L9H 6S3 house for sale | Listing ID X13608 | Royal LePage
Sandhills
· House
· Office room · Fireplace · Parking · Air conditioning · Cellar
Sandhills · House · Office room · Fireplace · Parking · Air conditioning · Cellar
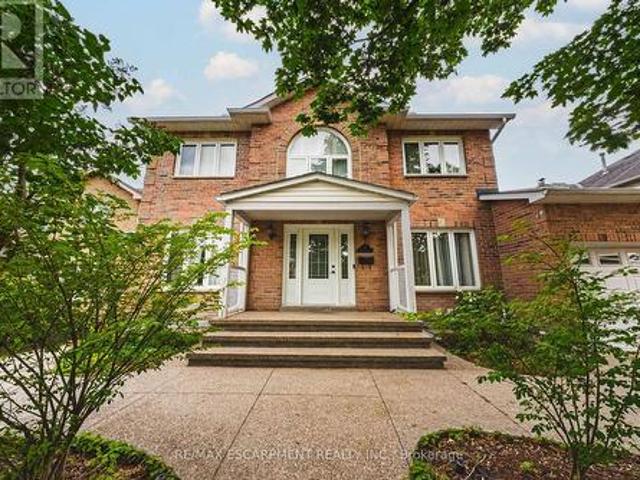
Welcome to this stunning, fully detached home located in the highly desirable Highland Park neighbourhood of Dundas with full in-law suite and walk-out basement. Offering 2,673 square feet of beautifully maintained above-grade living space, this property boasts an exceptional layout featuring 6 spacious bedrooms and 4 bathrooms. The bright main level includes formal living and dining areas, a cozy family room with a fireplace, a private den/office, and a large eat-in kitchen. Upstairs, you will find four generous bedrooms, including a primary suite and two 5 piece bathrooms. The fully finished in-law suite with a separate entrance into the walk-out basement features a massive recreation room, an additional full kitchen, and a 3-piece bathroom. Premium mechanical updates provide complete peace of mind, featuring an almost brand-new 3-stage furnace and a powerful 5-ton AC unit. There is also a 4 zone irrigation system. Situated on a premium 58 x 105-foot lot with an attached 2-car garage
$ 1,250,000
137 Nickolas Crescent, Cambridge, ON, N3C 3L7 house for sale | Listing ID X13604 | Royal LePage
View photo
House · for sale
$ 659,999
137 Nickolas Crescent, Cambridge, ON, N3C 3L7 house for sale | Listing ID X13604 | Royal LePage
Sandhills
· House
· Garden · Cellar
Sandhills · House · Garden · Cellar
Welcome To This Beautifully Updated, Carpet-Free Home Located In A Quiet, Family-Friendly Neighbourhood In Cambridge! This Move-In Ready Property Has Been Tastefully Renovated And Features Brand New Flooring, Fresh Paint Throughout, Modern Pot Lights, And A Bright, Functional Layout Perfect For Families. Enjoy Peace Of Mind With Recently Updated Shingles, Brand New Basement Windows (Replaced Last Month), And Main Floor Windows Replaced Just Two Years Ago. The Spacious Interior Offers Comfortable Living And Plenty Of Natural Light, WhileThe Private Backyard Is Ideal For Relaxing Or Entertaining. Conveniently Located Close To Schools, Parks, Shopping, Public Transit, And Major Highways. Whether You're A First-Time Buyer, Growing Family, Or Investor, This Turnkey Home Is A Fantastic Opportunity You Don't WantTo Miss! (Id: 27)
$ 659,999
187 Winston Boulevard, Cambridge, ON, N3C 1M1 house for sale | Listing ID X13606 | Royal LePage
View photo
House · for sale
$ 839,000
187 Winston Boulevard, Cambridge, ON, N3C 1M1 house for sale | Listing ID X13606 | Royal LePage
Sandhills
· House
Sandhills · House
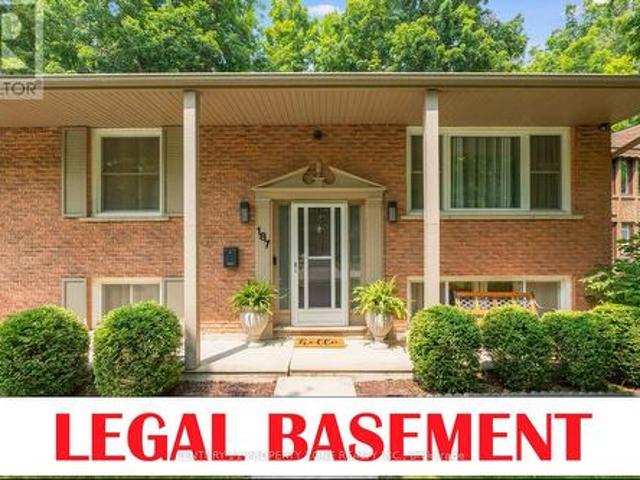
Welcome to 187 Winston Blvd, Cambridge-a beautifully renovated raised bungalow set on an impressive over quarter-acre lot, offering the perfect blend of comfort, style, and versatility. With over 2,000 sq. Ft. of thoughtfully designed living space, this home is ideal for families, multi-generational living, or those seeking additional income potential. Step inside to discover a bright and inviting open-concept layout, where natural light fills every corner. The seamless flow between the living, dining, and kitchen areas creates an ideal setting for both everyday living and effortless entertaining. Modern finishes and custom touches throughout add a sense of warmth and sophistication. The main level features three spacious and serene bedrooms, providing the perfect retreat at the end of the day, along with a beautifully updated bathroom designed for comfort and functionality. The lower level offers exceptional flexibility, featuring a large family room-perfect for movie nights, a home o
$ 839,000
1 Bavarian Place, Heidelberg, ON, N0B 2M1 house for sale | Listing ID 40850 | Royal LePage
View photo
House · for sale
$ 1,550,000
1 Bavarian Place, Heidelberg, ON, N0B 2M1 house for sale | Listing ID 40850 | Royal LePage
Sandhills
· House
· Fireplace
Sandhills · House · Fireplace
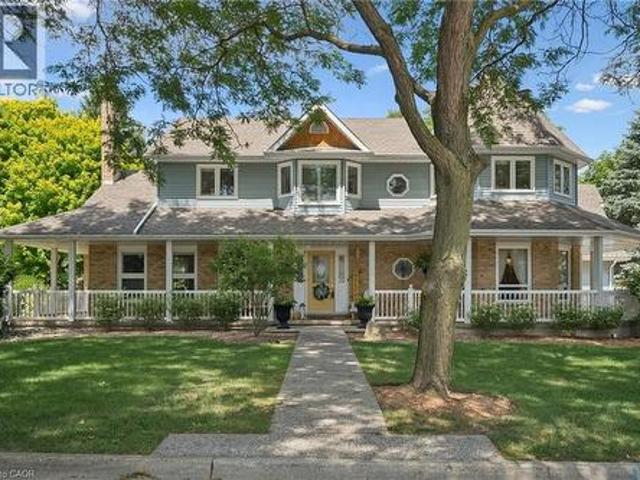
Storybook charm meets timeless craftsmanship in the heart of Heidelberg. Tucked away on a quiet court and set on an impressive 0.375-acre lot, this custom-built, one-owner home is a rare offering that has been lovingly maintained and thoughtfully upgraded throughout the years. From the moment you arrive, the wraparound porch, impeccable curb appeal, and picturesque setting create the feeling of stepping into a fairytale. Inside, you'll discover a home filled with warmth, character, and exceptional craftsmanship. The beautifully designed kitchen features a large island, wet bar, and an ideal layout for entertaining, flowing seamlessly into the spacious dining room and inviting family room with a cozy gas fireplace. One of the home's most captivating spaces is the stunning turret room, showcasing custom built-ins and architectural details that make it truly one of a kind. Upstairs, you'll find three generous bedrooms, including a beautiful primary retreat complete with custom built-in cl
$ 1,550,000
21 Moss Boulevard, Dundas, ON, L9H 6S3 house for sale | Listing ID 40850 | Royal LePage
View photo
House · for sale
$ 1,250,000
21 Moss Boulevard, Dundas, ON, L9H 6S3 house for sale | Listing ID 40850 | Royal LePage
Sandhills
· House
· Office room · Fireplace · Parking · Air conditioning · Cellar
Sandhills · House · Office room · Fireplace · Parking · Air conditioning · Cellar
Welcome to this stunning, fully detached home located in the highly desirable Highland Park neighbourhood of Dundas with full in-law suite and walk-out basement. Offering 2,673 square feet of beautifully maintained above-grade living space, this property boasts an exceptional layout featuring 6 spacious bedrooms and 4 bathrooms. The bright main level includes formal living and dining areas, a cozy family room with a fireplace, a private den/office, and a large eat-in kitchen. Upstairs, you will find four generous bedrooms, including a primary suite and two 5 piece bathrooms. The fully finished in-law suite with a separate entrance into the walk-out basement features a massive recreation room, an additional full kitchen, and a 3-piece bathroom. Premium mechanical updates provide complete peace of mind, featuring an almost brand-new 3-stage furnace and a powerful 5-ton AC unit. There is also a 4 zone irrigation system. Situated on a premium 58 x 105-foot lot with an attached 2-car garage
$ 1,250,000
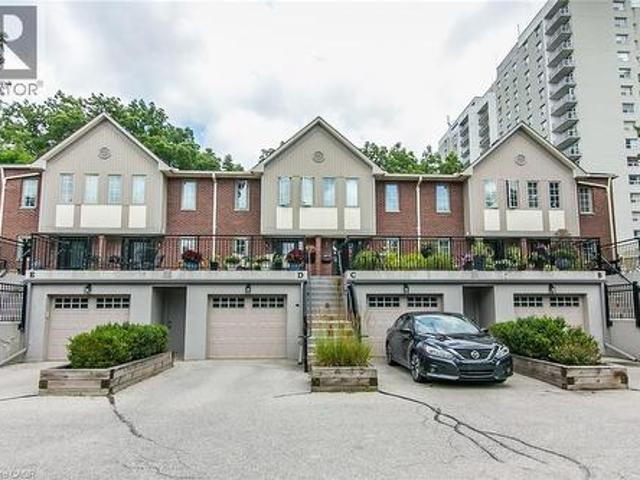
28 W Ahrens Street W Unit# D, Kitchener, ON, N2H 4B7 townhouse for sale | Listing ID 40850 | Royal LePage
View photo
Townhouse · for sale
$ 780,000
28 W Ahrens Street W Unit# D, Kitchener, ON, N2H 4B7 townhouse for sale | Listing ID 40850 | Royal LePage
Sandhills
· Townhouse
· Terrace · Fireplace
Sandhills · Townhouse · Terrace · Fireplace
This AAA home is located in a small enclave of Condo Townhomes in the Heritage District of Downtown Kitchener, where units rarely come up for sale and is surrounded by beautiful, vintage older homes and mature trees. Enjoy the Downtown Vibe from your own outdoor terrace located at the front of the unit. This home has been updated over the years and offers approx. 2100sqft of great living space. Hand scraped Teak Hardwood floors on the main and upper floors adds to the overall warmth of this beautiful home. The newer open concept kitchen with breakfast bar overlooks the cosy Living and Dining Room with gas Fireplace, and has built in appliances including a warming oven, and lots of cabinetry. The Living room has a modern built in storage cabinet for additional storage. There are 2 spacious bedrooms upstairs, both with there own updated Ensuite baths and the Primary bedroom has a spacious walk through closet, and a functional upper Laundry area. The Recreation room downstairs offers a co
$ 780,000
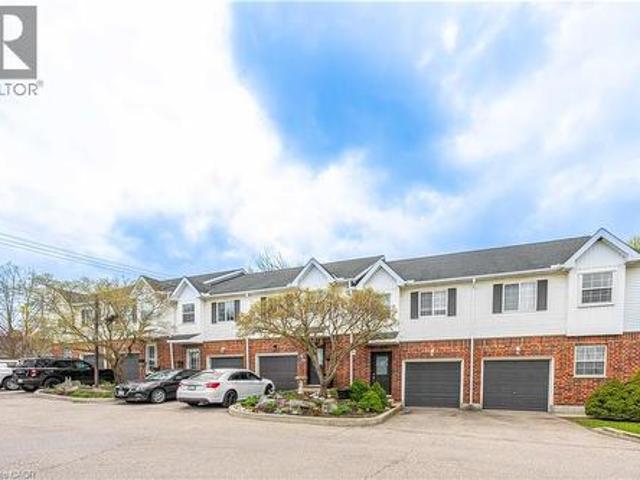
185 Highland Crescent Unit# 2, Kitchener, ON, N2M 5P8 townhouse for sale | Listing ID 40850 | Royal LePage
View photo
Townhouse · for sale
$ 565,000
185 Highland Crescent Unit# 2, Kitchener, ON, N2M 5P8 townhouse for sale | Listing ID 40850 | Royal LePage
Sandhills
· Townhouse
· Deck · Cellar
Sandhills · Townhouse · Deck · Cellar
Welcome to this bright and inviting 3-bedroom, 2-bathroom home at 185 Highland Crescent Unit #2 in Kitchener. Nestled in a safe, quiet neighborhood close to highly regarded schools and everyday amenities, this property offers the perfect blend of comfort and convenience. Step inside to a spacious, open-concept living area filled with natural light, creating a warm and welcoming atmosphere. The light wood finishes throughout add a modern, airy feel while maintaining a sense of coziness. The layout is ideal for both relaxing and entertaining, with seamless flow between the living, dining, and kitchen spaces. Upstairs, you’ll find well-sized bedrooms designed for comfort and functionality. The fully finished basement features a recreation area, offering additional space for family time, entertaining, or casual relaxation. Enjoy outdoor living with a multi-level deck, complete with space for a BBQ—ideal for hosting gatherings or unwinding in your private outdoor retreat. Whether you’re a g
$ 565,000
197 Southwood Drive, Kitchener, ON, N2E 2B2 house for sale | Listing ID 40850 | Royal LePage
View photo
House · for sale
$ 825,000
197 Southwood Drive, Kitchener, ON, N2E 2B2 house for sale | Listing ID 40850 | Royal LePage
Sandhills
· House
· Deck · Parking
Sandhills · House · Deck · Parking
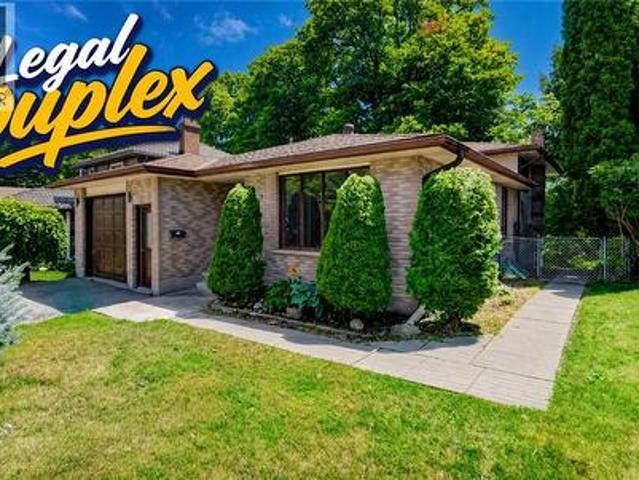
LEGAL DUPLEX in desirable Country Hills! An outstanding opportunity for investors, those who need an in-law suite already set up for multi-generational families, or buyers looking to offset mortgage costs with rental income. Ask your lender how potential income from the second unit may help increase your buying power. This spacious detached 4-level backsplit offers TWO separate 3-bedroom, 1-full bath units, plus a single garage and private outdoor spaces. The UPPER UNIT features some newer windows (2021), a bright kitchen with garden-door walkout to a private deck, and a primary bedroom with twin closets and ensuite privilege to the 4-piece bath with newer vanity, tile and toilet. The carpet-free LOWER UNIT was created/redone in 2015 and features a beautiful kitchen with modern cabinetry and twin sink, full 4-piece bath, low-maintenance laminate flooring, upgraded lower windows, and window well with a hinged leaf cover outside providing secondary egress. Sound-barrier insulation betwee
$ 825,000

Get email alerts

Don't miss out: be the first to know about new properties

The alert was correctly created

On subscribing you accept the conditions of use and the privacy policy
Alert
Receive new ads in your inbox
Save this search
Receive alerts for new listings

We'll send you an email when we have new properties for: "Houses for sale in Sandhills"

The alert was correctly created

Get email alerts and be the first to see new listings
Required field
On subscribing I accept the terms of the privacy policy
Perfect! You'll soon start receiving new listings via email
Alert
Receive an email when we have new ads for Houses for sale in Sandhills
Save this search
Filters

Bedrooms

Area (sq.ft)

sq.ft
sq.ft

Price

$
$

Filter by property type

Bathrooms

Clear all filters
Receive notifications when new entries are published.