3,333 houses for sale in Sandhills

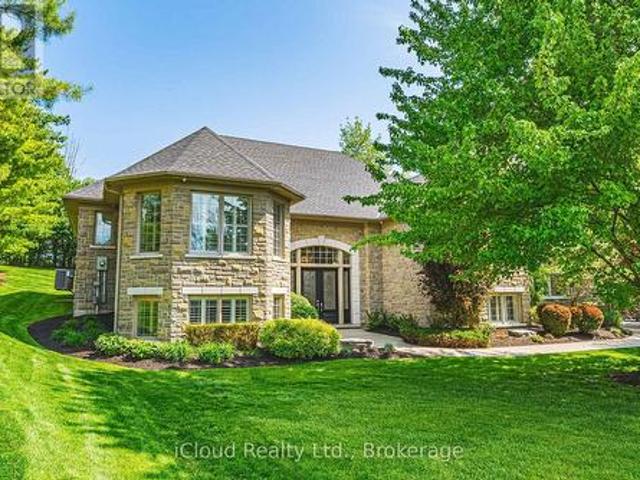
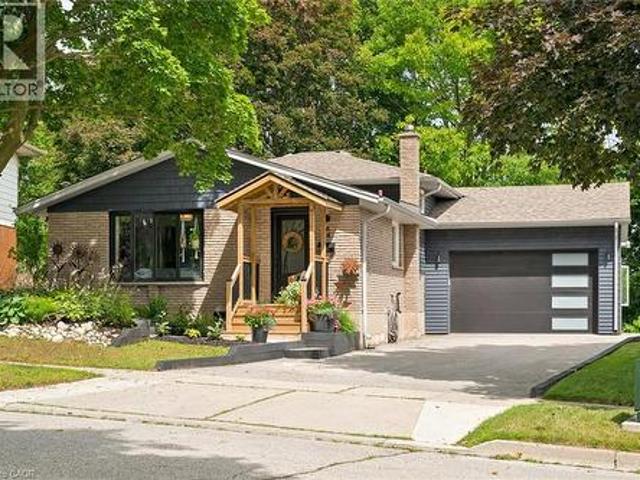
138 Judith Crescent, Ancaster, ON, L9G 1L5 house for sale | Listing ID 40850 | Royal LePage
View photo
House · for sale
$ 1,499,000
138 Judith Crescent, Ancaster, ON, L9G 1L5 house for sale | Listing ID 40850 | Royal LePage
Sandhills
· House
· Garden · Fireplace
Sandhills · House · Garden · Fireplace
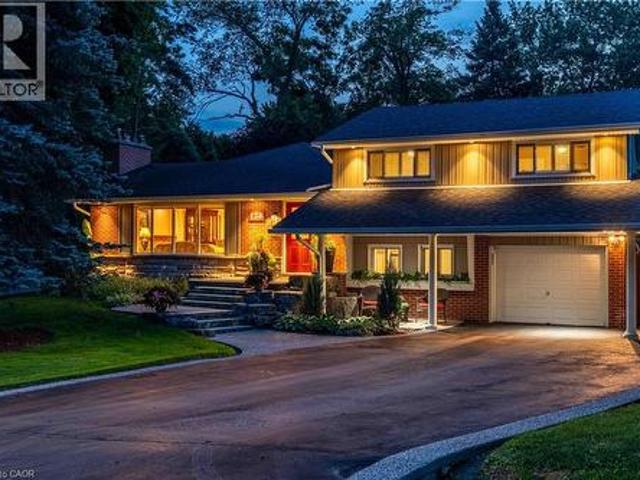
Nestled on a quiet, family-friendly crescent, this beautifully maintained home offers a warm and inviting atmosphere with spacious principal rooms, quality finishes, and an exceptional layout designed for modern living. The heart of the home is the stunning open-concept family room, featuring soaring vaulted ceilings, rich hardwood floors, a cozy fireplace, and an abundance of natural light pouring in through oversized windows overlooking the private backyard. Seamlessly connected to the kitchen and dining area, it's the perfect space for entertaining or relaxing with family. The well-appointed kitchen offers ample cabinetry, generous counter space, quality stainless steel appliances, and a functional layout that makes meal preparation a pleasure. A separate formal dining room provides the ideal setting for hosting holiday dinners and special occasions. Outside, enjoy a mature, private setting with plenty of space to relax, entertain, and enjoy the outdoors. Located in one of Ancaster'
$ 1,499,000
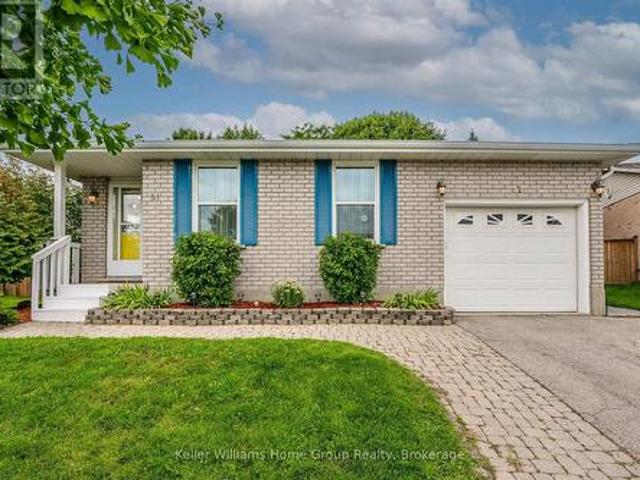
51 Dunhill Crescent, Guelph Willow West/Sugarbush/West Acres, ON, N1H 7Z8 house for sale | Listing ID X13605 | Royal LePage
View photo
House · for sale
$ 750,000
51 Dunhill Crescent, Guelph Willow West/Sugarbush/West Acres, ON, N1H 7Z8 house for sale | Listing ID X13605 | Royal LePage
Sandhills
· House
· Garden · Parking · Deck · Swimming pool · Cellar
Sandhills · House · Garden · Parking · Deck · Swimming pool · Cellar
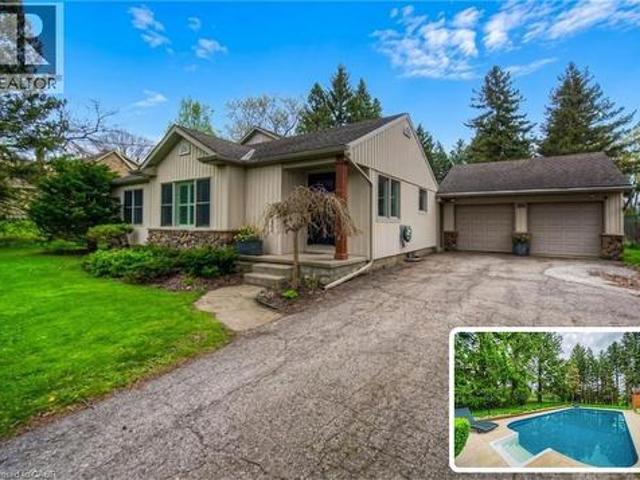
UPDATES GALORE IN THIS WEST END BUNGALOW W/ POOL: This well-maintained 3+1 bedroom bungalow sits on a mature west-end crescent close to schools, parks, shopping, the West End Recreation Centre and Costco. This is main level living at it's finest and you just need to move in. No work to be done here! Inside, you'll find a beautifully updated kitchen (2025), fresh paint and pot lights (2025), renovated bathrooms, newer flooring and carpets. The primary features an ensuite, as well as direct access to the pool deck. There are two additional bedrooms on the main level as well as a 3pc bath. The main level also features a separate entrance directly to the single car garage and backyard. Downstairs, you'll find a finished basement with plenty of flexible living space, including a large rec room area, a bedroom, a 3pc bath and ample storage in the utility room. The best part is still to come: the beautiful backyard oasis features an onground pool with a new pump and filter (2024), a fully fen
$ 750,000
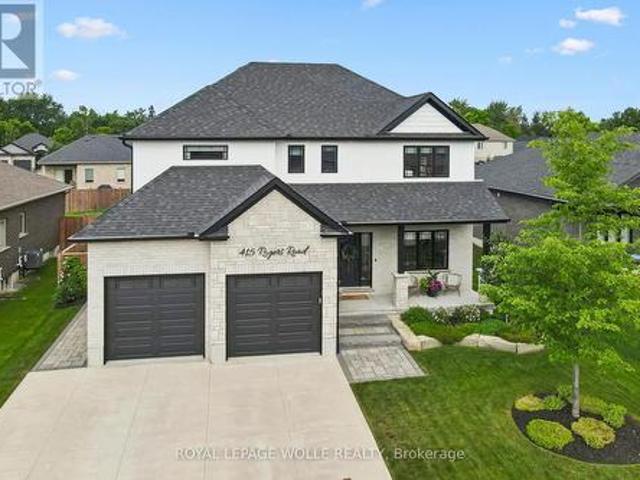
415 Rogers Road, North Perth, ON, N4W 0H2 house for sale | Listing ID X13609 | Royal LePage
View photo
House · for sale
$ 1,199,900
415 Rogers Road, North Perth, ON, N4W 0H2 house for sale | Listing ID X13609 | Royal LePage
Sandhills
· House
· Office room · Fireplace
Sandhills · House · Office room · Fireplace
Welcome to 415 Rogers Road, an exceptional Home located in Listowel's most desirable neighbourhood. Offering over 3,800 sq. Ft. of finished living space, this beautifully designed Home combines stunning finishes and a functional layout that's perfect for modern family living. As you enter the Home, you're immediately greeted by a bright and inviting Main Floor with 9' ceilings and Hardwood flooring throughout. The heart of the Home is the impressive Kitchen, complete with quartz counters, high-end appliances, a large island, and plenty of space for entertaining. Off the Kitchen is the Dining area offering the perfect setting for family meals, and the beautiful and bright Living Room with gas fireplace and built-in shelving. A convenient and private Home Office with custom built-ins, a 2-pce Bathroom, and a Mudroom complete the Main Level. Ascend up the hardwood Staircase to find a Loft/Family Room offering the perfect space for a Playroom or Media Room. The large Primary Bedroom featur
$ 1,199,900
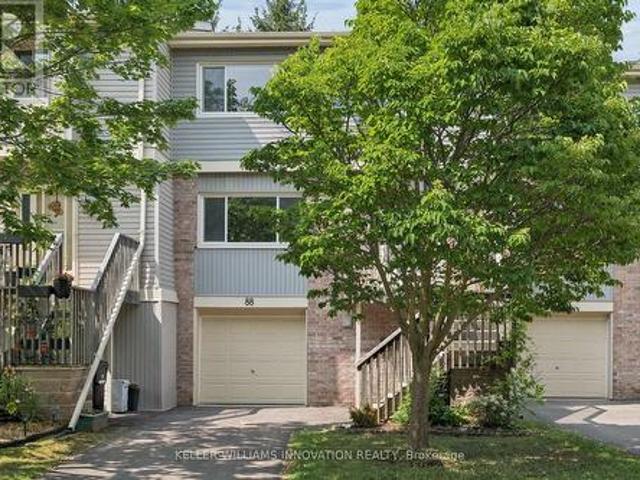
88 30 Green Valley Drive, Kitchener, ON, N2P 1G8 townhouse for sale | Listing ID X13601 | Royal LePage
View photo
Townhouse · for sale
$ 449,900
88 30 Green Valley Drive, Kitchener, ON, N2P 1G8 townhouse for sale | Listing ID X13601 | Royal LePage
Sandhills
· Townhouse
· Garden
Sandhills · Townhouse · Garden
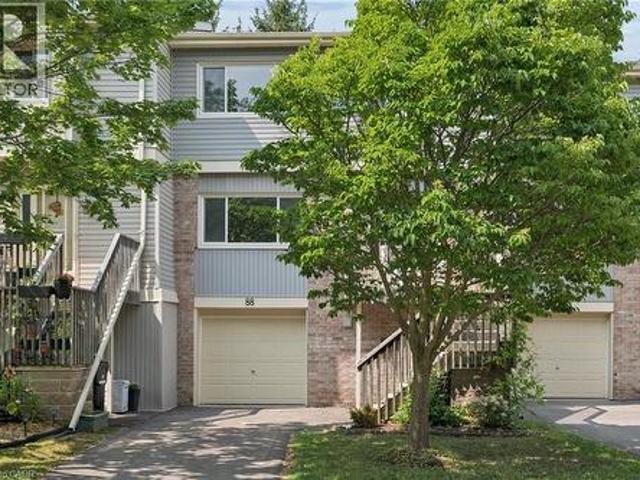
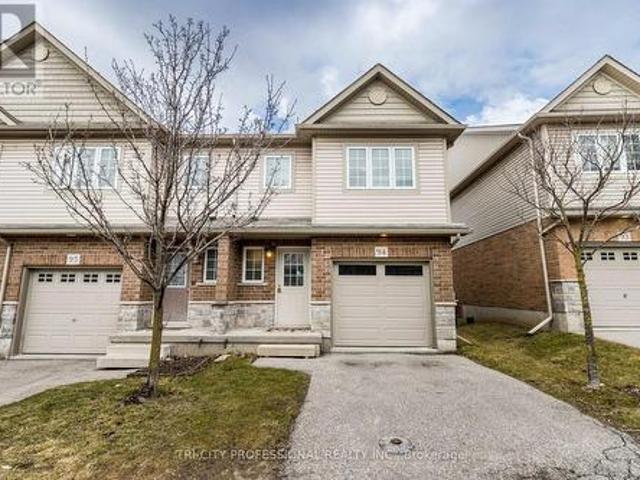
Welcome to Unit 88, a spacious and well-appointed 3-bedroom, 3-bathroom townhouse offering over 1,800 sq. Ft. of comfortable living space in a desirable, family-friendly community. Thoughtfully designed with a functional multi-level layout, this home features bright, generously sized principal rooms, including a welcoming living room, dedicated dining area, and an eat-in kitchen with ample cabinetry and workspace for everyday living and entertaining. The walk-out lower level provides additional living space and direct access to the outdoors, while the private backyard backing onto green space with no rear neighbours offers a peaceful setting to enjoy year-round. Upstairs, you'll find three spacious bedrooms, including a primary suite with a 4-piece ensuite, along with an additional full bathroom and convenient main-floor powder room. Vacant and available for immediate possession, this home offers the perfect opportunity to move in right away and personalize the space to suit your own s
$ 449,900
742 Brookmill Place, Waterloo, ON, N2V 2P1 house for sale | Listing ID 40850 | Royal LePage
View photo
House · for sale
$ 729,900
742 Brookmill Place, Waterloo, ON, N2V 2P1 house for sale | Listing ID 40850 | Royal LePage
Sandhills
· House
· Garden · Office room · Cellar
Sandhills · House · Garden · Office room · Cellar
Positioned at the end of a quiet cul-de-sac in Waterloo's sought-after Laurelwood neighbourhood, this beautifully maintained home sits on a pie-shaped lot backing onto a conservation area with no rear neighbours. Offering 1,230 sq. ft. Above grade and nearly 1,800 sq. Ft. of finished living space, this smoke-free, pet-free home features 3 bedrooms, 2 bathrooms, and a finished basement with a rough-in for an additional bathroom. The bright, open-concept main floor features hardwood flooring and a spacious Great Room with soaring cathedral ceilings and views of the forest beyond. Upstairs, the generous primary bedroom offers cheater ensuite access, while two additional bedrooms provide room for family, guests, or a home office. The finished basement includes a bright recreation room, laundry and mechanical area, storage, and a rough-in for a future 2-piece bathroom. Outside, the pie-shaped backyard is a great place to unwind or entertain, with a multi-level, surrounded by trees. Recent u
$ 729,900
845 Hidden Valley Road, Kitchener, ON, N2C 2S4 house for sale | Listing ID X13599 | Royal LePage
View photo
House · for sale
$ 1,988,000
845 Hidden Valley Road, Kitchener, ON, N2C 2S4 house for sale | Listing ID X13599 | Royal LePage
Sandhills
· House
· Garden · Cellar
Sandhills · House · Garden · Cellar
Imagine waking up, looking out your window, and watching a family of deer peacefully enjoying breakfast in your backyard. Rare opportunity to own an estate at this price! Nestled in one of the most prestigious communities in Ontario, this impeccably maintained luxury estate spans over 5,000 square feet on a private, three-quarter-acre lot. Surrounded by multi-million-dollar homes, it offers unparalleled privacy. The expansive backyard is a stunning blank canvas to design your own luxurious sanctuary, equipped with a full sprinkler system. Inside, the home feels brand new, with abundant west-facing light and large windows. A custom-designed butler bar, a lavish bar in the rec room, and a built-in wine cellar exude sophistication. This is a true estate of art, designed with love and care. And it's conveniently located close to major highways, upscale shopping, and highly ranked schools. Designed and maintained with meticulous care, this home offers a truly elevated lifestyle. (Id: 27)
$ 1,988,000
145 Riverbank Drive, Cambridge, ON, N3H 4R6 house for sale | Listing ID 40850 | Royal LePage
View photo
House · for sale
$ 1,249,999
145 Riverbank Drive, Cambridge, ON, N3H 4R6 house for sale | Listing ID 40850 | Royal LePage
Sandhills
· House
· Garden · Office room · Swimming pool · Gym · Cellar
Sandhills · House · Garden · Office room · Swimming pool · Gym · Cellar
Bungalow sitting on 1 acre with inground pool. Welcome to 145 Riverbank Dr, located in Cambridge, ON. This well maintained, spacious 4-bedroom, 3-bathroom bungalow backs onto a serene greenbelt with no rear neighboUrs, offering peaceful views and direct access to nature. Nestled on a lush, oversized lot with mature greenery, this property features an inground pool, hot tub, and even a stream from the Grand River flowing through the backyard—perfect for outdoor relaxation or practicing your golf chipping game. The main-level primary suite is a true sanctuary, complete with its own jetted tub, a large walk-in closet, and a private ensuite bath. The bright and functional kitchen boasts ample cabinetry and counter space, with a picture-perfect window over the sink showcasing the tranquil backyard. Upstairs, you'll find three additional bedrooms and a full 4-piece bath—ideal for families or guests. The unfinished basement offers endless potential—create the rec room, gym, or home office of
$ 1,249,999
30 Green Valley Drive Unit# 88, Kitchener, ON, N2P 1G8 townhouse for sale | Listing ID 40850 | Royal LePage
View photo
Townhouse · for sale
$ 449,900
30 Green Valley Drive Unit# 88, Kitchener, ON, N2P 1G8 townhouse for sale | Listing ID 40850 | Royal LePage
Sandhills
· Townhouse
· Garden
Sandhills · Townhouse · Garden
Welcome to Unit 88, a spacious and well-appointed 3-bedroom, 3-bathroom townhouse offering over 1,800 sq. Ft. of comfortable living space in a desirable, family-friendly community. Thoughtfully designed with a functional multi-level layout, this home features bright, generously sized principal rooms, including a welcoming living room, dedicated dining area, and an eat-in kitchen with ample cabinetry and workspace for everyday living and entertaining. The walk-out lower level provides additional living space and direct access to the outdoors, while the private backyard backing onto green space with no rear neighbours offers a peaceful setting to enjoy year-round. Upstairs, you'll find three spacious bedrooms, including a primary suite with a 4-piece ensuite, along with an additional full bathroom and convenient main-floor powder room. Vacant and available for immediate possession, this home offers the perfect opportunity to move in right away and personalize the space to suit your own s
$ 449,900
60 Marl Meadow Drive, Kitchener, ON, N2R 1L4 house for sale | Listing ID X13602 | Royal LePage
View photo
House · for sale
$ 699,000
60 Marl Meadow Drive, Kitchener, ON, N2R 1L4 house for sale | Listing ID X13602 | Royal LePage
Sandhills
· House
· Garden · Office room · Gym
Sandhills · House · Garden · Office room · Gym
Welcome to 60 Marl Meadow Drive, a beautifully maintained family home nestled on a quiet, tree-lined street in one of Kitchener's most desirable neighbourhoods. From the moment you arrive, you'll appreciate the pride of ownership and inviting curb appeal. Step inside to a bright and spacious main floor featuring elegant finishes, large windows that fill the home with natural light, and a thoughtfully designed layout perfect for both everyday living and entertaining. The updated kitchen is the heart of the home, complete with granite countertops, stainless steel appliances, ample cabinetry, and an eat-in area overlooking the backyard. Upstairs, you'll find generously sized bedrooms, including a spacious primary retreat, along with updated bathrooms designed with modern style and functionality in mind. The finished lower level offers additional living space ideal for a family room, home office, gym, or playroom, providing flexibility to suit your lifestyle with a bathroom rough in. Step
$ 699,000
245 S Lowther Street S, Cambridge, ON, N3H 1Y6 house for sale | Listing ID 40824 | Royal LePage
View photo
House · for sale
$ 789,900
245 S Lowther Street S, Cambridge, ON, N3H 1Y6 house for sale | Listing ID 40824 | Royal LePage
Sandhills
· House
· Garden
Sandhills · House · Garden
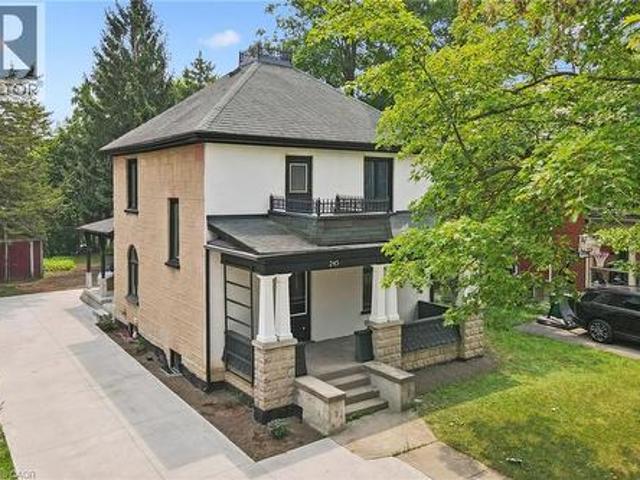
Write Your Own Page In History In This Magnificent, Beautiful Detached Home. Embrace The History Of This Fully Updated Home, 8 Inch Baseboards, Original Hardwood Floor And Grates. The Electrical, Plumbing And Duct Work, New Windows and more. The Furnace And Water Heater 2020. Shingles 2013. This 2 Story Century Home Will Take Your Breath Away. Central Located Detached Home On The Large Lot Is Minutes From The Grand River, With Lots Of Trails and Green Space. Located in the Beaming Community of Preston, In Cambridge, Just Off The 401, A Few Minutes To Kitchener And Conestoga Collage. The Potential Is Endless. Embrace The History Of This Fully Updated Home In The Great Established Family oriented Neighbourhood Close To Schools. Relax With Family And Friends In The Privacy Of The Huge Garden. Call The Agent And Arrange Private Showing. (Id: 27)
$ 789,900
82 Cassino Avenue, Guelph St. George'S, ON, N1E 2J3 house for sale | Listing ID X13604 | Royal LePage
View photo
House · for sale
$ 679,900
82 Cassino Avenue, Guelph St. George'S, ON, N1E 2J3 house for sale | Listing ID X13604 | Royal LePage
Sandhills
· House
· Parking · Deck · Swimming pool · Air conditioning · Cellar
Sandhills · House · Parking · Deck · Swimming pool · Air conditioning · Cellar
Charming One Owner Home! Ideal for first-time home buyer or retiree. Maple cabinetry in kitchen, hardwood floors on main level, walk-out to deck, separate entrance to basement. Ideal for an apartment, presently the lower level provides outstanding flexibility with a large recreation room, a third bedroom, and three-piece bathroom. The lot is deep enough to add a pool or ADU. Abundant outdoor space, and a setting that's perfect for relaxing or entertaining. Detached garage offers extra space for workshop or additional parking. Some updates are central air (2019), Furnace (2019), Deck. (2020), Windows. (2009) (id: 27)
$ 679,900
337 Auden Road, Guelph, ON, N1E 6T2 house for sale | Listing ID X13604 | Royal LePage
View photo
House · for sale
$ 629,000
337 Auden Road, Guelph, ON, N1E 6T2 house for sale | Listing ID X13604 | Royal LePage
Sandhills
· House
· Garden · Deck · Cellar
Sandhills · House · Garden · Deck · Cellar
Welcome home to this beautiful bungalow, boasting gleaming hardwood floors throughout the main floor. The bright and sunny kitchen flows into a lovely living room with sliders leading to a large deck and fully fenced yard. Two bedrooms and a four-piece bathroom complete the main level. The finished basement offers plenty of additional living space, including a large third bedroom, a three-piece bathroom with shower stall, a recreation room, a large laundry area, and great storage space. All this on a wonderful family-friendly street, almost directly across from a park. (Id: 27)
$ 629,000
441 East Avenue, Kitchener, ON, N2H 1Z7 house for sale | Listing ID 40850 | Royal LePage
View photo
House · for sale
$ 1,329,900
441 East Avenue, Kitchener, ON, N2H 1Z7 house for sale | Listing ID 40850 | Royal LePage
Sandhills
· House
· Cellar
Sandhills · House · Cellar
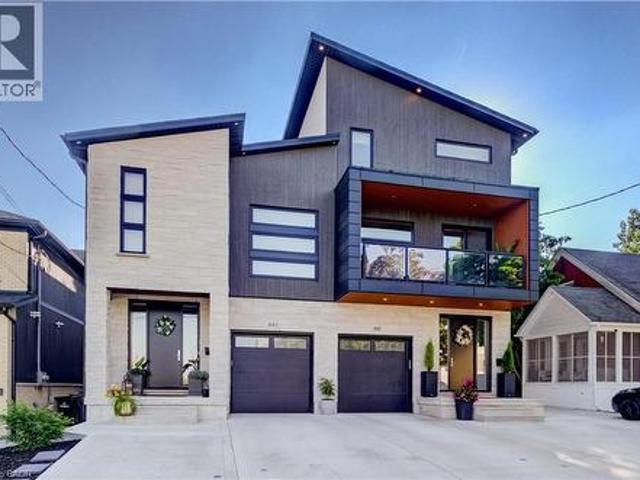
Custom-built just 2 years ago, this truly one-of-a-kind residence in the highly sought-after East Ward Neighbourhood blends timeless architecture with curated design and exceptional craftsmanship. Every corner has been carefully considered, offering premium finishes and a level of detail rarely found in today's market. Arriscraft stonework surrounds the exterior along with Maibec wood siding and decorative stucco accents which pay homage to the previous home that once stood in its place. This home features over 4,800 total sq. Ft. of living space with 4 spacious bedrooms, 6 baths and 9-foot ceilings throughout the basement, main, and second floors. Hardwood floors and heated porcelain tiles flow throughout. This home has clear cedar ceilings, elevated lighting, 8 ft solid doors, floating vanities in each bathroom and zoned heating. The main floor features a mudroom/butler’s pantry, and the main kitchen features a built-in JennAir fridge, AGA induction stove and Cambria Quartz built-in
$ 1,329,900
237 Carrol Street, Wellington North Arthur, ON, N0G 1A0 house for sale | Listing ID X13606 | Royal LePage
View photo
House · for sale
$ 885,000
237 Carrol Street, Wellington North Arthur, ON, N0G 1A0 house for sale | Listing ID X13606 | Royal LePage
Sandhills
· House
· Garden · Fireplace · Deck · Parking
Sandhills · House · Garden · Fireplace · Deck · Parking
Tucked away on one of Arthur's most prestigious streets, this immaculate 4+1 bedroom, 3.5-bathroom residence perfectly balances elegance with natural tranquility. The property stands out with its premium lot backing onto a serene pond. Outside, a professionally landscaped yard, two-tier custom deck with a pergola, and an interlocking stone firepit create a private oasis for stargazing and outdoor entertaining. Inside, the home is finished to perfection across all levels. The main floor boasts a bright, open-concept floor plan highlighted by soaring cathedral ceilings in the formal living and dining rooms. The spacious eat-in kitchen-expanded by a thoughtful two-foot rear extension-features a centre island, premium stainless steel appliances, and seamless walk-out access to the yard. A warm family room with a gas fireplace and a convenient laundry room with garage access complete the main level. Upstairs, you'll find four generously sized bedrooms, including a primary suite with a walk-
$ 885,000
94 355 Fisher Mills Road, Cambridge, ON, N3C 2V3 house for sale | Listing ID X13599 | Royal LePage
View photo
House · for sale
$ 699,000
94 355 Fisher Mills Road, Cambridge, ON, N3C 2V3 house for sale | Listing ID X13599 | Royal LePage
Sandhills
· House
· Deck · Cellar
Sandhills · House · Deck · Cellar
This Beautiful Corner Unit Townhouse Is Located in A Highly Sought-After Neighbourhood in Cambridge, ON. This Well-Maintained, Carpet Free Home Features 4 Bedrooms And 3.5 Bathrooms. The Spacious Primary Bedroom Includes A 4 Piece Ensuite and Two Double Closets. The Bright Open Concept Kitchen Includes a Breakfast Area with Sliding Doors Leading to A Private Deck. The Home Also Features a Spacious Great Room and A Finished Basement. It Is Conveniently Located Close to Grocery Stores, Shopping Centres, Conestoga College, Public Transit, Schools, And Highway 401. The Potl Fee Is $163. (Id: 27)
$ 699,000
3335 Lobsinger Line, Wellesley, ON, N0B 2M0 house for sale | Listing ID X13599 | Royal LePage
View photo
House · for sale
$ 1,499,900
3335 Lobsinger Line, Wellesley, ON, N0B 2M0 house for sale | Listing ID X13599 | Royal LePage
Sandhills
· House
· Patio · Deck · Equipped kitchen
Sandhills · House · Patio · Deck · Equipped kitchen
Escape the world the moment you turn into the drive! On the edge of St. Clements, this extensively renovated, open-concept ranch bungalow is ready to welcome your family, guests and entire toy collection. Set on a majestic 2.3-acre private treed lot, surrounded by a creek and backing onto farmland, this one-of-a-kind property offers over 3,000 sq. Ft. of finished living space. The gourmet kitchen features a 36' Glem gas range, built-in oven, wine fridge, dual dishwashers, built-in 36' french door fridge, abundant cabinetry and a massive 10-foot island topped with polished titanium granite. In-floor primary bedroom overlooks the serene greenspace and walks out to a private deck. Relax in the soaker tub or steam shower. Two additional bedrooms, a full bathroom, and main-floor laundry complete this level. The lower level was built for entertaining, with a stunning recreation room, separate games room, home office, bar and walkout to the expansive interlock patio. Outside, enjoy firepit, t
$ 1,499,900
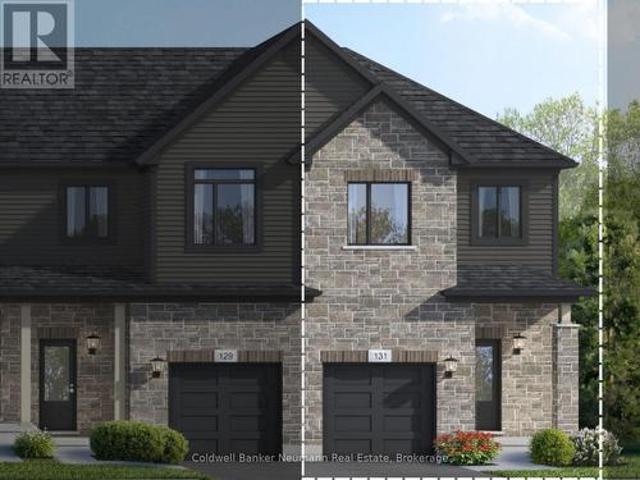
19 Cadence Common, Cambridge, ON, N3C 1A5 house for sale | Listing ID X13603 | Royal LePage
View photo
House · for sale
$ 649,990
19 Cadence Common, Cambridge, ON, N3C 1A5 house for sale | Listing ID X13603 | Royal LePage
Sandhills
· House
Sandhills · House
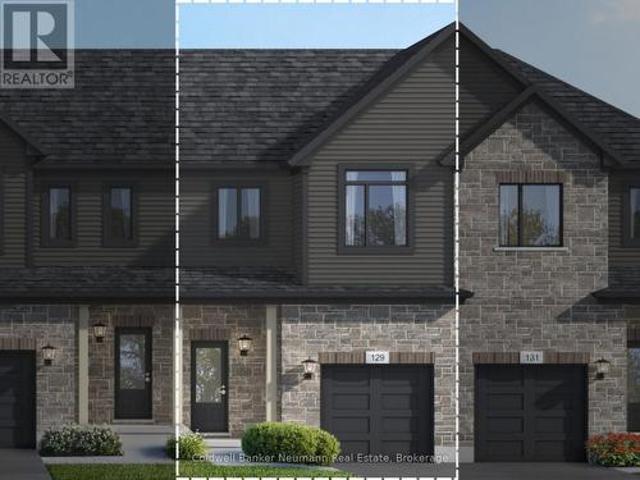
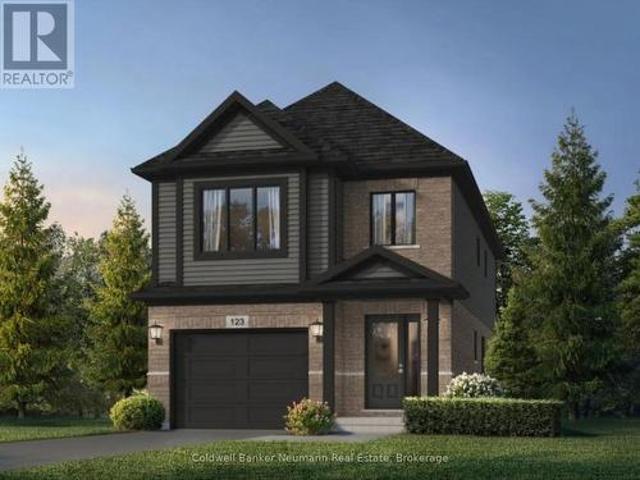
Now is your chance to secure an exceptional pre-construction executive townhome at Cadence in Hespeler Village, a historic riverside community undergoing thoughtful, master-planned revitalization. The builder is currently advertising an effective purchase price of $649,990 after the proposed federal HST rebate. The rebate is subject to government approval, purchaser eligibility, and assignment to the builder. Tucked within a private enclave, this home is within walking distance of schools and everyday amenities, with convenient access to Highway 401, Guelph, Kitchener, and Waterloo. The Ardyn C model offers approximately 1,400 sq. Ft. of above-grade living space, featuring 3 bedrooms and 2.5 bathrooms. Designed with both style and function in mind, the home showcases a timeless brick-and-vinyl exterior and a thoughtfully designed interior for modern living. Custom layout and design changes may be available, subject to builder approval and applicable upgrade costs. A private community f
$ 649,990
1635 Sandhills Road, Wilmot, ON, N3A 3B2 house for sale | Listing ID X13599 | Royal LePage
View photo
House · for sale
$ 3,198,888
1635 Sandhills Road, Wilmot, ON, N3A 3B2 house for sale | Listing ID X13599 | Royal LePage
Sandhills
· House
· Garden · Swimming pool · Cellar
Sandhills · House · Garden · Swimming pool · Cellar
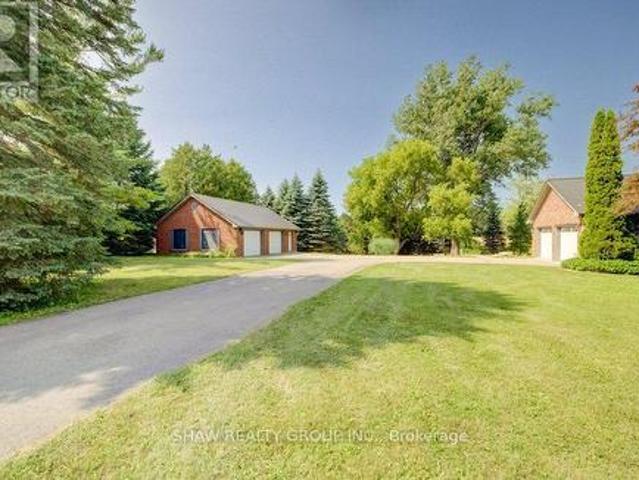
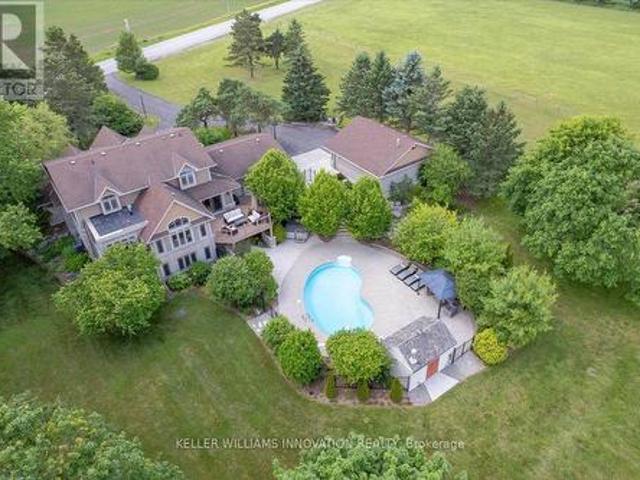
Welcome to 1635 Sandhills Road-where the address says it all and resort-style living begins. This is a once-in-a-lifetime opportunity to own an extraordinary 10-acre equestrian estate just 10 minutes from Kitchener. Offering the feel of a private luxury retreat, this spectacular property seamlessly blends elegance, privacy, and breathtaking natural beauty. The stunning open-concept home features 4 bedrooms, 4 bathrooms, and a spacious walkout basement, perfectly designed for both everyday living and entertaining. Outside, you'll discover a resort-style oasis with an inground pool, exceptional perennial gardens, mature landscaping, and picturesque views that create an unparalleled retreat setting. Equestrian enthusiasts will appreciate the impressive 5-stall horse barn complete with wash stall and tack room, a professionally designed outdoor riding ring, and a separate heated shop offering endless possibilities for hobbies, storage, equipment, or a home-based business. Whether you're pu
$ 3,198,888
21 Cadence Common, Cambridge, ON, N3C 1A5 house for sale | Listing ID X13603 | Royal LePage
View photo
House · for sale
$ 694,990
21 Cadence Common, Cambridge, ON, N3C 1A5 house for sale | Listing ID X13603 | Royal LePage
Sandhills
· House
Sandhills · House
Now is your chance to secure an exceptional pre-construction executive END UNIT townhome at Cadence in Hespeler Village, a historic riverside community undergoing thoughtful, master-planned revitalization. The builder is currently advertising an effective purchase price of $694,990 after the proposed federal HST rebate. The rebate is subject to government approval, purchaser eligibility, and assignment to the builder. Tucked within a private enclave, this home is within walking distance of schools and everyday amenities, with convenient access to Highway 401, Guelph, Kitchener, and Waterloo. The Brynn C model offers approximately 1,420 sq. Ft. of above-grade living space, featuring 3 bedrooms and 2.5 bathrooms. Designed with both style and function in mind, the home showcases a timeless brick-and-vinyl exterior and a thoughtfully designed interior for modern living. Custom layout and design changes may be available, subject to builder approval and applicable upgrade costs. A private co
$ 694,990
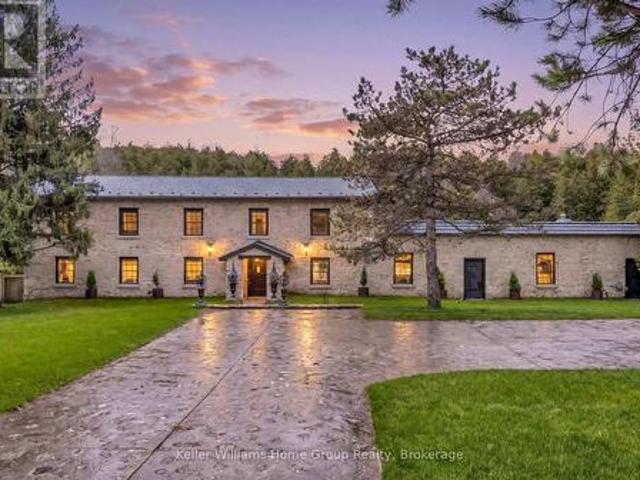
6 Millridge Estate Private, Centre Wellington Elora/Salem, ON, N0B 1S0 house for sale | Listing ID X13605 | Royal LePage
View photo
House · for sale
$ 2,650,000
6 Millridge Estate Private, Centre Wellington Elora/Salem, ON, N0B 1S0 house for sale | Listing ID X13605 | Royal LePage
Sandhills
· House
Sandhills · House
Elora Mill, Salem. Set high above the gorge with the peaceful sound of the waterfall below, this is a private, serene, and truly magical piece of Elora you may not have known existed. Originally built in 1856 as a mill, this extraordinary property blends historic significance with masterful craftmanship. Owned by the same family since 1965, there is truly no other property like it. The original stone exterior, hand-chiseled out of limestone from the riverbed, has been meticulously preserved, while the interior has been completely rebuilt and restored from the foundation up. Step inside to discover stunning post-and-beam construction with reclaimed, hand-hewn beams, thick handmade doors, and the unmistakable warmth of a century-old structure-yet updated for comfortable living. The kitchen counters, crafted from 100-year-old planks, pair beautifully with art-deco lighting throughout. With no interior supporting walls, the layout offers flexibility for future redesigns if desired. With fi
$ 2,650,000
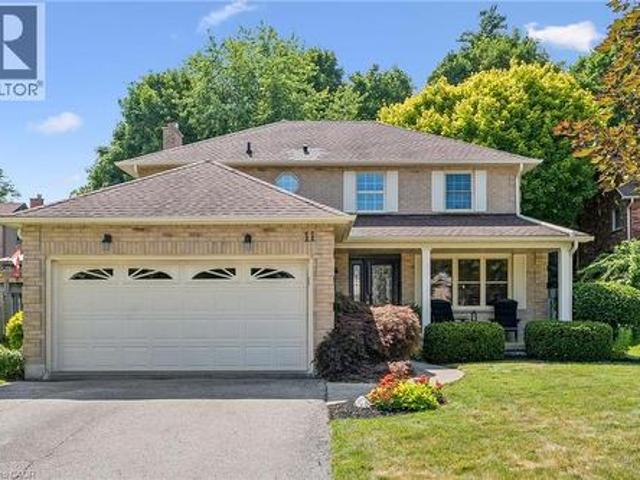
11 Bitzer Court, Cambridge, ON, N3C 3R6 house for sale | Listing ID 40848 | Royal LePage
View photo
House · for sale
$ 849,900
11 Bitzer Court, Cambridge, ON, N3C 3R6 house for sale | Listing ID 40848 | Royal LePage
Sandhills
· House
· Parking
Sandhills · House · Parking
Welcome to 11 Bitzer Court, a meticulously maintained all brick home tucked away on a quiet court in one of Hespeler's most sought after neighbourhoods. Boasting impressive curb appeal, a massive driveway with parking for up to six vehicles, a double car garage, and over 2,900 sq. Ft. of beautifully finished living space, this exceptional property is designed to impress from the moment you arrive. Hespeler continues to be one of Cambridge's most desirable communities, celebrated for its charming downtown, scenic trails, excellent schools, parks, and convenient access to Highway 401. It's a place where neighbours become friends, weekends are spent exploring the outdoors, and everyday amenities are just minutes away. Inside, pride of ownership is evident throughout. Lovingly cared for over the years, this spacious home offers four generous bedrooms, four bathrooms, and a thoughtfully designed layout that seamlessly blends everyday comfort with effortless entertaining. Whether you're gath
$ 849,900
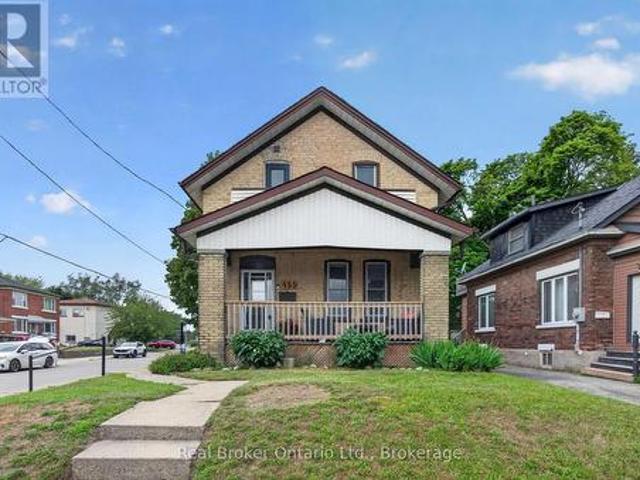
155 Lancaster Street W, Kitchener, ON, N2H 4T7 house for sale | Listing ID X13597 | Royal LePage
View photo
House · for sale
$ 599,900
155 Lancaster Street W, Kitchener, ON, N2H 4T7 house for sale | Listing ID X13597 | Royal LePage
Sandhills
· House
Sandhills · House
Welcome to 155 Lancaster Street W. Kitchener. Offering approximately 1,584 sq. Ft. of living space, this charming home combines character, functionality, and an unbeatable central location. Large windows throughout fill the home with natural light, creating a bright and inviting atmosphere. Inside, you will see 3 bedrooms and 2 bathrooms. The main floor bedroom can easily be used as an office space for flexibility for those who work from home, and the primary bedroom is quite spacious for that retreat when it is time to unwind. The roomy kitchen is designed for everyday living and entertaining, featuring timeless white cabinetry, stainless steel appliances, a large centre island, and plenty of prep and storage space. A convenient main floor laundry room, rare for a home of this era, adds everyday practicality while doubling as an excellent pantry area. Tucked beneath the staircase is a cleverly designed 2-piece powder room, providing added convenience for family and guests. Located in
$ 599,900
64 Westbury Crescent, Cambridge, ON, N3C 3G2 house for sale | Listing ID 40850 | Royal LePage
View photo
House · for sale
$ 750,000
64 Westbury Crescent, Cambridge, ON, N3C 3G2 house for sale | Listing ID 40850 | Royal LePage
Sandhills
· House
· Office room · Fireplace · Deck
Sandhills · House · Office room · Fireplace · Deck
Openhouse saturday/sunday aug. 1ST & 2ND 2-4:00PM*. Easily Duplexed with a Separate IN LAW SUITE or Mortgage helper! Beautifully renovated from top to bottom, this exceptional 5 bedroom, 3 full bathroom backsplit offers incredible flexibility for families, multigenerational living, or rental income. The main home features high end white oak engineered hardwood flooring, a custom front entry with built in bench, and a stunning kitchen with granite countertops, centre island, and newer Stainless steel appliances. The bright living room flows into a separate dining room, perfect for entertaining. Upstairs offers three spacious bedrooms and a beautifully renovated bathroom with double sinks. Just a few steps down to the next level featuring a large family room with wet bar, electric fireplace, plus an additional bedroom or home office and a gorgeous renovated three piece bathroom with a tiled standup shower. Walkout through your sliding doors to a multi level deck overlooking a private tre
$ 750,000
16 Cadence Common, Cambridge, ON, N3C 1A5 house for sale | Listing ID X13603 | Royal LePage
View photo
House · for sale
$ 864,990
16 Cadence Common, Cambridge, ON, N3C 1A5 house for sale | Listing ID X13603 | Royal LePage
Sandhills
· House
Sandhills · House
Customize your dream home at Cadence in Hespeler Village! Nestled within a private enclave in one of Cambridge's most historic and charming riverside neighbourhoods, Cadence offers the perfect balance of small-town character and exceptional commuter convenience, just minutes from Highway 401. The Kyra A plan is one of several models available, offering 1,900 sq. Ft. of finished above-grade living space, featuring 3 bedrooms, 2.5 bathrooms, and a thoughtfully designed layout tailored for modern family living. Situated on a desirable 30-foot lot, this pre-construction opportunity allows buyers to personalize select finishes and explore available layout modifications (subject to builder approval), creating a home that reflects their unique lifestyle and needs. Professionally curated interior finishes include quartz countertops and a carpet-free main level with hardwood and ceramic flooring, delivering both style and functionality. The exterior showcases timeless architectural appeal and a
$ 864,990
51 William Nador Street, Kitchener, ON, N2E 3X8 house for sale | Listing ID X13598 | Royal LePage
View photo
House · for sale
$ 1,049,999
51 William Nador Street, Kitchener, ON, N2E 3X8 house for sale | Listing ID X13598 | Royal LePage
Sandhills
· House
· Fireplace · Parking
Sandhills · House · Fireplace · Parking
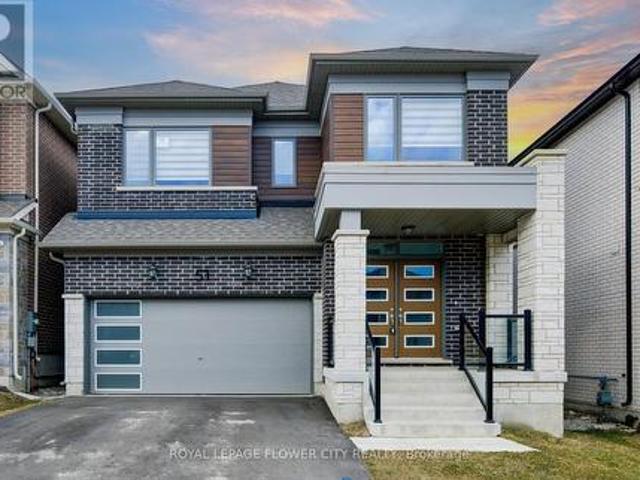
Welcome to 51 William Nador Street, Modern elevation 4-bedroom, 3.5-bathroom home located in the highly desirable Wildflower Crossing community. Showcasing an elegant stone and brick exterior, this home is loaded with premium upgrades and modern finishes throughout. The impressive double-door entry opens to a spacious foyer and an inviting open-concept layout. The main floor features a bright and expansive great room with a striking beamed ceiling and a cozy gas fireplace, perfect for entertaining or relaxing with family. The chef-inspired kitchen boasts white cabinetry, granite countertops, a gas range, stylish backsplash, breakfast bar, and a sun-filled dining area. A convenient mudroom with garage access and a 2-piece powder room complete the main level. Upstairs offers four generously sized bedrooms, three full bathrooms, including a luxurious primary suite featuring a spa-inspired ensuite and a large walk-in closet. The upper-level laundry room adds everyday convenience. Large win
$ 1,049,999

Get email alerts

Don't miss out: be the first to know about new properties

The alert was correctly created

On subscribing you accept the conditions of use and the privacy policy
Alert
Receive new ads in your inbox
Save this search
Receive alerts for new listings

We'll send you an email when we have new properties for: "Houses for sale in Sandhills"

The alert was correctly created

Get email alerts and be the first to see new listings
Required field
On subscribing I accept the terms of the privacy policy
Perfect! You'll soon start receiving new listings via email
Alert
Receive an email when we have new ads for Houses for sale in Sandhills
Save this search
Filters

Bedrooms

Area (sq.ft)

sq.ft
sq.ft

Price

$
$

Filter by property type

Bathrooms

Clear all filters
Receive notifications when new entries are published.