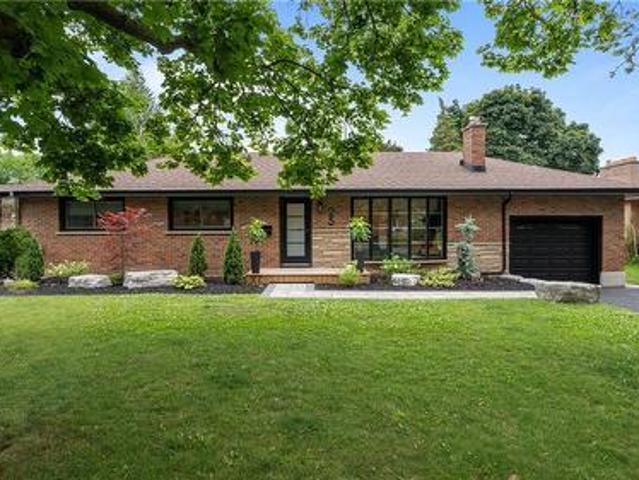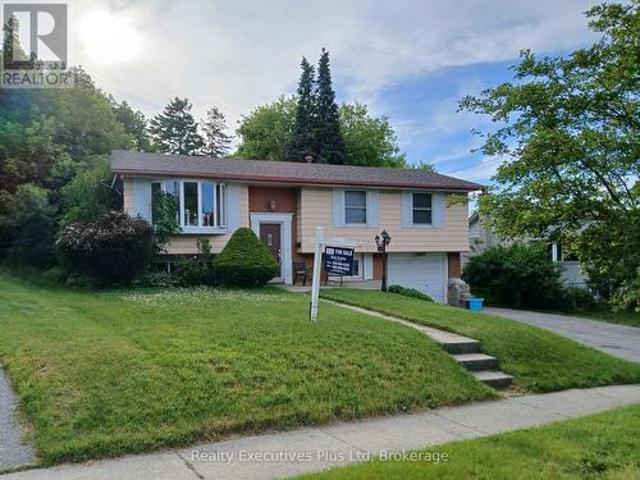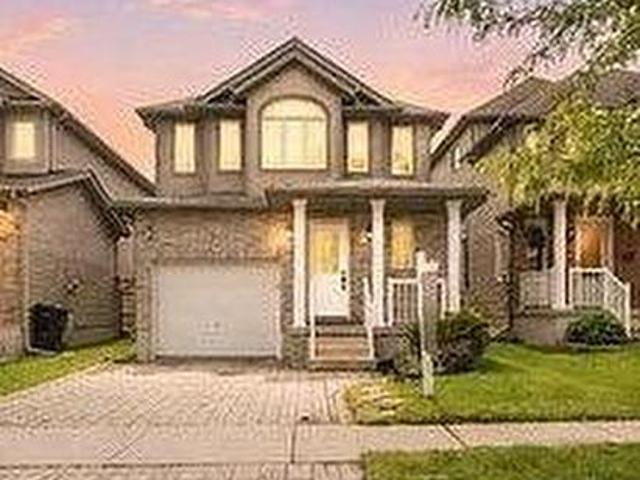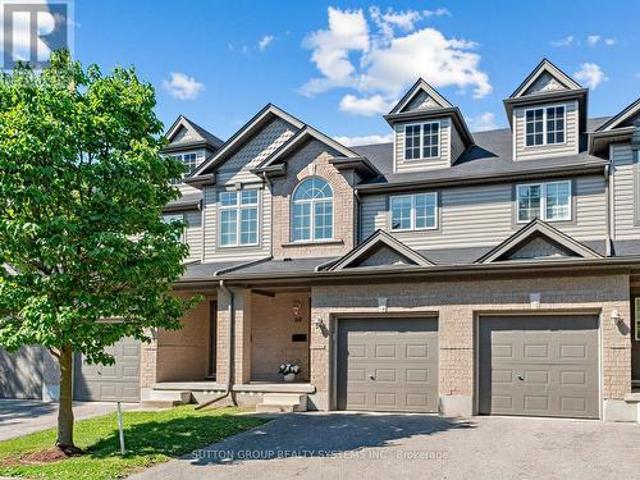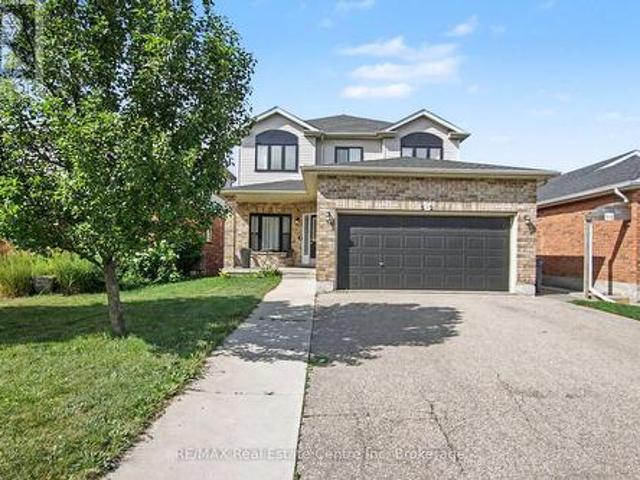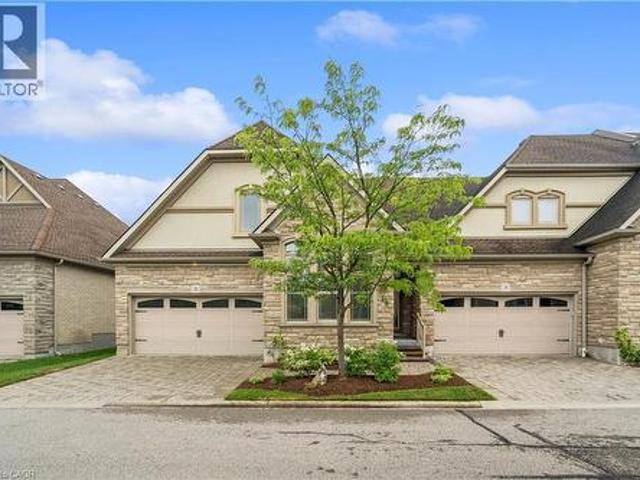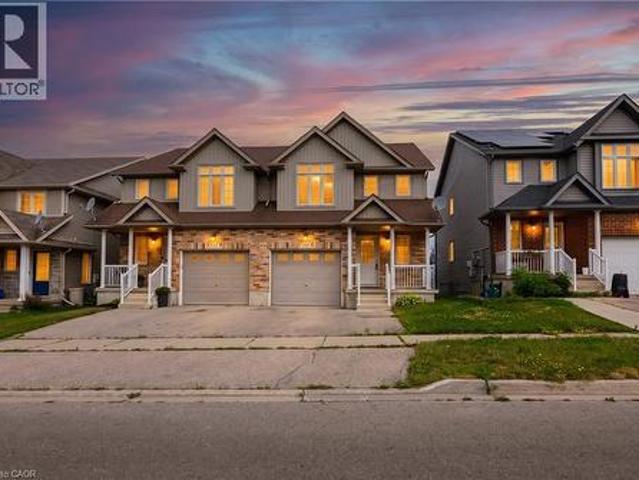
3,333 houses for sale in Sandhills

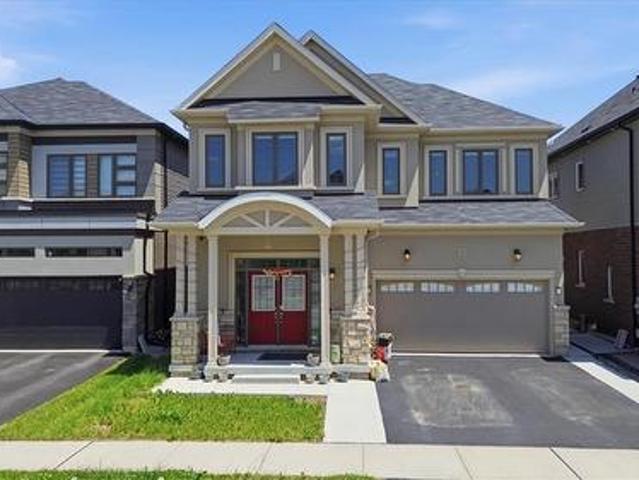
59 Iron Gate Street, Kitchener, ON, N2N 3R7 house for sale | Listing ID 40850 | Royal LePage
View photo
House · for sale
Request Details
Updated
59 Iron Gate Street, Kitchener, ON, N2N 3R7 house for sale | Listing ID 40850 | Royal LePage
Sandhills
· House
· Cellar
Sandhills · House · Cellar
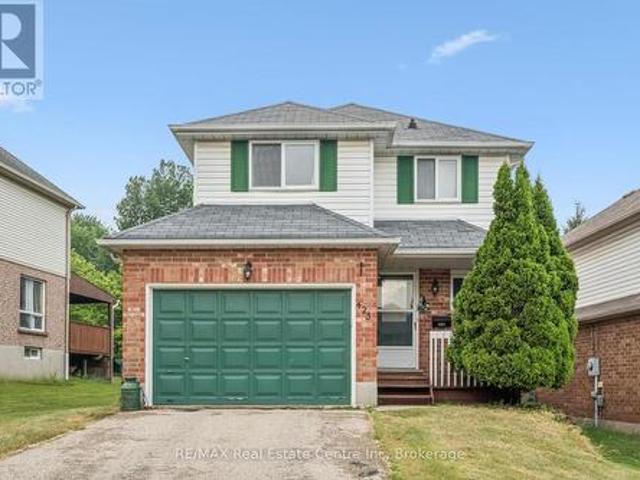
Absolutely stunning & fully renovated from top to bottom! Welcome to this superb freehold home, offered for the first time in a highly desirable, family-oriented Waterloo neighbourhood with NO REAR NEIGHBOURS! Perfectly carpet free and freshly painted, this residence blends modern luxury with ultimate convenience. The main level boasts a bright, open layout featuring a newly updated kitchen complete with gorgeous quartz countertops, a stylish new backsplash, and stainless steel appliances. Walk up the beautifully updated staircase to find 3 generous bedrooms and updated bathrooms. In total, this home features 3 spacious bedrooms and 4 completely renovated, well-appointed bathrooms! The fully finished basement features large windows that flood the space with natural light, offering the perfect setup for your recreational space. Every detail has been taken care of: new flooring throughout, updated modern light fixtures, and a brand-new water softener. Unbeatable location just minutes fro
Request Details
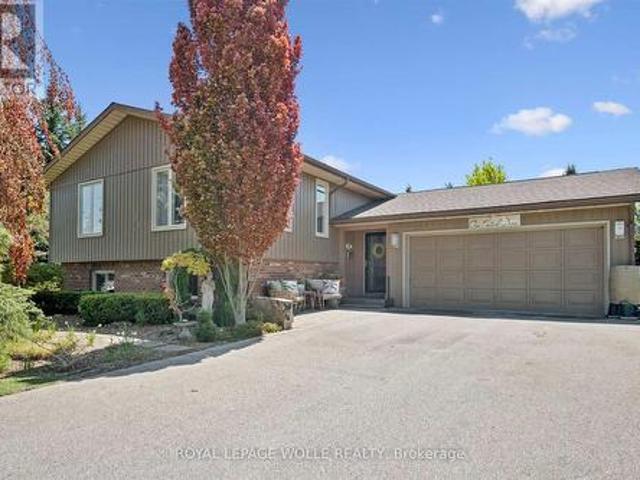
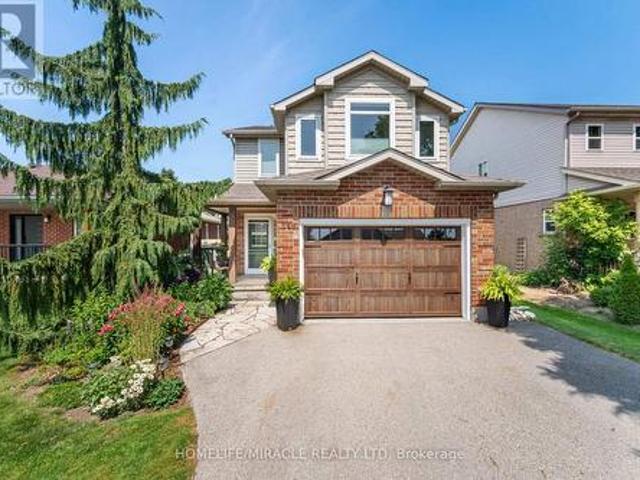
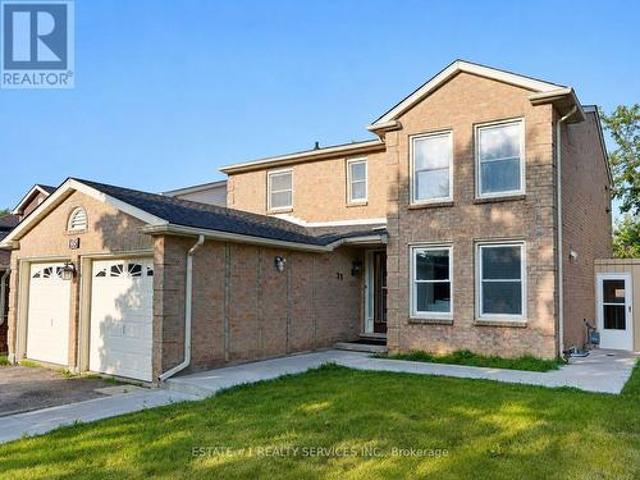
1 Pintail Drive S, Woolwich, ON, N3B 3C2 house for sale | Listing ID X13602 | Royal LePage
View photo
House · for sale
$ 919,900
1 Pintail Drive S, Woolwich, ON, N3B 3C2 house for sale | Listing ID X13602 | Royal LePage
Sandhills
· House
· Garden · Fireplace · Deck
Sandhills · House · Garden · Fireplace · Deck
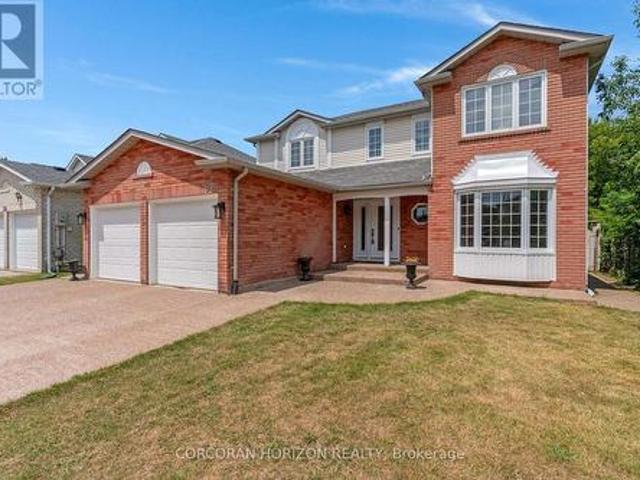
Greenspace. Professionally renovated and thoughtfully designed, this exceptional home offers stylish living spaces and incredible versatility for families and entertainers alike. The bright and inviting main floor features a spacious family room with ample seating, a decorative electric fireplace, and a dining area with walkout access to the back deck. The fully renovated kitchen (2022) is a standout, complete with quartz countertops, a large island, and views overlooking the beautifully landscaped backyard. The main level also includes a generous primary bedroom with large closets, a second spacious bedroom, and a stunning newly renovated bathroom (2024) with heated floors, large vessel tub, and oversized curbless shower. Downstairs, you'll find a large bedroom, full bathroom, and a spacious rec room with a gas fireplace and kitchenette. All complemented by large above-grade windows throughout the lower level that bring in plenty of natural light, ideal for multigenerational living or
$ 919,900
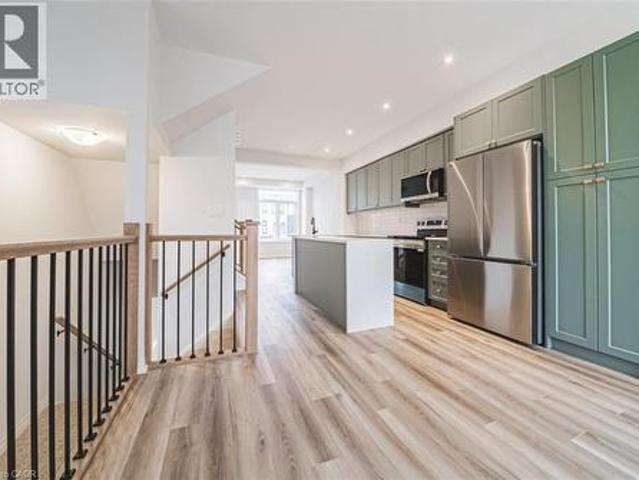
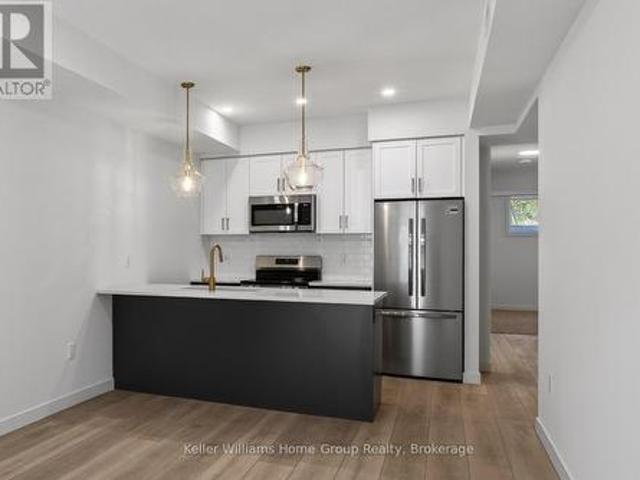
155 Equestrian Way Unit# 18, Cambridge, ON, N3E 0E8 townhouse for sale | Listing ID 40851 | Royal LePage
View photo
Townhouse · for sale
$ 587,610
155 Equestrian Way Unit# 18, Cambridge, ON, N3E 0E8 townhouse for sale | Listing ID 40851 | Royal LePage
Sandhills
· Townhouse
Sandhills · Townhouse
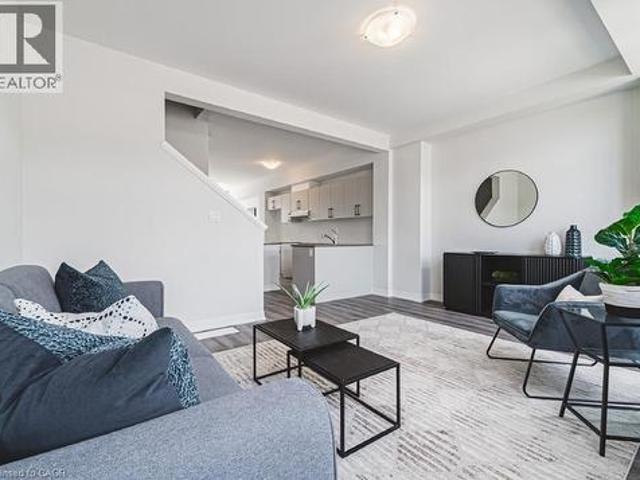
Exterior door from house to garagse. Additional powder room on ground entry level. Convenient laundry on bedroom level. Luxury vinyl plank flooring on ground and living level. Modern trim, door and hardware packages. High efficiency 3 zoned HRV, air conditioner, tankless water heater and next thermostat. Rental and maintenance program with Reliance Home Comfort. (Id: 27)
$ 587,610
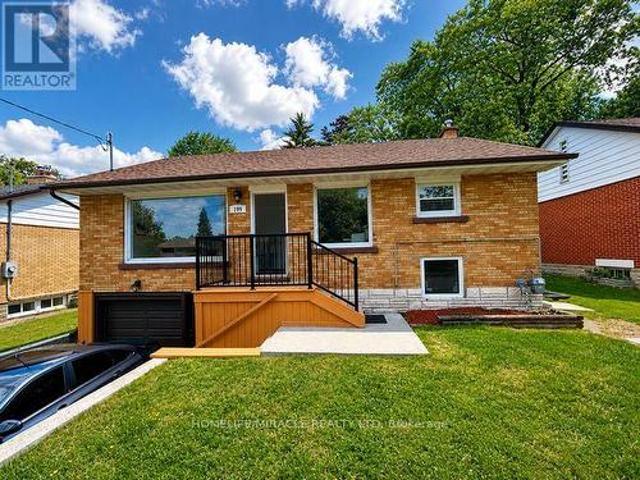
199 Allen Street E, Waterloo, ON, N2J 1J9 house for sale | Listing ID X13599 | Royal LePage
View photo
House · for sale
$ 799,900
199 Allen Street E, Waterloo, ON, N2J 1J9 house for sale | Listing ID X13599 | Royal LePage
Sandhills
· House
· Equipped kitchen · Cellar
Sandhills · House · Equipped kitchen · Cellar
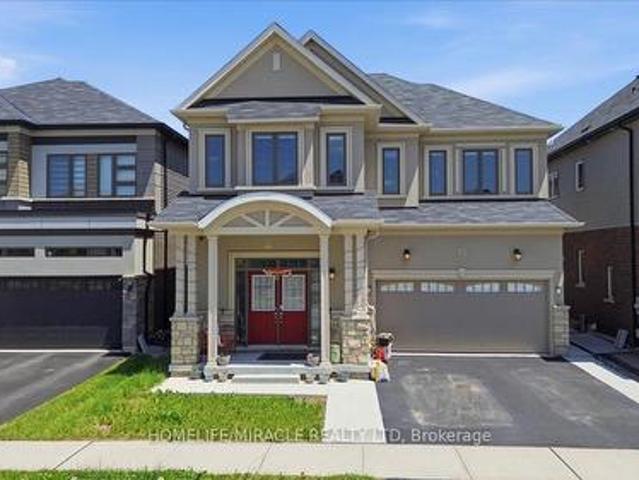
Detached Raised Bungalow With Certified Legal Basement Apartment Having Separate Entry from the side of the house. Great Income Potential*. Attention Investors*First Time Home Buyers*. Brand New Rangehood & Stove (2026), Fridge(2021), Dishwasher(2025), Recently Brand New Renovated 2 Washrooms (2026), Laundry Pair (2021), Roof (7 Yrs), Brand New Furnace Rental (2025), Owned Air-condition, Tankless Water Heater and Water Softener(2025). Windows (2020). Close To All amenities: Conestoga College Waterloo Campus, University of Waterloo, Wilfrid Laurier University, Shopping Mall, Walmart, And Public Transit. Freshly Painted (2026) Top To Bottom Renovated. All Together Spent Over 140 K Plus In All Upgrades In last 6 Years. Buyer Can Stay On Main Floor And Let The Legal Basement Rent Pay Most Of Your Mortgage Amount. Almost New Roof and All New Windows. (New Furnace Rental installed in 2025) (id: 27)
$ 799,900
240 Millburn Boulevard, Centre Wellington, ON, N1M 3S3 house for sale | Listing ID X13606 | Royal LePage
View photo
House · for sale
$ 749,999
240 Millburn Boulevard, Centre Wellington, ON, N1M 3S3 house for sale | Listing ID X13606 | Royal LePage
Sandhills
· House
· Garden · Fireplace · Deck
Sandhills · House · Garden · Fireplace · Deck
240 Millburn Blvd Is An Exceptional Example Of Pride Of Ownership And Carefully Planned Interior Design And Function. Talk About Curb Appeal, Manicured Lawns, Thoughtful Flower Beds With Low Maintenance Details, A Welcoming Front Porch Opens Up To An Updated Foyer. Elegant Accent Wall, Upgraded Doors And Trim, Modern Staircase To The Second Floor. The Main Floor Features A 2nd Laundry, 2pc Bathroom And An Open Concept And Airy Living Space. Renovated To Today's Standards, The Main Living Space Features A Canadian Made Valor H3 Gas Fireplace, Perfectly Modern, Creating A Warm Space. Brand New Designer Kitchen With Tons Of Storage, Quartz Countertops, Finished Backsplash And Updated Appliances. This Floor Is Finished With A Eat In Breakfast Nook And Access To The Deck And Well-Appointed Backyard. The Second Floor (Again Carpet Free) Features A Bright And Airy Primary Bedroom With Large Windows, Walk In Closet And Access To The Renovated Family Bath. Bedroom Two And Three Both Have A Larg
$ 749,999
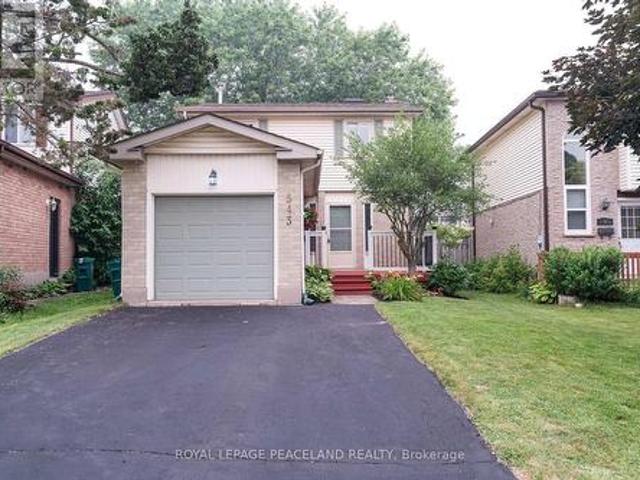
543 Drummerhill Crescent, Waterloo, ON, N2T 1G3 house for sale | Listing ID X13598 | Royal LePage
View photo
House · for sale
$ 599,900
543 Drummerhill Crescent, Waterloo, ON, N2T 1G3 house for sale | Listing ID X13598 | Royal LePage
Sandhills
· House
· Garden · Parking · Cellar
Sandhills · House · Garden · Parking · Cellar
Great Location! Welcome to this beautiful detached home in the highly sought-after Westvale neighbourhood. Situated on a quiet, family-friendly crescent, this carpet-free home is conveniently located near top-rated schools, shopping, parks, trails, transit, and just minutes from Uptown Waterloo, the University of Waterloo, Costco, Walmart, medical centres, restaurants, and highway access. This well-maintained single-family home features 3 bedrooms, 2 bathrooms, a single-car garage, parking for three vehicles, and a finished recreation room. The bright main floor offers hardwood flooring, a 2-piece powder room, direct garage access, and sliding doors leading to a fully fenced backyard with a spacious deck-perfect for family gatherings and outdoor entertaining. Upstairs, you'll find three generous bedrooms and a beautifully renovated bathroom. The basement is nearly complete, featuring a finished rec room and a framed 3-piece bathroom rough-in, offering excellent potential for additional
$ 599,900
425 Exmoor Street, Waterloo, ON, N2K 3X5 house for sale | Listing ID X13596 | Royal LePage
View photo
House · for sale
$ 750,000
425 Exmoor Street, Waterloo, ON, N2K 3X5 house for sale | Listing ID X13596 | Royal LePage
Sandhills
· House
· Garden · Parking · Equipped kitchen · Cellar
Sandhills · House · Garden · Parking · Equipped kitchen · Cellar
Welcome to your dream home! Beautifully updated from top to bottom, this stunning 3-bedroom, 3-bathroom residence offers the perfect blend of modern style, comfort, and functionality-ideal for growing families or professionals seeking both convenience and charm. Step inside to discover a brand-new kitchen featuring quartz countertops, a spacious island, a new dishwasher, and stylish new light fixtures that brighten the inviting interior. The renovated bathrooms on the second floor and in the basement add a fresh, contemporary touch, while the many recent upgrades throughout the home make it truly move-in ready. Outside, enjoy your own private backyard oasis complete with a charming gazebo-perfect for summer barbecues, morning coffee, or relaxing under the stars. A 1.5-car garage and an expansive driveway provide parking for up to four additional vehicles, a rare and valuable feature in this highly desirable neighbourhood. The location is unbeatable, offering exceptional convenience for
$ 750,000
62 Glenvalley Drive, Cambridge, ON, N1T 1N8 house for sale | Listing ID X13599 | Royal LePage
View photo
House · for sale
$ 1,099,000
62 Glenvalley Drive, Cambridge, ON, N1T 1N8 house for sale | Listing ID X13599 | Royal LePage
Sandhills
· House
· Cellar
Sandhills · House · Cellar
Welcome to 62 Glenvalley Drive, nestled in the desirable Clemens Mills/Saginaw neighbourhood of Cambridge. This spacious detached home offers 4+2 bedrooms and 3.5 bathrooms across a thoughtfully designed layout. Approximately $170,000 was invested in major renovations completed in July-August 2024, including a newly renovated open-concept kitchen with quartz countertops, new awning windows in the living room, kitchen, dinette, powder room, laundry room, and primary bedroom (the three other upstairs bedrooms retain their original windows), updated bathrooms, new flooring and baseboards on the upper levels, a new front door, glass rear sliding door, and shaker-style doors with updated hardware throughout. Additional exterior upgrades include new dusk-to-dawn sensor light fixtures. Main floor laundry and a new furnace (2024) add to the home's comfort and efficiency. Recent updates also include fresh interior painting and driveway restoration. The fully finished basement offers a separate
$ 1,099,000
155 Equestrian Way Unit# 171, Cambridge, ON, N3E 0E8 townhouse for sale | Listing ID 40851 | Royal LePage
View photo
Townhouse · for sale
$ 587,610
155 Equestrian Way Unit# 171, Cambridge, ON, N3E 0E8 townhouse for sale | Listing ID 40851 | Royal LePage
Sandhills
· Townhouse
· Parking
Sandhills · Townhouse · Parking
Exterior door from house to garage, additional powder room on ground entry level, convenient laundry on bedroom level, luxury vinyl plank flooring on ground and living level. Modern trim, door and hardware packages, high efficiency 3 zoned HRV, air conditioner, tankless water heater and nest thermostat. Rental and maintenance program with Reliance Home Comfort. (Id: 27)
$ 587,610
15 Moriarity Drive, Brant, ON, N3L 0K4 house for sale | Listing ID X13605 | Royal LePage
View photo
House · for sale
$ 999,000
15 Moriarity Drive, Brant, ON, N3L 0K4 house for sale | Listing ID X13605 | Royal LePage
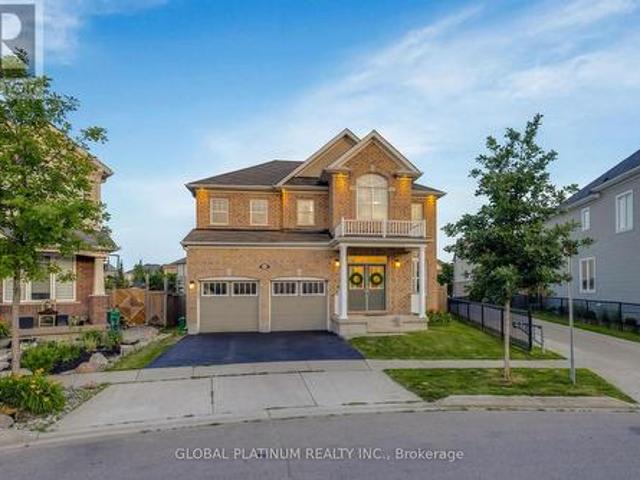
Sandhills
· House
· Cellar
Sandhills · House · Cellar
This stunning 3,154 sq. Ft. home (built in 2021) offers 5 bedrooms and 4 bathrooms, perfectly blending modern comfort with timeless charm, ideal for growing families. Featuring a spacious and functional layout, this home welcomes you with a bright foyer and soaring ceilings throughout. Enjoy a fully upgraded interior with large windows, quartz countertops, high-end appliances, and a beautiful open-concept living area. All generously sized bedrooms are located on the second floor. The expansive basement offers excellent potential for future finishing and additional living space. Situated in a quiet, family-friendly neighbourhood, backing onto a park, and conveniently close to schools, major highways, and all essential amenities. (Id: 27)
$ 999,000
15 Moriarity Drive, Paris, ON, N3L 0K4 house for sale | Listing ID 40851 | Royal LePage
View photo
House · for sale
$ 999,000
15 Moriarity Drive, Paris, ON, N3L 0K4 house for sale | Listing ID 40851 | Royal LePage
Sandhills
· House
· Cellar
Sandhills · House · Cellar
This stunning 3,154 sq. Ft. home (built in 2021) offers 5 bedrooms and 4 bathrooms, perfectly blending modern comfort with timeless charm, ideal for growing families. Featuring a spacious and functional layout, this home welcomes you with a bright foyer and soaring ceilings throughout. Enjoy a fully upgraded interior with large windows, quartz countertops, high-end appliances, and a beautiful open-concept living area. All generously sized bedrooms are located on the second floor. The expansive basement offers excellent potential for future finishing and additional living space. Situated in a quiet, family-friendly neighbourhood, backing onto a park, and conveniently close to schools, major highways, and all essential amenities. (Id: 27)
$ 999,000
35 Golden Meadow Drive, Kitchener, ON, N2N 2L9 house for sale | Listing ID X13599 | Royal LePage
View photo
House · for sale
$ 999,000
35 Golden Meadow Drive, Kitchener, ON, N2N 2L9 house for sale | Listing ID X13599 | Royal LePage
Sandhills
· House
· Garden · Deck · Parking · Cellar
Sandhills · House · Garden · Deck · Parking · Cellar
RARELY DOES A BEAUTIFUL HOME OFFER THIS MUCH SPACE, 2 BEDROOM LEGAL BASEMENT, AND A FANTASTIC LOCATION IN ONE PACKAGE*Welcome to 35 Golden Meadow Drive, spacious, freshly painted, beautifully maintained 4-bedroom detached family home nestled in the highly desirable Forest Heights neighbourhood of Kitchener. This home offers over 3,000 sq. Ft. of total living space, comfort and exceptional value for what you pay for. Reasons you would fall in love this Home: This well-maintained home features a bright and functional layout with multiple living areas, formal dining room, main floor laundry, and a double-car garage. Outdoor Living at its Best. Enjoy your morning coffee on the lookout deck. Upstairs, the generous primary suite includes a walk-in closet and private ensuite, complemented by three additional spacious bedrooms. Enjoy a fully fenced backyard ideal for entertaining, children, and pets. Abudant natural light, while elegant pot lights add warmth and style throughout the home*LEGAL
$ 999,000
136 824 Woolwich Street, Guelph Riverside Park, ON, N1H 6J2 townhouse for sale | Listing ID X13602 | Royal LePage
View photo
Townhouse · for sale
$ 430,294
136 824 Woolwich Street, Guelph Riverside Park, ON, N1H 6J2 townhouse for sale | Listing ID X13602 | Royal LePage
Sandhills
· Townhouse
· Terrace · Parking
Sandhills · Townhouse · Terrace · Parking
Take advantage of HST/GST rebate savings with this Move-In Ready Terrace Level home in Guelph's sought after Northside community. Offering 900 sq.ft. of smartly planned living space, this stylish stacked townhome features 2 generous bedrooms and 2 contemporary bathrooms. One leased parking space with 2 years of free parking included. Interior finishes include 9 ft. Ceilings, luxury vinyl plank flooring, quartz countertops, custom cabinetry, and a complete 6-piece appliance package. Step outside to your private terrace and enjoy the convenience of an exclusive storage room. Built by award-winning Granite Homes, Northside is perfectly situated beside SmartCentres in North Guelph, close to grocery stores, restaurants, shopping, Riverside Park, scenic trails, and public transit, including the 99 Express to Go Train Station and the University of Guelph. Residents will also appreciate the outdoor amenity space and flexible parking options for one or two vehicles. Move in with confidence, bac
$ 430,294
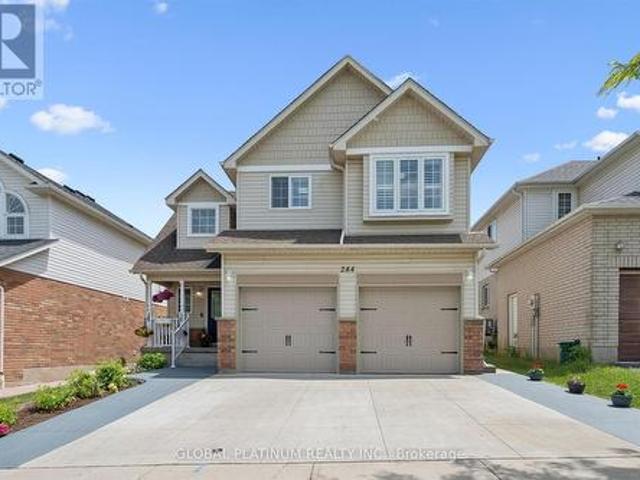
244 Doon South Drive, Kitchener, ON, N2P 2L8 house for sale | Listing ID X13415 | Royal LePage
View photo
House · for sale
$ 899,900
244 Doon South Drive, Kitchener, ON, N2P 2L8 house for sale | Listing ID X13415 | Royal LePage
Sandhills
· House
· Garden · Parking · Cellar
Sandhills · House · Garden · Parking · Cellar
Welcome to 244 Doon South Drive, a true family home located in one of the most desirable neighbourhoods in Kitchener! This beautiful home features 4 bedrooms and 4 bathrooms with a fully finished basement. Nestled in the mature area of Doon, this home is all about location. Close to great schools (Doon PS, Brigadoon), parks (Topper Woods, Windrush), transit, several amenities and minutes away from the 401. A commuters dream! The first floor features a spacious living area with an open to above grand ceiling. Connected is a formal dining area as well as updated kitchen. On the second floor, all the washrooms have been upgraded. Each of the 3 spacious bedrooms includes generous closet space, with a large walk-in closet and a 4-piece ensuite in the Primary. With gorgeous landscaping and an extended driveway (built in 2021), this home has space for up to 4 cars and features insulated garage doors. The backyard is a mini oasis with beautiful aged trees, greenery, fruit trees(apples, plums a
$ 899,900
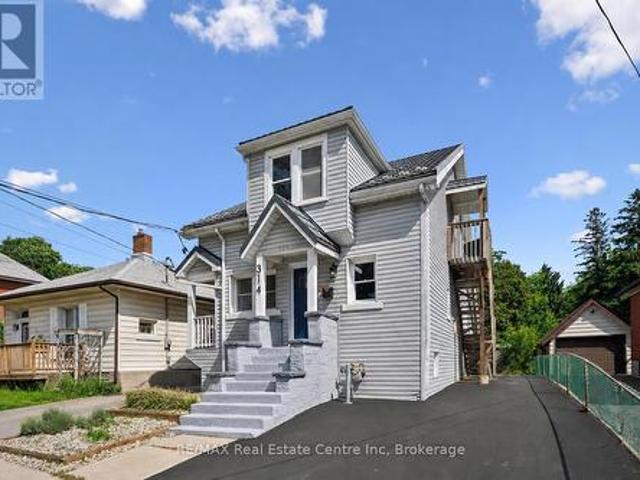
314 Paisley Road, Guelph Junction/Onward Willow, ON, N1H 2P9 house for sale | Listing ID X13603 | Royal LePage
View photo
House · for sale
$ 729,900
314 Paisley Road, Guelph Junction/Onward Willow, ON, N1H 2P9 house for sale | Listing ID X13603 | Royal LePage
Sandhills
· House
Sandhills · House
314 Paisley Rd is a 4-bdrm LEGAL duplex in prime location just a short walk to downtown! Offering excellent income potential, this property can easily be converted into a triplex W/the bsmt already featuring a bdrm, bathroom & living room. Vacant possession available allowing you to move in immediately or secure your own tenants at current market rents. Fantastic opportunity for investors seeking strong cash flow or buyers looking to live in the main unit while offsetting their mtg W/rental income. Main 2+1 bdrm apt offers updated kitchen W/high-end cabinetry, quartz counters, S/S appliances & breakfast bar ideal for casual dining. Living room is filled W/natural light from large windows & enhanced by charming wainscotting. 2 bdrms W/hardwood & large windows are also found on the main level along W/3pc bath, modern vanity & tiled shower. Add'l conveniences: in-suite laundry & storage closet. Bsmt extends living space W/rec room & luxurious bathroom with W/I glass shower & floating vani
$ 729,900
25 Seneca Crescent, Brantford, ON, N3R 1K3 house for sale | Listing ID 40850 | Royal LePage
View photo
House · for sale
$ 869,900
25 Seneca Crescent, Brantford, ON, N3R 1K3 house for sale | Listing ID 40850 | Royal LePage
Sandhills
· House
Sandhills · House
Welcome home to 25 Seneca, in one of the quietest and mature neighbourhoods in all of Brantford. This little nook is one of Brantford’s best kept secrets that most people don’t even know exists. Surrounded by an abundance of maturity and character from the minute you make the turn, you will see exactly why this is where you want, no HAVE, to live. Step through the contemporary glass door into your very own modern master piece. From the open concept floor plan, engineered hardwood floors or decorative shiplap wall, to the high end show stopping kitchen with a waterfall quartz island. Trust me, the first 10 seconds of the tour will take your breath away, and you probably won’t get it back until you walk back out that door. The main floor of this home offers 3 bedrooms and a gorgeously finished main bathroom with floor to ceiling marble tile. Stepping down the stairs you will be welcomed by a finished rec room stretching the full length of the house. Now for the part of the house all of y
$ 869,900
90 Western Avenue, Guelph Junction/Onward Willow, ON, N1H 6A8 house for sale | Listing ID X13603 | Royal LePage
View photo
House · for sale
$ 719,000
90 Western Avenue, Guelph Junction/Onward Willow, ON, N1H 6A8 house for sale | Listing ID X13603 | Royal LePage
Sandhills
· House
· Deck · Swimming pool
Sandhills · House · Deck · Swimming pool
For those that love to entertain, especially outdoors. This is for you! Monstrous pie shape lot secluded by mature trees with heated in-ground pool, large deck and lots more space for kids to play. This raised bungalow has been updated with a modern bamco kitchen and open concept main floor living space. Three bedrooms on the Upper level with 4 pc bath and a fourth bedroom down with 3 pc bath and large rec room. Ideally located close to parks, schools, shopping, public transit, and with easy access to major routes and the Hanlon Expressway for commuters, this home offers an ideal blend of nature, space, and convenience. Ideal for young family! (Id: 27)
$ 719,000
111 Parkvale Drive, Kitchener, ON, N2R 1Z6 house for sale | Listing ID X13599 | Royal LePage
View photo
House · for sale
$ 699,000
111 Parkvale Drive, Kitchener, ON, N2R 1Z6 house for sale | Listing ID X13599 | Royal LePage
Sandhills
· House
· Equipped kitchen
Sandhills · House · Equipped kitchen
Welcome to 111 Parkvale Drive, a beautifully renovated 3-bedroom detached home offering modern upgrades, functional living space, and exceptional value in one of Kitchener's sought-after family-friendly communities. Step inside to discover a bright and inviting interior featuring brand-new laminate flooring throughout the main and second floors, fresh paint throughout, updated light fixtures, and an abundance of pot lights that create a warm and contemporary atmosphere. The spacious main floor is designed for comfortable everyday living and effortless entertaining. The stunning renovated kitchen is the heart of the home, showcasing refurbished cabinetry, brand-new quartz countertops, stylish backsplash, a large centre island, and a full suite of newer stainless steel appliances including a new stove & hood fan, refrigerator, and built-in dishwasher. Whether preparing family meals or hosting guests, this kitchen is sure to impress. Upstairs, you'll find three generously sized bedrooms a
$ 699,000
236 Shady Glen Crescent, Kitchener, ON, N2R 0J8 house for sale | Listing ID X13548 | Royal LePage
View photo
House · for sale
$ 999,990
236 Shady Glen Crescent, Kitchener, ON, N2R 0J8 house for sale | Listing ID X13548 | Royal LePage
Sandhills
· House
· Office room · Fireplace · Cellar
Sandhills · House · Office room · Fireplace · Cellar
Welcome to 236 Shady Glen Crescent! This stunning, detached family home offers an impressive 3,700 square feet of total finished living spacein the highly desirable Trussler neighborhood of Kitchener West. The main floor welcomes you with a bright, open-concept layout featuring highceilings, oversized windows, a dedicated home office perfect for remote work, a formal dining room, and a spacious living room centered arounda cozy fireplace. The large, modern kitchen transitions effortlessly into the living spaces, making it ideal for both busy family life and upscaleentertaining. Upstairs, you will find four generously sized bedrooms and three full bathrooms. The massive primary suite is a true retreat, complete with a walk-in closet and a spa-like ensuite. Of the remaining three bedrooms, one enjoys its own private ensuite, while the other twoshare a convenient'cheater' ensuite bath. The fully finished 900 sq. Ft. basement features a convenient separate entrance, a full kitchen, a fullb
$ 999,990
12 Enos Street, Blandford Blenheim, ON, N0J 1G0 house for sale | Listing ID X13604 | Royal LePage
View photo
House · for sale
$ 710,000
12 Enos Street, Blandford Blenheim, ON, N0J 1G0 house for sale | Listing ID X13604 | Royal LePage
Sandhills
· House
· Garden · Fireplace · Parking
Sandhills · House · Garden · Fireplace · Parking
Situated in the charming community of Wolverton, just minutes from Drumbo, this custom-built two-storey home sits on approximately 0.75 acres, offering space, privacy, and flexibility. The property is being sold as is. Features include two relatively new furnaces, a relatively new heat pump, a fireplace, all owned appliances with no rental items, and a relatively new septic system. Outside, you'll find two sheds and parking for approximately 15 vehicles, including garage, driveway, and additional yard space. Quality custom finishes throughout the home. Sold as is, reach out to listing agent for any questions (905)920-6- (id: 27)
$ 710,000
92 Fairview Drive, Brantford, ON, N3R 2W9 house for sale | Listing ID 40851 | Royal LePage
View photo
House · for sale
$ 724,900
92 Fairview Drive, Brantford, ON, N3R 2W9 house for sale | Listing ID 40851 | Royal LePage
Sandhills
· House
· Fireplace · Parking · Cellar
Sandhills · House · Fireplace · Parking · Cellar
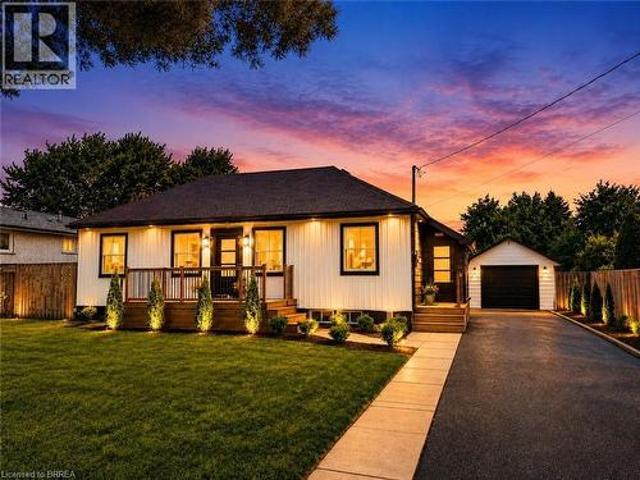
Welcome to 92 Fairview Drive in the City of Brantford. This beautifully renovated 5-bedroom, 2-bathroom bungalow with a detached garage is completely move-in ready and located in one of Brantford's most sought-after, family-friendly north-end neighbourhoods. The bright, open-concept main floor offers a spacious living room with fireplace, separate dining area, and a stunning kitchen featuring quartz countertops, a breakfast peninsula, and modern finishes throughout. The fully finished basement provides exceptional additional living space, complete with a large recreation room with fireplace, two additional bedrooms, and a stylish 3-piece bathroom with a glass shower. One of the bedrooms offers direct access to the bathroom, creating excellent potential for an in-law suite or private guest accommodation. Situated on an impressive 82 x 155 ft lot, the property offers endless possibilities. The detached garage is equipped with hydro, making it ideal for hobbyists, a workshop, or even a ho
$ 724,900
66 Raglan Street, Guelph Junction/Onward Willow, ON, N1H 2S6 house for sale | Listing ID X13602 | Royal LePage
View photo
House · for sale
$ 639,900
66 Raglan Street, Guelph Junction/Onward Willow, ON, N1H 2S6 house for sale | Listing ID X13602 | Royal LePage
Sandhills
· House
· Garden · Parking · Cellar
Sandhills · House · Garden · Parking · Cellar
Welcome to 66 Raglan St, a captivating red-brick 1.5-storey century home in Guelph's highly sought-after Junction neighbourhood, lovingly maintained by the same owner for 45 years. Framed by a show-stopping magnolia tree and climbing hydrangeas, a welcoming front porch leads into a sun-filled interior featuring soaring ceilings, hardwood floors, and refinished original trim. The seamless living and dining layout is built for entertaining, while the character-filled farmhouse kitchen boasts custom coastal tilework. Uniquely practical, the main floor offers two bright bedrooms with generous closets, while the expansive upper loft-with exposed beams and architectural peaks-functions as a multi-use workspace or retreat. Complete with a finished walk-up basement, a dreamy backyard enclosed by a classic white picket fence, and a detached garage ideal for a small car or extra storage, this move-in-ready gem sits on a wonderful street just a quick walk to Paisley Road Public School, GCVI, Sunn
$ 639,900
68 30 Vaughan Street, Guelph, ON, N1G 0B8 townhouse for sale | Listing ID X13600 | Royal LePage
View photo
Townhouse · for sale
$ 650,000
68 30 Vaughan Street, Guelph, ON, N1G 0B8 townhouse for sale | Listing ID X13600 | Royal LePage
Sandhills
· Townhouse
· Patio · Garden · Office room · Parking
Sandhills · Townhouse · Patio · Garden · Office room · Parking
Welcome to The Townhomes of Maplelane! Nestled in a quiet, family-friendly complex, this clean, move-in-ready 3 bedroom home combines comfort, style and convenience. Thoughtfully designed floorplan with bonus direct entrance from garage and lots of natural light! The main level features a spacious eat-in kitchen with stainless steel appliances. Overlooking the open-concept living and dining area, it's an ideal layout for both everyday living and entertaining. Brand new hardwood floors and an abundance of natural light create a warm, inviting atmosphere. Walk out to the backyard patio to relax or BBQ! Lawn maintenance is covered by management! Upstairs, the impressive primary bedroom offers exceptional space with a vaulted ceiling for extra tall windows, two closets, and plenty of room for a home office, reading nook, or additional sitting space. Two additional bedrooms and a well-appointed 4-piece bathroom complete the second floor, which also features brand new hardwood flooring throu
$ 650,000
52 Washburn Drive, Guelph Grange Road, ON, N1E 0B2 house for sale | Listing ID X13600 | Royal LePage
View photo
House · for sale
$ 1,169,000
52 Washburn Drive, Guelph Grange Road, ON, N1E 0B2 house for sale | Listing ID X13600 | Royal LePage
Sandhills
· House
· Office room · Deck · Cellar
Sandhills · House · Office room · Deck · Cellar
Completely Renovated 2,100+ Sq. Ft. home with a legal 2 bedroom basement apartment. Welcome to 52 Washburn Drive, Guelph-a beautifully updated home offering over 2,100 sq. Ft. of finished living space plus a fully legal 2-bedroom basement apartment, making it an exceptional opportunity for homeowners and investors alike. The bright and spacious main home has been extensively renovated and features 10-foot ceilings, a modern neutral colour palette, engineered hardwood flooring, and elegant tile throughout the main level. The stunning kitchen is designed for both everyday living and entertaining, showcasing quartz counter tops, under-cabinet lighting, a stylish backsplash, and a large centre island perfect for gathering with family and friends. Step outside from the main living area to enjoy the covered deck, providing a comfortable outdoor space for relaxing or entertaining. The main floor also offers a welcoming living room, a generous dining area, and a dedicated home office. Upstairs
$ 1,169,000
19 Simmonds Drive Unit# 8, Guelph, ON, N1E 0H4 townhouse for sale | Listing ID 40849 | Royal LePage
View photo
Townhouse · for sale
$ 999,900
19 Simmonds Drive Unit# 8, Guelph, ON, N1E 0H4 townhouse for sale | Listing ID 40849 | Royal LePage
Sandhills
· Townhouse
· Patio · Garden · Parking · Cellar
Sandhills · Townhouse · Patio · Garden · Parking · Cellar
Executive bungalow! Double garage! Welcome to Suite 8 at 19 Simmonds Drive, an exceptional bungalow townhouse in Guelph's sought-after Privada Condominiums. Offering 1,801 sq. ft. Of thoughtfully designed main floor living plus a partially finished basement, this home delivers the perfect balance of comfort, space, and low-maintenance living. A stone and stucco exterior, beautifully landscaped gardens, a covered front porch, and a private double-wide driveway create a warm welcome. Inside, the bright living room features hardwood flooring, crown moulding, california shutters, and large windows that fill the space with natural light. The adjoining dining area is perfect for hosting family and friends and opens directly to the backyard patio. The kitchen blends timeless style with everyday function, offering off-white cabinetry, granite countertops, a large island, built-in stainless steel appliances, a walk-in pantry, and a mosaic tile backsplash. Just off the kitchen, the main floor la
$ 999,900

Get email alerts

Don't miss out: be the first to know about new properties

The alert was correctly created

On subscribing you accept the conditions of use and the privacy policy
Alert
Receive new ads in your inbox
Save this search
Receive alerts for new listings

We'll send you an email when we have new properties for: "Houses for sale in Sandhills"

The alert was correctly created

Get email alerts and be the first to see new listings
Required field
On subscribing I accept the terms of the privacy policy
Perfect! You'll soon start receiving new listings via email
Alert
Receive an email when we have new ads for Houses for sale in Sandhills
Save this search
Filters

Bedrooms

Area (sq.ft)

sq.ft
sq.ft

Price

$
$

Filter by property type

Bathrooms

Clear all filters
Receive notifications when new entries are published.