3,333 houses for sale in Sandhills

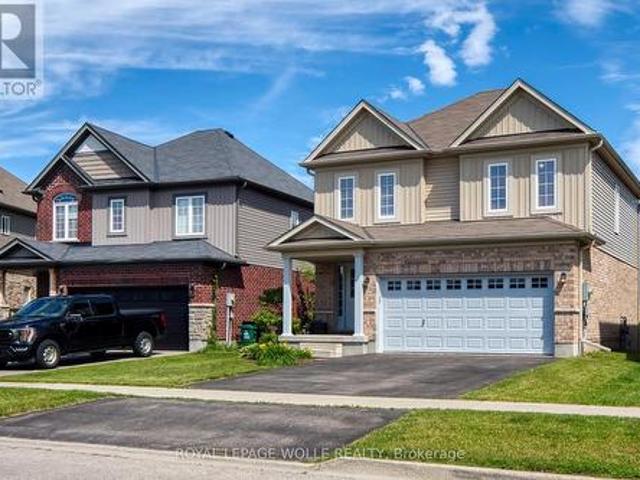
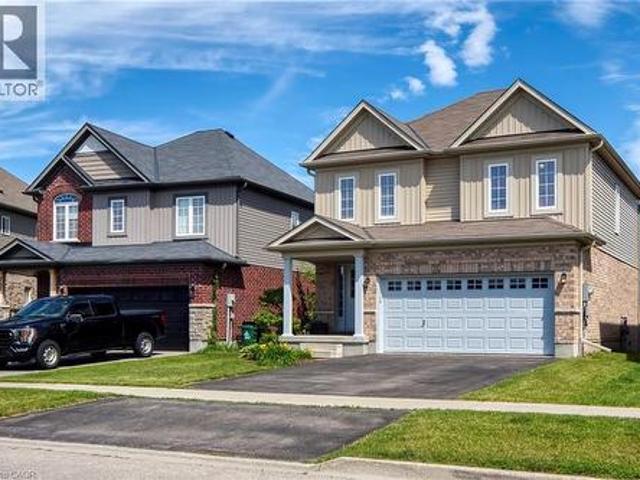
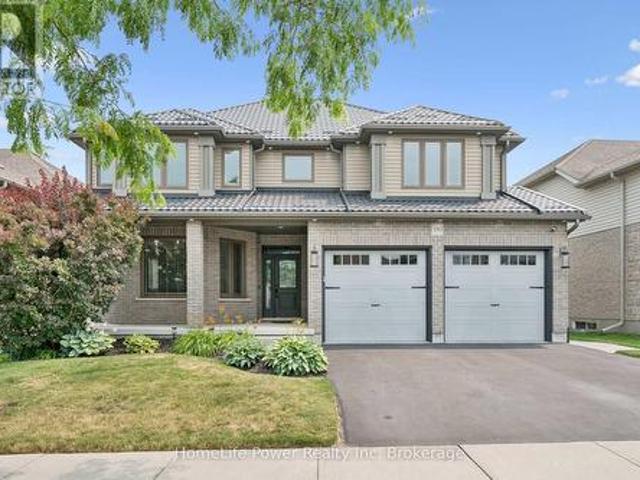
16 Blaney Street, Brant, ON, N3L 0M8 house for sale | Listing ID X13602 | Royal LePage
View photo
House · for sale
$ 649,990
16 Blaney Street, Brant, ON, N3L 0M8 house for sale | Listing ID X13602 | Royal LePage
Sandhills
· House
· Garden
Sandhills · House · Garden
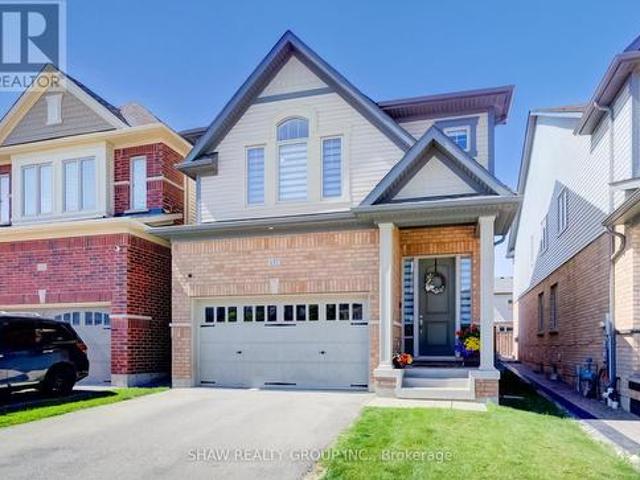
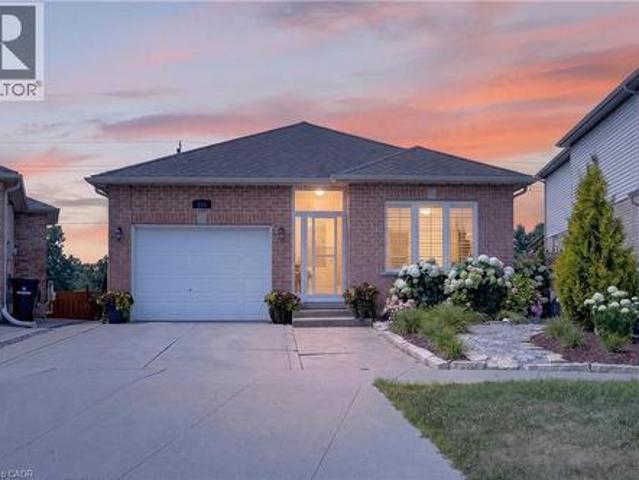
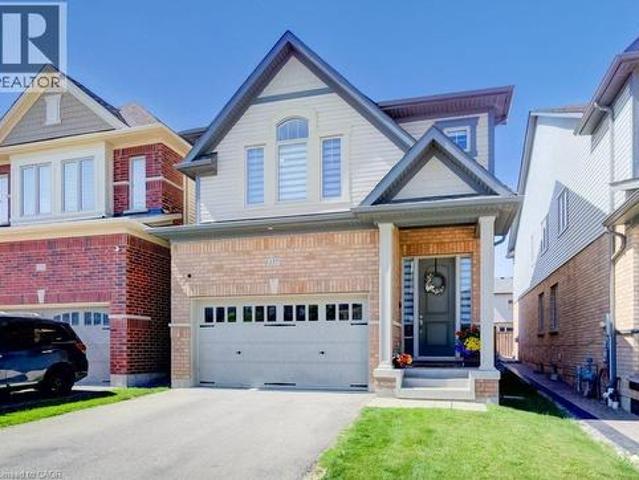
Welcome To This Beautiful Detached Home In The Highly-Sought Community Of Paris. This Property Features One Of The Most Desirable Floorplans. The Main Level Offers A Freshly Painted, Open Concept & Functional Layout, New Hardwood Flooring, 9 Ft Ceilings, Spacious Dining Room, Bright Family Room, Breakfast Area Overlooking Backyard And A Full-Size Kitchen With A Breakfast Bar And Stainless Steel Appliances. The Second Level Offers A Second Family Room, Primary Bedroom With A Oversized Ensuite And 2 Additional Bedrooms With Tons Of Windows And Sunlight. Close To Schools, Grocery Stores, Restaurants, Parks, Library, & Hwy. Don't Miss This Gem! (Id: 27)
$ 649,990
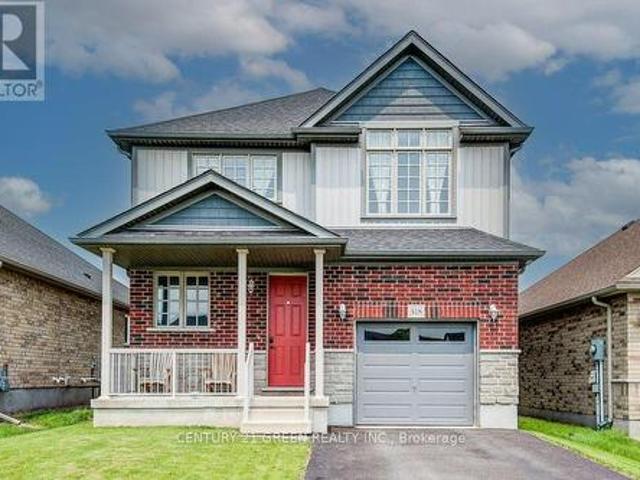
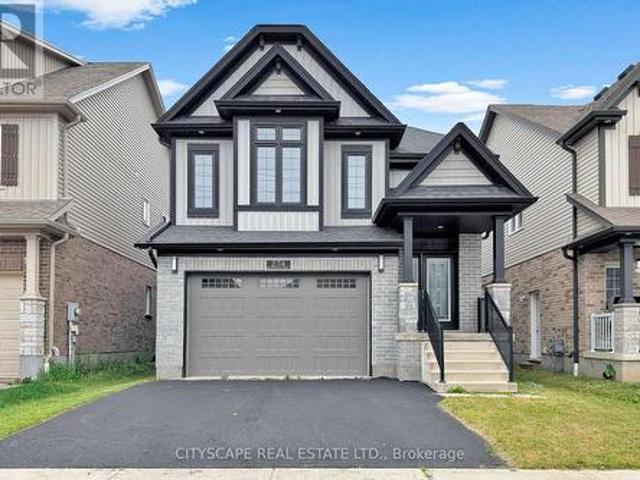
318 William Street, Woolwich, ON, N3B 0B5 house for sale | Listing ID X13598 | Royal LePage
View photo
House · for sale
$ 749,000
318 William Street, Woolwich, ON, N3B 0B5 house for sale | Listing ID X13598 | Royal LePage
Sandhills
· House
· Parking · Cellar
Sandhills · House · Parking · Cellar
Beautiful and sunfilled detached home in the Elmira's desirable Country Club Estates community. 3 bed 3 bath home features 2,171 square feet of living space and is located near the end of a quiet street with no houses behind. A large open concept main floor featuring 9 foot ceilings make this space feel absolutely massive! Granite countertops, Stainless steel appliances with tons of upgrades. A powder room and laundry/mud room are also on this floor, nicely tucked away behind the garage. Upstairs highlights a master bedroom with a luxurious ensuite and a walk in closet as well as 2 additional good sized bedrooms with large closets, but perhaps the crown jewel of this level is the additional family room! This area could also easily be converted to a large 4th bedroom if you prefer. With all of this space, there really isn't a need to finish the basement but if you do, your options are endless and the best ideas will come to life as you imagine your new space boasting 9 foot ceilings and
$ 749,000
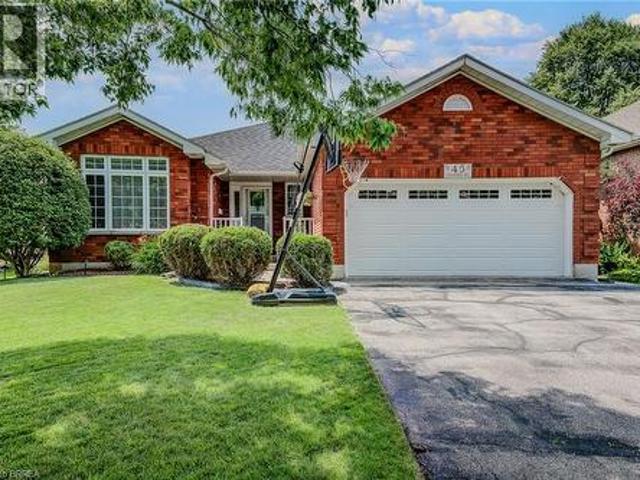
45 Olivetree Road, Brantford, ON, N3R 7X1 house for sale | Listing ID 40831 | Royal LePage
View photo
House · for sale
$ 759,900
45 Olivetree Road, Brantford, ON, N3R 7X1 house for sale | Listing ID 40831 | Royal LePage
Sandhills
· House
· Garden · Fireplace · Deck · Swimming pool · Parking · Cellar
Sandhills · House · Garden · Fireplace · Deck · Swimming pool · Parking · Cellar
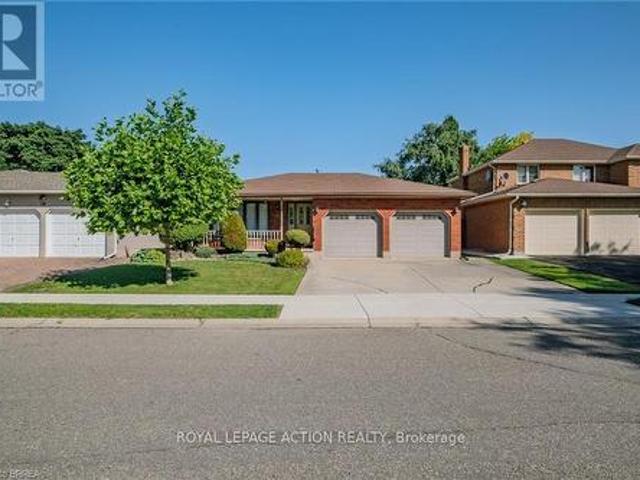
Welcome to 45 Olivetree Road! This exceptionally well-maintained, spacious bungalow is one of the larger models in the neighbourhood, boasting over 1,500 sq. Ft. of bright, open living space on the main floor alone. The thoughtful layout begins with an elegant formal dining and sitting room that leads seamlessly into a generous kitchen, complete with a dinette that overlooks the cozy family room with its own gas fireplace. From here, French doors with built-in blinds open onto your private backyard oasis, featuring an expansive sun deck and a beautiful, 3-year-old above-ground pool the whole family will love. The main level also hosts a spacious primary bedroom with dual closets and a private 3-piece ensuite, a second good-sized bedroom, a full main bathroom, and a convenient main-floor laundry room with direct inside access to the attached 2-car garage. Downstairs, the fully finished basement offers over 1,300 sq. Ft. of additional living space, featuring a massive recreation room lar
$ 759,900
264 Vincent Drive, North Dumfries, ON, N0B 1E0 house for sale | Listing ID X13595 | Royal LePage
View photo
House · for sale
$ 799,900
264 Vincent Drive, North Dumfries, ON, N0B 1E0 house for sale | Listing ID X13595 | Royal LePage
Sandhills
· House
· Parking · Deck · Cellar
Sandhills · House · Parking · Deck · Cellar
A family home on a quiet street, near an unbeatable park with splashpad and playground, in the pleasant town of Ayr is the one worth seeing today! You will feel right at home at this spacious 1814 square foot home with 3x bedrooms, walkout basement, double garage, back deck, and so much more. With so much to offer, this home is sure to delight. Enjoy the tree and sky views from the open-concept main floor. Notice forestat the horizon, trees surrounding the lot, and the theatre of the sky through day and night. An oversized kitchen island with new granite counters allows for breakfast seating, plenty of preparation space, and a central point to the home during family gatherings. Find a stainless-steel appliance package, new double sink and faucet, plenty of storage, and custom wood cabinetry. Enjoy space where it is needed most with a large main-floor living room, expansive primary bedroom with ensuite and walk-in closet, and finished basement space for additional living, recreation hob
$ 799,900
58 Routley Street, Kitchener, ON, N2R 0S2 house for sale | Listing ID X13592 | Royal LePage
View photo
House · for sale
$ 799,900
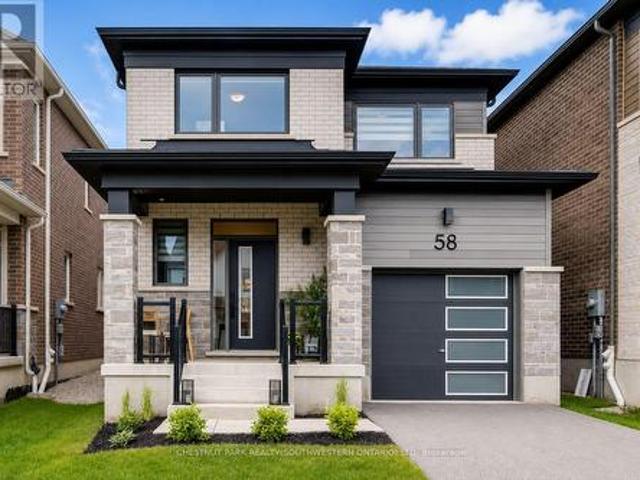
58 Routley Street, Kitchener, ON, N2R 0S2 house for sale | Listing ID X13592 | Royal LePage
Sandhills
· House
· Cellar
Sandhills · House · Cellar
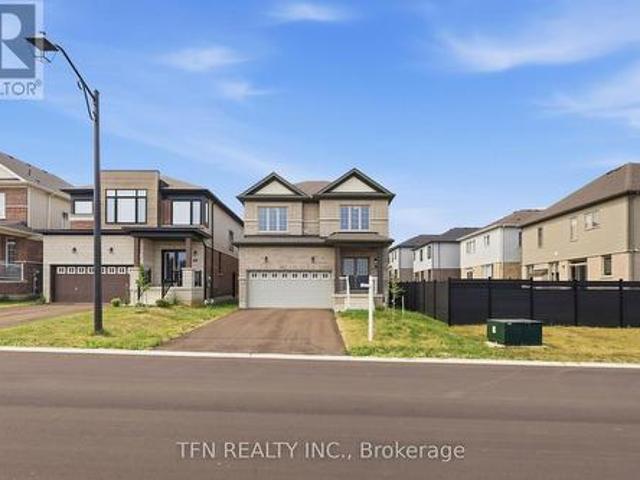
Welcome to where contemporary design meets everyday comfort. Built in 2022 by Mattamy Homes and impeccably maintained, this exceptional home offers the perfect balance of style, functionality, and move-in-ready convenience. From the moment you step inside, you'll appreciate the bright and airy atmosphere created by the impressive 9-foot ceilings and thoughtfully selected high-end finishes throughout the main floor. Designed for effortless entertaining and everyday living, the open-concept layout flows seamlessly into a beautifully appointed kitchen with updated stainless steel appliances and timeless finishes. Upstairs, you'll find three generously sized bedrooms and two full bathrooms, including a tranquil primary retreat complete with a private ensuite bath, creating the perfect space to unwind at the end of the day. Every detail has been carefully considered to provide both comfort and practicality for today's modern family. The partially finished basement extends your living space
$ 799,900
264 Vincent Drive, Ayr, ON, N0B 1E0 house for sale | Listing ID 40850 | Royal LePage
View photo
House · for sale
$ 799,900
264 Vincent Drive, Ayr, ON, N0B 1E0 house for sale | Listing ID 40850 | Royal LePage
Sandhills
· House
· Parking · Deck · Cellar
Sandhills · House · Parking · Deck · Cellar
A family home on a quiet street, near an unbeatable park with splashpad and playground, in the pleasant town of Ayr is the one worth seeing today! You will feel right at home at this spacious 1814 square foot home with 3x bedrooms, walkout basement, double garage, back deck, and so much more. With so much to offer, this home is sure to delight. Enjoy the tree and sky views from the open-concept main floor. Notice forest at the horizon, trees surrounding the lot, and the theatre of the sky through day and night. An oversized kitchen island with new granite counters allows for breakfast seating, plenty of preparation space, and a central point to the home during family gatherings. Find a stainless-steel appliance package, new double sink and faucet, plenty of storage, and custom wood cabinetry. Enjoy space where it is needed most with a large main-floor living room, expansive primary bedroom with ensuite and walk-in closet, and finished basement space for additional living, recreation, h
$ 799,900
177 Piper Street, North Dumfries, ON, N0B 1E0 house for sale | Listing ID X13598 | Royal LePage
View photo
House · for sale
$ 1,099,900
177 Piper Street, North Dumfries, ON, N0B 1E0 house for sale | Listing ID X13598 | Royal LePage
Sandhills
· House
· Garden · Deck
Sandhills · House · Garden · Deck
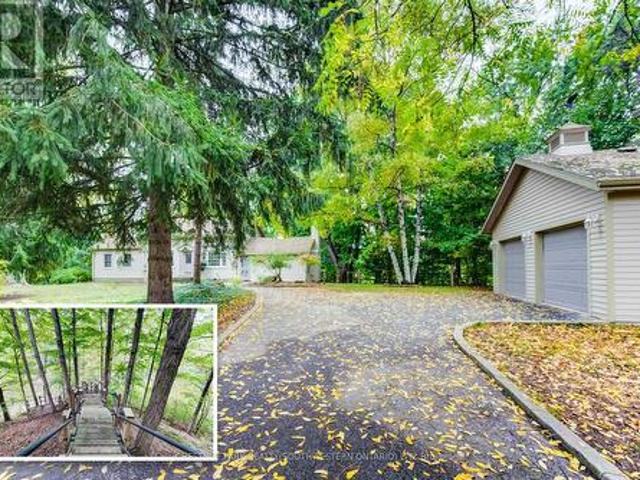
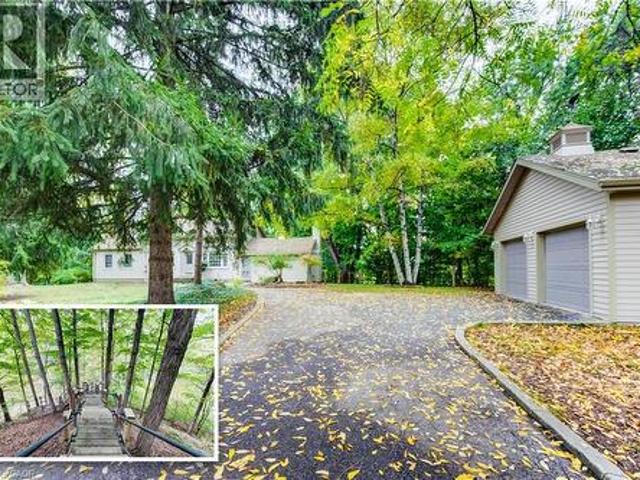
Once in a while, a property comes along that is truly one-of-a-kind-and 177 Piper Street is just that. Nestled on a private 0.95-acre lot, this charming century home (built in 1878) is perched along the banks of the Nith River, where you can canoe right from your own backyard thanks to brand-new stairs leading down to the water's edge. This 3-bedroom, 3-bath residence blends historic character with modern comfort and has been lovingly maintained throughout. Inside, spacious principal rooms include a formal dining room with garden doors that open onto a deck with sleek glass railings-an ideal spot for entertaining or taking in the serene river views. The bright kitchen features abundant cabinetry, a centre island, Corian countertops, and hardwood flooring that flows seamlessly into the dining area. The main floor offers two bedrooms and two bathrooms, including one with a corner soaker tub and skylight, as well as a warm and inviting family room highlighted by a vaulted ceiling and stri
$ 1,099,900
137 Haldimand Street, Kitchener, ON, N2R 0R2 house for sale | Listing ID X13590 | Royal LePage
View photo
House · for sale
$ 1,039,000
137 Haldimand Street, Kitchener, ON, N2R 0R2 house for sale | Listing ID X13590 | Royal LePage
Sandhills
· House
· Garden · Cellar
Sandhills · House · Garden · Cellar
Welcome to this beautifully renovated home offering the perfect blend of style, comfort, and functionality. Thoughtfully updated throughout, this move-in-ready property features a bright open-concept layout, premium finishes, and exceptional attention to detail. The main floor showcases luxury flooring, contemporary lighting, and spacious living and dining areas filled with natural light. At the heart of the home is a stunning chef-inspired kitchen featuring quartz countertops, custom cabinetry, stainless steel appliances, a designer tile backsplash, and a large peninsula with seating-perfect for everyday living and entertaining. Upstairs, you'll find generously sized bedrooms and beautifully updated bathrooms with modern finishes. The fully finished basement provides valuable additional living space and is highlighted by a custom wet bar, making it the perfect space for entertaining, family movie nights, or a recreation room. Step outside to a private, fully fenced backyard offering p
$ 1,039,000
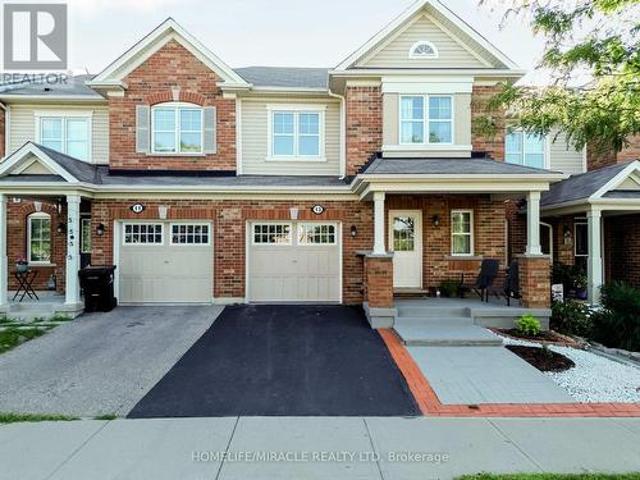
244 Sophia Crescent, Kitchener, ON, N2R 1X8 house for sale | Listing ID X13589 | Royal LePage
View photo
House · for sale
$ 609,000
244 Sophia Crescent, Kitchener, ON, N2R 1X8 house for sale | Listing ID X13589 | Royal LePage
Sandhills
· House
· Deck · Cellar
Sandhills · House · Deck · Cellar
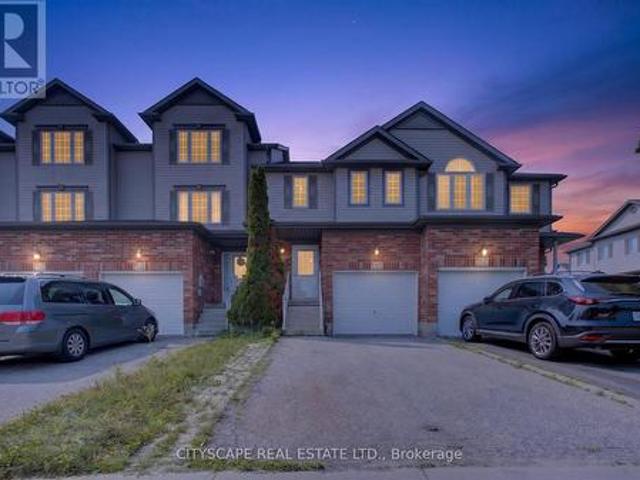
Welcome to this beautifully maintained FREEHOLD townhouse in the highly desirable Huron Park neighbourhood! Offering over 1,500 sq. Ft. of finished living space, this carpet-free home features an open-concept layout designed for comfortable family living and effortless entertaining. The spacious eat-in kitchen, complete with an osmosis water filtration system, overlooks the bright Great Room and provides seamless access to the deck and fully fenced backyard-perfect for summer BBQs, relaxing outdoors, and giving kids or pets plenty of room to play. Large windows throughout fill the home with an abundance of natural light. Upstairs, you'll find a generous primary bedroom with two full-size closets and convenient ensuite privilege to a 4-piece bathroom. Two additional well-sized bedrooms and an upper-level laundry area add to the home's practical layout. The finished basement offers additional living space with a comfortable recreation room, a 3-piece bathroom, and plenty of flexibility f
$ 609,000
1448 Mannheim Road, Wilmot, ON, N0B 2H0 house for sale | Listing ID X13589 | Royal LePage
View photo
House · for sale
$ 2,250,000
1448 Mannheim Road, Wilmot, ON, N0B 2H0 house for sale | Listing ID X13589 | Royal LePage
Sandhills
· House
· Garden · Office room · Fireplace
Sandhills · House · Garden · Office room · Fireplace
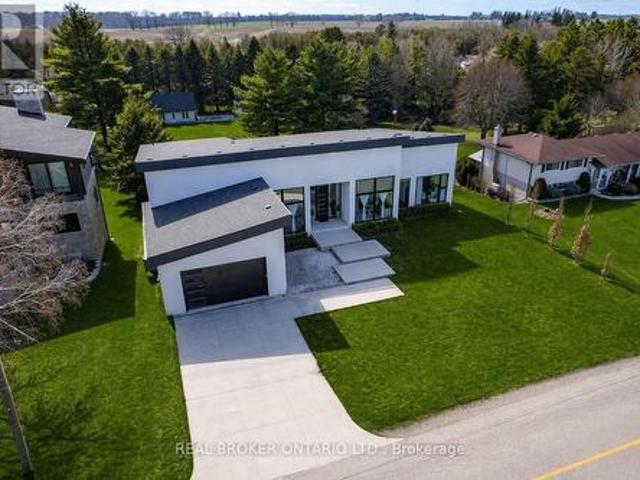
Modern architecture, set within a private 3/4 acre setting. This custom-built bungalow in Mannheim brings together scale, light, and a seamless connection to the outdoors. Offering nearly 4,000 square feet above grade, the home is defined by clean lines, a full stucco exterior, and an understated yet intentional presence. Inside, 13 ft ceilings carry through the main living area, creating volume without excess. The family room anchors the home, where a statement fireplace set against a marble feature wall defines the space, while a full wall of glass frames uninterrupted views of the backyard. The outdoors becomes part of the everyday experience. The kitchen sits at the centre, refined and functional, with a waterfall-edge island and integrated finishes that support the space without overpowering it. With 5 bedrooms, 3 full bathrooms, and a dedicated office, the layout offers both separation and flexibility. The primary suite is set apart as a private retreat, positioned to take full a
$ 2,250,000
6 Pioneer Tower Crescent, Kitchener, ON, N2P 2L2 house for sale | Listing ID X13594 | Royal LePage
View photo
House · for sale
$ 1,899,999
6 Pioneer Tower Crescent, Kitchener, ON, N2P 2L2 house for sale | Listing ID X13594 | Royal LePage
Sandhills
· House
· Garden · Fireplace
Sandhills · House · Garden · Fireplace
In a neighbourhood where many homes require compromising on either lot size, floor plan, or privacy, 6 Pioneer Tower Crescent delivers all three. Set on a beautifully landscaped lot in prestigious Deer Ridge Estates, this extensively updated home offers over 3500 SQFT of finished living space, a rare main floor primary suite, four additional bedrooms above grade, multiple living areas, and a private backyard built for entertaining. The great room features 13-foot ceilings, a stunning stone fireplace with custom built-ins and expansive windows overlooking the private backyard. Connected to the kitchen, the dining room is ideal for both special occasions and everyday meals. The custom kitchen combines timeless design with exceptional functionality, featuring bright cabinetry, leathered granite countertops, premium Viking appliances, a gas range, secondary prep sink, and an oversized contrasting dark wood island. The main floor primary retreat features a tray ceiling and a beautifully ren
$ 1,899,999
105 Eva Drive, Woolwich, ON, N0B 1M0 house for sale | Listing ID X13594 | Royal LePage
View photo
House · for sale
$ 850,000
105 Eva Drive, Woolwich, ON, N0B 1M0 house for sale | Listing ID X13594 | Royal LePage
Sandhills
· House
· Parking · Cellar
Sandhills · House · Parking · Cellar
Introducing 3+1 Bedroom 4 Washrooms Home with 2nd dwelling Legal basement Situated At 105 Eva Drive In Breslau. The House Features A Grand Foyer, An Open Concept Layout, 9-Foot Ceilings, Hardwood And Ceramic Floors, And A Modern Kitchen With An Island. The Second Floor Boasts A Luxurious Master Bedroom With A Walk-In Closet And En-Suite Bathroom, As Well As 2 Additional Bedrooms With Large Windows. Attached Garage And Private Driveway Allows For Up To 5 Parking Spots. This Gorgeous Home Is Located In A Highly Sought-After Location, With No More Developments On The Adjacent Land, Ensuring Privacy For The New Homeowners. Furthermore, A Park Is Slated To Be Built On The Adjacent L and, Adding To The Already Abundant Green Spaces And Parks In The Area. Conveniently Located Close To The Highway, Waterloo Airport, Schools, Parks, And Trails, This Home Is Ideal For Families Or Anyone Looking For A Comfortable And Luxurious Living Space. 1 Bedroom Legal Basement apartment with Separate side En
$ 850,000
659 Glen Forrest Boulevard, Waterloo, ON, N2L 4K4 house for sale | Listing ID X13590 | Royal LePage
View photo
House · for sale
$ 650,000
659 Glen Forrest Boulevard, Waterloo, ON, N2L 4K4 house for sale | Listing ID X13590 | Royal LePage
Sandhills
· House
· Garden · Air conditioning · Equipped kitchen
Sandhills · House · Garden · Air conditioning · Equipped kitchen
Open house sun july 26, 2 to 4pm. Move-in ready backsplit with major recent upgrades in family-friendly Lakeshore Village. This carpet-free home is truly move-in ready thanks to extensive recent upgrades. These updates include the roof (2020), Furnace, A/C and a smart thermostat (2025), dishwasher, washer, and dryer (2025), as well as new exterior doors, the main-floor kitchen and dining room windows, upper-level bedroom windows, eavestroughs, and an updated electrical panel (2026). The open-concept layout features hand-scraped hardwood and porcelain tile on the main and upper levels, along with a modernized kitchen with quartz countertops, stainless steel appliances, reverse osmosis filtration, custom dining built-ins, and pot lights. Perfect for everyday living and entertaining. All bedrooms overlook the private backyard and the bathrooms have been tastefully refreshed. The bright lower-level rec room offers natural light and walk-up access to the fully fenced backyard, along with ge
$ 650,000
1369 Old Zeller Drive, Kitchener, ON, N2A 0C6 house for sale | Listing ID X13592 | Royal LePage
View photo
House · for sale
$ 769,999
1369 Old Zeller Drive, Kitchener, ON, N2A 0C6 house for sale | Listing ID X13592 | Royal LePage
Sandhills
· House
· Garden · Deck · Parking · Air conditioning
Sandhills · House · Garden · Deck · Parking · Air conditioning
Welcome to 1369 Old Zeller Drive, an upgraded three-bedroom two-storey home in Kitchener's desirable Lackner Woods. This turn-key property offers beautiful curb appeal and a family-friendly layout. The Main level features gleaming hardwood floors, a bright foyer with inside garage access, and a powder room The Kitchen comes fully equipped with stainless steel appliances and a modern tile backsplash. The Upper level is completely carpet less, featuring a spacious primary bedroom with a large walk-in closet, two additional bedrooms, and a beautifully tiled main bathroom. Outside, the fully fenced backyard features a massive wood deck built for entertaining and a well cared for yard. This Property sits in atop school district just minutes from Grand River Trails, the library and shopping. Commuters will love the quick highway access and being steps to the Grand River Transit bus stop right at your doorstep. (Id: 27)
$ 769,999
183 Townsend Drive, Woolwich, ON, N0B 1M0 house for sale | Listing ID X13591 | Royal LePage
View photo
House · for sale
$ 1,299,000
183 Townsend Drive, Woolwich, ON, N0B 1M0 house for sale | Listing ID X13591 | Royal LePage
Sandhills
· House
· Fireplace
Sandhills · House · Fireplace
Welcome to this exceptional Thomasfield-built home, where timeless design, meticulous care & true pride of ownership shine from the moment you arrive. Immaculately maintained & beautifully appointed, this stunning two-storey residence blends elegance, comfort, and functional family living. Rich hardwood flooring, sophisticated décor, & abundant natural light create a warm, inviting atmosphere throughout. The formal living & dining rm features a charming bay like window-ideal for entertaining or quiet evenings at home. At the heart of the home, the spacious kitchen offers a full pantry wall & overlooks the breathtaking family rm, where soaring two-storey ceilings & an open loft above create an impressive sense of space. Cozy fireplaces in both the family & rec rm add year-round warmth and character. Upstairs, the luxurious primary retreat boasts vaulted ceilings, generous natural light, a spacious ensuite, & his/hers walk-in closets. A versatile loft overlooking the family room provides
$ 1,299,000
274 Buttonbush Street, Waterloo, ON, N2V 0B4 house for sale | Listing ID X13594 | Royal LePage
View photo
House · for sale
$ 799,990
274 Buttonbush Street, Waterloo, ON, N2V 0B4 house for sale | Listing ID X13594 | Royal LePage
Sandhills
· House
· Parking · Cellar
Sandhills · House · Parking · Cellar
Welcome To Vista Hills. Home To Some Of Waterloo's Highest-Ranked Schools And One Of The Region's Most In-Demand Family Neighbourhoods. Families Move Here For The Schools And Stay For The Trails, Parks, And True Community Feel. And This Detached 4+1 Bedroom, 4 Bathroom Home Puts You Right In The Heart Of It All. Offering Over 3,000 Sq Ft Of Finished Living Space, A Double Garage, And A Finished Basement With Separate Entrance, This Home Checks Every Box On The Family Wish List. And With Vacant Immediate Possession, You Can Be Settled Before The New School Term Begins. The Bright Open-Concept Main Floor Features Hardwood Floors, Pot Lights, And Large Windows Throughout, While The Chef-Inspired Kitchen Impresses With Quartz Counters, Stainless Steel Appliances, And An Oversized Centre Island Built For Busy Mornings And Weekend Gatherings Alike. Upstairs, The Spacious Primary Retreat Offers A Walk-In Closet And Private Ensuite, Joined By Generously Sized Bedrooms. Including A Rare Jr. Pri
$ 799,990
13 Arbourview Crescent, Kitchener, ON, N2R 1R4 house for sale | Listing ID X13592 | Royal LePage
View photo
House · for sale
$ 734,000
13 Arbourview Crescent, Kitchener, ON, N2R 1R4 house for sale | Listing ID X13592 | Royal LePage
Sandhills
· House
· Cellar
Sandhills · House · Cellar
Welcome to your new home sweet home! This charming property offers the perfect blend ofcomfort, convenience, and modern living in one of Kitchener's fastest-growing communities. Stepinside to an inviting open-concept main floor designed for both entertaining and everydayfamily living, where the bright and spacious living area flows seamlessly into the dining spaceand kitchen. Featuring 3 bedrooms and 2.5 bathrooms, including a convenient cheater ensuite, this home offers plenty of space for the whole family. The primary bedroom includes a largewalk-in closet, while the unfinished basement with a bathroom rough-in provides endlesspotential to create additional living space tailored to your needs. Enjoy an unbeatablelocation with grocery stores, restaurants, shopping plazas, and the Kitchener Farmers' Marketall nearby, plus public transit just a 2-minute walk away. Commuters will appreciate quickaccess to Highways 401 and 7/8, with Highway 401 approximately 10 minutes away, while theGoog
$ 734,000
13 Arbourview Crescent, Kitchener, ON, N2R 0K6 house for sale | Listing ID 40849 | Royal LePage
View photo
House · for sale
$ 734,000
13 Arbourview Crescent, Kitchener, ON, N2R 0K6 house for sale | Listing ID 40849 | Royal LePage
Sandhills
· House
· Cellar
Sandhills · House · Cellar
Welcome to your new home sweet home! This charming property offers the perfect blend of comfort, convenience, and modern living in one of Kitchener's fastest-growing communities. Step inside to an inviting open-concept main floor designed for both entertaining and everyday family living, where the bright and spacious living area flows seamlessly into the dining space and kitchen. Featuring 3 bedrooms and 2.5 bathrooms, including a convenient cheater ensuite, this home offers plenty of space for the whole family. The primary bedroom includes a large walk-in closet, while the unfinished basement with a bathroom rough-in provides endless potential to create additional living space tailored to your needs. Enjoy an unbeatable location with grocery stores, restaurants, shopping plazas, and the Kitchener Farmers' Market all nearby, plus public transit just a 2-minute walk away. Commuters will appreciate quick access to Highways 401 and 7/8, with Highway 401 approximately 10 minutes away, whil
$ 734,000
1 405 Myers Road, Cambridge, ON, N1P 0B6 townhouse for sale | Listing ID X13596 | Royal LePage
View photo
Townhouse · for sale
$ 389,000
1 405 Myers Road, Cambridge, ON, N1P 0B6 townhouse for sale | Listing ID X13596 | Royal LePage
Sandhills
· Townhouse
· Office room · Parking
Sandhills · Townhouse · Office room · Parking
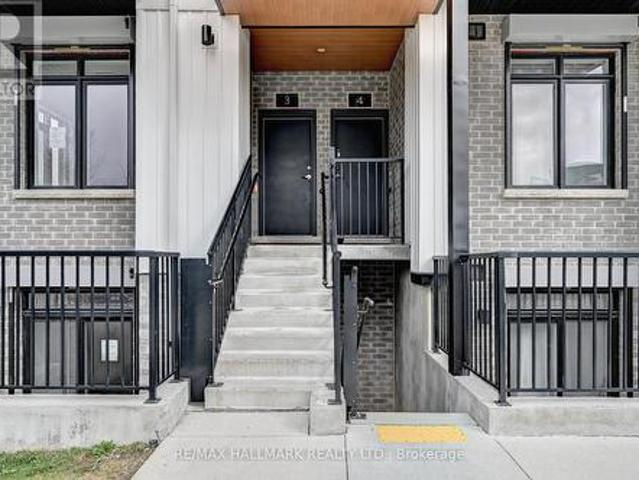
Welcome to this beautifully maintained stacked townhouse located at 405 Myers Rd in the heart of Cambridge. This bright and modern 2-bedroom, 2-bathroom home offers a perfect blend of comfort, style, and convenience-ideal for first-time buyers, downsizers, or investors. Step inside to discover a thoughtfully designed open-concept layout featuring a spacious living area, perfect for entertaining or relaxing at home. The kitchen is well-appointed with ample cabinetry and workspace, making meal prep both easy and enjoyable. The primary bedroom offers a private retreat with its own ensuite bathroom, while the second bedroom is generously sized and perfect for guests, a home office, or growing families. A second full bathroom adds extra convenience and functionality. Enjoy low-maintenance living with all the benefits of townhouse ownership, including modern finishes, in-suite laundry, and dedicated parking. Located in a desirable, family-friendly neighbourhood, you're just minutes from park
$ 389,000
177 Piper Street, Ayr, ON, N0B 1E0 house for sale | Listing ID 40850 | Royal LePage
View photo
House · for sale
$ 1,099,900
177 Piper Street, Ayr, ON, N0B 1E0 house for sale | Listing ID 40850 | Royal LePage
Sandhills
· House
· Garden · Deck
Sandhills · House · Garden · Deck
Once in a while, a property comes along that is truly one-of-a-kind—and 177 Piper Street is just that. Nestled on a private 0.95-acre lot, this charming century home (built in 1878) is perched along the banks of the Nith River, where you can canoe right from your own backyard thanks to brand-new stairs leading down to the water’s edge. This 3-bedroom, 3-bath residence blends historic character with modern comfort and has been lovingly maintained throughout. Inside, spacious principal rooms include a formal dining room with garden doors that open onto a deck with sleek glass railings—an ideal spot for entertaining or taking in the serene river views. The bright kitchen features abundant cabinetry, a centre island, Corian countertops, and hardwood flooring that flows seamlessly into the dining area. The main floor offers two bedrooms and two bathrooms, including one with a corner soaker tub and skylight, as well as a warm and inviting family room highlighted by a vaulted ceiling and stri
$ 1,099,900
41 Royal Oak Drive, Brantford, ON, N3R 7P2 house for sale | Listing ID X13604 | Royal LePage
View photo
House · for sale
$ 729,900
41 Royal Oak Drive, Brantford, ON, N3R 7P2 house for sale | Listing ID X13604 | Royal LePage
Sandhills
· House
· Parking · Deck · Cellar
Sandhills · House · Parking · Deck · Cellar
Welcome to this charming 2-bedroom, 2-bathroom custom built bungalow at 41 Royal Oak Drive in Brantford. This home is a perfect opportunity for buyers who want to build value quickly by adding their own personal touch. With 1,567 square feet on the main floor, you have plenty of room to create the space you have always wanted. The main level includes a convenient main floor laundry, a large family room with built-in storage, and a layout that is ready for your updates. You will love the lovely covered front porch for relaxing in the morning, as well as the large covered deck in the back. Outside, the home features a double car garage and a concrete driveway. The basement is unfinished, offering a blank canvas to add even more value and living area. Best of all, you are just a short walk away from local stores and restaurants. If you are looking for a home with great potential and in an exceptional area, this property is the one for you! (Id: 27)
$ 729,900
118 Chester Drive, Cambridge, ON, N1T 0B1 house for sale | Listing ID 40850 | Royal LePage
View photo
House · for sale
$ 775,000
118 Chester Drive, Cambridge, ON, N1T 0B1 house for sale | Listing ID 40850 | Royal LePage
Sandhills
· House
· Deck · Cellar
Sandhills · House · Deck · Cellar
BUNGALOW WITH IN-LAW POTENTIAL: Located in a sought after, family-friendly neighborhood; this fully finished brick bungalow is squeaky clean, shows great and offers over 2200sqft of finished living space. The bright, open-concept main level features a spacious living room and a dining area overlooking the large, functional wrap around kitchen with ample counter space, pantry and plenty of storage. This level also includes hardwood + ceramic floors, large 5pcs bath and two generously sized bedrooms, with the primary suite boasting separate his and her closets. Needing extra space for the kids or in-laws? The finished basement boasts a huge rec room, two large bedrooms, four-piece bath, cold cellar and a spacious utility/storage area. This floor plan lends itself perfectly to a potential future IN-LAW set-up with its walk-out basement and rough-in wet bar (future kitchenette). Enjoy morning coffee or an evening cocktail on either the upper or lower decks which overlook a gorgeously lands
$ 775,000
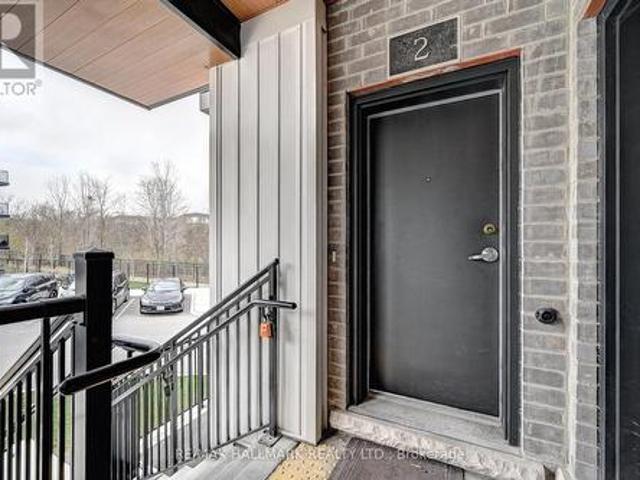
2 405 Myers Road, Cambridge, ON, N1P 0B6 townhouse for sale | Listing ID X13596 | Royal LePage
View photo
Townhouse · for sale
$ 399,000
2 405 Myers Road, Cambridge, ON, N1P 0B6 townhouse for sale | Listing ID X13596 | Royal LePage
Sandhills
· Townhouse
· Office room · Balcony · Parking
Sandhills · Townhouse · Office room · Balcony · Parking
Welcome to this beautifully maintained stacked townhouse located at 405 Myers Rd in the heart of Cambridge. This bright and modern 2-bedroom, 2-bathroom home offers a perfect blend of comfort, style, and convenience-ideal for first-time buyers, downsizers, or investors. Step inside to discover a thoughtfully designed open-concept layout featuring a spacious living area, perfect for entertaining or relaxing at home. The kitchen is well-appointed with ample cabinetry and workspace, making meal prep both easy and enjoyable. The primary bedroom offers a private retreat with its own ensuite bathroom and balcony, while the second bedroom is generously sized and perfect for guests, a home office, or growing families. A second full bathroom adds extra convenience and functionality. Enjoy low-maintenance living with all the benefits of townhouse ownership, including modern finishes, in-suite laundry, and dedicated parking. Located in a desirable, family-friendly neighbourhood, you're just minut
$ 399,000
137 Haldimand Street, Kitchener, ON, N2R 0R2 house for sale | Listing ID 40849 | Royal LePage
View photo
House · for sale
$ 1,039,000
137 Haldimand Street, Kitchener, ON, N2R 0R2 house for sale | Listing ID 40849 | Royal LePage
Sandhills
· House
· Garden · Cellar
Sandhills · House · Garden · Cellar
Welcome to this beautifully renovated home offering the perfect blend of style, comfort, and functionality. Thoughtfully updated throughout, this move-in-ready property features a bright open-concept layout, premium finishes, and exceptional attention to detail. The main floor showcases luxury flooring, contemporary lighting, and spacious living and dining areas filled with natural light. At the heart of the home is a stunning chef-inspired kitchen featuring quartz countertops, custom cabinetry, stainless steel appliances, a designer tile backsplash, and a large peninsula with seating—perfect for everyday living and entertaining. Upstairs, you'll find generously sized bedrooms and beautifully updated bathrooms with modern finishes. The fully finished basement provides valuable additional living space and is highlighted by a custom wet bar, making it the perfect space for entertaining, family movie nights, or a recreation room. Step outside to a private, fully fenced backyard offering p
$ 1,039,000
8 Perin Place, Kitchener, ON, N2P 1L5 house for sale | Listing ID 40850 | Royal LePage
View photo
House · for sale
$ 859,900
8 Perin Place, Kitchener, ON, N2P 1L5 house for sale | Listing ID 40850 | Royal LePage
Sandhills
· House
· Garden · Deck · Parking · Cellar
Sandhills · House · Garden · Deck · Parking · Cellar
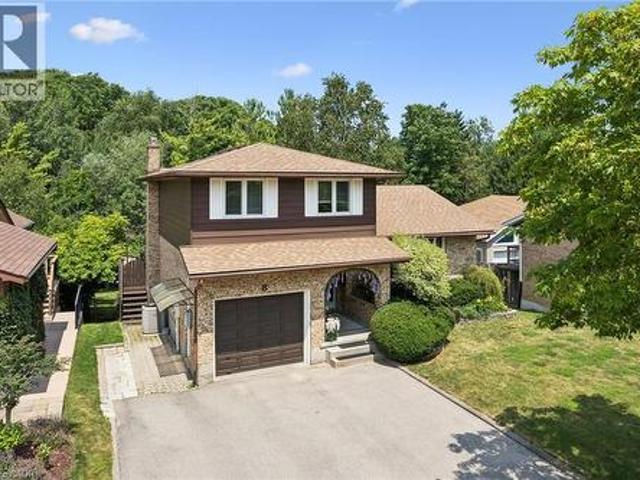
Welcome to 8 Perin Place, Kitchener! Nestled on a quiet cul-de-sac, this well-maintained detached sidesplit offers exceptional versatility for families, multi-generational living, or investors. Featuring 3 spacious bedrooms and 1.5 bathrooms on the main levels, this home is designed with comfort and functionality in mind. The standout feature is the fully finished walkout basement renovated in 2023 with a separate entrance including a panel upgrade to 200amps, complete with its own 1-bedroom in-law suite including a, kitchen, and full bathroom—ideal for extended family, guests, or potential rental income. The bright and inviting main floor offers generous living spaces, while the single-car garage and private driveway provide ample parking and storage. Step outside to your private backyard oasis featuring mature trees, variety of flowers, a large deck, sunroom and plenty of space for summer barbecues or simply relaxing outdoors. Including a walkout access from the lower level, offering
$ 859,900

Get email alerts

Don't miss out: be the first to know about new properties

The alert was correctly created

On subscribing you accept the conditions of use and the privacy policy
Alert
Receive new ads in your inbox
Save this search
Receive alerts for new listings

We'll send you an email when we have new properties for: "Houses for sale in Sandhills"

The alert was correctly created

Get email alerts and be the first to see new listings
Required field
On subscribing I accept the terms of the privacy policy
Perfect! You'll soon start receiving new listings via email
Alert
Receive an email when we have new ads for Houses for sale in Sandhills
Save this search
Filters

Bedrooms

Area (sq.ft)

sq.ft
sq.ft

Price

$
$

Filter by property type

Bathrooms

Clear all filters
Receive notifications when new entries are published.