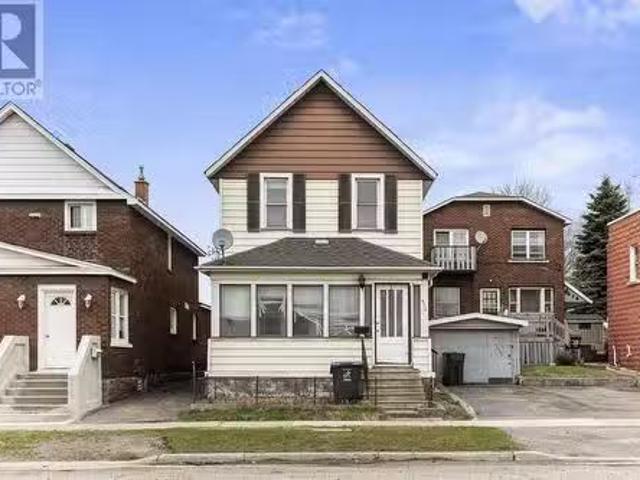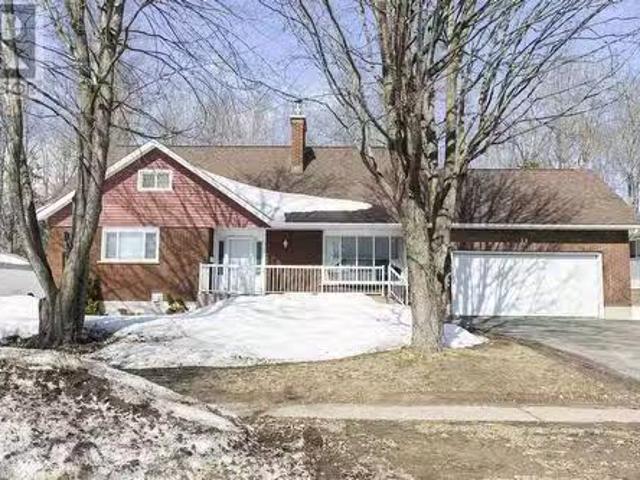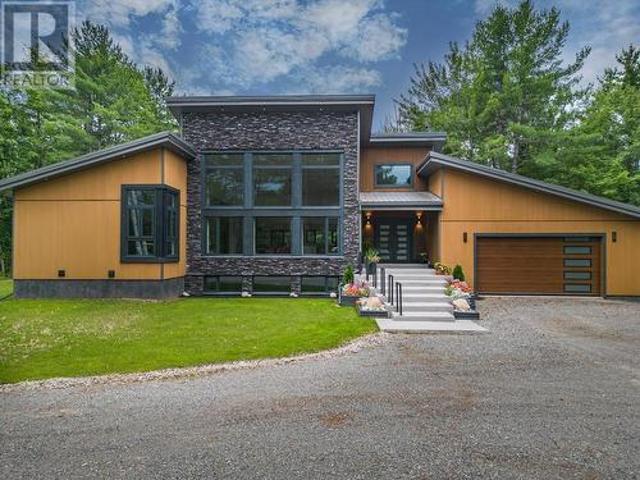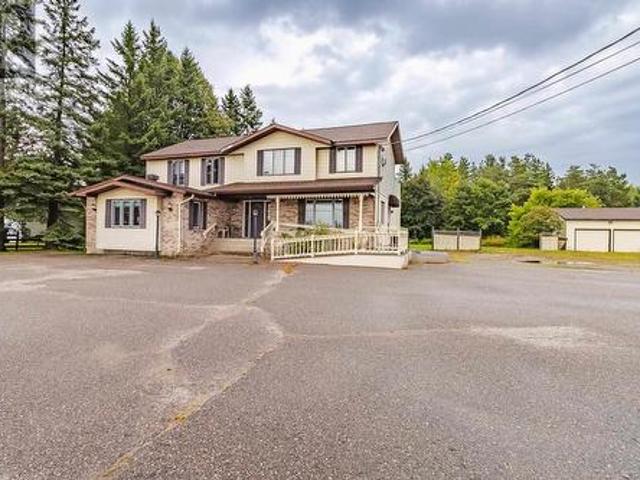
128 houses for sale in Sault Ste Marie

1503 Base Lin, Sault Ste. Marie, ON, P6A 5K6 house for sale | Listing ID SM261824 | Royal LePage
View photo
House · for sale
$ 459,900
1503 Base Lin, Sault Ste. Marie, ON, P6A 5K6 house for sale | Listing ID SM261824 | Royal LePage
Sault Ste Marie
· House
· Patio · Deck · Parking · Air conditioning
Sault Ste Marie · House · Patio · Deck · Parking · Air conditioning
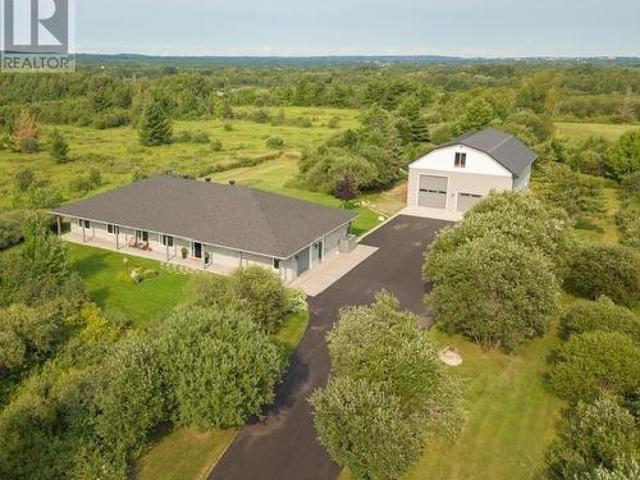
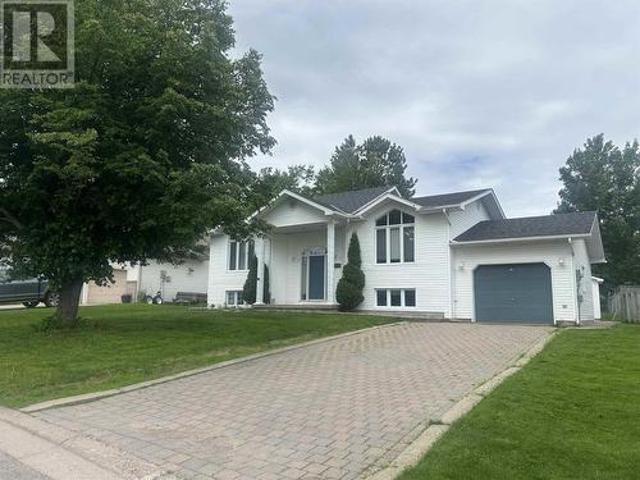
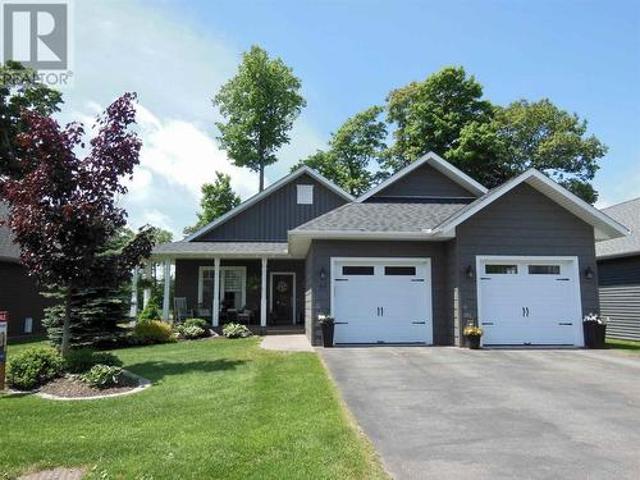
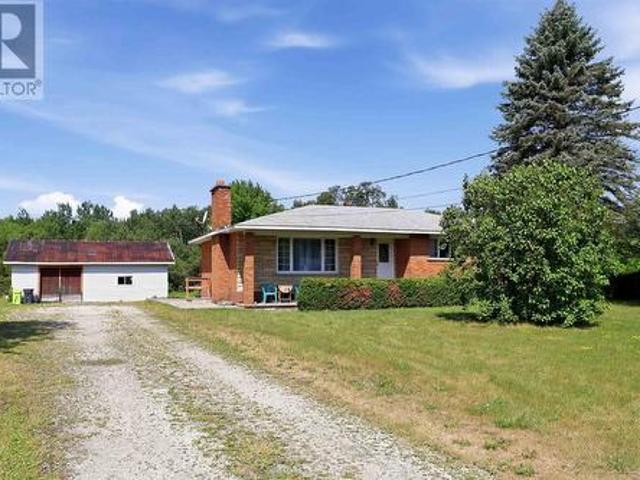
Welcome to this exceptionally well-maintained bungalow, built in 2015 and perfectly situated on a peaceful 2-acre lot. Offering the convenience of one-level living, this charming home features 2 bedrooms and 1 full bathroom, making it an ideal option for retirees, first-time buyers, or anyone seeking a low-maintenance lifestyle. The bright, open-concept layout seamlessly connects the kitchen, dining area, and living room, creating a warm and inviting space for everyday living and entertaining. Patio doors lead to a private wood deck where you can relax and enjoy the surrounding natural beauty and tranquility. Comfort is ensured year-round with propane forced-air heating and central air conditioning. Additional highlights include an attached garage, a circular gravel driveway providing ample parking and easy access, and a spacious 5-foot crawlspace offering excellent storage. If you're looking for a move-in-ready home with modern conveniences, privacy, and room to enjoy the outdoors, th
$ 459,900
93 Crimson Ridge Dr, Sault Ste. Marie, ON, P6A 0B5 house for sale | Listing ID SM261426 | Royal LePage
View photo
House · for sale
$ 799,900
93 Crimson Ridge Dr, Sault Ste. Marie, ON, P6A 0B5 house for sale | Listing ID SM261426 | Royal LePage
Sault Ste Marie
· House
Sault Ste Marie · House
Welcome to this stunning bungalow situated along the prestigious Crimson Ridge Golf Course on a 71' x 130' lot. This impeccable home showcases high-end finishings throughout. The open concept main floor features 9' ceilings and seamlessly connects the kitchen, dining and living areas, creating an ideal space for everyday living and entertaining. The gourmet kitchen features a large island, granite countertops, premium cabinetry and modern appliances. All 3 full bathrooms continue the luxurious theme with granite surfaces and quality fixtures. The primary bedroom boasts a gorgeous ensuite bath and a spacious walk-in closet. A second bedroom, 2nd bath and a convenient main floor laundry add to the home's thoughtful layout on the main floor. In addition, enjoy sunset views from the west-facing 14' x 10' three-season room with shatter proof windows, a perfect place to unwind and take in the serene 12th hole of the golf course backdrop. The fully finished lower level completes the 2680 squa
$ 799,900
60 Queensgate Blvd, Sault Ste. Marie, ON, P6A 6Y4 house for.
View photo
House · for sale
$ 829,900
$ 987/sq.ft
60 Queensgate Blvd, Sault Ste. Marie, ON, P6A 6Y4 house for.
Sault Ste Marie
· 840 sq.ft · 3 Bedrooms · 2 Baths · House
· Patio · Garden · Parking
Sault Ste Marie · 840 sq.ft · 3 Bedrooms · 2 Baths · House · Patio · Garden · Parking
Welcome to 60 Queensgate Blvd, a custom-built luxury ranch style bungalow by Daniel Fremlin Builders. Incredible location on a large lot in highly sought after neighbourhood. This spacious 2000 sq ft three bedroom, two bath bungalow with attached two car garage boasts a beautiful open concept and modern design. High end finishings and features such as large kitchen with massive island perfect for entertaining and granite countertops. Just off the kitchen you will find the beautiful main living area. Large master bedroom with ensuite bath with soaker tub and walk in shower that will definitely impress as well as a walk in closet! All bathrooms have quartz countertops. Engineered hardwood and tile throughout, rear covered patio looking out over your private backyard. Set up a private viewing soon and make this beautiful custom-built home yours! (id:27). Still available at ListedBuy!
$ 829,900
857 Sunnyside Beach Rd, Sault Ste. Marie, ON, P6A 6K4 house for sale | Listing ID SM260217 | Royal LePage
View photo
House · for sale
$ 1,175,000
857 Sunnyside Beach Rd, Sault Ste. Marie, ON, P6A 6K4 house for sale | Listing ID SM260217 | Royal LePage
Sault Ste Marie
· House
· Patio · Parking
Sault Ste Marie · House · Patio · Parking
108’ of Private Sand Beach Custom Waterfront Oasis! Meticulously maintained by the original owner, this custom four-bedroom home is positioned on a one-acre lot boasting 108 feet of pristine, private sand beach. The interior features a luxurious kitchen with granite countertops and a large center island. A split floor plan ensures privacy, highlighted by an opulent primary suite with water views, a five-piece ensuite, and walk-in closet. A bright sunroom offers direct access to elegant stone patios and pathways leading to the waterfront. This property is completed by a double attached garage and a detached 16'x28' garage, providing ample storage and utility. A rare combination of luxury, location, and craftsmanship. Schedule your private viewing today. (Id: 27)
$ 1,175,000
1760 Pineshores Rd, Goulais, ON, P0S 1E0 house for sale | Listing ID SM261622 | Royal LePage
View photo
House · for sale
$ 524,900
1760 Pineshores Rd, Goulais, ON, P0S 1E0 house for sale | Listing ID SM261622 | Royal LePage
Sault Ste Marie
· House
· Parking · Deck
Sault Ste Marie · House · Parking · Deck
Welcome to 1760 Pineshores Road, a beautifully maintained waterfront home on the highly sought-after South Branch of the Goulais River, offering direct boat access to Goulais Bay and the majestic waters of Lake Superior. This rare waterfront setting is protected by approximately 2 kilometres of pristine white sand beach, creating calm waters ideal for boating, fishing, kayaking, and swimming, while providing spectacular views and unforgettable sunsets. This immaculate 3-bedroom home has been lovingly maintained and features a spacious primary suite with ensuite and clawfoot tub, a bright living room, and a stunning sunroom overlooking the water. Step outside to beautifully landscaped grounds, a large waterfront deck, private dock, and the convenience of docking your boat right at your doorstep. Additional features include a new propane furnace, generator hookup, and an insulated, heated detached double garage with 220-amp service. Whether you’re looking for a year-round residence, seas
$ 524,900
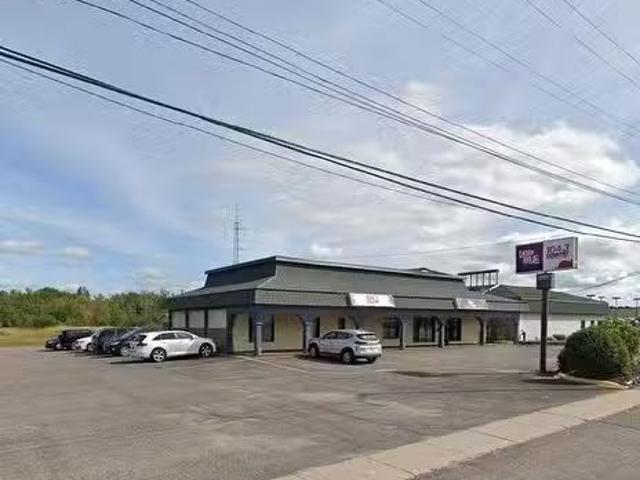
642 Great Northern Rd, Sault Ste. Marie, ON, P6B 4Z9 commerc.
View photo
House · for sale
$ 1,499,900
$ 241/sq.ft
642 Great Northern Rd, Sault Ste. Marie, ON, P6B 4Z9 commerc.
Sault Ste Marie
· 6,200 sq.ft · House
· Parking
Sault Ste Marie · 6,200 sq.ft · House · Parking
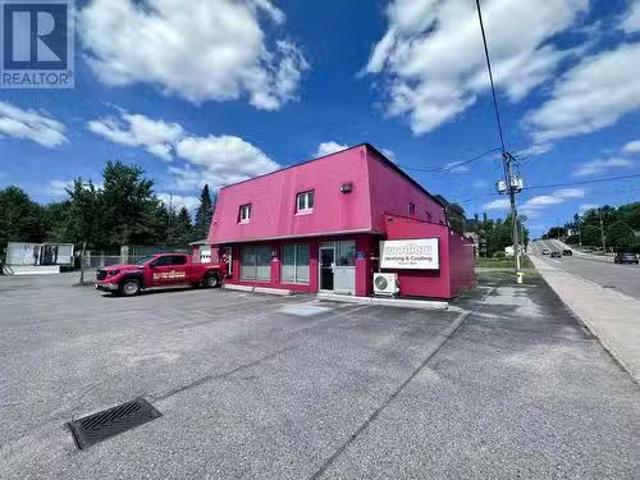
Incredible location in the centre of the Sault’s business sector and surrounded by all of the super stores! Sitting on approx 1.76 acres, this 6200 sqft building is being sold as an investment property to assume tenants with potential for future development. Absolute prime, high exposure, high traffic location right in the core! Ample parking, well maintained, and turn key investment. Call today for further details. (id:27). Still available at ListedBuy!
$ 1,499,900
549 Morrison Ave, Sault Ste. Marie, ON, P6B 3Z7 house for sale | Listing ID SM261849 | Royal LePage
View photo
House · for sale
$ 349,900
549 Morrison Ave, Sault Ste. Marie, ON, P6B 3Z7 house for sale | Listing ID SM261849 | Royal LePage
Sault Ste Marie
· House
· Deck · Air conditioning
Sault Ste Marie · House · Deck · Air conditioning
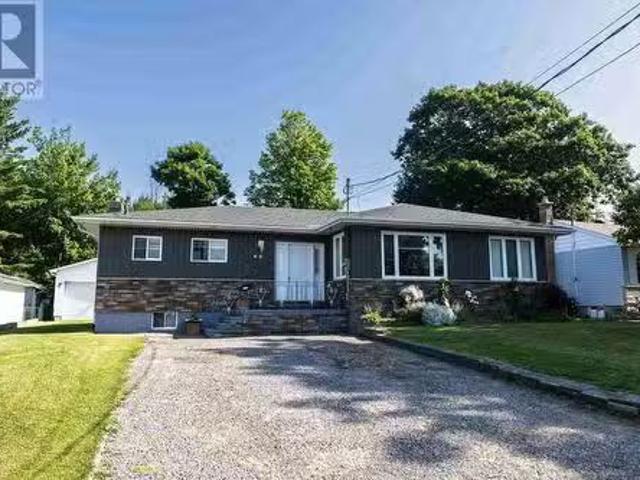
This well-maintained three bedroom bungalow is the perfect fit for a growing family or thosel ooking to downsize. The main floor features 1,113 square feet of living space including a bright eat in kitchen and a warm living area. Two updated bathrooms and a spacious lower level rec room provide plenty of space for hobbies or guests. The oversized rear deck overlooking a private, peaceful ravine is a rare find that offers incredible seasonal views right in the city. Located in a sought after area near schools and shopping, this home is truly move in ready. Recent upgrades include a gas furnace and central air system installed approximately two and a half years ago. The sellers are motivated so book your showing today and get settled in before the summer. (Id: 27)
$ 349,900
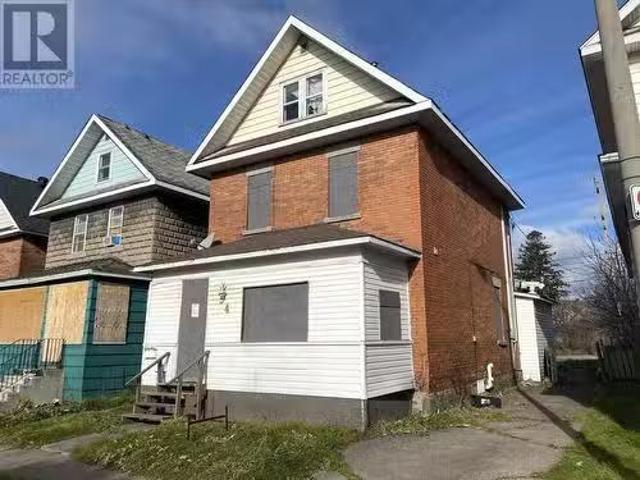
54 Cathcart St, Sault Ste. Marie, ON, P6A 1E1 investment for.
View photo
House · for sale
$ 79,900
$ 42/sq.ft
54 Cathcart St, Sault Ste. Marie, ON, P6A 1E1 investment for.
Sault Ste Marie
· 1,873 sq.ft · House
Sault Ste Marie · 1,873 sq.ft · House
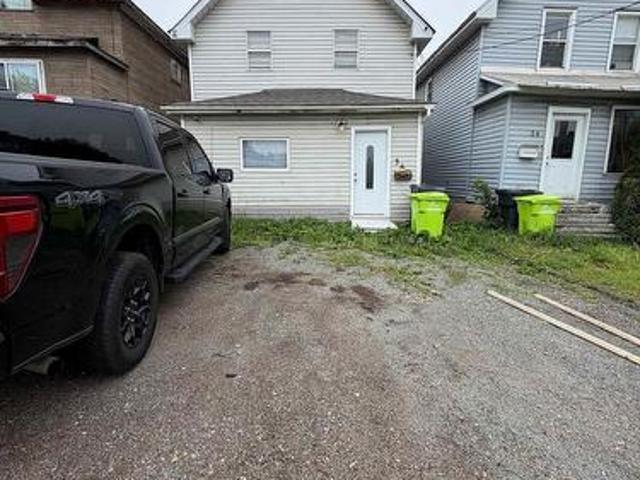
Here is your opportunity to buy an affordable saleal property in the Saults downtown. Large brick duplex with a 2-bedroom unit on the main floor and a 3-bedroom unit upstairs. Vacant, and ready for immediate possession. Will need some cleanup and TLC but lots of potential here to be a great multi-family investment. Call today for further details. (id:27). Still available at ListedBuy!
$ 79,900
109 Greenview Lane, Sault Ste. Marie, ON, P6A 6L1 house for sale | Listing ID SM260594 | Royal LePage
View photo
House · for sale
$ 874,900
109 Greenview Lane, Sault Ste. Marie, ON, P6A 6L1 house for sale | Listing ID SM260594 | Royal LePage
Sault Ste Marie
· House
· Garden · Fireplace
Sault Ste Marie · House · Garden · Fireplace
Architecturally striking home situated in an exclusive pocket of homes with direct access to the Sault Ste. Marie Golf Club. Over 3000 square feet of living space with 4 bdrms and 4 baths and quality craftmanship with solid wood doors and trims throughout. Grand first impression with the gracious foyer, soaring ceilings and curved staircase. Sunken formal living room is expansive and swimming in natural light, hardwood floors and double-sided wood fireplace with dining room adjacent. Island Enterprises kitchen, eat in area, and family room stretch across the back of home, all overlooking the private backyard with perennial gardens and golf course just beyond. Fully renovated kitchen features cork flooring, timeless flat panel cabinetry, Sub Zero fridge, convection stovetop, double built in oven, granite countertops and island for casual meals. Sunken family room with southern exposure and backyard access is anchored with a cozy gas fireplace. Additional features include main floor laun
$ 874,900
48 Millcreek Dr, Sault Ste. Marie, ON, P6B 6H6 house for sale | Listing ID SM261562 | Royal LePage
View photo
House · for sale
$ 529,000
48 Millcreek Dr, Sault Ste. Marie, ON, P6B 6H6 house for sale | Listing ID SM261562 | Royal LePage
Sault Ste Marie
· House
· Deck
Sault Ste Marie · House · Deck
Great family home located in a very desirable location. This home features some hardwood floors, air conditioning, high efficiency furnace, newer deck and so much more. Call Frank for a showing at your convenience. (Id: 27)
$ 529,000
562 Wilson St, Sault Ste. Marie, ON, P6B 2L3 house for sale.
View photo
House · for sale
$ 649,900
$ 678/sq.ft
562 Wilson St, Sault Ste. Marie, ON, P6B 2L3 house for sale.
Sault Ste Marie
· 958 sq.ft · 3 Bedrooms · 3 Baths · House
· Parking
Sault Ste Marie · 958 sq.ft · 3 Bedrooms · 3 Baths · House · Parking
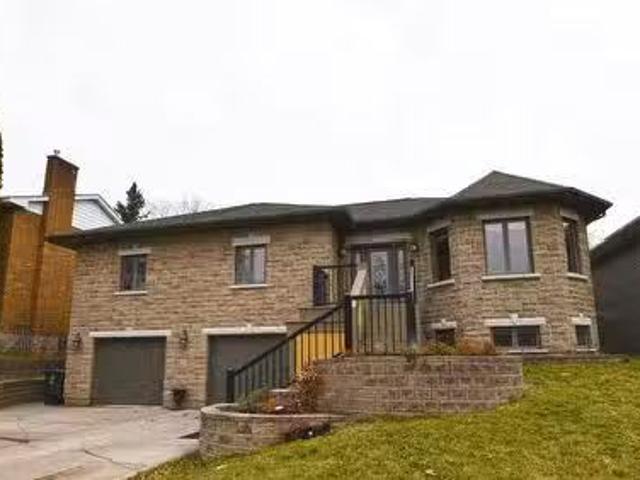
Located in a highly sought-after hilltop neighborhood, this meticulously finished high-rise bungalow offers style, space, and versatility. The home showcases a stunning stone exterior, concrete driveway, and a double car garage for excellent curb appeal. Inside, the main level features 3 bedrooms and 2 full bathrooms, highlighted by an open-concept layout with beautiful tray ceilings and a modern, elegant design. The primary suite includes a spacious walk-in closet and a luxurious ensuite with an oversized shower. An added bonus is the one-bedroom in-law suite with its own separate exterior entrance, perfect for guests or as a potential Airbnb saleal. Below level offers a generous 31x14 ft rec room, utility room, and cold room, providing ample space and storage. Heated with an ultra-efficient hot water boiler system, this home keeps energy consumption and monthly bills low. Don’t miss your opportunity to own this beautiful home—book your private viewing today! (id:27). Still available
$ 649,900
765 Queen St, Sault Ste. Marie, ON, P6A 2A8 commercial for s.
View photo
House · for sale
$ 4,100,000
$ 245/sq.ft
765 Queen St, Sault Ste. Marie, ON, P6A 2A8 commercial for s.
Sault Ste Marie
· 16,716 sq.ft · House
· Office room · Lift · Parking
Sault Ste Marie · 16,716 sq.ft · House · Office room · Lift · Parking
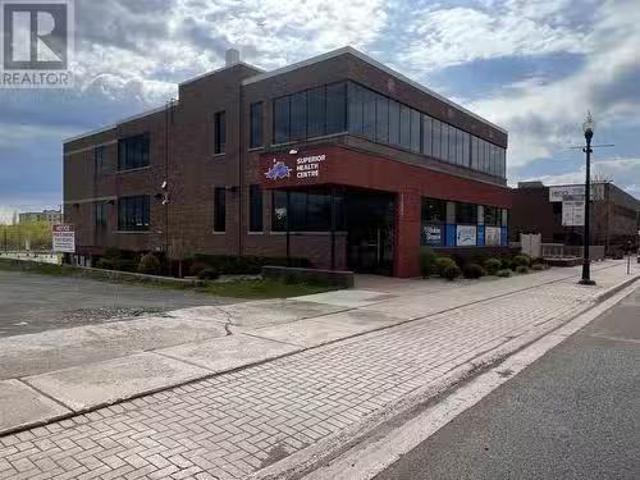
The Superior Wellness Centre is a prime downtown building that was completely renovated starting in 2016 with state-of-the-art mechanical, heating and amenities. 100% occupied with long term medical tenancies except for the Algoma Teachers Union office and a coffee & muffin shop on the main floor. Elevator serviced, professionally maintain inside and out with huge paved parking lot with handicap access. Building has driveways from both Queen Street and Bay Street with great visibility and very easy access. (id:27). Still available at ListedBuy!
$ 4,100,000
379 Chambers Ave, Sault Ste. Marie, ON, P6A 4W4 house for sale | Listing ID SM260679 | Royal LePage
View photo
House · for sale
$ 279,900
379 Chambers Ave, Sault Ste. Marie, ON, P6A 4W4 house for sale | Listing ID SM260679 | Royal LePage
Sault Ste Marie
· House
· Garden
Sault Ste Marie · House · Garden
Welcome to 379 Chambers Avenue. This spacious and inviting 3-bedroom bungalow is perfectly situated in a sought-after East End neighborhood. Set on a large, private corner lot, this property offers both comfort and room to grow—ideal for families, downsizers, or anyone looking for easy living. Inside, you’ll find a bright and functional layout with generous living spaces, perfect for everyday living and entertaining. The well-appointed kitchen flows seamlessly into the dining and living areas, creating a warm and welcoming atmosphere. Each of the three bedrooms offers ample space and natural light, while the main living areas provide flexibility to suit your lifestyle. Step outside to enjoy the expansive yard, offering privacy and plenty of space for outdoor gatherings, gardening, or simply relaxing in your own peaceful retreat. The corner lot adds extra appeal with additional space and accessibility. Located in a quiet, established neighborhood close to parks, schools, and all ameniti
$ 279,900
1130 Allen'S Side Rd, Sault Ste. Marie, ON, P6A 5K8 house for sale | Listing ID SM261936 | Royal LePage
View photo
House · for sale
$ 738,900
1130 Allen'S Side Rd, Sault Ste. Marie, ON, P6A 5K8 house for sale | Listing ID SM261936 | Royal LePage
Sault Ste Marie
· House
· Patio · Fireplace · Deck
Sault Ste Marie · House · Patio · Fireplace · Deck
Welcome to your own private retreat right in the city. Situated on just over 7 acres, this exceptional property offers a rare combination of space, privacy, and lifestyle that is nearly impossible to find. Whether you’re looking for room to enjoy nature, keep horses, or simply escape the hustle while remaining minutes from city amenities, this one-of-a-kind property delivers. The home features 4 bedrooms and a fantastic layout with an impressive cathedral-ceiling living room, hardwood flooring, wood-burning fireplace, gas forced air heating for most of home and a very comfortable feel throughout. Updated kitchen offers quality cabinetry, appliances included and opens to a bright dining area. Patio doors lead to a beautiful screened-in porch and spacious deck overlooking the landscaped grounds—an ideal setting for relaxing or entertaining. The upper level offers three spacious bedrooms and a nice 4 pc bathroom, while the lower level boasts a private primary retreat complete with a walk-
$ 738,900
170 Laronde Ave, Sault Ste. Marie, ON, P6B 5R6 house for sale | Listing ID SM261766 | Royal LePage
View photo
House · for sale
$ 449,900
170 Laronde Ave, Sault Ste. Marie, ON, P6B 5R6 house for sale | Listing ID SM261766 | Royal LePage
Sault Ste Marie
· House
· Patio · Equipped kitchen
Sault Ste Marie · House · Patio · Equipped kitchen
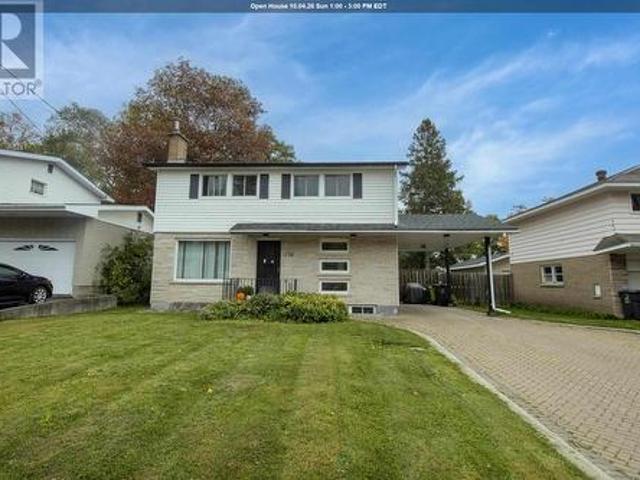
Welcome to 170 Laronde. First time offered for sale in a quiet, much sought-after neighbourhood! Beloved, immaculate, well-cared-for home. Walk into the front door with a large entryway and closet, plenty of room to come into a spacious bright living room and hardwood floors. This home features a nice eat-in kitchen plus a separate dining room. Easy access to the fenced back brick patio. This is a side split with 3 bedrooms and a 4-piece bath above, and another complete living space a few steps down, with a complete kitchen and living area with a 3-piece bath, dedicated laundry room, and large windows. This could also have potential for an in-law suite with everything you need. The home is ESA certified with the wiring being professionally done in May of this year. Also a great crawlspace for tons of storage. All appliances are included. 2 fridges, 2 stoves with the main floor stove less than a year old, dishwasher, dryer, and newer washer. Step outside to a double brick driveway and a
$ 449,900
17 Alworth, Sault Ste. Marie, ON, P6B 5W5 house for sale | Listing ID SM260829 | Royal LePage
View photo
House · for sale
$ 849,900
17 Alworth, Sault Ste. Marie, ON, P6B 5W5 house for sale | Listing ID SM260829 | Royal LePage
Sault Ste Marie
· House
· Garden · Parking
Sault Ste Marie · House · Garden · Parking
Stunning Executive Home on Prestigious Alworth Place Welcome to this beautifully updated, “like-new” executive home, ideally located on sought-after Alworth Place. Thoughtfully renovated and tastefully decorated, this bright and modern residence offers exceptional style, comfort, and functionality throughout. The heart of the home features a designer kitchen with a large quartz island, custom cabinetry, stylish backsplash, and upgraded lighting—perfect for both everyday living and entertaining. The open-concept layout flows seamlessly into elegant dining and living spaces, highlighted by contemporary finishes and warm, inviting tones. This spacious home offers five bedrooms and three full bathrooms, including a well-appointed primary suite with ensuite. The bathrooms have been upgraded with modern fixtures and finishes, creating a spa-like feel. Recent improvements include a new roof, eavestroughs, updated garage interior, and extensive landscaping. Step outside to a private backyard o
$ 849,900
60 Tilley Rd, Sault Ste. Marie, ON, P6B 3Y6 house for sale.
View photo
House · for sale
$ 449,000
$ 289/sq.ft
60 Tilley Rd, Sault Ste. Marie, ON, P6B 3Y6 house for sale.
Sault Ste Marie
· 1,550 sq.ft · 3 Bedrooms · 3 Baths · House
· Parking · Cellar
Sault Ste Marie · 1,550 sq.ft · 3 Bedrooms · 3 Baths · House · Parking · Cellar
Welcome to 60 Tilley Road, ideally located in a walkable, amenity-rich neighbourhood near schools and shopping. This charming home features a spacious and welcoming main level, perfect for family living and entertaining. The basement includes a summer kitchen, making it possible and more cost-effective to convert the space into an in-law suite. Topping it all off is a 24 x 24 garage with soaring 10-foot ceilings, offering ample space for storage, hobbies, or a workshop. A rare find that combines location, lifestyle, and opportunity. There are also other lots the sellers have available for purchase on Eagle Road extension that can be negotiated. Dont miss out on this property. (id:27). Still available at ListedBuy!
$ 449,000
630 Queen St W, Sault Ste. Marie, ON, P6A 1A9 house for sale.
View photo
House · for sale
$ 181,900
$ 187/sq.ft
630 Queen St W, Sault Ste. Marie, ON, P6A 1A9 house for sale.
Sault Ste Marie
· 969 sq.ft · 4 Bedrooms · 1 Bath · House
Sault Ste Marie · 969 sq.ft · 4 Bedrooms · 1 Bath · House
Get your down payment back in a year, maintain a property free, and earn a lot of money from saleals. With mortgage payment+ city taxes, and (400–650) utilities per month, you can save $1600 per month and build your real estate portfolio. This is a great opportunity to earn up to $4k in saleal income from an affordable four + two-bedroom home in the ideal west end location. The main advantage of the Rural Community Immigration Pilot Program so there are no tenants issue. (id:27). Still available at ListedBuy!
$ 181,900
24 Varsity Ave, Sault Ste. Marie, ON, P6A 5T8 house for sale.
View photo
House · for sale
$ 579,900
$ 322/sq.ft
24 Varsity Ave, Sault Ste. Marie, ON, P6A 5T8 house for sale.
Sault Ste Marie
· 1,798 sq.ft · 4 Bedrooms · 3 Baths · House
· Patio · Garden · Parking · Deck
Sault Ste Marie · 1,798 sq.ft · 4 Bedrooms · 3 Baths · House · Patio · Garden · Parking · Deck
Welcome to 24 Varsity Avenue, One of the most turn key, family friendly homes in one of the more desired east end neighbourhoods Sault Ste Marie has to offer. This heavily updated home impresses the moment to arrive with its grand exterior presence and beautiful curb appeal. Upon entering the home, youre greeted with a large entry foyer, which leads to a spacious kitchenlivingdining combination complete with a large eat-in island and patio doors leading to a large exterior deck. This home has some of the most oversized bedroom spaces of any home at any price point locally. All 4 bedrooms feature large closets, bright windows and have this airy feel that the average home simply doesnt have when it comes to bedrooms. This home also features an attached 2 car garage, a very private rear yard, updated shingles and windows, a double asphalt driveway, hot water on demand, rinnai main floor heating system, and one of the greatest rec room spaces for your growing family to love for years to co
$ 579,900
39 Coulson Dr, Sault Ste. Marie, ON, P6A 3X4 house for sale | Listing ID SM261900 | Royal LePage
View photo
House · for sale
$ 399,900
39 Coulson Dr, Sault Ste. Marie, ON, P6A 3X4 house for sale | Listing ID SM261900 | Royal LePage
Sault Ste Marie
· House
· Garden · Swimming pool · Deck · Cellar
Sault Ste Marie · House · Garden · Swimming pool · Deck · Cellar
Welcome to 39 Coulson Ave. This 3 bedroom 2 full bath home in one of the most desirable neighbourhoods in the Soo is immaculately cared for and maintains the feel of an older home with modern updates. The large primary suite, fully updated bathroom on 2nd floor, hardwood floors, fully finished basement, new roof (2025), newer gas forced air furnace (2018), a beautiful front porch and a stunning back yard with large deck, hot tub, greenhouse and large garden are just a few of the highlights of this property. Contact your Realtor to see this gem of a home! (Id: 27)
$ 399,900
920 Great Northern Rd, Sault Ste. Marie, ON, P6B 0B6 house for sale | Listing ID SM261876 | Royal LePage
View photo
House · for sale
$ 975,000
920 Great Northern Rd, Sault Ste. Marie, ON, P6B 0B6 house for sale | Listing ID SM261876 | Royal LePage
Sault Ste Marie
· House
· Parking
Sault Ste Marie · House · Parking
Fantastic opportunity with excellent exposure on Great Northern Road, featuring approx 144 ft road frontage. Highway Zoning and currently improved with a solid building offering business space flexibile for a variety of commercial uses on the main floor. The upper level is a residential unit and was operated as an Airbnb having shown good income. The property is situated on a busy main corridore heading north onto Hwy 17. Surrounded by growing commercial development and close to the Hospital, this property also offers outstanding re-development potential. Ample on-site parking enhances the many possibilities for investors, business owners or future development. (Id: 27)
$ 975,000
136 Carufel Ave, Sault Ste. Marie, ON, P6C 4T6 house for sale | Listing ID SM261193 | Royal LePage
View photo
House · for sale
$ 119,900
136 Carufel Ave, Sault Ste. Marie, ON, P6C 4T6 house for sale | Listing ID SM261193 | Royal LePage
Sault Ste Marie
· House
· Patio · Garden · Deck
Sault Ste Marie · House · Patio · Garden · Deck
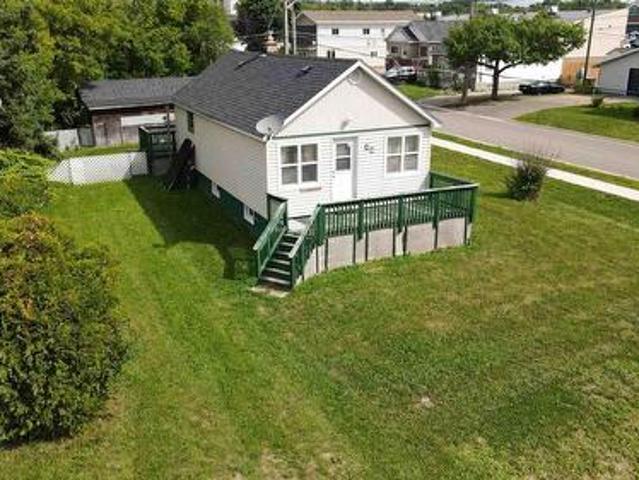
Cute, updated, and easy to maintain — this 1-bedroom west-end bungalow is perfect for first-time buyers, downsizers, or investors. Offering convenient one-level living with main floor laundry, this home makes the most of every square foot. The refreshed kitchen and bathroom add a modern touch, creating a move-in-ready space with low-maintenance appeal. A patio door leads directly to the backyard where you’ll find a deck and a large storage shed, adding great outdoor space and extra functionality. (Id: 27)
$ 119,900
52 Borron Ave, Sault Ste. Marie, ON, P6B 1E6 house for sale | Listing ID SM261754 | Royal LePage
View photo
House · for sale
$ 724,900
52 Borron Ave, Sault Ste. Marie, ON, P6B 1E6 house for sale | Listing ID SM261754 | Royal LePage
Sault Ste Marie
· House
· Deck · Parking · Cellar
Sault Ste Marie · House · Deck · Parking · Cellar
Welcome to 52 Borron Avenue! This spacious 1,727 sq. Ft. executive bungalow offers 5 bedrooms (3+2), 3 full bathrooms, and a bright open-concept living, dining, and kitchen area. The fully finished walk-out basement opens to a private ravine setting with beautiful multi-level decks, all situated on an impressive 70 x 304 ft. Lot. Complete with a double attached garage, this home offers exceptional space both inside and out. Annual taxes are $6,997 and average PUC costs are approximately $400 per month. Contact your trusted REALTOR today for more information or to book your private showing. (Id: 27)
$ 724,900
28 Copernicus Dr, Sault Ste. Marie, ON, P6A 6H2 house for sale | Listing ID SM261191 | Royal LePage
View photo
House · for sale
$ 174,900
28 Copernicus Dr, Sault Ste. Marie, ON, P6A 6H2 house for sale | Listing ID SM261191 | Royal LePage
Sault Ste Marie
· House
· Cellar
Sault Ste Marie · House · Cellar
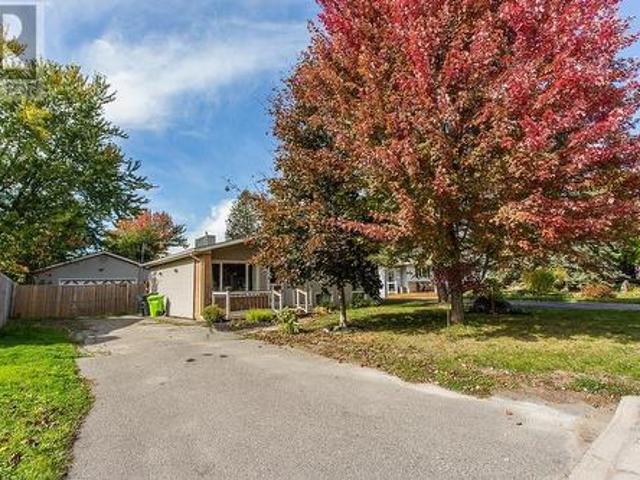
Welcome to 28 Copernicus — a solid 2-storey semi-detached home located in a desirable east-end neighbourhood. Whether you’re an investor seeking a turnkey income property or a first-time buyer looking to enter the market, this home offers excellent potential. Featuring 3 spacious bedrooms and 1 full bathroom, the home offers a functional layout with a bright and inviting main floor living space highlighted by a large front window that fills the home with natural light. The full basement provides ample storage and additional potential for future use. Outside, the property offers outdoor great space to enjoy along with room for gardening, entertaining, or everyday family living. Conveniently located close to schools, parks, and other east-end amenities. Book your private showing today. (Id: 27)
$ 174,900
255 East Balfour St, Sault Ste. Marie, ON, P6C 1X8 house for sale | Listing ID SM261525 | Royal LePage
View photo
House · for sale
$ 625,000
255 East Balfour St, Sault Ste. Marie, ON, P6C 1X8 house for sale | Listing ID SM261525 | Royal LePage
Sault Ste Marie
· House
· Patio · Deck · Cellar
Sault Ste Marie · House · Patio · Deck · Cellar
Newly built raised bungalow in a desirable newer West End development. This bright, modern home offers great curb appeal, clean exterior finishes, and a stylish open concept main floor with white cabinetry, black accents, large island, and patio doors leading to the rear deck. The main level features 3 bedrooms and a full bathroom, while the fully finished basement adds excellent living space with a large rec room, fourth bedroom, second bathroom, laundry area, and utility space. A turn key opportunity with modern finishes throughout, a functional layout, and the peace of mind of a new home. Property also comes with Tarion new home warranty. HST is included in the purchase price. (Id: 27)
$ 625,000

Get email alerts

Don't miss out: be the first to know about new properties

The alert was correctly created

On subscribing you accept the conditions of use and the privacy policy
Alert
Receive new ads in your inbox
Save this search
Receive alerts for new listings

We'll send you an email when we have new properties for: "Houses for sale in Sault Ste Marie"

The alert was correctly created

Chelmsford
Val Caron
Get email alerts and be the first to see new listings
Required field
On subscribing I accept the terms of the privacy policy
Perfect! You'll soon start receiving new listings via email
Alert
Receive an email when we have new ads for Houses for sale in Sault Ste Marie
Save this search
Filters

Bedrooms

Area (sq.ft)

sq.ft
sq.ft

Price

$
$

Filter by property type

Bathrooms

Clear all filters
Receive notifications when new entries are published.