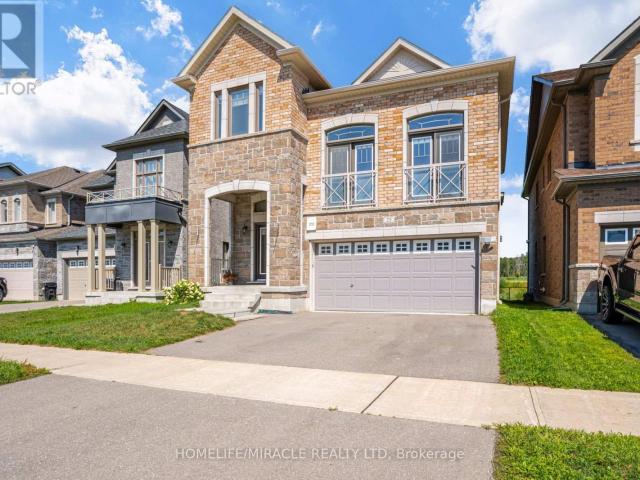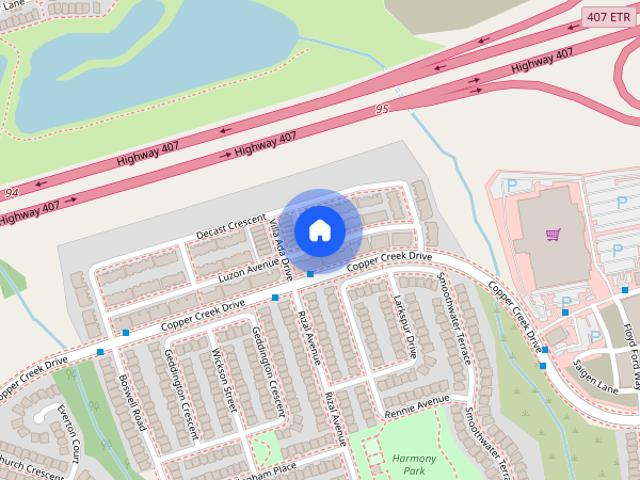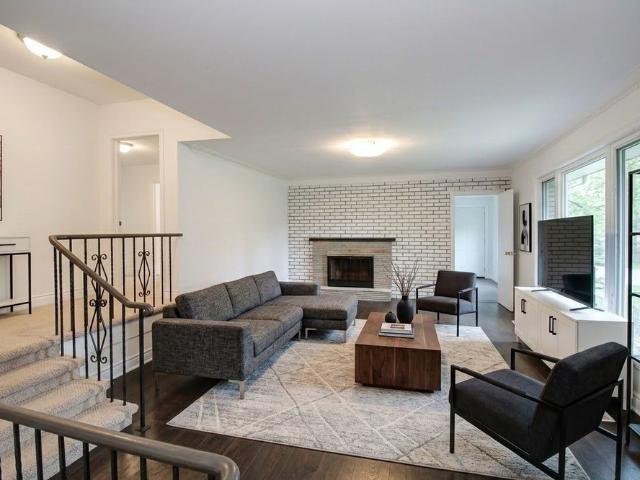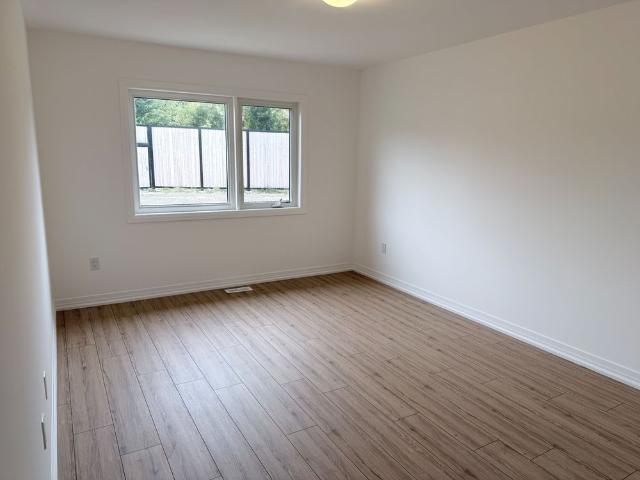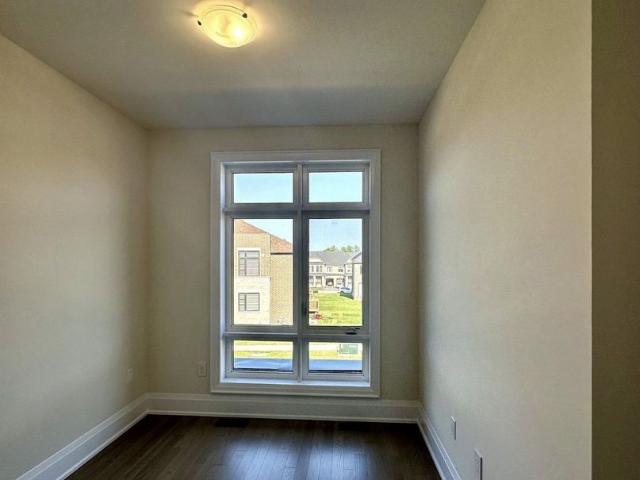
10,924 houses to rent in Sharon

For Lease 88 Tempel Street, Richmond Hill, Ontario
View photo
Townhouse · for rent
$ 3,500
New
For Lease 88 Tempel Street, Richmond Hill, Ontario
Sharon
· 3 Bedrooms · 3 Baths · Townhouse
· Garden
Sharon · 3 Bedrooms · 3 Baths · Townhouse · Garden
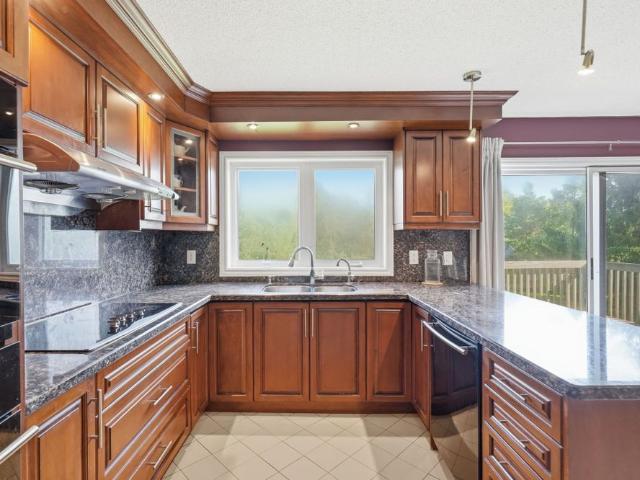
Welcome to oakridge meadows in richmond hill! This bright and elegant 2-storey townhouse offers 1,560 sq. Ft. Of comfortable modern living. Boasting 3 bedrooms, 3 bathrooms, and soaring 9-foot ceilings on both levels, the home features an east-facing exposure that invites abundant natural light throughout the day. At the heart of the home is a stylish, open-concept kitchen equipped with a centre island, granite countertops, stainless steel appliances, and a dedicated breakfast area. A private backyard and convenient second-floor laundry room add to everyday ease. Perfectly situated, you are just steps from the gormley go station and moments away from lake wilcox, premier golf courses, scenic trails, local parks, the community centre, and everyday shopping
$ 3,500
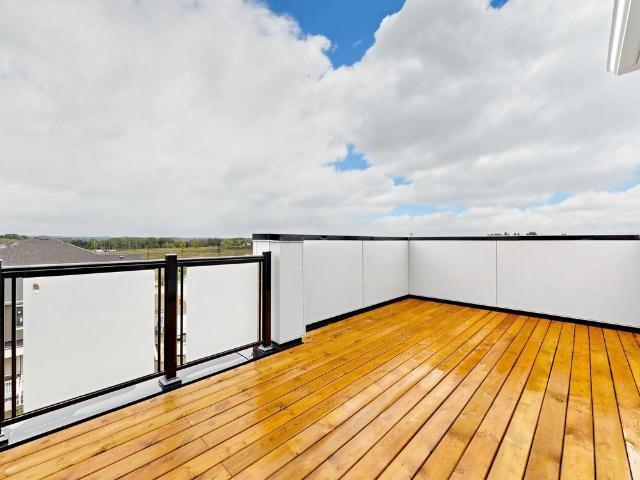
For Lease 53 Sage Valley Drive, Markham, Ontario
View photo
Townhouse · for rent
$ 3,800
New
For Lease 53 Sage Valley Drive, Markham, Ontario
Sharon
· 4 Bedrooms · 4 Baths · Townhouse
· Office room · Terrace · Balcony · Cellar
Sharon · 4 Bedrooms · 4 Baths · Townhouse · Office room · Terrace · Balcony · Cellar
Brand-new and never lived in, this beautifully upgraded 3-level townhome offers 4 bedrooms and 3. 5 bathrooms with a bright, functional layout throughout. The main level features a private bedroom with a 4-piece ensuite, ideal for guests, extended family, or a home office. The second floor offers a spacious open-concept kitchen and living area with south-facing exposure and plenty of natural light. Upstairs, the primary bedroom includes a walk-in closet and ensuite with double vanity and glass shower, along with two additional bedrooms and a 4-piece main bath. Enjoy both a private balcony and a rooftop terrace, perfect for relaxing or entertaining. The unfinished basement provides convenient additional storage. Southeast-facing bedrooms, upgraded finishes throughout, plus brand-new washer and dryer and window coverings to be installed
$ 3,800
For Lease 25 Paper Mills Crescent, Richmond Hill, Ontario
View photo
Townhouse · for rent
$ 3,350
New
For Lease 25 Paper Mills Crescent, Richmond Hill, Ontario
Sharon
· 3 Bedrooms · 3 Baths · Townhouse
· Garden · Fireplace · Parking · Cellar
Sharon · 3 Bedrooms · 3 Baths · Townhouse · Garden · Fireplace · Parking · Cellar
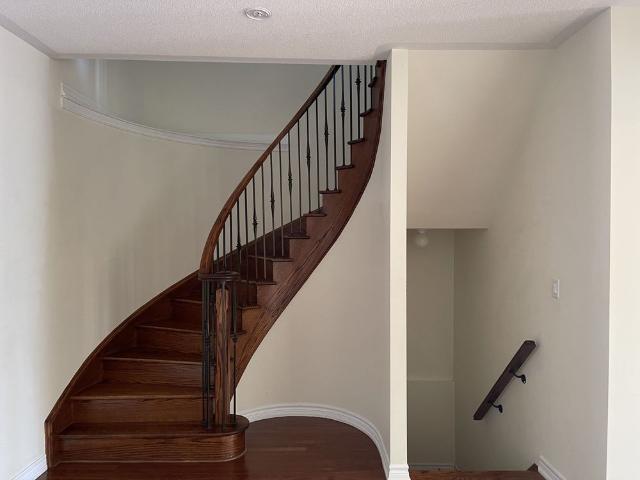
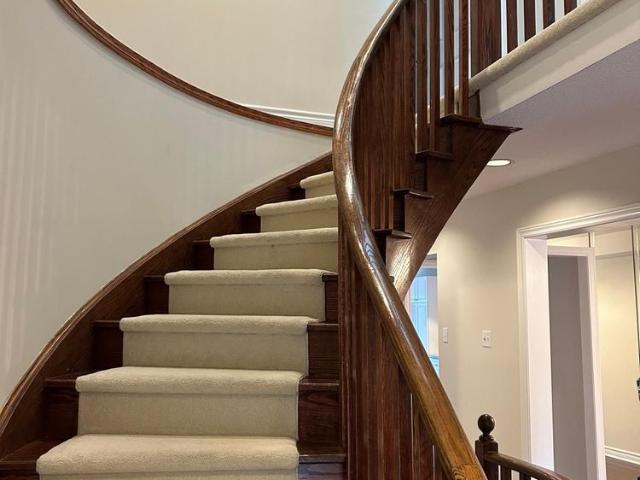
Welcome to 25 paper mills cres, a well-maintained 3-bedroom, 3-bathroom freehold townhouse located in the desirable jafferson community of richmond hill. The bright and spacious home features a functional layout with living and dining areas, 9ft ceiling & hardwood floor throughout main floor. Cozy fireplace, eat-in kitchen. S/s kitchen appliances. Quartz countertops. Oak stairs with iron rail, master bedroom with 5pc ensuite and walk-in closet. Laundry on the second floor. The home offers a private backyard, convenient parking and plenty of natural light. The unfinished basement provides ample storage space and flexibility for the tenant needs. Top school zone w/richmond hill hs, close to yonge st, go train, public transit (viva) shopping, banks & restaurants
$ 3,350
For Lease 18 Curtis Crescent, King, Ontario
View photo
House · for rent
$ 4,000
New
For Lease 18 Curtis Crescent, King, Ontario
Sharon
· 4 Bedrooms · 4 Baths · House
· Garden · Parking · Cellar
Sharon · 4 Bedrooms · 4 Baths · House · Garden · Parking · Cellar
Amazing rental rate for short-term rental requirements (month-to-month up to 8 months or less) in king city. Entire house including finished walk-out basement 3 car garage on ravine lot in a desirable established king city neighborhood. Ample space for family and guests with over 5000 sq ft total living area. Includes 4/5 well-sized bedrooms (main floor office could be used as 5th bedroom) and 3 full bathrooms + 1 washroom. A fully finished walkout lower level featuring a wet bar, full bathroom, recreation space, and direct access to backyard ravine. Conveniently located near top-rated schools, parks, shopping, and more in the king city core! Tenant pays all utilities and responsible for lawn and driveway maintenance
$ 4,000
For Lease 176 Lageer Drive, Whitchurch Stouffville, Ontario
View photo
Townhouse · for rent
$ 3,250
New
For Lease 176 Lageer Drive, Whitchurch Stouffville, Ontario
Sharon
· 3 Bedrooms · 3 Baths · Townhouse
· Terrace · Parking · Cellar
Sharon · 3 Bedrooms · 3 Baths · Townhouse · Terrace · Parking · Cellar
Welcome to this exceptional, like-new 3+1 bedroom townhouse situated in a highly desirable neighbourhood. The bright and spacious main floor features soaring 9-foot ceilings and an open-concept living and dining area that seamlessly walks out to a large, private terrace. A versatile ground-floor office can easily serve as a 4th bedroom. This home offers the rare convenience of a 4-car parking capacity (2-car garage + 2-car driveway) with direct indoor access. Upstairs holds 3 generously sized bedrooms, 2 full baths, and a conveniently located laundry room. Complete with a basement for ample extra storage, this property is perfectly nestled close to top-rated schools, public transit, parks, and everyday amenities
$ 3,250
For Lease 14415 Jane Street, King, Ontario
View photo
House · for rent
$ 3,998
New
For Lease 14415 Jane Street, King, Ontario
Sharon
· 4 Bedrooms · 5 Baths · House
· Parking · Cellar
Sharon · 4 Bedrooms · 5 Baths · House · Parking · Cellar
Welcome to this exceptional executive estate set on a private, tree-lined acreage in prestigious king township. This luxurious main floor residence features 4 spacious bedrooms, each with its own ensuite and walk-in closet, 5 bathrooms, soaring ceilings, expansive principal rooms, and an open-concept layout filled with natural light. Enjoy your own private entrance, attached 3-car garage, and parking for 5additional vehicles. A rare opportunity to enjoy luxury country living just minutes from king city, nobleton, vaughan, and highway 400.*please note: basement is not included
$ 3,998
apartment at 77 BRIARWOOD ROAD
View photo
House · for rent
$ 4,600
Updated
apartment at 77 BRIARWOOD ROAD
Sharon
· 0 sq.ft · 4 Bedrooms · House
Sharon · 0 sq.ft · 4 Bedrooms · House
Beautifully updated from top to bottom, FULLY FURNISHED spacious double-car detached home features 4+1 bedrooms and 4 bathrooms, with elegant hardwood flooring throughout. The modern kitchen is equipped with quartz countertops, stainless steel appliances, and stylish pot lights. Located in the heart of Unionville, this home falls within the highly sought-after school zones of William Berczy Public School and Unionville High School. Enjoy the convenience of being within walking distance to parks, Toogood Pond, and just minutes to major highways, shopping plazas, and supermarkets.Utilities: Tenants are responsible for hydro, gas, water, hot water tank rental, and internet. (id:18653)
$ 4,600
apartment at 47 SIR MODESTO COURT, Vaughan, Ontario, L6A4G2
View photo
House · for rent
$ 5,200
New
apartment at 47 SIR MODESTO COURT, Vaughan, Ontario, L6A4G2
Sharon
· 614 sq.ft · 1 Bedroom · House
· Garden · Office room · Deck · Parking
Sharon · 614 sq.ft · 1 Bedroom · House · Garden · Office room · Deck · Parking
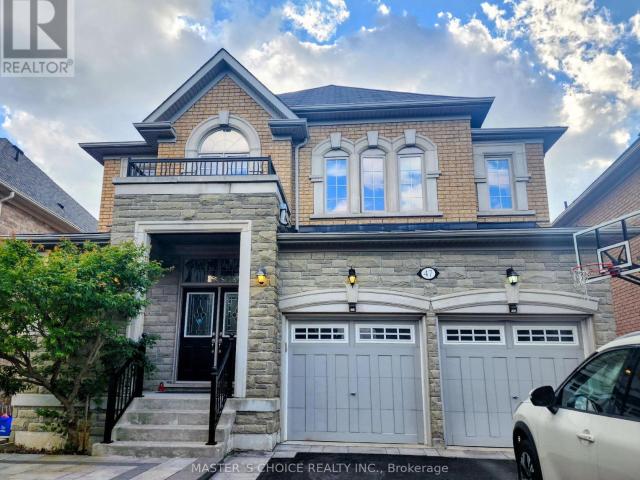
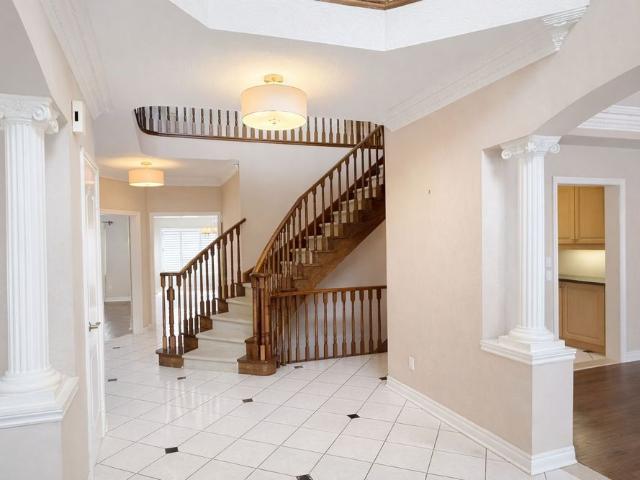
Spectacular Upper Thornhill Estate boasting approx 3,318 sqft of luxurious living space! This detached gem offers a seamless blend of elegance & tranquility, featuring pristine hardwood throughout, including recently upgraded flooring on the 2nd level. Enjoy a sundrenched open-concept main floor with soaring 9ft ceilings, a private home office, and a gourmet kitchen complete with Full-height cabinetry, a massive centre island, and a bright breakfast area. Step directly onto the newly built custom backyard deck & landscaped oasis-perfect for outdoor entertaining! The primary suite is a true sanctuary featuring an embedded bonus room (ideal for an infant nursery or sitting lounge) and his/hers walk-in closets. Enjoy a 2nd bedroom with a 4pc ensuite, while the 3rd & 4th share a 5pc bath. Main floor laundry offers convenient garage access. Steps to tranquil ravines, walking distance to schools, and located in the premium double top catchment for both Public School and High School, ranking
$ 5,200
apartment at 50 DICKSON HILL ROAD, Markham, Ontario, L3P3J3
View photo
House · for rent
$ 3,500
New
apartment at 50 DICKSON HILL ROAD, Markham, Ontario, L3P3J3
Sharon
· 291 sq.ft · 1 Bedroom · House
· Garden
Sharon · 291 sq.ft · 1 Bedroom · House · Garden
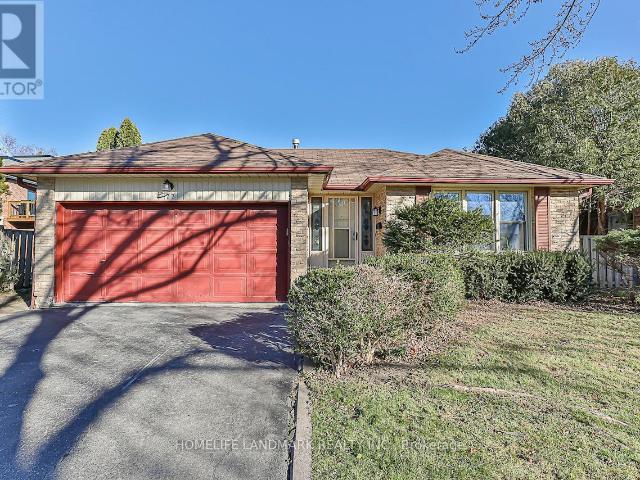
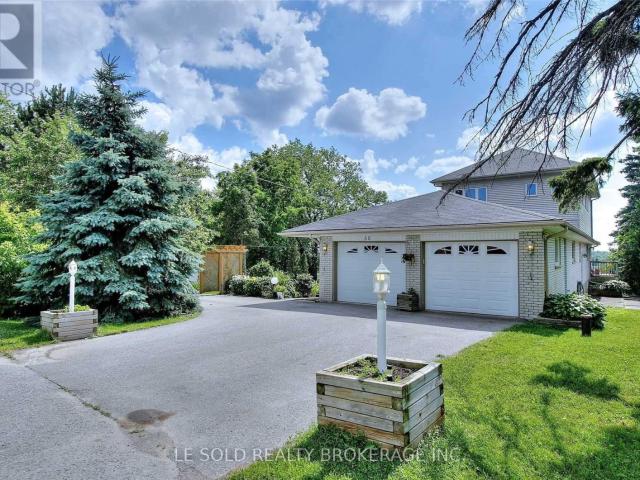
Spacious & Bright 4-Bedroom Detached Home for Lease! Nestled in a quiet and peaceful rural setting, this beautifully maintained home offers over 4,000 sq. ft. of living space on a generous 0.5-acre lot, providing plenty of room for family living and entertaining. Featuring a great layout with a bright, open-concept living area and a modern kitchen. The unique sunroom, complete with large picture windows, offers beautiful open rural views and a walk-out to the expansive backyard. The spacious primary bedroom is conveniently located on the main floor and features a 6-piece ensuite bathroom. Three additional bedrooms are located on the second floor, each with windows and closets. Conveniently located steps to a bus stop and close to shopping plazas, supermarkets, banks, schools, and other amenities. A wonderful opportunity to enjoy spacious country living with everyday conveniences nearby! (id:18653)
$ 3,500
For Lease 58 Angus Glen Boulevard, Markham, Ontario
View photo
House · for rent
$ 5,000
New
For Lease 58 Angus Glen Boulevard, Markham, Ontario
Sharon
· 6 Bedrooms · 4 Baths · House
· Garden · Swimming pool
Sharon · 6 Bedrooms · 4 Baths · House · Garden · Swimming pool
Welcome to this exceptional residence in prestigious angus glen, situated on a premium 50-ft lot with beautiful park views. Offering approximately 4,268 sq. Ft. Above grade (mpac), this elegant home features 5+1 spacious bedrooms, multiple ensuites, and a thoughtfully designed layout ideal for family living and entertaining. Generous principal rooms, a gourmet kitchen, and a convenient butler's pantry create an inviting setting for everyday comfort and special gatherings. Step outside to a resort-style backyard featuring a saltwater inground pool and cabana, perfect for summer relaxation and entertaining. Within walking distance to pierre elliott trudeau high school and close to angus glen community centre, golf courses, parks, shopping, and everyday amenities. An exceptional opportunity to enjoy spacious living in one of markham's most sought-after communities
$ 5,000
For Lease 9982 McCowan Road, Markham, Ontario
View photo
Townhouse · for rent
$ 2,950
New
For Lease 9982 McCowan Road, Markham, Ontario
Sharon
· 3 Bedrooms · 3 Baths · Townhouse
· Office room · Deck
Sharon · 3 Bedrooms · 3 Baths · Townhouse · Office room · Deck
Excellent location! Bright and spacious end-unit freehold townhome in the prestigious berczy community by award-winning builder, aspen ridge homes. 3-storey townhome with a practical layout and 1,500 sq. Ft. Of usable living space. Laminate flooring throughout with oak staircases. Large master and second bedrooms on the 3rd floor with private ensuite bathrooms. Large open concept living/dining area to entertain guests. Spacious eat-in kitchen with a breakfast bar and walkout to a large deck. Extra room on the ground floor can be used as a bedroom, office, or flex space. Close to community centres, libraries, shopping, go train, restaurants & local parks. A wonderful, family-friendly neighbourhood to call home!
$ 2,950
For Lease 76 Gathering Lane, Richmond Hill, Ontario
View photo
Townhouse · for rent
$ 3,950
New
For Lease 76 Gathering Lane, Richmond Hill, Ontario
Sharon
· 3 Bedrooms · 3 Baths · Townhouse
· Garden · Parking · Cellar
Sharon · 3 Bedrooms · 3 Baths · Townhouse · Garden · Parking · Cellar
Brand new stunning 2 storey 3-bedroom townhouse with backyard in auden grand community. Block 3, london, elevation a. Located at bayview and elgin mills. Offered ceiling on the main floor. Upgraded hardwood floors throughout, stained finished oak staircase, square metal picket and oak handrail. Bright rooms, 9' ceilings on main, 2nd floors and basement. Open-concept modern kitchen with s/s appliances (shipped and installed on oct. 3rd) and solid granite countertop. Huge living room with large window and pot lights. Large living room window look-out onto green space. Double tempered glass entry door. 10 ' x 23 ' built-in garage with a car wash faucet and rough-in for ev charger. Ecobee smart thermostat, 200 amp electrical service. Sump pump in the basement. Close to a shopping area with costco, home depot, staples, richmond green park, richmond green secondary school, richmond green sports centre, minutes to hwy 404, trails, tim hortons, hillcrest mall, shoppers, banks, library, hospita
$ 3,950
For Lease 55 Marbrook Street, Richmond Hill, Ontario
View photo
House · for rent
$ 4,800
New
For Lease 55 Marbrook Street, Richmond Hill, Ontario
Sharon
· 4 Bedrooms · 4 Baths · House
Sharon · 4 Bedrooms · 4 Baths · House
Beautiful & elegant furnished 4 bedroom home in high demand mill pond area. Great schools: alexander mackenzie hs & michaelle jean ps. Tastefully decorated & designed. 2 story grand foyer, 9 ft & 10 ft high ceiling. Italian porcelain & premium hardwood floors throughout. Dramatic chandelier & upgraded light fixtures, high quality baseboards, all bathrooms have been upgraded
$ 4,800
For Lease 28 Personna Boulevard, Markham, Ontario
View photo
House · for rent
$ 20,000
New
For Lease 28 Personna Boulevard, Markham, Ontario
Sharon
· 7 Bedrooms · 10 Baths · House
· Garden · Fireplace
Sharon · 7 Bedrooms · 10 Baths · House · Garden · Fireplace
Brand-new, custom built elegant mansion in the blooming city of markham, and exceptional architecture and timeless design define this magnificent custom estate residence in the prestigious cachet estates of markham. Situated on exclusive cachet country club land, this palatial home offers over 12,000 sq. Ft. Of luxurious living space with unparalleled privacy, craftsmanship, and sophistication. A grand natural stone exterior, circular driveway, soaring 11-ft ceilings on the main floor, and an impressive 22-ft front foyer create a breathtaking first impression. The chef-inspired gourmet kitchen features top-of-the-line thermador appliances, custom cabinetry, a large centre island, and a spacious breakfast area overlooking the beautifully landscaped backyard oasis. Designed for both elegant entertaining and comfortable family living, the home showcases a stunning family room with custom wall units and fireplace, a private main-floor office, all ensuite bedrooms, and exceptional finishes
$ 20,000
For Lease 807 Greenfield Crescent Unit# Upper, Newmarket, Ontario
View photo
House · for rent
$ 2,650
For Lease 807 Greenfield Crescent Unit# Upper, Newmarket, Ontario
Sharon
· 3 Bedrooms · 1 Bath · House
· Garden · Parking · Equipped kitchen
Sharon · 3 Bedrooms · 1 Bath · House · Garden · Parking · Equipped kitchen
Stunning bright 3-bedroom upper-level unit in a family-friendly neighborhood. This bright and inviting home features a spacious kitchen and open-concept living room with sleek vinyl flooring. The unit includes 3 generously sized bedrooms and the convenience of a washer and dryer on the main level. Step into the backyard with a walkout, perfect for outdoor gatherings and relaxation. The unit also comes with 2 parking spots and is conveniently located near schools, parks, public transit, and shopping plazas, with easy access to highway 404 and major commuter routes. Tenants are responsible for snow removal and 60% of utilities. *extras* 1 year lease rental appl. References, letter of employment, credit report. Deposit 1st and last month rent. No smoking and no pets. Incl fridge, stove, dishwasher, washer and dryer. Pictures not exact and were taken before current tenant moved in
$ 2,650
apartment at MAIN 211 BEECHY DRIVE, Richmond Hill, Ontario, L4C2X6
View photo
House · for rent
$ 2,600
New
apartment at MAIN 211 BEECHY DRIVE, Richmond Hill, Ontario, L4C2X6
Sharon
· 161 sq.ft · 1 Bedroom · House
Sharon · 161 sq.ft · 1 Bedroom · House
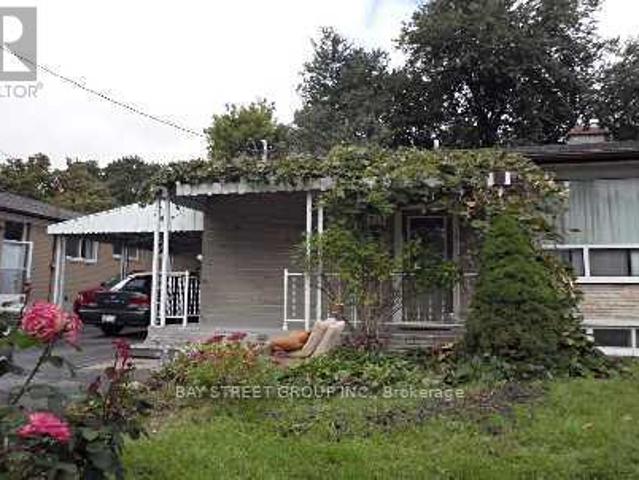
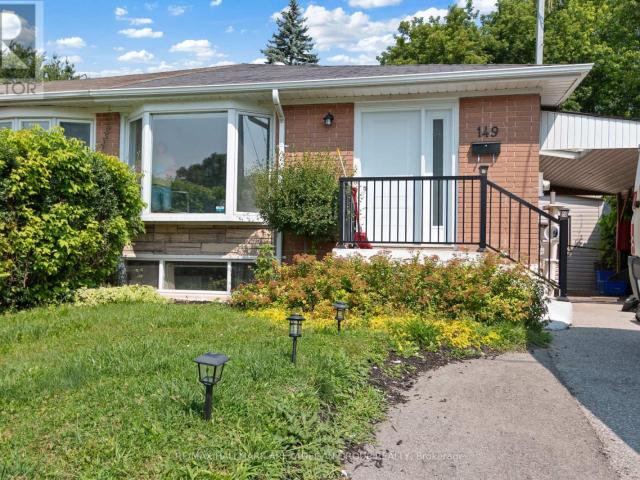
Clean And Bright Semi-Detached Bungalow ! Bayview secondary school.Bright & Spacious 3Bedroom Home For Rent In The Impressive Town Of Richmond Hill Crosby Community. Walking Distance To Crosby P/S, Bayview S/S Area. Very Quiet & Safe Neighborhood. Close To Public Transportation, Shopping Centre, Parks And More. (id:18653)
$ 2,600
apartment at MAIN 211 BEECHY DRIVE, Richmond Hill, Ontario, L4C2X6
View photo
House · for rent
$ 2,400
New
apartment at MAIN 211 BEECHY DRIVE, Richmond Hill, Ontario, L4C2X6
Sharon
· 161 sq.ft · 1 Bedroom · House
Sharon · 161 sq.ft · 1 Bedroom · House
Clean And Bright Semi-Detached Bungalow ! Bayview secondary school.Bright & Spacious 3Bedroom Home For Rent In The Impressive Town Of Richmond Hill Crosby Community. Walking Distance To Crosby P/S, Bayview S/S Area. Very Quiet & Safe Neighborhood. Close To Public Transportation, Shopping Centre, Parks And More. (id:18653)
$ 2,400
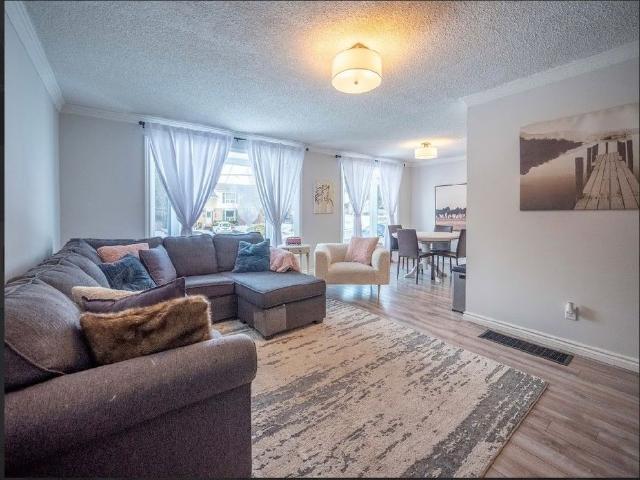
apartment at LF 149 SEPTONNE AVENUE, Newmarket, Ontario, L3Y2W4
View photo
House · for rent
$ 1,800
apartment at LF 149 SEPTONNE AVENUE, Newmarket, Ontario, L3Y2W4
Sharon
· 97 sq.ft · 1 Bedroom · House
· Cellar
Sharon · 97 sq.ft · 1 Bedroom · House · Cellar
Discover this fully renovated 2 bedroom lower floor semi-detached home located in a transit-convenient neighbourhood. This carpet-free house boasts newly installed laminate floors and fresh paint with an open concept living/dining and kitchen. A separate side entrance leads to the basement apartment, with full privacy and its own laundry. This generous size unit includes large windows, a kitchen with plenty of cabinets and living room, and two bedrooms, all with a private entrance. This property is ideally situated close to transit, schools, shopping malls, Tim Hortons, a hospital, parks, and more. Don’t miss this fantastic opportunity!Just a 5-minute walk to Yonge and Davis drive form this property is conveniently close to all amenities. Located just minutes away from Highways 400 and 404, it offers easy access to wherever you need to go. (id:18653)
$ 1,800
apartment at 106 BECK DRIVE, Markham, Ontario, L3P5J9
View photo
House · for rent
$ 4,000
apartment at 106 BECK DRIVE, Markham, Ontario, L3P5J9
Sharon
· 506 sq.ft · 1 Bedroom · House
· Garden · Deck · Cellar
Sharon · 506 sq.ft · 1 Bedroom · House · Garden · Deck · Cellar
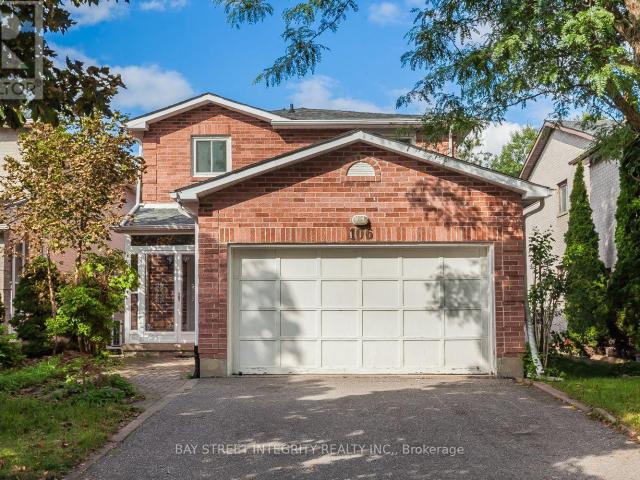
Welcome Home To A Peaceful Ravine Setting In The Heart Of Markham! Enjoy Beautiful Greenery, Added Privacy And Relaxing Ravine Views Right From Your Own Backyard. The Family Room Walks Out To A Huge Deck Overlooking The Ravine-A Wonderful Space To Unwind, Entertain Or Simply Enjoy The Outdoors. The Walkout Basement With Separate Entrance Offers Added Space And Flexibility. Inside, You’ll Find Crown Moulding In The Living & Dining Rooms And A Beautiful Oak Staircase. Ideally Located Close To Ramer Wood P.S Markville Secondary School, Markville Shopping Centre, Centennial Community Centre & Public Transit. Detached Home Linked Only At The Foundation. (id:18653)
$ 4,000
For Lease 70 Royal Manor Crescent, Richmond Hill, Ontario
View photo
Townhouse · for rent
$ 3,590
New
For Lease 70 Royal Manor Crescent, Richmond Hill, Ontario
Sharon
· 4 Bedrooms · 4 Baths · Townhouse
· Parking · Deck · Cellar
Sharon · 4 Bedrooms · 4 Baths · Townhouse · Parking · Deck · Cellar
Luxury freehold townhome in most prestigious area of richmond hill. Shows great. 2000 sq feet + 400sq feet finished basement space., 3+1 bedrooms 4 washrooms, 2 car tandem garage with 3 parking spaces outside pot lights, 2 w/o, solid oak staircase, 2 bright skylights, open to bsmt & much more. Absolutely stunning! Prime location of bayview and 16th ave. One bus to subway, mins to hwy 404/407/highway 7, yonge st and go station. Hardwood floors on main level. Separate family rm w/ lots of pot lights. Open concept kitchen w/ a breakfast bar, granite counter, ceramic back splash. S/s appliances w/ b/i microwave/hood over the range. Main floor laundry. W/o kit to deck. 2 car tandem garage. 2500 sq ft. Living space. Shows great+, 2 skylights. Bright. Sep f/ rm. Ensuite includes sep shower and tub. Child safe cres. No sidewalk. 2 car garage + 3 d/way. Looking for professional tenants w/ established credit. No smoking/pets due to allergies
$ 3,590
For Lease 493 Blackstock Road Unit# BSM 2, Newmarket, Ontario
View photo
House · for rent
$ 1,180
New
For Lease 493 Blackstock Road Unit# BSM 2, Newmarket, Ontario
Sharon
· 1 Bedroom · 1 Bath · House
· Office room · Gym · Swimming pool · Air conditioning · Parking · Cellar
Sharon · 1 Bedroom · 1 Bath · House · Office room · Gym · Swimming pool · Air conditioning · Parking · Cellar
Premium walk-up basement bedroom with private ensuite & office space in college manor! Freshly renovated and meticulously maintained: fresh paint, quality flooring throughout, and a separate walk-out level entrance for complete independence. The spacious bedroom features a private 3-piece ensuite bathroom plus a dedicated office space - ideal for a professional, including work-from-home. All-inclusive at $1,180/mo for one person ($50 extra for utilities & internet for a second occupant). Peace of mind with a water softener and high-efficiency furnace & a/c. Kitchen and laundry shared with one other quiet occupant who is rarely home and cooks minimally. Unbeatable location: 5-minute stroll to magna centre (olympic-sized pools, gym, running tracks), steps to scenic walking trails, and walking distance to vince's market, bogart ps and newmarket hs. Quick access to southlake regional health centre and hwy 404. Quiet cul-de-sac on a low-traffic block. One parking spot on the left side of th
$ 1,180
For Lease 57 Oxford Street Unit# Main & Lower, Richmond Hill, Ontario
View photo
House · for rent
$ 3,999
New
For Lease 57 Oxford Street Unit# Main & Lower, Richmond Hill, Ontario
Sharon
· 4 Bedrooms · 4 Baths · House
· Parking
Sharon · 4 Bedrooms · 4 Baths · House · Parking
Rare opportunity in beautiful mill pond neighborhood, steps to yonge st, shops, bus stops, millpond and trails and many other amenities. Luxury renovated gorgeous home, top notch appliances, cooktop, open concept modern kitchen with a large window. Parking on drive waytenant to pay 70% utility
$ 3,999
For Lease 27 Milky Way Drive, Richmond Hill, Ontario
View photo
House · for rent
$ 7,500
New
For Lease 27 Milky Way Drive, Richmond Hill, Ontario
Sharon
· 4 Bedrooms · 5 Baths · House
· Garden · Terrace · Cellar
Sharon · 4 Bedrooms · 5 Baths · House · Garden · Terrace · Cellar
Welcome to one of the most extraordinary homes in prestigious observatory hill-a luxurious modern single-detached residence with 3700+ sf on an ultra-rare private pie-shaped ravine lot. Step directly from the walkout basement onto your tranquil backyard oasis overlooking the ravine, where deer wander by almost daily, creating a peaceful retreat unlike anywhere else. What truly sets this home apart is its one-of-a-kind layout. Enjoy a spacious 500+ sq. Ft. Third-floor loft and an exceptionally rare 360+ sq. Ft. Private open-air rooftop terrace. Thanks to the unique pie-shaped lot, the rooftop offers remarkable privacy-a feature you simply won't find in another toronto home. Premium kitchen upgrades include 48-inch built-in sub-zero side-by-side refrigerator, upgraded wolf gas cooktop, and built-in samsung microwave and oven stack with one-touch steam cooking. Luxury continues with heated floors in both the walkout basement and primary ensuite. Relax in the upgraded freestanding soaker t
$ 7,500
For Lease 21 Casavant Court, Vaughan, Ontario
View photo
House · for rent
$ 8,500
New
For Lease 21 Casavant Court, Vaughan, Ontario
Sharon
· 5 Bedrooms · 5 Baths · House
· Cellar
Sharon · 5 Bedrooms · 5 Baths · House · Cellar
Beautiful house at perfect location - for lease! Open concept floor plan with 10 ' ceilings on main floor, modern kitchen with s/s subzero and wolf brand appliances, quarts counters and backsplash, tiled washrooms and dream laundry room, exclusive lights decoration around the house, finished basement with additional living room, bedroom, washroom. Incredible thornhill estates location with hight rate schools!
$ 8,500
house for rent in 25 Lorne Avenue, 25 Lorne Avenue, Newmarket ON
View photo
House · for rent
$ 2,215
New
house for rent in 25 Lorne Avenue, 25 Lorne Avenue, Newmarket ON
Sharon
· 75 sq.ft · 2 Bedrooms · House
· Balcony · Parking
Sharon · 75 sq.ft · 2 Bedrooms · House · Balcony · Parking
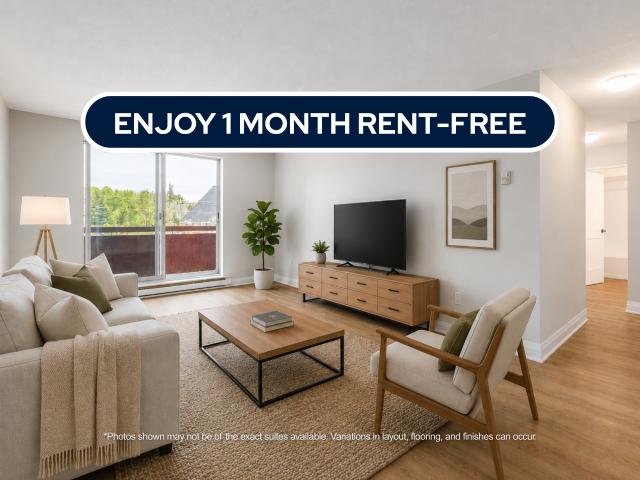
About the Property Brand New Condo-Style 1 & 2 Bedrooms with In-Suite Laundry Welcome to 25 Lorne Avenue! FOR A LIMITED TIME ONLY, ENJOY 1 MONTH FREE RENT ON A 13 - MONTH LEASE Virtual Viewing Link - 1 Bedroom Suite Suite Features In-suite Laundry Self-controlled Heating Luxury Flooring Quartz Countertops Private Balcony Indoor & Outdoor Assigned Parking Available Don’t miss out on these newly renovated 1 & 2 bedroom apartments! 25 Lorne Avenue is a low-rise apartment building in Newmarket offering modern and spacious living. Live in style and comfort, with in-suite laundry and state-of-the-art renovations. All suites range from 500sqft to over 900sqft and are designed to offer much more space than average condos! With a wide range of floor plans, 25 Lorne offers functional living spaces ideal for young working professionals and students. Water is included in the rent, while hydro and heat are additional. Make 25 Lorne Avenue your new home!
$ 2,215
House in Markham Bayview Fairway Bayview Country Club Estates
View photo
House · for rent
$ 2,500
New
House in Markham Bayview Fairway Bayview Country Club Estates
Sharon
· 1,098 sq.ft · 2 Bedrooms · 1 Bath · House
· Parking · Cellar
Sharon · 1,098 sq.ft · 2 Bedrooms · 1 Bath · House · Parking · Cellar
MLS® Number: N13707688Renovated 2-Bedroom Walkout Basement Apartment with Private Entrance! Featuring a renovated kitchen, well-maintained flooring and freshly painted walls. Spacious living room furnished with a sofa and dining table with chairs. One bedroom is furnished with a bed. All rooms have above-grade windows, providing plenty of natural light.The unit includes 2 parking spaces in the driveway, a private laundry room and plenty of storage space. Appliances include stove, fridge, range hood, washer and dryer. Existing light fixtures are included.Steps to Bayview Fairway School and close to Bayview Golf Club, parks and trails. All utilities included. Internet is not included. Tenant is responsible for snow removal.A bright, spacious and move-in-ready home in a convenient location. (id:61160)SHERRY MASalesperson905-305-1600HOMELIFE LANDMARK REALTY
$ 2,500
apartment at 25 LORNE THOMAS PLACE, New Tecumseth, Ontario, L9R0T8
View photo
House · for rent
$ 3,200
New
apartment at 25 LORNE THOMAS PLACE, New Tecumseth, Ontario, L9R0T8
Sharon
· 237 sq.ft · 1 Bedroom · House
· Deck · Cellar
Sharon · 237 sq.ft · 1 Bedroom · House · Deck · Cellar
Welcome to this immaculate 2020-built detached home in Alliston’s desirable Treetops community! The open-concept main floor features 9-foot ceilings, gleaming hardwood floors, and a dramatic 20+ foot ceiling in the Great Room that fills the home with natural light. The chef’s kitchen boasts quartz countertops and extended ceiling-height cabinetry. Upstairs offers 3 spacious bedrooms and hardwood on the landing. Enjoy outdoor living on the custom wooden deck with unobstructed scenic views. A major highlight is the fully finished basement apartment complete with its own kitchen, large bedroom, full shower bath, and living area-perfect for an in-law suite or extended family. Superb location steps from local parks and trails, and minutes to Hwy 89/400, Walmart, the Honda Plant, top schools, and all town amenities. Basement is not included ! there is a Den on the 2nd level that could be used as an office of bedroom etc. (id:18653)
$ 3,200
Row / Townhouse in Markham Box Grove
View photo
House · for rent
$ 3,200
New
Row / Townhouse in Markham Box Grove
Sharon
· 2,497 sq.ft · 3 Bedrooms · 2 Baths · House
· Parking
Sharon · 2,497 sq.ft · 3 Bedrooms · 2 Baths · House · Parking
MLS® Number: N13789272Freehold Townhouse Built By Arista Homes, Located In The Highly Sought-After Box Grove Community. This Bright And Spacious Home Features An Open-Concept Layout, Hardwood Flooring Throughout The Main Floor And Landings, And Direct Access From The Garage. Conveniently Located Close To All Amenities, Including Walmart, Superstore, Markham Stouffville Hospital, Highway 407, Schools, Parks, And More. Move-In Ready And Perfect For A Family Looking For A Comfortable Home In A Great Community. Must Be Seen To Truly Appreciate! (id:61160)John HuangSalesperson647-274-1855BAY STREET GROUP INC.Firm905-909-0101
$ 3,200
For Lease 12 Longbridge Road Unit# Main, Vaughan, Ontario
View photo
House · for rent
$ 3,950
For Lease 12 Longbridge Road Unit# Main, Vaughan, Ontario
Sharon
· 4 Bedrooms · 3 Baths · House
· Parking
Sharon · 4 Bedrooms · 3 Baths · House · Parking
Spacious 4-bedroom main floor house for rent convenient and family-friendly location! - currently being renovated - occupancy available october 1, 2026. Welcome to this spacious and well-laid-out 4-bedroom, 3-bathroom main-floor home situated on a large premium 100' x 100' lot. Features include: inviting entrance foyer, spacious, family-sized kitchen, 4 spacious bedrooms, renovated bathrooms,great, functional layout with plenty of living space. Private driveway with parking for 2 cars. Large private lot. Convenient location close to schools, shopping, highway 7 and highway 407. Easy access to yrt transit on yonge street. The home is currently undergoing renovations (be patient when visiting the house) and will be ready for occupancy october 1, 2026. Tenant to pay utilities - electricity, gas, water and tenant insurance - main floor only. Please note: the photos are rendered images for illustration purposes only. The property is currently undergoing renovations, and the finished home ma
$ 3,950
For Lease 89 FLAN Boulevard, Barrie, Ontario
View photo
House · for rent
$ 3,200
New
For Lease 89 FLAN Boulevard, Barrie, Ontario
Sharon
· 4 Bedrooms · 3 Baths · House
· Parking
Sharon · 4 Bedrooms · 3 Baths · House · Parking
Welcome to 89 flan boulevard! Be the first to live in this brand-new, never-lived-in fully detached home offering a spacious and thoughtfully designed layout. This bright and sun-filled home features 4 spacious bedrooms and 3 washrooms, an open-concept main floor, and a functional living and dining area perfect for everyday living and entertaining. Enjoy the added privacy and space of a fully detached home, along with convenient parking and modern finishes throughout. Ideally located within walking distance to barrie south go station, metro, tim hortons, shopping, restaurants, and everyday amenities. With quick access to highway 400, this home is perfect for commuters and families alike. Available for immediate occupancy
$ 3,200

Get email alerts

Don't miss out: be the first to know about new properties

The alert was correctly created

On subscribing you accept the conditions of use and the privacy policy
Alert
Receive new ads in your inbox
Save this search
Receive alerts for new listings

We'll send you an email when we have new properties for: "Houses to rent in Sharon"

The alert was correctly created

Get email alerts and be the first to see new listings
Required field
On subscribing I accept the terms of the privacy policy
Perfect! You'll soon start receiving new listings via email
Alert
Receive an email when we have new ads for Houses to rent in Sharon
Save this search
Filters

Bedrooms

Area (sq.ft)

sq.ft
sq.ft

Price ($ per month)

$
$

Filter by property type

Bathrooms

Clear all filters
Receive notifications when new entries are published.