10,906 houses to rent in Sharon

Bonnieview Court
View photo
House · for rent
$ 23,193
New
Bonnieview Court
Sharon
· 5 Bedrooms · 3 Baths · House
· Garden · Parking
Sharon · 5 Bedrooms · 3 Baths · House · Garden · Parking
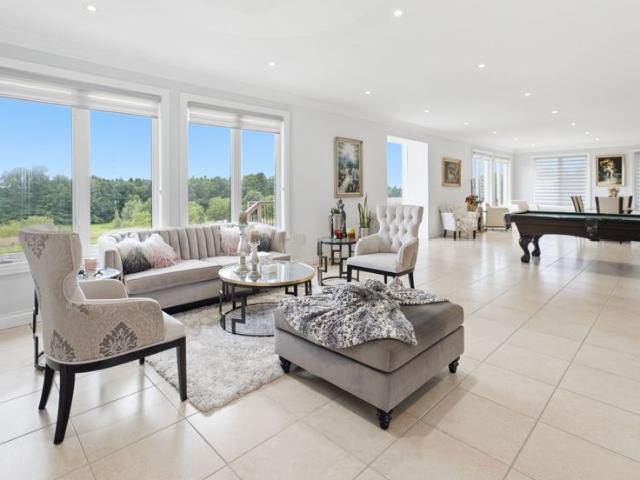
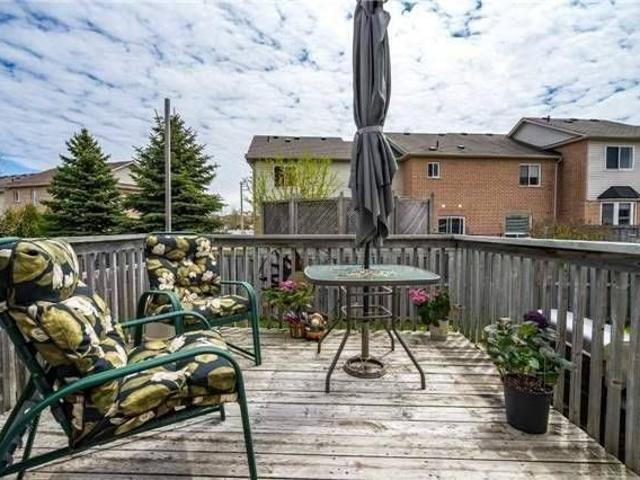
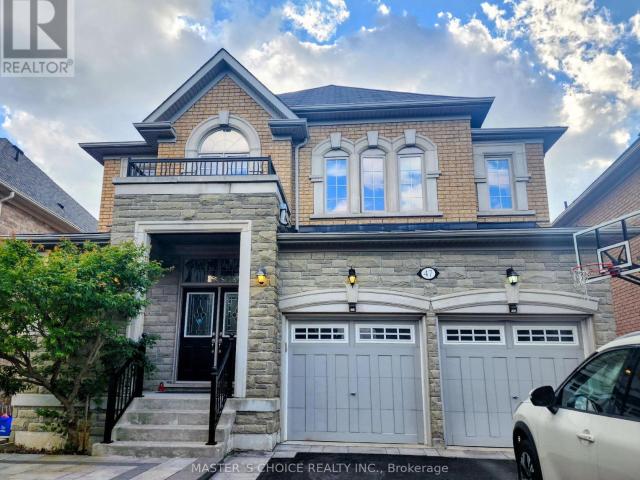
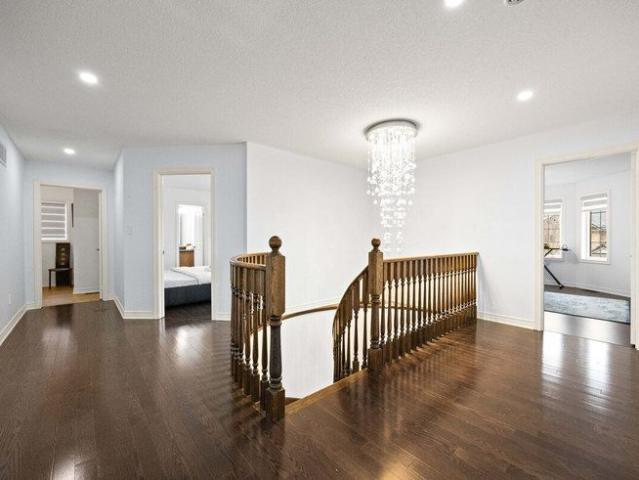
Feel at home in this beautifully decorated 5-bedroom, 3.5-bathroom detached house in Brampton. This spacious home offers comfortable accommodations for up to 10 guests. The main floor features a family room with a Smart TV and a fully equipped kitchen, perfect for your cooking needs. A dining table for six and a half bathroom are also available on this level, with access to the backyard. The second floor houses five bedrooms, including a master suite with a king-size bed and an en-suite washroom, two queen bedrooms sharing a Jack and Jill washroom, and another queen bedroom with its own full washroom. A washer and dryer are conveniently located on this floor. Parking is available for up to 4 cars on the left side of the driveway, depending on size. For additional cars, please inquire about nearby free parking options. Garage parking is not available. No smoking, vaping, or use of illegal drugs is permitted on the property; a $200/day deep cleaning fee will apply if smoking is detected.
$ 23,193
For Lease 53 Sage Valley Drive, Markham, Ontario
View photo
Townhouse · for rent
$ 3,800
New
For Lease 53 Sage Valley Drive, Markham, Ontario
Sharon
· 4 Bedrooms · 4 Baths · Townhouse
· Office room · Terrace · Balcony · Cellar
Sharon · 4 Bedrooms · 4 Baths · Townhouse · Office room · Terrace · Balcony · Cellar
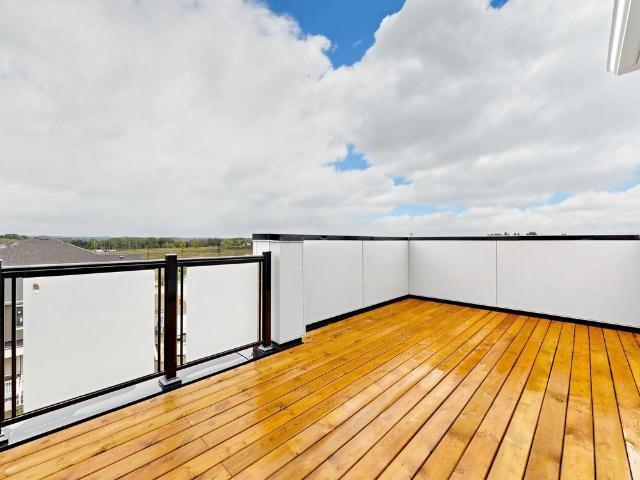
Brand-new and never lived in, this beautifully upgraded 3-level townhome offers 4 bedrooms and 3. 5 bathrooms with a bright, functional layout throughout. The main level features a private bedroom with a 4-piece ensuite, ideal for guests, extended family, or a home office. The second floor offers a spacious open-concept kitchen and living area with south-facing exposure and plenty of natural light. Upstairs, the primary bedroom includes a walk-in closet and ensuite with double vanity and glass shower, along with two additional bedrooms and a 4-piece main bath. Enjoy both a private balcony and a rooftop terrace, perfect for relaxing or entertaining. The unfinished basement provides convenient additional storage. Southeast-facing bedrooms, upgraded finishes throughout, plus brand-new washer and dryer and window coverings to be installed
$ 3,800
For Lease 25 Paper Mills Crescent, Richmond Hill, Ontario
View photo
Townhouse · for rent
$ 3,350
New
For Lease 25 Paper Mills Crescent, Richmond Hill, Ontario
Sharon
· 3 Bedrooms · 3 Baths · Townhouse
· Garden · Fireplace · Parking · Cellar
Sharon · 3 Bedrooms · 3 Baths · Townhouse · Garden · Fireplace · Parking · Cellar
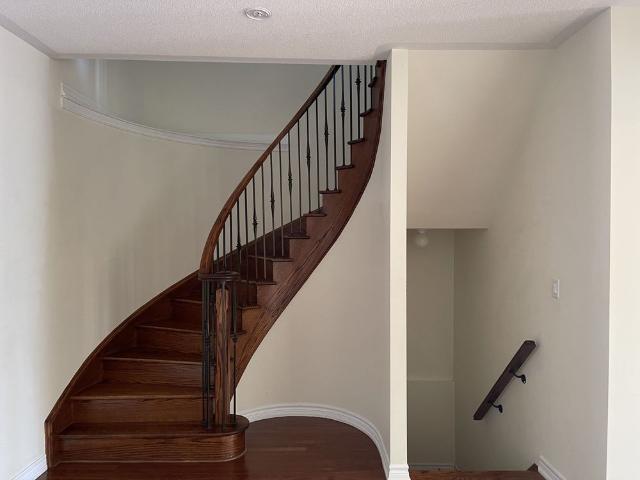
Welcome to 25 paper mills cres, a well-maintained 3-bedroom, 3-bathroom freehold townhouse located in the desirable jafferson community of richmond hill. The bright and spacious home features a functional layout with living and dining areas, 9ft ceiling & hardwood floor throughout main floor. Cozy fireplace, eat-in kitchen. S/s kitchen appliances. Quartz countertops. Oak stairs with iron rail, master bedroom with 5pc ensuite and walk-in closet. Laundry on the second floor. The home offers a private backyard, convenient parking and plenty of natural light. The unfinished basement provides ample storage space and flexibility for the tenant needs. Top school zone w/richmond hill hs, close to yonge st, go train, public transit (viva) shopping, banks & restaurants
$ 3,350
For Lease 18 Curtis Crescent, King, Ontario
View photo
House · for rent
$ 4,000
New
For Lease 18 Curtis Crescent, King, Ontario
Sharon
· 4 Bedrooms · 4 Baths · House
· Garden · Parking · Cellar
Sharon · 4 Bedrooms · 4 Baths · House · Garden · Parking · Cellar
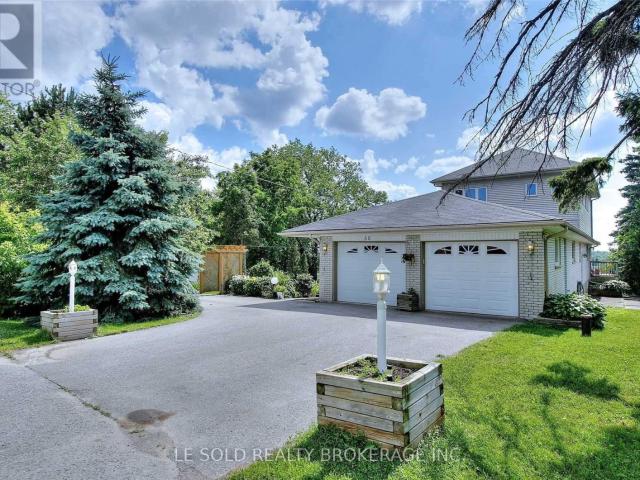
Amazing rental rate for short-term rental requirements (month-to-month up to 8 months or less) in king city. Entire house including finished walk-out basement 3 car garage on ravine lot in a desirable established king city neighborhood. Ample space for family and guests with over 5000 sq ft total living area. Includes 4/5 well-sized bedrooms (main floor office could be used as 5th bedroom) and 3 full bathrooms + 1 washroom. A fully finished walkout lower level featuring a wet bar, full bathroom, recreation space, and direct access to backyard ravine. Conveniently located near top-rated schools, parks, shopping, and more in the king city core! Tenant pays all utilities and responsible for lawn and driveway maintenance
$ 4,000
House in Brampton Vales of Castlemore
View photo
House · for rent
$ 3,700
New
House in Brampton Vales of Castlemore
Sharon
· 3,498 sq.ft · 4 Bedrooms · 4 Baths · House
· Garden · Office room · Parking · Fireplace · Cellar
Sharon · 3,498 sq.ft · 4 Bedrooms · 4 Baths · House · Garden · Office room · Parking · Fireplace · Cellar
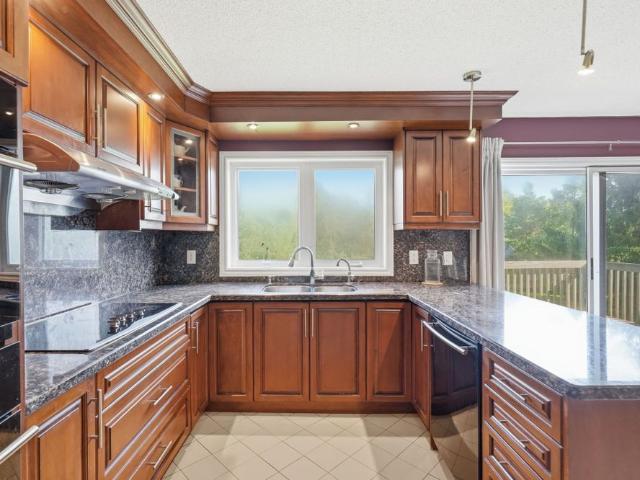
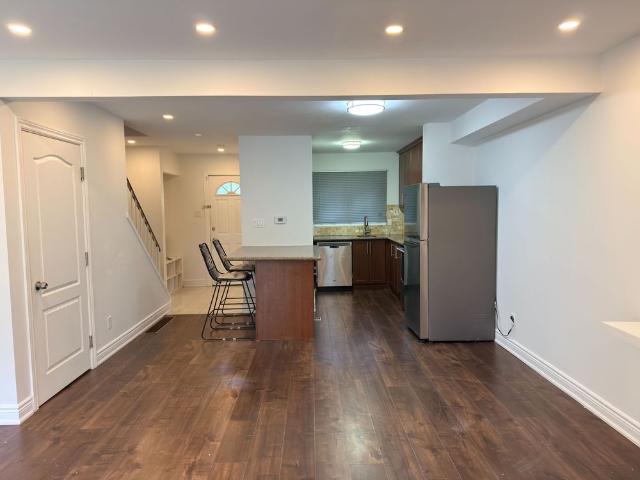
MLS® Number: W13859368Beautiful Detached 2 storey, 4 bedroom, 4 washroom lovely home for lease on a quiet street in the great neighbourhood, With main floor den/ office /a bedroom and second floor sitting area, renovated from top to bottom, Beautiful modern kitchen, Hardwood floors on main and 2nd floor, Quartz countertop /Backsplash in Kitchen. Primary bedroom has full ensuite bath & walk-in closet, Double car garage, Main floor family room with fireplace, Reasonably Close to Hwy 410 and 427, School,s Shopping and Park. Upper portion including main floor only, Basement not included, No pets and no smoking allowed in premises, Tenants shall be responsible to pay 70% of the utilities. Beautifully landscaped both in front and backyard. One of the owner is RREA. (id:61160)SURINDER PAL SINGHSalesperson905-456-9090HOMELIFE MAPLE LEAF REALTY
$ 3,700
For Lease 176 Lageer Drive, Whitchurch Stouffville, Ontario
View photo
Townhouse · for rent
$ 3,250
New
For Lease 176 Lageer Drive, Whitchurch Stouffville, Ontario
Sharon
· 3 Bedrooms · 3 Baths · Townhouse
· Terrace · Parking · Cellar
Sharon · 3 Bedrooms · 3 Baths · Townhouse · Terrace · Parking · Cellar
Welcome to this exceptional, like-new 3+1 bedroom townhouse situated in a highly desirable neighbourhood. The bright and spacious main floor features soaring 9-foot ceilings and an open-concept living and dining area that seamlessly walks out to a large, private terrace. A versatile ground-floor office can easily serve as a 4th bedroom. This home offers the rare convenience of a 4-car parking capacity (2-car garage + 2-car driveway) with direct indoor access. Upstairs holds 3 generously sized bedrooms, 2 full baths, and a conveniently located laundry room. Complete with a basement for ample extra storage, this property is perfectly nestled close to top-rated schools, public transit, parks, and everyday amenities
$ 3,250
For Lease 14415 Jane Street, King, Ontario
View photo
House · for rent
$ 3,998
New
For Lease 14415 Jane Street, King, Ontario
Sharon
· 4 Bedrooms · 5 Baths · House
· Parking · Cellar
Sharon · 4 Bedrooms · 5 Baths · House · Parking · Cellar
Welcome to this exceptional executive estate set on a private, tree-lined acreage in prestigious king township. This luxurious main floor residence features 4 spacious bedrooms, each with its own ensuite and walk-in closet, 5 bathrooms, soaring ceilings, expansive principal rooms, and an open-concept layout filled with natural light. Enjoy your own private entrance, attached 3-car garage, and parking for 5additional vehicles. A rare opportunity to enjoy luxury country living just minutes from king city, nobleton, vaughan, and highway 400.*please note: basement is not included
$ 3,998
159 Locksley Avenue — 2 Bed 2 Bath Modern Apartment
View photo
House · for rent
$ 3,488
New
159 Locksley Avenue — 2 Bed 2 Bath Modern Apartment
Sharon
· 1,249 sq.ft · 2 Bedrooms · 2 Baths · House
Sharon · 1,249 sq.ft · 2 Bedrooms · 2 Baths · House
159 Locksley Ave is a brand-new boutique rental residence offering elevated modern living in Toronto’s Briar Hill-Belgravia neighbourhood. Thoughtfully designed with a refined, Scandinavian-inspired aesthetic, the property features never-lived-in suites with bright open layouts, expansive windows, wide-plank flooring, contemporary kitchens, spa-inspired bathrooms, and curated designer finishes throughout. With a more intimate residential feel than a traditional high-rise rental building, 159 Locksley offers a polished, low-maintenance living experience ideal for residents seeking style, comfort, and convenience in a quiet, established Toronto community. Welcome to 159 Locksley Ave, a brand-new boutique rental residence offering sophisticated modern living in the heart of Briar Hill-Belgravia. Never before lived in, this beautifully designed suite features a refined Scandinavian-inspired aesthetic with expansive windows, abundant natural light, wide-plank flooring, and curated designer
$ 3,488
apartment at 77 BRIARWOOD ROAD
View photo
House · for rent
$ 4,600
apartment at 77 BRIARWOOD ROAD
Sharon
· 0 sq.ft · 4 Bedrooms · House
Sharon · 0 sq.ft · 4 Bedrooms · House
Beautifully updated from top to bottom, FULLY FURNISHED spacious double-car detached home features 4+1 bedrooms and 4 bathrooms, with elegant hardwood flooring throughout. The modern kitchen is equipped with quartz countertops, stainless steel appliances, and stylish pot lights. Located in the heart of Unionville, this home falls within the highly sought-after school zones of William Berczy Public School and Unionville High School. Enjoy the convenience of being within walking distance to parks, Toogood Pond, and just minutes to major highways, shopping plazas, and supermarkets.Utilities: Tenants are responsible for hydro, gas, water, hot water tank rental, and internet. (id:18653)
$ 4,600
41 Morna Ave
View photo
House · for rent
$ 1,600
New
41 Morna Ave
Sharon
· 1 Bedroom · 1 Bath · House
· Garden · Parking · Cellar
Sharon · 1 Bedroom · 1 Bath · House · Garden · Parking · Cellar
Welcome to this beautifully renovated 1-bedroom,1-bathroom basement suite in a sun-filled brick bungalow situated on a large fenced lot in the heart of sought-after Guildwood. Offering a private separate entrance,this professionally finished in-law suite features a spacious bedroom,full bathroom,full kitchen,and new vinyl flooring (2023). The suite includes a TV stand,sofa,and wardrobe,along with 1 parking spot,and shared laundry conveniently located in a common access area. Ideally located within walking distance to Guild Inn Gardens,the lake,top-rated schools,GO Train,and shopping,with easy access to Highway 401 and the University of Toronto Scarborough Campus,perfect for professionals or students. Lease is $1,600/month plus 25% of water and 20% of hydro and gas,available July 1st. Tenant to provide rental application,credit report,references,employment letter,and recent pay stubs. (id:63800) ID#: 2102623
$ 1,600
For Lease 49 Hanmer Street Unit# A, Barrie, Ontario
View photo
House · for rent
$ 2,250
New
For Lease 49 Hanmer Street Unit# A, Barrie, Ontario
Sharon
· 3 Bedrooms · 1 Bath · House
· Garden
Sharon · 3 Bedrooms · 1 Bath · House · Garden
Main floor 3 bedroom in the heart of barrie. Eat-in kitchen. Bright & spacious open concept living with an abundance of natural lighting throughout. Kitchen access to fully fenced rear yard to enjoy your own privacy for entertaining. Family friendly neighbourhood. Located close to all ameneties. Main floor only. Tenant pays 2/3 of utilities
$ 2,250
For Lease 42 Rideout Street Unit# Basement, Ajax, Ontario
View photo
House · for rent
$ 500
New
For Lease 42 Rideout Street Unit# Basement, Ajax, Ontario
Sharon
· 1 Bedroom · 1 Bath · House
· Cellar
Sharon · 1 Bedroom · 1 Bath · House · Cellar
Newly renovated, bright & spacious basement bedroom/studio suite in a quiet, friendly neighborhood! Features beautiful laminate flooring, recessed pot lights, and plenty of natural light. Includes a private wet bar/kitchenette area with cabinet space, along with access to a modern, upgraded 3-pc bathroom boasting sleek marble-style tile and a glass shower. Freshly painted in neutral tones. Perfect for a single professional or student seeking a clean, quiet, and private living space. Move-in ready!
$ 500
Clark Townhomes — Townhouse 4 bedroom available at 804 Clark Boulevard, Brampton
View photo
Townhouse · for rent
$ 2,905
New
Clark Townhomes — Townhouse 4 bedroom available at 804 Clark Boulevard, Brampton
Sharon
· 1,281 sq.ft · 4 Bedrooms · 1 Bath · Townhouse
· Lift · Parking
Sharon · 1,281 sq.ft · 4 Bedrooms · 1 Bath · Townhouse · Lift · Parking
Canadian Apartment Properties REIT offers spacious and luxury apartments for rent at Clark Townhomes located in Brampton, ON. Explore Today! Visit our Website: townhomes for rent in Brampton are in a family community in a lovely park-like setting near Clark & Torbram. Every suite at Clark Townhomes is at least 2 stories, extremely spacious with hardwood flooring and four appliances. Lockers available Elevator in building Animals welcome On-Site Management Outdoor and visitors parking available What's included in your rentWater Included, Storage*, Parking*, *Visitor parking, *Outdoor ParkingHave Questions? Contact the Property Manager: (905) 458-7305
$ 2,905
Clark Townhomes — Townhouse 2 bedroom available at 804 Clark Boulevard, Brampton
View photo
Townhouse · for rent
$ 2,395
New
Clark Townhomes — Townhouse 2 bedroom available at 804 Clark Boulevard, Brampton
Sharon
· 1,098 sq.ft · 2 Bedrooms · 1 Bath · Townhouse
· Lift · Parking
Sharon · 1,098 sq.ft · 2 Bedrooms · 1 Bath · Townhouse · Lift · Parking
Canadian Apartment Properties REIT offers spacious and luxury apartments for rent at Clark Townhomes located in Brampton, ON. Explore Today! Visit our Website: townhomes for rent in Brampton are in a family community in a lovely park-like setting near Clark & Torbram. Every suite at Clark Townhomes is at least 2 stories, extremely spacious with hardwood flooring and four appliances. Lockers available Elevator in building Animals welcome On-Site Management Outdoor and visitors parking available What's included in your rentWater Included, Storage*, Parking*, *Visitor parking, *Outdoor ParkingHave Questions? Contact the Property Manager: (905) 458-7305
$ 2,395
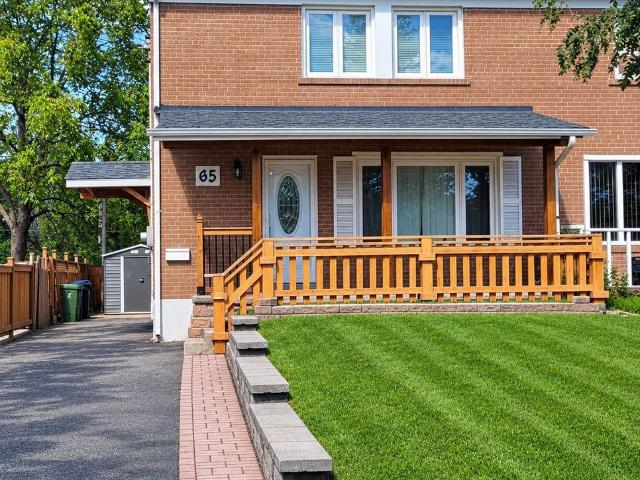
For Lease 65 Clapperton Avenue Unit# Upper, Toronto, Ontario
View photo
House · for rent
$ 3,200
For Lease 65 Clapperton Avenue Unit# Upper, Toronto, Ontario
Sharon
· 3 Bedrooms · 2 Baths · House
· Garden
Sharon · 3 Bedrooms · 2 Baths · House · Garden
Welcome to this beautifully maintained 2-storey semi-detached home perfectly located in the desirable clairlea-birchmount community. This home features three bedrooms and two baths. Functional layout with plenty of natural lighting. Recently updated. Enjoy a newly renovated kitchen with brand newappliances. Ultimate convenience with warden station just a short walk away plus steps away fromtransit. In addition, appreciate the proximity to top-rated schools, including satec @ w. A. Portercollegiate institute and danforth gardens public school, as well as nearby parks, shopping, and everydayamenities. Don't miss this fantastic opportunity to lease this amazing home in a vibrant, family-friendlyneighbourhood
$ 3,200
For Lease 18 Pape Avenue Unit# upper, Toronto, Ontario
View photo
House · for rent
$ 3,850
New
For Lease 18 Pape Avenue Unit# upper, Toronto, Ontario
Sharon
· 2 Bedrooms · 1 Bath · House
· Terrace · Fireplace · Air conditioning · Parking
Sharon · 2 Bedrooms · 1 Bath · House · Terrace · Fireplace · Air conditioning · Parking
Fully furnished: welcome home to this bright and charming upper-level retreat in leslieville - a cozy two-bedroom haven spread across the second and third floors of a legal duplex. Your own private front entrance opens into a foyer that's all yours, giving you a comfortable place to settle in before heading upstairs to your sunlit second and third floors, where a welcoming eat-in kitchen comes fully equipped with extra appliances for easy meals at home in your eat in kitchen or on your sunset facing, wrap around terrace. The living area feels warm and inviting with gas heating, split a/c for added comfort, and thoughtful touches throughout. The primary bedroom is especially charming, featuring a cozy gas fireplace and a california king bed dressed in luxury linens. Ensuite laundry in the kitchen, and you'll have your own private parking spot off the lane. Up on the third floor, the bright south-east facing attic offers a queen-bed sleeping area on one side of the staircase and a flexib
$ 3,850
For Lease 17D Hobden Place, Toronto, Ontario
View photo
Townhouse · for rent
$ 3,250
New
For Lease 17D Hobden Place, Toronto, Ontario
Sharon
· 3 Bedrooms · 3 Baths · Townhouse
· Office room · Balcony · Gym · Parking · Air conditioning · Cellar
Sharon · 3 Bedrooms · 3 Baths · Townhouse · Office room · Balcony · Gym · Parking · Air conditioning · Cellar
Bright & spacious 3-bedroom freehold townhome in desirable willowridge-martingrove-richview! First time ever offered for lease! This well-maintained 3-storey home offers approximately1,100-1,500 sq ft of comfortable living space plus a finished basement. Features 3 bedrooms, 3bathrooms, spacious living & dining areas, bright kitchen with breakfast area, hardwood &ceramic flooring, central a/c & full-size washer/dryer. Primary bedroom features a walk-in closet, 4-pc ensuite & juliet balcony. Finished basement with powder room offers flexible space for a family room, home office, gym or recreation. Enjoy 2 parking spaces with attached garage& driveway, plus additional parking available. Private tree-lined outdoor space provides a peaceful setting to relax & enjoy your morning coffee. Freehold townhome with no condo fees. Excellent location close to martinway plaza, shops, restaurants, schools, parks & ttc. Easy access to ttc routes 46 martin grove & 52 lawrence west/52g, kipling, lawrenc
$ 3,250
House in Toronto Forest Hill South
View photo
House · for rent
$ 12,000
New
House in Toronto Forest Hill South
Sharon
· 2,992 sq.ft · 4 Bedrooms · 4 Baths · House
· Garden · Parking
Sharon · 2,992 sq.ft · 4 Bedrooms · 4 Baths · House · Garden · Parking
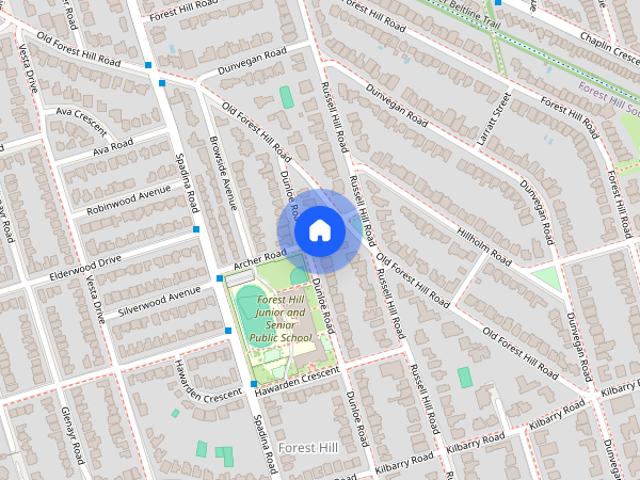
MLS® Number: C13529284Elegant Forest Hill fully furnished home. Spacious and sun-filled. Kitchen with breakfast bar and eating area. Luxurious primary bedroom and ensuite. Finished lower level: rec room, 3-piece washroom, and a laundry room. See attached floor plan. * Garage and backyard not available to tenants* Short Term also an option*Tenant pays all utilities. Steps to TTC, Forest Hill Village shops, restaurants, public and private schools, parks. (id:61160)LYNNE MEREDITH ELKINDSalesperson416-925-9191CHESTNUT PARK REAL ESTATE
$ 12,000
For Lease 15 Hardcastle Court Unit# Upper, Brampton, Ontario
View photo
House · for rent
$ 2,595
New
For Lease 15 Hardcastle Court Unit# Upper, Brampton, Ontario
Sharon
· 3 Bedrooms · 3 Baths · House
· Garden · Office room · Parking
Sharon · 3 Bedrooms · 3 Baths · House · Garden · Office room · Parking
This home does not disappoint! Move-in ready 3-bedroom, 2. 5 bath detached house in a convenient, amenity-rich brampton neighbourhood, is perfect for families & professionals seeking space, comfort & everday convenience. This well-maintained two-storey home, features a bright, functional layout, a kitchen showcasing granite countertops & stainless steel appliances, open-concept living & dining area with w/o to a shared fenced in backyard, & a convenient main-floor powder room. Upstairs, a spacious primary bedroom with walk-in closet & 4-piece ensuite awaits. The two add'l bedrooms offer plenty of space for family, guests, or a home office & the large upper-level landing features a linen closet for extra storage. There is 1 driveway parking space & a shared garden shed for added convenience. Within minutesto bramalea city centre, grocery stores, schools, parks & public transit. Move-in ready & waiting for you - don't miss this opportunity to make this house your home!
$ 2,595
For Lease 1185 Woodbine Avenue Unit# Lower, Toronto, Ontario
View photo
House · for rent
$ 1,950
New
For Lease 1185 Woodbine Avenue Unit# Lower, Toronto, Ontario
Sharon
· 2 Bedrooms · 1 Bath · House
· Cellar
Sharon · 2 Bedrooms · 1 Bath · House · Cellar
Welcome to this spacious and beautifully updated 2-bedroom, 1-bathroom basement suite in a desirable, family-friendly east york neighbourhood. Featuring a bright open-concept layout, this move-in-ready home offers a modern kitchen with sleek countertops, stainless steel appliances, and ample cabinetry-perfect for everyday living and entertaining. Pot lights throughout create a warm, inviting atmosphere. Both bedrooms are generously sized, with the primary bedroom featuring a large walk-in closet for exceptional storage. Quiet, family-friendly neighbourhood, close to parks, schools, transit & amenities! A fantastic rental opportunity for professionals, couples, or a small family looking for comfort, convenience, and value in east york
$ 1,950
apartment at 47 SIR MODESTO COURT, Vaughan, Ontario, L6A4G2
View photo
House · for rent
$ 5,200
New
apartment at 47 SIR MODESTO COURT, Vaughan, Ontario, L6A4G2
Sharon
· 614 sq.ft · 1 Bedroom · House
· Garden · Office room · Deck · Parking
Sharon · 614 sq.ft · 1 Bedroom · House · Garden · Office room · Deck · Parking
Spectacular Upper Thornhill Estate boasting approx 3,318 sqft of luxurious living space! This detached gem offers a seamless blend of elegance & tranquility, featuring pristine hardwood throughout, including recently upgraded flooring on the 2nd level. Enjoy a sundrenched open-concept main floor with soaring 9ft ceilings, a private home office, and a gourmet kitchen complete with Full-height cabinetry, a massive centre island, and a bright breakfast area. Step directly onto the newly built custom backyard deck & landscaped oasis-perfect for outdoor entertaining! The primary suite is a true sanctuary featuring an embedded bonus room (ideal for an infant nursery or sitting lounge) and his/hers walk-in closets. Enjoy a 2nd bedroom with a 4pc ensuite, while the 3rd & 4th share a 5pc bath. Main floor laundry offers convenient garage access. Steps to tranquil ravines, walking distance to schools, and located in the premium double top catchment for both Public School and High School, ranking
$ 5,200
apartment at 50 DICKSON HILL ROAD, Markham, Ontario, L3P3J3
View photo
House · for rent
$ 3,500
New
apartment at 50 DICKSON HILL ROAD, Markham, Ontario, L3P3J3
Sharon
· 291 sq.ft · 1 Bedroom · House
· Garden
Sharon · 291 sq.ft · 1 Bedroom · House · Garden
Spacious & Bright 4-Bedroom Detached Home for Lease! Nestled in a quiet and peaceful rural setting, this beautifully maintained home offers over 4,000 sq. ft. of living space on a generous 0.5-acre lot, providing plenty of room for family living and entertaining. Featuring a great layout with a bright, open-concept living area and a modern kitchen. The unique sunroom, complete with large picture windows, offers beautiful open rural views and a walk-out to the expansive backyard. The spacious primary bedroom is conveniently located on the main floor and features a 6-piece ensuite bathroom. Three additional bedrooms are located on the second floor, each with windows and closets. Conveniently located steps to a bus stop and close to shopping plazas, supermarkets, banks, schools, and other amenities. A wonderful opportunity to enjoy spacious country living with everyday conveniences nearby! (id:18653)
$ 3,500
For Lease 58 Angus Glen Boulevard, Markham, Ontario
View photo
House · for rent
$ 5,000
New
For Lease 58 Angus Glen Boulevard, Markham, Ontario
Sharon
· 6 Bedrooms · 4 Baths · House
· Garden · Swimming pool
Sharon · 6 Bedrooms · 4 Baths · House · Garden · Swimming pool
Welcome to this exceptional residence in prestigious angus glen, situated on a premium 50-ft lot with beautiful park views. Offering approximately 4,268 sq. Ft. Above grade (mpac), this elegant home features 5+1 spacious bedrooms, multiple ensuites, and a thoughtfully designed layout ideal for family living and entertaining. Generous principal rooms, a gourmet kitchen, and a convenient butler's pantry create an inviting setting for everyday comfort and special gatherings. Step outside to a resort-style backyard featuring a saltwater inground pool and cabana, perfect for summer relaxation and entertaining. Within walking distance to pierre elliott trudeau high school and close to angus glen community centre, golf courses, parks, shopping, and everyday amenities. An exceptional opportunity to enjoy spacious living in one of markham's most sought-after communities
$ 5,000
For Lease 9982 McCowan Road, Markham, Ontario
View photo
Townhouse · for rent
$ 2,950
New
For Lease 9982 McCowan Road, Markham, Ontario
Sharon
· 3 Bedrooms · 3 Baths · Townhouse
· Office room · Deck
Sharon · 3 Bedrooms · 3 Baths · Townhouse · Office room · Deck
Excellent location! Bright and spacious end-unit freehold townhome in the prestigious berczy community by award-winning builder, aspen ridge homes. 3-storey townhome with a practical layout and 1,500 sq. Ft. Of usable living space. Laminate flooring throughout with oak staircases. Large master and second bedrooms on the 3rd floor with separate private ensuite bathrooms. Large open concept living/dining area to entertain guests. Spacious eat-in kitchen with a breakfast bar and walkout to a large deck. Extra room on the ground floor can be used as a bedroom, office, or flex space. Close to community centres, libraries, shopping, go train, restaurants & local parks. A wonderful, family-friendly neighbourhood to call home!
$ 2,950
For Lease 76 Gathering Lane, Richmond Hill, Ontario
View photo
Townhouse · for rent
$ 3,950
New
For Lease 76 Gathering Lane, Richmond Hill, Ontario
Sharon
· 3 Bedrooms · 3 Baths · Townhouse
· Garden · Parking · Cellar
Sharon · 3 Bedrooms · 3 Baths · Townhouse · Garden · Parking · Cellar
Brand new stunning 2 storey 3-bedroom townhouse with backyard in auden grand community. Block 3, london, elevation a. Located at bayview and elgin mills. Offered ceiling on the main floor. Upgraded hardwood floors throughout, stained finished oak staircase, square metal picket and oak handrail. Bright rooms, 9' ceilings on main, 2nd floors and basement. Open-concept modern kitchen with s/s appliances (shipped and installed on oct. 3rd) and solid granite countertop. Huge living room with large window and pot lights. Large living room window look-out onto green space. Double tempered glass entry door. 10 ' x 23 ' built-in garage with a car wash faucet and rough-in for ev charger. Ecobee smart thermostat, 200 amp electrical service. Sump pump in the basement. Close to a shopping area with costco, home depot, staples, richmond green park, richmond green secondary school, richmond green sports centre, minutes to hwy 404, trails, tim hortons, hillcrest mall, shoppers, banks, library, hospita
$ 3,950
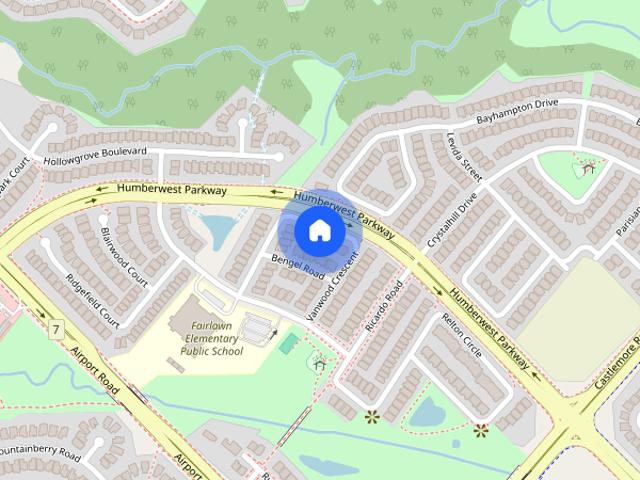
23 Vanwood Crescent
View photo
House · for rent
$ 1,600
New
23 Vanwood Crescent
Sharon
· 1 Bedroom · 1 Bath · House
· Parking · Cellar
Sharon · 1 Bedroom · 1 Bath · House · Parking · Cellar
ALL INCLUSIVE! Bright and well-maintained,partially furnished 1-bedroom,1 full bathroom basement apartment offers comfortable and convenient living. Ideal for a quiet professional or couple. Features a functional layout and includes one parking space. Situated in a quiet,family-friendly neighbourhood. Just steps to park and Fairlawn Public School. Minutes from public transit,grocery stores,and everyday amenities. Easy access to major highways for effortless commuting. * This is a linked property.* (id:63800) ID#: 2033448
$ 1,600
2004 Lawrence Ave W
View photo
House · for rent
$ 1,650
New
2004 Lawrence Ave W
Sharon
· 1 Bedroom · 1 Bath · House
Sharon · 1 Bedroom · 1 Bath · House
Available immediately! Comfortable and cozy Lower Rear Unit. 1 Bedroom,1 Bathroom Suite In A Sought After Family Friendly Neighbourhood with nice Upgrades,Modern Kitchen With Quartz Counters And Backsplash and S/S Appliances. 4 pc bathroom and It's own Washer And Dryer. Great Location Near Many Area Amenities And Transit. Professionally Managed. Carefree Living At Its Finest. (id:63800) ID#: 1894755
$ 1,650
Clearview On The Park — 1 Bedroom
View photo
House · for rent
$ 1,700
New
Clearview On The Park — 1 Bedroom
Sharon
· 700 sq.ft · 1 Bedroom · 1 Bath · House
Sharon · 700 sq.ft · 1 Bedroom · 1 Bath · House
Clearview On The Park consists of three 4-story low-rise apartment buildings that sit on a large 1.5-acre lot that spans the entire length of Greentree Court and has frontages on Clearview Heights and Trethewey Drive. The area features an eclectic mix of homes, wide range of restaurants, businesses, educational institutions as well as abundant green spaces, parks, recreational and community facilities. The complex is close to the new Keelesdale Station which will offer even more conveniences upon the completion of the Eglinton Crosstown LRT line.*PROMO* - 1 Month Rent-Free on any 12 month lease signed before the end of the month! Located in central North York, Clearview on the Park is minutes away from community centers, schools, shopping, major roads, and parks. With friendly 24 hour on-site management, Clearview on the Park is a perfect place to call home! Act Fast! This spacious Studio apartment won't last long! Perfect for the young professional or university student. The sub-Urban
$ 1,700
159 Locksley Avenue — 2 Bed 2 Bath Modern Apartment
View photo
House · for rent
$ 3,249
New
159 Locksley Avenue — 2 Bed 2 Bath Modern Apartment
Sharon
· 1,249 sq.ft · 2 Bedrooms · 2 Baths · House
Sharon · 1,249 sq.ft · 2 Bedrooms · 2 Baths · House
159 Locksley Ave is a brand-new boutique rental residence offering elevated modern living in Toronto’s Briar Hill-Belgravia neighbourhood. Thoughtfully designed with a refined, Scandinavian-inspired aesthetic, the property features never-lived-in suites with bright open layouts, expansive windows, wide-plank flooring, contemporary kitchens, spa-inspired bathrooms, and curated designer finishes throughout. With a more intimate residential feel than a traditional high-rise rental building, 159 Locksley offers a polished, low-maintenance living experience ideal for residents seeking style, comfort, and convenience in a quiet, established Toronto community. Welcome to 159 Locksley Ave, a brand-new boutique rental residence offering sophisticated modern living in the heart of Briar Hill-Belgravia. Never before lived in, this beautifully designed suite features a refined Scandinavian-inspired aesthetic with expansive windows, abundant natural light, wide-plank flooring, and curated designer
$ 3,249
For Lease 28 Personna Boulevard, Markham, Ontario
View photo
House · for rent
$ 20,000
New
For Lease 28 Personna Boulevard, Markham, Ontario
Sharon
· 7 Bedrooms · 10 Baths · House
· Garden · Fireplace
Sharon · 7 Bedrooms · 10 Baths · House · Garden · Fireplace
Brand-new, custom built elegant mansion in the blooming city of markham, and exceptional architecture and timeless design define this magnificent custom estate residence in the prestigious cachet estates of markham. Situated on exclusive cachet country club land, this palatial home offers over 12,000 sq. Ft. Of luxurious living space with unparalleled privacy, craftsmanship, and sophistication. A grand natural stone exterior, circular driveway, soaring 11-ft ceilings on the main floor, and an impressive 22-ft front foyer create a breathtaking first impression. The chef-inspired gourmet kitchen features top-of-the-line thermador appliances, custom cabinetry, a large centre island, and a spacious breakfast area overlooking the beautifully landscaped backyard oasis. Designed for both elegant entertaining and comfortable family living, the home showcases a stunning family room with custom wall units and fireplace, a private main-floor office, all ensuite bedrooms, and exceptional finishes
$ 20,000

Get email alerts

Don't miss out: be the first to know about new properties

The alert was correctly created

On subscribing you accept the conditions of use and the privacy policy
Alert
Receive new ads in your inbox
Save this search
Receive alerts for new listings

We'll send you an email when we have new properties for: "Houses to rent in Sharon"

The alert was correctly created

Get email alerts and be the first to see new listings
Required field
On subscribing I accept the terms of the privacy policy
Perfect! You'll soon start receiving new listings via email
Alert
Receive an email when we have new ads for Houses to rent in Sharon
Save this search
Filters

Bedrooms

Area (sq.ft)

sq.ft
sq.ft

Price ($ per month)

$
$

Filter by property type

Bathrooms

Clear all filters
Receive notifications when new entries are published.