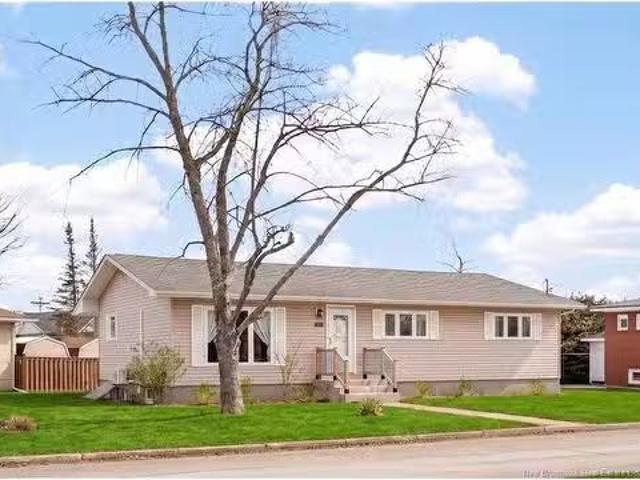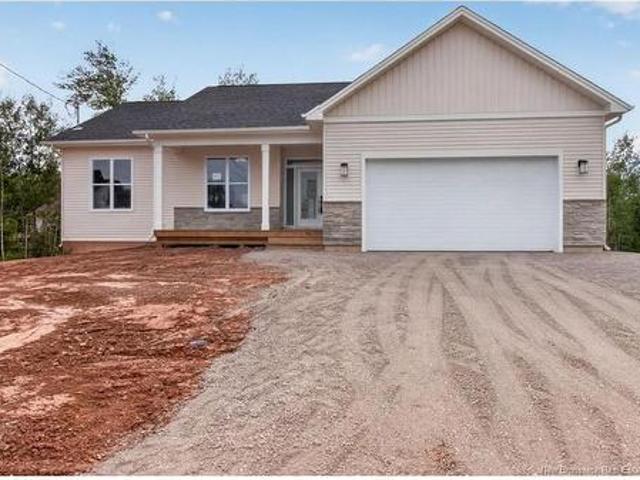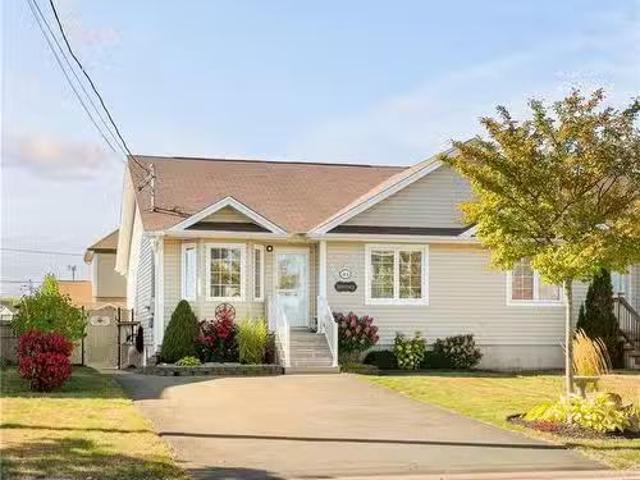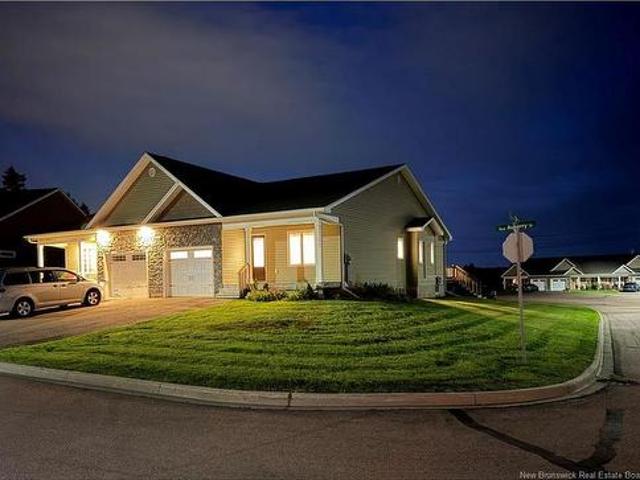
3,030 houses for sale in Shediac

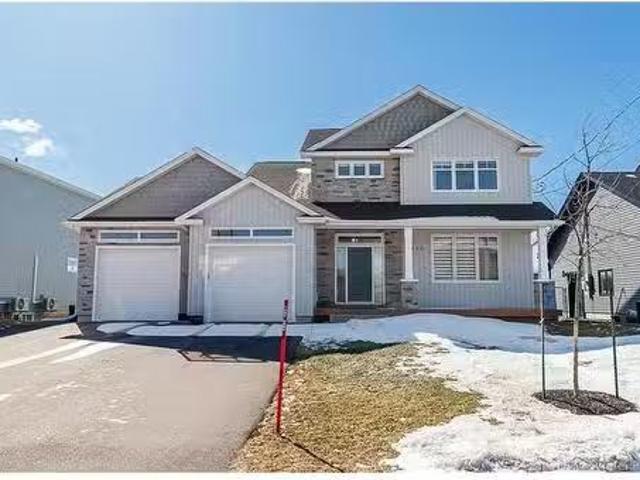
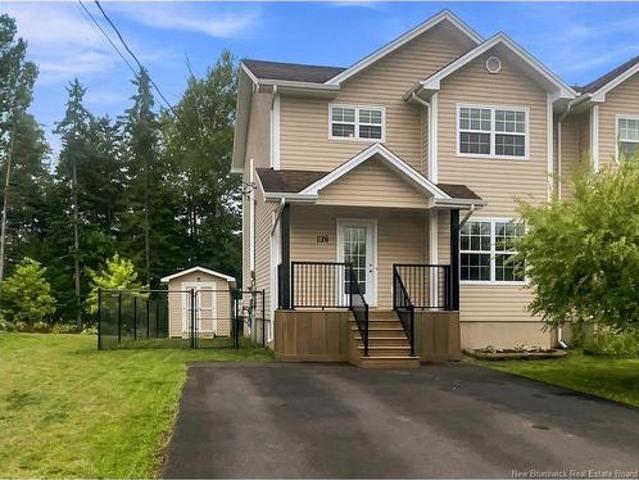
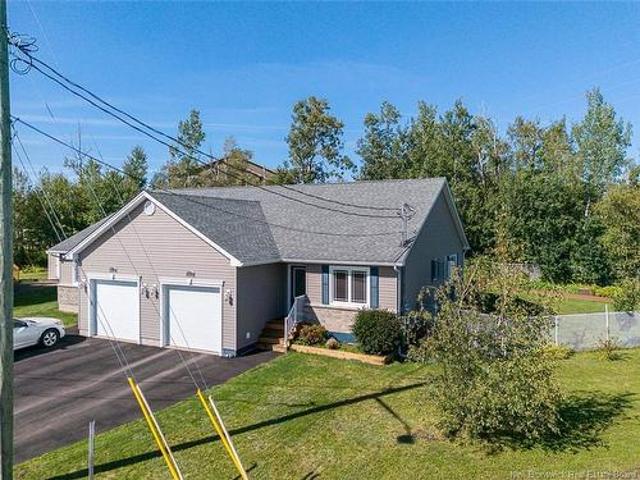
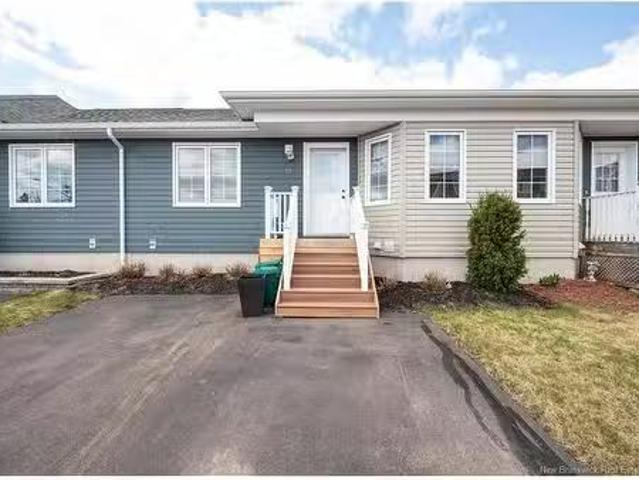
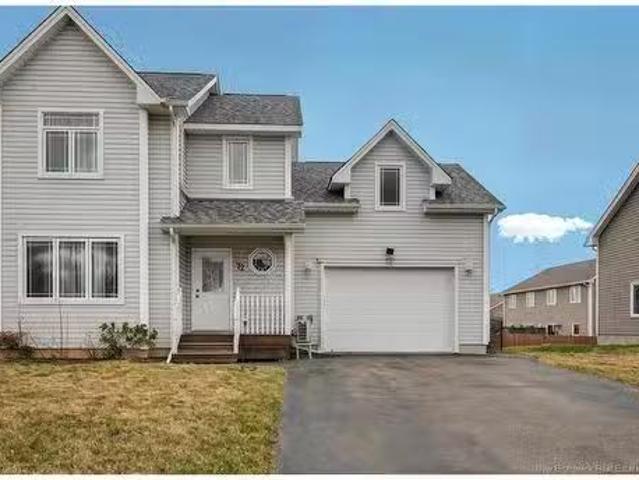
72 Stillwater Dr, Moncton, NB, E1E 0C6 house for sale Listi.
View photo
House · for sale
$ 465,000
$ 268/sq.ft
72 Stillwater Dr, Moncton, NB, E1E 0C6 house for sale Listi.
Shediac
· 1,733 sq.ft · 4 Bedrooms · 3 Baths · House
· Office room · Parking · Cellar
Shediac · 1,733 sq.ft · 4 Bedrooms · 3 Baths · House · Office room · Parking · Cellar
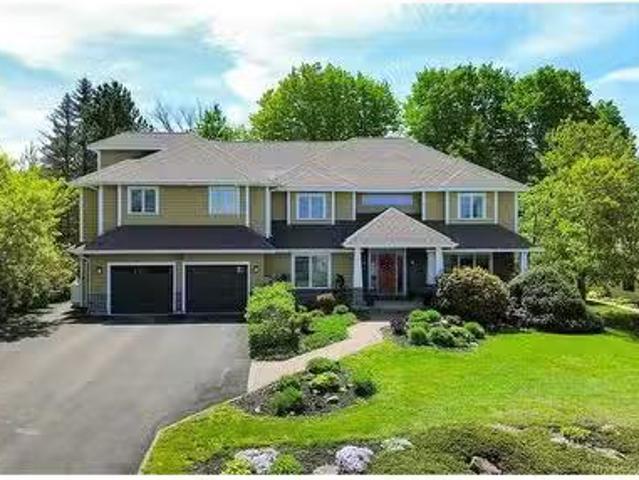
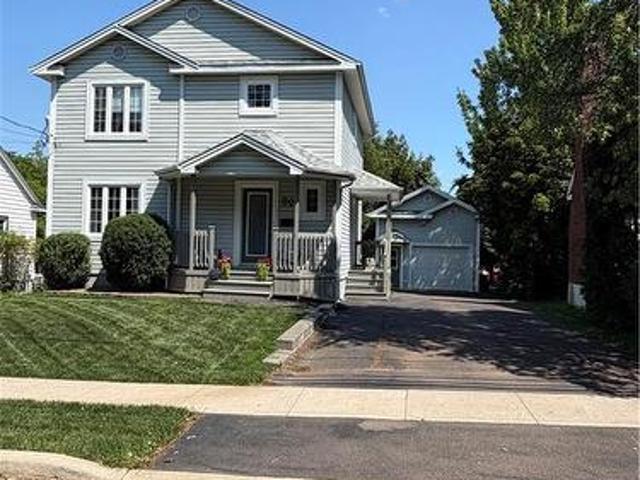
Beautiful, Well-Maintained 4-Bedroom Semi-Detached Home with large bonus room above the garage located in a desirable neighborhood Welcome to this stunning and spacious semi-detached home, offering comfort, functionality, and style in every corner. Perfectly maintained and move-in ready, this 4-bedroom, 2.5-bath property is ideal for families or anyone seeking a warm and inviting living space in a sought-after neighborhood. Step inside to a bright and open main floor that features a generously sized living room, perfect for relaxing or entertaining. The kitchen is both stylish and functional, flowing seamlessly into the dining area for easy family meals or hosting guests. A convenient half bath with laundry completes this well-designed main level. Upstairs, you’ll find three comfortable bedrooms, a full bath, and a spacious bonus room above the garage—ideal for a playroom, home office, or cozy movie nights. The fully finished basement offers even more living space with a large family r
$ 465,000
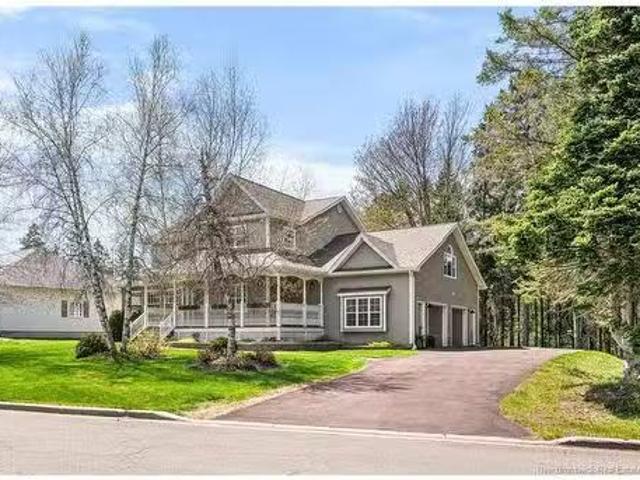
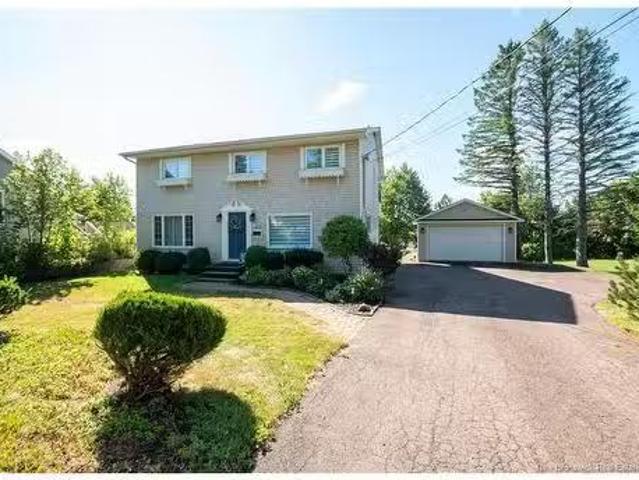
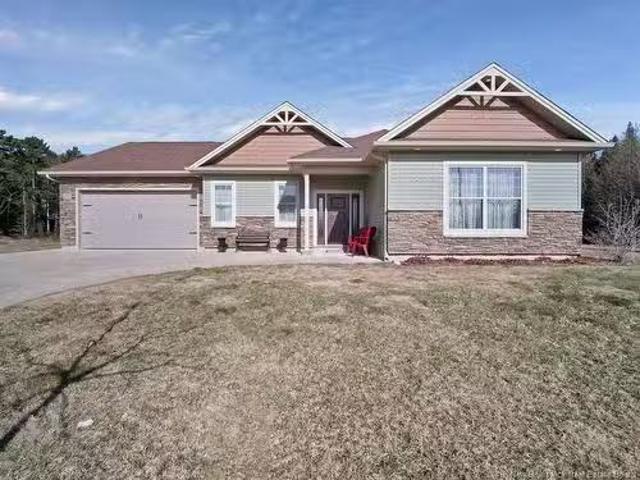
27 Silverstone Dr, Moncton, NB, E1G 1G8 house for sale List.
View photo
House · for sale
$ 699,900
$ 279/sq.ft
27 Silverstone Dr, Moncton, NB, E1G 1G8 house for sale List.
Shediac
· 2,508 sq.ft · 5 Bedrooms · 4 Baths · House
· Patio · Office room · Deck · Parking
Shediac · 2,508 sq.ft · 5 Bedrooms · 4 Baths · House · Patio · Office room · Deck · Parking
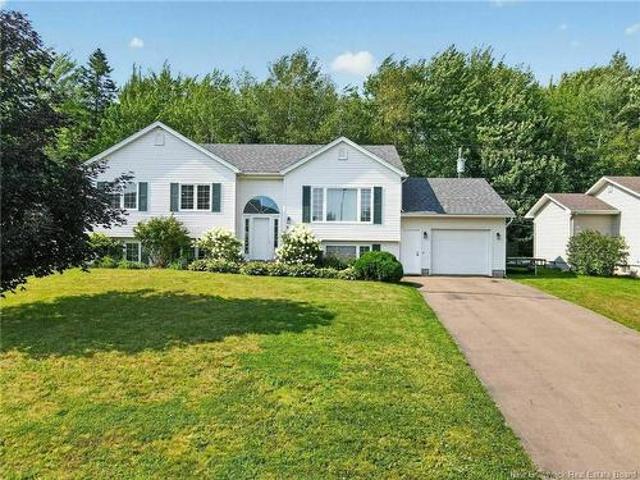
EXECUTIVE TWO STOREY HOME WITH DOUBLE ATTACHED GARAGE AND LARGE PRIVATE TREED LOT BACKING ON A GREENBELT IN MONCTON NORTH! Located on a quiet street and nestled on a near 0.5 ACRE LOT, this well maintained home is ready for its new owners. The main level offers front sitting room, office, spacious living room that flows into the well appointed dining room and into the kitchen with breakfast nook. Patio doors lead you to the back deck where you can enjoy the screened in room which overlooks the mature trees with property outlined by creek. The upper level features FOUR BEDROOMS including bonus room above the garage, the primary bedroom is complete with custom walk-in closet and 5 PC Ensuite and full family bathroom. The lower level adds additional living space with large family room, fifth bedroom, half bath, mechanical room and mudroom area (with rough-in for a sink) with direct access to the garage which could be potentially used as a private entrance for an IN LAW SUITE or private of
$ 699,900
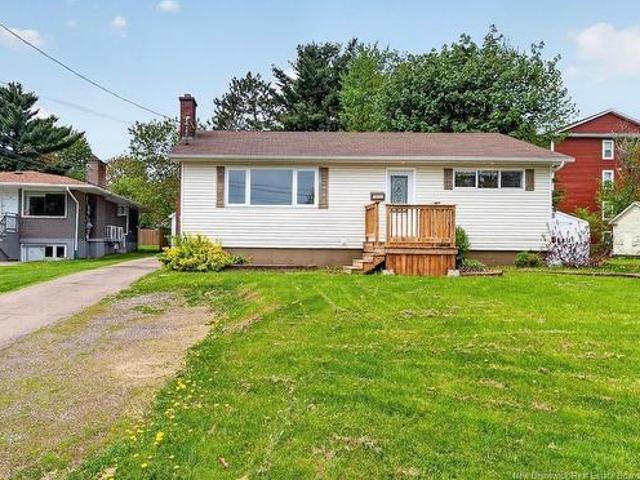
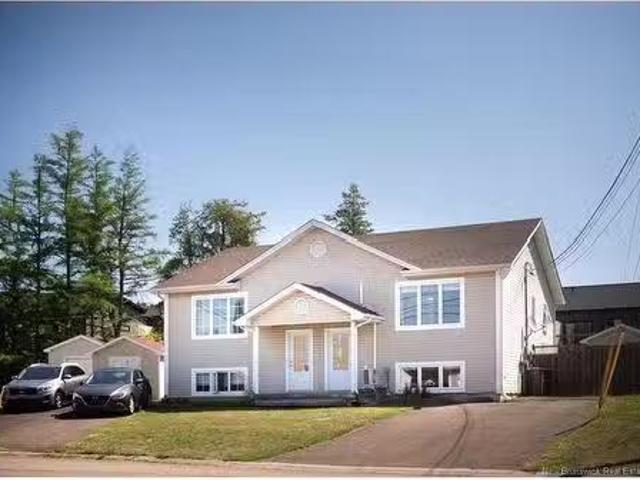
215 Spruce St, Moncton, NB, E1C 7K5 house for sale | Listing ID NB143951 | Royal LePage
View photo
House · for sale
$ 389,000
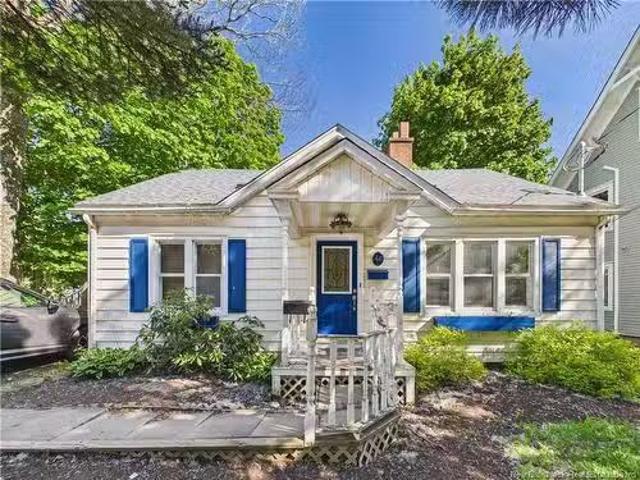
215 Spruce St, Moncton, NB, E1C 7K5 house for sale | Listing ID NB143951 | Royal LePage
Shediac
· House
· Fireplace · Cellar
Shediac · House · Fireplace · Cellar
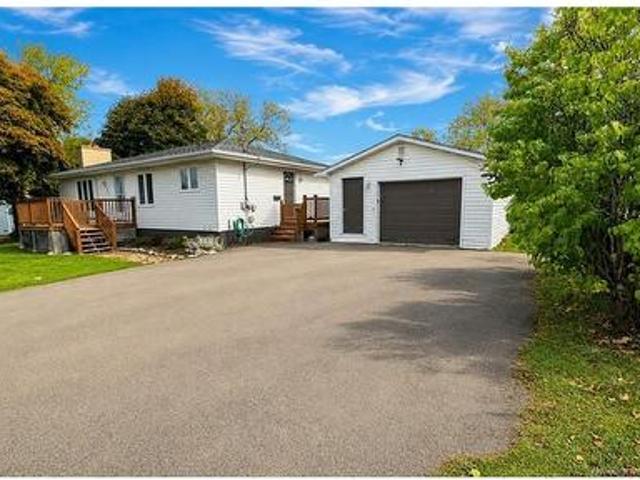
Income Property with a Mortgage Helper! This charming bungalow is an ideal opportunity for first-time homebuyers and investors. Featuring 3 bedrooms on the main floor and a rental basement suite with 2 bedrooms (1 non-confirming), it’s perfect for generating extra income. Conveniently located near all amenities. The main floor boasts a beautifully updated kitchen with a stylish tile backsplash, stainless steel appliances, a spacious dining area, and a cozy living room with a stunning fireplace and hardwood floors. Two large, tastefully updated bedrooms and a main bath with a double vanity are down the hall. Off the kitchen is a third bedroom and a half bath. The main floor currently vacant is rented $1750/month + Tenants pay their own electricity. The basement suite, with a separate entrance, features a large foyer, living room, eat-in kitchen, spacious bedroom, an additional room suitable as an office or non-conforming bedroom, and a full bath. It also includes a large storage room wi
$ 389,000
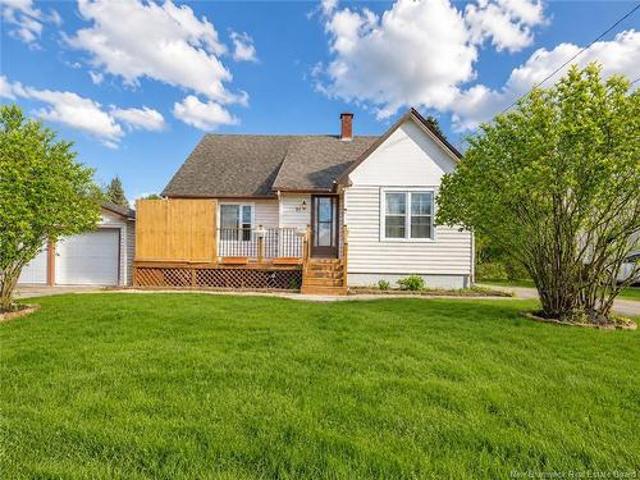
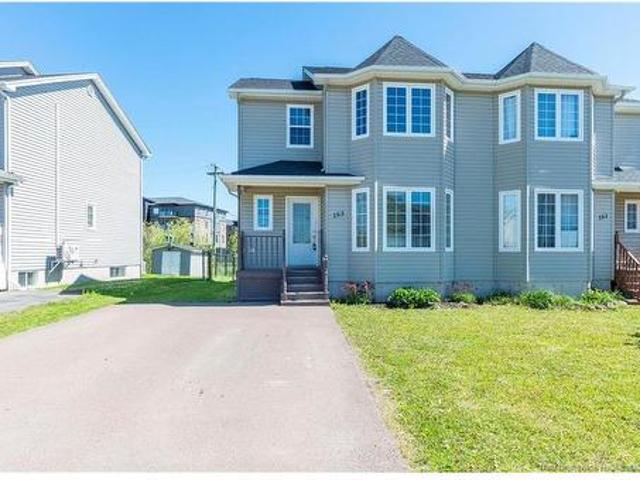
122 124 Cameron St, Moncton, NB, E1C 5Y6 house for sale Lis.
View photo
House · for sale
$ 579,000
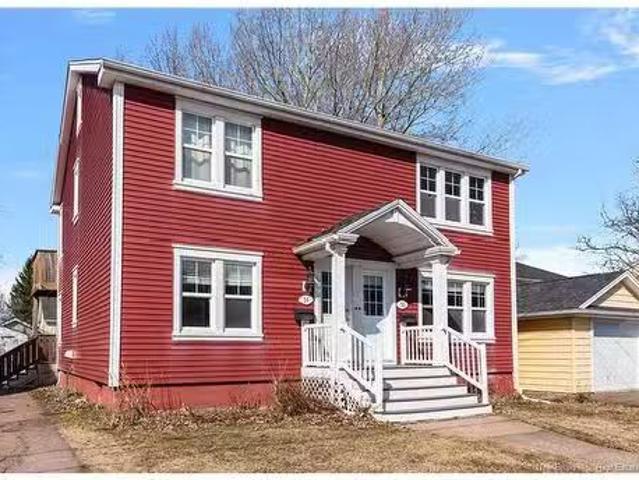
122 124 Cameron St, Moncton, NB, E1C 5Y6 house for sale Lis.
Shediac
· House
Shediac · House
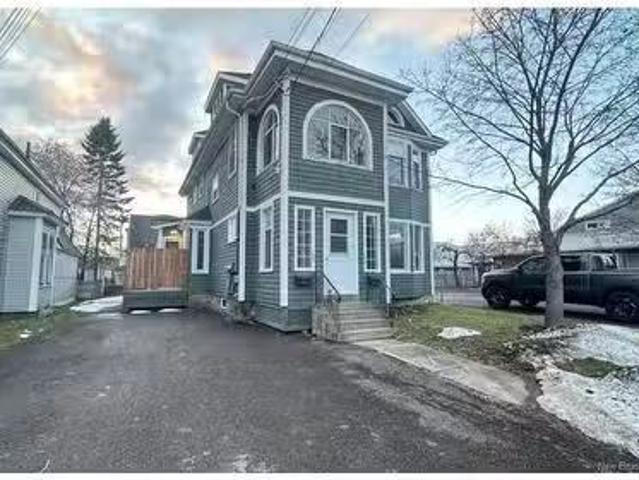
Charming Up-and-Down Duplex Converted to 3 Saleal Units in Downtown Moncton. This recently updated duplex in the heart of downtown Moncton is a rare investment opportunity, offering a unique combination of modern amenities and prime location. Just steps away from all local amenities and the Avenir Centre, this property is perfect for those seeking both convenience and income potential. The building has been thoughtfully converted into 3 saleal units, with 2 units currently operating as Airbnb properties and the second-floor unit saleed as a long-term lease. Recent updates include brand-new light fixtures, fresh paint, modern plumbing fixtures, new appliances, and upgraded thermostats and light switches. These updates provide a contemporary and comfortable living experience, appealing to both short- and long-term tenants. The third unit was added with a new kitchenette featuring a bar sink and fridge, plus a new toilet and additional fixtures—an ideal space for potential guests or tenan
$ 579,000
221 227 Bonaccord St, Moncton, NB, E1C 5M5 house for sale | Listing ID NB142009 | Royal LePage
View photo
House · for sale
$ 624,900
221 227 Bonaccord St, Moncton, NB, E1C 5M5 house for sale | Listing ID NB142009 | Royal LePage
Shediac
· House
Shediac · House
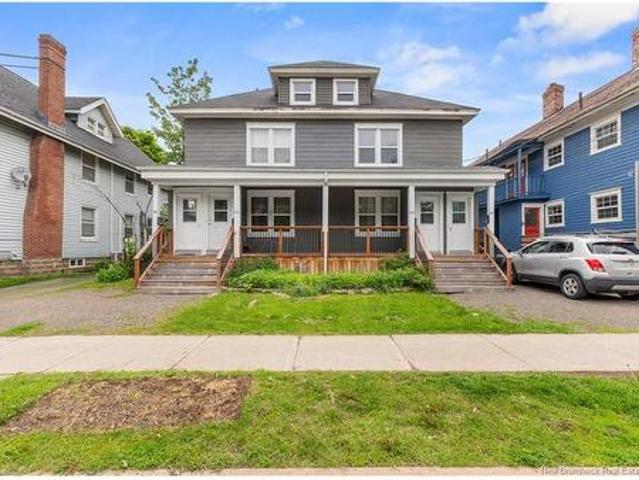
Investment opportunity. Prime location. Strong income potential! Add a solid multi-unit asset to your portfolio with this four-unit residential income property ideally located in the heart of Moncton. Featuring four separate electrical panels and a desirable configuration of spacious two-bedroom apartments, this property offers a turnkey investment opportunity with dependable rental income and long-term growth potential. All four units are currently rented at $1,300 per month, with tenants responsible for their own utilities, providing a stable revenue stream. The separate electrical panels help streamline property management while keeping operating costs in check. Recent improvements add significant value and peace of mind, including a new roof and updated siding completed in 2023. Units 221, 223, and 227 were repainted and updated in 2024, while Unit 225 was repainted and updated in 2026, reflecting ongoing care and maintenance throughout the property. Ideally situated just steps fro
$ 624,900
313 Lavoie, Dieppe, NB, E1A 6R8 house for sale Listing ID N.
View photo
House · for sale
$ 899,000
$ 223/sq.ft
313 Lavoie, Dieppe, NB, E1A 6R8 house for sale Listing ID N.
Shediac
· 4,015 sq.ft · 5 Baths · House
· Garden · Office room · Balcony · Parking · Cellar
Shediac · 4,015 sq.ft · 5 Baths · House · Garden · Office room · Balcony · Parking · Cellar
Welcome to 313 Lavoie—a spectacular 6-bedroom, two-storey executive house situated in one of Dieppe’s most prestigious neighborhoods. Offering over 5,000 sq. ft. of luxury living plus a fully private in-law suite, this home blends sophistication with exceptional functionality. The main level features a formal living and dining room, a bright office, and an open-concept eat-in kitchen enhanced with quartz countertops, built-in appliances, and a propane stove. A spacious family room opens to the private backyard, while a mudroom, laundry room, and powder room complete this level. Upstairs, the primary suite includes an ensuite bath, walk-in closet, sunroom, and balcony. Two additional bedrooms and a full bath provide comfort for the whole family. The fully finished basement includes a large bedroom, recreation room, full bath, ample storage, a cold room, wine cellar, and a workshop beneath the garage. The in-law suite with its own entrance, offers an open-concept living room with a firep
$ 899,000
345 Glengrove Rd, Moncton, NB, E1A 9S7 house for sale Listi.
View photo
House · for sale
$ 795,000
$ 388/sq.ft
345 Glengrove Rd, Moncton, NB, E1A 9S7 house for sale Listi.
Shediac
· 2,045 sq.ft · 40 Bedrooms · 3 Baths · House
· Parking · Fireplace
Shediac · 2,045 sq.ft · 40 Bedrooms · 3 Baths · House · Parking · Fireplace
Welcome to this beautifully crafted home in the desirable Grove Hamlet neighborhood with a double garage, featuring a striking stone and board-and-batten exterior. Step inside to an open-concept living space with soaring 9ft ceilings, flooding the home with natural light. The custom white cabinetry, accented by elegant in-cabinet lighting and an electric fireplace, creates a warm and inviting atmosphere. A spacious quartz island anchors the kitchen, seamlessly connecting to the large dining area—perfect for gatherings. The main level also offers a versatile bedroom, a full bathroom, a custom built-in bench entry from the attached double garage, and a separate laundry room for added convenience. Upstairs, the chic staircase leads to two spacious bedrooms and a stylish 5-piece bathroom with a double vanity and quartz countertops. The breathtaking primary suite boasts a walk-in closet and a luxurious ensuite, complete with a custom tile shower, double vanity, and a relaxing soaker tub. A
$ 795,000
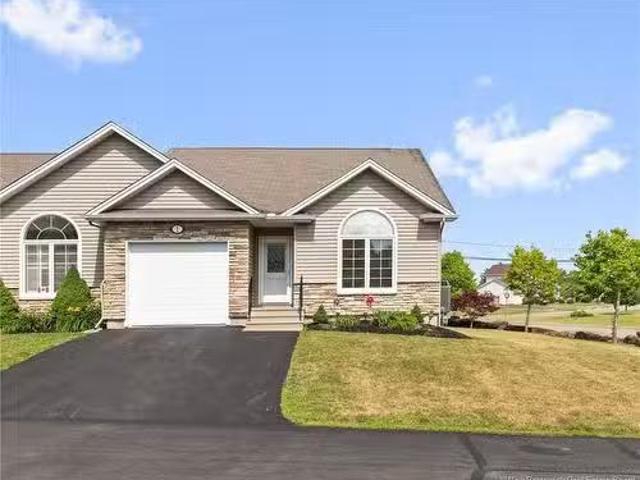
1 Rockley Lane, Moncton, NB, E1G 0C4 condo for sale Listing.
View photo
House · for sale
$ 379,900
$ 356/sq.ft
1 Rockley Lane, Moncton, NB, E1G 0C4 condo for sale Listing.
Shediac
· 1,066 sq.ft · 2 Bedrooms · 2 Baths · House
· Garden · Heating · Parking
Shediac · 1,066 sq.ft · 2 Bedrooms · 2 Baths · House · Garden · Heating · Parking
Welcome to 1 Rockley Lane, located in the highly sought after Rockley Village, inside the Mountain Woods community! Easy access to all major areas of Greater Moncton, while enjoying the comforts of a quite, exceptionally well maintained condo community. This Executive Bungalow townhouse-style condo is a CORNER UNIT and boasts an open concept floorpan with a large bedroomoffice and family bath at the front and an extra large primary suite including its own walk-in closet and tasteful ensuite bathroom! Cathedral ceilings, gleaming hardwood & ceramic floors, attached garage, screened in 3-season sunroom, large backyard, efficient central heating & cooling throughout, ample cupboards for storage, and so much more all lend to the PERFECT place to call home! If youre in need of even more space, the square footage can easily be doubled with some finishing touches to the downstairs - all rooms are already framed in and can easily accommodate two additional bedrooms, a large family room, 3rd ba
$ 379,900
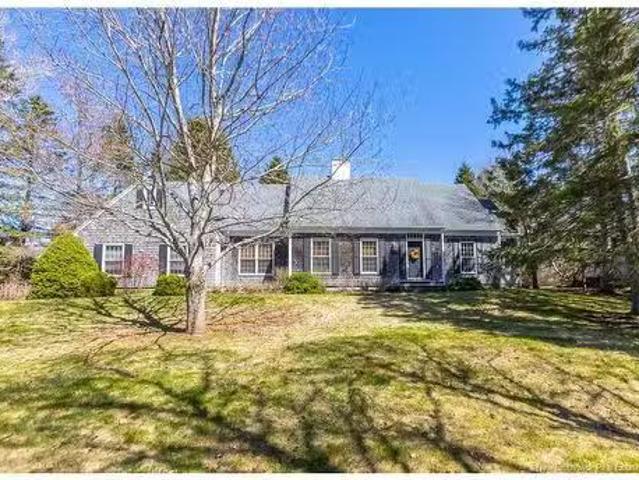
53 West Ave, Sackville, NB, E4L 4P2 house for sale Listing.
View photo
House · for sale
$ 749,500
$ 253/sq.ft
53 West Ave, Sackville, NB, E4L 4P2 house for sale Listing.
Shediac
· 2,960 sq.ft · 40 Bedrooms · 3 Baths · House
· Patio · Garden · Office room · Fireplace · Parking
Shediac · 2,960 sq.ft · 40 Bedrooms · 3 Baths · House · Patio · Garden · Office room · Fireplace · Parking
THE EPITOME OF CAPE COD ARCHITECTURE COMBINED WITH CASUAL LUXURY! Sitting on over a half acre of manicured property and natural landscape, and tucked into Sackvilles most desirable neighbourhood. This home could come fully furnished and decorated - exactly as you see it! Through the front door is the foyer which leads to a private office to the right, and to the left into the spacious living room with wood burning fireplace and lovely panelled detailing. The separate lounge space leads through to the beautiful open kitchen at the back with quartz countertops and extended quartz backsplash, a large island, and a bay window overlooking the yard. The dining room has patio doors to the back, as well as built-in shelving for storage and display. The main floor primary suite has the bedroom, walk-in closet, and ensuite with soaker tub, stand-up shower, and granite-topped vanity. On the opposite end of the main floor a powder room and mudroom leading to the double attached garage - which has
$ 749,500
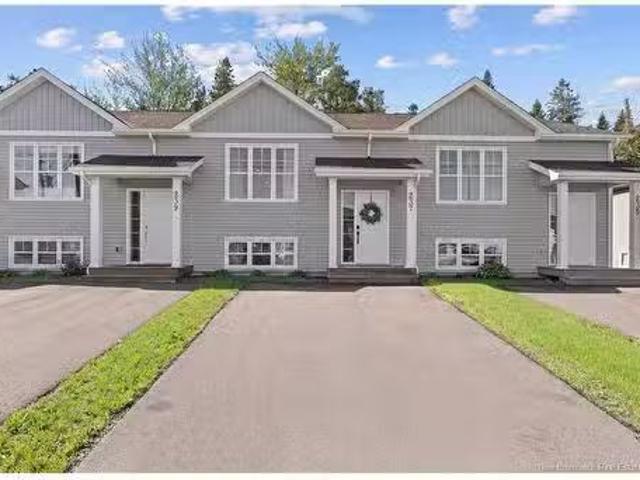
237 Des Erables St, Dieppe, NB, E1A 9B1 house for sale List.
View photo
House · for sale
$ 314,900
$ 430/sq.ft
237 Des Erables St, Dieppe, NB, E1A 9B1 house for sale List.
Shediac
· 732 sq.ft · 3 Bedrooms · 2 Baths · House
· Patio · Garden · Deck
Shediac · 732 sq.ft · 3 Bedrooms · 2 Baths · House · Patio · Garden · Deck
PRIVATE WOODED BACKYARD WELL-MAINTAINED 3 BEDROOMS PRIME LOCATION (SCHOOLS) Welcome to this beautiful SPLIT-ENTRY MIDDLE-UNIT TOWNHOME nestled in one of Dieppes most family-friendly neighbourhoods, just minutes from the new French schools, parks, and everyday amenities. Step inside the welcoming foyer and head upstairs to the BRIGHT and INVITING main level. The spacious living room features gorgeous HARDWOOD flooring and an abundance of natural light, creating a warm and comfortable space for everyday living. The modern WHITE L-SHAPED kitchen offers a clean, timeless design with a stylish WHITE BACKSPLASH, STAINLESS STEEL appliances, a wood ISLAND, contemporary light fixtures, and durable tile flooring. Adjacent to the kitchen, the dining area easily accommodates a large six-seat dining table and provides DIRECT ACCESS to the backyard deck through two oversized patio doors, seamlessly blending indoor and outdoor living. A convenient POWDER ROOM completes this level. The lower level fea
$ 314,900
242 Broadway St, Moncton, NB, E1A 3Y6 house for sale | Listing ID NB139871 | Royal LePage
View photo
House · for sale
$ 365,900
242 Broadway St, Moncton, NB, E1A 3Y6 house for sale | Listing ID NB139871 | Royal LePage
Shediac
· House
· Patio · Garden · Fireplace · Parking · Cellar
Shediac · House · Patio · Garden · Fireplace · Parking · Cellar
Income potential. Bungalow. Detached garage. Welcome to 242 Broadway, Moncton! This home is centrally located and just minutes from Costco Shopping Park, Champlain Mall, Downtown Moncton, and close to the bus route. This home offers an updated eat-in kitchen with a separate eating area and patio doors to the 3-season screened-in room with access to the fully fenced back yard. This home features an oversized living room with a fireplace (non-functional), 2 bedrooms, and a 4-piece bathroom. The basement is finished with a 2-bedroom in-law suite that has a 4-piece bathroom, full kitchen, and living room. There is also a separate common laundry area for both units, and a large storage room for both units to share
$ 365,900
126 Chianti St, Dieppe, NB, E1A 9A9 house for sale | Listing ID NB144981 | Royal LePage
View photo
House · for sale
$ 389,900
126 Chianti St, Dieppe, NB, E1A 9A9 house for sale | Listing ID NB144981 | Royal LePage
Shediac
· House
· Garden · Office room · Deck · Cellar
Shediac · House · Garden · Office room · Deck · Cellar
Welcome home! Tucked away on a quiet cul-de-sac in the heart of Dieppe, this well-kept semi-detached two-storey offers the perfect blend of comfort, space, and modern living. From the moment you step inside, the bright, open-concept main floor warmly invites you in. The updated kitchen features sleek, modern appliances and flows naturally into the sunlit living and dining areas, creating a seamless setup for everyday life, family dinners, or hosting friends. Up the stairs, you will find three comfortable bedrooms filled with natural light, as well as a 4-piece bath. Downstairs, the finished basement expands your living area even further. Complete with a spa-like full bathroom added in 2025 that is perfect for unwinding after a long day, this lower level includes a versatile quiet home office, guest suite, or hobby space, alongside plenty of extra storage. Step outside to your private outdoor haven: a brand-new composite deck overlooking a fully fenced backyard where kids and pets can p
$ 389,900
39 Edmond St, Moncton, NB, E1A 3K5 house for sale | Listing ID NB139984 | Royal LePage
View photo
House · for sale
$ 398,900
39 Edmond St, Moncton, NB, E1A 3K5 house for sale | Listing ID NB139984 | Royal LePage
Shediac
· House
· Office room · Parking · Cellar
Shediac · House · Office room · Parking · Cellar
39 edmond st – prime location! Conveniently located off McLaughlin Dr. Near Université de Moncton, this charming and well-maintained 1.5-storey home offers comfort, space, and affordability. Situated on a large lot with a detached double garage and two paved driveways, this property is perfect for families or first-time buyers. The main floor features a bright living room, a functional kitchen with dining area, two bedrooms, and a full 4-piece bathroom. A beautiful hardwood staircase leads to the upper level, offering two additional bedrooms and a cozy sitting area or home office space. The side entrance provides access to a practical mudroom/laundry area and the basement, which includes a spacious family room, office area, 2-piece bathroom, and utility/storage space
$ 398,900
1224 Salisbury Rd, Moncton, NB, E1E 3W1 house for sale List.
View photo
House · for sale
$ 425,000
$ 219/sq.ft
1224 Salisbury Rd, Moncton, NB, E1E 3W1 house for sale List.
Shediac
· 1,938 sq.ft · 3 Bedrooms · 2 Baths · House
· Garden · Parking
Shediac · 1,938 sq.ft · 3 Bedrooms · 2 Baths · House · Garden · Parking
Welcome to 1224 Salisbury Road, where comfort, charm, and convenience come together. This well-maintained home sits on a landscaped half-acre lot complete with a paved driveway, detached garage, stunning greenery, and even a backyard pond. From the property, you’ll enjoy a peaceful view of the river, offering a rare blend of space and nature right in the city. Inside, the main level features a spacious kitchen with tile flooring, a convenient 2-piece bathroom, and multiple living areas including a formal dining room, living room, and a cozy sitting area just off the kitchen. Hardwood flooring flows through the living, dining, and sitting rooms, adding warmth and character throughout. Upstairs you’ll find a large bonus area, bright sunroom with views toward the river, three generous bedrooms, and a full 4-piece bathroom with tile floors. Hardwood continues throughout the upper level, creating a seamless flow between spaces. Recent upgrades provide peace of mind, including a new roof (20
$ 425,000
46 Donald Ave, Moncton, NB, E1A 3B1 house for sale Listing.
View photo
House · for sale
$ 279,900
$ 288/sq.ft
46 Donald Ave, Moncton, NB, E1A 3B1 house for sale Listing.
Shediac
· 969 sq.ft · 20 Bedrooms · 1 Bath · House
· Garden · Office room
Shediac · 969 sq.ft · 20 Bedrooms · 1 Bath · House · Garden · Office room
Location, location, location! Situated just minutes from the Université de Moncton, both hospitals and many everyday amenities, this charming property offers convenience and value.Whether youre a first-time buyer, looking to downsize or searching for an investment opportunity, this home has plenty to offer. The main floor features a bright living room, a functional kitchen, two comfortable bedrooms and a full bathroom. Upstairs, the loft provides additional space that can be used as a home office, guest room, playroom or hobby area.Step outside and enjoy the enclosed back porch overlooking a private, treed backyard, the perfect spot to relax and unwind. Combining a practical layout, a welcoming atmosphere and a central location, this property is ready to welcome its next owners. Still available at ListedBuy!
$ 279,900
54 56 Kensington Dr, Moncton, NB, E1E 3J4 house for sale Li.
View photo
House · for sale
$ 454,545
$ 186/sq.ft
54 56 Kensington Dr, Moncton, NB, E1E 3J4 house for sale Li.
Shediac
· 2,433 sq.ft · 4 Bedrooms · 2 Baths · House
· Office room · Gym · Deck
Shediac · 2,433 sq.ft · 4 Bedrooms · 2 Baths · House · Office room · Gym · Deck
Income opportunity in the desirable Old West End, just minutes from downtown and beautiful Jones Lake! Located in a very quiet, desirable, family-friendly neighborhoods close to the city, this well-maintained duplex offers two spacious units - upper and lower, each with separate meters, 2 bedrooms, and 1 full bath. The upper unit was fully renovated in 2022, including updates to the kitchen, bathroom, flooring, drywall, and fresh paint, providing modern comfort while maintaining classic charm. It also features a renovated attic space that adds a versatile potential third room, perfect for a home office or sitting area, an additional bedroom, art studio, gym or workshop area. Hardwood flooring runs throughout both units, with the lower unit floors having been refinished. Outdoor spaces are a standout feature, including a large wrap-around deck on the main level and a private balconydeck for the upper unit. Composite decking enhances the front veranda. Hallway areas were renovated with n
$ 454,545
89 Winter Ave, Moncton, NB, E1C 5X3 house for sale | Listing ID NB145218 | Royal LePage
View photo
House · for sale
$ 534,900
89 Winter Ave, Moncton, NB, E1C 5X3 house for sale | Listing ID NB145218 | Royal LePage
Shediac
· House
· Office room · Fireplace
Shediac · House · Office room · Fireplace
Welcome to 89 Winter Ave — Where Modern Style Meets Everyday Functionality! Ideally located within walking distance of both hospitals, this stunning home offers modern finishes, a thoughtful layout, and plenty of space for comfortable family living. Step inside to a welcoming front foyer that opens into a bright, open-concept living space. The living room flows seamlessly into the dining area and modern kitchen, featuring all-new kitchen cabinets, a quartz island countertop, rich hardwood and tile flooring, and stainless-steel KitchenAid appliances. A convenient 2-piece powder room completes the main level, while a beautiful propane fireplace adds warmth and ambiance on cooler evenings. Upstairs, you’ll find three generous bedrooms, including a spacious primary bedroom with a 4-piece ensuite. The additional bedrooms offer plenty of natural light and closet space, making them ideal for family, guests, or a home office. The bathrooms feature heated ceramic floors for added comfort. The f
$ 534,900
91 Old Oak Cres, Moncton, NB, E1A 6W3 house for sale | Listing ID NB145579 | Royal LePage
View photo
House · for sale
$ 449,500
91 Old Oak Cres, Moncton, NB, E1A 6W3 house for sale | Listing ID NB145579 | Royal LePage
Shediac
· House
· Garden · Parking · Cellar
Shediac · House · Garden · Parking · Cellar
When Viewing This Property On Realtor. Ca Please Click On The Multimedia or Virtual Tour Link For More Property Info. Welcome to this spacious bungalow offering over 2,200 sq. Ft. of finished living space in one of Moncton's established neighbourhoods. With 4 bedrooms, 2.5 bathrooms, and an attached garage, this move-in-ready home is designed for comfortable family living. A welcoming foyer opens to a bright living room filled with natural light, creating the perfect space to relax or entertain. The adjoining dining room flows into the functional kitchen, complete with a breakfast nook overlooking the backyard. The primary bedroom features a private 3-piece ensuite and generous closet space, while two additional bedrooms and a full bathroom complete the main level. Downstairs, the fully finished basement offers exceptional additional living space with a large family/recreation room, a spacious fourth bedroom, a convenient 2-piece bathroom, a dedicated laundry room, and plenty of storag
$ 449,500
88 Masters Rd, Moncton, NB, E1A 4S3 house for sale Listing.
View photo
House · for sale
$ 439,900
$ 296/sq.ft
88 Masters Rd, Moncton, NB, E1A 4S3 house for sale Listing.
Shediac
· 1,485 sq.ft · 5 Bedrooms · 2 Baths · House
· Office room
Shediac · 1,485 sq.ft · 5 Bedrooms · 2 Baths · House · Office room
4 BEDROOM BUNGALOW WITH IN-LAW SUITE ON A LARGE CORNER LOT IN MONCTON’S EAST END – PERFECT FOR FAMILIES OR INVESTORS! This well-maintained home offers hardwood floors throughout the main living areas including the living room, dining room, kitchen, and all bedrooms. The bright living room features a large front window and flows into the dining area and kitchen—ideal for everyday living and entertaining.The spacious eat-in kitchen offers ample cabinetry with pull-outs, backsplash, garburator, and over-the-range microwave. Main level includes 4 generous bedrooms and main floor laundry.The lower level offers excellent flexibility and income potential with family room, gameshobby room, office, 3-piece bath, and in-law suite potential with legal egress window, additional non-conforming bedroom, and separate lower-level laundry. Nearly complete setup with kitchen sink on site (not installed). Lower level currently saleed.Updates include 3 mini splits, 200 AMP breaker panel, egress window, ba
$ 439,900
49 Adrienne St, Dieppe, NB, E1A 9V2 house for sale | Listing ID NB146626 | Royal LePage
View photo
House · for sale
$ 849,900
Updated
49 Adrienne St, Dieppe, NB, E1A 9V2 house for sale | Listing ID NB146626 | Royal LePage
Shediac
· House
· Patio · Garden · Fireplace
Shediac · House · Patio · Garden · Fireplace
Click on link for 3D virtual tour of this property*Welcome to 49 Adrienne Street in Dieppe, a beautifully built new construction home offering modern design, quality finishes & a well planned layout in a convenient central location. A bright foyer welcomes you into the open concept main living area, where 9' ceilings & large windows create an airy space filled with natural light. The living room features wide plank hardwood flooring, recessed lighting & a striking tiled fireplace extending from floor to ceiling. The stylish & functional kitchen features full height white cabinetry, quartz countertops, a large centre island with seating, tiled backsplash & pantry. The adjoining dining area is ideal for everyday meals & entertaining, with garden doors leading to a patio overlooking the private backyard. The primary bedroom offers walk in closet & a modern ensuite. The additional bedrooms are well sized, while the bathrooms feature clean, contemporary finishes. The bright, finished walkou
$ 849,900
91 Harmony, Riverview, NB, E1B 0M9 house for sale Listing I.
View photo
House · for sale
$ 358,000
$ 373/sq.ft
91 Harmony, Riverview, NB, E1B 0M9 house for sale Listing I.
Shediac
· 958 sq.ft · 21 Bedrooms · 2 Baths · House
· Patio · Garden
Shediac · 958 sq.ft · 21 Bedrooms · 2 Baths · House · Patio · Garden
Charming and meticulously maintained, this semi-detached home at 91 Harmony Drive offers comfortable living with a well-designed layout. The main level features an open-concept living and dining area with hardwood floors, along with a bright kitchen equipped with quality cabinetry, granite countertops, a center island, and a pantry with pull-out drawers. A mini-split heat pump ensures year-round comfort, while the cedar sunroom extends your living space for year-round enjoyment. The primary bedroom is bright and inviting, complemented by a second bedroom or den for added flexibility, and a 4-piece bathroom that includes stacking laundry. The finished lower level consists of a spacious family room, a 2-piece bathroom with plumbing rough-in for a shower, a non-conforming bedroom, and a designated hobbystorage space. Outside, you will discover a beautifully landscaped, private backyard designed for relaxation and enjoyment. It features a stone patio, a firepit area, gazebo seating, and ma
$ 358,000
42 Auberry St, Moncton, NB, E1G 5V2 house for sale | Listing ID NB147861 | Royal LePage
View photo
House · for sale
$ 409,900
42 Auberry St, Moncton, NB, E1G 5V2 house for sale | Listing ID NB147861 | Royal LePage
Shediac
· House
· Patio · Deck · Cellar
Shediac · House · Patio · Deck · Cellar
Take a second look – now vacant & available for immediate occupancy! If this Mountain Woods home caught your eye before but tenant occupancy made scheduling difficult, now is the time to come see it! This executive bungalow-style semi in Village on the Green is vacant, easy to show and ready when you are. For added buyer confidence, the property has also undergone a professional home inspection, with the report available to potential buyers. Offering 1,232 sq. ft. Of one-level living plus a full basement, this home lets you downsize without giving up valuable space. The bright open-concept living and dining area features a 9-ft tray ceiling and patio doors to a south-facing covered deck. The custom kitchen offers abundant cabinetry, generous counter space and a walk-in pantry. The main level also includes laundry, a primary suite with walk-in closet and ensuite, second bedroom or office, and another full bath. The full basement provides a large family room and tremendous potential for
$ 409,900
77 Stillwater Dr, Moncton, NB, E1E 0E3 house for sale | Listing ID NB147445 | Royal LePage
View photo
House · for sale
$ 469,000
77 Stillwater Dr, Moncton, NB, E1E 0E3 house for sale | Listing ID NB147445 | Royal LePage
Shediac
· House
· Patio · Garden · Fireplace · Parking
Shediac · House · Patio · Garden · Fireplace · Parking
One of the largest lots in the subdivision! This beautifully upgraded garden home features an attached garage, fully fenced backyard, and a bright, spacious layout. The open-concept main level offers vaulted ceilings, hardwood and ceramic flooring, a living room with custom accent wall and electric fireplace, and a bright white kitchen with centre island and patio doors leading to the backyard. The primary suite features generous closet space, including a walk-in, and a 5-piece ensuite. Downstairs offers a spacious family room with pellet stove, two additional bedrooms, a 4-piece bath, and ample laundry/storage space. Complete with a ductless heat pump, upgraded front railing, attached garage, and exceptional outdoor space, this home offers comfort, privacy, and room to enjoy. Book your private showing today!
$ 469,000
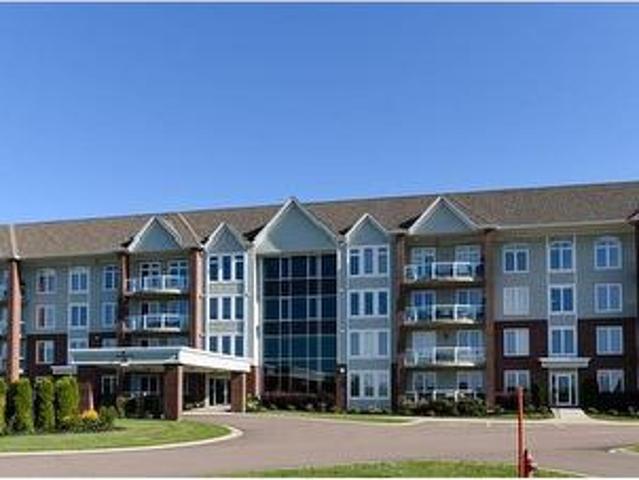
201 185 Royal Oaks, Moncton, NB, E1H 2P7 house for sale | Listing ID NB141882 | Royal LePage
View photo
House · for sale
$ 340,000
201 185 Royal Oaks, Moncton, NB, E1H 2P7 house for sale | Listing ID NB141882 | Royal LePage
Shediac
· House
· Balcony · Gym · Heating · Lift · Air conditioning · Parking
Shediac · House · Balcony · Gym · Heating · Lift · Air conditioning · Parking
Welcome to Royal Oaks and carefree condo living. This bright and spacious open-concept unit features hardwood flooring, a large primary bedroom with a walk-in closet, a 5-piece bathroom, and a private balcony to enjoy outdoor living. Residents enjoy excellent amenities, including heated underground parking, elevator access, a secure storage locker, a fitness room, and a common room. Condo fees include central heating and air conditioning, water and sewer, building maintenance and insurance, grounds maintenance, underground parking, and storage. Built with quality concrete and steel construction for superior soundproofing, this secure building is ideally located near Royal Oaks Golf Club, Irishtown Nature Park, shopping, and other everyday amenities
$ 340,000
73 John St, Moncton, NB, E1C 2H2 house for sale Listing ID.
View photo
House · for sale
$ 329,900
$ 211/sq.ft
73 John St, Moncton, NB, E1C 2H2 house for sale Listing ID.
Shediac
· 1,561 sq.ft · 30 Bedrooms · 2 Baths · House
· Garden · Deck
Shediac · 1,561 sq.ft · 30 Bedrooms · 2 Baths · House · Garden · Deck
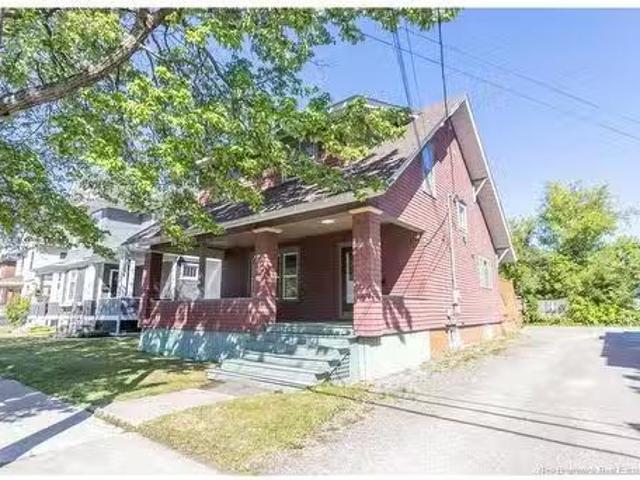
Welcome to 73 John St, a charming and well-maintained two-storey home located in the heart of Moncton. This inviting property blends classic character with extensive modern updates, including major renovations completed in 2022 providing peace of mind for the next owner. Upgrades include new plumbing, new electrical, new French drain system, new washrooms, new flooring, new deck, and new roof shingles, along with many other improvements.The home features a welcoming front porch and a fenced backyard, perfect for relaxing, entertaining, and enjoying outdoor gatherings with added privacy.Inside, high ceilings and an open-concept main floor create a bright and spacious atmosphere, seamlessly connecting the living room, dining area, and updated kitchen. The kitchen offers modern finishes and a large island, ideal for both everyday living and entertaining.The second floor includes three bedrooms, with two spacious rooms and one smaller bedroom, along with a beautiful five-piece bathroom fea
$ 329,900
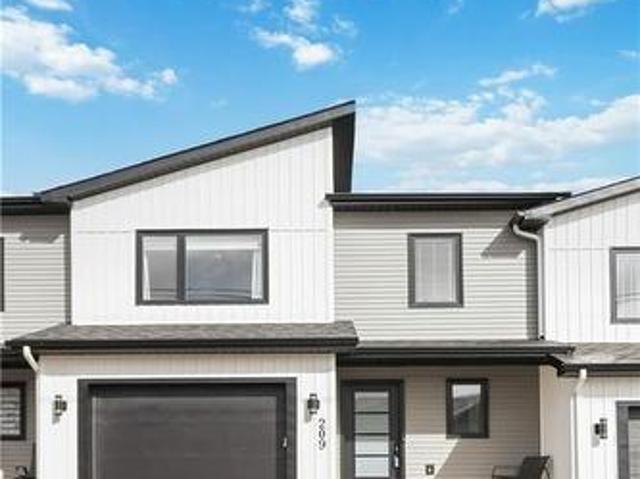
209 Norbert, Dieppe, NB, E1A 9Y9 house for sale | Listing ID NB133833 | Royal LePage
View photo
House · for sale
$ 429,900
209 Norbert, Dieppe, NB, E1A 9Y9 house for sale | Listing ID NB133833 | Royal LePage
Shediac
· House
· Deck · Parking
Shediac · House · Deck · Parking
Attached garage / fully finished / built in 2022 / endure mini split system upstairs / central vacuum. Welcome to this stunning and spacious townhouse with an attached garage, ideally located in the heart of Dieppe. Built in 2022, this well-maintained home offers a perfect blend of modern style and everyday comfort. The main floor features a bright, open-concept layout with a kitchen with a large island and sleek finishes. The space flows seamlessly into the dining and living areas, making it ideal for both daily living and entertaining. Off the dining area, step out onto a large deck with a privacy wall, perfect for relaxing outdoors. This level also includes a convenient two-piece bathroom, closet space and a mini-split heat pump for efficient heating and cooling. Upstairs, the spacious primary bedroom serves as a comfortable retreat, featuring a walk-in closet and a luxurious ensuite with a stand-up shower and double vanity. Two additional bedrooms, a full bathroom with a tub/shower
$ 429,900
56 Golden St, Moncton, NB, E1G 5T4 house for sale Listing I.
View photo
House · for sale
$ 354,900
$ 370/sq.ft
56 Golden St, Moncton, NB, E1G 5T4 house for sale Listing I.
Shediac
· 958 sq.ft · 3 Bedrooms · 2 Baths · House
· Garden · Gym · Deck · Cellar
Shediac · 958 sq.ft · 3 Bedrooms · 2 Baths · House · Garden · Gym · Deck · Cellar
A rare find in desirable North Moncton. Step inside and you immediately feel the warmth and pride of a home that has been deeply loved and thoughtfully refined. This isn’t just a house—it’s a sanctuary designed for comfort and ease. Enjoy effortless one-level living, where new engineered hardwood flows through bright, airy spaces enhanced by designer light fixtures. The beautifully updated kitchen, complete with five new appliances, anchors the home with both style and function. Bedrooms offer cozy new broadloom underfoot, while the finished basement provides flexible space for a media room, gym, guests, or hobbies. Outdoors, your living space expands with new composite decks at the front and back, overlooking a fully fenced, professionally landscaped yard—perfect for summer evenings. Tucked on a quiet street in prime North Moncton, this peaceful setting is still within walking distance to transit and offers quick access to shopping and the highway. Beyond aesthetics, the home has been
$ 354,900
137 Sedona Cres, Moncton, NB, E1G 5X6 house for sale Listin.
View photo
House · for sale
$ 525,000
$ 369/sq.ft
137 Sedona Cres, Moncton, NB, E1G 5X6 house for sale Listin.
Shediac
· 1,421 sq.ft · 2 Bedrooms · 1 Bath · House
· Office room · Swimming pool
Shediac · 1,421 sq.ft · 2 Bedrooms · 1 Bath · House · Office room · Swimming pool
Welcome to 137 Sedona Drive, in the serene Saint Andrews Village community in Moncton—where thoughtful design meets everyday comfort. This beautifully maintained, custom-built bungalow offers 1,430 square feet of bright, open-concept living, all laid out on a convenient slab foundation for true one-level ease. From the moment you step inside, youll feel the difference—soaring extra-high ceilings create a sense of spaciousness, while large windows fill the home with natural light, making every room feel warm and inviting. The layout includes two generously sized bedrooms, an office and a well-appointed bathroom: an ideal fit for downsizers, small families, or those seeking a relaxed, low-maintenance lifestyle. The heart of the home is the open kitchen and dining area, complete with a large island perfect for hosting or casual meals. The cozy living room creates the perfect gathering space, all within steps of the unique bonuses including: a year-round indoor hot tub room designed and do
$ 525,000
25 Danube Crt, Dieppe, NB, E1A 8G6 house for sale Listing I.
View photo
House · for sale
$ 290,000
$ 464/sq.ft
25 Danube Crt, Dieppe, NB, E1A 8G6 house for sale Listing I.
Shediac
· 624 sq.ft · 3 Bedrooms · 2 Baths · House
· Patio · Garden · Deck
Shediac · 624 sq.ft · 3 Bedrooms · 2 Baths · House · Patio · Garden · Deck
Welcome to 25 Danube! This immaculate semi-detached has been meticulously maintained, and the pride of ownership is evident as soon as you step inside. Through the front door youre greeted by stunning hardwood, flooded with natural light. Up the stairs, find your spacious living room which flows seamlessly into the kitchen. Patio doors offer a glimpse of the great deck and fenced in back yard. Downstairs, youll find three roomy bedrooms, including the primary that offers a bright design and tons of space. With beautiful finishes throughout, this home is completely ready for its new owners! If youve been looking for the perfect quiet neighbourhood to raise your family, then look no further! Close to schools, bus routes, shopping and so much more. Contact your favourite REALTOR® to schedule a private showing! Still available at ListedBuy!
$ 290,000
153 Ivy Rd, Moncton, NB, E1G 0J6 house for sale | Listing ID NB140363 | Royal LePage
View photo
House · for sale
$ 349,000
153 Ivy Rd, Moncton, NB, E1G 0J6 house for sale | Listing ID NB140363 | Royal LePage
Shediac
· House
· Garden · Office room · Gym · Cellar
Shediac · House · Garden · Office room · Gym · Cellar
Welcome to 153 Ivy, where modern style meets everyday functionality! This stunning home is a standout choice for anyone looking to move right in and enjoy a thoughtfully designed layout in a prime Moncton location. As you enter, a functional front foyer leads you into a beautiful, open-concept living space. The living room transitions seamlessly into the dining area and through to the modern kitchen, which features rich hardwood and tile flooring. A convenient 2pc powder room completes this floor. Upstairs, you’ll find a quiet sanctuary featuring three generous bedrooms and a full 4pc bathroom. Each room offers plenty of natural light and ample closet space, ideal for a growing family or a dedicated home office. The unfinished basement is a clean slate! It houses the laundry area and provides incredible potential for a future family room, home gym, or additional storage to suit your needs. Step outside to your private outdoor retreat! This property boasts a spacious backyard that is fu
$ 349,000

Get email alerts

Don't miss out: be the first to know about new properties

The alert was correctly created

On subscribing you accept the conditions of use and the privacy policy
Alert
Receive new ads in your inbox
Save this search
Receive alerts for new listings

We'll send you an email when we have new properties for: "Houses for sale in Shediac"

The alert was correctly created

Shediac Bridge
Dieppe
Get email alerts and be the first to see new listings
Required field
On subscribing I accept the terms of the privacy policy
Perfect! You'll soon start receiving new listings via email
Alert
Receive an email when we have new ads for Houses for sale in Shediac
Save this search
Filters

Bedrooms

Area (sq.ft)

sq.ft
sq.ft

Price

$
$

Filter by property type

Bathrooms

Clear all filters
Receive notifications when new entries are published.