2,878 houses for sale in Shediac

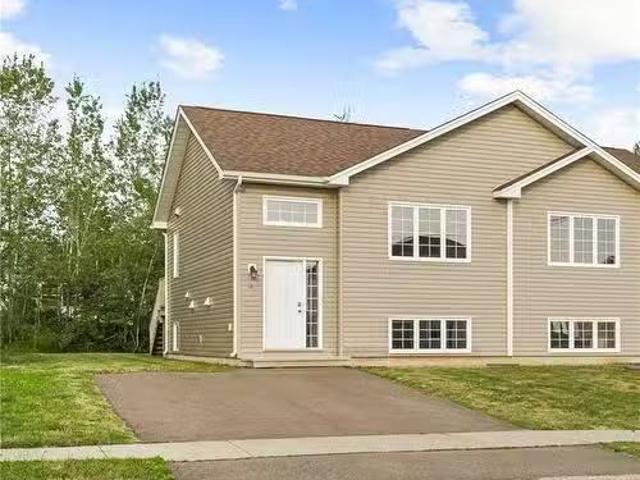
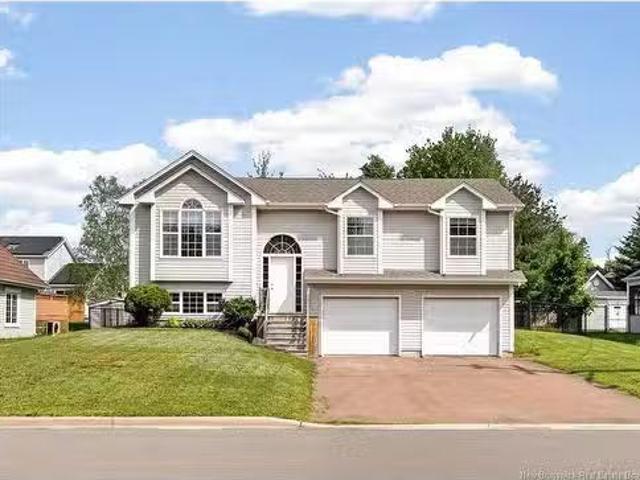
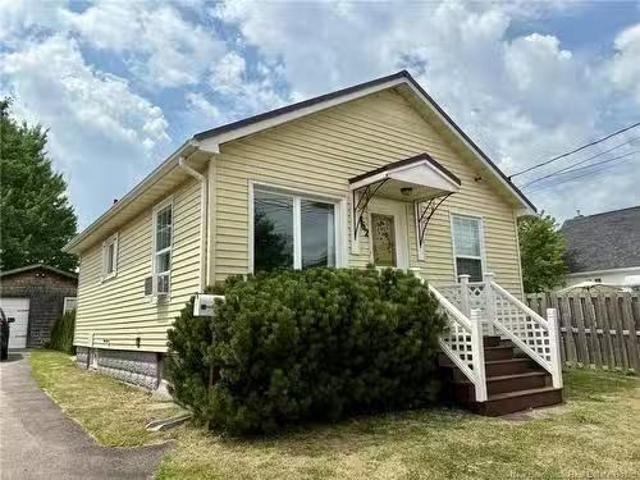
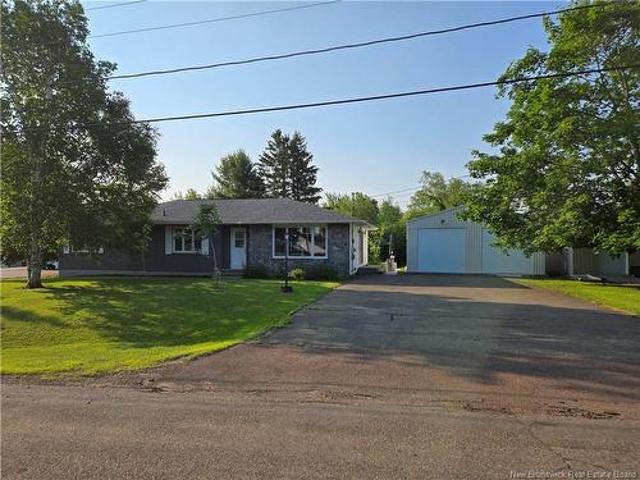
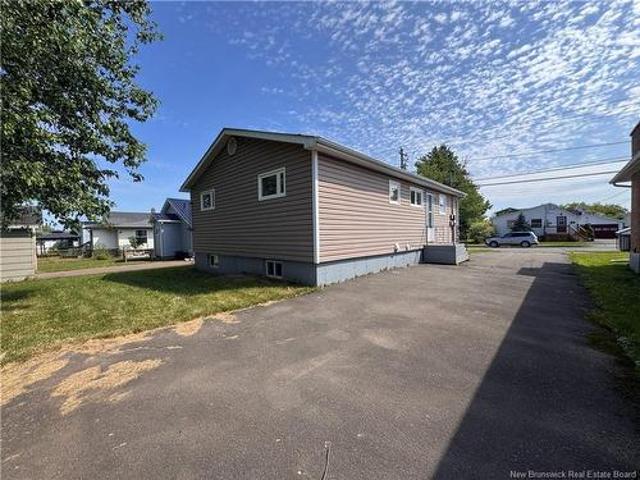
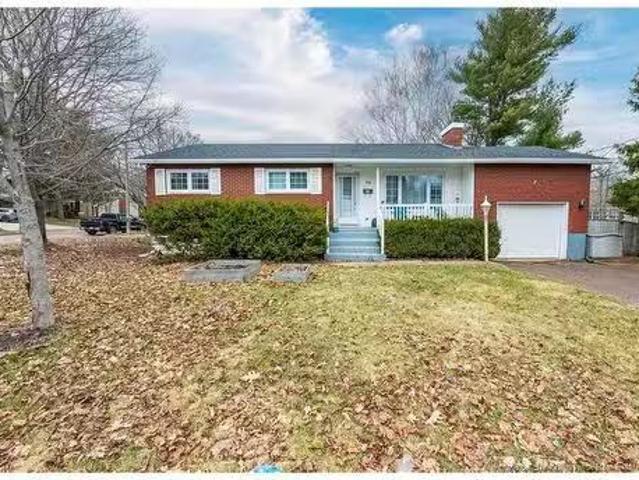
19 Cascade Ave, Moncton, NB, E1E 2J8 house for sale Listing.
View photo
House · for sale
$ 164,900
$ 184/sq.ft
19 Cascade Ave, Moncton, NB, E1E 2J8 house for sale Listing.
Shediac
· 893 sq.ft · 2 Bedrooms · 1 Bath · House
· Garden · Deck · Parking · Equipped kitchen
Shediac · 893 sq.ft · 2 Bedrooms · 1 Bath · House · Garden · Deck · Parking · Equipped kitchen
BienvenueWelcome to 19 Cascade Avenue! This charming two-bedroom mini-home offers comfort, functionality, and privacy, all while being just minutes from Downtown Moncton and major business hubs. Inside, the bright and inviting living room opens to a kitchen that boasts a convenient center island, modern appliances, and a dishwasher. The home is equipped with two mini-split heat pumps; one in the living room and one in the primary bedroom providing efficient heating and cooling all year long. Thoughtful updates and modern light fixtures enhance the home’s appeal. Outside, enjoy a private treed backyard with no rear neighbors, perfect for relaxation. The property includes an 8’ x 12’ deck, an 8’ x 8’ storage shed, and a wired 16’ x 24’ garage, along with parking for up to three vehicles. Whether you’re a first-time buyer or just looking to downsize, this property offers a smart alternative to saleing and a place you’ll love to call home. Still available at ListedBuy!
$ 164,900
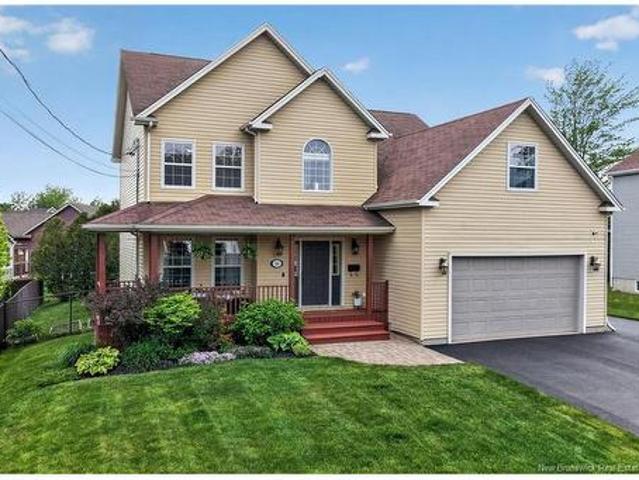
55 Chem. Des Roches, Bouctouche, NB, E4S 4L9 house for sale | Listing ID NB136588 | Royal LePage
View photo
House · for sale
$ 3,720,000
Updated
55 Chem. Des Roches, Bouctouche, NB, E4S 4L9 house for sale | Listing ID NB136588 | Royal LePage
Shediac
· House
· Patio · Garden · Parking · Cellar
Shediac · House · Patio · Garden · Parking · Cellar
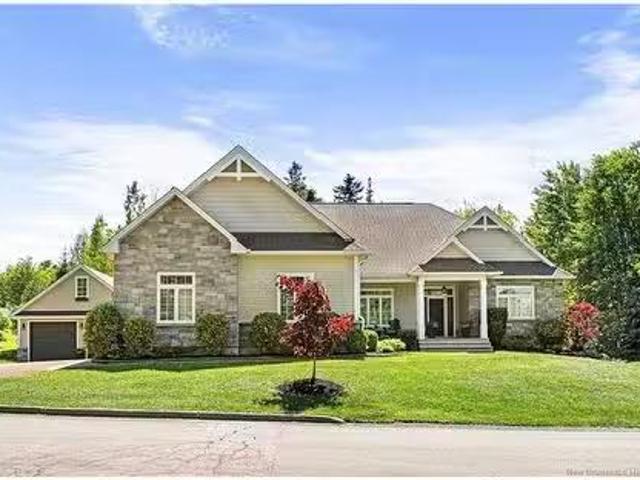
55 Desroches Rd, Bouctouche Bay. Welcome to this water-view property nestled along the beautiful Bouctouche Bay! Set on 1.4 acres of peaceful country living, this property perfectly blends comfort, space, and coastal charm. MAIN LEVEL: Step inside to a bright and spacious living room featuring a cozy wood stove (great for backup heat) and access to the 22’ x 14’ backyard patio, the ideal spot to enjoy views of the Black River. The open-concept dining area and kitchen provide plenty of cabinetry and counter space. Completing the main level are three bedrooms and a full 4-piece bathroom. LOWER LEVEL: The finished basement offers excellent additional living space with a large family room, fourth bedroom, bathroom with laundry area, a workshop, and a storage room ideal for hobbies or extra guest space. EXTERIOR: Outside, you’ll find a double detached garage (24’ x 26’), paved driveway, and a baby barn. The property overlooks black river, offering stunning scenery year-round. LOCATION: Enjo
$ 3,720,000
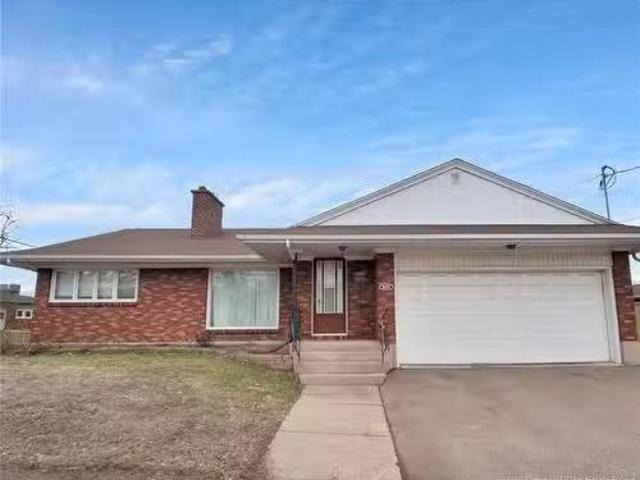
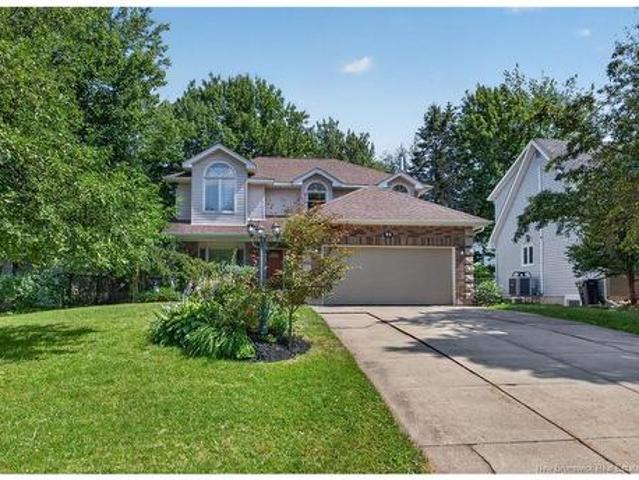
199 Belle Foret, Dieppe, NB, E1A 7N3 house for sale Listing.
View photo
House · for sale
$ 389,900
$ 276/sq.ft
199 Belle Foret, Dieppe, NB, E1A 7N3 house for sale Listing.
Shediac
· 1,410 sq.ft · 31 Bedrooms · 3 Baths · House
· Garden · Office room · Swimming pool · Deck · Cellar
Shediac · 1,410 sq.ft · 31 Bedrooms · 3 Baths · House · Garden · Office room · Swimming pool · Deck · Cellar
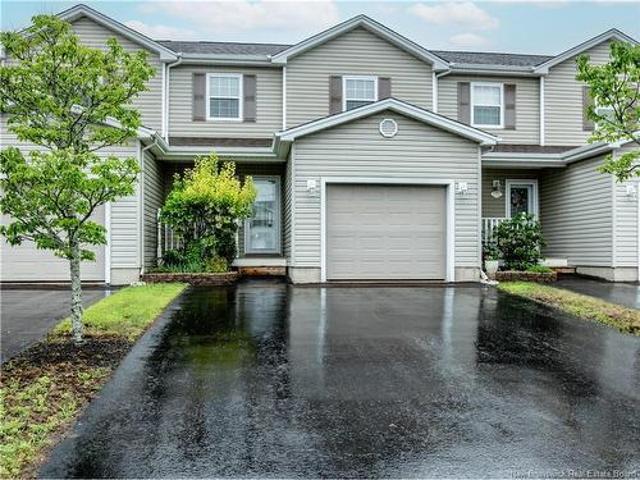
Welcome to 199 Belle Foret, Dieppe!This beautifully maintained home checks every box — and then some. The main floor impresses with dark hardwood floors, ceramic tile, and a bright white kitchen featuring a mosaic backsplash and full suite of stainless steel appliances. The open-concept living, dining, and kitchen layout is made for entertaining and everyday living alike.Upstairs, the primary bedroom offers tray ceilings and a walk-in closet, while two additional well-sized bedrooms and a stunning full bath with corner jacuzzi tub complete the second floor.The fully finished basement is a major bonus — featuring a spacious family room, an additional bedroom, a 3-piece bathroom, dedicated laundry room, and storage space. Whether its guests, a home office, or a teen retreat, this level delivers.Two mini-split systems provide efficient year-round comfort throughout the home. Step outside to a fully fenced backyard — perfect for kids, pets, and summer evenings — along with a large deck, do
$ 389,900
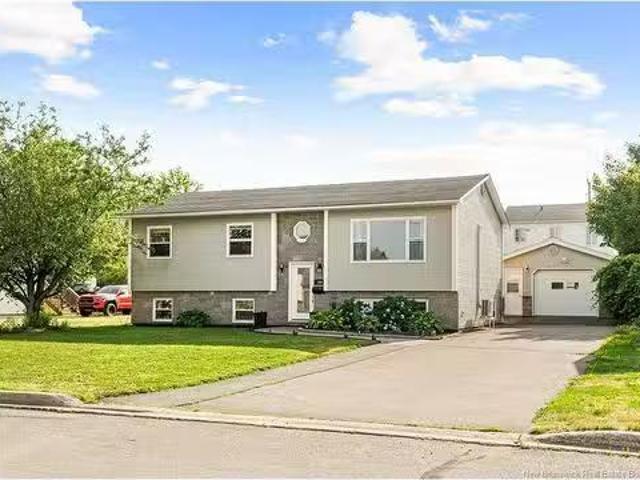
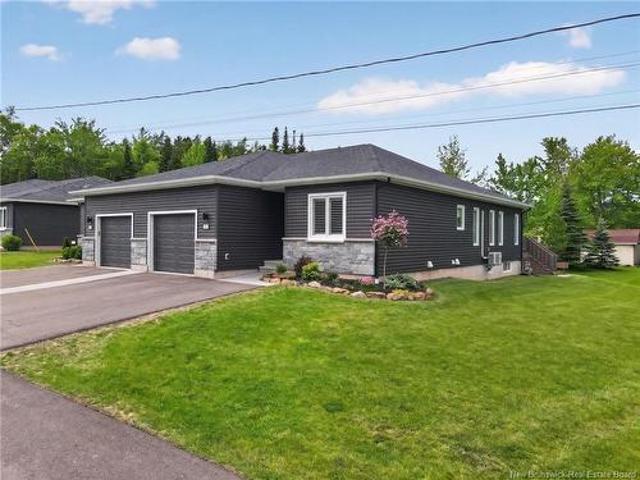
30 Harris Dr, Sackville, NB, E4L 3X6 house for sale Listing.
View photo
House · for sale
$ 324,500
$ 223/sq.ft
30 Harris Dr, Sackville, NB, E4L 3X6 house for sale Listing.
Shediac
· 1,453 sq.ft · 2 Bedrooms · 1 Bath · House
· Patio · Garden · Deck
Shediac · 1,453 sq.ft · 2 Bedrooms · 1 Bath · House · Patio · Garden · Deck
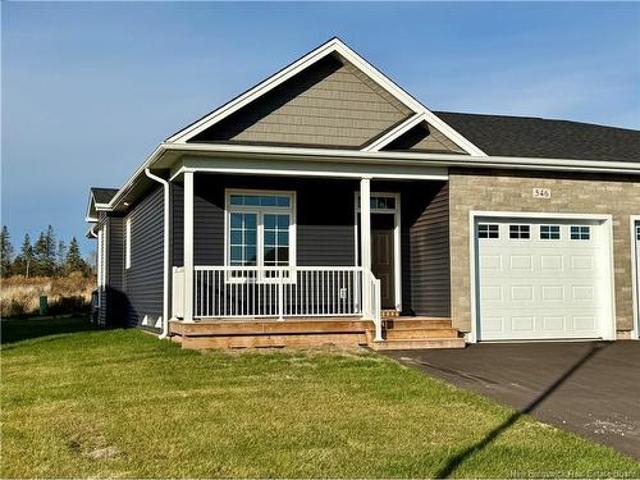
NEW CONSTRUCTION AND MOVE-IN READY! This bungalow is located in downtown Sackville, a short walk to the Sackville Waterfowl Park and Mount Allison University! Just completed in May 2026, this affordable new construction home has been well designed and features lovely touches throughout. Through the front door is the foyer with custom bench and feature wall with hooks, and this leads through to the beautiful open-concept main floor with 9 foot tray ceilings and lots of light. The main area has the living room with wood stove, dining room with patio doors to the deck, and a stunning oversized kitchen with large island, stainless appliances, and a full walk-in pantry with butcherblock countertops and extra cabinetry. Down the hall is a large laundry closet with countertop, a full 4pc bathroom with double vanity and a tubshower. The primary bedroom has a spacious walk-in closet, and the guest bedroom also has a smaller walk-in closet. There is a large back deck overlooking the yard, which
$ 324,500
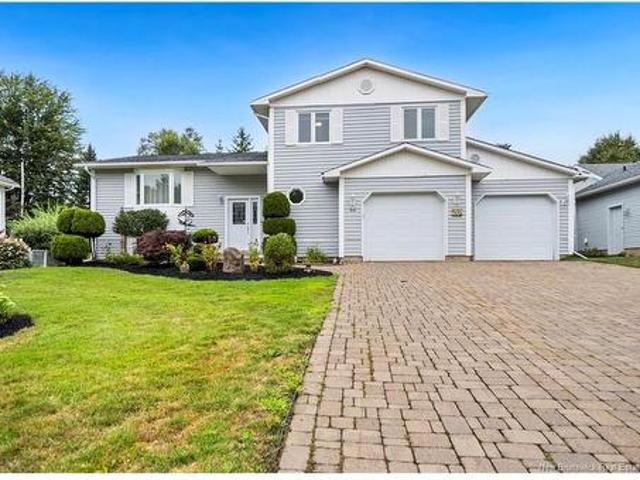
48 Barrington, Moncton, NB, E1G 4V4 house for sale | Listing ID NB145254 | Royal LePage
View photo
House · for sale
$ 559,000
New
48 Barrington, Moncton, NB, E1G 4V4 house for sale | Listing ID NB145254 | Royal LePage
Shediac
· House
· Garden · Parking · Deck · Swimming pool
Shediac · House · Garden · Parking · Deck · Swimming pool
Set on a desirable corner lot in the sought-after Hildegard neighbourhood, 48 Barrington offers the perfect blend of space, comfort, and outdoor enjoyment. The backyard is designed for entertaining, highlighted by a 32' x 16' in-ground pool, while the generous driveway provides ample parking and the welcoming wraparound deck creates the perfect spot to relax. Step inside to a bright, spacious foyer that opens into the inviting living room. A full bathroom is conveniently located on the main level, while the expansive kitchen and dining area provide plenty of room for family gatherings. From here, enjoy easy access to the backyard retreat as well as the attached double garage. Upstairs, you'll find three well-sized bedrooms and a full bathroom. The primary suite features a walk-in closet, its own mini-split heat pump, and private pocket-door access to the bathroom for added convenience. The fully finished lower level expands the living space with two conforming bedrooms, a comfortable f
$ 559,000
139 Elmwood Dr, Moncton, NB, E1A 1X2 house for sale Listing.
View photo
House · for sale
$ 4,800,000
$ 11,136/sq.ft
139 Elmwood Dr, Moncton, NB, E1A 1X2 house for sale Listing.
Shediac
· 431 sq.ft · 2 Bedrooms · House
Shediac · 431 sq.ft · 2 Bedrooms · House
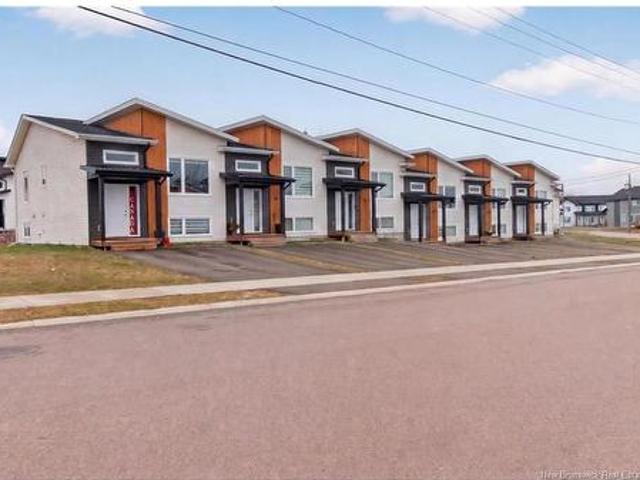
EXCELLENT INVESTMENT OPPORTUNITY! 28 UNITS IN 3 SEPARATE BUILDINGS! ALL BUILDINGS MUST BE SOLD TOGETHER AS A PACKAGE! Welcome to 144 Broadway St, (11 Units) 150 Broadway St, (6 Units) & 139 Elmwood Dr, (11 Units) Moncton NB. This package consists of 22-2 bedroom units, 5-3 bedroom units and 1-1 bedroom unit in Monctons East end University area. ON MAIN BUS ROUTE! RESTAURANTS, SCHOOL, GROCERY, BANKING, GASCONVENIENCE STORES ARE EITHER A SHORT WALK OR DRIVE AWAY! Properties are heated with Natural Gas heating. WIFI is included with the sale! All units have their own electrical meter! LAUNDRY FACILITIES are available in each building! Please allow 24-48 hours to book all showings! With LIMITED investment properties on the market, dont let this opportunity pass you by! For more information, or to schedule your personal viewing, please contact your REALTOR® today! Still available at ListedBuy!
$ 4,800,000
203 33 Sifroi St, Dieppe, NB, E1A 1L6 house for sale | Listing ID NB129959 | Royal LePage
View photo
House · for sale
$ 204,900
203 33 Sifroi St, Dieppe, NB, E1A 1L6 house for sale | Listing ID NB129959 | Royal LePage
Shediac
· House
· Balcony · Parking
Shediac · House · Balcony · Parking
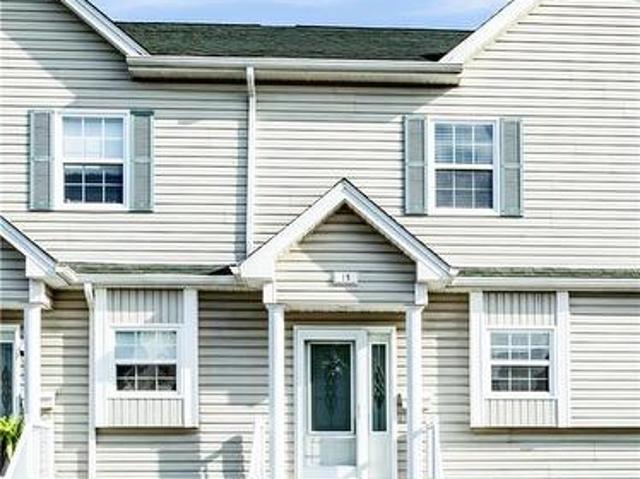
Calling All Investors and Aspiring Homeowners! Discover this two-bedroom condo tucked away in the center of Downtown Dieppe—ideal for effortless urban life where shops, dining, and amenities are either a leisurely walk or a mere minutes' drive from your door. The layout boasts roomy bedrooms, a well-equipped full bath, and smart built-ins like your own laundry setup with washer and dryer, an air exchanger, plus plenty of bonus storage space. Unwind on the outdoor balcony with its cozy appeal. Secure your spot with the included reserved parking area. Budget for roughly $320 in monthly condo fees
$ 204,900
124 Redmond St, Moncton, NB, E1A 3J7 house for sale | Listing ID NB133974 | Royal LePage
View photo
House · for sale
$ 345,000
124 Redmond St, Moncton, NB, E1A 3J7 house for sale | Listing ID NB133974 | Royal LePage
Shediac
· House
· Garden · Office room · Deck · Parking · Air conditioning · Equipped kitchen · Cellar
Shediac · House · Garden · Office room · Deck · Parking · Air conditioning · Equipped kitchen · Cellar
Welcome to 124 redmond st / located off mclaughlin dr in moncton east. AFFORDABLE 2 bedroom, 2 bath BUNGALOW with GARAGE 20x24 & finished basement. MAIN floor consists of a kitchen with eating area, spacious living room, 2 bedrooms, (2nd Bedroom is set up as a computer room) main floor 4pc bath. There’s ceramic, hardwood & laminate floors. The finished basement consists of a large rec room, office/den with closet & a 3pc bath with shower, laundry and lots of storage. Mini split provides heat & a/c. There's a large back deck with a canopy. Ideal for barbeques & entertaining. Overlooking the spacious, fenced backyard. Fridge, stove, built-in dishwasher, micro wave, newer washer & dryer, and storage shed to remain. Some furniture can remain. Close to shopping, 2 hospitals & restaurants. Roof shingles house & garage approx 5 years old. Walking distance to amenities Public transit. Bus stop close by. Good French & English Schools. Close to U de M. Short drive to costco. Call to view. Make a
$ 345,000
15 Carlyle St, Moncton, NB, E1C 4R7 vacant land for sale Li.
View photo
House · for sale
$ 79,900
15 Carlyle St, Moncton, NB, E1C 4R7 vacant land for sale Li.
Shediac
· House
Shediac · House
Welcome to 15 Carlyle Street!Awesome downtown location close to everything in the urban core.Flexible R3 zoning.Get a head start on your Spring build planning.Dont wait, it wont last long, book your showing today! Still available at ListedBuy!
$ 79,900
101 Somerset Dr, Moncton, NB, E1A 3T8 house for sale | Listing ID NB144248 | Royal LePage
View photo
House · for sale
$ 249,900
101 Somerset Dr, Moncton, NB, E1A 3T8 house for sale | Listing ID NB144248 | Royal LePage
Shediac
· House
· Office room · Equipped kitchen
Shediac · House · Office room · Equipped kitchen
Welcome to Somerset Cottage! Here’s your invitation to a new lifestyle where very cozy, functional and budget-friendly living meet on a mature, tree and perennial-filled lot in a neighbourhood as charming as it is convenient. If more connected, lower-carbon, clutter-free and easier maintenance living appeals to you, you may have just found “the one. ” This 2-bed 1-bath home delivers thoughtful, custom storage throughout. The primary bedroom can easily fit a queen bed (a King bed fits when one side is against the wall and allows for 1 nightstand) & the secondary bedroom is sunny with space for a single bed, or an office or workout room. The newly fully remodelled kitchen with stainless appliances including a dishwasher, features an appliance, coffee station and hidden garbage tower, & a pantry stack with floor-to-ceiling staple storage. Just outside the 3-piece also newly remodelled bathroom is a convenient linen, medicine & cleaning supply cabinet, ensuring everything has a tucked away
$ 249,900
24 Oak Hill Crt, Moncton, NB, E1G 3T9 house for sale Listin.
View photo
House · for sale
$ 629,900
$ 342/sq.ft
24 Oak Hill Crt, Moncton, NB, E1G 3T9 house for sale Listin.
Shediac
· 1,841 sq.ft · 31 Bedrooms · 3 Baths · House
· Garden · Office room · Swimming pool · Parking
Shediac · 1,841 sq.ft · 31 Bedrooms · 3 Baths · House · Garden · Office room · Swimming pool · Parking
PRIVATE BACKYARD CUL-DE-SAC OUTDOOR POOLWelcome to 24 Oak Hill, located in the highly sought-after Moncton North area. This charming home offers space, functionality, and privacy, perfect for families looking to settle in a quiet, convenient, and family-friendly neighbourhood.The main level features a spacious foyer leading into a bright living room, formal dining area, and a full bathroom. The large kitchen offers ample cabinet space and connects to handy storage areas and the attached garage, ideal for your vehicle, lawn equipment, or a potential workshop.Upstairs, you’ll find a generous four-piece bathroom with a relaxing oak soaker tub, plus three good-sized bedrooms. The primary bedroom is oversized and includes a spacious walk-in closet. The lower level includes a cozy family room, office space, laundry area, half bath, and a bedroom (non-con.) —great for guests or flexible use.Step out from the kitchen to your fully fenced, private backyard oasis, featuring an above-ground pool,
$ 629,900
551 Dover Rd, Dieppe, NB, E1A 7L8 house for sale | Listing ID NB142607 | Royal LePage
View photo
House · for sale
$ 659,900
551 Dover Rd, Dieppe, NB, E1A 7L8 house for sale | Listing ID NB142607 | Royal LePage
Shediac
· House
· Garden · Office room · Swimming pool · Parking · Cellar
Shediac · House · Garden · Office room · Swimming pool · Parking · Cellar
Custom bungalow / original owners / fully finished / walkout basement / pool & hot tub / multiple garages / 1+ acres / welcome to 551 dover road, a one-of-a-kind property in beautiful dieppe is perfect for big families, offering space, comfort, private backyard and endless possibilities. Sitting on over one acre just minutes from downtown, parks, walking trails, and all amenities, this fully finished bungalow features 2 bedrooms on the main floor, 3 bedrooms on the lower level, plus an additional office/bedroom, giving you a total of 6 potential bedrooms. The main floor offers a bright open-concept living, kitchen, and dining area with an oversized granite island, ample cabinetry, backsplash, and plenty of space for entertaining or everyday family life. The finished walkout basement includes a large family room leading directly to the backyard oasis with pool and hot tub, along with 3 bedrooms, an additional office/bedroom, a 3-piece bath, laundry, and storage. Outside is where this pr
$ 659,900
17 Grandview, Moncton, NB, E1E 3J9 house for sale Listing I.
View photo
House · for sale
$ 439,900
$ 321/sq.ft
17 Grandview, Moncton, NB, E1E 3J9 house for sale Listing I.
Shediac
· 1,367 sq.ft · 3 Bedrooms · 2 Baths · House
· Garden · Fireplace · Parking · Cellar
Shediac · 1,367 sq.ft · 3 Bedrooms · 2 Baths · House · Garden · Fireplace · Parking · Cellar
Welcome to 17 Grandview Drive, located in the highly desirable Old West End! This beautifully renovated 5-level side split blends historic charm with modern living. Step inside to a bright living room featuring a stone fireplace with propane insert. The updated kitchen offers quartz countertops, a centre island, and flows into a generous dining room — perfect for hosting. Upstairs, youll find two spacious bedrooms with walk-in closets and a fully renovated bathroom with quartz vanity and walk-in shower. The top level provides a versatile finished space — ideal for a home office, media room, or playroom. The lower level includes a bedroom (currently used as an office), while the basement features a second bathroom with laundry, a flexible rec room, and storage. Additional highlights: refinished hardwood floors, three ductless mini-splits for year-round comfort, upgraded closet organizers, and an attached garage. Enjoy the beautifully landscaped backyard with an enclosed gazebo and outdo
$ 439,900
113 Goldleaf Crt, Riverview, NB, E1B 0L9 house for sale | Listing ID NB141368 | Royal LePage
View photo
House · for sale
$ 669,000
113 Goldleaf Crt, Riverview, NB, E1B 0L9 house for sale | Listing ID NB141368 | Royal LePage
Shediac
· House
· Office room · Parking · Fireplace · Swimming pool · Deck · Cellar
Shediac · House · Office room · Parking · Fireplace · Swimming pool · Deck · Cellar
Discover this immaculate, climate controlled, spacious 4 bedroom 3.5 BATH HOUSE, located on a QUIET CUL-DE-SAC in prestigious Harmony Estates, Riverview. When come home, you'll see the beautiful landscaping and inviting front porch. Step inside left hand is an office/den with large windows. Pass the half bath, the main floor features an open-concept stunning kitchen with breakfast nook, while a formal dining room on another side. The kitchen has central island, granite countertops, backsplash and tons of cabinet space. French doors leads to a 4-season cozy sunroom with deck access, is the perfect space for plant enthusiasts or to enjoy a cup of coffee. The oversize family room highlight with a stone propane fireplace, and the laundry is conveniently located near the entrance to double garage. Upstairs, the primary bedroom features a walk-in closet, an ensuite with Jacuzzi tub. Two additional bedrooms and a full bathroom complete the upper level. The finished basement provide more space
$ 669,000
117 Crowbush Cres, Moncton, NB, E1G 0H9 house for sale List.
View photo
House · for sale
$ 409,900
$ 292/sq.ft
117 Crowbush Cres, Moncton, NB, E1G 0H9 house for sale List.
Shediac
· 1,399 sq.ft · 31 Bedrooms · 4 Baths · House
· Garden
Shediac · 1,399 sq.ft · 31 Bedrooms · 4 Baths · House · Garden
AVAILABLE NOW! BEAUTIFUL 2 STOREY SEMI FULLY FINISHED WITH ENSUITE BATH.This stunning two-story semi-detached home features 4 bedrooms and 3.5 baths, including a GORGEOUS MASTER ENSUITE, fully finished from top to bottom and is nestled in a peaceful Moncton subdivision within walking distance of Northrup Frye School. The main floor’s open-concept design offers a spacious family room, a large kitchen and dining room with plenty of counter space and an island, plus a convenient half bath and laundry room. Upstairs, there are three bedrooms, including a generous primary suite with a spacious walk-in closet and a beautiful 3-piece ensuite. A large 4-piece main bathroom completes the second floor. The fully finished lower level provides additional living space with a second family room, a fourth bedroom, and another full 4-piece bathroom. With a paved driveway, landscaped yard, and included appliances, this move-in-ready home has it all! THIS HOME FEATURES SPACIOUS YARD, PAVED DRIVEWAY, MIN
$ 409,900
548 Breau St, Dieppe, NB, E1A 5N8 house for sale | Listing ID NB143956 | Royal LePage
View photo
House · for sale
$ 429,900
548 Breau St, Dieppe, NB, E1A 5N8 house for sale | Listing ID NB143956 | Royal LePage
Shediac
· House
· Patio · Garden · Office room · Deck · Cellar
Shediac · House · Patio · Garden · Office room · Deck · Cellar
Immaculate four-level split in dieppe! Nestled on a quiet street, this beautifully maintained home offers the perfect blend of comfort, functionality, and recent updates. The main level welcomes you with a bright front living room that flows seamlessly into the dining area and a renovated kitchen featuring floor-to-ceiling cabinetry, abundant storage, and a functional layout for everyday living. Patio doors lead to your own backyard oasis, complete with a screened-in gazebo, spacious deck, and beautifully landscaped yard surrounded by mature trees and perennial gardens—an ideal setting for relaxing or entertaining. The upper level offers a full bathroom, a spacious primary bedroom, and two additional bedrooms. Just a few steps down, you'll find a bright and inviting family room along with a second full bathroom combined with the laundry area. The basement level provides a versatile office or hobby space, as well as plenty of storage. Recent improvements include a new roof and added ins
$ 429,900
80 Havelock Street, Amherst, NS, B4H 3K7 house for sale Lis.
View photo
House · for sale
$ 299,000
$ 312/sq.ft
80 Havelock Street, Amherst, NS, B4H 3K7 house for sale Lis.
Shediac
· 958 sq.ft · 2 Bedrooms · 2 Baths · House
· Parking
Shediac · 958 sq.ft · 2 Bedrooms · 2 Baths · House · Parking
Welcome to this brand new 2-bedroom, 2-bath bungalow nestled on a peaceful corner lot, just steps from all levels of schools, parks and downtown. Step inside to be greeted by vaulted ceilings and an open-concept living space that maximizes comfort and style. On the right, youll find a spacious bedroom, 4 piece bath and a convenient laundry area. To the left, the primary bedroom offers privacy and features a 4 piece ensuite. Outdoors, enjoy the added bonus of a wired 20x24 garage, perfect for storage or hobbies. This modern home combines convenience with contemporary living. Still available at ListedBuy!
$ 299,000
46 Liberty Cres, Moncton, NB, E1A 6H3 house for sale Listin.
View photo
House · for sale
$ 449,900
$ 250/sq.ft
46 Liberty Cres, Moncton, NB, E1A 6H3 house for sale Listin.
Shediac
· 1,798 sq.ft · 4 Bedrooms · 3 Baths · House
· Office room · Gym · Parking · Cellar
Shediac · 1,798 sq.ft · 4 Bedrooms · 3 Baths · House · Office room · Gym · Parking · Cellar
OPEN HOUSE THURSDAY 6PM–8PM & SATURDAY 1PM–3PM. A rare find! One of the most spacious homes you’ll see at this price! With over 2,700 sq. ft. of finished living space, this home is perfectly designed for a growing family and offers incredible value in a prime location. Step inside and be impressed by the bright, well-thought-out layout. The main floor features a welcoming sitting area to the left and, to the right, a spacious living room that flows into the dining area and open-concept kitchen—perfect for both daily living and entertaining. A convenient half-bath completes this level. Upstairs, you’ll find four generous bedrooms and two full bathrooms, including a large primary suite with its own private 3-piece ensuite. The fully finished basement adds even more versatility with a massive family room, a spacious non-conforming bedroom, and a multi-purpose room that could serve as a gym, office, or playroom—whatever suits your needs! Outside, enjoy the benefits of an attached garage, a
$ 449,900
51 Walsh St, Moncton, NB, E1C 6W6 house for sale Listing ID.
View photo
House · for sale
$ 379,900
$ 224/sq.ft
51 Walsh St, Moncton, NB, E1C 6W6 house for sale Listing ID.
Shediac
· 1,690 sq.ft · 5 Bedrooms · 3 Baths · House
· Deck
Shediac · 1,690 sq.ft · 5 Bedrooms · 3 Baths · House · Deck
Welcome to 51 Walsh Street, Moncton! Perfectly located just minutes from both the Moncton Hospital and the George Dumont Hospital, and within walking distance to Queen Elizabeth School, this property is ideal for homeowners looking for a mortgage helper or investors seeking a smart opportunity. The main unit welcomes you with a bright and inviting living room that flows seamlessly into the dining nook and spacious kitchen. A full bathroom and one bedroom complete the main floor. Upstairs, youll find two generously sized bedrooms and a convenient 2-piece bathroom. The lower unit has its own private entrance and features a brand new deck. This fully finished space includes a kitchen, living area, two bedrooms, and a 3-piece bathroom—perfect for tenants or extended family. Two large storage sheds provide ample room for both units. Don’t miss out—book your private viewing today! Still available at ListedBuy!
$ 379,900
43 Nugent St, Dieppe, NB, E1A 0S7 house for sale | Listing ID NB140570 | Royal LePage
View photo
House · for sale
$ 374,900
43 Nugent St, Dieppe, NB, E1A 0S7 house for sale | Listing ID NB140570 | Royal LePage
Shediac
· House
· Garden · Parking · Cellar
Shediac · House · Garden · Parking · Cellar
Welcome to 43 Nugent in Dieppe! This beautiful and well-maintained semi-detached family home features a functional layout and plenty of possibilities. The main floor offers a bright living room, spacious kitchen and dining area, plus a convenient half bath with laundry. Upstairs, you’ll find 3 comfortable bedrooms and a full 5-piece bathroom. The partially finished basement includes a large family room. Added bonus: a separate side entrance offering added flexibility and potential. Enjoy year-round comfort with 3 mini-split heat pumps, along with a fully fenced backyard complete with a shed for extra storage. The triple driveway provides ample parking space for family and guests. Contact a REALTOR today to schedule a showing!
$ 374,900
53 Martindale, Moncton, NB, E1G 2J3 house for sale | Listing ID NB141695 | Royal LePage
View photo
House · for sale
$ 354,900
53 Martindale, Moncton, NB, E1G 2J3 house for sale | Listing ID NB141695 | Royal LePage
Shediac
· House
· Garden · Deck
Shediac · House · Garden · Deck
Welcome to 53 Martindale Drive, a beautifully maintained two-storey semi-detached home located in the highly sought-after Evergreen Park neighbourhood in Moncton's desirable North End. Conveniently situated close to schools, shopping, parks, and everyday amenities, this property offers comfort, functionality, and excellent curb appeal. This spacious home features 3 bedrooms and 3 bathrooms, along with two mini-split heat pumps providing efficient year-round comfort. The main level offers a welcoming front foyer, a large oak kitchen with a moveable island, convenient side entrance to the driveway, a 2-piece powder room, and a bright dining area with garden doors leading to a beautiful deck and gazebo—perfect for relaxing or entertaining. The generous living room showcases attractive hardwood flooring and plenty of natural light. The second floor features a spacious primary bedroom complete with a 3-piece ensuite, two additional well-sized bedrooms, and a full family bathroom. Hardwood f
$ 354,900
90 90A 92 Purdy Ave, Moncton, NB, E1C 8G7 house for sale Li.
View photo
House · for sale
$ 565,900
90 90A 92 Purdy Ave, Moncton, NB, E1C 8G7 house for sale Li.
Shediac
· House
· Parking
Shediac · House · Parking
Prime Investment Opportunity – Triplex in the Heart of Moncton! Don’t miss your chance to own this incredible income property at 90 - 90A - 92 Purdy Ave! This well-maintained triplex offers three spacious, upgraded units in a sought-after location, close to amenities and public transit. Whether youre looking to add to your portfolio or start your investment journey, this property is a MUST-SEE! Key Features: Unit #90: Spacious 3-bedroom, 1 full (4pc) bathroom, bright living room, and modern kitchen. Sale: $1700month Unit #90A: Cozy 2-bedroom, 1 full (4pc) bathroom, family room, and bonus storage room. Sale: $800month Unit #92: Open concept kitchen, large bedroom, and plenty of living space. Sale: $1500month Recent Upgrades: Brand-new steel roof (2021)Modernized kitchens and bathrooms in all units Freshly updated interlocking driveway Attached garage for added convenience Laundry facilities in every unit Saleal Potential: Total sale income: $1700 (Unit 90) + $1500 (Unit 92) + $800 (Unit
$ 565,900
175 Thibodeau St, Dieppe, NB, E1A 1V7 house for sale Listin.
View photo
House · for sale
$ 319,000
$ 344/sq.ft
175 Thibodeau St, Dieppe, NB, E1A 1V7 house for sale Listin.
Shediac
· 926 sq.ft · 2 Bedrooms · 1 Bath · House
· Patio · Garden · Deck · Cellar
Shediac · 926 sq.ft · 2 Bedrooms · 1 Bath · House · Patio · Garden · Deck · Cellar
Welcome to this charming 2 bedroom home in central Dieppe, thoughtfully maintained with many updates including a recently paved driveway, updated roof & a heat pump for year round comfort. Offering one level living, this property is perfect for those downsizing or just starting out. Inside, the open-concept living & dining area creates a welcoming space, while the kitchen showcases rich dark stained cabinetry with plenty of counter space. A dining nook with patio doors leads to the back deck, where you can enjoy views of the private oversized yard. 2 bedrooms, a 4 piece bath & storage complete the main level. The partially finished basement extends your living space with a family room (currently used as a non-conforming guest room), a large pantrystorage area with laundry & a utility room. Outdoors, the expansive yard is a true highlight. Garden enthusiasts will appreciate the established garden beds, tool shed & gardening shed. You’ll also find impressive blueberry bushes, along with
$ 319,000
204 Thibodeau, Dieppe, NB, E1A 1V5 house for sale | Listing ID NB144427 | Royal LePage
View photo
House · for sale
$ 379,000
204 Thibodeau, Dieppe, NB, E1A 1V5 house for sale | Listing ID NB144427 | Royal LePage
Shediac
· House
· Garden · Office room · Fireplace · Deck
Shediac · House · Garden · Office room · Fireplace · Deck
Two levels finished and a deep private yard, tucked on an established Dieppe street minutes from downtown and the Riverfront Trail. Inside, hardwood runs through the main level, where a wide picture window pulls light across a living room anchored by a brick fireplace. The kitchen is the working heart of the home: generous eat-in space, natural oak cabinetry, stainless steel appliances, and a pass-through to the living room, with a direct door to the rear deck. Two main-level bedrooms and a full bath complete the upper level. Downstairs opens up more than most homes in this range: a large carpeted rec room with a stone feature wall and wood stove (non-functioning), plus two additional finished rooms with above-grade windows, well suited as a guest room, office, or hobby space. One ductless mini-split heads handle efficient heating and cooling year-round. Outside is the quiet draw: mature trees, a white rail fence, and established perennial beds frame a deep, private yard, with a large
$ 379,000
102 77 Cameron St, Moncton, NB, E1C 0C4 house for sale | Listing ID NB141642 | Royal LePage
View photo
House · for sale
$ 349,900
102 77 Cameron St, Moncton, NB, E1C 0C4 house for sale | Listing ID NB141642 | Royal LePage
Shediac
· House
· Garden · Balcony · Lift · Air conditioning · Parking
Shediac · House · Garden · Balcony · Lift · Air conditioning · Parking
Why pay rent when you can own! Enjoy a stress-free lifestyle in this stunning downtown condo offering two bedrooms and two full bathrooms. This well-appointed corner unit features central air conditioning, elevator access, underground parking with storage, a sprinkler system, plantation shutters, and smooth 9-foot ceilings accented with elegant cove moldings. The open-concept design is thoughtfully planned, with a spacious great room ideal for both everyday living and formal dining. A garden door provides access to the covered balcony, while the well-equipped kitchen offers ample cabinetry and generous storage. The primary bedroom is bright and inviting, complete with a full ensuite and a large walk-in closet. A second bedroom is conveniently located near the second bathroom, offering privacy for guests or family. Truly move-in ready, this condo is ideally situated within walking distance to downtown, restaurants, entertainment, and Centennial Park. You’ll love the space, location, and
$ 349,900

Get email alerts

Don't miss out: be the first to know about new properties

The alert was correctly created

On subscribing you accept the conditions of use and the privacy policy
Alert
Receive new ads in your inbox
Save this search
Receive alerts for new listings

We'll send you an email when we have new properties for: "Houses for sale in Shediac"

The alert was correctly created

Shediac Bridge
Dieppe
Get email alerts and be the first to see new listings
Required field
On subscribing I accept the terms of the privacy policy
Perfect! You'll soon start receiving new listings via email
Alert
Receive an email when we have new ads for Houses for sale in Shediac
Save this search
Filters

Bedrooms

Area (sq.ft)

sq.ft
sq.ft

Price

$
$

Filter by property type

Bathrooms

Clear all filters
Receive notifications when new entries are published.