11,301 houses for sale in Sheridan Homelands

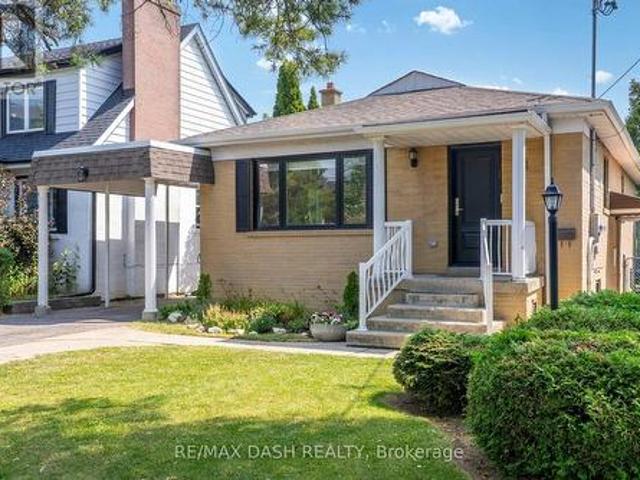
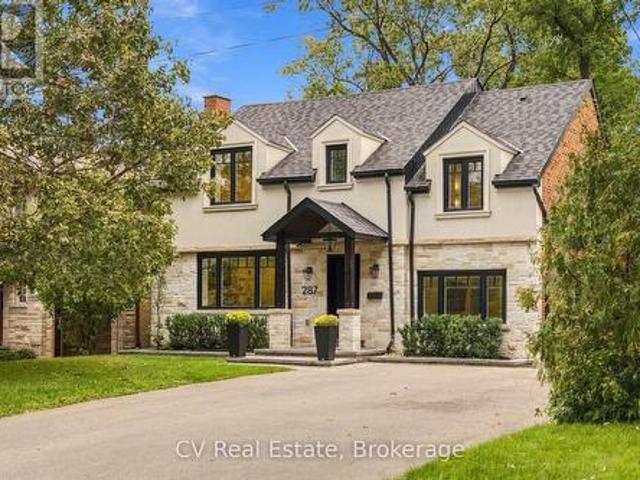
287 Yonge Boulevard, Toronto, ON, M5M 3J1 house for sale | Listing ID C13794 | Royal LePage
View photo
House · for sale
$ 2,099,999
287 Yonge Boulevard, Toronto, ON, M5M 3J1 house for sale | Listing ID C13794 | Royal LePage
Sheridan Homelands
· House
· Garden · Fireplace · Deck
Sheridan Homelands · House · Garden · Fireplace · Deck
Welcome to 287 Yonge Boulevard, the home you've been waiting for. This detached home features a spacious 4+1 bedrooms, 3+1 bathrooms set on an incredible 50-foot wide lot in the heart of the Cricket Club and Armour Heights. This home is a rare gem, renovated in 2022. Walk in and enjoy the open-concept layout, hardwood floors and large windows that flood the home with natural light. There's a spacious living room with a gas fireplace, a separate dining room and a bright family room that's perfect for relaxing. The custom gourmet kitchen is the real heart of the home, featuring an expansive quartz island with seating for four and functional storage solutions throughout. Enjoy the outdoors with a backyard that features a spacious deck with a glass railing, a private fenced yard, and a play structure. Upstairs, you'll find four bright and spacious bedrooms with ample storage including a stunning primary retreat with a walk in closet, 5-piece ensuite featuring a double vanity, soaker tub an
$ 2,099,999
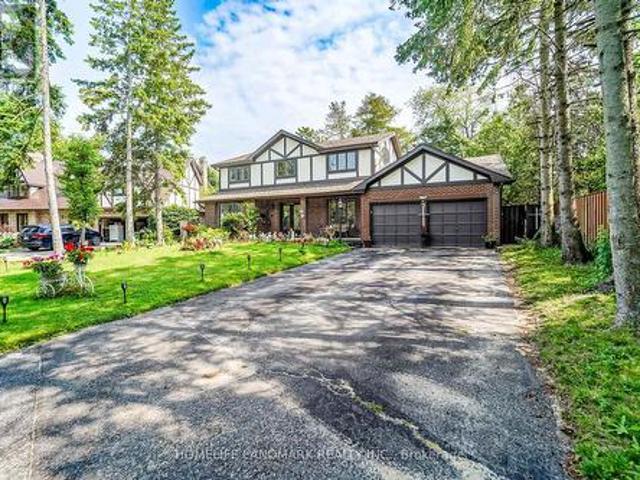
1 Saxony Drive, Markham, ON, L6C 2B2 house for sale | Listing ID N13800 | Royal LePage
View photo
House · for sale
$ 1,490,000
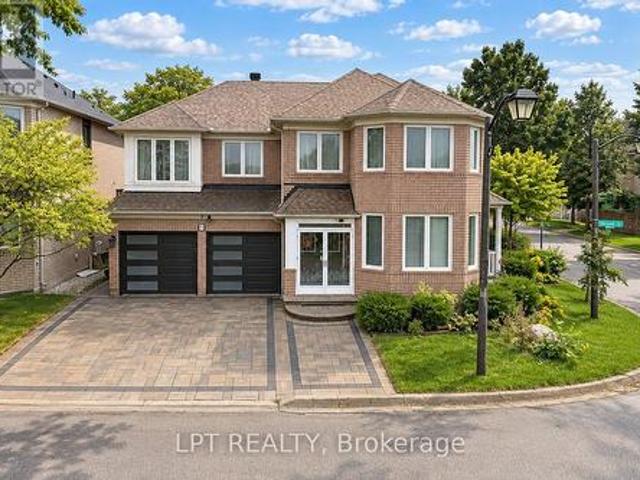
1 Saxony Drive, Markham, ON, L6C 2B2 house for sale | Listing ID N13800 | Royal LePage
Sheridan Homelands
· House
· Garden · Cellar
Sheridan Homelands · House · Garden · Cellar
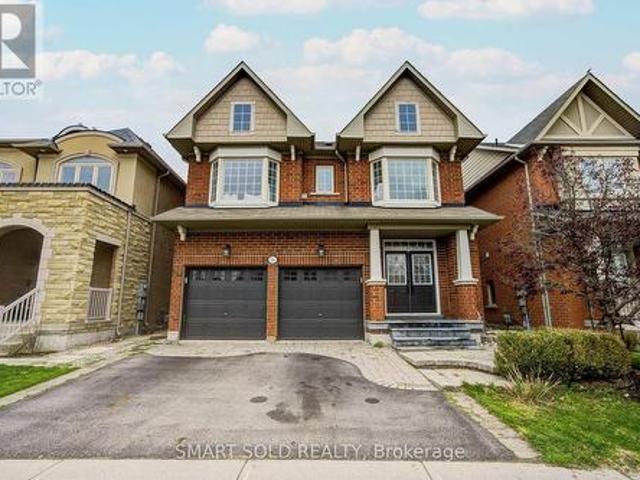
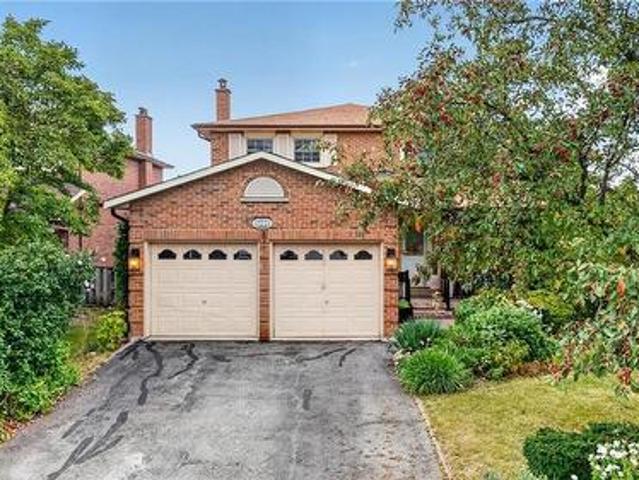
Welcome To This Beautifully Upgraded 4+1 Bedroom, 5-Bathroom Detached Home, Ideally Situated On A Premium Pie-Shaped Corner Lot In The Highly Sought-After Berczy Community. Offering Over 2,700 Sq. Ft. Above Grade Plus A Professionally Finished Basement, This Spacious Family Home Features Hardwood And Ceramic Flooring, An Elegant Maple Staircase, A Bright And Functional Kitchen With Backsplash, Generously Sized Principal Rooms And Convenient Main-Floor Laundry. The Finished Basement Provides Additional Living Space With A Recreation Room, Bedroom, Full Bathroom, Dry Bar And Built-In Sound System-Perfect For Entertaining, Guests Or Extended Family. Enjoy An Interlocked Driveway And A Landscaped Backyard, With Windows Updated In 2020. Ideally Located Near Top-Ranked Castlemore Public School And Pierre Elliott Trudeau High School, Parks, Angus Glen Community Centre, Shopping, Transit And Everyday Amenities. A Wonderful Family Home In One Of Markham's Most Desirable Communities! (Id: 27)
$ 1,490,000
1384 Bramblewood Green, Oakville, ON, L6M 2R5 house for sale | Listing ID W13789 | Royal LePage
View photo
House · for sale
$ 1,399,000
1384 Bramblewood Green, Oakville, ON, L6M 2R5 house for sale | Listing ID W13789 | Royal LePage
Sheridan Homelands
· House
· Patio · Garden · Office room · Fireplace · Cellar
Sheridan Homelands · House · Patio · Garden · Office room · Fireplace · Cellar
5 Elite Picks! Here Are 5 Reasons To Make This Home Your Own: 1. Spectacular Custom Kitchen Boasting Ample Custom Cabinetry, Calacatta D'Oro Italian Marble Countertops, Sleek Tile Backsplash & Premium Appliances! 2. Beautiful Principal Rooms, Including Lovely Living Room with Patio Door W/O to Back Porch & Yard, Bright Dining Room with Bay Window, Plus Spacious 2nd Level Family Room with Fireplace & Large Windows. 3. 3 Bedrooms & 2 Updated Baths ('26) on 2nd Level, with Primary Bedroom Boasting W/I Closet & 4pc Ensuite. 4. Side Door Entrance Leads Down to Beautifully Finished Basement Featuring Rec Room, 4th Bedroom/Office, Large Laundry/Utility Room & Ample Storage! 5. Lovely Corner Lot on Quiet Cul de Sac Boasting Beautiful Private Backyard Oasis with Pergola-Covered Flagstone Patio Area, Mature Trees & Lovely Perennial Gardens! All This & More! Beautiful Curb Appeal with Meticulous Front Gardens. 2pc Powder Room Completes the Main Level. Modern 4pc Main Bath with Glass Shower. Amazi
$ 1,399,000
75 Havagal Crescent, Markham, ON, L3P 7G6 house for sale | Listing ID N13797 | Royal LePage
View photo
House · for sale
$ 3,988,888
75 Havagal Crescent, Markham, ON, L3P 7G6 house for sale | Listing ID N13797 | Royal LePage
Sheridan Homelands
· House
· Parking · Cellar
Sheridan Homelands · House · Parking · Cellar
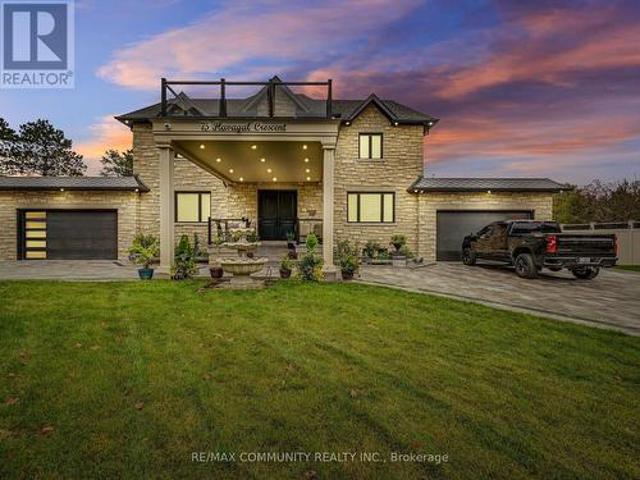
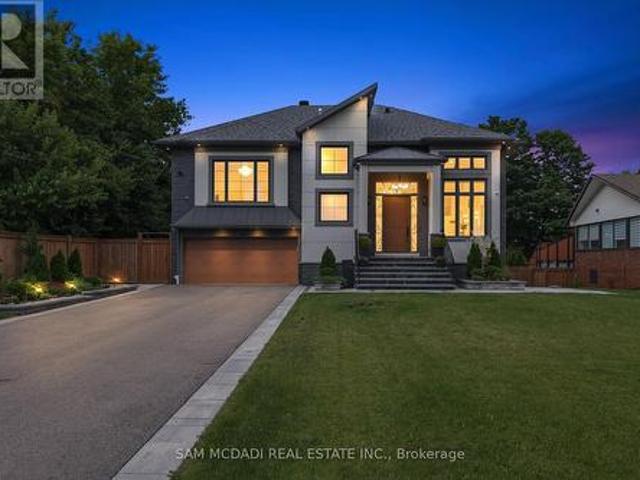
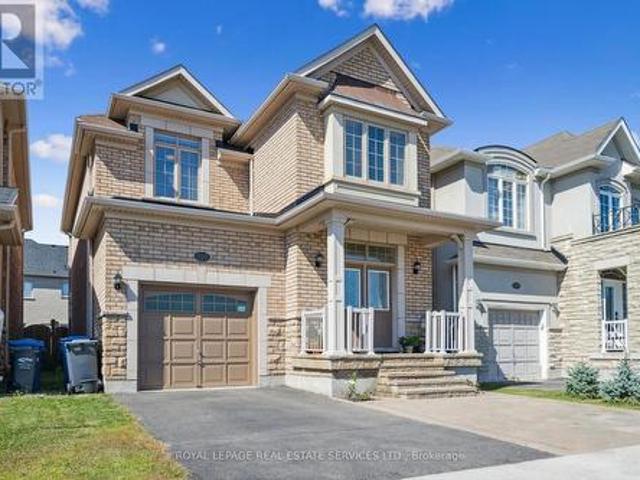
Welcome to this stunning brand-new custom-built home, thoughtfully designed with exceptional craftsmanship and an extensive list of premium upgrades. From custom closets and upgraded kitchen cabinetry to elegant countertops, coffered ceilings, and numerous other high-end finishes, every detail has been carefully selected to create a modern and sophisticated living experience. The professionally landscaped exterior is equally impressive, featuring a custom-built basketball court valued at approximately $50,000, a durable PVC fence valued at approximately $85,000, and a built-in BBQ on a beautifully designed modern deck-perfect for entertaining and enjoying outdoor living. The property also offers the convenience of two separate attached parking garages, providing ample parking and storage space. The fully finished basement adds exceptional versatility, featuring 2 bedrooms, a full bathroom, kitchen, and bar area, along with heated ceramic flooring and a separate side entrance. Ideal for
$ 3,988,888
339 Broadway Avenue, Toronto, ON, M4P 1W6 house for sale | Listing ID C13798 | Royal LePage
View photo
House · for sale
$ 3,288,000
339 Broadway Avenue, Toronto, ON, M4P 1W6 house for sale | Listing ID C13798 | Royal LePage
Sheridan Homelands
· House
· Fireplace · Deck
Sheridan Homelands · House · Fireplace · Deck
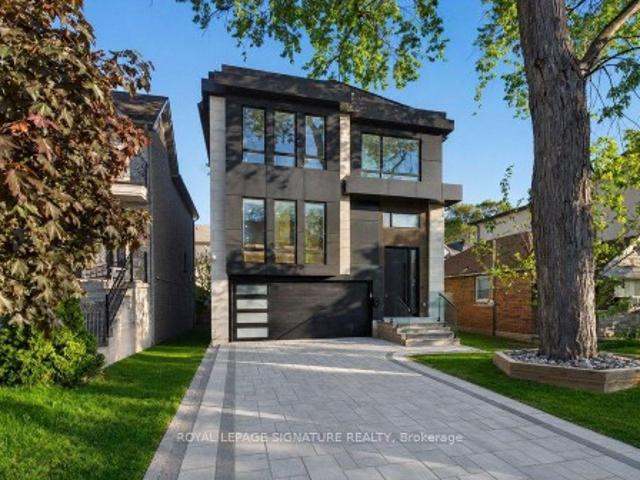
This extraordinary custom residence is a stunning expression of modern luxury, architectural elegance, and uncompromising craftsmanship. Expansive principal rooms are flooded with natural light through oversized windows, creating an atmosphere of warmth and understated sophistication. The formal living and dining areas are perfectly designed for both intimate gatherings and elevated entertaining, enhanced by integrated built-in speakers and a dramatic custom vapour fireplace that serves as a striking focal point. The designer kitchen is both sculptural and highly functional, featuring a full suite of integrated appliances, waterfall quartz surfaces, bespoke cabinetry, and a statement island with concealed storage and seating. A beautifully appointed butler's pantry adds exceptional functionality while maintaining the home's seamless aesthetic. Anchored by floor-to-ceiling windows, the family room offers a seamless connection to the outdoors with effortless access to the expansive deck
$ 3,288,000
50 Brumstead Street, Richmond Hill, ON, L4E 0C5 house for sale | Listing ID N13795 | Royal LePage
View photo
House · for sale
$ 1,280,000
50 Brumstead Street, Richmond Hill, ON, L4E 0C5 house for sale | Listing ID N13795 | Royal LePage
Sheridan Homelands
· House
Sheridan Homelands · House
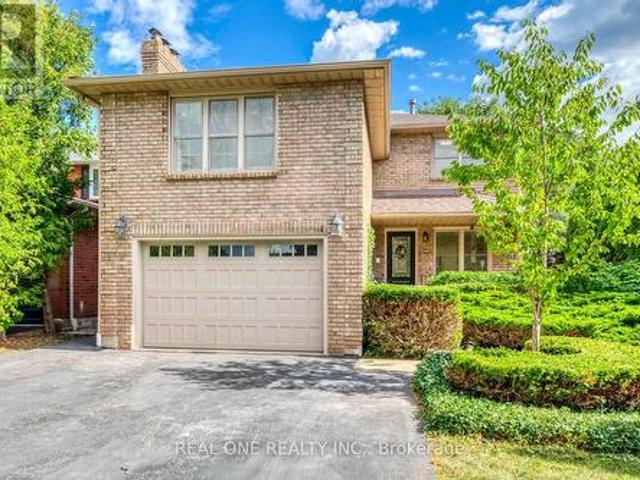
Beautifully maintained 4-bedroom family home in the prestigious Jefferson community of Richmond Hill. This bright and spacious residence features hardwood floors throughout, pot lights on the main floor, a functional second-floor laundry room, and a separate formal dining area perfect for entertaining. The oversized primary bedroom offers a walk-in closet and spa-inspired ensuite, while the bright white kitchen provides ample cabinetry and workspace. Tasteful upgrades include modern light fixtures, bay windows in the front bedrooms, and an updated powder room vanity and mirror. Conveniently located steps to schools, shopping, restaurants, Movati Athletic, Farm Boy, and minutes to Highway 404, parks, and community amenities. A fantastic opportunity to own in one of Richmond Hill's most desirable neighbourhoods. (Id: 27)
$ 1,280,000
4 29 Frances Loring Lane, Toronto, ON, M4M 3E8 townhouse for sale | Listing ID E13793 | Royal LePage
View photo
Townhouse · for sale
$ 669,000
4 29 Frances Loring Lane, Toronto, ON, M4M 3E8 townhouse for sale | Listing ID E13793 | Royal LePage
Sheridan Homelands
· Townhouse
· Terrace · Parking · Equipped kitchen
Sheridan Homelands · Townhouse · Terrace · Parking · Equipped kitchen
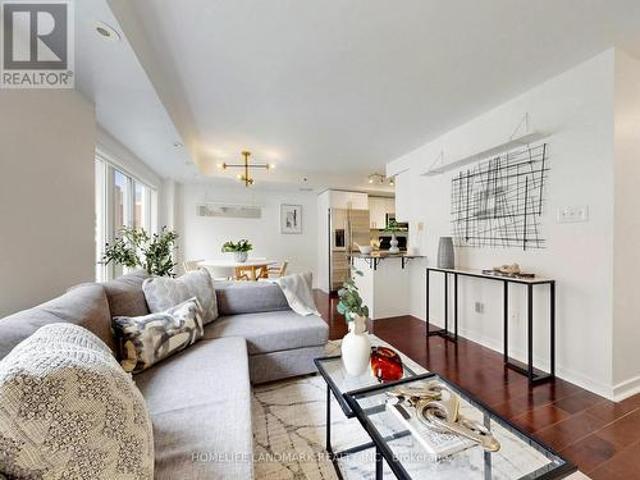
Stunning 3-Storey Modern Townhome with panoramic roof top terrace in South Riverdale! This 2 bedroom, 2 bathroom townhome has everything you want and is nestled in a quiet, family-friendly Neighbourhood. Tons of Upgrades Including: Smooth Ceilings Through Out, Hardwood Floors on Both Levels, Custom Made Zebra Blinds, New Washer/Dryer & Dishwasher (Year 2026). Freshly Painted Walls. Murphy Bed in 2nd Bedroom With Lots of Storages and Shelvings. Hot Water Tank is Owned, No Rental Fee! Huge rooftop terrace in perfect time for summer sun and evening entertaining. Included with the property is an underground parking space and Bike locker, while maintenance fees include water, building insurance, parking, common elements, and internet! Located just steps from the trendy shops and restaurants of Leslieville and Riverside, and only minutes from the Canary District, Distillery District, Beaches, and Danforth, you're at the center of it all! Easy access to the DVP and Gardiner Expressway, with p
$ 669,000
1750 Lincolnshire Boulevard, Mississauga, ON, L5E 2S7 house for sale | Listing ID W13785 | Royal LePage
View photo
House · for sale
$ 3,599,000
Updated
1750 Lincolnshire Boulevard, Mississauga, ON, L5E 2S7 house for sale | Listing ID W13785 | Royal LePage
Sheridan Homelands
· House
· Office room · Cellar
Sheridan Homelands · House · Office room · Cellar
Welcome to a truly exceptional custom-built residence in Mississauga's highly sought-after Lakeview community. Rebuilt from the foundation up with a substantial addition, this remarkable home offers over 5,000 sf of beautifully finished space where no detail has been overlooked and every finish has been carefully selected to deliver both luxury and functionality. Designed for modern family living and grand-scale entertaining, this impressive home features 4 spacious bedrooms, 7 washrooms and a fully self-contained basement apartment with separate entrance, making it ideal for family, guests, or income potential, thoughtfully designed to preserve valuable living space for the main residence, which still enjoys an office, rec room, and additional washroom. The heart of the home is a chef-inspired Cambria kitchen, stainless steel built-in appliances and island, all flowing into the expansive family room. High ceilings throughout create an airy and elegant atmosphere, while the open-concep
$ 3,599,000
1373 Quest Circle, Mississauga, ON, L5N 8B5 house for sale | Listing ID 40863 | Royal LePage
View photo
House · for sale
$ 939,800
1373 Quest Circle, Mississauga, ON, L5N 8B5 house for sale | Listing ID 40863 | Royal LePage
Sheridan Homelands
· House
· Garden · Parking
Sheridan Homelands · House · Garden · Parking
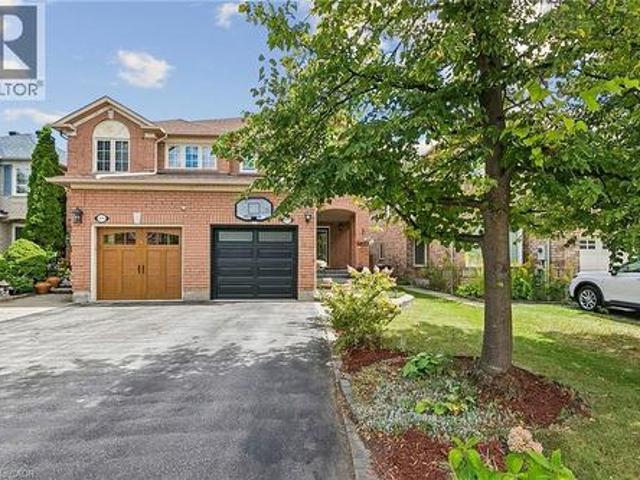
Welcome to 1373 Quest Circle, a beautifully updated 3-bedroom, 3-bathroom semi-detached home in the highly desirable Meadowvale Village community of Mississauga. Offering a larger and more spacious layout than many semi-detached homes in the area, this move-in-ready property delivers an excellent combination of space, comfort and modern updates. Step inside to a bright, freshly painted interior completed in 2026, creating a clean and contemporary feel throughout. The updated kitchen, renovated in 2019, offers a stylish and functional space for everyday living and entertaining, while the bathrooms were beautifully upgraded in 2025. Major improvements provide added peace of mind, including new windows in 2024, a garage door in 2022 and a roof in 2016. A rare find for a semi-detached home: the driveway comfortably parks two cars, something most semis in the neighbourhood simply cannot offer. Add the garage and there is room for the whole family plus visitors. Out back, the yard enjoys a r
$ 939,800
261 Wales Crescent, Oakville, ON, L6L 3X8 house for sale | Listing ID W13787 | Royal LePage
View photo
House · for sale
$ 1,299,000
261 Wales Crescent, Oakville, ON, L6L 3X8 house for sale | Listing ID W13787 | Royal LePage
Sheridan Homelands
· House
· Garden
Sheridan Homelands · House · Garden
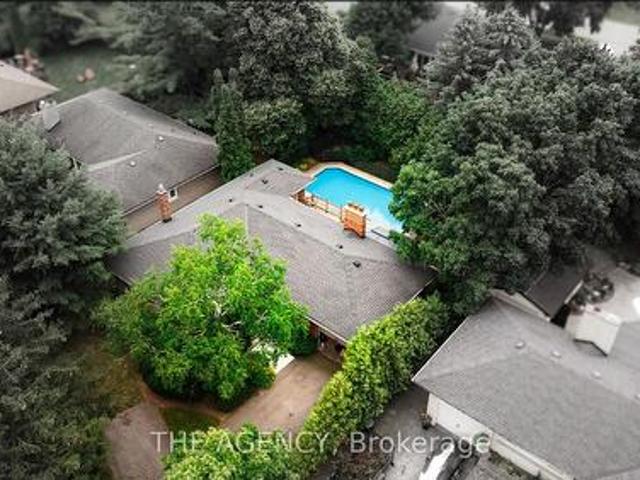
Welcome to 261 Wales Crescent, a spacious detached bungalow in South Oakville's sought-after Bronte West neighbourhood. Set on a generous 66 x 120 ft lot south of Rebecca Street, this well-maintained home offers a private backyard with an in-ground pool-a wonderful setting for summer afternoons and gatherings with family and friends. Enjoy the charm of an established neighbourhood close to the lake, parks, schools, shopping and transit, with quick access to the QEW. With custom homes taking shape in the area, the 66 ft frontage makes this an attractive opportunity for builders looking to explore the potential for a future custom home, subject to municipal approvals. Whether you're ready to move in or planning what comes next, 261 Wales Crescent offers room to imagine more. (Id: 27)
$ 1,299,000
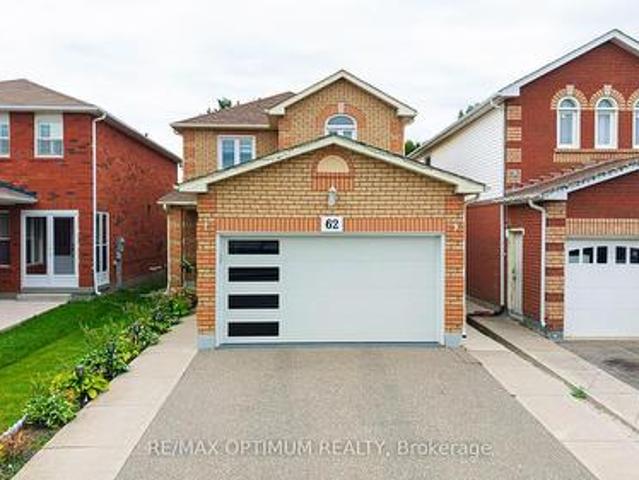
62 Meadowlark Drive, Brampton, ON, L6Y 4V6 house for sale | Listing ID W13792 | Royal LePage
View photo
House · for sale
$ 999,900
62 Meadowlark Drive, Brampton, ON, L6Y 4V6 house for sale | Listing ID W13792 | Royal LePage
Sheridan Homelands
· House
· Garden · Parking · Cellar
Sheridan Homelands · House · Garden · Parking · Cellar
Welcome to this beautifully upgraded detached home featuring a spacious and functional layout with separate living and family rooms. The upgraded modern kitchen offers a Centre island, porcelain tile flooring, stainless steel appliances, and custom cabinetry with a convenient spice rack. The second floor features three good-sized bedrooms, including a primary bedroom with his-and-her closets. No carpet throughout the main and upper floors. Pot lights on both levels and a skylight provide an abundance of natural light throughout the day. Enjoy the upgraded modern garage door and an extra-deep 173-ft backyard, ideal for relaxing and entertaining with family and friends. The finished two-bedroom basement features a washroom and separate entrance. Conveniently located close to places of worship, parks, public transit, retail plazas, walking distance to Sheridan college. A fantastic opportunity to own a move-in-ready home in a desirable location. Don't miss this one! (Id: 27)
$ 999,900
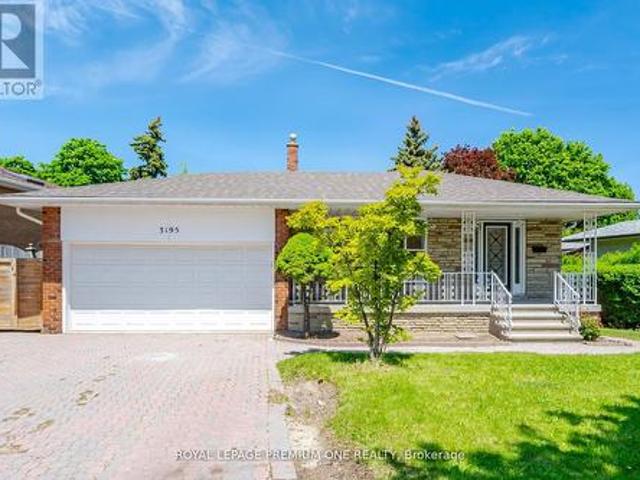
3195 Golden Orchard Drive, Mississauga, ON, L4Y 3G7 house for sale | Listing ID W13790 | Royal LePage
View photo
House · for sale
$ 1,235,000
3195 Golden Orchard Drive, Mississauga, ON, L4Y 3G7 house for sale | Listing ID W13790 | Royal LePage
Sheridan Homelands
· House
· Office room · Air conditioning
Sheridan Homelands · House · Office room · Air conditioning
Welcome to 3195 golden orchard dr. A lovingly maintained family home located in the highly sought-after applewood community of mississauga. Proudly cared for over the years, this spacious four-bedroom residence offers warmth, functionality, and exceptional potential for growing families and professionals alike. Step inside to find beautifully refinished original hardwood floors thoughout the main and second levels, adding timeless charm and character to the bright, freshly painted interior. Featuring four generous bedrooms and newly renovated bathrooms, this home provides ample space for comfortable family living, guest accomodations, or dedicated work-from-home offices. Central air conditioner (2025), roof (2023). Please note, some photos are virtually staged. (Id: 27)
$ 1,235,000
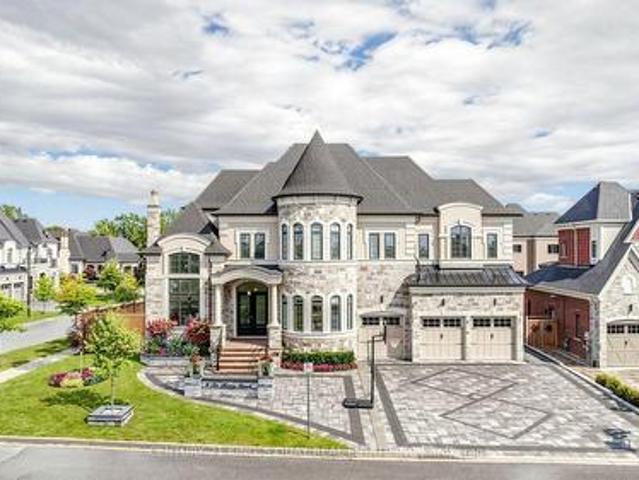
3 Sir Henry Court, King, ON, L7B 0P5 house for sale | Listing ID N13796 | Royal LePage
View photo
House · for sale
$ 3,388,000
3 Sir Henry Court, King, ON, L7B 0P5 house for sale | Listing ID N13796 | Royal LePage
Sheridan Homelands
· House
· Garden · Fireplace · Parking · Cellar
Sheridan Homelands · House · Garden · Fireplace · Parking · Cellar
Welcome To'The Estates Of King City' 3 Sir Henry Court Offering Luxurious & Elegance Castle Style Home At Its Finest With Tandem Garage Can Park 4 Cars Inside & Expansive 72 Ft Frontage 89 Ft Back. Feng Shui Is Wealth-Gathering Pouch. Almost 7,000 Sqf Living Space. This Home Upgraded 80k High-End Finished By Builder. Professional Finished Front yard And Backyard Interlock And Landscape Almost 100k (2024). And Professional Finished Basement Over 150K (2025). Impeccable Quality & Craftsmanship. Double Door Entrance. Ceiling Height 22 Ft In Foyer, 15 Ft Family Room With Fireplace, 11 Ft Main Floor And 10 Ft On Second Floor. Smooth Ceilings And Details Throughout, Upgraded Hardwood Floor In Non-Tiled Areas. Impressive Living Room With Coffered Ceiling, Fireplace And Large Windows. A Modern Multifunctional Kitchen With Large Centre Island, Granite Countertops And Breakfast Area, High End Built-In Stainless Steel Appliances (Wolf Gas Stove And Sub Zero Bigger Size Fridge), Walk-Out From Kitc
$ 3,388,000
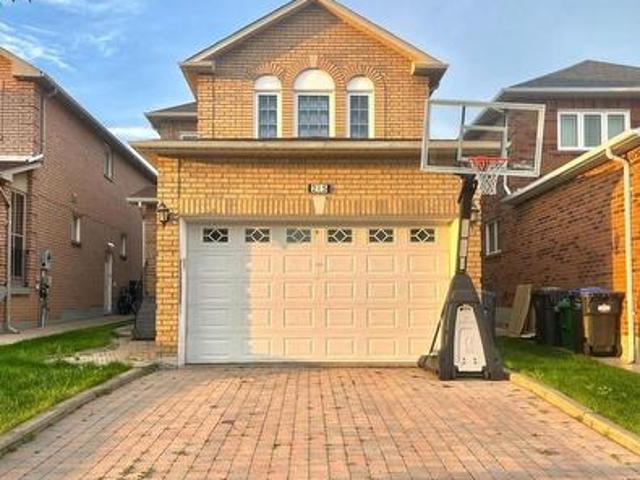
215 Kingknoll Drive, Brampton, ON, L6Y 4X4 house for sale | Listing ID W13788 | Royal LePage
View photo
House · for sale
$ 899,900
215 Kingknoll Drive, Brampton, ON, L6Y 4X4 house for sale | Listing ID W13788 | Royal LePage
Sheridan Homelands
· House
· Office room · Gym · Parking · Cellar
Sheridan Homelands · House · Office room · Gym · Parking · Cellar
Location! Location! Location! Welcome to this absolutely stunning, extremely spacious, beautifully maintained and impeccably kept 4-bedroom detached home in the highly sought-after community of Fletcher's Creek South! This move-in-ready gem offers the perfect blend of elegance, comfort and functionality for growing families. Step inside to discover a bright and inviting layout featuring elegant crown moulding throughout, gorgeous oak staircase, and premium granite tile flooring in the hallway and kitchen. The heart of the home showcases new maple kitchen cabinets with luxurious granite countertops, providing both style and functionality for everyday living and entertaining. Large principal rooms offer plenty of space for the entire family, while the professionally finished basement provides endless possibilities including a recreation room, home office, gym or potential in-law living space. Major upgrades include brand new high-quality energy-efficient windows, a new insulated garage d
$ 899,900
111 Gorman Park Road, Toronto, ON, M3H 3K7 house for sale | Listing ID C13794 | Royal LePage
View photo
House · for sale
$ 1,329,000
111 Gorman Park Road, Toronto, ON, M3H 3K7 house for sale | Listing ID C13794 | Royal LePage
Sheridan Homelands
· House
· Office room · Air conditioning · Cellar
Sheridan Homelands · House · Office room · Air conditioning · Cellar
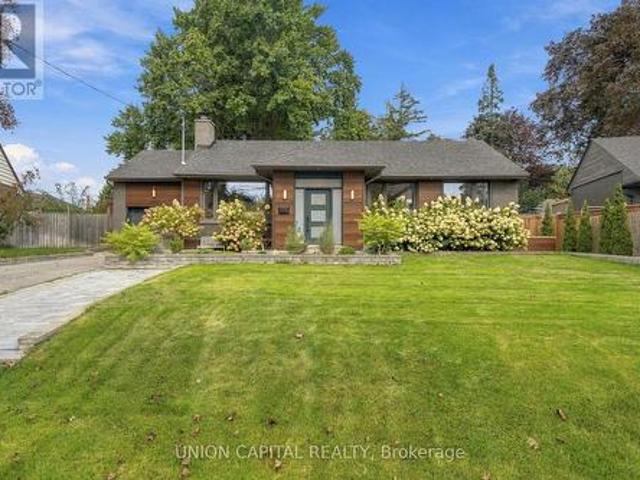
Welcome To 111 Gorman Park Road! This Extensively Renovated Detached Bungalow Combines Modern Design, Thoughtful Updates And Exceptional Functionality On A Spacious 40 X 120 Ft Lot In Sought-After Clanton Park. The Bright, Open-Concept Main Floor Features Oak Hardwood Flooring, Pot Lights, Ample Storage, Three Bedrooms And A Stylishly Renovated Bathroom. The Modern Kitchen Features Stainless Steel Appliances And A Spacious Island With Seating For Up To Five. The Finished Basement, Complete With A Separate Entrance, Offers Additional Living Space, A Bedroom, Full Bathroom And Laundry Room. Plumbing Was Added To Accommodate The New Basement Bathroom And Separate Laundry Area, Providing Excellent Flexibility For Family Living, Guests, A Home Office Or Additional Living Space. Extensive Updates Completed In 2024-2025 Include All New Windows And Exterior Door, Furnace, Central Air Conditioning, Tankless Water Heater And Laundry Appliances, Along With Updated Electrical And Plumbing Where Re
$ 1,329,000
3 Ruddell Place, Toronto, ON, M1C 3E4 house for sale | Listing ID E13795 | Royal LePage
View photo
House · for sale
$ 1,449,999
3 Ruddell Place, Toronto, ON, M1C 3E4 house for sale | Listing ID E13795 | Royal LePage
Sheridan Homelands
· House
· Garden · Fireplace · Deck · Cellar
Sheridan Homelands · House · Garden · Fireplace · Deck · Cellar
Nestled on a prime, sun-drenched lot in the heart of the prestigious Centennial neighborhood cul de sac, this stunning 4-bedroom detached home offers the perfect blend of privacy and sophisticated living. New, Fully renovated kitchen with sleek and modern finishes. Renovated main level bathroom, makes this house move in ready. Located on a peaceful, family-friendly court, the residence greets you with an elegant open-concept layout and sprawling principal rooms featuring rich oak flooring throughout. The heart of the home is the bright eat-in kitchen, which seamlessly overlooks a lush backyard oasis. Multiple walkouts lead to an expansive deck, perfect for summer entertaining or quiet morning coffee. Retreat to the bright and open family room, where a cozy fireplace sets the tone for intimate winter evenings. Rare separate basement apartment with 2 bedrooms, fully renovated kitchen, ideal for multi-generational living or as a high-potential rental suite. With major upgrades including a
$ 1,449,999
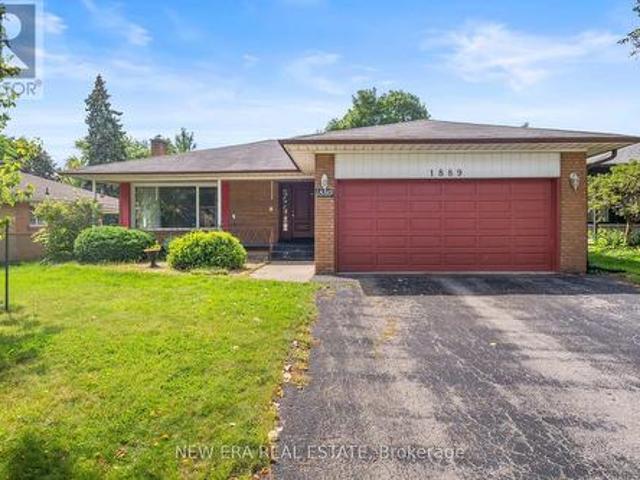
1889 Steepbank Crescent, Mississauga, ON, L4X 1T9 house for sale | Listing ID W13788 | Royal LePage
View photo
House · for sale
$ 950,000
1889 Steepbank Crescent, Mississauga, ON, L4X 1T9 house for sale | Listing ID W13788 | Royal LePage
Sheridan Homelands
· House
· Garden · Swimming pool
Sheridan Homelands · House · Garden · Swimming pool
Welcome to 1889 Steepbank Crescent, a hidden gem nestled on a tranquil crescent in Mississauga's highly sought-after Applewood community. Surrounded by mature trees and situated on an exceptional 55.03 x 121 ft lot, this spacious 3-bedroom, 3-bathroom detached bungalow offers a wealth of space and an abundance of potential for the savvy buyer. Featuring approximately 1,619 sq. Ft. above grade, the home includes a sun-filled family and living room, bright sunroom just off the kitchen, generous principal rooms, and ample additional space in the lower level. The private backyard, complete with inground pool, offers a peaceful setting for outdoor living and entertaining. An excellent opportunity to renovate, personalize, and create a truly special home in a quiet, established, family-friendly neighbourhood. Just steps from Markland Wood Golf Course and Etobicoke Creek, and minutes from parks, top-rated schools, Rockwood Mall, Square One, Dixie GO, Kipling GO, Pearson Airport, and highways
$ 950,000
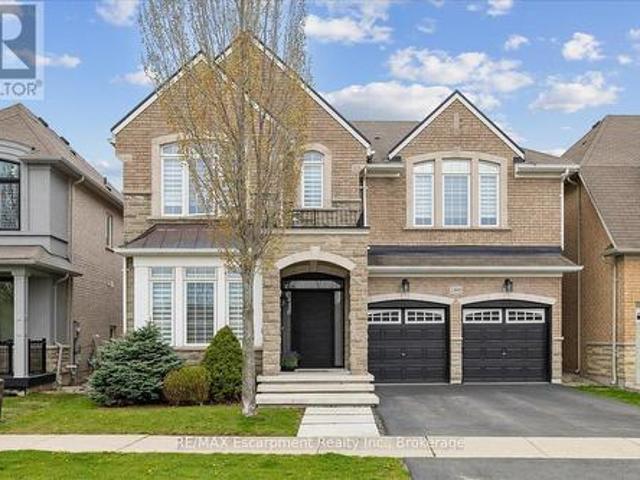
2400 Spring Meadow Way, Oakville Wm Westmount, ON, L6M 0R6 house for sale | Listing ID W13787 | Royal LePage
View photo
House · for sale
$ 1,689,900
2400 Spring Meadow Way, Oakville Wm Westmount, ON, L6M 0R6 house for sale | Listing ID W13787 | Royal LePage
Sheridan Homelands
· House
· Garden
Sheridan Homelands · House · Garden
Beautiful 4 bedroom, 3.5 bath extensively upgraded executive home fronting onto a pond on a family friendly street in the desired neighbourhood of Westmount! Open concept 9ft main floor with gorgeous hardwoods, smooth ceilings, numerous pot lights. An entertainer's kitchen features upgraded cabinetry, quartz counter tops, glass backsplash, built in stainless steel appliances, spacious centre island. Gorgeous hardwood staircase with wrought iron pickets leads to four well appointed bedrooms with berber carpet, three washrooms with quartz counter top. Master retreat offers luxurious ensuite bathroom with soaker tub, double sink, a separate glass enclosed shower, two custom walk in closets. Second floor laundry with upper cabinets for your convenience. Professionally landscaped backyard. Close to parks, schools, scenic trails, shopping, hospital, Bronte GO train station, highways. A haven for families! This is a rare opportunity to embrace elegant living in a sought-after locale. (Id: 27)
$ 1,689,900
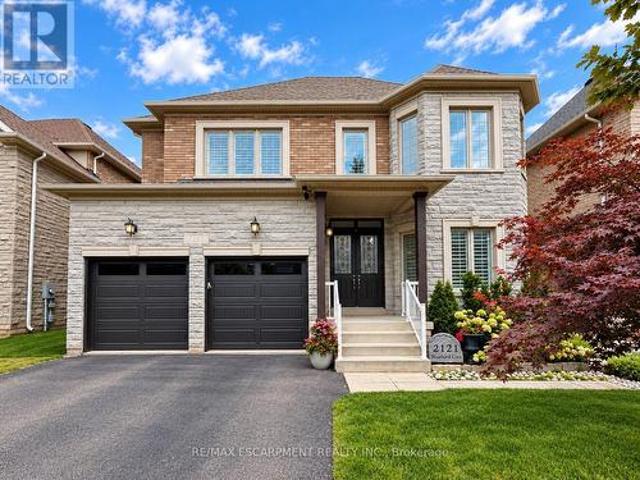
2121 Blackforest Crescent, Oakville, ON, L6M 4T6 house for sale | Listing ID W13787 | Royal LePage
View photo
House · for sale
$ 1,925,000
2121 Blackforest Crescent, Oakville, ON, L6M 4T6 house for sale | Listing ID W13787 | Royal LePage
Sheridan Homelands
· House
· Fireplace · Deck · Cellar
Sheridan Homelands · House · Fireplace · Deck · Cellar
Welcome to this rare executive residence in Oakville's sought-after West Oak Trails community, offering approximately 3,228 sq. Ft. above grade with impressive 10' ceilings on the main floor and 9' ceilings on both the second and rare WALK-OUT basement. Set on a generous irregular lot with a beautiful ravine setting, this exceptional 4-bedroom, 4-bathroom home combines grand proportions, elegant architectural details, and a prime location near top-rated schools. Step inside to a dramatic two-storey foyer leading to the formal living room with soaring two-storey ceiling and hardwood flooring. The elegant dining room features a coffered ceiling and crown moulding, while the spacious kitchen and breakfast area offer walkouts to the deck and a seamless connection to the outdoors. The inviting family room features a vaulted ceiling, hardwood flooring, and gas fireplace, while main-floor laundry adds convenience. Upstairs, the expansive primary retreat features a bay window, coffered ceiling
$ 1,925,000
1563 Skyline Drive, Mississauga, ON, L5E 2W6 house for sale | Listing ID W13785 | Royal LePage
View photo
House · for sale
$ 1,399,000
1563 Skyline Drive, Mississauga, ON, L5E 2W6 house for sale | Listing ID W13785 | Royal LePage
Sheridan Homelands
· House
· Garden · Fireplace · Cellar
Sheridan Homelands · House · Garden · Fireplace · Cellar
Welcome to this beautifully renovated, south-east-facing bungalow set on one of the largest premium lots in the neighborhood! Nestled in one of Mississauga's most desirable pockets. The sought-after Lakeview community. This home has been fully renovated with intention, both inside and out, offering a seamless blend of timeless elegance, modern comfort and functionality. The open-concept main floor features a natural flow from one living space to the next, creating an inviting setting for both everyday living and entertaining. The chef-inspired kitchen is equipped with stainless steel appliances and a gas range, while the kitchen and dining area overlook the beautifully fenced, expansive backyard. Crown moldings, pot lights and a stylish electric fireplace in the living room add warmth and sophistication throughout. Retreat to the spacious primary bedroom and indulge in the spa-inspired ensuite, complete with a large walk-in shower and deep soaker tub. The finished basement further expa
$ 1,399,000
412 Saville Crescent, Oakville, ON, L6L 3T8 house for sale | Listing ID W13790 | Royal LePage
View photo
House · for sale
$ 3,799,000
412 Saville Crescent, Oakville, ON, L6L 3T8 house for sale | Listing ID W13790 | Royal LePage
Sheridan Homelands
· House
· Garden · Office room · Fireplace · Swimming pool
Sheridan Homelands · House · Garden · Office room · Fireplace · Swimming pool
Tucked into the bend of a quiet crescent, south of the QEW, this extraordinary home unfolds across an oversized lot with more than 5,800 sq. Ft. of living space. From the moment you arrive, it feels warm, elegant and effortlessly inviting, a home designed as much for everyday moments as it is for unforgettable gatherings. The main floor begins with a gracious living room and expansive dining room, flowing into a butler's pantry and chef's kitchen outfitted with high-end appliances and generous workspace. A private, enclosed office offers a quiet place to work, while the eat-in kitchen and family room open naturally to the backyard. And then, the real magic begins outside. A covered lanai creates an extension of the living space, with ample seating, fireplace and TV hookup, all overlooking a sparkling saltwater pool and beautifully landscaped gardens, the perfect backdrop for entertaining family and friends. A custom mudroom adds exceptional storage and connects directly to the oversize
$ 3,799,000
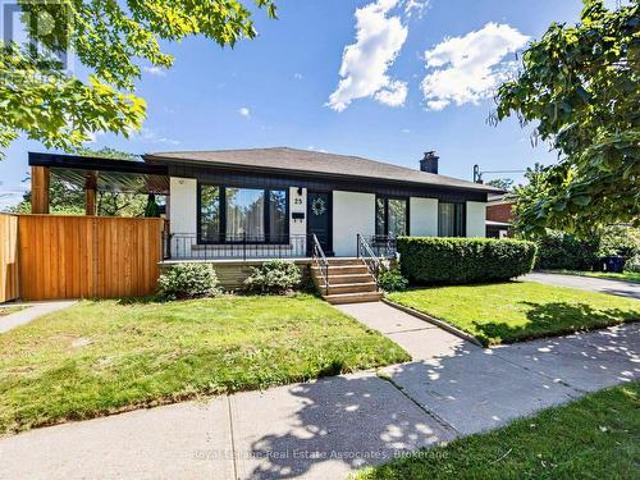
25 Treeview Drive, Toronto, ON, M8W 4B8 house for sale | Listing ID W13785 | Royal LePage
View photo
House · for sale
$ 1,249,000
25 Treeview Drive, Toronto, ON, M8W 4B8 house for sale | Listing ID W13785 | Royal LePage
Sheridan Homelands
· House
· Garden · Deck
Sheridan Homelands · House · Garden · Deck
Welcome to a home that just feels good the moment you walk in. Tucked into the heart of Alderwood, one of Etobicoke's favourite neighbourhoods, this beautifully renovated home has been thoughtfully updated with quality finishes and a calm, modern feel throughout. The main floor is bright, inviting and easy to settle into, with gorgeous floors, modern fixtures and a clean, contemporary look. The kitchen opens naturally to the living room and dining room, creating a great flow for everyday life and entertaining. Just off the dining room, a walkout leads to the backyard, where the stunning landscaping and a covered wood deck create a lovely spot to linger over morning coffee, gather for dinner or enjoy a quiet evening outside. Three generous bedrooms offer plenty of room, while the gorgeous spa inspired bathroom feels like a little retreat of its own, with a glass enclosed shower, double vanity and carefully chosen finishes. Main floor laundry keeps things practical and convenient. And th
$ 1,249,000
111 Knowles Drive, Toronto, ON, M1X 1T4 house for sale | Listing ID E13798 | Royal LePage
View photo
House · for sale
$ 999,000
111 Knowles Drive, Toronto, ON, M1X 1T4 house for sale | Listing ID E13798 | Royal LePage
Sheridan Homelands
· House
· Patio · Garden · Parking · Cellar
Sheridan Homelands · House · Patio · Garden · Parking · Cellar
Welcome To Your Beautiful 2-Storey Detached Home Nestled In A Quiet Neighborhood, This Home Offer 4 Bedroom & 3 Washroom House, Along With 3 Car Parking, Updated Kitchen Cabinet with Quartz counter top, wooden Floor Throughout The House. Provides The Experience Of Comfort Living! With Big Windows Throughout the House and Light Color Wall-Paint, This Space Invites You To a Cozy Environment, Allowing For Time To Create Memories With All Loved Ones! Spacious Kitchen, Separate Family Room Overlooking Your Private And Well-Designed Backyard Patio! The Backyard Will Transport You, Friends & Family To A Magical Place Where Memories Can Be Made! 4 Amazing Bedrooms Allow For Ample of Living Space, And a Partially Finished Basement, Providing You The Creativity & Freedom To Imagine This Space To Your Liking! Close To Schools, Parks, & Highways, Don't Miss The Chance, Book Your Showing Today! Don't Miss This Opportunity To Make This Your Forever Home! Book A Showing & See The Magic Yourself! (Id:
$ 999,000
40 Dariole Drive, Richmond Hill, ON, L4E 0Z2 house for sale | Listing ID N13799 | Royal LePage
View photo
House · for sale
$ 949,000
40 Dariole Drive, Richmond Hill, ON, L4E 0Z2 house for sale | Listing ID N13799 | Royal LePage
Sheridan Homelands
· House
· Office room · Balcony · Gym · Cellar
Sheridan Homelands · House · Office room · Balcony · Gym · Cellar
A little taste of cottage-country living, without leaving Richmond Hill. This 3-bedroom, 4-bathroom freehold townhome is perfectly situated just steps from Lake Wilcox and surrounded by the natural beauty of the Oak Ridges Moraine. Inside, the upgraded kitchen offers a stylish and functional space for everyday living and entertaining, while a custom built-in bookcase and shelving add character and function to the living room. Step out onto the second-floor balcony for your morning coffee or a quiet place to unwind. Three bedrooms provide comfortable space for family life, while the finished basement adds valuable additional living space for a rec room, playroom, home office or gym. But one of the best parts of living here is what you'll find beyond your front door. With Lake Wilcox, scenic trails, parks and green space nearby, it's easy to get outside and enjoy everything that makes the Oak Ridges/Lake Wilcox area such a special pocket of Richmond Hill. And when you need to get around,
$ 949,000
2444 Chateau Common, Oakville, ON, L6M 0S1 house for sale | Listing ID 40861 | Royal LePage
View photo
House · for sale
$ 1,549,999
2444 Chateau Common, Oakville, ON, L6M 0S1 house for sale | Listing ID 40861 | Royal LePage
Sheridan Homelands
· House
· Patio · Garden · Office room · Parking · Fireplace · Deck
Sheridan Homelands · House · Patio · Garden · Office room · Parking · Fireplace · Deck
Move in ready and beautifully appointed, this exceptional Fernbrook home offers refined living in one of Oakville's most desirable communities. Backing directly onto scenic walking trails, the property provides a combination of privacy, nature, and tranquillity. The main level features soaring 9' ceilings, rich hardwood flooring, pot lights, and California shutters throughout. The open concept gourmet kitchen is designed for both everyday living and entertaining, showcasing quartz countertops, premium stainless steel appliances, a large centre island with seating, breakfast area for informal dining and a walkout to the private deck and patio. The adjoining living room is bright and airy with large windows overlooking the backyard and a cozy gas fireplace. A separate formal dining room and bonus den/office with coffered ceilings provide additional functional living space. Two pc powder, storage and access to the double car garage also on the main floor. Upstairs, the spacious primary re
$ 1,549,999
1526 Bridge Road, Oakville, ON, L6L 2E3 house for sale | Listing ID 40860 | Royal LePage
View photo
House · for sale
$ 2,350,000
1526 Bridge Road, Oakville, ON, L6L 2E3 house for sale | Listing ID 40860 | Royal LePage
Sheridan Homelands
· House
· Garden · Fireplace · Deck · Parking
Sheridan Homelands · House · Garden · Fireplace · Deck · Parking
Welcome to this impressive contemporary home offering 5+1 bedrooms and 5.5 washrooms, beautifully designed with modern finishes, generous living space and exceptional functionality. The striking exterior features warm wood accents, stucco and stone finishes, black-framed windows and a double-car garage, complemented by mature landscaping. Step inside to a bright foyer with soaring ceilings and a stunning open-riser hardwood staircase with glass railings. The main level features elegant formal dining and living rooms, hardwood flooring, oversized windows and a unique glass-enclosed wine display. The stunning modern kitchen showcases high-gloss cabinetry, premium stainless steel appliances and a large waterfall centre island with built-in cooktop, opening to a bright breakfast area and inviting family room with a floor-to-ceiling feature wall, linear fireplace and walkout to the backyard deck. A stylish powder room and convenient laundry area complete the main level. Upstairs offers 4 sp
$ 2,350,000
2517 Pine Glen Road, Oakville, ON, L6M 0R7 house for sale | Listing ID W13789 | Royal LePage
View photo
House · for sale
$ 1,358,000
Updated
2517 Pine Glen Road, Oakville, ON, L6M 0R7 house for sale | Listing ID W13789 | Royal LePage
Sheridan Homelands
· House
· Patio · Garden · Parking · Cellar
Sheridan Homelands · House · Patio · Garden · Parking · Cellar
Welcome home! Unbeatable value meets premium living space in this stunning Oakville residence, one of the largest models in the neighbourhood, boasting a completely finished basement. Offering OVER 3,000 SQ FEET of finished living space (including finished basement). Ideal family home: 4 large bedrooms + den. 4 bathrooms. Parking for 3 cars. No carpet. Gorgeous hardwood floors. Beautiful Upgraded Staircase. Bright, sun-filled layout featuring spacious rooms, a modern kitchen, and high-end finishes throughout. Convenient main-floor laundry plus inside access to the garage. The fully finished lower level expands your square footage exponentially. Perfect for an in-law suite, a home theatre, an epic kids' play zone, or a potential income generating basement apartment. Fully fenced, perfect size backyard for kids to play and enjoy, and for you to relax or entertain, complete with a Stone Patio and Gazebo. Situated on an oversized lot with unobstructed open views right out your front door,
$ 1,358,000
1191 Carlo Court, Mississauga, ON, L4W 3N6 house for sale | Listing ID 40861 | Royal LePage
View photo
House · for sale
$ 1,295,000
1191 Carlo Court, Mississauga, ON, L4W 3N6 house for sale | Listing ID 40861 | Royal LePage
Sheridan Homelands
· House
· Garden · Fireplace · Cellar
Sheridan Homelands · House · Garden · Fireplace · Cellar
Welcome to 1191 Carlo Court, a spacious and well-appointed home nestled in a desirable Mississauga neighbourhood in a cul-de sac. The main floor offers a functional and inviting layout featuring a bright living room, formal dining room, and a cozy family room-perfect for relaxing evenings. A convenient powder room is also located on this level. The kitchen opens into a sun-filled solarium with a gas fireplace, creating a warm, year-round retreat with a walk-out to the private backyard. Tiled flooring runs through the hallway, kitchen and solarium, while rich hardwood floors enhance both the main and second levels. Upstairs, you'll find four generously sized bedrooms, including a primary suite with its own updated 3-piece ensuite with heated floors. A modern 4-piece main bathroom(heated floors) serves the additional bedrooms, and all bathrooms in the home have been tastefully updated. The partially finished basement provides additional living space and features a walk-out to the backyar
$ 1,295,000
1633 Warren Drive, Mississauga, ON, L4W 2X1 house for sale | Listing ID 40863 | Royal LePage
View photo
House · for sale
$ 1,049,999
1633 Warren Drive, Mississauga, ON, L4W 2X1 house for sale | Listing ID 40863 | Royal LePage
Sheridan Homelands
· House
· Garden · Balcony
Sheridan Homelands · House · Garden · Balcony
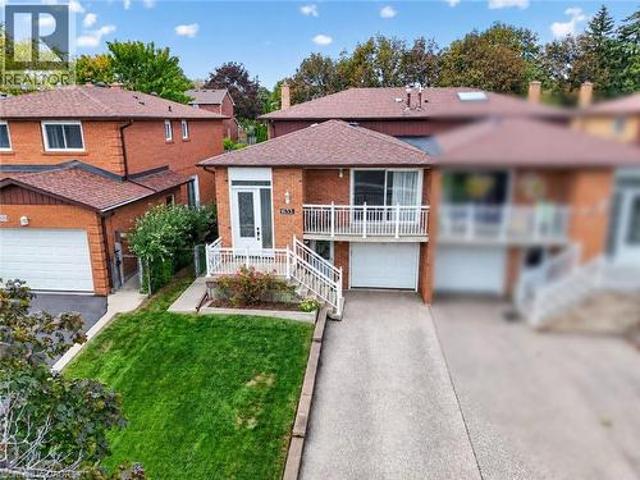
A unique opportunity for investors, renovators and those looking to make a home their own! Rarely offered in the highly desired Rathwood community, this spacious semi-detached backsplit has been lovingly maintained by its original owners and offers exceptional flexibility for families, multi-generational living or investors seeking income potential. Ideally located on a quiet, established street close to schools, public transit and the Etobicoke border, this 4-bedroom, 2-bath home provides an excellent opportunity to live in, renovate and customize, or create a property with income-generating potential. The main level features a spacious eat-in kitchen and a generous living/dining room combination with walkout to a balcony—perfect for morning coffee or evening drinks. The upper level offers three spacious bedrooms and a large family bathroom. The ground level adds a large family room with walkout to the expansive backyard, a fourth bedroom (or office) and a renovated second bathroom, p
$ 1,049,999
2143 Brays Lane, Oakville, ON, L6M 2T2 house for sale | Listing ID 40863 | Royal LePage
View photo
House · for sale
$ 2,249,000
2143 Brays Lane, Oakville, ON, L6M 2T2 house for sale | Listing ID 40863 | Royal LePage
Sheridan Homelands
· House
· Garden · Parking · Fireplace · Swimming pool · Cellar
Sheridan Homelands · House · Garden · Parking · Fireplace · Swimming pool · Cellar
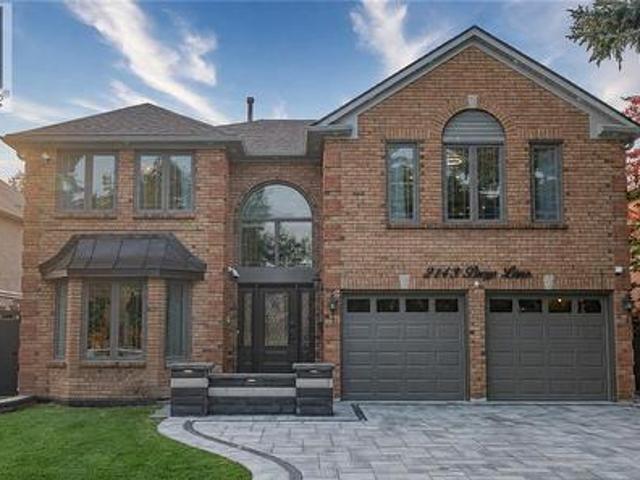
Welcome to this extensively renovated luxury home in Oakville's prestigious Glen Abbey community, offering over $400,000 in premium upgrades & exceptional resort-style living. This stunning 4+2-bedroom, 6-bathroom home with a professionally finished basement is ideally located steps to parks, trails & schools within the highly acclaimed Abbey Park High School catchment. Close to the Glen Abbey Community Centre, Oakville Hospital, shopping, restaurants, GO Station, & highways. Outstanding curb appeal features towering evergreens, illuminated stone entrance, soffit lighting, a new double-wide interlocking driveway (2026) for 4 cars plus a double garage. The spectacular private backyard is an entertainer's dream with a heated saltwater pool, extensively renovated in 2026 with three illuminated waterfalls, built-in Jacuzzi, stone outdoor kitchen with a sink, Napoleon fridge, gas BBQ, custom gazebo, lounge with gas fireplace & TV feature wall, lush gardens & new side gates. Smart-home techn
$ 2,249,000

Get email alerts

Don't miss out: be the first to know about new properties

The alert was correctly created

On subscribing you accept the conditions of use and the privacy policy
Alert
Receive new ads in your inbox
Save this search
Receive alerts for new listings

We'll send you an email when we have new properties for: "Houses for sale in Sheridan Homelands"

The alert was correctly created

Get email alerts and be the first to see new listings
Required field
On subscribing I accept the terms of the privacy policy
Perfect! You'll soon start receiving new listings via email
Alert
Receive an email when we have new ads for Houses for sale in Sheridan Homelands
Save this search
Receive notifications when new entries are published.