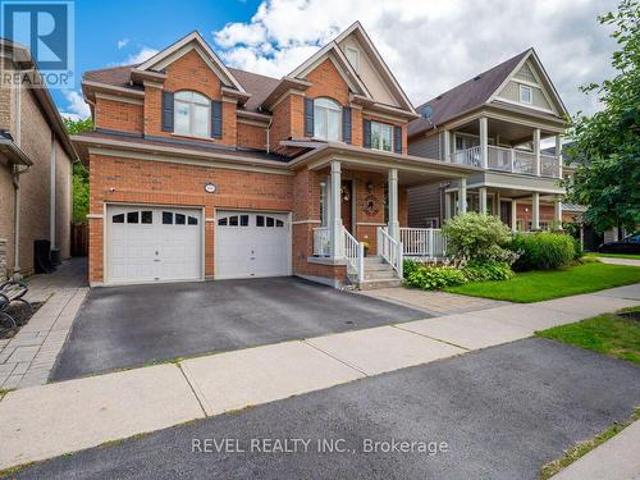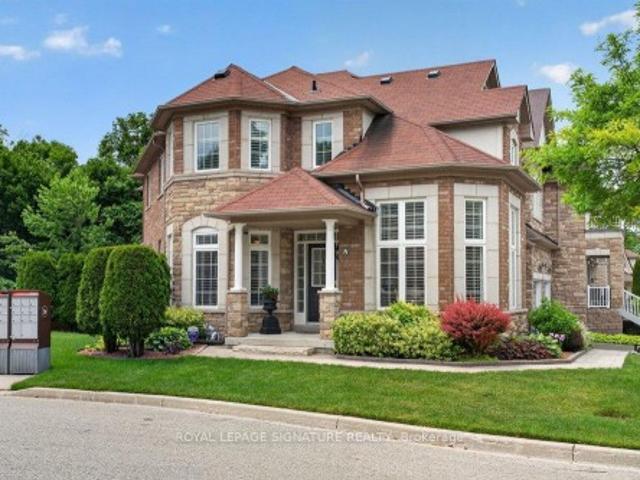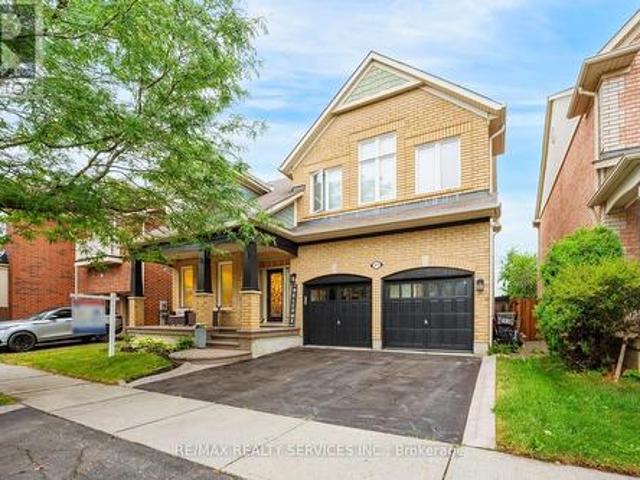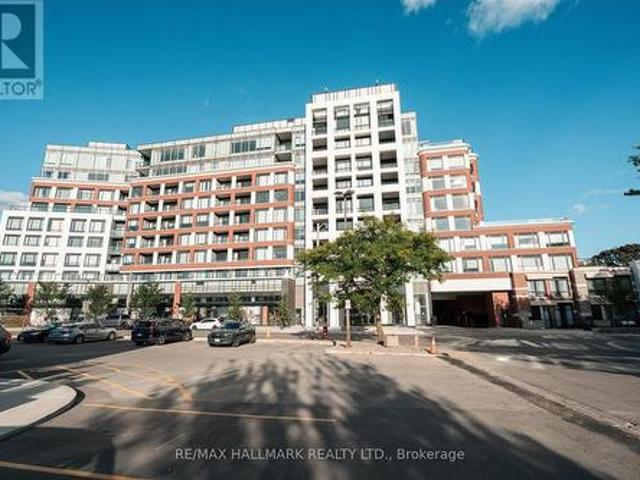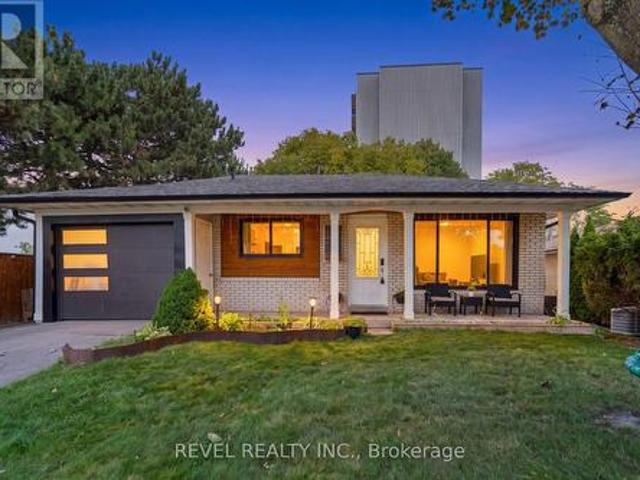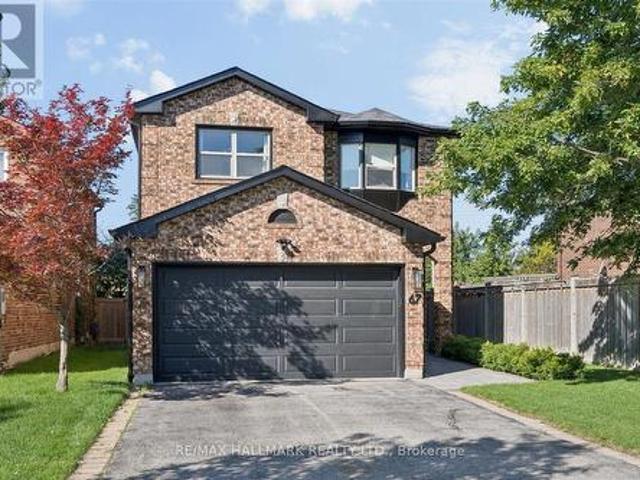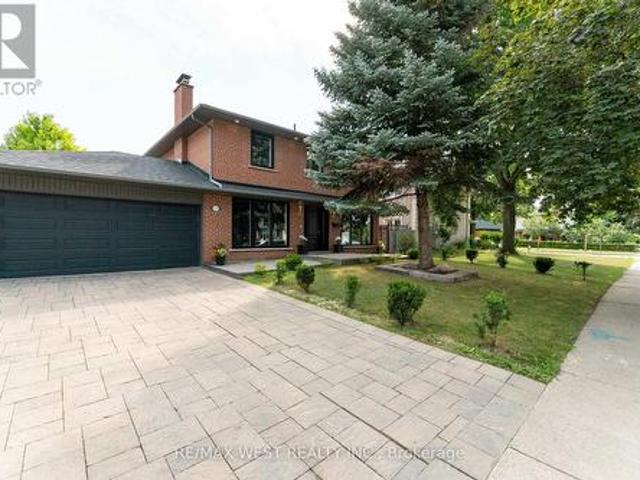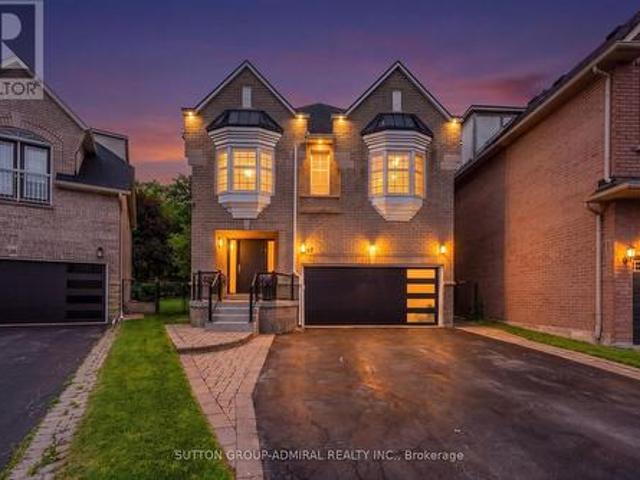
11,217 houses for sale in Sheridan Homelands

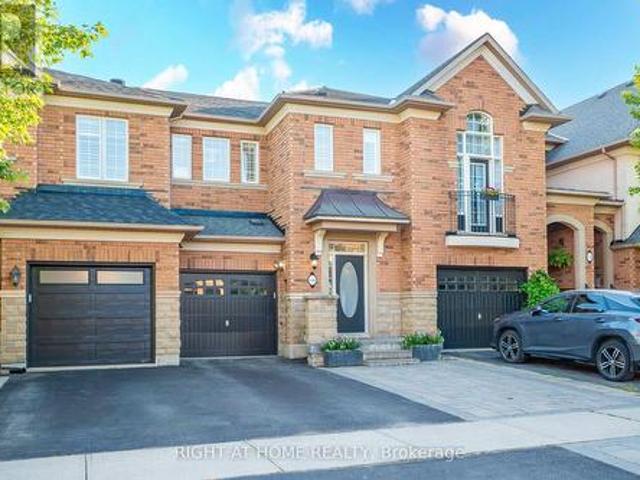
22 27 Rachel Drive, Hamilton, ON, L8E 0K6 house for sale | Listing ID X13794 | Royal LePage
View photo
House · for sale
$ 699,999
22 27 Rachel Drive, Hamilton, ON, L8E 0K6 house for sale | Listing ID X13794 | Royal LePage
Sheridan Homelands
· House
· Garden · Parking · Cellar
Sheridan Homelands · House · Garden · Parking · Cellar
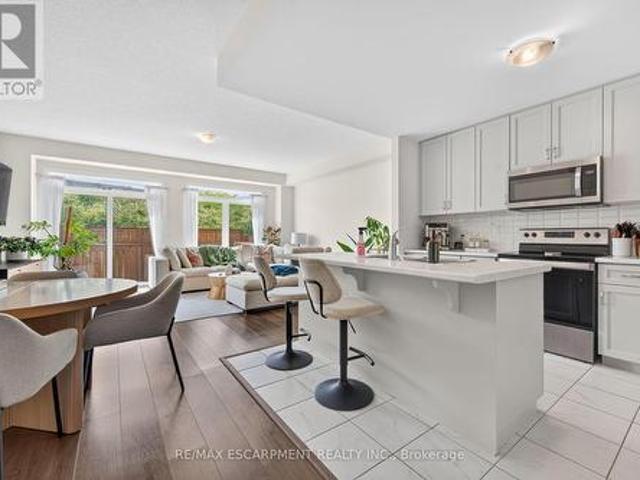
Discover an exceptional opportunity to enjoy modern lakeside living in this beautifully appointed 2-storey townhouse, perfectly positioned just steps from Lake Ontario and directly across from a picturesque park. Built in 2022, this elegant residence offers approximately 1,580 sq ft of sophisticated living space above grade, complemented by an additional 700 sq ft of unfinished basement space with endless possibilities for future customization. Designed with both style and functionality in mind, the inviting main level welcomes you with a spacious foyer, convenient powder room, and direct access to the attached garage. The open-concept layout is enhanced by contemporary finishes, wide-plank flooring, and an abundance of natural light throughout. At the heart of the home, the sleek modern kitchen seamlessly connects to the expansive living and dining areas, creating an ideal setting for everyday living and effortless entertaining. Large sliding doors open to a private backyard with no r
$ 699,999
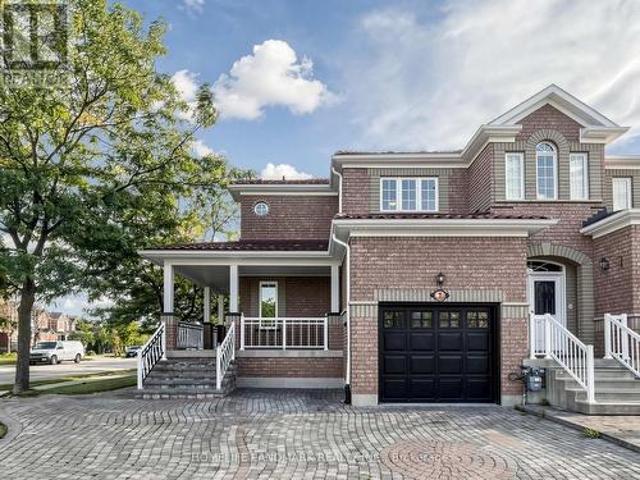
16 Malvern Court, Brampton, ON, L6W 1H1 house for sale | Listing ID W13785 | Royal LePage
View photo
House · for sale
$ 1,150,000
16 Malvern Court, Brampton, ON, L6W 1H1 house for sale | Listing ID W13785 | Royal LePage
Sheridan Homelands
· House
· Patio · Garden · Parking
Sheridan Homelands · House · Patio · Garden · Parking
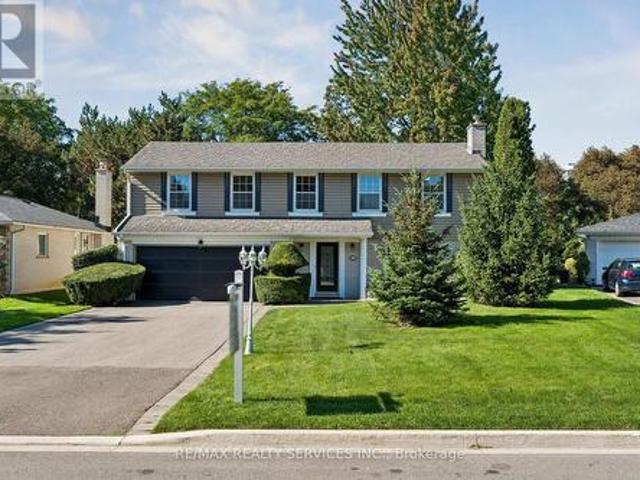
Welcome to 16 Malvern Court, ideally situated on one of Peel Village's most coveted and prestigious streets, tucked away on a quiet cul-de-sac where privacy, space and a beautiful setting come together. With no homes directly behind, this impressive property offers a rare sense of seclusion while remaining in an established neighbourhood surrounded by mature trees. The attractive exterior is complemented by mature landscaping and a large driveway with parking for up to six vehicles. Recent improvements include a new backyard patio and air conditioning in 2024. Inside, spacious principal rooms, large windows and abundant natural light create a bright and welcoming interior. The main level features rich-toned vinyl flooring and an excellent layout for both everyday living and entertaining. Generous living and dining areas provide plenty of room for family gatherings, while a walkout extends the living space outdoors and takes advantage of the private rear setting. Upstairs, the exception
$ 1,150,000
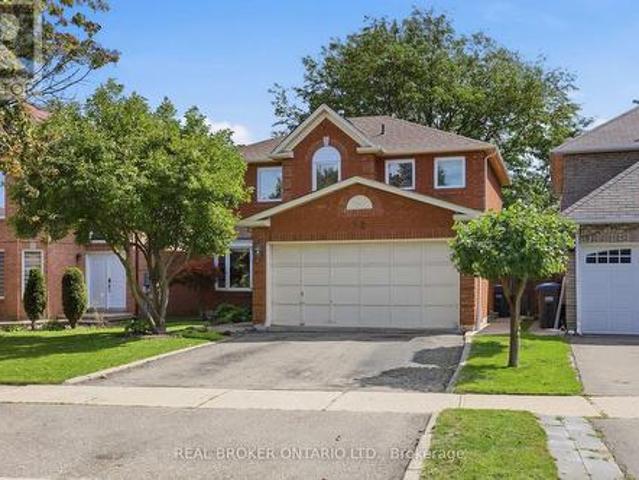
58 Braemar Place, Hamilton, ON, L9C 1E2 house for sale | Listing ID X13793 | Royal LePage
View photo
House · for sale
$ 2,157,000
58 Braemar Place, Hamilton, ON, L9C 1E2 house for sale | Listing ID X13793 | Royal LePage
Sheridan Homelands
· House
· Garden · Swimming pool
Sheridan Homelands · House · Garden · Swimming pool
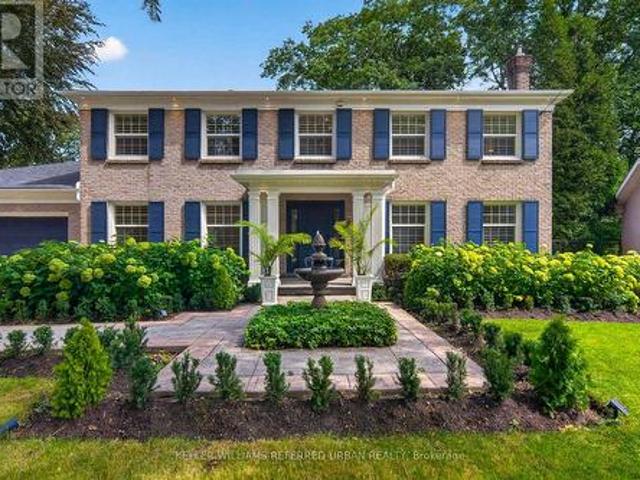
Welcome to 58 Braemar Place, a truly rare offering in the heart of Hamilton's coveted West Mountain. Tucked away at the end of a mature, picturesque cul-de-sac in an exclusive luxury neighbourhood, this exceptional all-brick Georgian residence is set on a sprawling lot and offers an extraordinary combination of elegance, privacy and resort-style outdoor living. Beautifully landscaped grounds surround the home, with lush gardens and a sparkling saltwater pool creating a private backyard oasis designed for both relaxing and entertaining. All-natural stamped concrete provides a beautiful finish to the outdoor spaces. A charming screened-in porch provides the perfect setting for morning coffee, quiet evenings or memorable gatherings with family and friends. Inside, this exceptional residence has been renovated from top to bottom, creating spacious living areas that seamlessly blend timeless character with modern comfort and sophistication. The expansive lower level provides exceptional add
$ 2,157,000
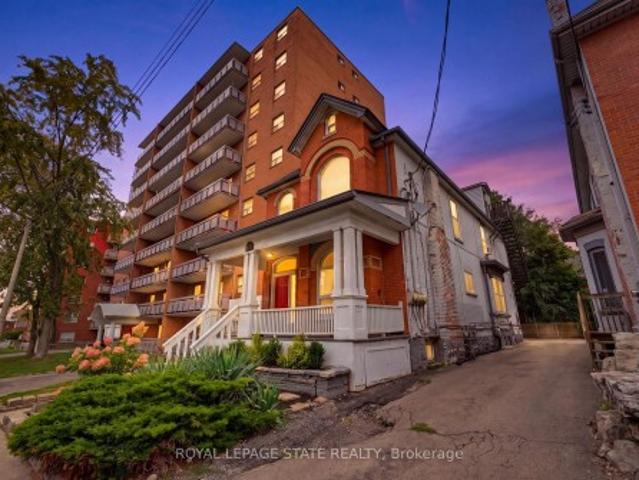
12 Brentwood Road S, Toronto, ON, M8Z 3N2 house for sale | Listing ID W13791 | Royal LePage
View photo
House · for sale
$ 1,479,000
12 Brentwood Road S, Toronto, ON, M8Z 3N2 house for sale | Listing ID W13791 | Royal LePage
Sheridan Homelands
· House
· Garden · Deck
Sheridan Homelands · House · Garden · Deck
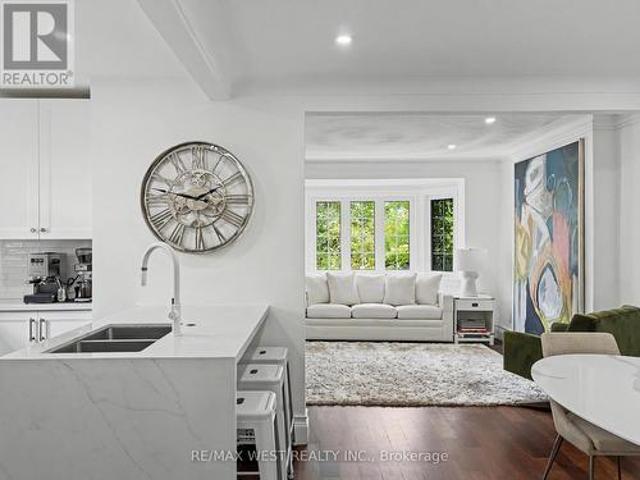
Beautifully Renovated In The Heart Of Sunnylea's Coveted Thompson Orchard, This Stone And Brick Bungalow Offers Turnkey Living In One Of Toronto's Most Sought-After West-End Neighbourhoods. Natural Light Fills The Open Living And Dining Rooms, With Hardwood Floors, High Ceilings, Crown Moulding And A Large Bay Window Creating An Easy Flow For Everyday Living And Entertaining. The Renovated Kitchen Pairs Quartz Counters And Generous Workspace With Waterfall Island Seating, Deep Drawer Storage And A Professional Gas Range. Two Spacious Bedrooms Overlook The Garden, Complemented By A Beautifully Renovated Contemporary Bathroom With Floating Vanity And Glass-Enclosed Rainfall Shower. A Direct Walkout From The Main Floor Leads To The Private Fenced Backyard With Cedar Deck And Covered Gazebo-An Inviting Setting For Morning Coffee, Summer Dinners And Evenings Outdoors. The Finished Lower Level Extends The Living Space With A Separate Side Entrance And Two Versatile Bedrooms, Offering Flexibi
$ 1,479,000
46 Bartley Bull Parkway, Brampton, ON, L6W 2J4 house for sale | Listing ID W13788 | Royal LePage
View photo
House · for sale
$ 779,990
46 Bartley Bull Parkway, Brampton, ON, L6W 2J4 house for sale | Listing ID W13788 | Royal LePage
Sheridan Homelands
· House
· Garden · Office room · Deck · Cellar
Sheridan Homelands · House · Garden · Office room · Deck · Cellar
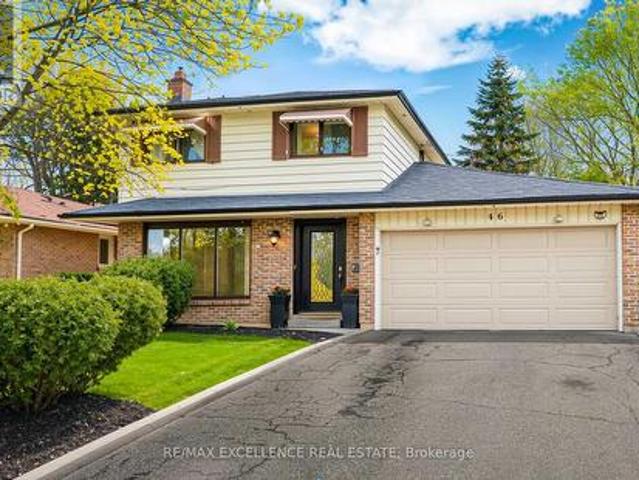
Welcome to this spacious detached two-storey home featuring 4 generously sized bedrooms, 3 bathrooms, and a finished basement, offering an ideal layout for growing families, multi-generational households, or buyers looking for flexible additional living space. Located in Brampton's highly sought-after Peel Village, this home combines everyday comfort with the charm of a mature, family-friendly neighbourhood known for its tree-lined streets and strong sense of community. The main floor offers bright and welcoming living spaces, including a spacious family room designed for both relaxing and entertaining. Updated bathrooms add a refreshed, modern feel, while the finished basement provides valuable extra space that can be adapted as a recreation room, home office, guest area, or extended family space. Outside, the private backyard is surrounded by mature trees, creating a peaceful setting with added privacy. A large rear deck with a gas BBQ hookup provides an excellent space for summer ga
$ 779,990
3 Midmorning Road, Brampton, ON, L6X 5P7 house for sale | Listing ID W13785 | Royal LePage
View photo
House · for sale
$ 1,450,000
3 Midmorning Road, Brampton, ON, L6X 5P7 house for sale | Listing ID W13785 | Royal LePage
Sheridan Homelands
· House
· Garden
Sheridan Homelands · House · Garden
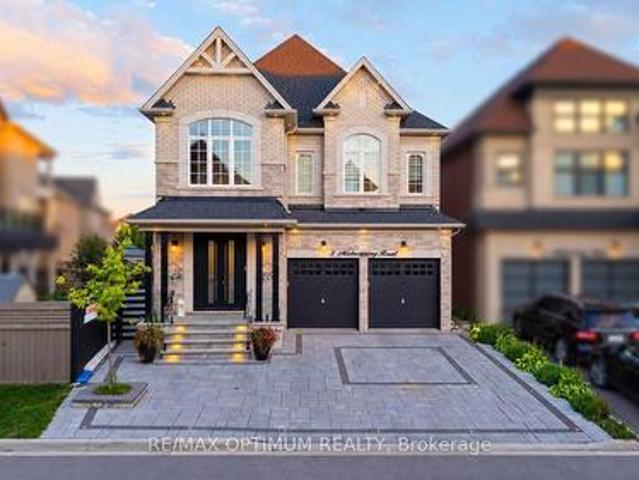
Welcome to 3 Midmorning Road, Brampton! This impressive detached two-storey home is an excellent choice for growing families. It features four spacious bedrooms, each with its own private ensuite. The main floor offers separate living and family rooms, a spacious kitchen, and elegant waffle ceilings-providing plenty of space for entertaining and everyday living. Situated on a desirable pie-shaped lot, the property features a large backyard with exceptional outdoor space for family gatherings and relaxation. Located in one of Brampton's most sought-after neighbourhoods, the home is conveniently close to schools, parks, shopping, grocery stores, restaurants, public transit, and everyday amenities. Easy access to Mississauga Road and other major routes makes commuting throughout Brampton and the GTA convenient. Additional highlights include a functional, family-friendly layout and a front entrance facing northwest. (Id: 27)
$ 1,450,000
7 Ashbourne Drive, Toronto, ON, M9B 4H1 house for sale | Listing ID W13787 | Royal LePage
View photo
House · for sale
$ 1,149,000
7 Ashbourne Drive, Toronto, ON, M9B 4H1 house for sale | Listing ID W13787 | Royal LePage
Sheridan Homelands
· House
Sheridan Homelands · House
Rare Builder And Investor Opportunity In The Heart Of Highly Sought-After Islington-City Centre West. Set On An Expansive 50.52 X 161.65 Ft Lot, This Premium Property Offers Exceptional Severance And Redevelopment Potential, With The Opportunity To Explore Two Luxury Custom Detached Residences, Subject To Municipal Approvals. With Evolving Provincial And Municipal Policies Supporting Increased Density, The Property Offers Multiple Possibilities To Explore Severance, Multi-Unit Development Or The Creation Of A Spectacular Custom Home. Surrounded By Mature Tree-Lined Streets And Multi-Million-Dollar Homes, This Is A Rare Opportunity To Secure A Substantial Lot In A Premier Etobicoke Pocket With Significant Long-Term Potential. Ideally Positioned To Benefit From The Ongoing Transformation Of The Bloor-Kipling Precinct, Including The 18-Acre Six Points Revitalization And Future Etobicoke Civic Centre, Bringing New Community, Recreation, Library And Public Amenities To The Area. Enjoy A Hig
$ 1,149,000
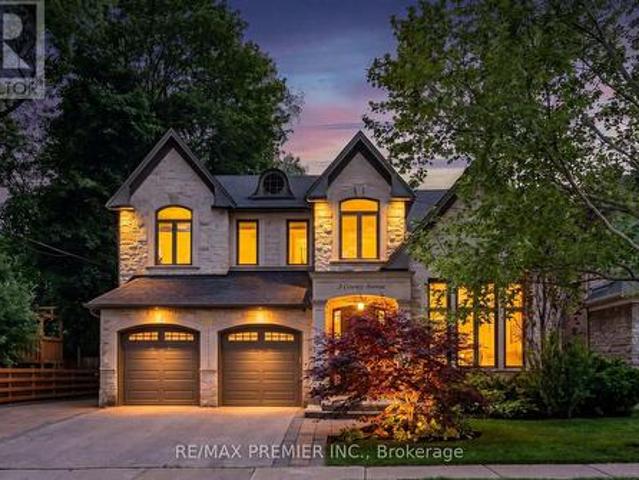
3 Cowley Avenue, Toronto, ON, M9B 2C9 house for sale | Listing ID W13784 | Royal LePage
View photo
House · for sale
$ 3,499,900
3 Cowley Avenue, Toronto, ON, M9B 2C9 house for sale | Listing ID W13784 | Royal LePage
Sheridan Homelands
· House
· Garden · Swimming pool
Sheridan Homelands · House · Garden · Swimming pool
Welcome to 3 Cowley Ave, a truly special home offering an exceptional combination of space, style and lifestyle in the heart of Etobicoke. From the moment you arrive, the home's inviting presence and thoughtful design set the tone for what awaits inside. The spacious interior offers well-proportioned principal rooms designed for both comfortable family living and entertaining complete with full automation with Control4. The home features a warm and welcoming atmosphere with generous living spaces, quality finishes and a layout that provides both functionality and versatility for today's family. The finished lower level, with walk up entrance, adds valuable living and entertaining space, highlighted by a dedicated theatre room that creates the perfect setting for movie nights, sporting events and family gatherings. Outside, the private backyard becomes an extension of the home, featuring a saltwater pool, outdoor shower and gazebo that make summer entertaining and relaxing effortless. F
$ 3,499,900
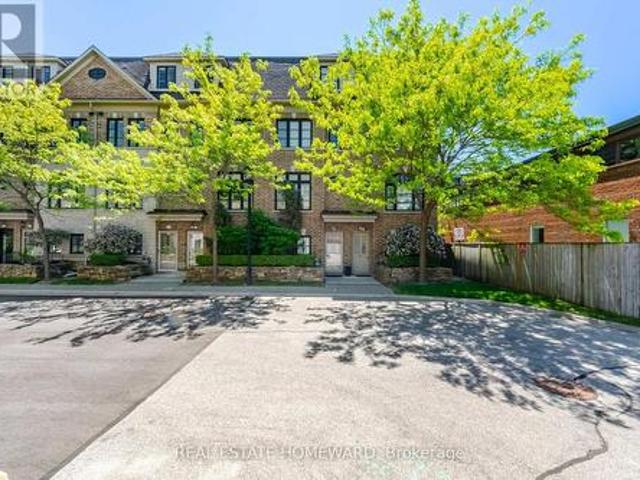
62 Cormier Heights, Toronto, ON, M8Z 0B5 house for sale | Listing ID W13784 | Royal LePage
View photo
House · for sale
$ 1,179,900
62 Cormier Heights, Toronto, ON, M8Z 0B5 house for sale | Listing ID W13784 | Royal LePage
Sheridan Homelands
· House
· Fireplace · Deck
Sheridan Homelands · House · Fireplace · Deck
Welcome to this exceptional executive freehold townhome by Dunpar Homes, perfectly positioned in the heart of Mimico, just minutes to the QEW, Gardiner, 427 and Mimico GO. The classic stone and brick exterior leads into an exquisitely tiled foyer and a bright, open-concept main level featuring 9-foot ceilings, upgraded hardwood floors, crown moulding and modern pot lighting throughout. Large windows fill the space with natural light. The living area centres around a gas fireplace with custom built-ins and integrated surround sound, ideal for everyday living and entertaining. The upgraded designer kitchen is the heart of the home, featuring a spacious centre island and breakfast bar seating with quartz countertops, extended cabinetry and stainless steel appliances. A walkout from the living room leads to a large sunny deck with gas BBQ hookup, perfect for seamless indoor-outdoor living. The second level features two spacious bedrooms, a beautifully appointed 4-piece bathroom and a separ
$ 1,179,900
34 Cannington Crescent, Brampton, ON, L6X 2Y5 house for sale | Listing ID W13788 | Royal LePage
View photo
House · for sale
$ 1,999,900
34 Cannington Crescent, Brampton, ON, L6X 2Y5 house for sale | Listing ID W13788 | Royal LePage
Sheridan Homelands
· House
· Garden · Cellar
Sheridan Homelands · House · Garden · Cellar
Credit Ridge Luxury Home | Conservation RAVINE Pie-Shaped Lot | Walkout Basement | total living space above 5000+ sqft. Step into one of the most DISTINGUISHED homes. Hardwood flooring, nestled on a premium pie-shaped that offers unmatched privacy & endless outdoor potential. With over $200,000 in thoughtful UPGRADES. Striking Curb Appeal. A meticulously maintained exterior with RE-STAINED INTERLOCKING walkways & lush LANDSCAPING in the backyard. Its a private oasis, offering SERENITY without ever needing to leave your backyard. Grand interior spaces. 11-ft ceilings on the main floor & 10-ft ceilings upstairs create an expansive, airy atmosphere & bring in loads of sunlight from all directions. Stunning 20-ft CATHERDRAL CEILING in the dining room serves as an architectural focal point & an expensive CHANDELIER that brings sophistication to the home. Main-floor office/den with powder room & bath provision in the laundry area, ideal for aging parents. Crafted with both beauty & functiona
$ 1,999,900
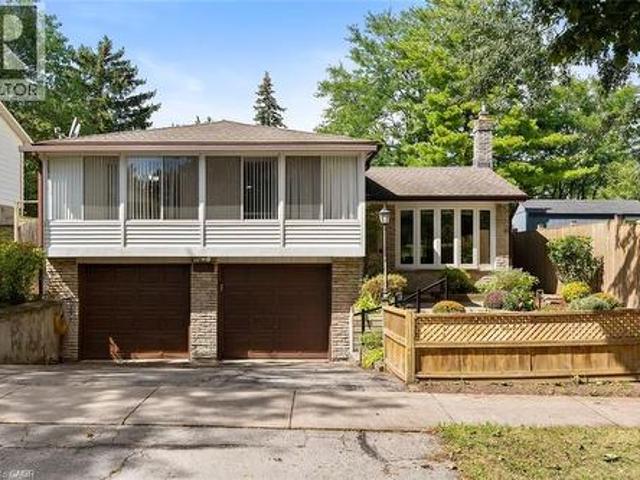
5081 Brady Avenue, Burlington, ON, L7L 3X5 house for sale | Listing ID W13783 | Royal LePage
View photo
House · for sale
$ 999,900
5081 Brady Avenue, Burlington, ON, L7L 3X5 house for sale | Listing ID W13783 | Royal LePage
Sheridan Homelands
· House
· Garden · Office room · Parking · Cellar
Sheridan Homelands · House · Garden · Office room · Parking · Cellar
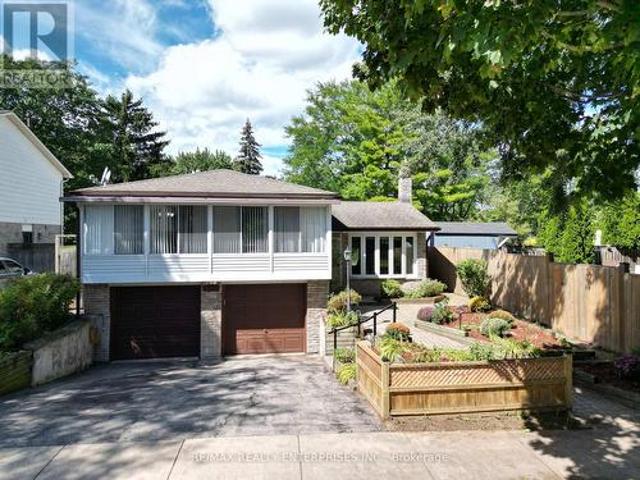
Exceptional footprint and unlimited potential on a premium park-facing lot! Backing directly onto Sheridan Park with zero rear neighbours, 5081 Brady Avenue offers total multi-level living space ready for your design vision. A thoughtful sidesplit layout provides distinct zones for entertaining, relaxing, or working from home. The main level features a bright foyer, family room, and a walkout to a backyard-facing sunroom. Up a short flight of stairs, the main entertaining floor offers open-concept living and dining spaces, a bright sunroom addition, an eat-in kitchen with a gas stove and pantry, 3 bright bedrooms with hardwood floors, and a 4-piece bathroom with a deep soaker tub and standalone shower. The fully finished basement expands your possibilities with a large recreation/family room featuring a direct walk-up to the yard, an office, a separate artwork/bonus room, a 3-piece bathroom, laundry, and direct garage access-ideal for an in-law suite, home business, or growing family.
$ 999,900
383 Bartley Bull Parkway, Brampton, ON, L6W 2M1 house for sale | Listing ID 40861 | Royal LePage
View photo
House · for sale
$ 839,900
383 Bartley Bull Parkway, Brampton, ON, L6W 2M1 house for sale | Listing ID 40861 | Royal LePage
Sheridan Homelands
· House
· Garden · Fireplace
Sheridan Homelands · House · Garden · Fireplace
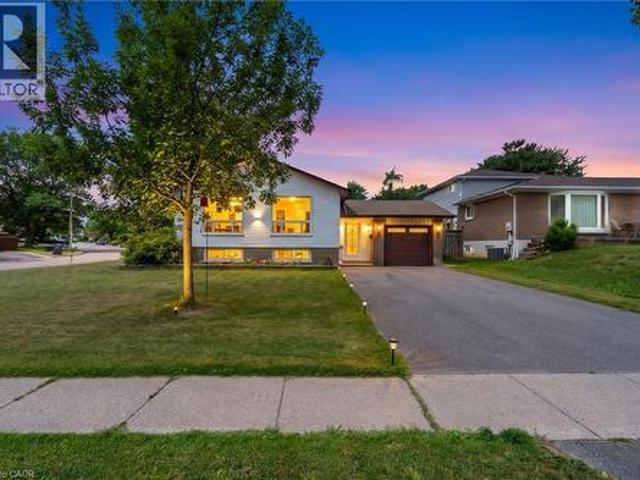
Opportunity, Convenience, And Endless Potential Come Together In This Well-Maintained 3+2 Bedroom Raised Bungalow Situated On A Desirable Corner Lot In A Family-Friendly Neighbourhood. Offering A Functional Layout With Excellent Development Potential In The Lower Level, This Home Is Perfect For Growing Families, Multi-Generational Living, Or Those Looking To Create Additional Living Space. The Bright Main Level Features A Spacious Living And Dining Area With Large Windows, Crown Moulding, And An Abundance Of Natural Light. The Eat-In Kitchen Overlooks The Side Yard And Offers Plenty Of Space For Everyday Family Living. Three Comfortable Bedrooms Complete The Upper Level, While The Lower Level Expands The Home With Two Additional Bedrooms, A Spacious Recreation Room With A Charming Wood-Burning Fireplace, Above-Grade Windows, A 3-Piece Bathroom, Laundry Area, And Excellent Potential For A Future In-Law Suite Or Secondary Living Space. Outside, Enjoy A Fully Fenced Backyard Featuring A L
$ 839,900
34 Lambeth Road, Toronto, ON, M9A 2Y7 house for sale | Listing ID W13786 | Royal LePage
View photo
House · for sale
$ 3,495,000
34 Lambeth Road, Toronto, ON, M9A 2Y7 house for sale | Listing ID W13786 | Royal LePage
Sheridan Homelands
· House
· Patio · Garden · Swimming pool
Sheridan Homelands · House · Patio · Garden · Swimming pool
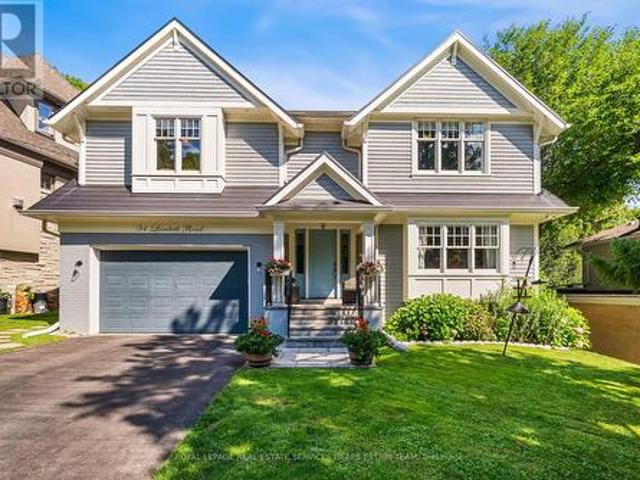
A private retreat in the city. Set on an exceptional lot in one of Toronto's most coveted neighbourhoods, 34 Lambeth Road combines family living with a rare sense of privacy and escape. Crafted by renowned builder Jim Caruk, the home is defined by quality, generous proportions and design, with spaces that feel sophisticated yet entirely comfortable. The backyard is the showstopper. Private and framed by mature trees, this lush outdoor oasis feels worlds away from the city. A beautiful pool is surrounded by expansive upper and lower patios, creating multiple spaces for outdoor dining, lounging and entertaining. Green space offers room to play, while a custom slide adds an unexpected and playful touch. Whether hosting a summer bbq, spending an afternoon poolside or enjoying a quiet evening outdoors, this is a backyard designed to be lived in. Inside, bright, beautifully scaled rooms and an effortless sense of flow make the home equally suited to everyday family life and entertaining. At
$ 3,495,000
364 Nautical Boulevard, Oakville, ON, L6L 0C1 house for sale | Listing ID W13786 | Royal LePage
View photo
House · for sale
$ 1,628,888
364 Nautical Boulevard, Oakville, ON, L6L 0C1 house for sale | Listing ID W13786 | Royal LePage
Sheridan Homelands
· House
· Office room · Cellar
Sheridan Homelands · House · Office room · Cellar
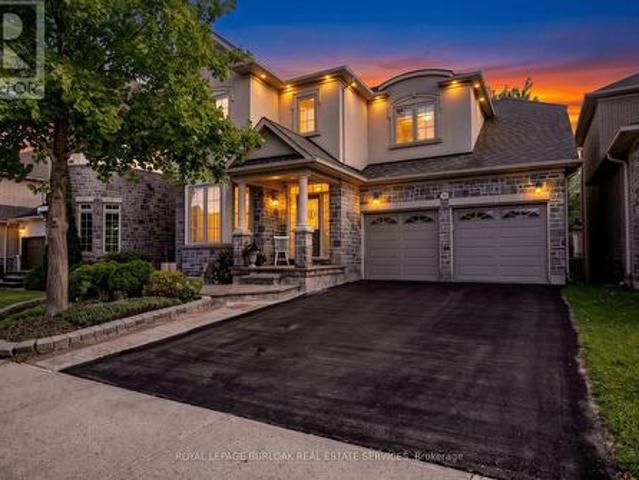
Welcome to Lakeshore Woods living at its best! Located directly across from Nautical Park, this warm and inviting home offers approximately 2,600 sq. Ft. above grade, four spacious bedrooms upstairs, and a thoughtfully designed layout that offers room for the whole family. The main floor features a large, open kitchen that flows into the family room, while the separate living and dining room offers a comfortable space to relax and unwind. Upstairs, discover two primary bedrooms, each with its own private ensuite-an ideal arrangement for families, guests, or those looking for added flexibility. The fully finished basement extends the living space with an additional bedroom and bathroom, perfect for guests, a home office, a teenager's retreat, or extended family. But the true standout is the LOCATION. With Nautical Park directly across the street, enjoy soccer fields, a playground, and plenty of green space right outside your door-a dream setting for families and dog lovers alike. All th
$ 1,628,888
346 Creek Path Avenue, Oakville, ON, L6L 6X1 house for sale | Listing ID W13570 | Royal LePage
View photo
House · for sale
$ 1,049,900
346 Creek Path Avenue, Oakville, ON, L6L 6X1 house for sale | Listing ID W13570 | Royal LePage
Sheridan Homelands
· House
· Fireplace · Cellar
Sheridan Homelands · House · Fireplace · Cellar
Welcome to 346 Creek Path Ave, this spacious & bright freehold townhome located in prestigious sought after Lakeshore Woods neighbourhood in Oakville. It's close to amazing parks, lake, shopping plaza, HWY'S, GO station, and some of the best schools in Ontario! This freehold townhome offers 3+1 bedrooms and 4 bathrooms, Approx. 2470 sq ft of finished living space with professionally finished basement. It was built and designed by award winning builder Rosehaven Homes. This gorgeous home features a stunning updated kitchen with high-end stainless steel appliances and quartz counter top. You'll love the soaring 9' ceilings, open concept, gas fireplace, pot lights, hardwood floors, oak staircase with wrought iron spindles, California shutters, and beautiful updates throughout. The primary suite has a walk-in closet and beautiful ensuite bathroom. There are 2 additional bedrooms upstairs, laundry room, and 4pc bathroom for your convenience. You'll enjoy the professionally finished lower le
$ 1,049,900
2 Casabel Drive, Vaughan, ON, L6A 3M4 house for sale | Listing ID N13793 | Royal LePage
View photo
House · for sale
$ 998,000
Updated
2 Casabel Drive, Vaughan, ON, L6A 3M4 house for sale | Listing ID N13793 | Royal LePage
Sheridan Homelands
· House
· Parking · Cellar
Sheridan Homelands · House · Parking · Cellar
3D Virtual Tour Available*. Welcome To This Bright And Spacious End-Unit Townhome In The Heart Of Vellore Village! Situated On A Generous Lot, This Well-Maintained Home Offers Exceptional Natural Light Through Large Windows, Added Privacy, And A Functional Layout Perfect For Family Living. The Large Eat-In Kitchen Features Stainless Steel Appliances And Plenty Of Space For Everyday Dining And Entertaining. Enjoy The Charming Wrap-Around Front Porch, Extra-Large Driveway With Ample Parking, And A Durable Metal Roof With Lifetime Warranty. The Unfinished Basement Has Already Been Partitioned, Offering Excellent Potential To Create Additional Living Space In The Future. Conveniently Located Close To Schools, Parks, Transit, Vaughan Mills, Canada's Wonderland, Hwy 400 And Everyday Amenities. A Wonderful Opportunity In A Sought-After, Family-Friendly Community! (Id: 27)
$ 998,000
72 Appleton Trail, Brampton, ON, L6W 4L3 house for sale | Listing ID W13784 | Royal LePage
View photo
House · for sale
$ 889,999
72 Appleton Trail, Brampton, ON, L6W 4L3 house for sale | Listing ID W13784 | Royal LePage
Sheridan Homelands
· House
· Garden · Fireplace
Sheridan Homelands · House · Garden · Fireplace
Welcome to 72 Appleton Trail, a beautifully maintained detached 2-storey brick home tucked into one of Brampton's most established and sought-after family neighborhood. Set on a quiet, tree-lined street, it offers approximately 2,700 sq. Ft. of comfortable living just minutes from top-rated schools, parks, shopping, transit, and quick access to major highways. This is the kind of mature, connected community where families put down roots and stay for years. Inside, sun-filled principal rooms are made for both entertaining and everyday life, with a formal living and dining room, a warm family room centered by a cozy fireplace, and an eat-in kitchen with a bright breakfast area overlooking the backyard. You will love the carpet-free interior with hardwood/tiles/ and parquet flooring make for a clean, easy-care flooring throughout. A striking oak staircase serves as a timeless centerpiece, leading upstairs to a spacious primary bedroom with ensuite, an additional 3 bedrooms and one being u
$ 889,999
113 Wentworth Street S, Hamilton, ON, L8N 2Y6 house for sale | Listing ID X13799 | Royal LePage
View photo
House · for sale
$ 799,900
113 Wentworth Street S, Hamilton, ON, L8N 2Y6 house for sale | Listing ID X13799 | Royal LePage
Sheridan Homelands
· House
· Parking
Sheridan Homelands · House · Parking
Look no further! This turn-key 4plex investment opportunity in a prime central Hamilton location makes an ideal property for investors seeking strong cash flow! 113 Wentworth St. S. features 4 fully tenanted units, including 3 spacious 2-bedroom suites and 1x 1-bedroom unit, providing a strong and diversified rental income stream. This well-maintained property provides separate hydro meters for each unit, two furnaces, and on-site parking for added tenant convenience and maximum rentability. Ideally situated just 400 metres from a future Hamilton LRT stop and 2km to St. Joes Hospital, this property is perfectly positioned to benefit from ongoing neighbourhood growth and infrastructure investment. An excellent addition to any investment portfolio, offering strong cash flow today with long-term upside in one of Hamilton's rapidly evolving urban corridors
$ 799,900
166 Forbes Terrace, Milton, ON, L9T 0S6 house for sale | Listing ID W13792 | Royal LePage
View photo
House · for sale
$ 1,559,000
166 Forbes Terrace, Milton, ON, L9T 0S6 house for sale | Listing ID W13792 | Royal LePage
Sheridan Homelands
· House
· Office room · Terrace · Cellar
Sheridan Homelands · House · Office room · Terrace · Cellar
Welcome to this Heathwood Traditions. Forest Collection, Cloverdale model-an exceptional home backing onto the forest, perfectly designed for family living and effortless entertaining. Located in the highly sought after Scott neighbourhood, this spacious home features: 4+1 bedrooms and 4.5 bathrooms, and has over 3500 square feet of living space. Espresso hardwood flooring throughout the main floor and upper floor, Custom built-in closets in the primary bedroom suite, The Main-floor highlights including a recently finished private home office with scenic forest views and an updated, functional mudroom. A finished basement with an additional bedroom, full bathroom, and a spacious laundry room plus a large rec room. Enjoy this incredible neighbourhood with convenience with a short walk to the Sherwood Community Centre, the public library, and vibrant downtown Milton. Top-rated schools, family parks, and local conservation areas are also just minutes away. (Id: 27)
$ 1,559,000
5 Broderick Place, Toronto, ON, M1L 0E3 house for sale | Listing ID E13794 | Royal LePage
View photo
House · for sale
$ 1,549,000
5 Broderick Place, Toronto, ON, M1L 0E3 house for sale | Listing ID E13794 | Royal LePage
Sheridan Homelands
· House
· Garden · Parking
Sheridan Homelands · House · Garden · Parking
Welcome to 5 Broderick Place, a rare offering with double car garage tucked away on a quiet cul-de-sac in the highly desirable Clairlea-Birchmount. Backing directly onto a tranquil ravine and situated directly across from a park, this exceptional property offers a level of privacy and natural beauty seldom found. All just minutes from top-rated schools, transit, and everyday conveniences. From the moment you arrive, the meticulously maintained grounds make a statement, with professionally landscaped gardens and a built-in sprinkler system keeping the property lush and pristine. Step inside to a grand foyer that opens onto bright, sunlit living spaces beyond 2,700 sqft, where hardwood floors, pot lighting, and refined architectural details set an elegant tone throughout. The living room impresses with its soaring vaulted ceiling. An ideal space to entertain or work from home. While the formal dining room sets the stage for memorable gatherings. At the heart of the home, the chef-inspire
$ 1,549,000
277 Potts Terrace, Milton, ON, L9T 0X6 house for sale | Listing ID W13787 | Royal LePage
View photo
House · for sale
$ 1,249,000
277 Potts Terrace, Milton, ON, L9T 0X6 house for sale | Listing ID W13787 | Royal LePage
Sheridan Homelands
· House
· Terrace · Air conditioning · Cellar
Sheridan Homelands · House · Terrace · Air conditioning · Cellar
Welcome to 277 Potts Terrace, a thoughtfully upgraded home with a finished basement in Milton's desirable Harrison community. Originally designed as a 4-bedroom home, it was later converted into a 5-bedroom layout. The main floor features 9-ft ceilings, new hardwood flooring, a new hardwood staircase with iron pickets, California shutters and pot lights. An upgraded kitchen offers quartz countertops and an oversized kitchen island. The finished basement adds an open-concept recreation room. Patterned concrete at the front and rear enhances the outdoor spaces for relaxing and entertaining. AC (2026), furnace (2025), hot-water tank (2020). Walk to Lumen Christi and P. L. Robertson schools, groceries, banking and everyday essentials, with Savoline Park, trails, transit, Milton District Hospital and Sherwood Community Centre nearby. A move-in-ready home offering exceptional space, flexibility and everyday convenience. (Id: 27)
$ 1,249,000
Th 122 259 The Kingsway, Toronto, ON, M9A 0G2 townhouse for sale | Listing ID W13787 | Royal LePage
View photo
Townhouse · for sale
$ 1,949,000
Th 122 259 The Kingsway, Toronto, ON, M9A 0G2 townhouse for sale | Listing ID W13787 | Royal LePage
Sheridan Homelands
· Townhouse
· Office room
Sheridan Homelands · Townhouse · Office room
Edenbridge on The Kingsway is a prestigious new condo and townhome development by renowned builders Tridel and First Capital Realty, ideally located at the southeast corner of The Kingsway and Royal York in Etobicoke. Set within one of Toronto's most desirable neighbourhoods, this residence offers an elevated lifestyle with stunning views. This thoughtfully designed suite features 2 spacious bedrooms and 3 modern bathrooms, offering both privacy and functionality for comfortable living. Residents will also enjoy convenient access to the vibrant Humbertown Shopping Centre, where a variety of amenities and retail offerings are now open. Highlights include Loblaws, NADO Fromagerie, and a curated selection of shops in the breezeway. Additional retail includes Bone & Biscuit, Cafe Landwer, Nodo Italian Restaurant, and Maker's Pizza. A future Pilates studio is also anticipated, alongside a growing mix of office and wellness-focused tenants such as a music school, physiotherapy, chiropractic,
$ 1,949,000
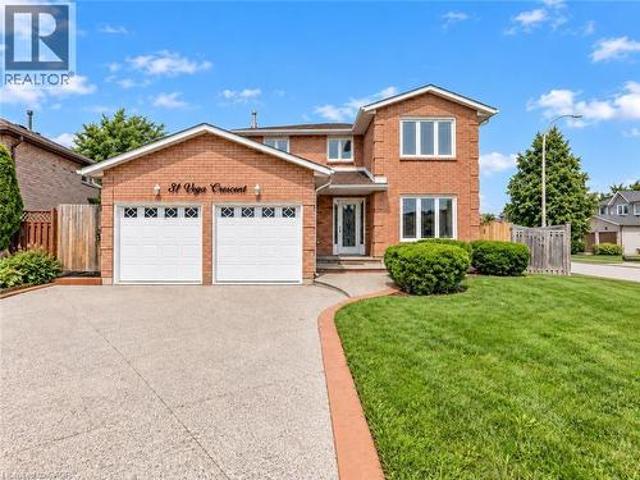
31 Vega Crescent, Stoney Creek, ON, L8E 4S6 house for sale | Listing ID 40864 | Royal LePage
View photo
House · for sale
$ 999,900
31 Vega Crescent, Stoney Creek, ON, L8E 4S6 house for sale | Listing ID 40864 | Royal LePage
Sheridan Homelands
· House
· Parking · Cellar
Sheridan Homelands · House · Parking · Cellar
Versatile. Beautifully Renovated. Designed for Modern Living, with in-law potential. This exceptional 2-storey home offers an impressive blend of style, space and flexibility, making it an ideal opportunity for multi-generational living, extended family or income potential. Thoughtfully renovated throughout, the home features a long list of upgrades and improvements. Please see supplements for the complete list of features and upgrades. The main and upper levels offer generous living and dining spaces, an updated and elegant kitchen, 4 spacious bedrooms and 3 bathrooms, providing plenty of room for a growing or extended family. The legal finished basement suite offers exceptional versatility with its own separate entrance, 2 bedrooms, 3-piece bathroom, full-size kitchen, spacious living and dining areas, and abundant storage*. Whether used for additional family accommodation or as an income-producing opportunity, this space adds significant value and flexibility. A double-car garage wi
$ 999,900
374 Bartley Bull Parkway, Brampton, ON, L6W 2L8 house for sale | Listing ID 40863 | Royal LePage
View photo
House · for sale
$ 835,000
374 Bartley Bull Parkway, Brampton, ON, L6W 2L8 house for sale | Listing ID 40863 | Royal LePage
Sheridan Homelands
· House
· Garden · Parking
Sheridan Homelands · House · Garden · Parking
Welcome To 374 Bartley Bull Parkway, A Freshly Painted And Upgraded 3+2 Bedroom Bungalow In The Sought-After Brampton East Community. The Main Level Offers A Bright, Open-Concept Kitchen With Eat-In Area And Living Room, Along With 3 Well-Appointed Bedrooms And A 4-Piece Main Bathroom Combined With Laundry. The Fully Finished Lower Level Features A Complete In-Law Suite With Separate Entrance, Spacious Living Room, Kitchen, 2 Bedrooms, 4-Piece Bathroom And Separate Laundry, Offering Excellent Flexibility For Extended Or Multi-Generational Family Living. Outside, Enjoy A Large, Fully Fenced Backyard Surrounded By Mature Trees With Plenty Of Space To Relax And Entertain. Complete With An Attached 1-Car Garage And Driveway Parking For 2 Additional Vehicles. Ideally Located Close To Ken Giles Recreation Centre, Schools, Parks, Trails, Shopping, Groceries, Restaurants, Shoppers World And Public Transit, With Convenient Access To Highways 410, 407 And 401 For An Easy Commute Throughout The G
$ 835,000
269 Queensdale Avenue E, Hamilton, ON, L9A 1L3 house for sale | Listing ID 40863 | Royal LePage
View photo
House · for sale
$ 569,777
269 Queensdale Avenue E, Hamilton, ON, L9A 1L3 house for sale | Listing ID 40863 | Royal LePage
Sheridan Homelands
· House
· Garden · Gym · Swimming pool · Cellar
Sheridan Homelands · House · Garden · Gym · Swimming pool · Cellar
Welcome to 269 Queensdale Ave E, a turn-key gem in a sought-after, central Hamilton Mountain neighborhood! This classic brick home features timeless 90s-inspired charm mixed with modern updates, including sleek new aluminum siding, light fixtures, flooring. Inside, a sun-drenched, layout hosts an airy living room, a spacious kitchen, a main-floor bedroom, and a full 4-piece bathroom, with two more generous bedrooms upstairs. Recent, extensive renovations ensure this home is in fantastic condition, and the finished basement offers extra living space for a rec room or home gym. A major highlight is the deep, extended lot with a massive backyard made for summer barbecues, pool oasis and hosting friends/family. Located just minutes from top-rated schools, parks, Juravinski Hospital, major highways, and public transit, you're also just a short drive from downtown's shops, festivals, dining, and all the great things the city has to offer. Move-in ready and attractively priced, this is an inc
$ 569,777
5081 Brady Avenue, Burlington, ON, L7L 3X5 house for sale | Listing ID 40863 | Royal LePage
View photo
House · for sale
$ 2,000,000
Updated
5081 Brady Avenue, Burlington, ON, L7L 3X5 house for sale | Listing ID 40863 | Royal LePage
Sheridan Homelands
· House
· Garden · Office room · Parking · Cellar
Sheridan Homelands · House · Garden · Office room · Parking · Cellar
Exceptional footprint and unlimited potential on a premium park-facing lot! Backing directly onto Sheridan Park with zero rear neighbours, 5081 Brady Avenue offers total multi-level living space ready for your design vision. A thoughtful sidesplit layout provides distinct zones for entertaining, relaxing, or working from home. The main level features a bright foyer, family room, and a walkout to a backyard-facing sunroom. Up a short flight of stairs, the main entertaining floor offers open-concept living and dining spaces, a bright sunroom addition, an eat-in kitchen with a gas stove and pantry, 3 bright bedrooms with hardwood floors, and a 4-piece bathroom with a deep soaker tub and standalone shower. The fully finished basement expands your possibilities with a large recreation/family room featuring a direct walk-up to the yard, an office, a separate artwork/bonus room, a 3-piece bathroom, laundry, and direct garage access—ideal for an in-law suite, home business, or growing family.
$ 2,000,000
374 Bartley Bull Parkway, Brampton, ON, L6W 2L8 house for sale | Listing ID W13785 | Royal LePage
View photo
House · for sale
$ 835,000
Updated
374 Bartley Bull Parkway, Brampton, ON, L6W 2L8 house for sale | Listing ID W13785 | Royal LePage
Sheridan Homelands
· House
· Garden · Parking
Sheridan Homelands · House · Garden · Parking
Welcome To 374 Bartley Bull Parkway, A Freshly Painted And Upgraded 3+2 Bedroom Bungalow In The Sought-After Brampton East Community. The Main Level Offers A Bright, Open-Concept Kitchen With Eat-In Area And Living Room, Along With 3 Well-Appointed Bedrooms And A 4-Piece Main Bathroom Combined With Laundry. The Fully Finished Lower Level Features A Complete In-Law Suite With Separate Entrance, Spacious Living Room, Kitchen, 2 Bedrooms, 4-Piece Bathroom And Separate Laundry, Offering Excellent Flexibility For Extended Or Multi-Generational Family Living. Outside, Enjoy A Large, Fully Fenced Backyard Surrounded By Mature Trees With Plenty Of Space To Relax And Entertain. Complete With An Attached 1-Car Garage And Driveway Parking For 2 Additional Vehicles. Ideally Located Close To Ken Giles Recreation Centre, Schools, Parks, Trails, Shopping, Groceries, Restaurants, Shoppers World And Public Transit, With Convenient Access To Highways 410, 407 And 401 For An Easy Commute Throughout The G
$ 835,000
67 Chilmar Crescent, Vaughan, ON, L4J 6Y5 house for sale | Listing ID N13794 | Royal LePage
View photo
House · for sale
$ 1,398,888
67 Chilmar Crescent, Vaughan, ON, L4J 6Y5 house for sale | Listing ID N13794 | Royal LePage
Sheridan Homelands
· House
· Parking · Cellar
Sheridan Homelands · House · Parking · Cellar
Welcome to this beautifully updated detached home in the highly sought-after Rosedale North community of Thornhill. Thoughtfully renovated and meticulously maintained, this move-in-ready residence combines modern updates, exceptional functionality, and a rare sense of privacy. At the centre of the home is a stunning renovated chef's kitchen, complete with a commercial-style gas range and hood, extensive cabinetry, generous counter space, and an oversized breakfast bar that is perfect for everyday family living and entertaining. The spacious layout features four well-appointed bedrooms and renovated bathrooms, offering plenty of room for a growing family. Extensive updates include new double front entry doors, a new garage door, 2024 roof replacement, irrigation system, professional landscaping, enhanced paver stone work, and a comprehensive security system with cameras. The bright, open-concept finished basement provides valuable additional living space, ideal for a family room, home o
$ 1,398,888
139 Redgrave Drive, Toronto, ON, M9R 3V6 house for sale | Listing ID W13793 | Royal LePage
View photo
House · for sale
$ 1,625,000
139 Redgrave Drive, Toronto, ON, M9R 3V6 house for sale | Listing ID W13793 | Royal LePage
Sheridan Homelands
· House
· Garden · Parking · Fireplace · Swimming pool · Cellar
Sheridan Homelands · House · Garden · Parking · Fireplace · Swimming pool · Cellar
Welcome To 139 Redgrave Dr An Elegantly Renovated 4 Bedroom 4 Bath 2 Storey Home Nestled On a Quiet, Family-Friendly Street In The Tree-Lined Community Of Martingrove Gardens. Combined With Your Own Private Urban Oasis The Centrepiece Is a Heated, In-Ground Saltwater Swimming Pool, With a Stone Fire Pit, Waterfall And Pool House With Indoor Seating Area. This Home Is An Entertainers Dream And Perfect For Families Who Want The Vacation Experience Without Leaving The Comfort Of Home. No Expense Was Spared On The Renovation Of This Beautiful House, Enjoy Your New Custom Kitchen With Granite Countertops Built In Bosch Appliances. Open Concept Design With Hardwood Floors Throughout And Two Wett Certified Wood Burning Fireplaces. Gorgeous Modern Bathrooms, The Two Full Upstairs With Heated Floors. Fully Renovated Basement And Large Two Car Garage. This House Is Completely Turnkey With So Many Upgrades. New Pool Liner (2025), New Pool Heater (2017), All New Windows/Doors (2020), Upgraded Plum
$ 1,625,000
57 Bentwood Crescent, Vaughan, ON, L4J 8R3 house for sale | Listing ID N13794 | Royal LePage
View photo
House · for sale
$ 1,758,888
57 Bentwood Crescent, Vaughan, ON, L4J 8R3 house for sale | Listing ID N13794 | Royal LePage
Sheridan Homelands
· House
Sheridan Homelands · House
This stunning luxury residence is designed for both elegant entertaining and comfortable everyday living, with an abundance of natural light, generous living spaces, and beautiful finishes throughout. Rich hardwood flooring flows through the thoughtfully designed interior, creating a warm and sophisticated atmosphere from the moment you enter. At the heart of the home is an impressive designer kitchen featuring sleek custom cabinetry, fully integrated appliances, premium finishes, and plenty of space for gathering with family and friends. The open-concept design allows the kitchen and principal living areas to flow seamlessly together, making the home equally suited for entertaining or relaxed family living. Upstairs, four generously sized bedrooms each feature their own private ensuite, offering exceptional comfort and privacy for the entire family. The convenience of second-floor laundry adds to the home's thoughtful design. An impressive loft provides even more living space and can
$ 1,758,888

Get email alerts

Don't miss out: be the first to know about new properties

The alert was correctly created

On subscribing you accept the conditions of use and the privacy policy
Alert
Receive new ads in your inbox
Save this search
Receive alerts for new listings

We'll send you an email when we have new properties for: "Houses for sale in Sheridan Homelands"

The alert was correctly created

Get email alerts and be the first to see new listings
Required field
On subscribing I accept the terms of the privacy policy
Perfect! You'll soon start receiving new listings via email
Alert
Receive an email when we have new ads for Houses for sale in Sheridan Homelands
Save this search
Filters

Bedrooms

Area (sq.ft)

sq.ft
sq.ft

Price

$
$

Filter by property type

Bathrooms

Clear all filters
Receive notifications when new entries are published.