11,045 houses for sale in Sheridan Homelands

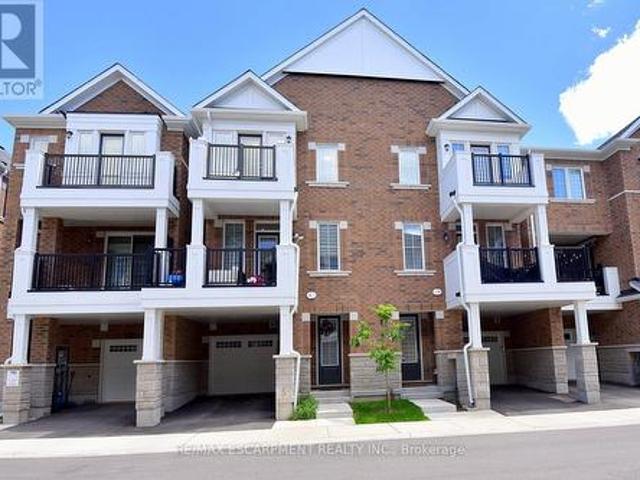
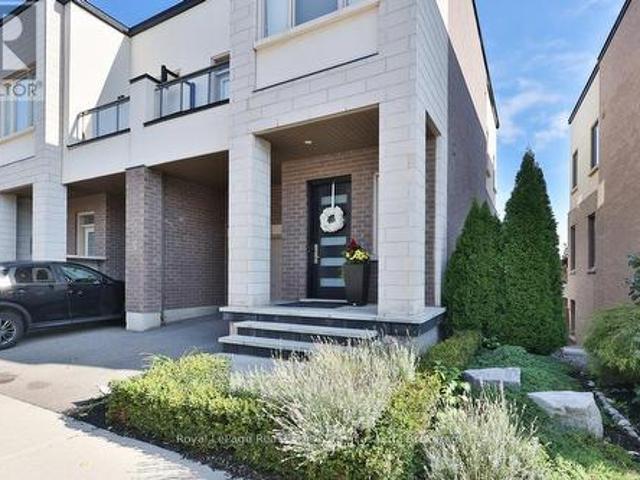
3155 Mintwood Circle, Oakville Go Glenorchy, ON, L6H 0N9 house for sale | Listing ID W13786 | Royal LePage
View photo
House · for sale
$ 1,199,000
3155 Mintwood Circle, Oakville Go Glenorchy, ON, L6H 0N9 house for sale | Listing ID W13786 | Royal LePage
Sheridan Homelands
· House
· Balcony
Sheridan Homelands · House · Balcony
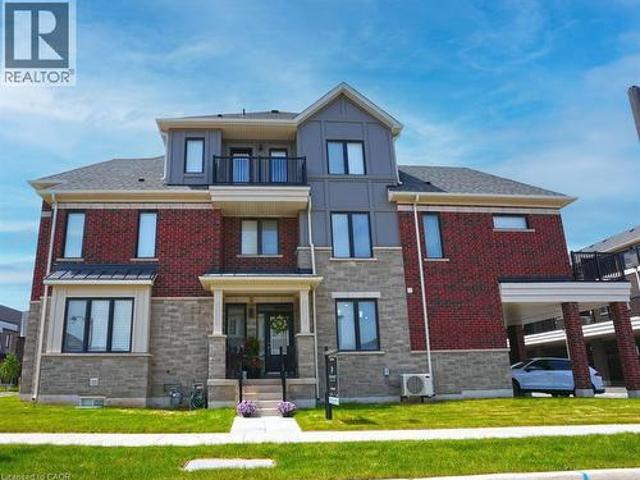
Presenting a contemporary executive freehold (no road fees) end-unit townhome by Great Gulf built in 2018, ideally situated on a premium lot with unobstructed conservation views overlooking East Morrison Creek Trail. With over $130,000 in additional upgrades, this well-appointed home offers a refined blend of style and functionality, featuring 9-foot ceilings throughout, a custom kitchen waterfall island, closet organizers throughout, front and back landscaping, pot lights, upgraded light fixtures, front door and outdoor lighting. The open concept main level is designed for everyday living and entertaining, featuring a sophisticated dining area with walk-out to the balcony, an inviting living space filled with natural light, and a modern gourmet kitchen complete with stainless steel appliances and a breakfast bar. The spacious primary retreat features a custom walk-in closet with built-ins and a beautifully appointed four-piece ensuite with dual sinks and a glass shower. Two additional
$ 1,199,000
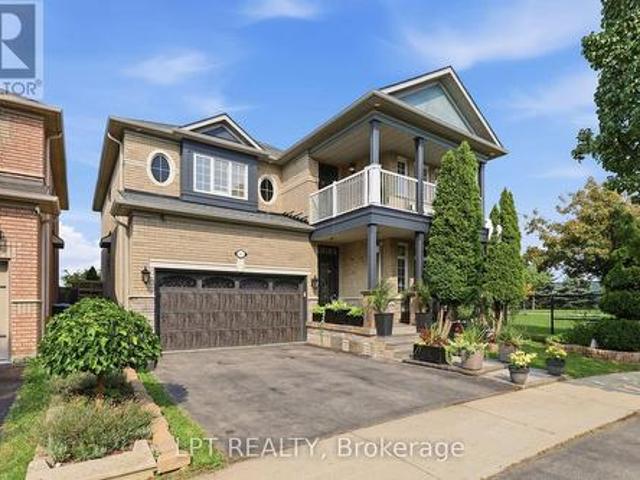
3533 Jorie Crescent, Mississauga, ON, L5M 7G6 house for sale | Listing ID W13792 | Royal LePage
View photo
House · for sale
$ 1,488,000
3533 Jorie Crescent, Mississauga, ON, L5M 7G6 house for sale | Listing ID W13792 | Royal LePage
Sheridan Homelands
· House
· Patio · Balcony · Fireplace · Cellar
Sheridan Homelands · House · Patio · Balcony · Fireplace · Cellar
Rarely offered. A true showstopper on one of Churchill Meadows' largest pie shaped lots, with no rear neighbours and a private walkway leading directly to Meadowvale West Tennis Club, a track and field complex, Churchill Meadows Library, and multiple schools, all just steps from your door. This sun filled, open concept home offers approximately 2,850 sqft above grade, plus a large, open basement level with excellent potential, bringing total living space to over 3,500 sqft. The kitchen features wood cabinetry with pullout drawers, a large pantry, granite countertops, upgraded hardware, and a new gas stove (2026). Hardwood flooring runs throughout, complemented by an oak staircase and a cozy family room with a gas fireplace and a walkout to the patio. Upstairs, four spacious bedrooms include a primary suite with a renovated 6 piece ensuite (2025) and walk in closet, an updated main bathroom (2021), a refreshed powder room (2022), second floor laundry, and a private walkout balcony. Rece
$ 1,488,000
119 256 John Garland Boulevard, Toronto, ON, M9V 1N8 townhouse for sale | Listing ID W13793 | Royal LePage
View photo
Townhouse · for sale
$ 549,000
Updated
119 256 John Garland Boulevard, Toronto, ON, M9V 1N8 townhouse for sale | Listing ID W13793 | Royal LePage
Sheridan Homelands
· Townhouse
· Garden · Cellar
Sheridan Homelands · Townhouse · Garden · Cellar
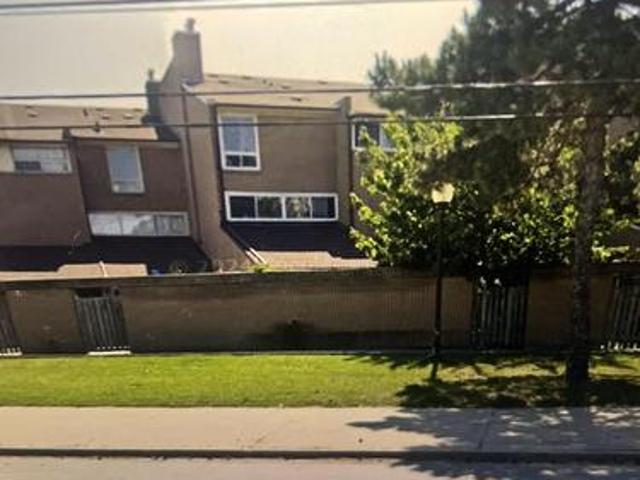
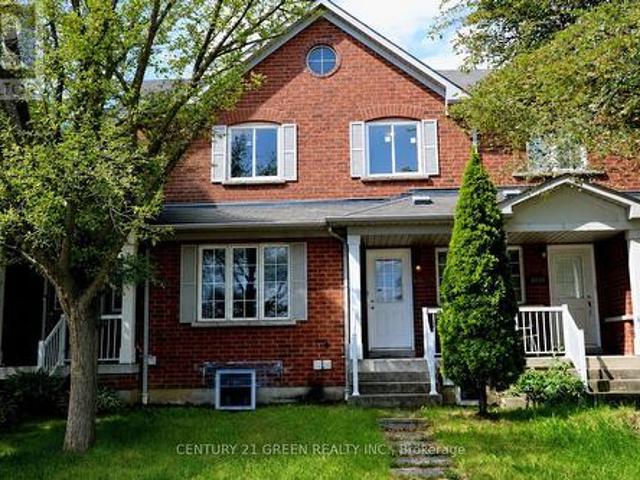
Spacious townhouse 1256 square feet. 3 spacious bedroom, separate living and dining rooms. Private garden area, and large basement. This property is perfect for growing families. Close to schools, shopping, highways. This property even has a mature cherry tree in the garden! (Id: 27)
$ 549,000
415 March Crescent, Oakville, ON, L6H 5X7 house for sale | Listing ID W13790 | Royal LePage
View photo
House · for sale
$ 1,849,000
415 March Crescent, Oakville, ON, L6H 5X7 house for sale | Listing ID W13790 | Royal LePage
Sheridan Homelands
· House
· Garden · Office room · Fireplace · Deck
Sheridan Homelands · House · Garden · Office room · Fireplace · Deck
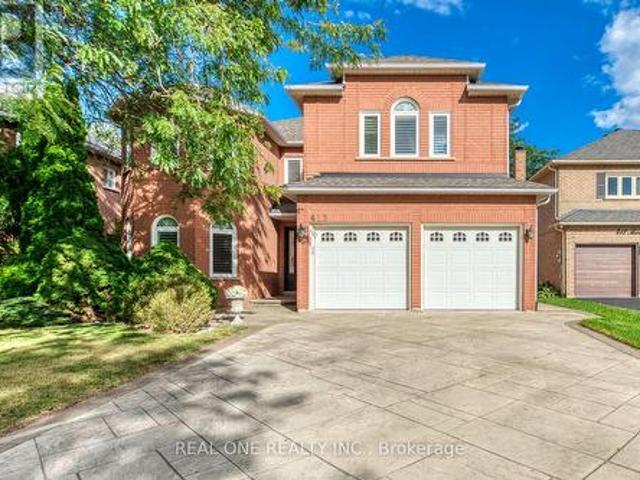
5 Elite Picks! Here Are 5 Reasons To Make This Home Your Own: 1. Stunning Custom Kitchen ('20) Boasting Large Centre Island, Quartz Countertops, Sleek Tile Backsplash & Stainless Steel Appliances, Plus Generous Breakfast Area with Garden Door W/O to Deck & Backyard! 3. Well-Proportioned Principal Rooms, Including Formal Dining Room, Oversized Sunken Living Room, and Warm & Welcoming Family Room with Gas Fireplace, Plus Generous Private Office! 3. Fabulous Space on the 2nd Level with 5 Generous Bedrooms & 3 Full Baths, Including Very Spacious 5th/Guest Bedroom with W/I Closet & 3pc Ensuite! 4. Double Door Entry to Oversized Primary Bedroom Boasting W/I Closet & Updated 5pc Ensuite ('19) with Double Vanity, Freestanding Soaker Tub & Oversized Glass-Enclosed Shower! 5. Patterned Concrete Walkway Leads to Private Backyard Featuring Multi-Level Decking, Lilac Tree & October Glory Maple Tree. And Great Potential for Entertaining, Gardening & More! All This & More! 3,350 Sq. Ft. of Above-Grou
$ 1,849,000
30 10 Maple Grove Drive, Oakville, ON, L6J 0E1 Luxury Townhouse for sale | Listing ID W13792 | Royal LePage Carriage Trade Luxury Properties
View photo
Townhouse · for sale
$ 4,499,900
30 10 Maple Grove Drive, Oakville, ON, L6J 0E1 Luxury Townhouse for sale | Listing ID W13792 | Royal LePage Carriage Trade Luxury Properties
Sheridan Homelands
· Townhouse
Sheridan Homelands · Townhouse
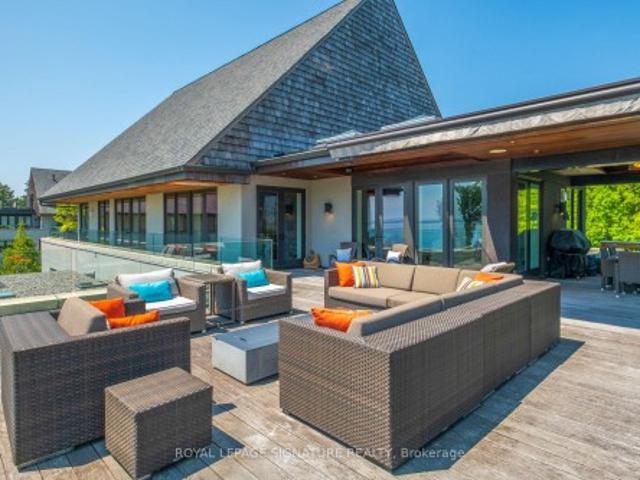
There are homes that impress you, and then there are homes that simply make you want to stay. Unit 30 at 10 Maple Grove Drive is tucked away within Edgemere Estates, one of Southeast Oakville's most private lakefront enclaves. Surrounded by mature grounds and sitting directly on Lake Ontario, it has a quiet, almost resort-like quality-the kind of place where it's easy to forget how close you are to downtown Oakville. Inside, nearly 3,500 sq. ft. Has been beautifully scaled around the view. Floor-to-ceiling windows bring the lake into the living and dining rooms, natural light moves through the home throughout the day, and the open layout feels generous, relaxed and remarkably comfortable. The kitchen is designed to be lived in, with premium appliances, custom cabinetry and an oversized island that naturally becomes the gathering place. From there, the home opens onto more than 1,500 sq. Ft. of private terraces, including expansive covered areas for outdoor dining and lounging. Morning
$ 4,499,900
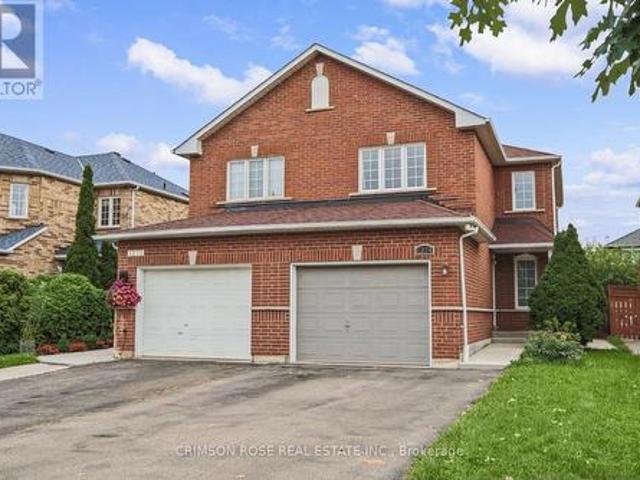
3926 Beechnut Row, Mississauga, ON, L5N 6X3 house for sale | Listing ID W13787 | Royal LePage
View photo
House · for sale
$ 829,900
3926 Beechnut Row, Mississauga, ON, L5N 6X3 house for sale | Listing ID W13787 | Royal LePage
Sheridan Homelands
· House
· Garden · Fireplace · Parking
Sheridan Homelands · House · Garden · Fireplace · Parking
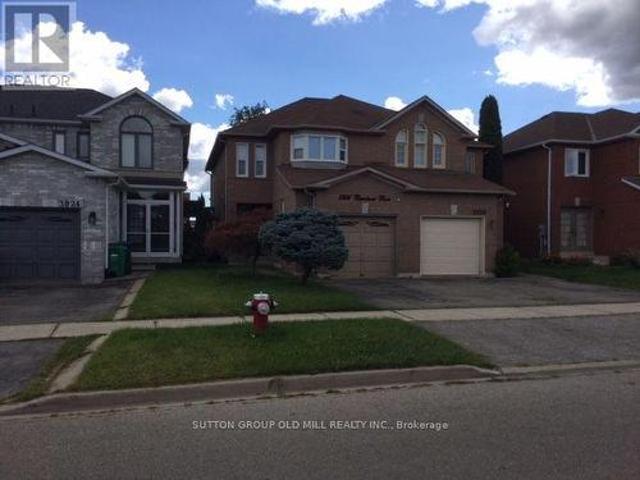
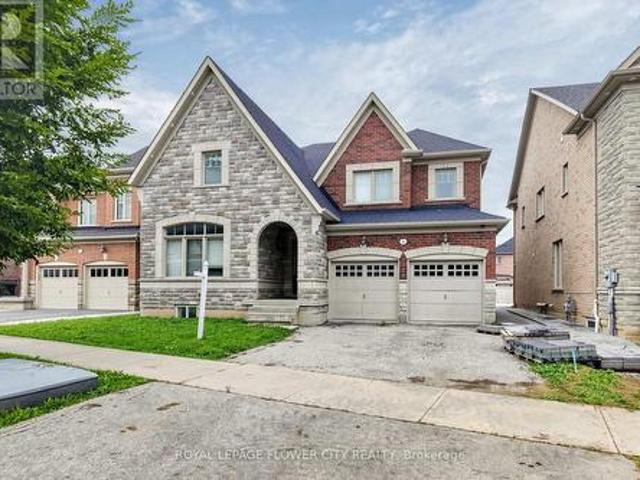
Beautiful Double Door Entrance with Large Ceramic Foyer. Main Floor Laundry Room. Nice OpenConcept Living Room and Dining Room with 3 Way Fireplace. Updated with Beautiful Dark HardwoodFloors Through Out and Matching Dark Stained Circular Staircase with White Pickets. 3-Bedroom, 2.5-Bathroom Semi-Detached Home. Bright and Functional Layout. Spacious Primary BedroomIncludes a Walk-In Closet and 4-Piece Ensuite. Lots of Character and Style. Inside Access tothe Garage, and a Fully Fenced Private Backyard Perfect for Family Enjoyment. FantasticOpportunity for First-Time Buyers and Young Families. Ideally Located Minutes to Lisgar GOStation, Highways 401 & 407, Costco, Walmart, Grocery Stores, Restaurants, Parks, and Schools. Walking Distance to Outdoor Tennis Courts. (Id: 27)
$ 829,900
5 Decorso Drive, Brampton, ON, L6P 3T7 house for sale | Listing ID W13794 | Royal LePage
View photo
House · for sale
$ 1,499,900
5 Decorso Drive, Brampton, ON, L6P 3T7 house for sale | Listing ID W13794 | Royal LePage
Sheridan Homelands
· House
· Cellar
Sheridan Homelands · House · Cellar
Welcome to this exceptional detached home offering over 3,900 5g. Ft. of luurious living spacein one of Bast Brampton's most desirable neighborhoods. Designed for comfort amd functionality, this stunning residence features spacious principal zooms, a large family room, a private[main-floor office, and five generously sized bedrooms on the upper laval, including a lavish[primary suite with a spa-like 5-plece ensuite. The remaining badrooma are complemented by twoconvenient Jack-and-Jill bathrooms. Perfect for large or multi-generational families, the homeboasts two full kitchens and a finished basement with a separate entrance, threeadditional bedrooms, and two full bathrooms, offering excellent in-law or income potential. Ideally located just minutes from major highways, schools, parks, shopping, grocery stores, andall eocential amenities, this remarkable property combines space, versatility, and conveniencein a highly sought-after Erampton East community. (Id: 27)
$ 1,499,900
67 Lynwood Avenue, Toronto, ON, M4V 1K5 Luxury House for sale | Listing ID C13794 | Royal LePage Carriage Trade Luxury Properties
View photo
House · for sale
$ 4,750,000
67 Lynwood Avenue, Toronto, ON, M4V 1K5 Luxury House for sale | Listing ID C13794 | Royal LePage Carriage Trade Luxury Properties
Sheridan Homelands
· House
· Garden · Fireplace · Swimming pool · Lift
Sheridan Homelands · House · Garden · Fireplace · Swimming pool · Lift
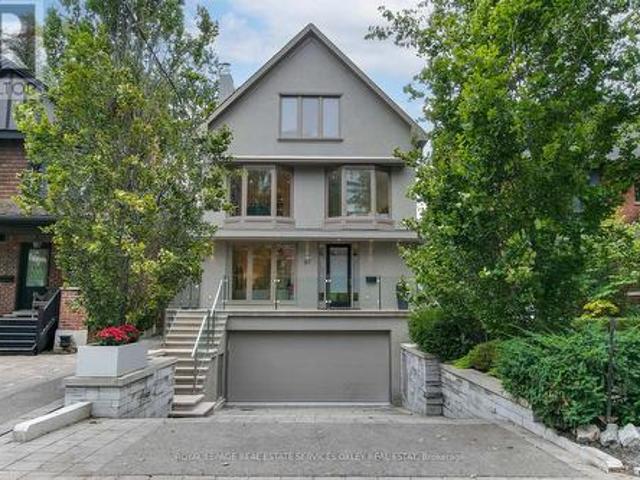
Imagine walking into a home that truly has it all: a gorgeous, newly renovated detached home! Pool! Elevator! Private drive leading to an integrated 2-car grg! Incredible family & entertaining space! Triple A+ school district! All on one of South Hill's most coveted streets. If you've been waiting for the house that checks every box. Run, don't walk or you'll miss this unbelievable opportunity! Design savvy thru/out & move-in ready, this south-facing grand home delivers from the moment you walk in. A stunning entrance w/heated marble floors opens to a fabulous combined living/dining rm w/beautiful proportions, a gas f/pl & generous space to entertain. At the rear, a massive kitchen/family rm is the heart of the home w/ a wood-burning fireplace, breakfast area, & wall of glass overlooking the spectacular south-facing garden providing incredible natural light throughout the home. Step outside to a completely pvt, tree-lined oasis w/an oversized pool, hot tub, & multiple areas to lounge,
$ 4,750,000
6038 Silken Laumann Way, Mississauga, ON, L5V 3A3 house for sale | Listing ID W13788 | Royal LePage
View photo
House · for sale
$ 959,000
6038 Silken Laumann Way, Mississauga, ON, L5V 3A3 house for sale | Listing ID W13788 | Royal LePage
Sheridan Homelands
· House
· Cellar
Sheridan Homelands · House · Cellar
Welcome to 6038 Silken Laumann Way. A stunning and impressive townhome nestled in the highly sought-after Heartland community of Mississauga, 2 minutes walk to Goodlife fitness, Marshalls, Michaels, Tim Horton, Wendy's and many other anchor stores. This beautifully maintained home offers a perfect combination of modern upgrades, spacious living, and exceptional convenience. Fully upgrades house offers you great layout, upgraded kitchen, separate dinning area living area, family room. Enjoy high quality Vinyl flooring in the house, and impressive 9-foot ceilings that enhance the sense of space and openness. This beautifully designed home features 3 spacious bedrooms and 4 bathrooms, offering exceptional functionality and convenience for families and guests alike. Legal basement apartment with a separate entrance, offering 3 bedrooms, 2 full bathrooms, and excellent rental income potential or the perfect setup for extended family. Located in the heart of Mississauga's vibrant Heartland c
$ 959,000
9 Crown Gate, Oakville, ON, L6M 0W8 house for sale | Listing ID 40863 | Royal LePage
View photo
House · for sale
$ 1,349,000
9 Crown Gate, Oakville, ON, L6M 0W8 house for sale | Listing ID 40863 | Royal LePage
Sheridan Homelands
· House
· Fireplace
Sheridan Homelands · House · Fireplace
Welcome to the perfect blend of luxury, space, & effortless living steps from conservation area. Exceptional 5 bed, 5 bath end-unit TH that feels like a designer model home & offers one of the largest floor plans & lot sizes released by Caivan. Designed for busy professionals, growing families, cottage enthusiasts, & discerning downsizers, this stunning residence offers a sophisticated, low-maintenance lifestyle without compromising on comfort or elegance. Available furnished or unfurnished with beautiful Mobilia furnishings, the home is move-in ready &showcases premium upgrades throughout. Soaring ceilings, gorgeous white oak flooring & staircase, stone countertops T/O, and a bright, open concept layout designed for both everyday living & entertaining. Chef-inspired kitchen features large centre island, S/S LG appliances, & O/L spacious living/dining areas, highlighted by a sleek linear fireplace that creates perfect ambiance for relaxing or hosting guests. Two luxurious ensuite bedro
$ 1,349,000
3114 Ernest Appelbe Boulevard, Oakville, ON, L6H 0M8 house for sale | Listing ID W13784 | Royal LePage
View photo
House · for sale
$ 899,000
3114 Ernest Appelbe Boulevard, Oakville, ON, L6H 0M8 house for sale | Listing ID W13784 | Royal LePage
Sheridan Homelands
· House
· Office room · Balcony · Deck · Parking
Sheridan Homelands · House · Office room · Balcony · Deck · Parking
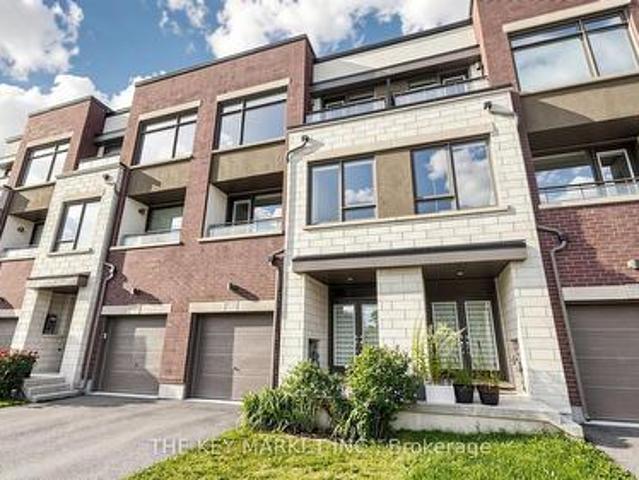
Welcome to this superbly maintained, luxuriously upgraded freehold townhome in the heart of Oakville. No POTL fees! Built in 2019 by Great Gulf, this bright, south-east facing home sits on a deeper 84.59' lot, tucked away from other condo buildings for easy street parking and a quieter, less congested setting. With 4 spacious bedrooms and 4 well-appointed bathrooms, enjoy 2,215 sqft (per builder plan) of carpet-free, open-concept living across three levels, all with 9' ceilings and walk-out decks on both the 2nd and 3rd floors. The upgraded kitchen impresses with granite counters, an extra-large centre island with pendant lighting, stainless steel appliances, a breakfast bar, wall-to-ceiling pantry, built-in microwave nook, upgraded backsplash, large windows, and a walk-out deck. The adjoining open-concept family room offers modern lighting, pot lights, large windows, office nook and its own walk-out balcony. The 3rd floor primary suite features an generous layout, spacious walk-in clo
$ 899,000
115 Golden Tulip Crescent, Markham, ON, L6C 1W4 house for sale | Listing ID N13796 | Royal LePage
View photo
House · for sale
$ 2,398,000
115 Golden Tulip Crescent, Markham, ON, L6C 1W4 house for sale | Listing ID N13796 | Royal LePage
Sheridan Homelands
· House
· Garden · Parking · Cellar
Sheridan Homelands · House · Garden · Parking · Cellar
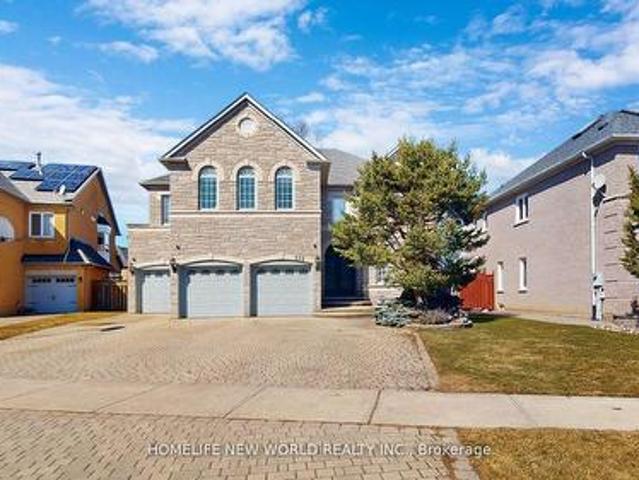
Client RemarksNestled in the prestigious Cachet neighborhood of Markham, 115 Golden Tulip Crescent is a stunning executive residence that redefines elegance and comfort. This expansive 5+1 bedroom, 7-bathroom home spans approximately 4,261 sq ft above grade, plus a fully finished basement adding nearly 2,000 sq ft of versatile living space-ideal for families seeking both grandeur and functionality. Step inside to soaring 9-foot ceilings, exquisite stone finishes, and an abundance of natural light that highlights premium craftsmanship throughout. The gourmet kitchen boasts high-end appliances and flows seamlessly into open-concept entertaining areas, perfect for hosting gatherings or quiet family evenings. Each of the five generously sized bedrooms features its own ensuite bathroom, offering privacy and resort-like convenience for every family member. Outside, enjoy a private backyard oasis with no rear neighbors, complemented by a triple-car garage and exceptional curb appeal. Located
$ 2,398,000
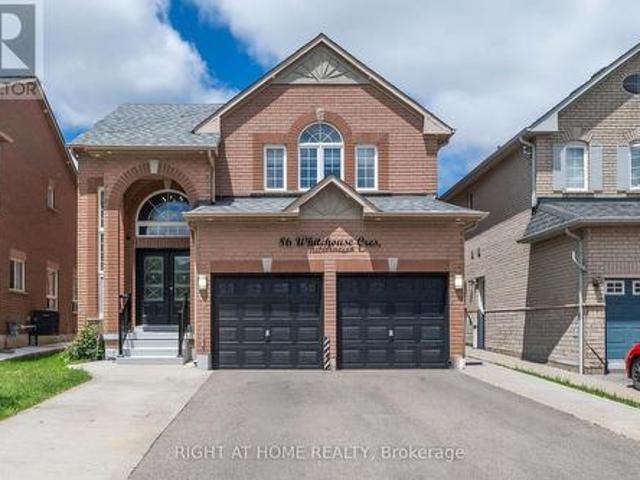
86 Whitehouse Crescent, Brampton, ON, L6P 1L6 house for sale | Listing ID W13794 | Royal LePage
View photo
House · for sale
$ 1,149,000
86 Whitehouse Crescent, Brampton, ON, L6P 1L6 house for sale | Listing ID W13794 | Royal LePage
Sheridan Homelands
· House
· Cellar
Sheridan Homelands · House · Cellar
Welcome to this beautifully upgraded 4+2 bedroom home in the highly sought-after Brampton East community. Situated on a generous lot, this move-in-ready property offers a bright and spacious open-concept layout featuring a stunning renovated kitchen, modernized bathrooms, hardwood flooring on the main level, and carpet-free living throughout. The home also features a fully finished basement with a separate side entrance, providing additional living space and flexibility. Ideally located within walking distance to schools, parks, walking trails, grocery stores, banks, and public transit, with easy access to Highways 427 and 407. Offering the perfect blend of style, space, and convenience, this is a rare opportunity you won't want to miss! (Id: 27)
$ 1,149,000
102 Humber Crescent, King, ON, L0G 1K0 house for sale | Listing ID N13800 | Royal LePage
View photo
House · for sale
$ 899,000
102 Humber Crescent, King, ON, L0G 1K0 house for sale | Listing ID N13800 | Royal LePage
Sheridan Homelands
· House
Sheridan Homelands · House
Rare opportunity in one of King City's most sought-after crescents. Renovate or rebuild on a 51' x 145' lot just steps from Heritage Park and the Humber River valley. The existing home offers a solid foundation to update and expand, or Custom Build your dream home. Whether you're envisioning a thoughtful renovation or a ground-up custom home, this location will not disappoint. Minutes to King City GO Station, top-rated schools, boutique shops, and the character King City is known for. A rare canvas. Bring your vision, renovate or build new. Property Being Sold AS IS! (Id: 27)
$ 899,000
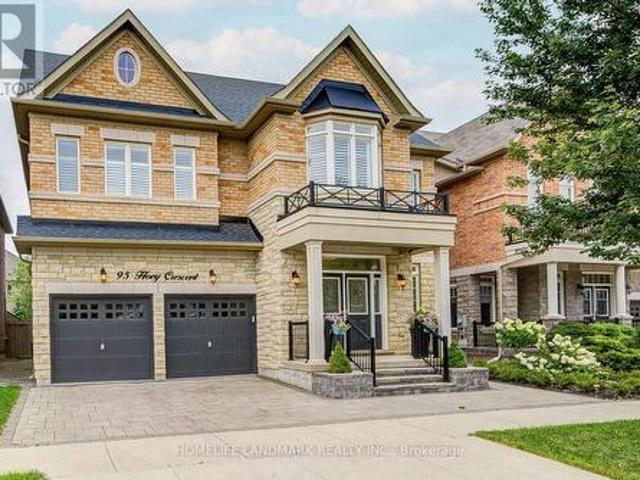
95 Hoey Crescent, Oakville, ON, L6M 0X1 house for sale | Listing ID W13787 | Royal LePage
View photo
House · for sale
$ 1,950,000
95 Hoey Crescent, Oakville, ON, L6M 0X1 house for sale | Listing ID W13787 | Royal LePage
Sheridan Homelands
· House
· Garden · Office room · Fireplace · Parking
Sheridan Homelands · House · Garden · Office room · Fireplace · Parking
Welcome To 95 Hoey Crescent, An Exceptional Executive Residence In One Of Oakville's Most Desirable Communities. This Stunning 4-Bedroom W/ Loft 4.5-Bath Home Showcases Elegant Finishes, Spacious Principal Rooms & Thoughtful Design Throughout. Impressive Curb Appeal Is Enhanced By Professionally Landscaped Front & Rear Yards, Double-Car Garage & 4-Car Driveway. Step Inside To Discover Soaring 9-foot Ceilings On Main & Second Floors, Oak Hardwood Flooring & Crown Moulding Throughout & Abundant Natural Light. Gourmet Kitchen Is Designed For Both Everyday Living & Entertaining W/ Granite Countertops, Premium Cabinetry, Large Centre Island W/ Breakfast Bar, Stainless Steel Appliances & Ample Storage. Adjoining Family Room Offers A Cozy Gas Fireplace, Creating The Perfect Gathering Space. Upstairs, The Versatile Loft Has Potential As A Fifth Bedroom Or Ideal Home Office Or Recreation Area. Luxurious Primary Suite Features Spacious Walk-in Closet & Spa-inspired 6-Pc Ensuite With Frameless Gl
$ 1,950,000
13 Cassinway Road, Brampton, ON, L6R 3M4 house for sale | Listing ID W13794 | Royal LePage
View photo
House · for sale
$ 1,099,000
13 Cassinway Road, Brampton, ON, L6R 3M4 house for sale | Listing ID W13794 | Royal LePage
Sheridan Homelands
· House
· Garden · Fireplace · Deck · Parking · Cellar
Sheridan Homelands · House · Garden · Fireplace · Deck · Parking · Cellar
Welcome to 13 Cassinway Road, a spacious detached home situated on a generous 47-ft lot in Brampton's sought-after Sandringham-Wellington community. The double-door entrance opens to a bright and functional main floor featuring 9-ft ceilings, separate living and family rooms, and a gas fireplace. The kitchen features granite countertops and ample space for everyday family living and entertaining. Upstairs, you'll find four well-sized bedrooms, including a spacious primary retreat with a walk-in closet and private ensuite, along with a second 4-piece bathroom serving the remaining bedrooms. The finished basement offers additional living space for potential rental income and a convenient walkout to the backyard. Outside, enjoy a composite deck, stamped concrete in both the front and backyard, outdoor pot lights, and a dedicated gas line for the BBQ, eliminating the need for propane tanks. Additional features include a double-car garage and roof shingles replaced approximately five years
$ 1,099,000
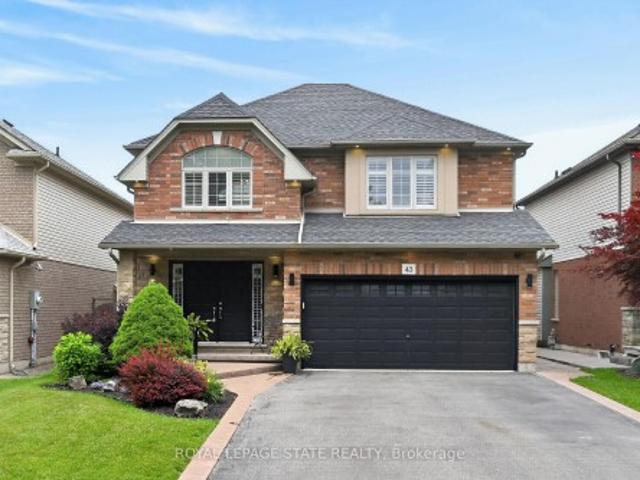
43 Wilbur Drive, Hamilton, ON, L0E 1C0 house for sale | Listing ID X13802 | Royal LePage
View photo
House · for sale
$ 999,900
43 Wilbur Drive, Hamilton, ON, L0E 1C0 house for sale | Listing ID X13802 | Royal LePage
Sheridan Homelands
· House
· Garden · Fireplace
Sheridan Homelands · House · Garden · Fireplace
Welcome to this beautifully maintained, carpet-free family home offering over 3,400 sq. Ft. of finished living space, complete with 4 spacious bedrooms, 2 kitchens, and a fully finished in-law suite. Step onto the covered front porch and into the impressive foyer, where you'll find a separate dining room and a welcoming family room featuring a cozy gas fireplace, pot lights, and views of the private backyard. Large, bright windows throughout the home flood the space with natural light. The stunning chef inspired kitchen is designed for both everyday living and entertaining, showcasing a massive 7' x 3' island, an abundance of cabinetry, generous counter space, deep drawers, a double sink, and a dedicated beverage station. Durable and stylish luxury vinyl flooring runs throughout the home. Elegant hardwood stairs lead to the second level, featuring four generous bedrooms with hardwood floors, a bright loft area, a full main bath, and the convenience of second-floor laundry. The spacious
$ 999,900
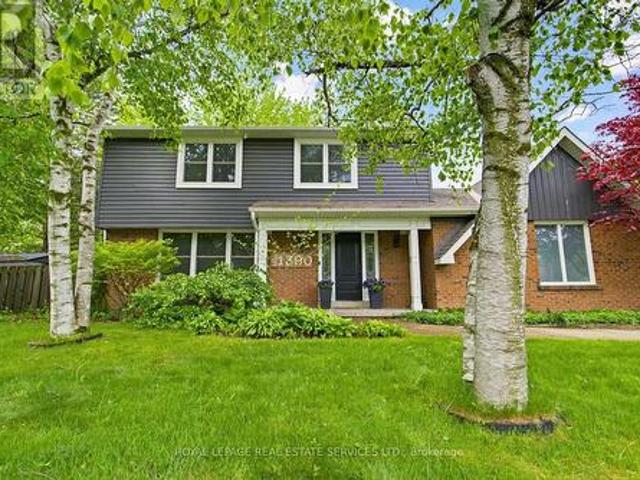
1390 Peerless Court, Oakville, ON, L6H 3A4 house for sale | Listing ID W13788 | Royal LePage
View photo
House · for sale
$ 1,539,900
1390 Peerless Court, Oakville, ON, L6H 3A4 house for sale | Listing ID W13788 | Royal LePage
Sheridan Homelands
· House
· Garden · Fireplace · Deck · Swimming pool
Sheridan Homelands · House · Garden · Fireplace · Deck · Swimming pool
From the moment you pull up the grand driveway of 1390 Peerless Court, you'll know you've arrived somewhere special. Framed by mature trees and vibrant perennial gardens, this charming 4-bedroom, 4-bathroom 2-storey home offers a warm, welcoming energy from the inside out. The main floor is designed for both elegant entertaining and cozy family nights, featuring rich hardwood floors and crown moulding. At the heart of the home is a beautiful white kitchen equipped withsoft-close cabinetry, under-cabinet lighting, and a premium Bertazzoni stove for the home chef. Just steps away, the invitingfamily room invites you to unwind by the gas log fireplace. Upstairs, the primary bedroom serves as a peaceful sanctuary withits own 3-piece ensuite, accompanied by three additional bedrooms and a full bath. The real magic happens out back. Imaginespending your afternoons basking in the sun in your own private oasis, complete with a massive composite deck, a refreshing32'x16' in-ground pool, and a s
$ 1,539,900
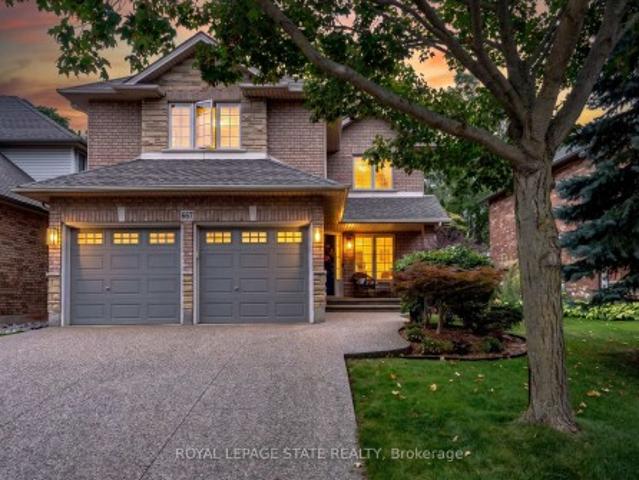
667 Sandcherry Drive, Burlington, ON, L7T 4L4 house for sale | Listing ID W13799 | Royal LePage
View photo
House · for sale
$ 1,549,999
667 Sandcherry Drive, Burlington, ON, L7T 4L4 house for sale | Listing ID W13799 | Royal LePage
Sheridan Homelands
· House
· Fireplace · Gym · Cellar
Sheridan Homelands · House · Fireplace · Gym · Cellar
Ravine paradise with NO REAR NEIGHBOURS in the heart of Aldershot! Backing directly onto the Royal Botanical Gardens, this professionally renovated(2014) 2-storey features over 3,000 sq ft of total luxury living space. Walk to Hidden Valley Park and reach Aldershot GO in under 5 minutes. The open-concept main level showcases a custom maple kitchen with granite counters and a large island, flowing into a vaulted great room with floor-to-ceiling windows and a custom millwork fireplace. A formal dining room with a second custom fireplace, main-floor laundry, powder room, rich hardwood, marble tiles, 8' baseboards, and crown moulding complete the floor. Upstairs features 4 spacious bedrooms, including a primary retreat with a walk-in closet and 4-piece ensuite with jetted tub and marble shower. The fully finished basement is an entertainer's dream: 4K projector, 135' screen, in-ceiling surround sound, wet bar with quartz counters, gym/game area, and a 4-piece bath with body jets. Step outs
$ 1,549,999
5274 Marblewood Drive, Mississauga, ON, L5V 2P2 house for sale | Listing ID W13789 | Royal LePage
View photo
House · for sale
$ 939,000
5274 Marblewood Drive, Mississauga, ON, L5V 2P2 house for sale | Listing ID W13789 | Royal LePage
Sheridan Homelands
· House
· Parking
Sheridan Homelands · House · Parking
A beautiful semi-detached home in a highly desirable East Credit community! This home has an abundance of sunlight and quality upgrades. The main and second level have hard wood floors. A large functional open-concept layout. Entertainers' kitchen with a large breakfast area. Space for 4 car parking on the driveway. Close proximity to Heartland Town centre, schools, parks etc. Easy access to public transit. One bus to square one mall, square one bus terminal (GO and Mi-Way transit). Available immediately! Don't miss this gem! (Id: 27)
$ 939,000
78 1317 Leriche Way, Milton, ON, L9E 0H5 house for sale | Listing ID W13784 | Royal LePage
View photo
House · for sale
$ 824,999
78 1317 Leriche Way, Milton, ON, L9E 0H5 house for sale | Listing ID W13784 | Royal LePage
Sheridan Homelands
· House
· Balcony · Parking
Sheridan Homelands · House · Balcony · Parking
Welcome to 78-1317 Lerchie Way-the largest model available, expertly crafted for modern living and elevated entertaining. Offering 1,622 sq. ft. Of sun-drenched space, this stunning townhome greets you on the ground level with ultimate everyday convenience, featuring direct garage access and a smart'stop & drop' zone to keep daily life organized. Up on the main floor, soaring 9-foot ceilings, sleek pot lights, and expansive windows flood the open-concept layout with natural light. The seamlessly integrated dining area and corner family room extend effortlessly to a private balcony, creating the ideal setting for morning coffee or relaxing evening breezes. Culinary enthusiasts will fall in love with the chef-inspired kitchen, complete with a walk-in pantry, generous breakfast bar, contemporary layout options, and a stylishly placed powder room. Upstairs serves as a peaceful retreat, highlighted by a private primary bedroom with walk-in closet and an ensuite bath, alongside bedroom-level
$ 824,999
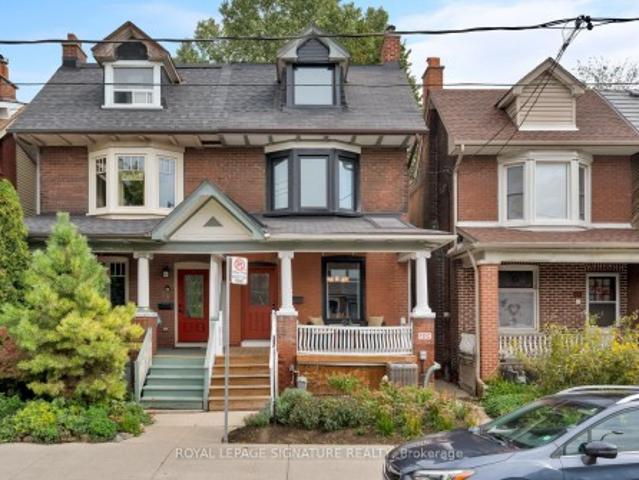
23 Greenwood Avenue, Toronto, ON, M4L 2P5 house for sale | Listing ID E13799 | Royal LePage
View photo
House · for sale
$ 1,099,000
Updated
23 Greenwood Avenue, Toronto, ON, M4L 2P5 house for sale | Listing ID E13799 | Royal LePage
Sheridan Homelands
· House
· Deck · Parking
Sheridan Homelands · House · Deck · Parking
Life is greener on Greenwood Avenue! Welcome to the home you've been waiting for! This beautifully renovated East-end home combines the character and charm of a classic Toronto home with the modern updates and space you've been looking for. With approximately 1,900 sq. Ft. of above-grade living space, this 4-bedroom, 3-bathroom home offers plenty of room for a growing family and has been thoughtfully renovated, with most areas updated throughout. Ample street parking on Greenwood means you'll have no trouble finding a spot for you or your guests. The main floor offers comfortable, open-concept living with soaring ceilings that add to the home's airy, inviting feel, and features a beautifully renovated kitchen, while additional updates include updated bathrooms on the main and second floor, newer flooring and windows, fresh paint, new appliances and more. The third floor offers a versatile family room space alongside a serene primary bedroom with a walk-out deck, a true private oasis. T
$ 1,099,000
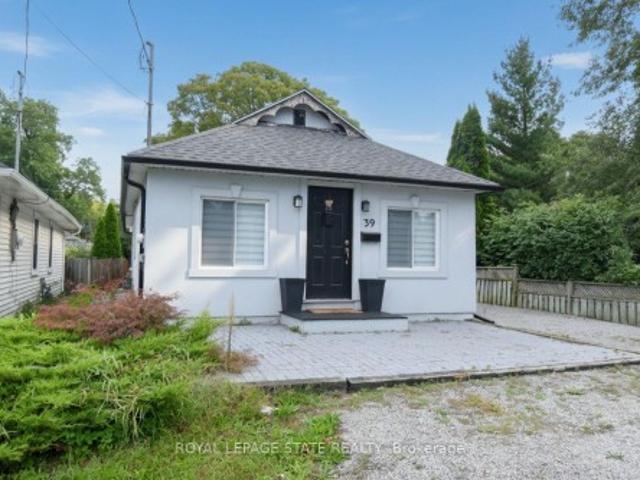
10 Graham Street, St. Catharines, ON, L8N 5L2 house for sale | Listing ID X13802 | Royal LePage
View photo
House · for sale
$ 559,000
10 Graham Street, St. Catharines, ON, L8N 5L2 house for sale | Listing ID X13802 | Royal LePage
Sheridan Homelands
· House
· Patio · Garden
Sheridan Homelands · House · Patio · Garden
Great location. Steps to the shore of Lake Ontario in sought after Port Dalhousie. This quaint bungalow has a good sized living room, modern kitchen and eating area, 2 bedrooms, a 4 piece bathroom and laundry room. No carpet. This home shows well. Enjoy sitting on the front patio with a view of the lake. Two sheds for your convenience and a great fenced backyard. Side driveway can park 3 cars in tandem. This is a perfect place to call home
$ 559,000
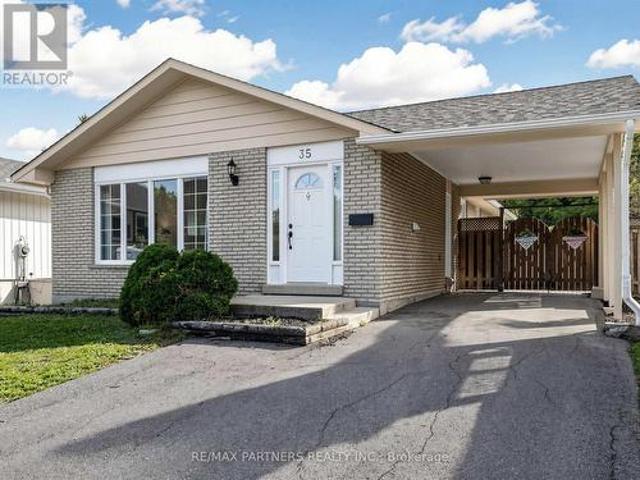
35 Culham Street, Oakville, ON, L6H 1G3 house for sale | Listing ID W13788 | Royal LePage
View photo
House · for sale
$ 1,159,000
35 Culham Street, Oakville, ON, L6H 1G3 house for sale | Listing ID W13788 | Royal LePage
Sheridan Homelands
· House
Sheridan Homelands · House
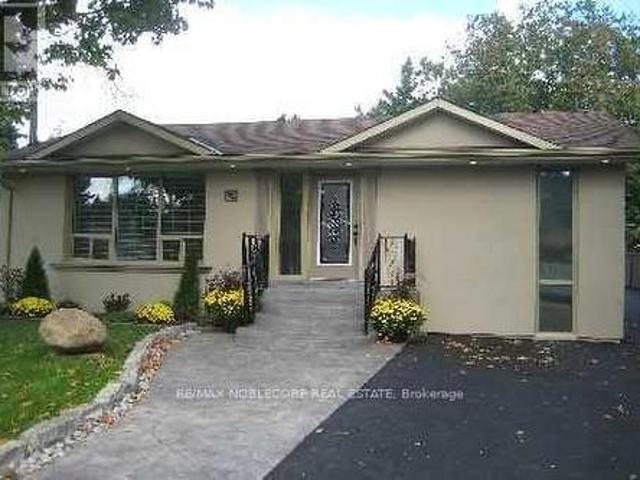
3+3 bedrooms Bungalow with separate entrance in College Park area. Renovated throughout with an eat-in kitchen, open-concept living/dining, spacious 3 bedrooms, a granite 4-pc bath, and laundry on the main level. Professionally finished lower level offers 3 bedrooms, Eat in kitchen, living room, 3 pc bath and laundry. Walking distance to Sheridan College, French Immersion Public & Catholic Elementary and High Schools, Oakville Place, Library & Parks. Just minutes to QEW, 403, 407 & Go Transit access. (Id: 27)
$ 1,159,000
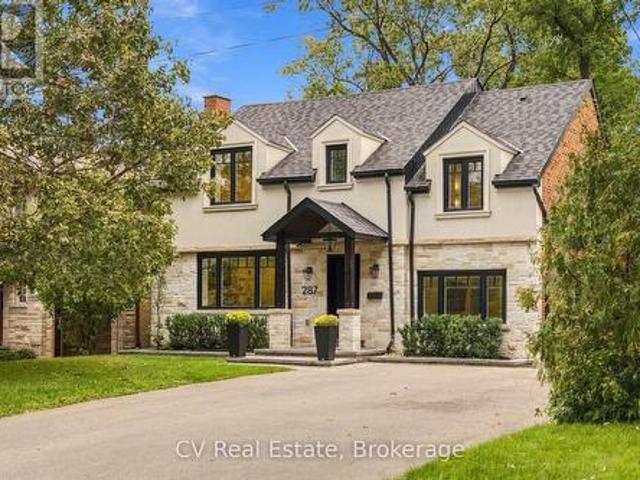
287 Yonge Boulevard, Toronto, ON, M5M 3J1 house for sale | Listing ID C13794 | Royal LePage
View photo
House · for sale
$ 2,099,999
287 Yonge Boulevard, Toronto, ON, M5M 3J1 house for sale | Listing ID C13794 | Royal LePage
Sheridan Homelands
· House
· Garden · Fireplace · Deck
Sheridan Homelands · House · Garden · Fireplace · Deck
Welcome to 287 Yonge Boulevard, the home you've been waiting for. This detached home features a spacious 4+1 bedrooms, 3+1 bathrooms set on an incredible 50-foot wide lot in the heart of the Cricket Club and Armour Heights. This home is a rare gem, renovated in 2022. Walk in and enjoy the open-concept layout, hardwood floors and large windows that flood the home with natural light. There's a spacious living room with a gas fireplace, a separate dining room and a bright family room that's perfect for relaxing. The custom gourmet kitchen is the real heart of the home, featuring an expansive quartz island with seating for four and functional storage solutions throughout. Enjoy the outdoors with a backyard that features a spacious deck with a glass railing, a private fenced yard, and a play structure. Upstairs, you'll find four bright and spacious bedrooms with ample storage including a stunning primary retreat with a walk in closet, 5-piece ensuite featuring a double vanity, soaker tub an
$ 2,099,999

Get email alerts

Don't miss out: be the first to know about new properties

The alert was correctly created

On subscribing you accept the conditions of use and the privacy policy
Alert
Receive new ads in your inbox
Save this search
Receive alerts for new listings

We'll send you an email when we have new properties for: "Houses for sale in Sheridan Homelands"

The alert was correctly created

Get email alerts and be the first to see new listings
Required field
On subscribing I accept the terms of the privacy policy
Perfect! You'll soon start receiving new listings via email
Alert
Receive an email when we have new ads for Houses for sale in Sheridan Homelands
Save this search
Filters

Bedrooms

Area (sq.ft)

sq.ft
sq.ft

Price

$
$

Filter by property type

Bathrooms

Clear all filters
Receive notifications when new entries are published.