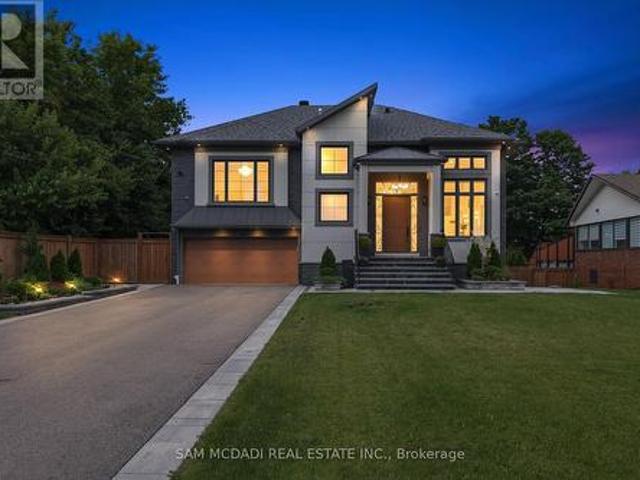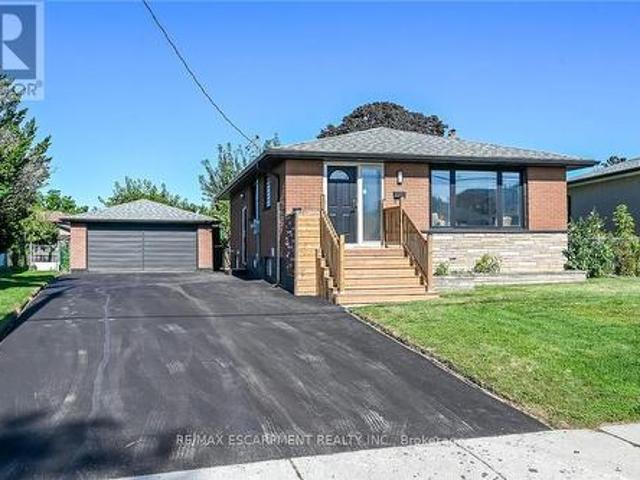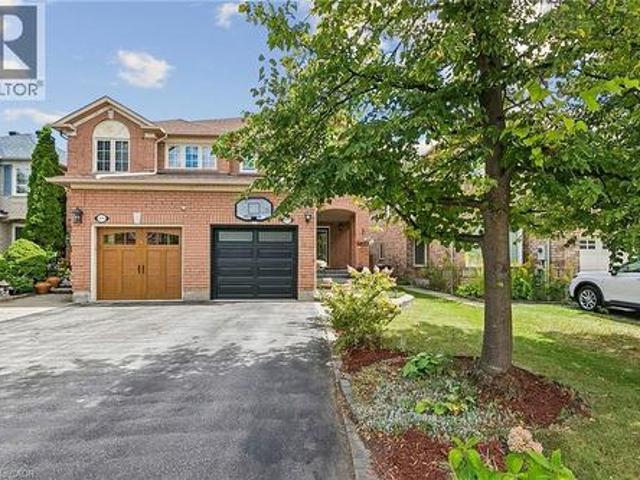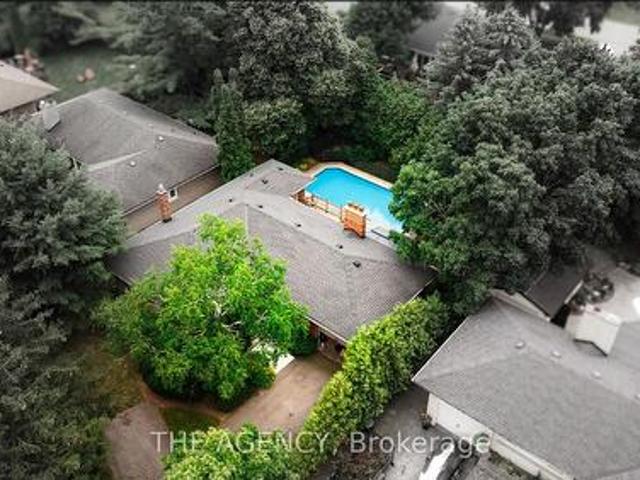
11,220 houses for sale in Sheridan Homelands

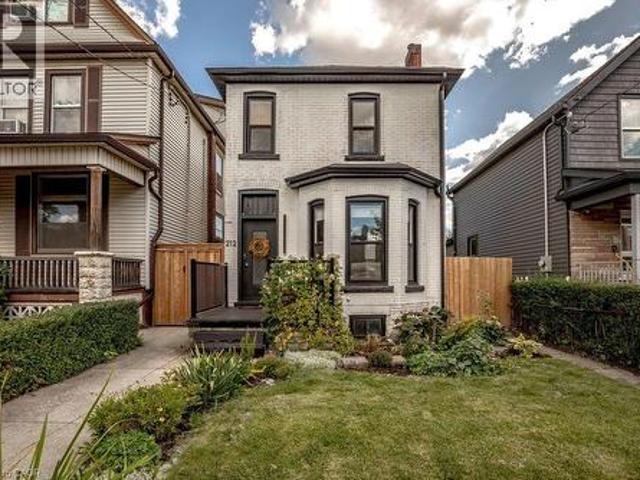
212 Gibson Avenue, Hamilton, ON, L8L 6K1 house for sale | Listing ID 40863 | Royal LePage
View photo
House · for sale
$ 525,000
New
212 Gibson Avenue, Hamilton, ON, L8L 6K1 house for sale | Listing ID 40863 | Royal LePage
Sheridan Homelands
· House
· Garden · Parking · Cellar
Sheridan Homelands · House · Garden · Parking · Cellar
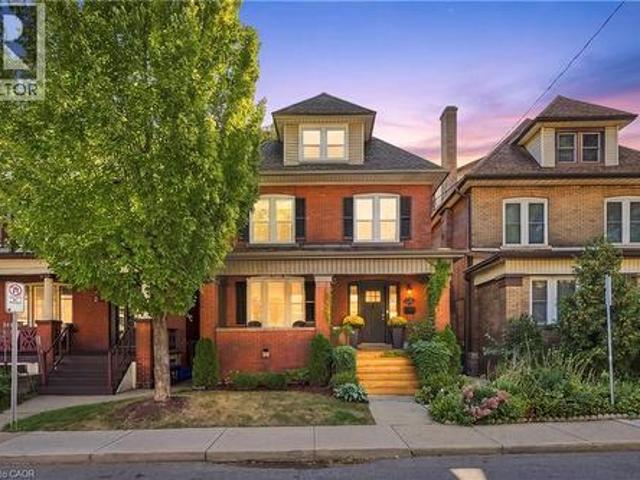
Welcome to 212 Gibson Avenue! Built in 1907, this 3-bedroom, 2-full-bathroom home offers a great mix of old-world charm and modern updates. The main level features a large kitchen, convenient laundry room, 3-piece bathroom, airy dining room, and cozy living room with a bay window and exposed brick mantle. Upstairs, you’ll find a second full bathroom, 3 bedrooms, and two generous hall closets for plenty of storage. The full unfinished basement offers even more storage space and direct access to the backyard. Outside, the deep lot provides plenty of room to enjoy, along with 2-car parking off the paved laneway. Recent updates include: windows, kitchen, bathrooms, electrical & plumbing. It’s an easy walk to local favourites like MaiPai, Playhouse Cinema, Nanny & Bull’s, Hamilton Public Library, and Hamilton Stadium, with plenty of other shops, restaurants, and amenities nearby. A comfortable home with plenty of space in a walkable neighbourhood — come take a look! (Id: 7525)
$ 525,000
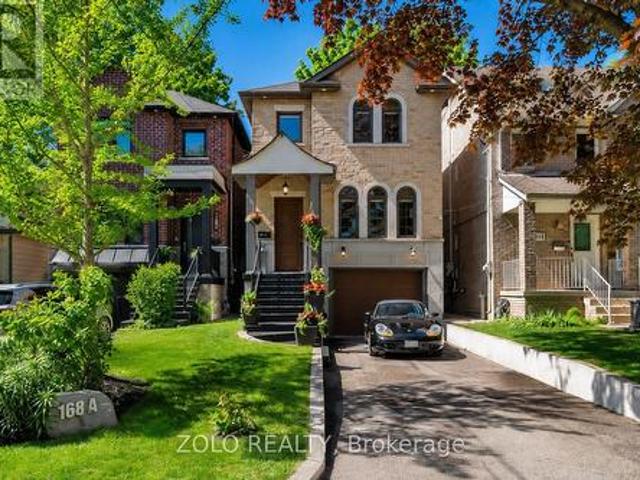
168A Lake Promenade, Toronto, ON, M8W 1A7 house for sale | Listing ID W13785 | Royal LePage
View photo
House · for sale
$ 2,448,000
168A Lake Promenade, Toronto, ON, M8W 1A7 house for sale | Listing ID W13785 | Royal LePage
Sheridan Homelands
· House
Sheridan Homelands · House
Experience Exceptional Lakeside Living In This Beautifully Crafted Custom Home, Ideally Situated On Sought-After Lake Promenade In South Etobicoke. Just Steps From The Shores Of Lake Ontario, This Remarkable Residence Offers The Perfect Blend Of Luxury, Comfort, And An Active Waterfront Lifestyle. Designed For Both Everyday Living And Entertaining, The Home Features A Bright And Spacious Open-Concept Layout With Elegant Hardwood Floors Throughout The Main Living Areas. Expansive Windows Fill The Home With Natural Light And Showcase Serene Scenic Views, Creating A Warm And Inviting Atmosphere In Every Room. At The Heart Of The Home Is A Stunning Chef-Inspired Kitchen, Complete With Premium Finishes, Abundant Cabinetry, Quality Appliances, & An Impressive Oversized Center Island That Serves As The Perfect Gathering Place For Family And Friends. The Seamless Flow Between The Kitchen, Dining, And Living Spaces Makes Entertaining Effortless. The Spacious Principal Rooms Offer Comfort And Fu
$ 2,448,000
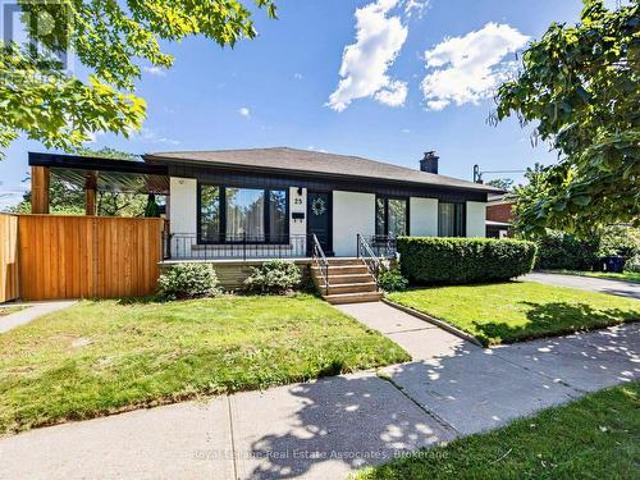
23 Garfield Avenue N, Hamilton, ON, L8M 2R5 house for sale | Listing ID X13798 | Royal LePage
View photo
House · for sale
$ 548,900
New
23 Garfield Avenue N, Hamilton, ON, L8M 2R5 house for sale | Listing ID X13798 | Royal LePage
Sheridan Homelands
· House
· Patio · Garden · Office room · Deck
Sheridan Homelands · House · Patio · Garden · Office room · Deck
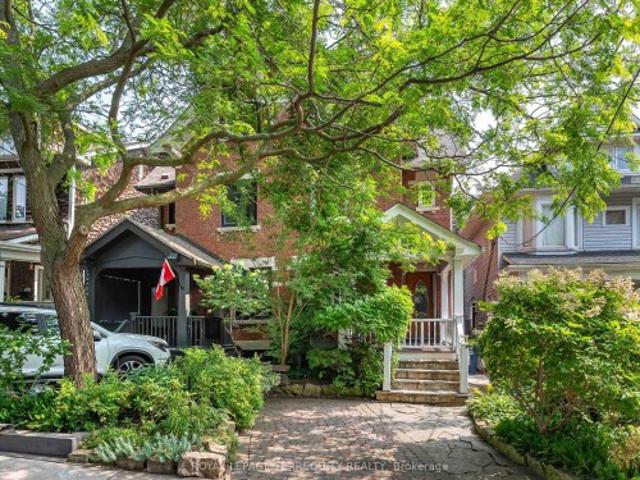
Welcome to 23 Garfield Avenue North, a home filled with character, warmth and more space than you might expect. With 1,556 sq. ft. Of living space, 4 bedrooms and 2 bathrooms, this home provides plenty of room to grow, gather and make your own. The main floor features an inviting living room, spacious dining area and functional kitchen with rich cabinetry, stainless steel appliances, ample counter space and natural light. Hardwood flooring and charming details add to the warm, welcoming feel. The second level features 3 bedrooms and a well-appointed bathroom, while the upper half-storey provides a spacious 4th bedroom, ideal as a home office, guest space or private retreat. The finished lower level adds a generous recreation area, second bathroom and dedicated laundry. Out back, enjoy a deck overlooking the private, fully fenced yard with mature greenery, lawn space, patio and storage shed. Conveniently located near schools, transit, everyday amenities, downtown Hamilton and Hamilton S
$ 548,900
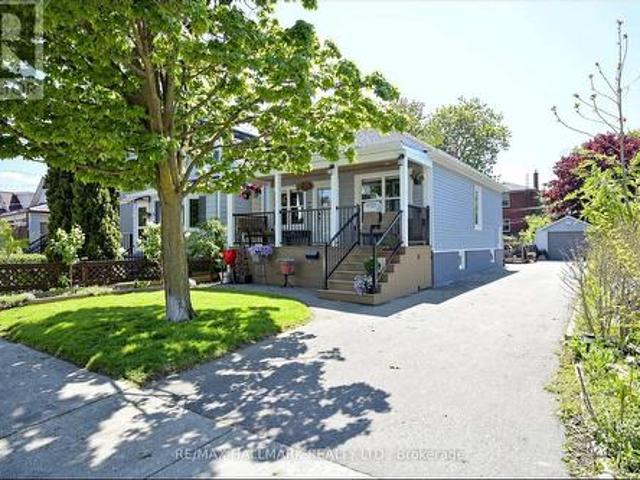
12 Newmarket Avenue, Toronto Woodbine Lumsden, ON, M4C 1V7 house for sale | Listing ID E13793 | Royal LePage
View photo
House · for sale
$ 749,000
New
12 Newmarket Avenue, Toronto Woodbine Lumsden, ON, M4C 1V7 house for sale | Listing ID E13793 | Royal LePage
Sheridan Homelands
· House
· Garden · Fireplace · Equipped kitchen
Sheridan Homelands · House · Garden · Fireplace · Equipped kitchen
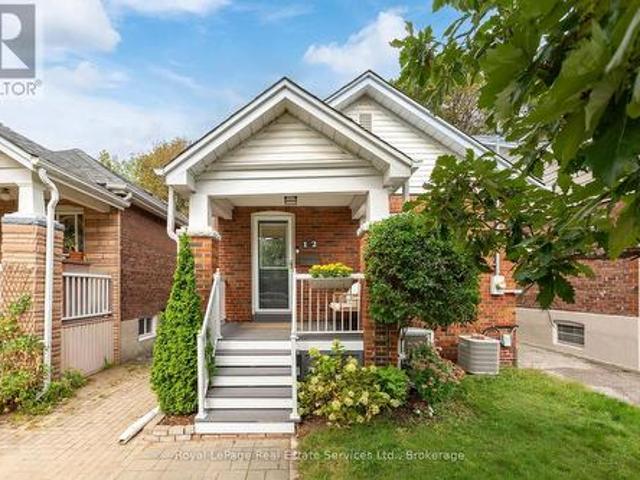
Upgraded & welcoming detached bungalow that retains its original charm, situated on quiet leafy green street steps to vibrant Danforth! Boasting a versatile layout with efficient use of space on both main & lower levels & a private backyard escape. This timeless red brick bungalow gives off great first impressions with a welcoming front porch, mature gardens & trees. Practical front foyer features built-in shelving with hooks & storage. The living room is flooded with light from oversized windows overlooking front yard & features a decorative fireplace & original stained glass windows. Large dining room is finished with hardwood, pot lighting & plate rail. The kitchen boasts stainless steel appliances (Maytag Fridge, Whirlpool gas stove, Samsung B/I microwave & Kitchenaid Dishwasher), granite counters, upgraded cabinetry with undermount lighting & subway tile backsplash. The main floor features 2 bedrooms including the main floor primary overlooking the backyard. Upgraded 4 pc main bat
$ 749,000
89 Leuty Avenue, Toronto, ON, M4E 2R2 house for sale | Listing ID E13796 | Royal LePage
View photo
House · for sale
$ 1,899,000
New
89 Leuty Avenue, Toronto, ON, M4E 2R2 house for sale | Listing ID E13796 | Royal LePage
Sheridan Homelands
· House
· Garden · Parking · Cellar
Sheridan Homelands · House · Garden · Parking · Cellar
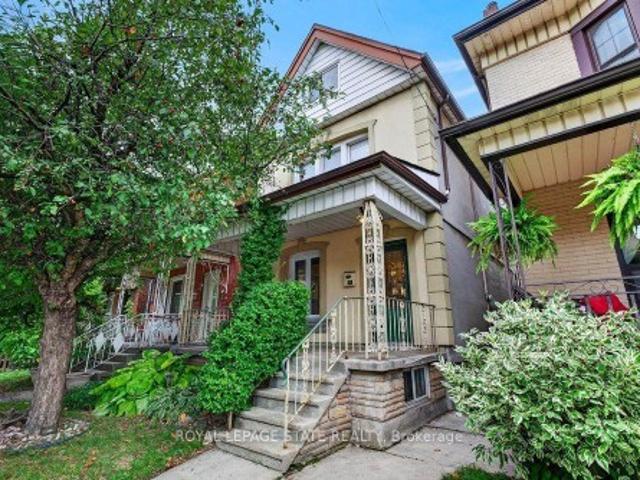
Welcome to 89 Leuty Ave. A remarkably spacious 3 storey semi-detached home nestled south of Queen St. In the vibrant heart of the Beach(es). Providing roughly 2,000 sq. Ft. of above-grade living space in addition to a fully finished basement, this property sits on a premium lot complete with dedicated front-yard parking. Families will appreciate being situated within one of the city's premier school districts. The unbeatable location is also just a short stroll from local shops, diverse restaurants, cozy cafes, Kew Gardens, essential daily amenities, and the beautiful Beach itself, along with its scenic Boardwalk and bike path. Thoughtfully designed for modern family living, the home boasts bright, welcoming principal rooms that draw in abundant natural light, 2.5 bathrooms, a versatile second-floor family/playroom, and four generous bedrooms-including a fantastic teen retreat or rec room on the lower level. A true standout feature is the spectacular third-floor primary bedroom, comple
$ 1,899,000
3 Riviera Ridge, Hamilton, ON, L8E 5E5 house for sale | Listing ID X13798 | Royal LePage
View photo
House · for sale
$ 1,299,900
New
3 Riviera Ridge, Hamilton, ON, L8E 5E5 house for sale | Listing ID X13798 | Royal LePage
Sheridan Homelands
· House
· Garden · Office room · Fireplace · Swimming pool · Parking · Cellar
Sheridan Homelands · House · Garden · Office room · Fireplace · Swimming pool · Parking · Cellar
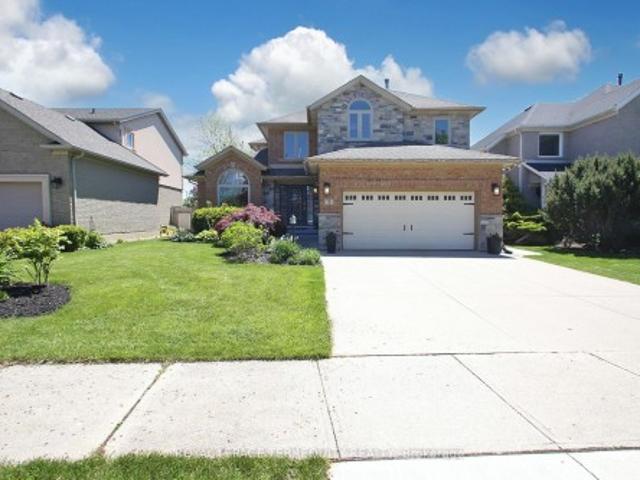
Spectacular, Luxurious, Immaculate Best Describes This Awesome Beauty, Just Over 2.7k Sq Feet (Main & 2nd Floor), Updated and Upgraded W/Stone Elevation Elegant Family Home. Exquisite Chef's Dream Custom Kitchen W/Granite Countertop, S/S Appliances and Eat. In Breakfast Area Overlooking Breathtaking Pool Area. Tons of Natural Light. Family Room W/Built-Ins Bookshelves, The Gas Fireplace. Main Floor Home Office Offering Custom B/Ins and Desk. Primary Bedroom With Massive W/Walk In Closet, /Custom B/Ins and Spa-Like Ensuite Bathroom. Beautiful Hardwood Floor T/Out Main, Upper Level and Rec Room Area. Professionally Finished Basement W/Possible In-Law Setup. Main Floor Laundry, Direct Access From The Garage; Enjoy This Muskoka-Like Backyard W/ Inground Swimming Pool. Located Close to Hwy, Shopping Center's, Great Schools (St Gabriel, Winona, Smith), Walking Distance to the Lake
$ 1,299,900
1750 Lincolnshire Boulevard, Mississauga, ON, L5E 2S7 house for sale | Listing ID W13785 | Royal LePage
View photo
House · for sale
$ 3,599,000
1750 Lincolnshire Boulevard, Mississauga, ON, L5E 2S7 house for sale | Listing ID W13785 | Royal LePage
Sheridan Homelands
· House
· Office room · Cellar
Sheridan Homelands · House · Office room · Cellar
Welcome to a truly exceptional custom-built residence in Mississauga's highly sought-after Lakeview community. Rebuilt from the foundation up with a substantial addition, this remarkable home offering over 5000 sf of beautifully finished space where no detail has been overlooked and every finish has been carefully selected to deliver both luxury and functionality. Designed for modern family living and grand-scale entertaining, this impressive home features 4 spacious bedrooms 7 washrooms and a fully self-contained basement apartment with separate entrance, making it ideal for family, guests, or income potential, thoughtfully designed to preserve valuable living space for the main residence, which still enjoys an office, rec room, and additional washroom. The heart of the home is a chef-inspired Cambria kitchen, stainless steel built-in appliances, an Island all flowing into the expansive family room. High ceilings throughout create an airy and elegant atmosphere, while the open-concept
$ 3,599,000
135 Nugent Drive, Hamilton, ON, L8H 2N3 house for sale | Listing ID X13742 | Royal LePage
View photo
House · for sale
$ 799,900
135 Nugent Drive, Hamilton, ON, L8H 2N3 house for sale | Listing ID X13742 | Royal LePage
Sheridan Homelands
· House
· Fireplace · Parking · Cellar
Sheridan Homelands · House · Fireplace · Parking · Cellar
Renovated 2 Family home, Legal Basement with Separate Entrance, Additional Dwelling Unit, All work done with permits & approvals, 3+3 Bedrms, 2 Custom Kitchens, Quartz Counter Top & Backsplash in Upr Kitchen, Island, Pot Filler, 2.5 Bathrms, New Flooring, Interior Doors, Baseboard & Trims, 24' x 48' Tiles, 2 Electric Fireplaces, No Carpet, Brand New Gas Furnace, Detached Double Workshop Size 20.8' x 25.4' Garage with Hydro & Auto Garage Door Opener, 8 Cars New Asphalt Double Driveway, New 200 amp Service & Breaker Panel, New 1' Water line, Interconnected Carbon Monoxide & Smoke Detectors on both Levels, 2 Shower Panels, Located close to all amenities, Easy access to QEW, All sizes approx. (Id: 27)
$ 799,900
1373 Quest Circle, Mississauga, ON, L5N 8B5 house for sale | Listing ID 40863 | Royal LePage
View photo
House · for sale
$ 939,800
1373 Quest Circle, Mississauga, ON, L5N 8B5 house for sale | Listing ID 40863 | Royal LePage
Sheridan Homelands
· House
· Garden · Parking
Sheridan Homelands · House · Garden · Parking
Welcome to 1373 Quest Circle, a beautifully updated 3-bedroom, 3-bathroom semi-detached home in the highly desirable Meadowvale Village community of Mississauga. Offering a larger and more spacious layout than many semi-detached homes in the area, this move-in-ready property delivers an excellent combination of space, comfort and modern updates. Step inside to a bright, freshly painted interior completed in 2026, creating a clean and contemporary feel throughout. The updated kitchen, renovated in 2019, offers a stylish and functional space for everyday living and entertaining, while the bathrooms were beautifully upgraded in 2025. Major improvements provide added peace of mind, including new windows in 2024, a garage door in 2022 and a roof in 2016. A rare find for a semi-detached home: the driveway comfortably parks two cars, something most semis in the neighbourhood simply cannot offer. Add the garage and there is room for the whole family plus visitors. Out back, the yard enjoys a r
$ 939,800
261 Wales Crescent, Oakville, ON, L6L 3X8 house for sale | Listing ID W13787 | Royal LePage
View photo
House · for sale
$ 1,299,000
261 Wales Crescent, Oakville, ON, L6L 3X8 house for sale | Listing ID W13787 | Royal LePage
Sheridan Homelands
· House
· Garden
Sheridan Homelands · House · Garden
Welcome to 261 Wales Crescent, a spacious detached bungalow in South Oakville's sought-after Bronte West neighbourhood. Set on a generous 66 x 120 ft lot south of Rebecca Street, this well-maintained home offers a private backyard with an in-ground pool-a wonderful setting for summer afternoons and gatherings with family and friends. Enjoy the charm of an established neighbourhood close to the lake, parks, schools, shopping and transit, with quick access to the QEW. With custom homes taking shape in the area, the 66 ft frontage makes this an attractive opportunity for builders looking to explore the potential for a future custom home, subject to municipal approvals. Whether you're ready to move in or planning what comes next, 261 Wales Crescent offers room to imagine more. (Id: 27)
$ 1,299,000
2 Casabel Drive, Vaughan, ON, L6A 3M4 house for sale | Listing ID N13793 | Royal LePage
View photo
House · for sale
$ 928,000
New
2 Casabel Drive, Vaughan, ON, L6A 3M4 house for sale | Listing ID N13793 | Royal LePage
Sheridan Homelands
· House
· Parking · Cellar
Sheridan Homelands · House · Parking · Cellar
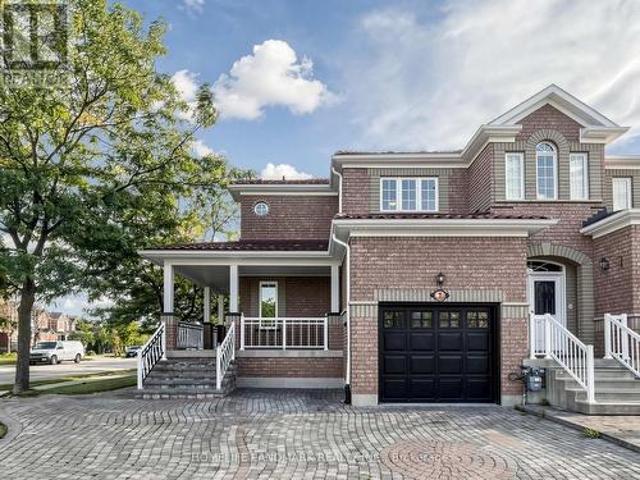
3D Virtual Tour Available*. Welcome To This Bright And Spacious End-Unit Townhome In The Heart Of Vellore Village! Situated On A Generous Lot, This Well-Maintained Home Offers Exceptional Natural Light Through Large Windows, Added Privacy, And A Functional Layout Perfect For Family Living. The Large Eat-In Kitchen Features Stainless Steel Appliances And Plenty Of Space For Everyday Dining And Entertaining. Enjoy The Charming Wrap-Around Front Porch, Extra-Large Driveway With Ample Parking, And A Durable Metal Roof With Lifetime Warranty. The Unfinished Basement Has Already Been Partitioned, Offering Excellent Potential To Create Additional Living Space In The Future. Conveniently Located Close To Schools, Parks, Transit, Vaughan Mills, Canada's Wonderland, Hwy 400 And Everyday Amenities. A Wonderful Opportunity In A Sought-After, Family-Friendly Community! (Id: 27)
$ 928,000
62 Meadowlark Drive, Brampton, ON, L6Y 4V6 house for sale | Listing ID W13792 | Royal LePage
View photo
House · for sale
$ 999,900
Updated
62 Meadowlark Drive, Brampton, ON, L6Y 4V6 house for sale | Listing ID W13792 | Royal LePage
Sheridan Homelands
· House
· Garden · Parking · Cellar
Sheridan Homelands · House · Garden · Parking · Cellar
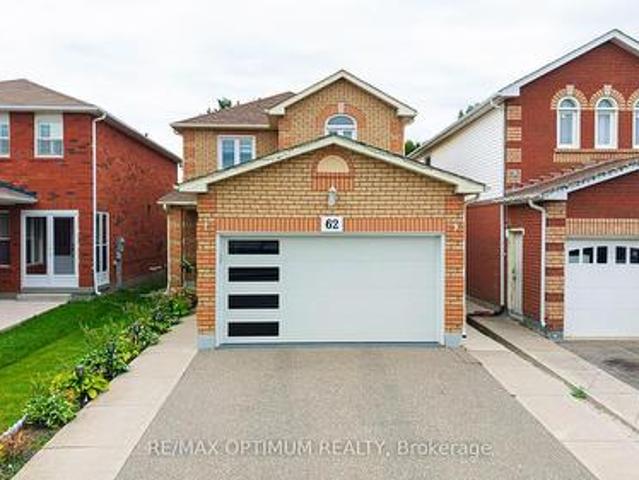
Welcome to this beautifully upgraded detached home featuring a spacious and functional layout with separate living and family rooms. The upgraded modern kitchen offers a Centre island, porcelain tile flooring, stainless steel appliances, and custom cabinetry with a convenient spice rack. The second floor features three good-sized bedrooms, including a primary bedroom with his-and-her closets. No carpet throughout the main and upper floors. Pot lights on both levels and a skylight provide an abundance of natural light throughout the day. Enjoy the upgraded modern garage door and an extra-deep 173-ft backyard, ideal for relaxing and entertaining with family and friends. The finished two-bedroom basement features a washroom and separate entrance. Conveniently located close to places of worship, parks, public transit, retail plazas, walking distance to Sheridan college. A fantastic opportunity to own a move-in-ready home in a desirable location. Don't miss this one! (Id: 27)
$ 999,900
25 Fairholt Road S, Hamilton, ON, L8M 2T2 house for sale | Listing ID 40864 | Royal LePage
View photo
House · for sale
$ 874,900
New
25 Fairholt Road S, Hamilton, ON, L8M 2T2 house for sale | Listing ID 40864 | Royal LePage
Sheridan Homelands
· House
· Office room · Cellar
Sheridan Homelands · House · Office room · Cellar
Welcome to this charming 2.5-storey century home in Hamilton’s Gibson/Stipley South neighbourhood, where timeless character meets a modern twist. Offering 4+2 bedrooms, 5 bathrooms, and 2,055 sq. Ft. of above-grade living space, this detached home beautifully blends the charm and character of its era with the comfort and convenience of today. The main floor features a spacious living and dining room combination, an eat-in kitchen, and a convenient powder room. The second floor offers three bedrooms, including a generous primary bedroom with its own ensuite and walk-in bathroom, along with a shared bathroom and convenient laundry. The third-floor loft provides versatile additional space that can be used as a bedroom, home office, or flex space, complete with its own bathroom. The fully finished basement features a separate entrance, kitchen, bathroom, two additional bedrooms, and ample storage space, offering excellent flexibility for extended family, guests, or additional living needs.
$ 874,900
113 Wentworth Street S, Hamilton, ON, L8N 2Y6 house for sale | Listing ID X13799 | Royal LePage
View photo
House · for sale
$ 799,900
New
113 Wentworth Street S, Hamilton, ON, L8N 2Y6 house for sale | Listing ID X13799 | Royal LePage
Sheridan Homelands
· House
· Parking
Sheridan Homelands · House · Parking
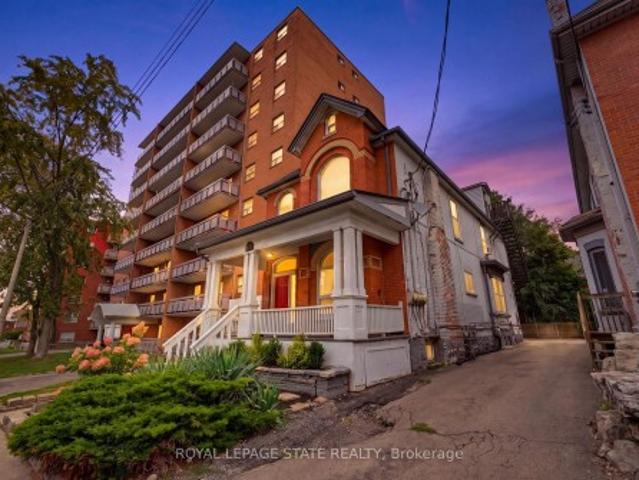
Look no further! This turn-key 4plex investment opportunity in a prime central Hamilton location makes an ideal property for investors seeking strong cash flow! 113 Wentworth St. S. features 4 fully tenanted units, including 3 spacious 2-bedroom suites and 1x 1-bedroom unit, providing a strong and diversified rental income stream. This well-maintained property provides separate hydro meters for each unit, two furnaces, and on-site parking for added tenant convenience and maximum rentability. Ideally situated just 400 metres from a future Hamilton LRT stop and 2km to St. Joes Hospital, this property is perfectly positioned to benefit from ongoing neighbourhood growth and infrastructure investment. An excellent addition to any investment portfolio, offering strong cash flow today with long-term upside in one of Hamilton's rapidly evolving urban corridors
$ 799,900
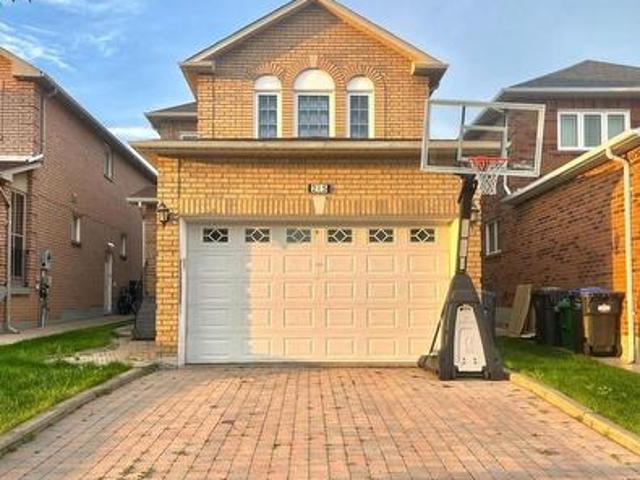
215 Kingknoll Drive, Brampton, ON, L6Y 4X4 house for sale | Listing ID W13788 | Royal LePage
View photo
House · for sale
$ 899,900
215 Kingknoll Drive, Brampton, ON, L6Y 4X4 house for sale | Listing ID W13788 | Royal LePage
Sheridan Homelands
· House
· Office room · Gym · Parking · Cellar
Sheridan Homelands · House · Office room · Gym · Parking · Cellar
Location! Location! Location! Welcome to this absolutely stunning, extremely spacious, beautifully maintained and impeccably kept 4-bedroom detached home in the highly sought-after community of Fletcher's Creek South! This move-in-ready gem offers the perfect blend of elegance, comfort and functionality for growing families. Step inside to discover a bright and inviting layout featuring elegant crown moulding throughout, gorgeous oak staircase, and premium granite tile flooring in the hallway and kitchen. The heart of the home showcases new maple kitchen cabinets with luxurious granite countertops, providing both style and functionality for everyday living and entertaining. Large principal rooms offer plenty of space for the entire family, while the professionally finished basement provides endless possibilities including a recreation room, home office, gym or potential in-law living space. Major upgrades include brand new high-quality energy-efficient windows, a new insulated garage d
$ 899,900
26 Sixteenth Street, Toronto, ON, M8V 3J8 house for sale | Listing ID W13791 | Royal LePage
View photo
House · for sale
$ 699,000
26 Sixteenth Street, Toronto, ON, M8V 3J8 house for sale | Listing ID W13791 | Royal LePage
Sheridan Homelands
· House
· Patio · Garden · Parking · Deck
Sheridan Homelands · House · Patio · Garden · Parking · Deck
Welcome to this beautifully updated bungalow in the heart of South Etobicoke, situated on a deep lot across from Colonel Samuel Smith Park. This turnkey 2+3 bedroom home offers incredible flexibility for end users, investors, or multi-generational living. This bright main floor features 2 spacious bedrooms, a modern kitchen, separate dining area, and a renovated 4-piece bath. The fully finished lower level includes a private separate entrance, 3 bedrooms, second kitchen, laundry, and an additional 3-piece bath. Ideal for rental income or extended family. Enjoy beautifully landscaped front and backyard spaces, a new front patio with LED lighting, backyard deck, garden shed, detached garage, and parking for up to 7 vehicles. Steps to waterfront trails, transit, Humber College, shops, restaurants, and minutes to Long Branch GO Station and Mimico GO Station. A rare opportunity to own a versatile income-generating property in one of Etobicoke's most desirable waterfront communities. (Id: 27
$ 699,000
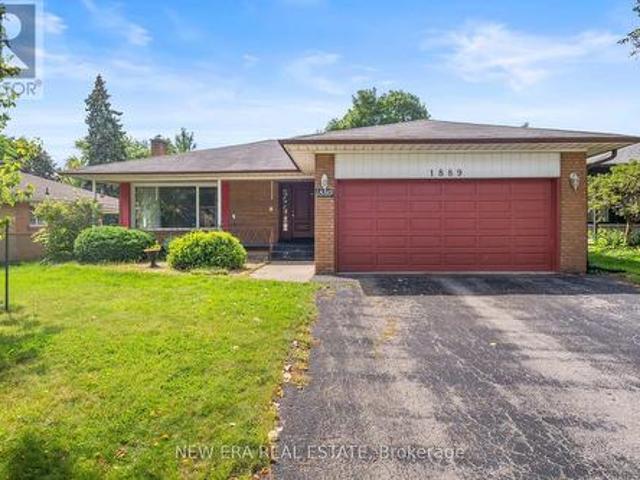
1889 Steepbank Crescent, Mississauga, ON, L4X 1T9 house for sale | Listing ID W13788 | Royal LePage
View photo
House · for sale
$ 950,000
1889 Steepbank Crescent, Mississauga, ON, L4X 1T9 house for sale | Listing ID W13788 | Royal LePage
Sheridan Homelands
· House
· Garden · Swimming pool
Sheridan Homelands · House · Garden · Swimming pool
Welcome to 1889 Steepbank Crescent, a hidden gem nestled on a tranquil crescent in Mississauga's highly sought-after Applewood community. Surrounded by mature trees and situated on an exceptional 55.03 x 121 ft lot, this spacious 3-bedroom, 3-bathroom detached bungalow offers a wealth of space and an abundance of potential for the savvy buyer. Featuring approximately 1,619 sq. Ft. above grade, the home includes a sun-filled family and living room, bright sunroom just off the kitchen, generous principal rooms, and ample additional space in the lower level. The private backyard, complete with inground pool, offers a peaceful setting for outdoor living and entertaining. An excellent opportunity to renovate, personalize, and create a truly special home in a quiet, established, family-friendly neighbourhood. Just steps from Markland Wood Golf Course and Etobicoke Creek, and minutes from parks, top-rated schools, Rockwood Mall, Square One, Dixie GO, Kipling GO, Pearson Airport, and highways
$ 950,000
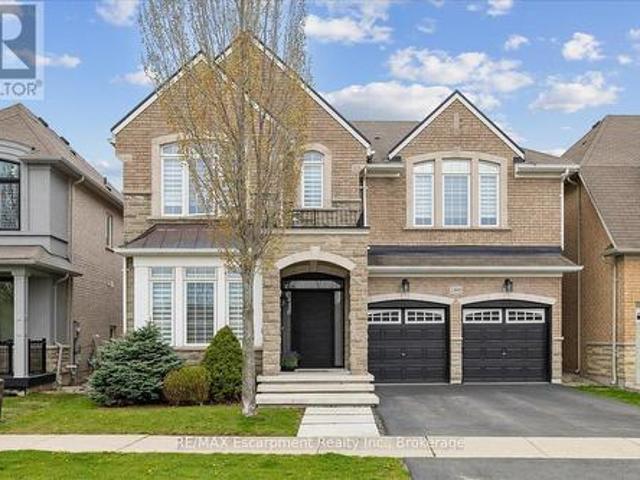
2400 Spring Meadow Way, Oakville Wm Westmount, ON, L6M 0R6 house for sale | Listing ID W13787 | Royal LePage
View photo
House · for sale
$ 1,689,900
2400 Spring Meadow Way, Oakville Wm Westmount, ON, L6M 0R6 house for sale | Listing ID W13787 | Royal LePage
Sheridan Homelands
· House
· Garden
Sheridan Homelands · House · Garden
Beautiful 4 bedroom, 3.5 bath extensively upgraded executive home fronting onto a pond on a family friendly street in the desired neighbourhood of Westmount! Open concept 9ft main floor with gorgeous hardwoods, smooth ceilings, numerous pot lights. An entertainer's kitchen features upgraded cabinetry, quartz counter tops, glass backsplash, built in stainless steel appliances, spacious centre island. Gorgeous hardwood staircase with wrought iron pickets leads to four well appointed bedrooms with berber carpet, three washrooms with quartz counter top. Master retreat offers luxurious ensuite bathroom with soaker tub, double sink, a separate glass enclosed shower, two custom walk in closets. Second floor laundry with upper cabinets for your convenience. Professionally landscaped backyard. Close to parks, schools, scenic trails, shopping, hospital, Bronte GO train station, highways. A haven for families! This is a rare opportunity to embrace elegant living in a sought-after locale. (Id: 27)
$ 1,689,900
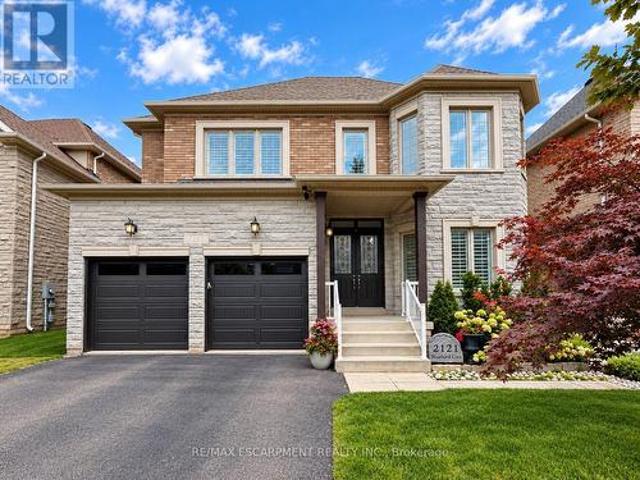
2121 Blackforest Crescent, Oakville, ON, L6M 4T6 house for sale | Listing ID W13787 | Royal LePage
View photo
House · for sale
$ 1,925,000
Updated
2121 Blackforest Crescent, Oakville, ON, L6M 4T6 house for sale | Listing ID W13787 | Royal LePage
Sheridan Homelands
· House
· Fireplace · Deck · Cellar
Sheridan Homelands · House · Fireplace · Deck · Cellar
Welcome to this rare executive residence in Oakville's sought-after West Oak Trails community, offering approximately 3,228 sq. Ft. above grade with impressive 10' ceilings on the main floor and 9' ceilings on both the second and rare WALK-OUT basement. Set on a generous irregular lot with a beautiful ravine setting, this exceptional 4-bedroom, 4-bathroom home combines grand proportions, elegant architectural details, and a prime location near top-rated schools. Step inside to a dramatic two-storey foyer leading to the formal living room with soaring two-storey ceiling and hardwood flooring. The elegant dining room features a coffered ceiling and crown moulding, while the spacious kitchen and breakfast area offer walkouts to the deck and a seamless connection to the outdoors. The inviting family room features a vaulted ceiling, hardwood flooring, and gas fireplace, while main-floor laundry adds convenience. Upstairs, the expansive primary retreat features a bay window, coffered ceiling
$ 1,925,000
1563 Skyline Drive, Mississauga, ON, L5E 2W6 house for sale | Listing ID W13785 | Royal LePage
View photo
House · for sale
$ 1,399,000
1563 Skyline Drive, Mississauga, ON, L5E 2W6 house for sale | Listing ID W13785 | Royal LePage
Sheridan Homelands
· House
· Garden · Fireplace · Cellar
Sheridan Homelands · House · Garden · Fireplace · Cellar
Welcome to this beautifully renovated, south-east-facing bungalow set on one of the largest premium lots in the neighborhood! Nestled in one of Mississauga's most desirable pockets. The sought-after Lakeview community. This home has been fully renovated with intention, both inside and out, offering a seamless blend of timeless elegance, modern comfort and functionality. The open-concept main floor features a natural flow from one living space to the next, creating an inviting setting for both everyday living and entertaining. The chef-inspired kitchen is equipped with stainless steel appliances and a gas range, while the kitchen and dining area overlook the beautifully fenced, expansive backyard. Crown moldings, pot lights and a stylish electric fireplace in the living room add warmth and sophistication throughout. Retreat to the spacious primary bedroom and indulge in the spa-inspired ensuite, complete with a large walk-in shower and deep soaker tub. The finished basement further expa
$ 1,399,000
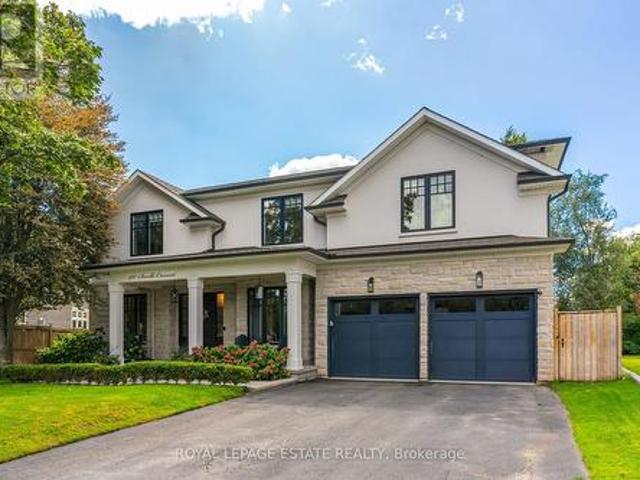
412 Saville Crescent, Oakville, ON, L6L 3T8 house for sale | Listing ID W13790 | Royal LePage
View photo
House · for sale
$ 3,799,000
412 Saville Crescent, Oakville, ON, L6L 3T8 house for sale | Listing ID W13790 | Royal LePage
Sheridan Homelands
· House
· Garden · Office room · Fireplace · Swimming pool
Sheridan Homelands · House · Garden · Office room · Fireplace · Swimming pool
Tucked into the bend of a quiet crescent, south of the QEW, this extraordinary home unfolds across an oversized lot with more than 5,800 sq. Ft. of living space. From the moment you arrive, it feels warm, elegant and effortlessly inviting, a home designed as much for everyday moments as it is for unforgettable gatherings. The main floor begins with a gracious living room and expansive dining room, flowing into a butler's pantry and chef's kitchen outfitted with high-end appliances and generous workspace. A private, enclosed office offers a quiet place to work, while the eat-in kitchen and family room open naturally to the backyard. And then, the real magic begins outside. A covered lanai creates an extension of the living space, with ample seating, fireplace and TV hookup, all overlooking a sparkling saltwater pool and beautifully landscaped gardens, the perfect backdrop for entertaining family and friends. A custom mudroom adds exceptional storage and connects directly to the oversize
$ 3,799,000
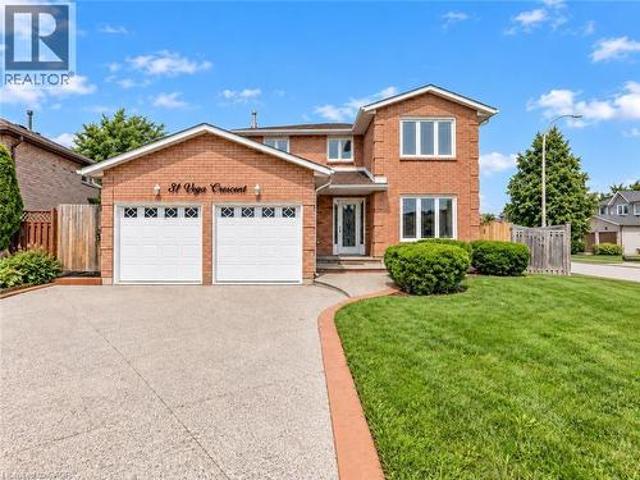
31 Vega Crescent, Stoney Creek, ON, L8E 4S6 house for sale | Listing ID 40864 | Royal LePage
View photo
House · for sale
$ 999,900
New
31 Vega Crescent, Stoney Creek, ON, L8E 4S6 house for sale | Listing ID 40864 | Royal LePage
Sheridan Homelands
· House
· Parking · Cellar
Sheridan Homelands · House · Parking · Cellar
Versatile. Beautifully Renovated. Designed for Modern Living, with in-law potential. This exceptional 2-storey home offers an impressive blend of style, space and flexibility, making it an ideal opportunity for multi-generational living, extended family or income potential. Thoughtfully renovated throughout, the home features a long list of upgrades and improvements. Please see supplements for the complete list of features and upgrades. The main and upper levels offer generous living and dining spaces, an updated and elegant kitchen, 4 spacious bedrooms and 3 bathrooms, providing plenty of room for a growing or extended family. The legal finished basement suite offers exceptional versatility with its own separate entrance, 2 bedrooms, 3-piece bathroom, full-size kitchen, spacious living and dining areas, and abundant storage*. Whether used for additional family accommodation or as an income-producing opportunity, this space adds significant value and flexibility. A double-car garage wi
$ 999,900
25 Treeview Drive, Toronto, ON, M8W 4B8 house for sale | Listing ID W13785 | Royal LePage
View photo
House · for sale
$ 1,249,000
25 Treeview Drive, Toronto, ON, M8W 4B8 house for sale | Listing ID W13785 | Royal LePage
Sheridan Homelands
· House
· Garden · Deck
Sheridan Homelands · House · Garden · Deck
Welcome to a home that just feels good the moment you walk in. Tucked into the heart of Alderwood, one of Etobicoke's favourite neighbourhoods, this beautifully renovated home has been thoughtfully updated with quality finishes and a calm, modern feel throughout. The main floor is bright, inviting and easy to settle into, with gorgeous floors, modern fixtures and a clean, contemporary look. The kitchen opens naturally to the living room and dining room, creating a great flow for everyday life and entertaining. Just off the dining room, a walkout leads to the backyard, where the stunning landscaping and a covered wood deck create a lovely spot to linger over morning coffee, gather for dinner or enjoy a quiet evening outside. Three generous bedrooms offer plenty of room, while the gorgeous spa inspired bathroom feels like a little retreat of its own, with a glass enclosed shower, double vanity and carefully chosen finishes. Main floor laundry keeps things practical and convenient. And th
$ 1,249,000
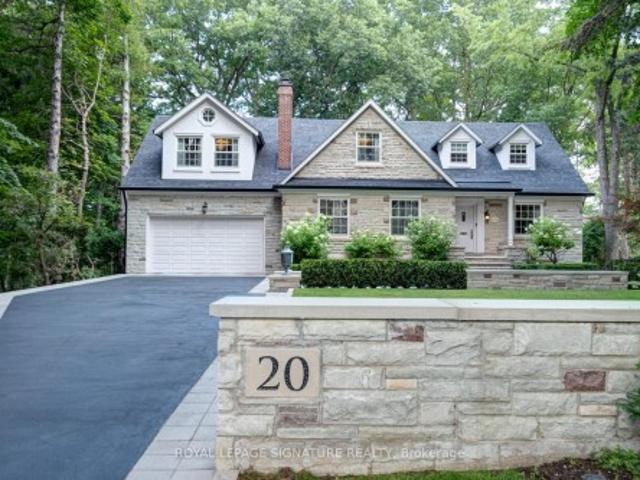
20 Taylor Drive, Toronto, ON, M4C 3B3 house for sale | Listing ID E13797 | Royal LePage
View photo
House · for sale
$ 3,784,900
New
20 Taylor Drive, Toronto, ON, M4C 3B3 house for sale | Listing ID E13797 | Royal LePage
Sheridan Homelands
· House
· Gym · Parking
Sheridan Homelands · House · Gym · Parking
Nestled within a serene 1.68-acre ravine lot in sought-after East York, this custom-built masterpiece offers an unparalleled blend of modern elegance and natural tranquility. Backing directly onto Taylor Creek Park with 100 feet of treed frontage, the property is a private sanctuary where lush greenery and the gentle whispers of the ravine create a year-round retreat. Designed to harmonize with its surroundings, this two-story, four-bedroom estate boasts five luxurious bathrooms, a private driveway, and an oversized two-car garage ensuring both convenience and prestige. Inside, expansive windows frame breathtaking views of theravine, bathing the interiors in natural light while showcasing the homes high-end finishes and meticulous craftsmanship. Descend to the thoughtfully designed lower level, where versatile spaces cater to every need: a gym, a welcoming family room, and a self-contained in-law suite or nanny quarters complete with a full kitchen and laundry facilities, offering priv
$ 3,784,900
2444 Chateau Common, Oakville, ON, L6M 0S1 house for sale | Listing ID 40861 | Royal LePage
View photo
House · for sale
$ 1,549,999
2444 Chateau Common, Oakville, ON, L6M 0S1 house for sale | Listing ID 40861 | Royal LePage
Sheridan Homelands
· House
· Patio · Garden · Office room · Parking · Fireplace · Deck
Sheridan Homelands · House · Patio · Garden · Office room · Parking · Fireplace · Deck
Move in ready and beautifully appointed, this exceptional Fernbrook home offers refined living in one of Oakville's most desirable communities. Backing directly onto scenic walking trails, the property provides a combination of privacy, nature, and tranquillity. The main level features soaring 9' ceilings, rich hardwood flooring, pot lights, and California shutters throughout. The open concept gourmet kitchen is designed for both everyday living and entertaining, showcasing quartz countertops, premium stainless steel appliances, a large centre island with seating, breakfast area for informal dining and a walkout to the private deck and patio. The adjoining living room is bright and airy with large windows overlooking the backyard and a cozy gas fireplace. A separate formal dining room and bonus den/office with coffered ceilings provide additional functional living space. Two pc powder, storage and access to the double car garage also on the main floor. Upstairs, the spacious primary re
$ 1,549,999

Get email alerts

Don't miss out: be the first to know about new properties

The alert was correctly created

On subscribing you accept the conditions of use and the privacy policy
Alert
Receive new ads in your inbox
Save this search
Receive alerts for new listings

We'll send you an email when we have new properties for: "Houses for sale in Sheridan Homelands"

The alert was correctly created

Get email alerts and be the first to see new listings
Required field
On subscribing I accept the terms of the privacy policy
Perfect! You'll soon start receiving new listings via email
Alert
Receive an email when we have new ads for Houses for sale in Sheridan Homelands
Save this search
Filters

Bedrooms

Area (sq.ft)

sq.ft
sq.ft

Price

$
$

Filter by property type

Bathrooms

Clear all filters
Receive notifications when new entries are published.