11,220 houses for sale in Sheridan Homelands

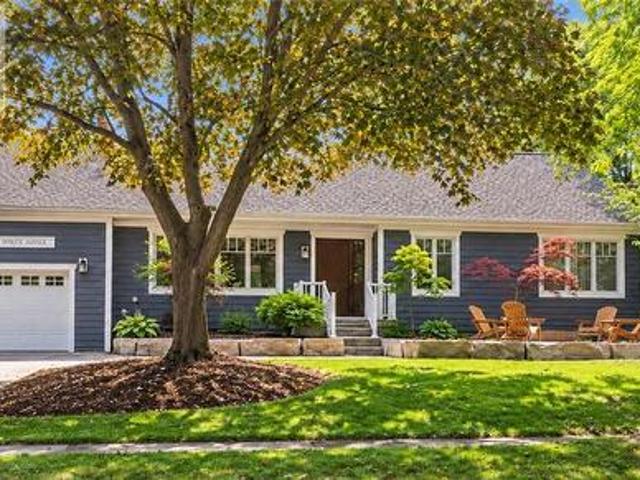
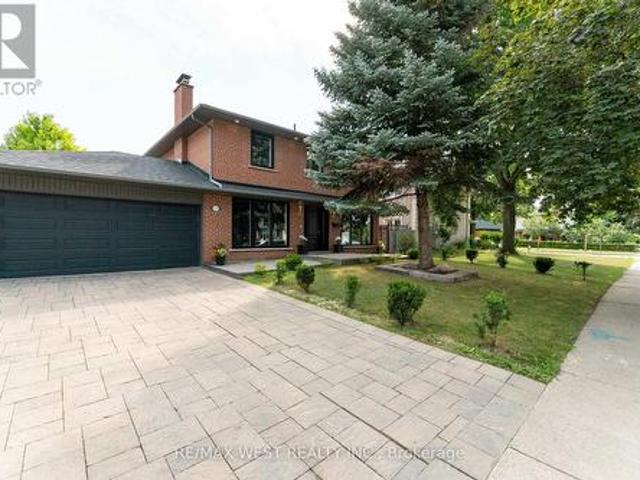
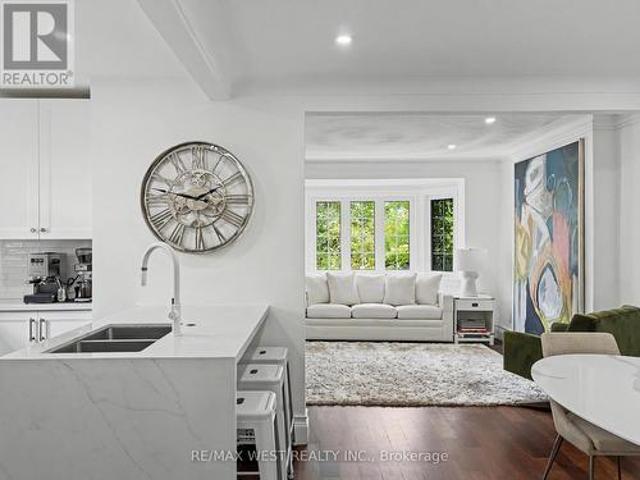
12 Brentwood Road S, Toronto, ON, M8Z 3N2 house for sale | Listing ID W13791 | Royal LePage
View photo
House · for sale
$ 1,479,000
12 Brentwood Road S, Toronto, ON, M8Z 3N2 house for sale | Listing ID W13791 | Royal LePage
Sheridan Homelands
· House
· Garden · Deck
Sheridan Homelands · House · Garden · Deck
Beautifully Renovated In The Heart Of Sunnylea's Coveted Thompson Orchard, This Stone And Brick Bungalow Offers Turnkey Living In One Of Toronto's Most Sought-After West-End Neighbourhoods. Natural Light Fills The Open Living And Dining Rooms, With Hardwood Floors, High Ceilings, Crown Moulding And A Large Bay Window Creating An Easy Flow For Everyday Living And Entertaining. The Renovated Kitchen Pairs Quartz Counters And Generous Workspace With Waterfall Island Seating, Deep Drawer Storage And A Professional Gas Range. Two Spacious Bedrooms Overlook The Garden, Complemented By A Beautifully Renovated Contemporary Bathroom With Floating Vanity And Glass-Enclosed Rainfall Shower. A Direct Walkout From The Main Floor Leads To The Private Fenced Backyard With Cedar Deck And Covered Gazebo-An Inviting Setting For Morning Coffee, Summer Dinners And Evenings Outdoors. The Finished Lower Level Extends The Living Space With A Separate Side Entrance And Two Versatile Bedrooms, Offering Flexibi
$ 1,479,000
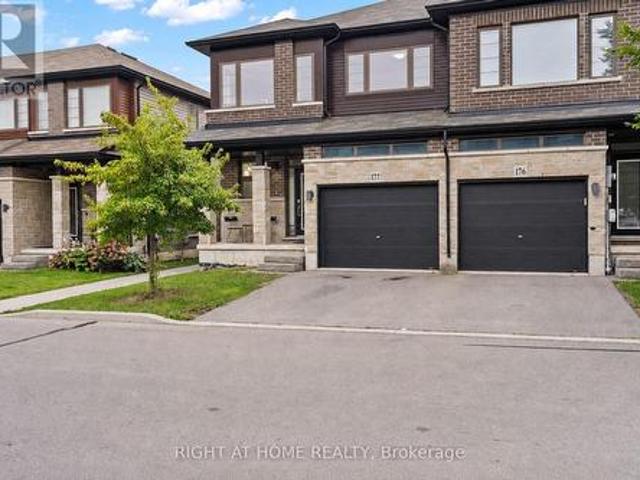
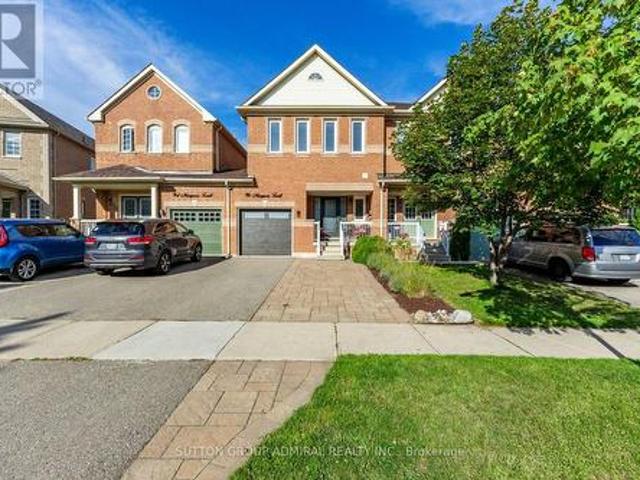
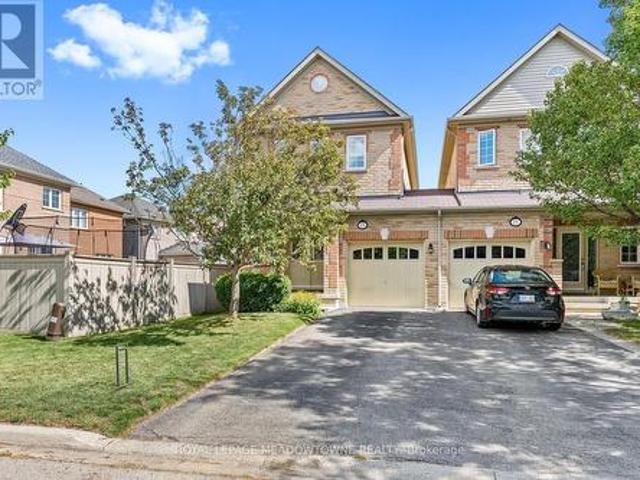
177 30 Times Square Boulevard, Hamilton, ON, L8J 0M1 house for sale | Listing ID X13794 | Royal LePage
View photo
House · for sale
$ 799,900
New
177 30 Times Square Boulevard, Hamilton, ON, L8J 0M1 house for sale | Listing ID X13794 | Royal LePage
Sheridan Homelands
· House
· Garden · Parking · Cellar
Sheridan Homelands · House · Garden · Parking · Cellar
Welcome to this beautifully maintained 3-bedroom, 3-bathroom end-unit home in the highly desirable Stoney Creek community. Bright and spacious, this home offers over 1,800 sq. Ft. of thoughtfully designed living space filled with natural light. The main floor features a generous living area with a walkout to the backyard, while the kitchen showcases a centre island, custom backsplash, and stainless steel appliances, perfect for everyday living and entertaining. Upstairs, you'll find three spacious bedrooms, including a beautiful primary bedroom complete with a walk-in closet and 4-piece ensuite. Convenient upper-level laundry makes day-to-day living that much easier. With direct garage access, the added privacy of an end-unit, and an unfinished basement offering plenty of potential to create additional living space tailored to your needs. Ideally located close to major highways, shopping, parks, schools, and everyday amenities, this Stoney Creek home offers the perfect blend of space,
$ 799,900
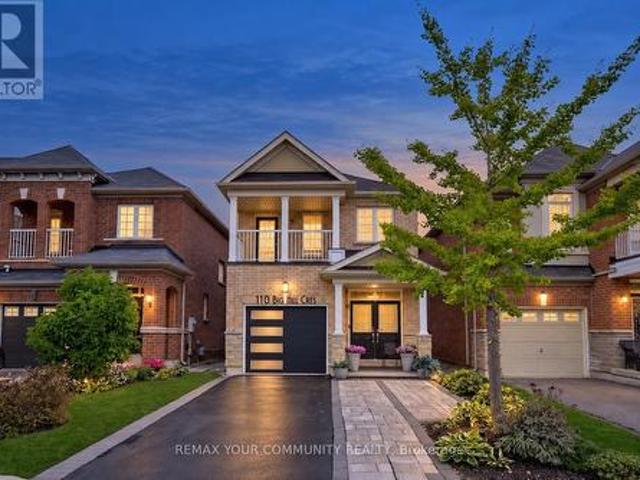
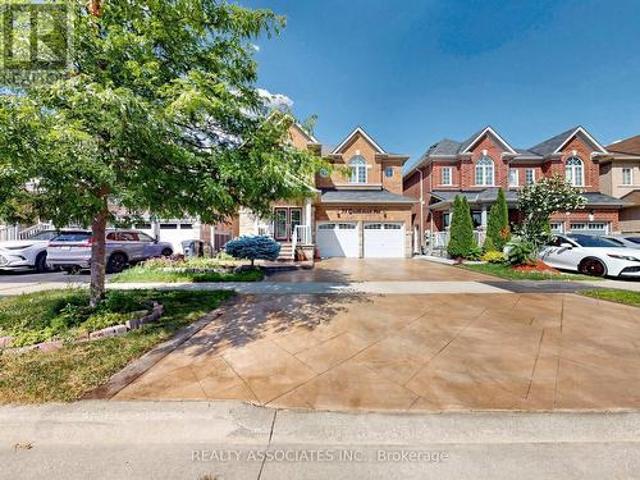
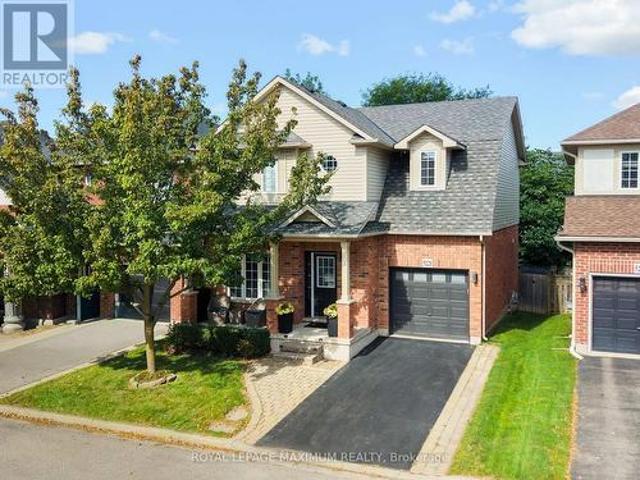
110 Big Hill Crescent, Vaughan, ON, L6A 4K7 house for sale | Listing ID N13793 | Royal LePage
View photo
House · for sale
$ 1,098,000
New
110 Big Hill Crescent, Vaughan, ON, L6A 4K7 house for sale | Listing ID N13793 | Royal LePage
Sheridan Homelands
· House
· Office room · Fireplace · Cellar
Sheridan Homelands · House · Office room · Fireplace · Cellar
Fully detached 2-storey home-move-in ready on a 25-foot lot! Welcome to 110 Big Hill Crescent, a beautifully updated 3-bedroom, 4-bathroom home featuring spacious rooms, an open-concept layout and a fully finished walkout basement. The bright main floor offers 9-foot ceilings, updated hardwood flooring and a modern white kitchen with quartz countertops, a stylish backsplash and stainless steel appliances, including a gas stove. The family room features custom built-in shelving and an electric fireplace, while the elegant living and dining rooms provide the perfect setting for family gatherings and celebrations. Upstairs, the primary retreat includes a renovated, spa-inspired 5-piece ensuite with luxurious heated floors, along with a large walk-in closet complete with organizers. The two additional bedrooms are bright and spacious, with the third bedroom featuring a built-in Murphy bed-ideal for guests or a home office. Fully renovated in 2025, the finished walkout basement offers versa
$ 1,098,000
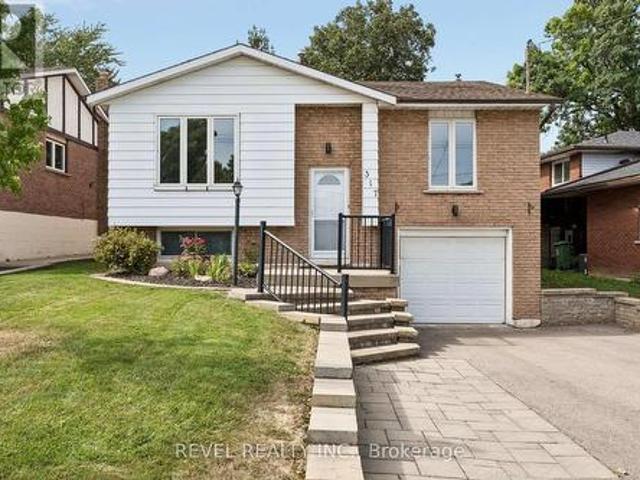
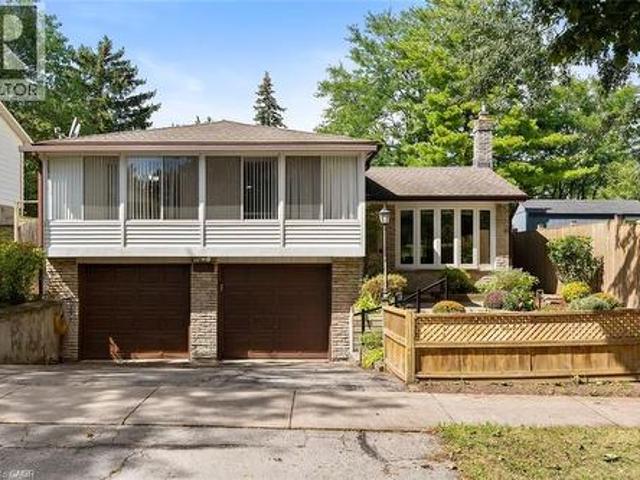
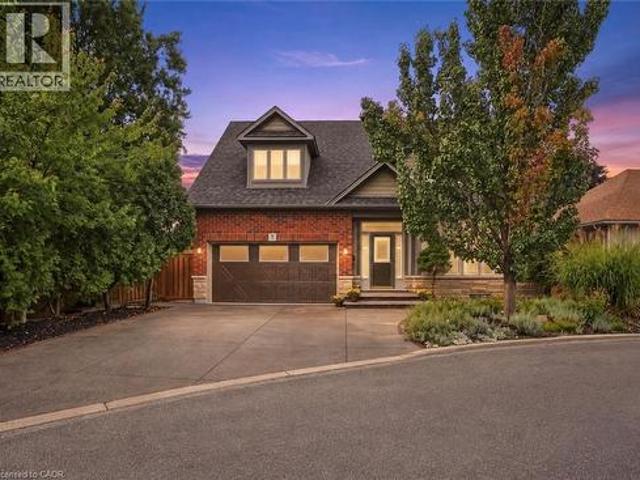
317 Rexford Drive, Hamilton, ON, L8W 1W2 house for sale | Listing ID X13794 | Royal LePage
View photo
House · for sale
$ 769,900
New
317 Rexford Drive, Hamilton, ON, L8W 1W2 house for sale | Listing ID X13794 | Royal LePage
Sheridan Homelands
· House
· Garden · Cellar
Sheridan Homelands · House · Garden · Cellar
Welcome to 317 Rexford Drive, a beautifully refreshed raised bungalow tucked away on a quiet, family-friendly court in Hamilton. This turnkey home offers a functional layout that is both stylish and practical, featuring 3 spacious bedrooms plus a versatile additional room and 2 bathrooms. Freshly painted throughout with no carpet, the home feels clean, bright, and move-in ready. The spacious kitchen offers plenty of cupboard and countertop space, complemented by stainless steel appliances and abundant natural light. Bright and inviting living spaces provide the perfect setting for everyday family life and entertaining. The large recreation room features a convenient basement walkout, creating additional living space with easy access to the backyard. Outside, enjoy an exceptionally large backyard with plenty of room for children and pets to play, summer entertaining, gardening, or simply relaxing outdoors. The location is unbeatable, situated directly across from elementary schools and
$ 769,900
96 Niagara Trail, Halton Hills, ON, L7G 0A8 house for sale | Listing ID W13785 | Royal LePage
View photo
House · for sale
$ 884,000
96 Niagara Trail, Halton Hills, ON, L7G 0A8 house for sale | Listing ID W13785 | Royal LePage
Sheridan Homelands
· House
· Office room · Gym · Cellar
Sheridan Homelands · House · Office room · Gym · Cellar
Welcome to this warm and inviting 3-bedroom, 3-bathroom townhome in the heart of Georgetown. Offering a comfortable layout, well-sized bedrooms, and thoughtful updates throughout, this home is ideal for families or anyone looking for a welcoming community with plenty of space to enjoy. The spacious primary bedroom features a walk-in closet and a beautifully renovated ensuite with a double vanity and stylish glass shower. The additional bedrooms are generously sized, providing plenty of room for family, guests, or a home office. Hardwood flooring throughout adds warmth and timeless appeal. The finished basement, completed in 2024, provides valuable additional living space for a family room, home office, gym, playroom, or media area. The full bathrooms were renovated in 2025 giving the home a fresh and modern feel. The roof and windows have also been replaced within the last five years for added peace of mind. Step outside and enjoy the convenience of a side walk-through leading directly
$ 884,000
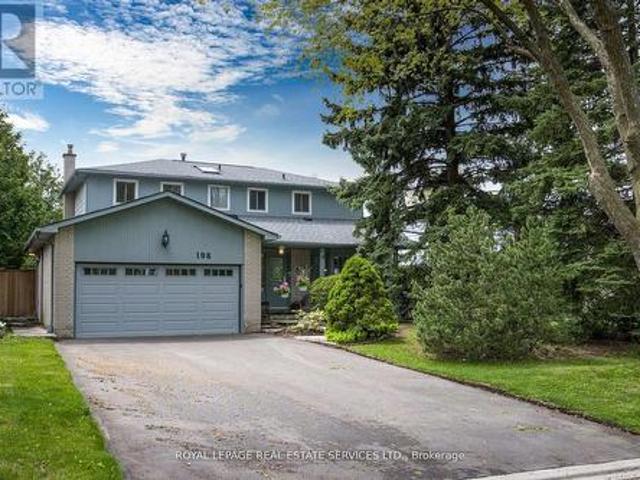
198 Romfield Circuit, Markham, ON, L3T 3J1 house for sale | Listing ID N13793 | Royal LePage
View photo
House · for sale
$ 1,625,000
New
198 Romfield Circuit, Markham, ON, L3T 3J1 house for sale | Listing ID N13793 | Royal LePage
Sheridan Homelands
· House
· Garden · Balcony · Fireplace · Deck · Swimming pool · Parking
Sheridan Homelands · House · Garden · Balcony · Fireplace · Deck · Swimming pool · Parking
Turn-Key Luxury in Prestigious Royal Orchard! Welcome to this impeccably renovated 4+1 bedroom, 4-bathroom residence on a mature, tree-lined street. Thoughtfully designed for modern living, the main floor boasts a chef-inspired kitchen with Caesarstone countertops, premium 2024 appliances, and an oversized sun-filled great room with a cozy wood-burning fireplace and walkout. Upstairs features a private primary retreat complete with a walk-in closet, ensuite, and a balcony overlooking your south-facing backyard oasis-featuring a sparkling inground pool and expansive deck. The fully finished lower level offers an expansive recreation space, spa-bath, and in-law suite potential. Meticulously maintained with top-tier upgrades: Driveway & Appliances (2024), Garage Door (2023), Pool Liner & Deck (2022). Parking for 6, no sidewalk to shovel, and steps to top-rated schools (Thornlea SS), transit, and highways. Show and sell with confidence! Close to shopping, transit, parks, and highways, this
$ 1,625,000
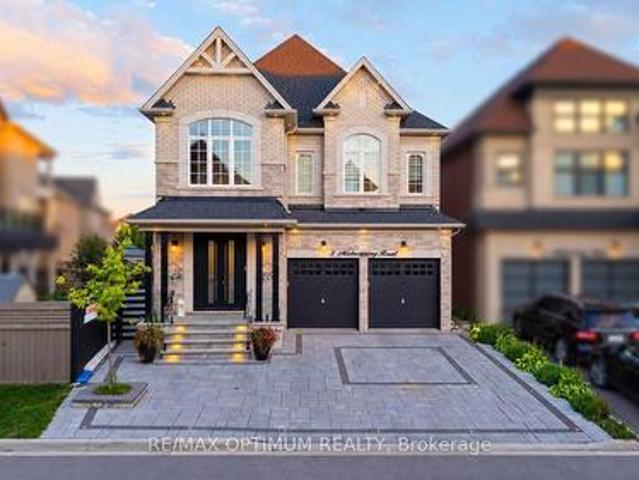
3 Midmorning Road, Brampton, ON, L6X 5P7 house for sale | Listing ID W13785 | Royal LePage
View photo
House · for sale
$ 1,450,000
3 Midmorning Road, Brampton, ON, L6X 5P7 house for sale | Listing ID W13785 | Royal LePage
Sheridan Homelands
· House
· Garden
Sheridan Homelands · House · Garden
Welcome to 3 Midmorning Road, Brampton! This impressive detached two-storey home is an excellent choice for growing families. It features four spacious bedrooms, each with its own private ensuite. The main floor offers separate living and family rooms, a spacious kitchen, and elegant waffle ceilings-providing plenty of space for entertaining and everyday living. Situated on a desirable pie-shaped lot, the property features a large backyard with exceptional outdoor space for family gatherings and relaxation. Located in one of Brampton's most sought-after neighbourhoods, the home is conveniently close to schools, parks, shopping, grocery stores, restaurants, public transit, and everyday amenities. Easy access to Mississauga Road and other major routes makes commuting throughout Brampton and the GTA convenient. Additional highlights include a functional, family-friendly layout and a front entrance facing northwest. (Id: 27)
$ 1,450,000
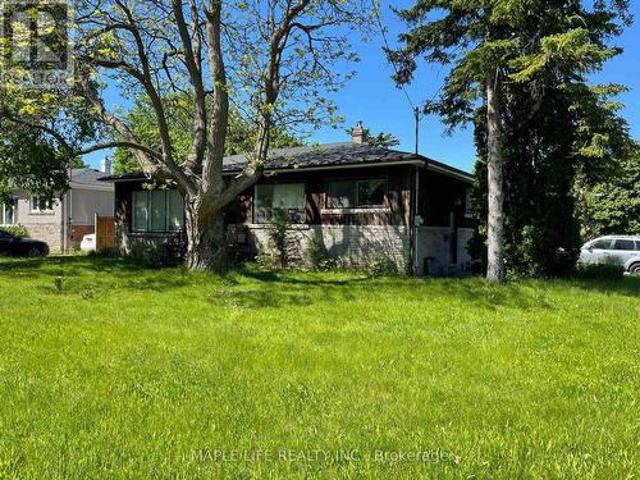
147 Earlton Road, Toronto, ON, M1T 2R8 house for sale | Listing ID E13794 | Royal LePage
View photo
House · for sale
$ 990,000
New
147 Earlton Road, Toronto, ON, M1T 2R8 house for sale | Listing ID E13794 | Royal LePage
Sheridan Homelands
· House
· Garden
Sheridan Homelands · House · Garden
Prime Corner Lot. Unlimited Potential in the Heart of Scarborough! Located at the prestigious intersection of Sheppard & Kennedy, this rare corner lot offers an oversized property in an unbeatable location. Whether you're looking for a place to call home, a redevelopment project, or a commercial investment, the possibilities are endless. Ideal for living. With just a little touch-up, you can move in and enjoy comfort and convenience. Perfect for investment. Rebuild into a residential or commercial property, or explore other development options. Huge potential, with future appreciation that knows no bounds. Everyday convenience. Steps to schools, library, supermarket, and a major shopping mall. A bus stop right at your doorstep makes commuting a breeze. Private scenic views. Massive backyard with great sunlight and beautiful surroundings. The corner layout adds extra privacy and openness. This property offers both immediate livability and long-term investment returns. Come see it for yo
$ 990,000
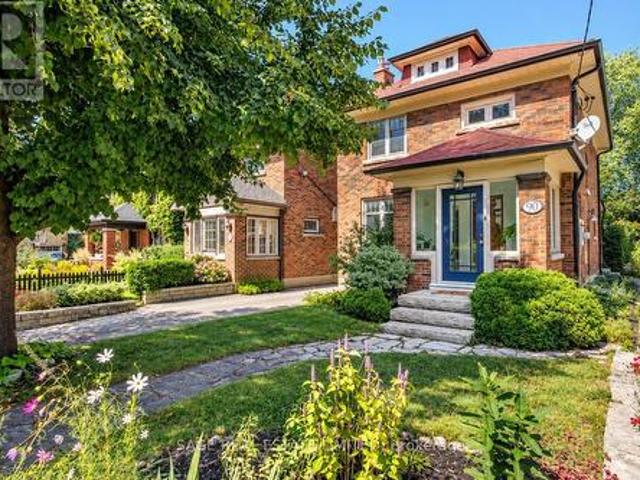
90 Methuen Avenue, Toronto, ON, M6S 1Z9 house for sale | Listing ID W13791 | Royal LePage
View photo
House · for sale
$ 1,765,000
90 Methuen Avenue, Toronto, ON, M6S 1Z9 house for sale | Listing ID W13791 | Royal LePage
Sheridan Homelands
· House
· Garden · Office room · Fireplace · Deck · Air conditioning
Sheridan Homelands · House · Garden · Office room · Fireplace · Deck · Air conditioning
Set on a quiet, tree-lined street in a secluded, low-traffic enclave of Baby Point, this spacious detached Edwardian offers 1,492 sq. Ft. plus a 730 sq. Ft. finished lower level, just steps to Lessard Park and the Humber River trails. An extra-wide 26.5-foot lot and a two-storey bump-out add real square footage: a mudroom and powder room on the main floor, and a sunny office with its own deck and 180-degree backyard views upstairs. Red brick facade and enclosed front porch open onto a main floor full of original character, with crown moulding, wainscotting and a preserved staircase. The updates that matter most are already done: fully modernized kitchen and bathrooms, updated electrical, roof, furnace and high-velocity central air. The large living room features a wood-mantled gas fireplace and south-facing window, with French doors to an impressive dining room built for hosting the whole family. Upstairs, three spacious bedrooms include a king-sized primary retreat, quiet and light-fi
$ 1,765,000
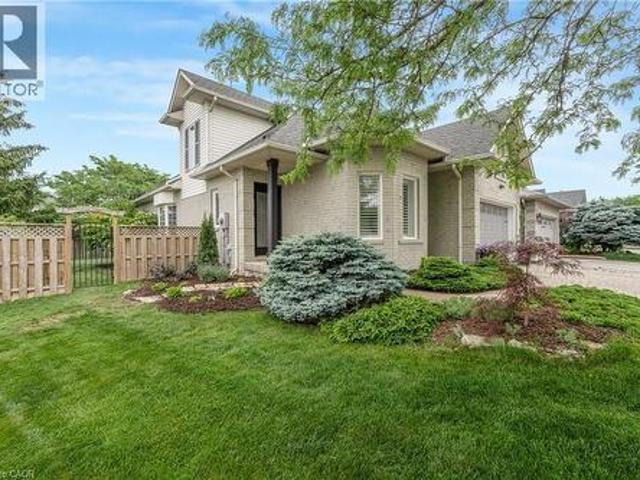
4014 Jarvis Crescent, Burlington, ON, L7M 4K1 house for sale | Listing ID 40862 | Royal LePage
View photo
House · for sale
$ 1,399,900
4014 Jarvis Crescent, Burlington, ON, L7M 4K1 house for sale | Listing ID 40862 | Royal LePage
Sheridan Homelands
· House
· Patio · Garden · Office room · Fireplace · Parking
Sheridan Homelands · House · Patio · Garden · Office room · Fireplace · Parking
Welcome to this extensively renovated Millcroft bungaloft—where the work has been done, the details have been considered, and all that’s left is to move in and enjoy. The main floor features a spacious primary bedroom with a renovated ensuite and walk-in closet, along with a fully redesigned kitchen featuring custom cabinetry, contemporary finishes, and appliances replaced in 2023. Designed as a dedicated culinary space, the kitchen offers excellent functionality while maintaining the defined living areas and natural light that make this home so inviting. The Main floor also offers a laundry room with garage access. Upstairs, the layout has been reconfigured to include a third bedroom, oversized walk-in closet, and full bathroom, providing flexibility for family, guests, or a home office. And then there’s the backyard. Set on an oversized lot, this private outdoor retreat features a newly built poured concrete patio, covered gazebo, fireplace insert, and TV. Picture summer evenings gat
$ 1,399,900
34 Cannington Crescent, Brampton, ON, L6X 2Y5 house for sale | Listing ID W13788 | Royal LePage
View photo
House · for sale
$ 1,999,900
34 Cannington Crescent, Brampton, ON, L6X 2Y5 house for sale | Listing ID W13788 | Royal LePage
Sheridan Homelands
· House
· Garden · Cellar
Sheridan Homelands · House · Garden · Cellar
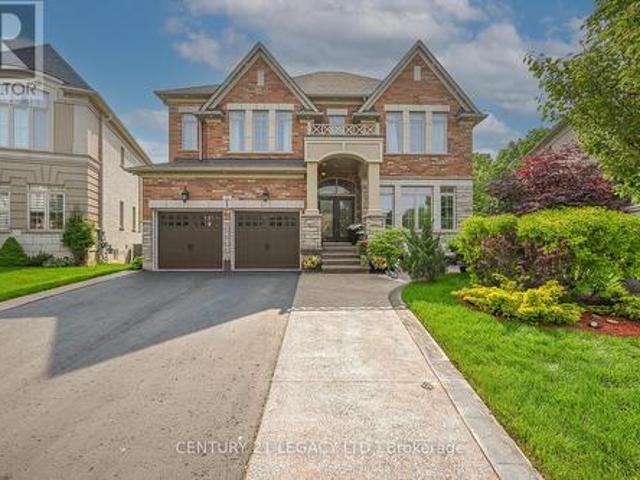
Credit Ridge Luxury Home | Conservation RAVINE Pie-Shaped Lot | Walkout Basement | total living space above 5000+ sqft. Step into one of the most DISTINGUISHED homes. Hardwood flooring, nestled on a premium pie-shaped that offers unmatched privacy & endless outdoor potential. With over $200,000 in thoughtful UPGRADES. Striking Curb Appeal. A meticulously maintained exterior with RE-STAINED INTERLOCKING walkways & lush LANDSCAPING in the backyard. Its a private oasis, offering SERENITY without ever needing to leave your backyard. Grand interior spaces. 11-ft ceilings on the main floor & 10-ft ceilings upstairs create an expansive, airy atmosphere & bring in loads of sunlight from all directions. Stunning 20-ft CATHERDRAL CEILING in the dining room serves as an architectural focal point & an expensive CHANDELIER that brings sophistication to the home. Main-floor office/den with powder room & bath provision in the laundry area, ideal for aging parents. Crafted with both beauty & functiona
$ 1,999,900
5081 Brady Avenue, Burlington, ON, L7L 3X5 house for sale | Listing ID W13783 | Royal LePage
View photo
House · for sale
$ 999,900
5081 Brady Avenue, Burlington, ON, L7L 3X5 house for sale | Listing ID W13783 | Royal LePage
Sheridan Homelands
· House
· Garden · Office room · Parking · Cellar
Sheridan Homelands · House · Garden · Office room · Parking · Cellar
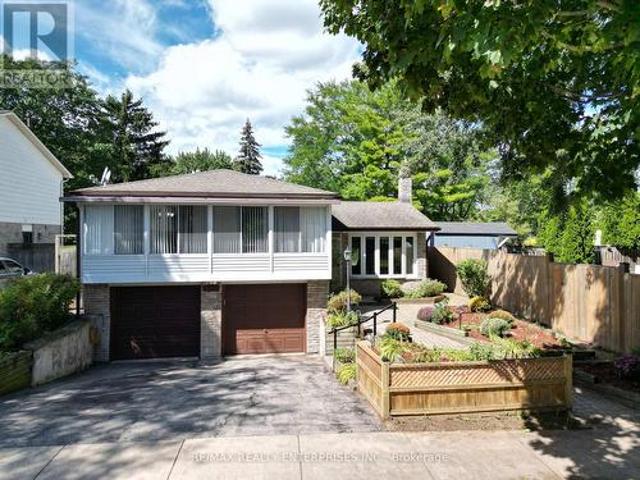
Exceptional footprint and unlimited potential on a premium park-facing lot! Backing directly onto Sheridan Park with zero rear neighbours, 5081 Brady Avenue offers total multi-level living space ready for your design vision. A thoughtful sidesplit layout provides distinct zones for entertaining, relaxing, or working from home. The main level features a bright foyer, family room, and a walkout to a backyard-facing sunroom. Up a short flight of stairs, the main entertaining floor offers open-concept living and dining spaces, a bright sunroom addition, an eat-in kitchen with a gas stove and pantry, 3 bright bedrooms with hardwood floors, and a 4-piece bathroom with a deep soaker tub and standalone shower. The fully finished basement expands your possibilities with a large recreation/family room featuring a direct walk-up to the yard, an office, a separate artwork/bonus room, a 3-piece bathroom, laundry, and direct garage access-ideal for an in-law suite, home business, or growing family.
$ 999,900
9249 Sixth Line, Halton Hills, ON, L7G 4S6 house for sale | Listing ID W13789 | Royal LePage
View photo
House · for sale
$ 1,225,000
9249 Sixth Line, Halton Hills, ON, L7G 4S6 house for sale | Listing ID W13789 | Royal LePage
Sheridan Homelands
· House
· Garden
Sheridan Homelands · House · Garden
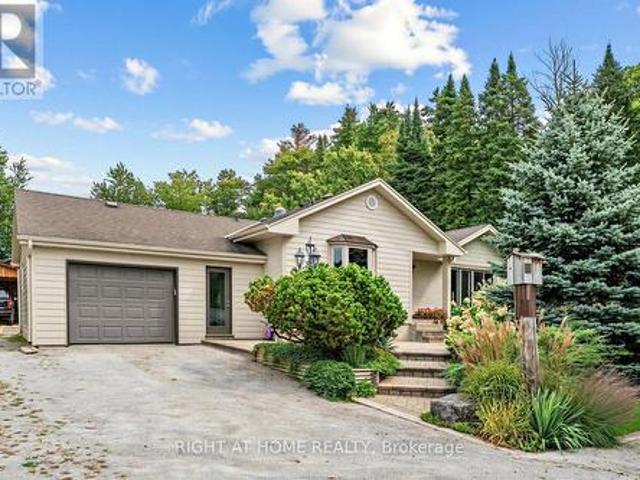
Looking to move out of the city? Dreaming of owning a piece of the country while still being just minutes to town? Look no further! This sprawling bungalow in desirable Halton Hills, set on an impressive 3/4 acre lot offers the perfect blend of peaceful country living and commuter convenience. Beautifully renovated and truly immaculate, this 3-bedroom, 3-bathroom home is a wonderful combination of comfort, style and functionality. Pride of ownership is evident throughout, with bright and inviting living spaces, thoughtful updates and meticulous care inside and out. Move-in ready and waiting for you to simply unpack and enjoy! Step outside and discover your own private retreat. The beautifully landscaped grounds, mature trees and expansive backyard offer plenty of room to relax, entertain, garden and enjoy the outdoors. Gather around the bonfire and roast marshmallows, grow your own vegetables, let the kids or pets play, or simply unwind with a glass of wine surrounded by peaceful, tree
$ 1,225,000
34 Lambeth Road, Toronto, ON, M9A 2Y7 house for sale | Listing ID W13786 | Royal LePage
View photo
House · for sale
$ 3,495,000
34 Lambeth Road, Toronto, ON, M9A 2Y7 house for sale | Listing ID W13786 | Royal LePage
Sheridan Homelands
· House
· Patio · Garden · Swimming pool
Sheridan Homelands · House · Patio · Garden · Swimming pool
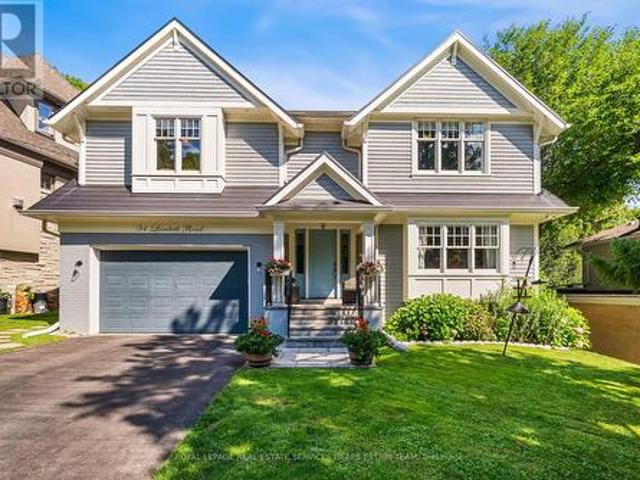
A private retreat in the city. Set on an exceptional lot in one of Toronto's most coveted neighbourhoods, 34 Lambeth Road combines family living with a rare sense of privacy and escape. Crafted by renowned builder Jim Caruk, the home is defined by quality, generous proportions and design, with spaces that feel sophisticated yet entirely comfortable. The backyard is the showstopper. Private and framed by mature trees, this lush outdoor oasis feels worlds away from the city. A beautiful pool is surrounded by expansive upper and lower patios, creating multiple spaces for outdoor dining, lounging and entertaining. Green space offers room to play, while a custom slide adds an unexpected and playful touch. Whether hosting a summer bbq, spending an afternoon poolside or enjoying a quiet evening outdoors, this is a backyard designed to be lived in. Inside, bright, beautifully scaled rooms and an effortless sense of flow make the home equally suited to everyday family life and entertaining. At
$ 3,495,000
20 1276 Silvan Forest Drive, Burlington, ON, L7M 4V8 townhouse for sale | Listing ID W13786 | Royal LePage
View photo
Townhouse · for sale
$ 810,000
20 1276 Silvan Forest Drive, Burlington, ON, L7M 4V8 townhouse for sale | Listing ID W13786 | Royal LePage
Sheridan Homelands
· Townhouse
· Office room
Sheridan Homelands · Townhouse · Office room
Do you value a connection to nature and a private outdoor escape? Welcome to a RARE opportunity in coveted Tansley Woods-an impeccably maintained four-bed, four-bath townhome offering a peaceful connection to nature, abundant natural light and beautifully finished living space on every level. Set against a lush greenspace backdrop with no neighbours behind, this exceptional home offers a sense of privacy and tranquillity that is difficult to find in such a central Burlington location. Sunlight flows throughout the home, creating a bright, warm and welcoming atmosphere from morning to evening. The thoughtfully designed layout provides plenty of space for everyday living, entertaining, working from home and unwinding in comfort. With all levels fully finished, every part of the home has been carefully considered to maximize both function and flexibility-ideal for growing families, professionals or anyone seeking additional room for guests, recreation or a private home office. Step outsid
$ 810,000
961 Lower Lions Club Road, Hamilton, ON, L9H 5E3 house for sale | Listing ID X13799 | Royal LePage
View photo
House · for sale
$ 1,295,000
New
961 Lower Lions Club Road, Hamilton, ON, L9H 5E3 house for sale | Listing ID X13799 | Royal LePage
Sheridan Homelands
· House
· Office room · Parking
Sheridan Homelands · House · Office room · Parking
WOW! Welcome to this fabulous property! 961 Lower Lions Club Road has the convenience of living in Ancaster with the joy of living on the edge of Town! This fabulous 3.16 acre property snuggles up to the tributary of Ancaster Creek and fronting on to Lower Lions Club Road on the southside, offering many uses and your creative ideas. The home is a detached 1-1/2 storey approximately 1467 square feet, 2 bedroom 2 bathroom home, single car garage and parking for 6-10 cars, with a huge multi-level 30 foot x 50 foot barn for your own use, be creative i. E. workshop, studio, home office, garage and many other possibilities, fabulous location near Conservation areas, Tiffany Falls Conservation, McMaster Forest Nature Preserve, Wentworth Sports Complex, Ancaster Sports Centre, just a short drive to McMaster Hospital & MAC University, your favorite amenities, fabulous local shopping and some great restaurants, a great creative opportunity for you!
$ 1,295,000
69 Senator Way, Caledon, ON, L7E 2S6 house for sale | Listing ID W13794 | Royal LePage
View photo
House · for sale
$ 920,000
New
69 Senator Way, Caledon, ON, L7E 2S6 house for sale | Listing ID W13794 | Royal LePage
Sheridan Homelands
· House
· Garden · Office room · Deck · Cellar
Sheridan Homelands · House · Garden · Office room · Deck · Cellar
Beautifully updated and move-in ready, this inviting home features bright living spaces and a great backyard for enjoying the outdoors. The main floor showcases elegant coffered ceilings, crown moulding, pot lights, and large windows that fill the space with natural light. The kitchen features white cabinetry, stainless steel appliances, and a mosaic tile backsplash, while the adjoining dining area offers a walkout to the backyard deck for easy outdoor entertaining. A finished basement provides additional living space with flexibility for a recreation room, home office, or fitness area. Outside, the fenced backyard offers a spacious lawn, a deck perfect for summer barbecues, and a handy storage shed. A welcoming home ready for you to move in and enjoy! (Id: 27)
$ 920,000
166 Forbes Terrace, Milton, ON, L9T 0S6 house for sale | Listing ID W13792 | Royal LePage
View photo
House · for sale
$ 1,559,000
166 Forbes Terrace, Milton, ON, L9T 0S6 house for sale | Listing ID W13792 | Royal LePage
Sheridan Homelands
· House
· Office room · Terrace · Cellar
Sheridan Homelands · House · Office room · Terrace · Cellar
Welcome to this Heathwood Traditions. Forest Collection, Cloverdale model-an exceptional home backing onto the forest, perfectly designed for family living and effortless entertaining. Located in the highly sought after Scott neighbourhood, this spacious home features: 4+1 bedrooms and 4.5 bathrooms, and has over 3500 square feet of living space. Espresso hardwood flooring throughout the main floor and upper floor, Custom built-in closets in the primary bedroom suite, The Main-floor highlights including a recently finished private home office with scenic forest views and an updated, functional mudroom. A finished basement with an additional bedroom, full bathroom, and a spacious laundry room plus a large rec room. Enjoy this incredible neighbourhood with convenience with a short walk to the Sherwood Community Centre, the public library, and vibrant downtown Milton. Top-rated schools, family parks, and local conservation areas are also just minutes away. (Id: 27)
$ 1,559,000
153 306 John Street, Markham, ON, L3T 0A7 townhouse for sale | Listing ID N13794 | Royal LePage
View photo
Townhouse · for sale
$ 499,998
New
153 306 John Street, Markham, ON, L3T 0A7 townhouse for sale | Listing ID N13794 | Royal LePage
Sheridan Homelands
· Townhouse
· Patio
Sheridan Homelands · Townhouse · Patio
Well-maintained and beautifully upgraded 2-bedroom, 2-bathroom single-level townhouse in the prestigious Bayview/John neighbourhood. The entire home is conveniently laid out on one flat level with no interior stairs, offering easy and comfortable everyday living. Enjoy a walkout private patio. Freshly painted throughout and move-in ready, this home features newly installed high-qualitythick laminate flooring, an upgraded kitchen with quartz countertops, a new sink and faucet, Upgraded two 4-pieces bathrooms, and updated lighting in every room. Ideally located steps from everyday conveniences, including Superstore, shops, a late-nightpharmacy, banks, cafés, the community centre, library, and parks. Minutes to major retailersincluding Loblaws, Canadian Tire, Walmart, and Home Depot. Located near highly ranked schools, including Thornlea Secondary School and St. Robert Catholic High School. Convenient access to public transit, with a direct bus to Finch Subway Station. Minutes to the Go T
$ 499,998
4014 Jarvis Crescent, Burlington, ON, L7M 4K1 house for sale | Listing ID W13784 | Royal LePage
View photo
House · for sale
$ 1,399,900
Updated
4014 Jarvis Crescent, Burlington, ON, L7M 4K1 house for sale | Listing ID W13784 | Royal LePage
Sheridan Homelands
· House
· Patio · Garden · Office room · Fireplace · Parking
Sheridan Homelands · House · Patio · Garden · Office room · Fireplace · Parking
Welcome to this extensively renovated Millcroft bungaloft-where the work has been done, the details have been considered, and all that's left is to move in and enjoy. The main floor features a spacious primary bedroom with a renovated ensuite and walk-in closet, along with a fully redesigned kitchen featuring custom cabinetry, contemporary finishes, and appliances replaced in 2023. Designed as a dedicated culinary space, the kitchen offers excellent functionality while maintaining the defined living areas and natural light that make this home so inviting. Convenient Main floor laundry room with garage access. Upstairs, the layout has been reconfigured to include a third bedroom, oversized walk-in closet, and full bathroom, providing flexibility for family, guests, or a home office. And then there's the backyard. Set on an oversized lot, this private outdoor retreat features a newly built poured concrete patio, covered gazebo, fireplace insert, and TV. Picture summer evenings gathered a
$ 1,399,900
Th 122 259 The Kingsway, Toronto, ON, M9A 0G2 townhouse for sale | Listing ID W13787 | Royal LePage
View photo
Townhouse · for sale
$ 1,949,000
Th 122 259 The Kingsway, Toronto, ON, M9A 0G2 townhouse for sale | Listing ID W13787 | Royal LePage
Sheridan Homelands
· Townhouse
· Office room
Sheridan Homelands · Townhouse · Office room
Edenbridge on The Kingsway is a prestigious new condo and townhome development by renowned builders Tridel and First Capital Realty, ideally located at the southeast corner of The Kingsway and Royal York in Etobicoke. Set within one of Toronto's most desirable neighbourhoods, this residence offers an elevated lifestyle with stunning views. This thoughtfully designed suite features 2 spacious bedrooms and 3 modern bathrooms, offering both privacy and functionality for comfortable living. Residents will also enjoy convenient access to the vibrant Humbertown Shopping Centre, where a variety of amenities and retail offerings are now open. Highlights include Loblaws, NADO Fromagerie, and a curated selection of shops in the breezeway. Additional retail includes Bone & Biscuit, Cafe Landwer, Nodo Italian Restaurant, and Maker's Pizza. A future Pilates studio is also anticipated, alongside a growing mix of office and wellness-focused tenants such as a music school, physiotherapy, chiropractic,
$ 1,949,000
7053 Appleby Line, Milton, ON, L9T 2Y1 house for sale | Listing ID W13783 | Royal LePage
View photo
House · for sale
$ 1,999,900
7053 Appleby Line, Milton, ON, L9T 2Y1 house for sale | Listing ID W13783 | Royal LePage
Sheridan Homelands
· House
· Swimming pool · Parking
Sheridan Homelands · House · Swimming pool · Parking
Presenting 7053 Appleby Line. Set on almost one acre with beautiful countryside views, this 2-storey home offers a unique blend of space, privacy, and flexibility, with the rare benefit of town water. Located just minutes from Rattlesnake Point and Milton amenities, the property features a salt water inground pool and hot tub, while a circular driveway provides parking for 6+ vehicles and leads to an attached 2.5-car garage. The main floor offers a comfortable layout with a kitchen, dining room, living room, family room, laundry room, and a 3-piece bathroom, ideally located for easy access from the pool and hot tub. A full in-law suite is also located on this level, complete with its own separate front and rear entrances, full eat-in kitchen, living room, bedroom, and 5-piece bathroom. Upstairs, three bedrooms include a spacious primary bedroom with a large walk-in closet and access to the 5-piece bathroom. Originally designed as two separate bathrooms, the space could be converted bac
$ 1,999,900
35 Godliman Road, Brampton, ON, L6X 5G3 house for sale | Listing ID W13792 | Royal LePage
View photo
House · for sale
$ 1,420,000
35 Godliman Road, Brampton, ON, L6X 5G3 house for sale | Listing ID W13792 | Royal LePage
Sheridan Homelands
· House
· Cellar
Sheridan Homelands · House · Cellar
Welcome to 35 Godliman Road, Brampton. An exceptional detached home offering the perfect blend of luxury, space, and income potential. This beautifully maintained residence features 4 spacious bedrooms and 5 modern bathrooms, designed with comfort and functionality in mind. The main floor boasts a bright, open-concept layout with elegant finishes, generous living and dining areas, and a well-appointed kitchen ideal for family living and entertaining. The upper level offers four generously sized bedrooms, including a spacious primary suite with a luxurious ensuite and walk-in closet. The fully finished basement is a standout feature, complete with 3 bedrooms, a full kitchen, separate entrance, and its own living space-ideal for extended family, guests, or excellent rental income potential. Situated in a highly desirable Brampton neighborhood close to schools, parks, shopping, public transit, and major highways, this home offers incredible value for growing families and savvy investors a
$ 1,420,000
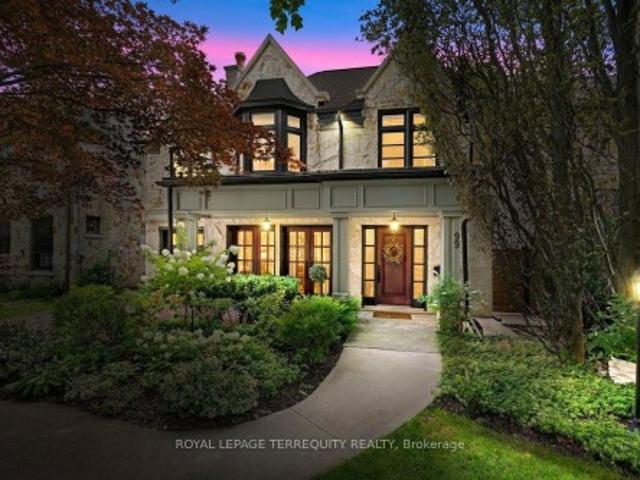
99 Dunedin Drive, Toronto, ON, M8X 2K8 house for sale | Listing ID W13789 | Royal LePage
View photo
House · for sale
$ 3,449,000
99 Dunedin Drive, Toronto, ON, M8X 2K8 house for sale | Listing ID W13789 | Royal LePage
Sheridan Homelands
· House
Sheridan Homelands · House
Nestled on one of The Kingsway's most coveted, child-friendly streets, this exceptional custom-built home showcases an impressive Indiana limestone façade, California redwood windows, and mahogany exterior doors. Thoughtfully designed with uncompromising attention to detail, it offers beautifully proportioned living spaces finished with oak hardwood floors, plaster crown moldings, California shutters, custom millwork, a whole-home SONOS sound system with in-ceiling speakers throughout, and designer finishes at every turn. The spectacular chef's kitchen is the heart of the home, featuring leathered travertine countertops, double islands, premium appliances, a walk-in pantry, and an effortless connection to the spacious family room. Elegant formal living and dining rooms. Light-filled second floor with 4 generous bedrooms, a luxurious primary suite with a spa-inspired ensuite, and two additional bathrooms. Unfinished loft space could be turned into bonus room w/huge skylight. Beautifully
$ 3,449,000
5081 Brady Avenue, Burlington, ON, L7L 3X5 house for sale | Listing ID 40863 | Royal LePage
View photo
House · for sale
$ 999,900
5081 Brady Avenue, Burlington, ON, L7L 3X5 house for sale | Listing ID 40863 | Royal LePage
Sheridan Homelands
· House
· Garden · Office room · Parking · Cellar
Sheridan Homelands · House · Garden · Office room · Parking · Cellar
Exceptional footprint and unlimited potential on a premium park-facing lot! Backing directly onto Sheridan Park with zero rear neighbours, 5081 Brady Avenue offers total multi-level living space ready for your design vision. A thoughtful sidesplit layout provides distinct zones for entertaining, relaxing, or working from home. The main level features a bright foyer, family room, and a walkout to a backyard-facing sunroom. Up a short flight of stairs, the main entertaining floor offers open-concept living and dining spaces, a bright sunroom addition, an eat-in kitchen with a gas stove and pantry, 3 bright bedrooms with hardwood floors, and a 4-piece bathroom with a deep soaker tub and standalone shower. The fully finished basement expands your possibilities with a large recreation/family room featuring a direct walk-up to the yard, an office, a separate artwork/bonus room, a 3-piece bathroom, laundry, and direct garage access—ideal for an in-law suite, home business, or growing family.
$ 999,900
4380 Spruce Avenue, Burlington, ON, L7L 1L8 house for sale | Listing ID 40861 | Royal LePage
View photo
House · for sale
$ 1,899,000
4380 Spruce Avenue, Burlington, ON, L7L 1L8 house for sale | Listing ID 40861 | Royal LePage
Sheridan Homelands
· House
· Garden · Lift · Parking · Cellar
Sheridan Homelands · House · Garden · Lift · Parking · Cellar
Executive Bungaloft in South Burlington's Sought-After Shoreacres Neighbourhood. This fully renovated 4-bedroom, 3-bathroom home, offers over 3500 sq. Ft. of luxurious living space. Upon entry, you're greeted by soaring vaulted ceilings and an open-concept layout that connects the living, dining, and kitchen areas. This home offers the perfect balance of relaxation and elegance, ideal for both everyday living and entertaining. The chef's kitchen features a large island with seating for four, top-of-the-line appliances, stone counters, and sleek contemporary finishes. Designed with both comfort and convenience in mind, the main level also includes a spacious laundry room with ample storage and direct access to the private backyard. Thoughtfully designed for accessibility, this home features an elevator offering easy access between the garage, main floor, and basement. The 42 wide hallways, accessible bathroom with a roll-in shower, and lowered counters ensure the home is both functional
$ 1,899,000
139 Redgrave Drive, Toronto, ON, M9R 3V6 house for sale | Listing ID W13793 | Royal LePage
View photo
House · for sale
$ 1,625,000
139 Redgrave Drive, Toronto, ON, M9R 3V6 house for sale | Listing ID W13793 | Royal LePage
Sheridan Homelands
· House
· Garden · Parking · Fireplace · Swimming pool · Cellar
Sheridan Homelands · House · Garden · Parking · Fireplace · Swimming pool · Cellar
Welcome To 139 Redgrave Dr An Elegantly Renovated 4 Bedroom 4 Bath 2 Storey Home Nestled On a Quiet, Family-Friendly Street In The Tree-Lined Community Of Martingrove Gardens. Combined With Your Own Private Urban Oasis The Centrepiece Is a Heated, In-Ground Saltwater Swimming Pool, With a Stone Fire Pit, Waterfall And Pool House With Indoor Seating Area. This Home Is An Entertainers Dream And Perfect For Families Who Want The Vacation Experience Without Leaving The Comfort Of Home. No Expense Was Spared On The Renovation Of This Beautiful House, Enjoy Your New Custom Kitchen With Granite Countertops Built In Bosch Appliances. Open Concept Design With Hardwood Floors Throughout And Two Wett Certified Wood Burning Fireplaces. Gorgeous Modern Bathrooms, The Two Full Upstairs With Heated Floors. Fully Renovated Basement And Large Two Car Garage. This House Is Completely Turnkey With So Many Upgrades. New Pool Liner (2025), New Pool Heater (2017), All New Windows/Doors (2020), Upgraded Plum
$ 1,625,000
19 Goldham Way, Halton Hills, ON, L7G 0B2 house for sale | Listing ID W13784 | Royal LePage
View photo
House · for sale
$ 899,900
19 Goldham Way, Halton Hills, ON, L7G 0B2 house for sale | Listing ID W13784 | Royal LePage
Sheridan Homelands
· House
· Garden · Parking · Cellar
Sheridan Homelands · House · Garden · Parking · Cellar
Rare freehold end-unit townhome in popular Georgetown South offering over 1,900 sq. Ft. of spacious, move-in-ready living! Bright and airy with 9' ceilings throughout the main floor, the open living and dining areas feature hardwood floors, California shutters and plenty of pot lights. The eat-in kitchen offers newer stainless steel appliances, ample cabinetry, ceramic backsplash and a walkout to the fully fenced backyard. A convenient powder room completes the main level. A hardwood staircase leads to three generously sized bedrooms. The spacious primary bedroom features a deep double closet and 4-piece ensuite, while the laundry is conveniently located on the bedroom level. The finished basement offers a large rec room, tons of storage, garage access and a rough-in, providing great in-law potential. With no sidewalk, there's parking for two cars on the driveway plus one in the garage. This spacious end unit feels like a semi and is in mint condition! Prime location within walking dis
$ 899,900
5221 Garland Crescent, Burlington, ON, L7L 7K9 house for sale | Listing ID W13790 | Royal LePage
View photo
House · for sale
$ 1,039,000
5221 Garland Crescent, Burlington, ON, L7L 7K9 house for sale | Listing ID W13790 | Royal LePage
Sheridan Homelands
· House
· Deck
Sheridan Homelands · House · Deck
Cute as a button in the desirable Orchard. This charming 3 bedroom, 3 bath home offers a bright functional layout with plenty of space for family living and entertaining. The main floor features a separate living room and dining area completed with stylish feature wall & clock. The massive sunfilled kitchen is sure to impress with ample space for storage with a walk-out deck. Perfect for outdoor dining & entertaining. The Primary Bedroomfeatures walk-in closet & 4 piece ensuite. Additionally, the second bedroom offers a walk-in closet and cozy reading nook. A bright open concept desk area with porthole window provides a perfect spot for studying and working from home. The main bath has been beautifully renovated and features a modern floating vanity and sleek shower. This is a wondefful home in a sought after neighbourhood offering the perfect combination of comfort and style with so many amenities close by. (Id: 27)
$ 1,039,000
31 Book Road Unit# 7, Grimsby, ON, L3M 2M3 house for sale | Listing ID 40863 | Royal LePage
View photo
House · for sale
$ 939,900
New
31 Book Road Unit# 7, Grimsby, ON, L3M 2M3 house for sale | Listing ID 40863 | Royal LePage
Sheridan Homelands
· House
· Garden · Cellar
Sheridan Homelands · House · Garden · Cellar
Welcome to this stunning, original-owner bungaloft offering approximately 2,600 sq. Ft. of meticulously finished living space across three levels. Turnkey, beautifully upgraded, and designed for effortless low-maintenance living, pride of ownership is evident throughout. From the moment you arrive, stamped concrete and exposed aggregate driveways, walkways, and backyard spaces set the tone. Step inside to a striking entry finished with Italian tile, soaring ceilings, and a bright, open layout. At the heart of the home is the spectacular kitchen, completely renovated in 2023 and anchored by a massive waterfall island featuring premium granite and quartz finishes carried throughout the home. The main floor offers true single-level convenience with a spacious primary bedroom and private ensuite. Upstairs, you’ll find two generously sized bedrooms, a full bathroom, and a large loft overlooking the great room. The finished basement adds even more functional living space with luxury vinyl pl
$ 939,900

Get email alerts

Don't miss out: be the first to know about new properties

The alert was correctly created

On subscribing you accept the conditions of use and the privacy policy
Alert
Receive new ads in your inbox
Save this search
Receive alerts for new listings

We'll send you an email when we have new properties for: "Houses for sale in Sheridan Homelands"

The alert was correctly created

Get email alerts and be the first to see new listings
Required field
On subscribing I accept the terms of the privacy policy
Perfect! You'll soon start receiving new listings via email
Alert
Receive an email when we have new ads for Houses for sale in Sheridan Homelands
Save this search
Filters

Bedrooms

Area (sq.ft)

sq.ft
sq.ft

Price

$
$

Filter by property type

Bathrooms

Clear all filters
Receive notifications when new entries are published.