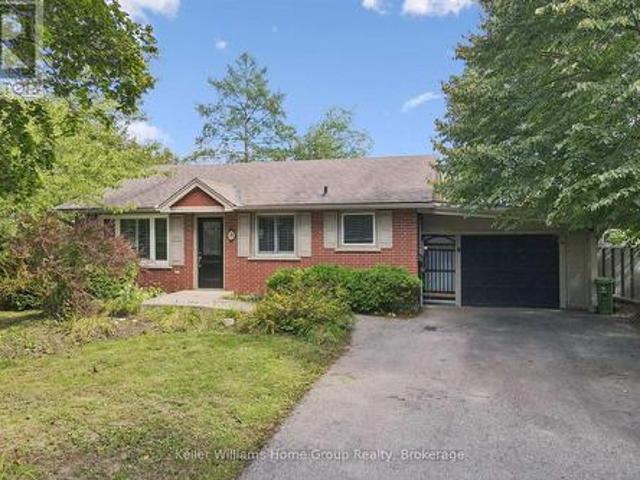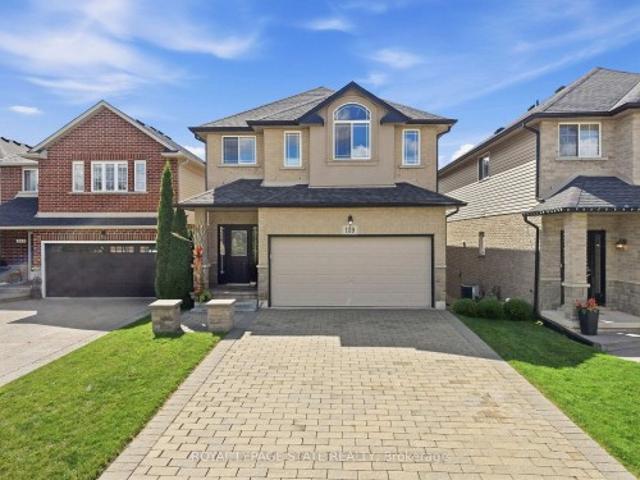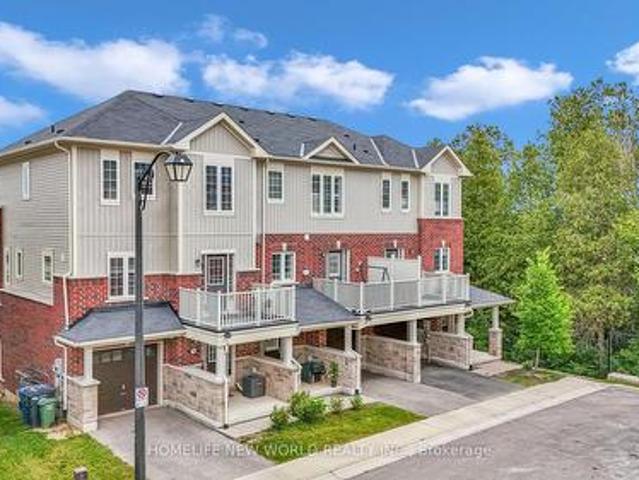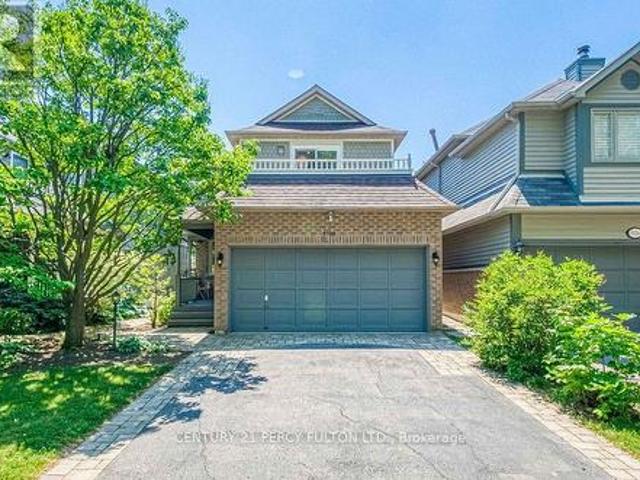
10,954 houses for sale in Sheridan Homelands

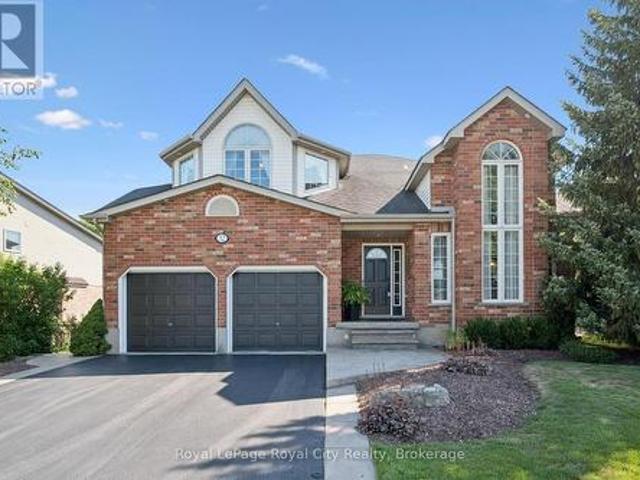
32 Pine Ridge Drive, Guelph Pineridge/Westminster Woods, ON, N1L 1K3 house for sale | Listing ID X13784 | Royal LePage
View photo
House · for sale
$ 1,125,000
New
32 Pine Ridge Drive, Guelph Pineridge/Westminster Woods, ON, N1L 1K3 house for sale | Listing ID X13784 | Royal LePage
Sheridan Homelands
· House
· Fireplace · Deck · Parking
Sheridan Homelands · House · Fireplace · Deck · Parking
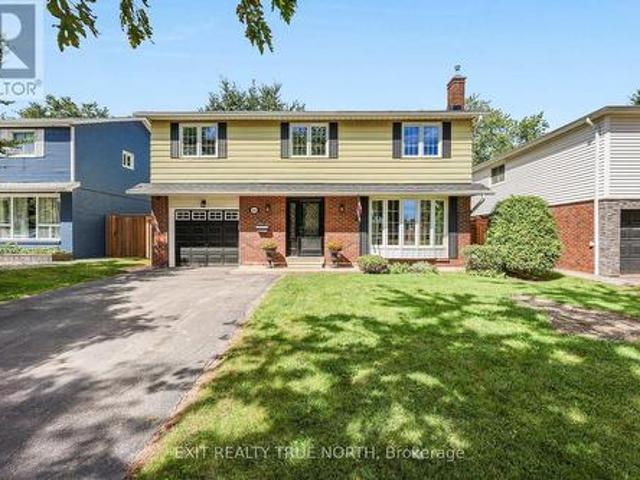
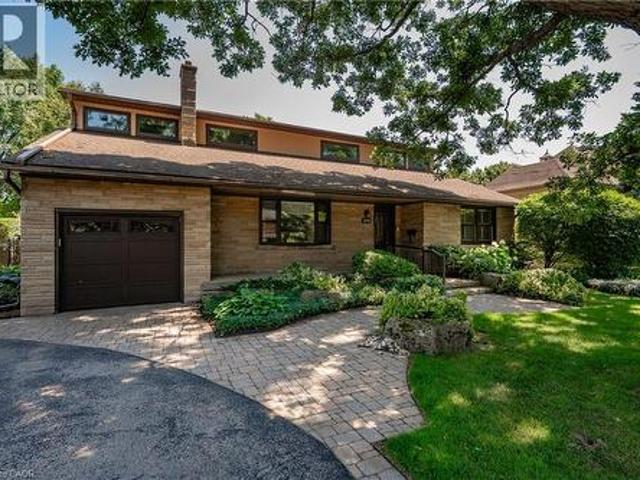
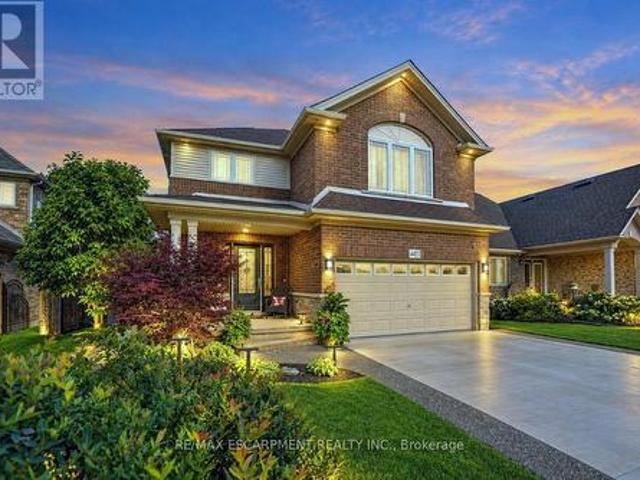
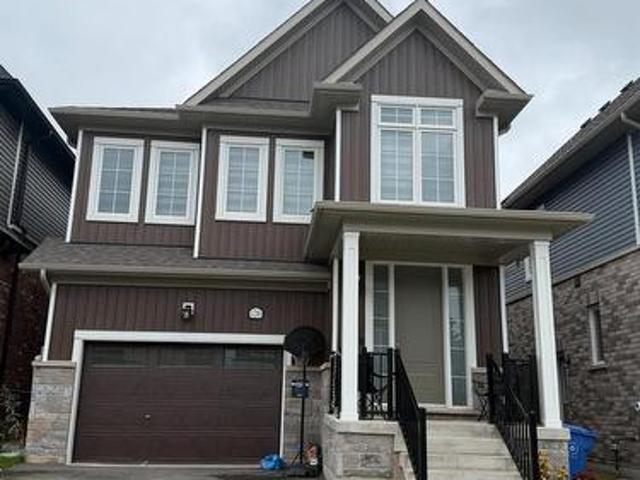
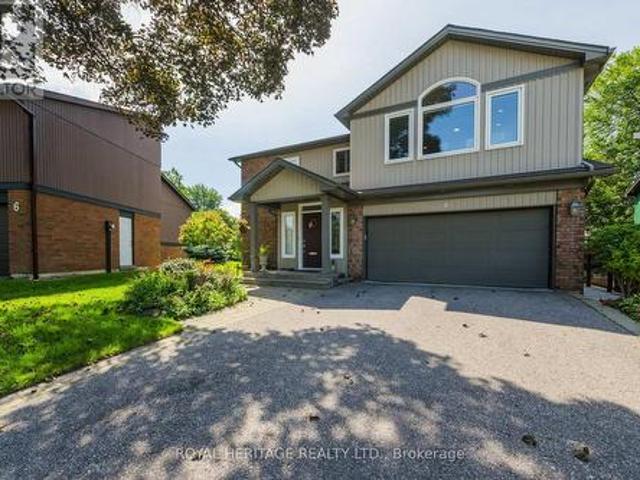
Welcome to 32 Pine Ridge Drive, an exceptional two-storey home in Guelph's highly sought-after Pine Ridge neighbourhood. Impeccably maintained and thoughtfully designed, this spacious family home offers the perfect combination of elegance, comfort, and functionality. Step inside to a sun-filled family room with soaring ceilings before flowing into the formal dining room, perfect for hosting family gatherings. The beautifully appointed kitchen features stainless steel appliances, under-cabinet lighting, and abundant cabinetry, while the adjoining breakfast area opens directly onto the expansive back deck for effortless indoor-outdoor living, complete with a remote-controlled awning. The cozy living room, centred around a gas fireplace, offers the perfect place to unwind. A convenient two-piece powder room and laundry/mudroom with direct access to the double-car garage add everyday practicality to this well-designed level. Upstairs, the spacious primary suite is a true retreat with appro
$ 1,125,000
23A Mackay Drive, Richmond Hill, ON, L4C 6N9 house for sale | Listing ID N13792 | Royal LePage
View photo
House · for sale
$ 2,300,000
New
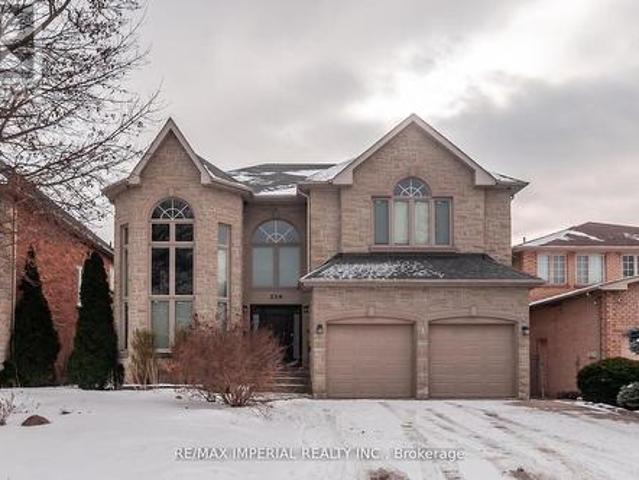
23A Mackay Drive, Richmond Hill, ON, L4C 6N9 house for sale | Listing ID N13792 | Royal LePage
Sheridan Homelands
· House
· Garden · Deck · Cellar
Sheridan Homelands · House · Garden · Deck · Cellar
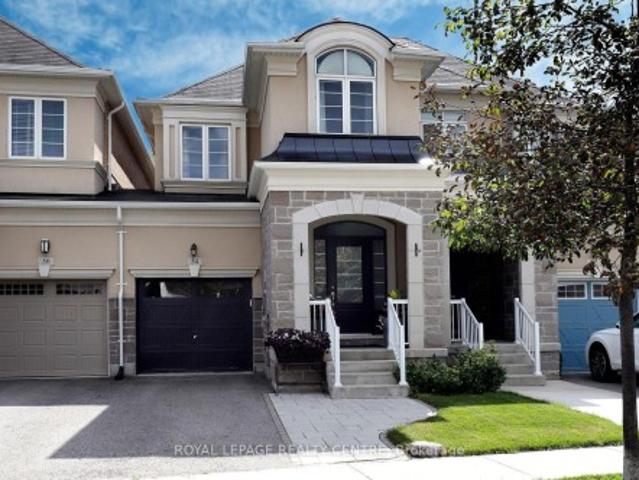
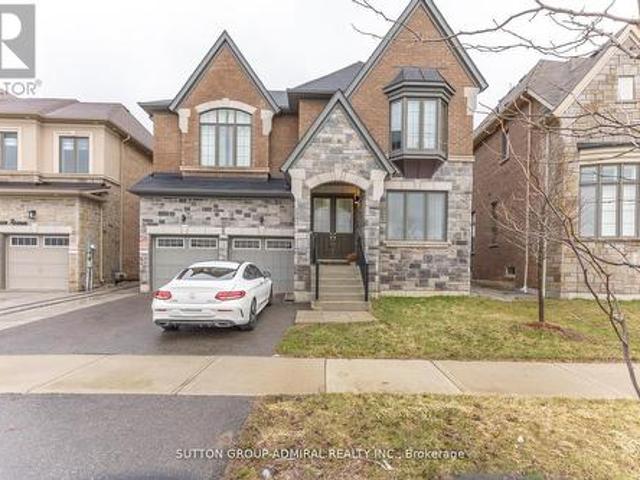
Upscale South Richvale Neighbourhood, Custom Quality Construction, Superior Workmanship & Finishes. 4 bedrooms and 3 full bathrooms on 2nd floor; Custom Design Kitchen, living, dining, family, study rooms, and powder room on the ground floor; Basement with storage area and a workshop, and Professionally Finished Basement apartment with living room, 2 bedrooms, kitchenette, and full bathroom. Basement apartment with Separate entrance Walk Up To Private Backyard. Superbly Landscaped, Aggregated Concrete Driveway & Walkway, Oversize Deck. (Id: 27)
$ 2,300,000
12301 Keele Street E, Vaughan, ON, L6A 2B3 house for sale | Listing ID N13786 | Royal LePage
View photo
House · for sale
$ 2,990,000
New
12301 Keele Street E, Vaughan, ON, L6A 2B3 house for sale | Listing ID N13786 | Royal LePage
Sheridan Homelands
· House
· Parking · Fireplace · Sauna · Deck · Cellar
Sheridan Homelands · House · Parking · Fireplace · Sauna · Deck · Cellar
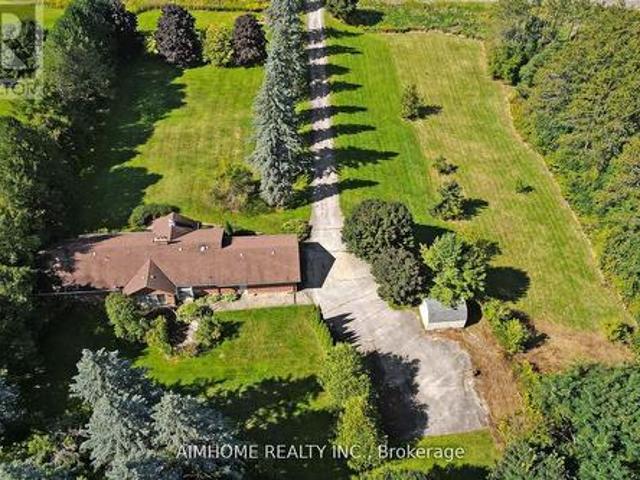
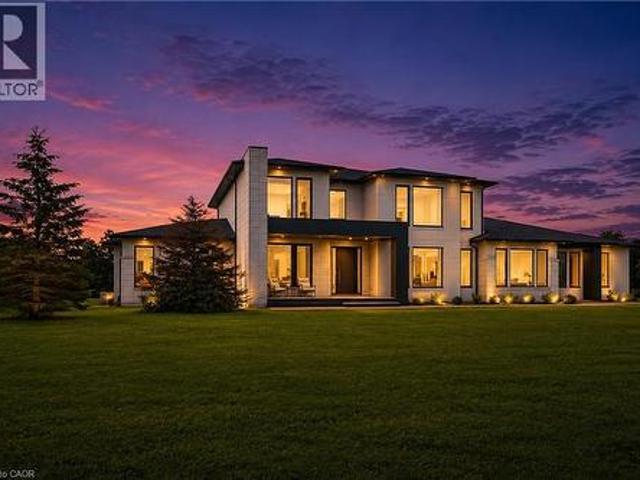
Great redevelopment project! Areas of rapid urban development2-3 mins drive to king city go station! Beautiful country house! Ranch Style Bungalow over 5000 Sq. Ft. living space. Big size land 2.01 acres (210x416 ft) best for rebuild your dream house! Surrounded By Mature Trees! Over 2500 sq.ft. on main floor, 3 Bedrooms, open concept with multiple fireplaces, vaulted ceiling With walk-out to large Deck, oversized double garage. Over 2500 Sq.Ft. of finished basement with separate walkout, Large recreational room, 2 bedrooms, washroom, R/I Room for kitchen laminate floors (2023), sauna (as Is condition) (id: 27)
$ 2,990,000
455 Claridge Road Unit# 7, Burlington, ON, L7N 2S1 townhouse for sale | Listing ID 40862 | Royal LePage
View photo
Townhouse · for sale
$ 1,079,000
455 Claridge Road Unit# 7, Burlington, ON, L7N 2S1 townhouse for sale | Listing ID 40862 | Royal LePage
Sheridan Homelands
· Townhouse
· Fireplace · Equipped kitchen
Sheridan Homelands · Townhouse · Fireplace · Equipped kitchen
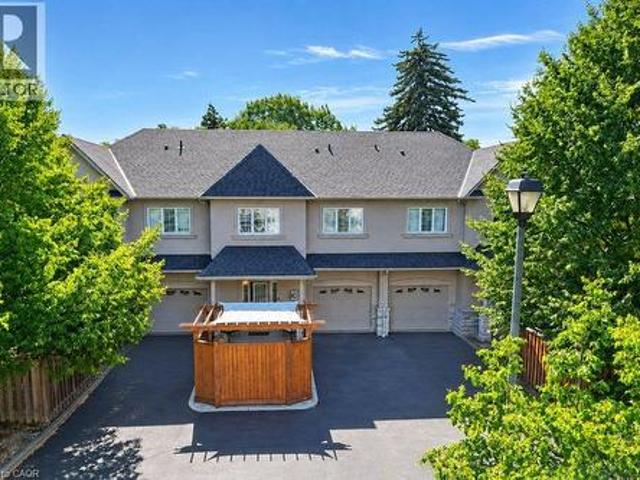
Rarely offered luxury — one of just eight executive freehold residences in the Townhomes of Roseland, a quiet enclave tucked off New Street in south Burlington. Offering 2,146 square feet of total living space — 1,816 above grade plus 330 finished below — this home has been extensively updated and is truly move-in ready. Fresh paint throughout and new light wide-plank flooring on every level set the tone, complemented by a new refrigerator, over-the-range microwave, dishwasher, washer and dryer. Behind the scenes, the big-ticket items are done: furnace, air conditioning and an owned hot water tank all replaced within the last three years, and the roof in 2018. The open-concept main floor features 9-foot ceilings, granite counters, California shutters and a warm fireplace. Upstairs, the vaulted primary retreat offers a walk-in closet and a spa-like ensuite with soaker tub and separate glass shower, joined by a second bedroom, a full bath, a dedicated laundry room and an open loft that m
$ 1,079,000
2661 Homelands Drive, Mississauga, ON, L5K 1H7 house for sale | Listing ID W13780 | Royal LePage
View photo
House · for sale
$ 899,000
2661 Homelands Drive, Mississauga, ON, L5K 1H7 house for sale | Listing ID W13780 | Royal LePage
Sheridan Homelands
· House
· Patio · Garden
Sheridan Homelands · House · Patio · Garden
Set in the quiet, established community of Sheridan Homelands, this 4-bedroom, 2-storey home offers a bright and inviting layout with plenty of space to settle in and enjoy. The main level features a welcoming living room with bay window, a dining area that opens into a sunny four-season sunroom, and a walkout to the backyard patio and fully fenced yard-perfect for outdoor entertaining or relaxing at home. Upstairs, the spacious primary bedroom offers a walk-in closet and convenient 2-piece ensuite, along with three additional bedrooms and a 4-piece main bathroom. With easy access to transit and major highways including the QEW and 403, you're well connected to shopping, schools, parks, trails, recreation facilities and UofTM. A great opportunity to put down roots in a sought-after Mississauga community and make this home your own. (Id: 27)
$ 899,000
1291 Consort Crescent, Burlington, ON, L7M 1J8 house for sale | Listing ID W13781 | Royal LePage
View photo
House · for sale
$ 999,999
1291 Consort Crescent, Burlington, ON, L7M 1J8 house for sale | Listing ID W13781 | Royal LePage
Sheridan Homelands
· House
· Garden
Sheridan Homelands · House · Garden
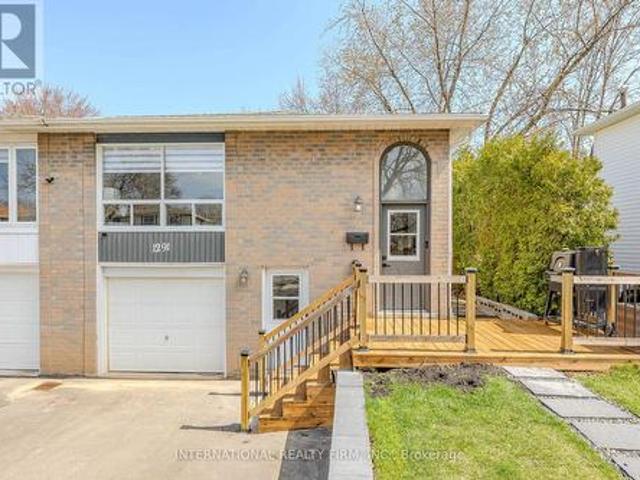
Completely renovated and freshly painted semi-detached. This stunning home offers the perfect blend of style, function, and flexibility, featuring a fully equipped in-law or nanny suite for extended family, guests, or extra income potential. The upper level boasts 3 spacious bedrooms and 3 bathrooms (2 full, including an ensuite, and 1 powder room). Enjoy an open-concept layout with custom closets, a modern kitchen, in-unit laundry, beautifully updated bathrooms, and vinyl flooring throughout. The lower level, with its separate entrance, includes a kitchen, laundry, living, dining areas, 2 bedrooms, and 1 full bathroom, perfect for independent living. Outside, enjoy a spacious backyard, a newly renovated front porch, and a driveway for 4 vehicles. Conveniently located near top amenities: Walmart, Food Basics, Metro, Fortino, Dollarama, Home Depot, Costco, Shoppers, Nofrills, Mapleview Mall, Burlington Centre, and just a 5-minute walk to a nearby school. Move-in ready and designed for t
$ 999,999
109 Rosemary Lane, Ancaster, ON, L9G 2K4 house for sale | Listing ID 40858 | Royal LePage
View photo
House · for sale
$ 1,299,900
New
109 Rosemary Lane, Ancaster, ON, L9G 2K4 house for sale | Listing ID 40858 | Royal LePage
Sheridan Homelands
· House
· Patio · Garden · Parking
Sheridan Homelands · House · Patio · Garden · Parking
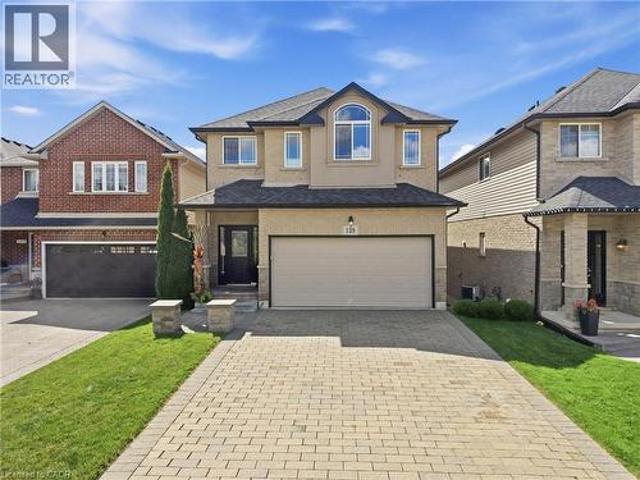
Rare opportunity on a quiet court in one of Ancaster's most established locations, steps from the western edge of Hamilton Golf & Country Club. Lovingly maintained by the same family for 40+ yrs, this distinctive 2325 sq ft home is situated on an exceptionally private 75' x 174' lot surrounded by mature trees & lush landscaping. Parking for 4+ vehicles + an extra-deep single garage w/ bonus storage. Inside, the flexible layout offers 5 bdrms & 2 full baths. Main lvl feat incl a spacious liv rm w/ wood-burning FP, formal din rm, updated kitch & 2 bdrms alongside a 4-pc bath. At the rear, a wonderful family rm overlooks the spectacular yard & feat an abundance of windows, skylights, vaulted ceil, attractive wood beam & gas stove FP. Upper lvl offers 3 add bdrms, a 5-pc bath & distinctive mid-century modern architectural influences. Partially fin lower lvl provides a rec rm, utility area & plenty of storage. Outdoor living is a standout feature. Expansive stone patio offers multiple enter
$ 1,299,900
54 Upper Canada Court, Halton Hills, ON, L7G 0L1 house for sale | Listing ID W13785 | Royal LePage
View photo
House · for sale
$ 899,900
54 Upper Canada Court, Halton Hills, ON, L7G 0L1 house for sale | Listing ID W13785 | Royal LePage
Sheridan Homelands
· House
· Garden · Office room · Fireplace · Gym · Deck · Cellar
Sheridan Homelands · House · Garden · Office room · Fireplace · Gym · Deck · Cellar
One of the kind freehold townhouse with no monthly fees on the enclaves of upper canada! Premium size backyard with large deck, gazebo, backing on the green space. 3 spacious bedrooms. Master bedroom with luxury 5 piece Ensuite with glass shower & walking closet with organizers. Two good size additional bedrooms with upgraded main washroom and closet organizers provide comfort and functionality to the whole family. The inviting main floor offers 9'ceilings and an engineering floor throughout. Generous living room with electric fireplace, open concept kitchen with centre island, quartz counters, lots of storage space, large dining room with entry to the deck with gazebo making it perfect for entertaining and family gathering. Unfinished basement presents incredible potential, R/I washroom, gym, office, recreation room or additional living area. Ideally located, just minutes from restaurants, parks and shopping. Don't miss this rare opportunity to own this lovely home! Book your showing
$ 899,900
67 Chantilly Crescent, Richmond Hill, ON, L4C 0K1 house for sale | Listing ID N13790 | Royal LePage
View photo
House · for sale
$ 2,549,000
New
67 Chantilly Crescent, Richmond Hill, ON, L4C 0K1 house for sale | Listing ID N13790 | Royal LePage
Sheridan Homelands
· House
· Patio · Garden · Sauna · Parking · Cellar
Sheridan Homelands · House · Patio · Garden · Sauna · Parking · Cellar
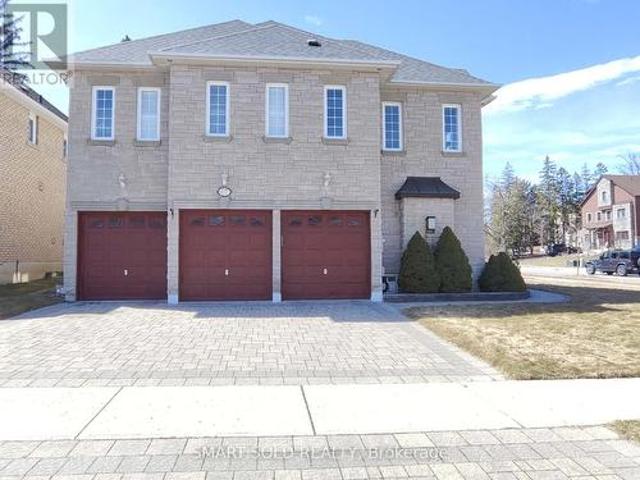
Not just a house of stones and beams, but a lucky home with dreams. Rare Opportunity in the Prestigious Westbrook Community with top schools and a friendly neighbourhood. Premium corner irregular lot with deep length and plenty of windows and sunlight, approx. 4200 sq ft. Above ground, over $100k spent on upgrades. 3-car garage with Interlock Driveway and Walkway, Stone Exterior. 5 spacious bedrooms and open-to-below hallway leading to magnificent 18ft main entrance. Mouldings, California shutters, real-wood cabinets plus formal living and dining rooms both with double French doors, which can be converted to elder-friendly bedrooms on the main floor. Finished basement with 3 bedrooms, 3 pieces bathroom and Sauna. Private yard with iron fence and new Interlock Patio. All hardwood floors on the main and second floors. (Id: 27)
$ 2,549,000
Lot 9 Kellogg Avenue, Hamilton, ON, L0R 1W0 house for sale | Listing ID X13785 | Royal LePage
View photo
House · for sale
$ 1,199,000
New
Lot 9 Kellogg Avenue, Hamilton, ON, L0R 1W0 house for sale | Listing ID X13785 | Royal LePage
Sheridan Homelands
· House
· Fireplace
Sheridan Homelands · House · Fireplace
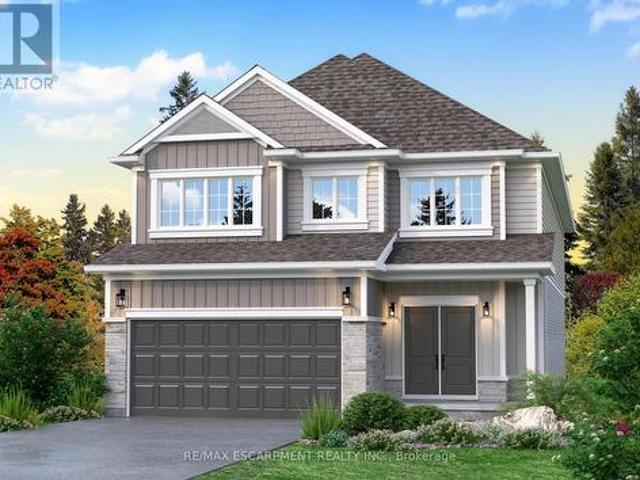
Here's your opportunity to design the perfect home from the ground up! This new build offering provides a truly personalized experience, allowing you to tailor every detail to your unique taste-from floor plans to finishes and everything in between. Enjoy a thoughtfully curated selection of premium features, many of which are considered upgrades with other builders. Picture hardwood flooring throughout the main level, a cozy fireplace, and a stunning gourmet kitchen complete with soft-close cabinetry and elegant quartz countertops. Bathrooms can be customized with double vanities and spa-inspired glass showers, creating a luxurious everyday experience. With multiple spacious lots and a variety of elevation options available, you can choose the ideal setting and design to suit your lifestyle. Select your preferred colours, materials, and finishes to bring your vision to life. Experience the flexibility of building a home that reflects your style, while enjoying high-end finishes that co
$ 1,199,000
4453 Comfort Crescent, Lincoln, ON, L3J 1M2 house for sale | Listing ID X13791 | Royal LePage
View photo
House · for sale
$ 999,900
New
4453 Comfort Crescent, Lincoln, ON, L3J 1M2 house for sale | Listing ID X13791 | Royal LePage
Sheridan Homelands
· House
· Garden · Fireplace · Cellar
Sheridan Homelands · House · Garden · Fireplace · Cellar
Your private backyard escape. Life at 4453 Comfort Crescent is made for easy family living, effortless entertaining and making the most of every season. Set on a PREMIUM BEAMSVILLE LOT with NO REAR NEIGHBOURS, just steps from Hilary Bald Park and close to schools, this beautiful 4-bedroom home gives you space to gather, recharge and enjoy life at home. Inside, engineered hardwood, updated light fixtures, pot lights, and a gas fireplace create a warm, inviting main level. The standout kitchen is designed for connection, with QUARTZ COUNTERS, high-end cabinetry, wine storage, WALK-IN PANTRY and an oversized island with sink and abundant storage, all flowing seamlessly into the dining and living areas. Bonus. Central vac with'magic dustpan' in both the kitchen and basement. Upstairs, 4 GENEROUS BEDROOMS and convenient laundry keep family life organized. The spacious primary retreat features a WALK-IN CLOSET and 5-pc ensuite with quartz counters and jetted tub. Downstairs, the FULLY FINISH
$ 999,900
30 Albert Spencer Avenue, Caledon, ON, L7C 4G4 house for sale | Listing ID W13785 | Royal LePage
View photo
House · for sale
$ 1,379,000
New
30 Albert Spencer Avenue, Caledon, ON, L7C 4G4 house for sale | Listing ID W13785 | Royal LePage
Sheridan Homelands
· House
· Office room · Cellar
Sheridan Homelands · House · Office room · Cellar
Welcome to this spacious and beautifully designed home offering over 3,500 sq. Ft. of above-grade living space, plus a fully finished legal basement-perfect for extended family living or rental income. The main level features 4 generously sized bedrooms, each with its own private ensuite, providing exceptional comfort and privacy. Enjoy an elegant layout complete with a dedicated library/office, a cozy family room, and bright, open-concept kitchen, dining, and living areas-ideal for both entertaining and everyday living. The legal basement apartment adds tremendous value, offering 3 additional bedrooms, 2 full bathrooms, and a separate entrance-perfect for multigenerational living or generating rental income. Located in the highly sought-after Caledon East community, this home combines luxury and convenience, just minutes from top-rated schools, parks, shopping, and all essential amenities. (Id: 27)
$ 1,379,000
7944 Young Street, West Lincoln, ON, L0R 1M0 house for sale | Listing ID 40863 | Royal LePage
View photo
House · for sale
$ 2,999,000
New
7944 Young Street, West Lincoln, ON, L0R 1M0 house for sale | Listing ID 40863 | Royal LePage
Sheridan Homelands
· House
· Fireplace · Parking · Equipped kitchen
Sheridan Homelands · House · Fireplace · Parking · Equipped kitchen
Built in December 2024 by DeHaan Homes and set on over 5 acres in West Lincoln, this Tarion-warranted custom residence offers 5,899 sq. Ft. above grade, 5 bedrooms, 5 full bathrooms, 2 powder rooms and a heated 4-car garage. Impressive scale and contemporary craftsmanship are evident throughout, with 10-ft ceilings on both the main and second levels, a spectacular family room rising 21 ft with gas fireplace, 9-ft solid wood interior doors, 7.5-in wide-plank white oak engineered hardwood and premium Italian tile. The chef-inspired kitchen features Thermador appliances including a 6-burner gas cooktop with griddle, wall oven, convection microwave, 66-in fridge/freezer, integrated dishwasher and 48-in range hood, plus a walk-in pantry with Fisher & Paykel dual dishwasher. The main-floor primary suite offers 2 walk-in closets and a luxurious 6-piece ensuite, while a second main-floor bedroom with its own walk-in closet and private 4-piece ensuite creates an ideal multigenerational living o
$ 2,999,000
356 Station Street, West Lincoln, ON, L0R 2A0 house for sale | Listing ID X13785 | Royal LePage
View photo
House · for sale
$ 739,900
New
356 Station Street, West Lincoln, ON, L0R 2A0 house for sale | Listing ID X13785 | Royal LePage
Sheridan Homelands
· House
· Garden · Office room · Parking · Cellar
Sheridan Homelands · House · Garden · Office room · Parking · Cellar
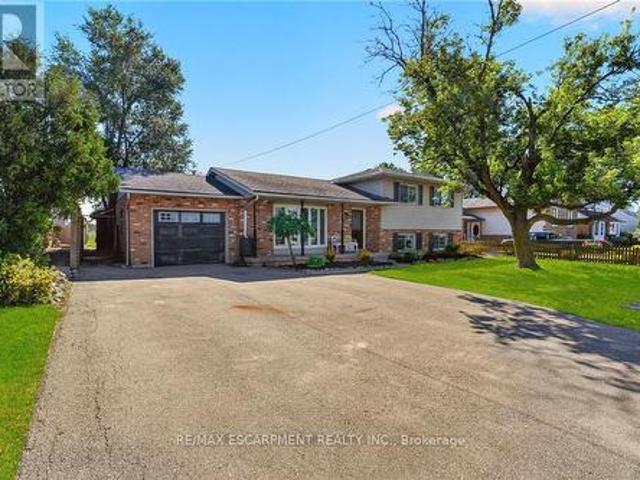
Welcome to 356 Station Street in Smithville-a spacious side-split offering room for the whole family and flexible living possibilities. The bright main floor features an updated kitchen with stainless steel appliances, a dining area with sliding doors to an impressive screened-in three-season room, and a generous living room with a large bay window. Upstairs are three bedrooms, including a spacious primary with double closets, and a four-piece bathroom. The lower level has a separate rear entrance, a brand-new U-shaped kitchen, a three-piece bathroom and two additional rooms suited to bedrooms, a home office, den or gaming space. The unfinished basement offers plenty of storage in the cold room and laundry/utility area, along with excellent potential to create a rec room finished with your own personal touches. Outside, enjoy a fenced backyard, attached single-car garage and triple-wide paved driveway with ample parking. A spacious shed provides additional storage for garden tools and
$ 739,900
65 Darlingside Drive, Toronto, ON, M1E 3P2 house for sale | Listing ID E13789 | Royal LePage
View photo
House · for sale
$ 799,900
New
65 Darlingside Drive, Toronto, ON, M1E 3P2 house for sale | Listing ID E13789 | Royal LePage
Sheridan Homelands
· House
· Garden
Sheridan Homelands · House · Garden
Welcome to 65 Darlingside Drive, a stunning, fully renovated 4+2 bedroom, 4 washroom, detached bungalow in the heart of the sought-after West Hill neighborhood. This updated home features a sun-filled main level with an open-concept living and dining area, hardwood flooring, and a modern kitchen complete with a center island and stainless steel appliances. The primary suite is enhanced by a versatile attic space, ideal for use as a fifth bedroom or playroom. The fully finished lower level includes two additional bedrooms, a modern 3-piece bath, and plenty of natural light, making it ideal for extended family or additional living space or excellent potential for rental income, making it an attractive option for investors or those looking to offset their mortgage costs. Situated on a 173 ft deep lot with no rear neighbours, this property offers outstanding privacy and outdoor enjoyment or potential garden suite. Conveniently located minutes to parks, walking distance to Lake Ontario, sho
$ 799,900
36 Borneo Crescent, Brampton, ON, L6R 3C5 house for sale | Listing ID W13782 | Royal LePage
View photo
House · for sale
$ 1,299,000
36 Borneo Crescent, Brampton, ON, L6R 3C5 house for sale | Listing ID W13782 | Royal LePage
Sheridan Homelands
· House
· Parking · Equipped kitchen · Cellar
Sheridan Homelands · House · Parking · Equipped kitchen · Cellar
Welcome to this impressive and exceptionally well-appointed 4-bedroom detached home, With 4 spacious bedrooms all conveniently located on the same level, this home offers the perfect layout for families and those seeking ample space for living and relaxation. The spacious living area flows effortlessly into the kitchen, creating an inviting space for entertaining guests or spending quality time with loved ones. This inviting home feature shard wood flooring throughout, California shutters. The chef-inspired kitchen is truly the heart of the home, stainless steel appliances, gas stove, refrigerator and built-in dishwasher. Unbeatable Convenience Meets Comfortable Living! The smart layout eliminates wasted space. All bedrooms are generously sized. The finished basement provides valuable additional living space, while the 2-car garage and ample parking add everyday convenience. With elegant finishes, thoughtful design, abundant natural light and a park practically at your doorstep, this i
$ 1,299,000
750 Eramosa Road, Guelph/Eramosa, ON, N1E 5Z3 house for sale | Listing ID X13788 | Royal LePage
View photo
House · for sale
$ 949,900
New
750 Eramosa Road, Guelph/Eramosa, ON, N1E 5Z3 house for sale | Listing ID X13788 | Royal LePage
Sheridan Homelands
· House
· Office room · Fireplace · Parking · Cellar
Sheridan Homelands · House · Office room · Fireplace · Parking · Cellar
750 Eramosa Rd is a charming 3-bdrm bungalow nestled on spectacular 1.7-acre property W/detached 2-car garage/workshop! Offering remarkable privacy, peaceful surroundings & tons of outdoor space, this unique property delivers the feeling of country living while remaining just mins from everything Guelph has to offer. Inviting kitchen offers white cabinetry, ample counter space & sun-filled dinette lined W/windows-perfect spot to enjoy morning coffee while taking in the peaceful surroundings. Spacious living room is filled W/natural light from oversized windows showcasing lovely treed views. Classic brick fireplace adds warmth & character while adjoining bonus room offers incredible flexibility as a formal dining room, office, playroom or add'l sitting area. Main level features 3 bdrms each W/hardwood floors & large windows. 4pc main bath offers tiled shower/tub combo & oversized vanity. Downstairs the basement offers even more living space W/generous rec room featuring a 2nd brick fire
$ 949,900
15 Valleystream Circle, Brampton, ON, L6P 2E2 house for sale | Listing ID W13782 | Royal LePage
View photo
House · for sale
$ 1,449,900
Updated
15 Valleystream Circle, Brampton, ON, L6P 2E2 house for sale | Listing ID W13782 | Royal LePage
Sheridan Homelands
· House
· Cellar
Sheridan Homelands · House · Cellar
Welcome to 15 Valleystream Circle. A rarely available bungalow that perfectly blends comfort, style, and income potential. This beautifully maintained home features over $60,000 in quality upgrades, showcasing modern finishes and thoughtful enhancements throughout. The spacious main level offers a bright, open-concept layout ideal for everyday living and entertaining. Downstairs, a fully furnished basement apartment provides a fantastic opportunity for rental income or multi-generational living, complete with its own private space and functionality. Ideally located in a sought-after neighborhood, you're just minutes from top-rated schools, scenic parks and walking trails, shopping centres, and convenient transit options, with easy access to major highways for commuters. Enjoy the perfect balance of quiet residential living and everyday convenience. A turnkey property you don't want to miss. (Id: 27)
$ 1,449,900
126 Molozzi Street, Erin, ON, N0B 1T0 house for sale | Listing ID X13786 | Royal LePage
View photo
House · for sale
$ 1,099,000
New
126 Molozzi Street, Erin, ON, N0B 1T0 house for sale | Listing ID X13786 | Royal LePage
Sheridan Homelands
· House
Sheridan Homelands · House
Welcome to 126 Molozzi St. Erin! This beautifully upgraded 2-storey detached home offers timeless elegance and modern comfort. Featuring stunning marble hallway flooring, luxurious marble kitchen countertop, KitchenAid appliances, upgraded cabinetry, generous storage and beautifully appointed interiors throughout. Bright, spacious and thoughtfully designed, this move-in ready home is perfect for family living and entertaining. A must see in the charming Town of Erin. (Id: 27)
$ 1,099,000
139 Stoneglen Way, Hamilton, ON, L0R 1W0 house for sale | Listing ID 40863 | Royal LePage
View photo
House · for sale
$ 859,900
New
139 Stoneglen Way, Hamilton, ON, L0R 1W0 house for sale | Listing ID 40863 | Royal LePage
Sheridan Homelands
· House
· Patio · Garden · Fireplace · Deck · Cellar
Sheridan Homelands · House · Patio · Garden · Fireplace · Deck · Cellar
Welcome to family and community focused living in the heart of Mount Hope! Built by Toscani in 2010, this attractive 2 storey home offers 3 bedrooms, 4 bathrooms, a second floor loft and a fully finished above grade basement, giving you plenty of space to live, work and entertain. The open concept main floor features high ceilings, a bright white kitchen with granite countertops, a stylish textured feature wall in the dining area and a welcoming living room with gas fireplace. Walk out from the kitchen and living area to your elevated second storey deck overlooking the yard, the perfect spot for morning coffee in the sunshine, evening drinks or entertaining family and friends. Upstairs you'll find 3 bedrooms plus a versatile loft, including a spacious primary retreat with a 4 piece ensuite. The fully finished above grade lower level adds even more living space with a wet bar/servery, recreation and entertainment area, 2 piece bath and a second walkout to a concrete patio and spacious b
$ 859,900
299 Delaware Avenue, Toronto, ON, M6H 2T7 house for sale | Listing ID W13781 | Royal LePage
View photo
House · for sale
$ 1,620,088
Updated
299 Delaware Avenue, Toronto, ON, M6H 2T7 house for sale | Listing ID W13781 | Royal LePage
Sheridan Homelands
· House
· Patio · Garden · Balcony · Parking · Cellar
Sheridan Homelands · House · Patio · Garden · Balcony · Parking · Cellar
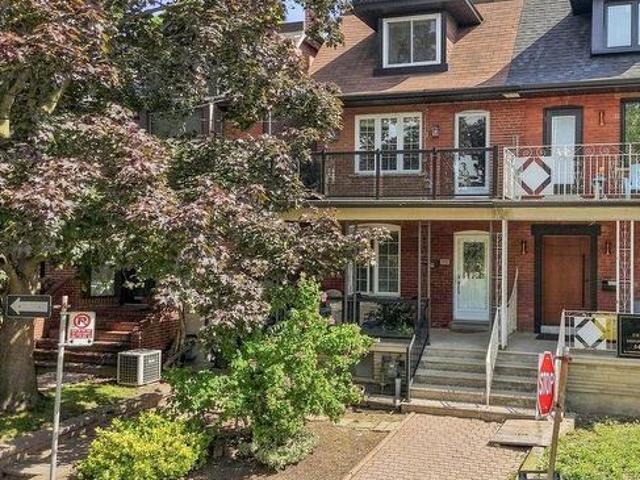
An exceptional opportunity in Toronto's vibrant west end! This spacious residence offers substantial living space across multiple levels and a versatile layout ideal for investors, multi-generational families or buyers looking to live in one portion while generating rental income. The main level features a large family-sized kitchen ready to entertain with a walkout to the rear patio and fully fenced backyard, a spacious dining room currently used as a bedroom, a large living room and a convenient 3-piece washroom. A separate side entrance provides access to the main and lower levels offering further opportunity to create a convenient separate basement unit. Currently arranged as a self-contained rental space, the upper level includes its own kitchen, bathroom and west-facing balcony, plus a third-floor sundeck with views toward the downtown skyline. The private backyard leads to a rare oversized 2-car laneway garage offering excellent parking, storage and potential for a future lanewa
$ 1,620,088
8 Chantrey Court, Toronto, ON, M1E 4V3 house for sale | Listing ID E13785 | Royal LePage
View photo
House · for sale
$ 1,450,000
New
8 Chantrey Court, Toronto, ON, M1E 4V3 house for sale | Listing ID E13785 | Royal LePage
Sheridan Homelands
· House
· Garden · Parking · Fireplace · Swimming pool · Deck · Cellar
Sheridan Homelands · House · Garden · Parking · Fireplace · Swimming pool · Deck · Cellar
Rarely Offered in Sought After Guildwood Village. Welcome to this beautiful home, situated on a quiet cul-de-sac yet steps from the Guildwood Go station for a convenient commute. This detached four bedroom, four bathroom home boasts many features such as, two car garage, main floor laundry, large dining room adjacent to open concept custom built kitchen for easy entertaining, breakfast area, functional living area with one of three fireplaces and large walk out to large elevated deck w/awning and glass railings for seamless outdoor entertaining. Built in ceiling speakers on the main and lower floors. Large primary bedroom boasts walk in closet and ensuite bath w/jacuzzi tub and a spectacular private primary suite (listed as'Other') w/vaulted ceiling and a built in gas fireplace. Finished basement rec room with gas fireplace, wet bar and walk out to back yard. Three piece bathroom and tons of storage space. Beautiful established perennial gardens, outdoor sheds and lots of under deck co
$ 1,450,000
10 Picadilly Place, Guelph Dovercliffe Park/Old University, ON, N1G 2P9 house for sale | Listing ID X13792 | Royal LePage
View photo
House · for sale
$ 8,000,000
New
10 Picadilly Place, Guelph Dovercliffe Park/Old University, ON, N1G 2P9 house for sale | Listing ID X13792 | Royal LePage
Sheridan Homelands
· House
· Parking
Sheridan Homelands · House · Parking
Welcome to 10 Picadilly! Tucked away on a quiet cul-de-sac, this versatile property offers a fantastic opportunity for investors, multi-generational living, or buyers looking for a home with future flexibility. The property features a spacious upper residence along with a legal two-bedroom lower accessory apartment, each with its own laundry. The upper unit is currently leased, while the lower apartment is vacant-giving a new owner the option to select their own tenant, occupy the lower unit while benefiting from rental income above, or explore converting the property back into a single-family home. The lower apartment features four large egress windows, while the widened and paved driveway provides parking for four vehicles. Outside, enjoy a large 77' x 124' fully fenced lot with plenty of outdoor space, all in a quiet location close to parks and everyday amenities. Whether you're looking for an income-producing property, an owner-occupied home with a mortgage helper, or a property wi
$ 8,000,000
139 Stoneglen Way, Hamilton, ON, L0R 1W0 house for sale | Listing ID X13792 | Royal LePage
View photo
House · for sale
$ 859,900
New
139 Stoneglen Way, Hamilton, ON, L0R 1W0 house for sale | Listing ID X13792 | Royal LePage
Sheridan Homelands
· House
· Patio · Garden · Fireplace · Deck · Cellar
Sheridan Homelands · House · Patio · Garden · Fireplace · Deck · Cellar
Welcome to family and community focused living in the heart of Mount Hope! Built by Toscani in 2010, this attractive 2 storey home offers 3 bedrooms, 4 bathrooms, a second floor loft and a fully finished above grade basement, giving you plenty of space to live, work and entertain. The open concept main floor features high ceilings, a bright white kitchen with granite countertops, a stylish textured feature wall in the dining area and a welcoming living room with gas fireplace. Walk out from the kitchen and living area to your elevated second storey deck overlooking the yard, the perfect spot for morning coffee in the sunshine, evening drinks or entertaining family and friends. Upstairs you'll find 3 bedrooms plus a versatile loft, including a spacious primary retreat with a 4 piece ensuite. The fully finished above grade lower level adds even more living space with a wet bar/servery, recreation and entertainment area, 2 piece bath and a second walkout to a concrete patio and spacious b
$ 859,900
71 88 Decorso Drive, Guelph, ON, N1L 0A9 house for sale | Listing ID X13789 | Royal LePage
View photo
House · for sale
$ 685,000
New
71 88 Decorso Drive, Guelph, ON, N1L 0A9 house for sale | Listing ID X13789 | Royal LePage
Sheridan Homelands
· House
· Balcony · Fireplace · Parking · Cellar
Sheridan Homelands · House · Balcony · Fireplace · Parking · Cellar
ATTRACTIVE NEW PRICING*Premium Executive Ravine Freehold Townhouse With Lot Of Natural Lights*Traditional 2 Storey Plus a Walk Out Basement*Beautiful 9 Ft Ceilings And 3 Bedrooms Plus 3 Baths. *Backs Onto Greenspace*A Gracious Foyer With Storage To Start With*1900sqft With All Hardwood Floors Throughout*A Beautiful Fireplace That Wraps The Room In a Soft, Amber Glow. *Loads Of Upgrades & Walk Out Balconies*Full Size Single Garage Plus One Parking On The Driveway*Front And Back Entrance*One Bus-Few Stops from Guelph University*5 Mins Drive to Guelph U*5 Mins Drive to Hwy 6*. 10 Mins Drive to Stone Rd Mall*Golf Courses Nearby*Family & Student Friendly Neighborhood*3 Mins Drive to New High School. Two Rivers Secondary School*Perfect Home For Every Buyers. *A Must See*Exceptional Offer. Won't Last Long*. (id: 27)
$ 685,000
5522 Holbrook Road, Mississauga, ON, L5M 5G4 house for sale | Listing ID W13779 | Royal LePage
View photo
House · for sale
$ 1,178,000
5522 Holbrook Road, Mississauga, ON, L5M 5G4 house for sale | Listing ID W13779 | Royal LePage
Sheridan Homelands
· House
· Garden · Balcony · Fireplace · Parking · Cellar
Sheridan Homelands · House · Garden · Balcony · Fireplace · Parking · Cellar
Welcome To This Beautifully Maintained 3 Bedroom, 4 Bathroom Family Home Located On A Quiet Street In A Highly Sought-After Neighbourhood. This Move-In-Ready Home Features A Bright, Functional Layout, Updated Kitchen And Bathrooms, Upgraded Finishes, And A Cozy Fireplace. The Main Floor Offers Spacious Living Areas And A Flexible Bonus Space, Perfect As A Second Sitting Room Or Family Room. Upstairs Features Generously Sized Bedrooms, Including A Spacious Primary Bedroom With A 3Pc Ensuite And Walk-In Closet. One Of The Bedrooms Offers Access To A Large Front-Facing Balcony, Providing The Perfect Spot To Enjoy Your Morning Coffee Or Unwind At The End Of The Day. The Finished Basement Adds Extra Living Space With A Recreation Room, 2Pc Bathroom, And A Convenient Laundry Area With Sink. Outside, Enjoy Beautiful Landscaping, Interlocking Stone, A Rare No-Walkway Design, Parking For Up To 6 Vehicles On The Private Driveway Plus A 2-Car Attached Garage, And A Private Backyard Perfect For Re
$ 1,178,000
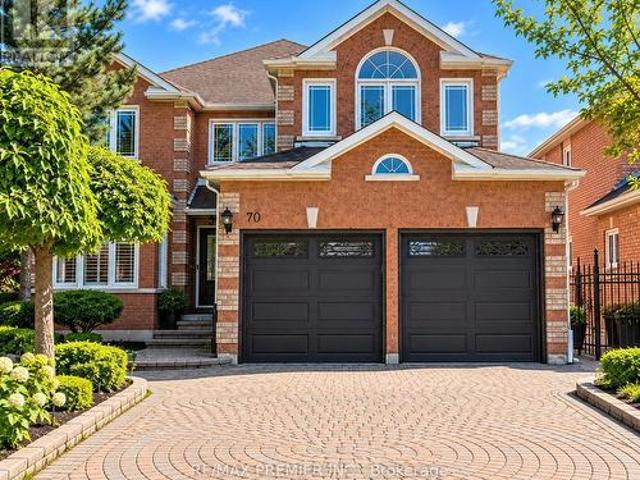
70 Bilbermar Drive, Richmond Hill, ON, L4S 1B9 house for sale | Listing ID N13788 | Royal LePage
View photo
House · for sale
$ 1,688,000
New
70 Bilbermar Drive, Richmond Hill, ON, L4S 1B9 house for sale | Listing ID N13788 | Royal LePage
Sheridan Homelands
· House
· Garden · Office room · Fireplace · Deck
Sheridan Homelands · House · Garden · Office room · Fireplace · Deck
Welcome To 70 Bilbermar Dr! Exceptional Curb Appeal And A Generous 50.52' X 107.51' Lot With Interlocking From Front To Back. This Beautifully Maintained Home Offers Approximately 3,404 Sq Ft Across The Main And Upper Levels, Plus A Fully Finished Lower Level Of Approximately 1,400 Sq Ft. Spacious Double-Door Entry Welcomes You To An Impressive Interior Featuring Large Entry, 9 Ft Ceilings, An Oversized Living/Dining Room, Family Room With Gas Fireplace, 6 Custom Oak Doors, Hardwood And 24' X 24' Marble Flooring, Pot Lights And Elegant Iron Spindles. The Inviting Kitchen/Breakfast Area Features A Centre Island With Electrical Outlet, Granite Countertops, Backsplash, Undermount Lighting, Pot Lights, Abundant Cabinetry, Built-In Desk, Stainless Steel Appliances, And New Smart Samsung Refrigerator. Walk Out To The Large Deck And Enjoy The Spacious Backyard, Perfect For Entertaining And Family Gatherings. Separate Room Can Be Utilized As A Den, Office, Library, Play Room Or Games Room. The
$ 1,688,000
9343 Wellington 22 Road, Erin, ON, N0B 1Z0 house for sale | Listing ID X13790 | Royal LePage
View photo
House · for sale
$ 2,499,000
New
9343 Wellington 22 Road, Erin, ON, N0B 1Z0 house for sale | Listing ID X13790 | Royal LePage
Sheridan Homelands
· House
· Garden · Parking · Deck · Swimming pool
Sheridan Homelands · House · Garden · Parking · Deck · Swimming pool
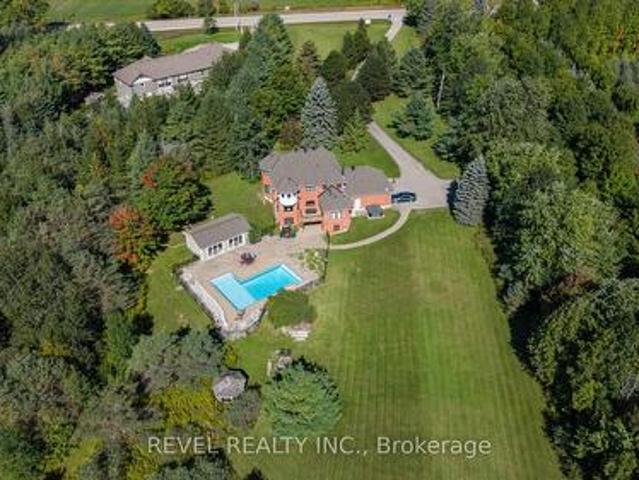
Welcome To 9343 Wellington Road 22, Erin A Captivating 22-Acre Estate Offering Over 4000 Sq. Ft. OfFinished Above-Grade Living Space. This Dream Oasis Features 4+1 Bedrooms, 4 Bathrooms, And AWinding Driveway Leading To A Double Car Garage With Parking For 10 More Vehicles. Step Inside To AGrand Foyer With A Stunning Wood Staircase. The Formal Living And Dining Rooms Are Bathed In NaturalLight From Large Windows Overlooking The Picturesque, Tree-Lined Property. A Main Floor Office EasilyDoubles As An Extra Bedroom. The Custom Kitchen Boasts Quartz Countertops, Pot Lights, A LargePeninsula, Tile Backsplash, Built-In Stainless Steel Appliances, And A Coffee Bar. The Family Room FeaturesA Wood Stove, Expansive Windows, And A Walkout To The Deck Overlooking The Backyard And Pool. A Convenient 2-Piece Bath, Mudroom, And Laundry With Garage Access Complete The Main Level. Upstairs, The Primary Suite Offers A Walk-In Closet, Large Windows, And A Luxurious 5-Piece Ensuite With A JettedSoaker T
$ 2,499,000
3 Wythenshawe Wood, Toronto, ON, M1E 1H1 house for sale | Listing ID E13784 | Royal LePage
View photo
House · for sale
$ 1,699,900
New
3 Wythenshawe Wood, Toronto, ON, M1E 1H1 house for sale | Listing ID E13784 | Royal LePage
Sheridan Homelands
· House
· Patio · Garden · Parking · Swimming pool · Cellar
Sheridan Homelands · House · Patio · Garden · Parking · Swimming pool · Cellar
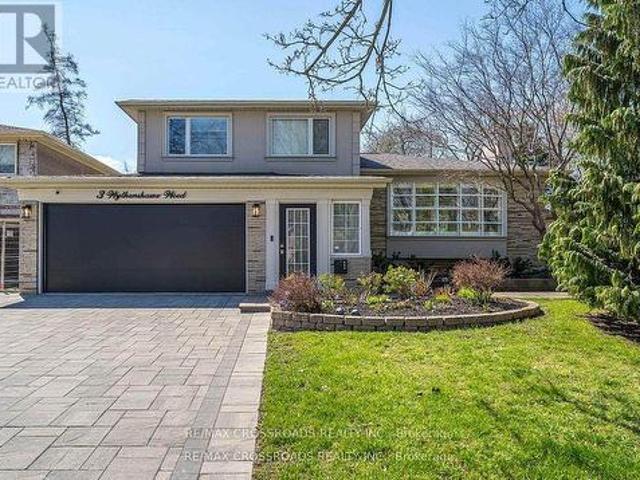
An Entertainer's Delight! Ultra Private Backyard Retreat Featuring An Inviting 16x38 ft Inground Pool, Huge Stone Patio, Gazebo W/Firetable, Kids Treehouse, Cabana/Change Room, 2 Pool Sheds And Lush Green Space w/Inground Sprinklers! Thoughtfully Designed & Newly Upgraded Throughout, This Home Is Waiting For You To Make It Yours! 4+1 Bedroom, 3-Bathroom Side-Split Home Offering An Incredible 3,129 Sq Ft of Total Living Space. Separate Entry to Finished Basement Steps to Lake, Bluffs, GO! Prime Location on a Child Friendly Quiet Cul-de-Sac. With A Deep Double Car Garage, Large Interlock Driveway & Walkway, Outdoor Pot Lights and Fantastic Curb Appeal. This Property Makes An Immediate Impression. Step Inside To A Bright Wide Entry W/ Direct Garage Access And A Flowing Spacious Layout. Natural Light Pours In Through 3 Skylights And Walls of Windows, Highlighting The Rich Hardwood Floors Throughout. The Main Level Offers An Inviting Living/Dining Area With A Picture-Perfect Bow Window with
$ 1,699,900
241 Ashlar Road, Richmond Hill, ON, L4C 2W7 house for sale | Listing ID N13790 | Royal LePage
View photo
House · for sale
$ 948,000
New
241 Ashlar Road, Richmond Hill, ON, L4C 2W7 house for sale | Listing ID N13790 | Royal LePage
Sheridan Homelands
· House
· Parking · Air conditioning · Cellar
Sheridan Homelands · House · Parking · Air conditioning · Cellar
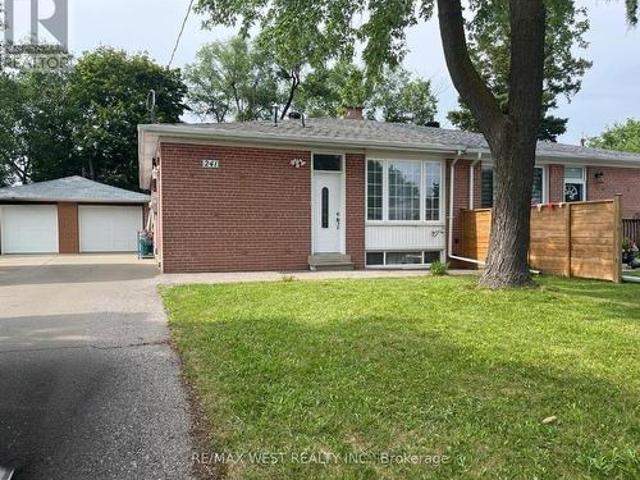
Welcome To This Beautiful Bright And Spacious Newly Renovated Home located in a Highly Desirable Neighborhood! Separate Entrance To Basement Apartment! Custom Open Concept Modern Kitchen With Granite Countertops/Island, Pot Lights, And Marble Backsplash. New Kitchen Floor and Counters, New Bathroom, Newer Roof, New AC, New Fence. Oversized Driveway (6 Cars) With Detached GARAGE! Steps to Transit, Schools, Parks, and Shopping. Move-In Ready And Enjoy! (Id: 27)
$ 948,000

Get email alerts

Don't miss out: be the first to know about new properties

The alert was correctly created

On subscribing you accept the conditions of use and the privacy policy
Alert
Receive new ads in your inbox
Save this search
Receive alerts for new listings

We'll send you an email when we have new properties for: "Houses for sale in Sheridan Homelands"

The alert was correctly created

Get email alerts and be the first to see new listings
Required field
On subscribing I accept the terms of the privacy policy
Perfect! You'll soon start receiving new listings via email
Alert
Receive an email when we have new ads for Houses for sale in Sheridan Homelands
Save this search
Filters

Bedrooms

Area (sq.ft)

sq.ft
sq.ft

Price

$
$

Filter by property type

Bathrooms

Clear all filters
Receive notifications when new entries are published.