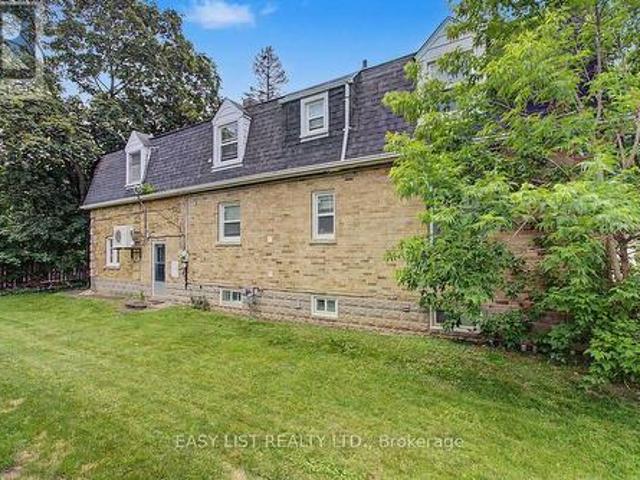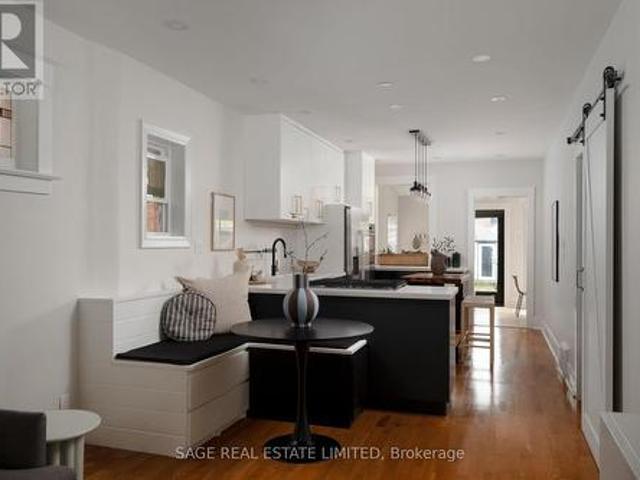
10,954 houses for sale in Sheridan Homelands

17 Bayview Ridge, Toronto, ON, M2L 1E3 house for sale | Listing ID C13785 | Royal LePage
View photo
House · for sale
$ 9,280,000
New
17 Bayview Ridge, Toronto, ON, M2L 1E3 house for sale | Listing ID C13785 | Royal LePage
Sheridan Homelands
· House
· Fireplace · Gym
Sheridan Homelands · House · Fireplace · Gym
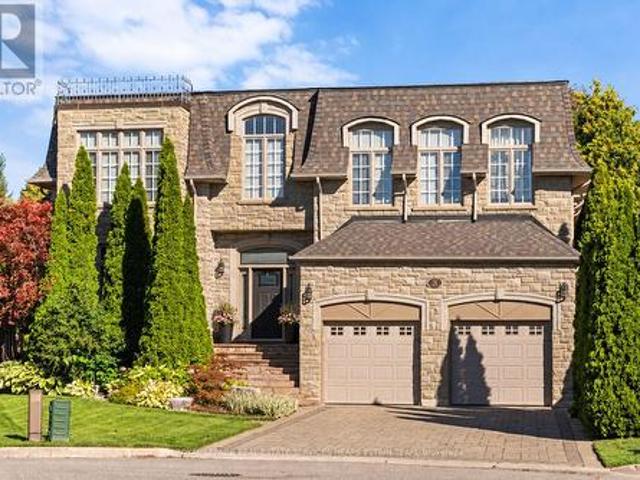
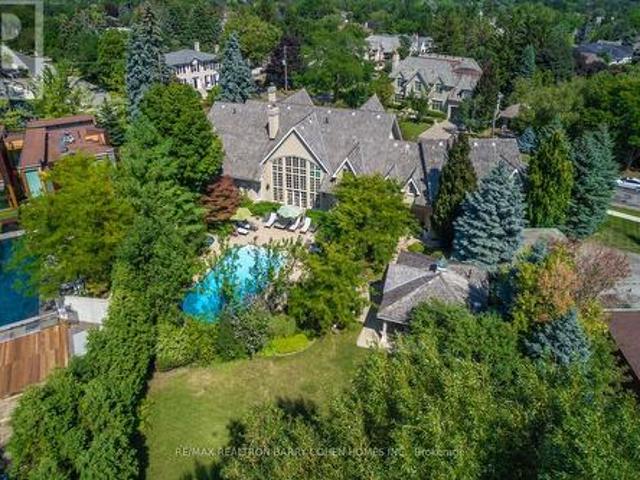
Signature French Country Estate, Dramatic Facade With Exquisite Stone Accents On With A Spectacular Premium Corner Locale On Ravine With Panoramic City Views And The Rosedale Golf Club. Located Within On One Of The Most Sought After Enclaves Of The Exclusive Bridle Path-Sunnybrook-York Mills neighborhood. A Tranquil Oasis Of Classic Luxury. This Estate Features A Main Floor Primary Retreat Complete With Spa-Like 5-Piece Ensuite and Walk-In His/Hers Dressing Room Plus Gym, A Separate In-Law Or Guest Suite Complete With Kitchen And Living Room, Bedroom & Ensuite, Five Additional Bedrooms Suites On It's Upper Level. Rich In Hardwood Floors, Elegant Custom Mouldings, Numerous Walk Outs, And The Finest Luxury Appointments Throughout. The Main Floor Boasts A Gourmet Kitchen With Breakfast Area Plus Servery, Formal Dining Room and Living Room With Fireplace Featuring Custom Stone Surround, Library With Masterful Millwork, Sunken Great Room With 24' Vaulted Ceiling and Walkout To The Rear Gard
$ 9,280,000
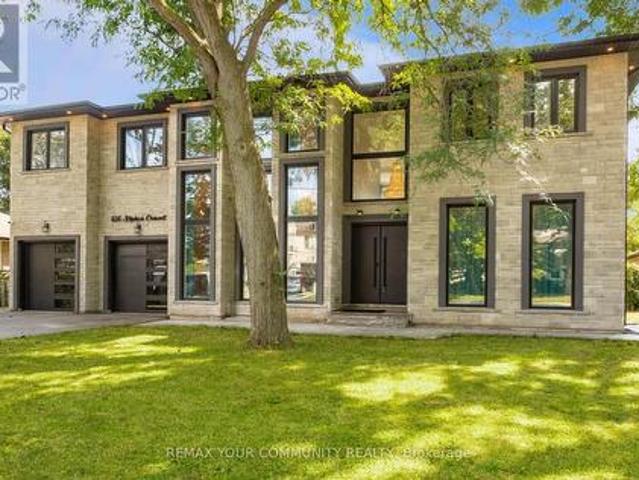
606 Stephens Crescent, Oakville, ON, L6K 1Y3 house for sale | Listing ID W13782 | Royal LePage
View photo
House · for sale
$ 3,449,530
606 Stephens Crescent, Oakville, ON, L6K 1Y3 house for sale | Listing ID W13782 | Royal LePage
Sheridan Homelands
· House
· Office room · Gym
Sheridan Homelands · House · Office room · Gym
Welcome to 606 Stephens Crescent, an exceptional custom-designed luxury residence in desirable Bronte East, Oakville. Set on an impressive approximately 80 x 115 ft lot, this 2023-builthome offers approximately 5,500 sq. Ft. of combined space, including approximately 4,000 sq. Ft. above grade and an additional approximately 1,500 sq. Ft. lower level. From the moment you enter the dramatic grand foyer, the home makes a striking impression with soaring 20-ft ceilings in the foyer, living room and family room. Designed for both elegant entertaining and comfortable family living, the main level features generously proportioned principal rooms, abundant natural light and exceptional architectural scale. The upper level offers four spacious bedrooms, generous closets, ensuite accommodations and acentral hallway overlooking the open-to-below areas. The lower level provides outstanding flexibility for a recreation room, home theatre, gym, office, storage or future customization. Additional fea
$ 3,449,530
11 Paris Court, Toronto, ON, M3A 3M6 house for sale | Listing ID C13791 | Royal LePage
View photo
House · for sale
$ 1,950,000
New
11 Paris Court, Toronto, ON, M3A 3M6 house for sale | Listing ID C13791 | Royal LePage
Sheridan Homelands
· House
Sheridan Homelands · House
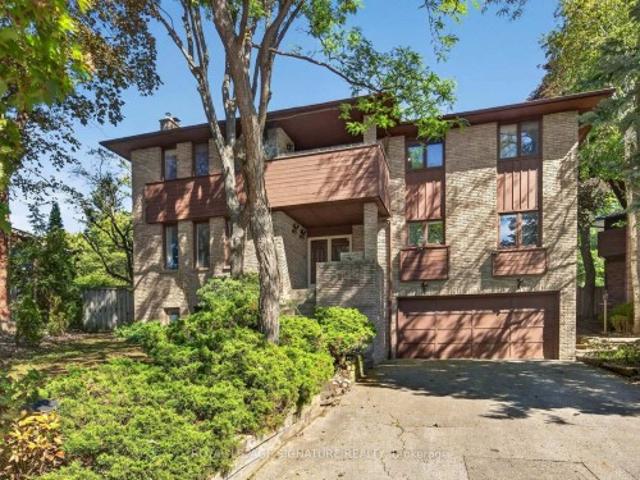
Exclusive house on an exclusive court. It is indeed rare to find a property like this. Paris Court is a secluded cul-de-sac tucked away in an upscale pocket of North York. With only 12 homes on the street, traffic is never a worry, and yet Paris Court is seconds away from the DVP and 401, so it's effortless to hop onto either highway and be on your way. Like the street, the house is exclusive as well. Originally built in the 70s and later remodelled, styled and furnished by Ethan Allen. It is a classic, refined home that can be customized over time, or be completely modernized before moving in. The key is to secure this premier property first
$ 1,950,000
92 Highcroft Road, Toronto, ON, M4L 3G5 house for sale | Listing ID E13790 | Royal LePage
View photo
House · for sale
$ 1,499,000
New
92 Highcroft Road, Toronto, ON, M4L 3G5 house for sale | Listing ID E13790 | Royal LePage
Sheridan Homelands
· House
· Office room
Sheridan Homelands · House · Office room
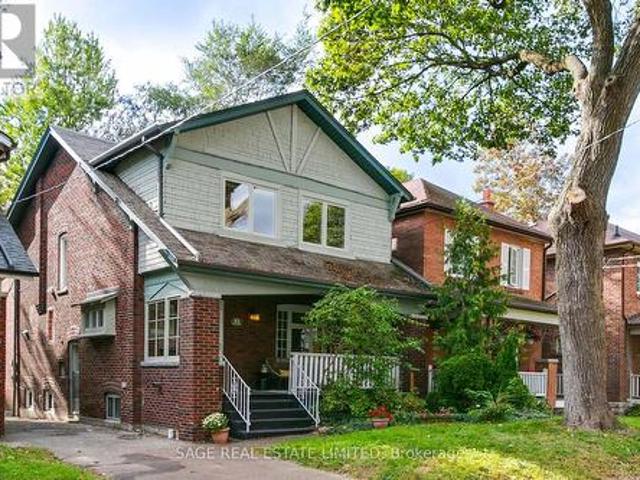
Experience'Big House Energy' in the heart of the Upper Beaches. Tucked away on Highcroft, one of the neighbourhood's sweetest, tree-lined streets, this spacious detached home is the perfect blend of family living, natural beauty, and urban charm. The bright, open-concept main floor is designed for everyday life. An inviting foyer flows into comfortable living spaces, where a generous family room and a large kitchen with a breakfast nook serve as the true heart of the home. Bathed in abundant natural light, the entire level feels warm, airy, and inviting, providing a perfect backdrop for gathering with friends or enjoying quiet family moments. Designed to make family life feel easy, the second floor features four spacious bedrooms, each with large windows and closets. The principal suite is a highlight, offering a flexible adjoining room perfect for a home office, studio, or nursery. One additional bedroom is enhanced by a skylight, adding character and warmth. With three thoughtfully p
$ 1,499,000
90 Arjay Crescent, Toronto, ON, M2L 1C7 house for sale | Listing ID C13793 | Royal LePage
View photo
House · for sale
$ 13,680,000
New
90 Arjay Crescent, Toronto, ON, M2L 1C7 house for sale | Listing ID C13793 | Royal LePage
Sheridan Homelands
· House
· Parking
Sheridan Homelands · House · Parking
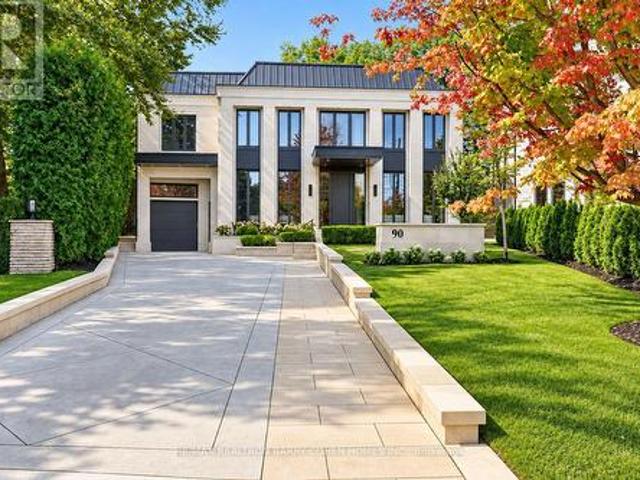
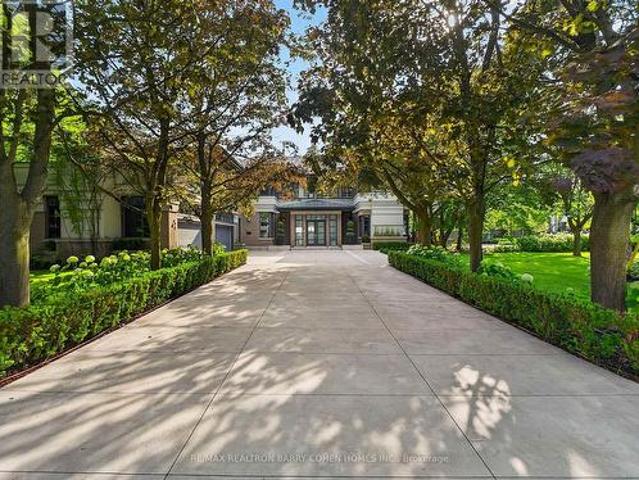
Newly completed architecturally significant estate by acclaimed architect Richard Wengle & Interior Virtuoso Carey Mudford in Toronto's prestigious The Bridle Path. Tucked away on a quiet cul-de-sac across a charming parkette, this over 15,700sf pie-shaped lot with a rare 120ft rear width is lined with mature trees and hedging, offering exceptional privacy. With 8,700sf of living space on main & 2nd floors, this grand residence blends contemporary luxury with exceptional scale. Crafted with uncompromising attention to detail, the home offers soaring proportions, seamless flow, Indiana limestone cladding throughout & 10 car heated underground garage for unique convenience and security. Anchored by an remarkable great room with 22ft ceiling, floor to ceiling glass, 12ft islands in the kitchen and unique bar area, the home is tailored for both large-scale entertaining and everyday living. The showpiece kitchen includes a sculptural custom brass hood & premium Miele appliances in both the
$ 13,680,000
17 Alderbrook Drive, Toronto, ON, M3B 1E3 house for sale | Listing ID C13792 | Royal LePage
View photo
House · for sale
$ 10,800,000
New
17 Alderbrook Drive, Toronto, ON, M3B 1E3 house for sale | Listing ID C13792 | Royal LePage
Sheridan Homelands
· House
· Garden · Balcony · Swimming pool · Parking
Sheridan Homelands · House · Garden · Balcony · Swimming pool · Parking
Architecturally Significant. Builder's Own On Lush One Acre Ravine Lot. Timeless Transitional Architecture. A Rare Custom Estate In The Highly-Coveted Neighbourhood Of Banbury-Bridle Path. Pool, Tennis Court & Overlooks Lush Ravine. Exceptional Luxury Appointments & Interior Amenities. Surrounded By Mature Trees, Natural Beauty, & Exclusive Privacy W/ Over 13,060 SF Of Luxurious Living Space And Resort-Like Rear Garden. Timeless Stucco & Brick Exterior Combined W/Frank Lloyd-Wright Style Cedar Overhangs Plus Copper Flashings & Eaves Throughout. A Long Snow Melting Private Drive & 4-Car Garage. Soaring Ceilings, Refined Millwork, Top-Tier Appliances, Custom Lighting, Control 4 Automation, Rich Hardwood, Abundant Natural Light, & Luxury Finishes Throughout. A Gourmet Kitchen Equipped W/ Premium Appliances, Centre Island, Large Breakfast Area W/ Walkout To Covered BBQ Balcony, Spacious Family Room All Overlooking The Serene Wooded Setting. Charming Wood-Paneled Library W/ Box Ceiling & Co
$ 10,800,000
5 145 Long Branch Avenue, Toronto, ON, M8W 0A9 townhouse for sale | Listing ID W13779 | Royal LePage
View photo
Townhouse · for sale
$ 718,000
5 145 Long Branch Avenue, Toronto, ON, M8W 0A9 townhouse for sale | Listing ID W13779 | Royal LePage
Sheridan Homelands
· Townhouse
· Garden · Terrace · Parking
Sheridan Homelands · Townhouse · Garden · Terrace · Parking
Welcome to this beautifully maintained 2-bedroom, 3-bathroom stacked townhome in the highly desirable Long Branch community. This bright ground-level, two-storey unit offers enhanced privacy and peaceful living, featuring a spacious private terrace with serene, private views perfect for relaxing or entertaining. The well-appointed kitchen features quartz counter tops, stainless steel appliances and ample cabinetry. Enjoy laminate flooring throughout and double-pane windows on the upper level The second level offers two spacious bedrooms, 2 baths while convenient en-suite laundry adds to the functionality of the home. Includes one owned underground parking space. Walking distance to Long Branch GO Station, TTC, waterfront trails, Lake Ontario, beaches, dog parks, cafes, restaurants, shops, schools with quick and easy access to the QEW, Highway427, Sherway Gardens is only a 5-minute drive away and downtown Toronto. An ideal setting for those who appreciate having the best of the waterfro
$ 718,000
110 Bastedo Avenue, Toronto, ON, M4C 3N1 house for sale | Listing ID E13789 | Royal LePage
View photo
House · for sale
$ 1,199,000
New
110 Bastedo Avenue, Toronto, ON, M4C 3N1 house for sale | Listing ID E13789 | Royal LePage
Sheridan Homelands
· House
· Garden · Deck · Parking · Cellar
Sheridan Homelands · House · Garden · Deck · Parking · Cellar
Discover True Modern Living In This Extensively Renovated, Fully Permitted Top To Bottom Semi-Detached Home, 3+1 Bed, 4 Bathroom Renovation In Danforth! The Home Boasts a Seamless Open Concept Design, The Main Floor Captivates With Its Custom kitchen Featuring a Sleek Island, Quartz Counter top, and Back Splash. Enhanced By Engineered Hardwood Flooring Throughout, The Residence Radiates Both Style and Functionality, Including a Mutual Driveway, One Parking Space in Back. The Finished Basement Complete With Separate Entrance, A Wet Bar, Bedroom and Bathroom, Extends The Living Space, Providing an Ideal Setting For Recreation. With a Main Floor Walkout to a New Backyard Deck Holding The Barbecue Gas Line, Indoor and Outdoor Living is Seamlessly Blended. Moreover, This Home Further Elevates Its Appeal With a Main Floor Powder room, New Windows Flooding The Interior With Natural Light, EXTENDED Second Floor 3rd Bedroom and Ensuite Bathroom, Upgraded 200Amp Electrical Panel, New Owned Furna
$ 1,199,000
85 Edgewater Drive Unit# 10, Stoney Creek, ON, L8E 4Z2 townhouse for sale | Listing ID 40860 | Royal LePage
View photo
Townhouse · for sale
$ 950,000
New
85 Edgewater Drive Unit# 10, Stoney Creek, ON, L8E 4Z2 townhouse for sale | Listing ID 40860 | Royal LePage
Sheridan Homelands
· Townhouse
· Patio · Cellar
Sheridan Homelands · Townhouse · Patio · Cellar
Welcome to waterfront living in the highly sought-after Fifty Point neighbourhood of Stoney Creek. This beautifully maintained 3-bedroom condo townhouse offers the perfect blend of lifestyle, comfort, and scenic views. With 2 full bathrooms and 2 half baths, there's plenty of space for both family living and entertaining. The true highlight of this home is its incredible connection to the water. Enjoy morning coffee or evening sunsets from not one, but two private balconies-one conveniently located off the kitchen and the other off the spacious primary bedroom. The fully finished walkout basement leads to a third bonus patio, creating multiple outdoor spaces all overlooking the water-ideal for relaxing, hosting, or simply taking in the view. Inside, the home has been well cared for, offering a move-in ready experience with a functional layout and generous living spaces throughout. For those seeking an elevated lifestyle, homeowners have the option to join the Newport Yacht Club. Member
$ 950,000
109 Ray Street, Hamilton, ON, L8R 2Y1 house for sale | Listing ID X13785 | Royal LePage
View photo
House · for sale
$ 849,900
New
109 Ray Street, Hamilton, ON, L8R 2Y1 house for sale | Listing ID X13785 | Royal LePage
Sheridan Homelands
· House
· Fireplace · Parking
Sheridan Homelands · House · Fireplace · Parking
Flawless'One of a Kind' home and property offering the perfect blend of style, quality & convenience into one incredible package. Incs a 2022 custom built 2 storey'Dream Villa' positioned proudly on large corner located in Hamilton's popular Strathcona district. Close proximity to city transit, schools, churches, TO Coliseum, city parks, eclectic Locke & Dundurn Street shops, bougie eateries/bistros & revitalized Bayfront. Large double wide concrete driveway off Florence Street accesses beautifully completed, insulated garage boasting heated concrete floors, roll-up insulated door, ample built-in cabinetry w/l0ft ceiling height allowing for car lift or hoist. Concrete walk-ways extend around house to inviting covered front landing where 1570sf of sophisticated interior is sure to impress. Ftrs open concept living room enhanced w/ambience of gas fireplace, dining room & stunning'Gourmet-Worthy' kitchen. Sporting chic white cabinetry, designer island, quartz countertops & premium SS appl
$ 849,900
77 Avondale Avenue, Toronto, ON, M2N 2V1 house for sale | Listing ID C13787 | Royal LePage
View photo
House · for sale
$ 1,399,000
New
77 Avondale Avenue, Toronto, ON, M2N 2V1 house for sale | Listing ID C13787 | Royal LePage
Sheridan Homelands
· House
Sheridan Homelands · House
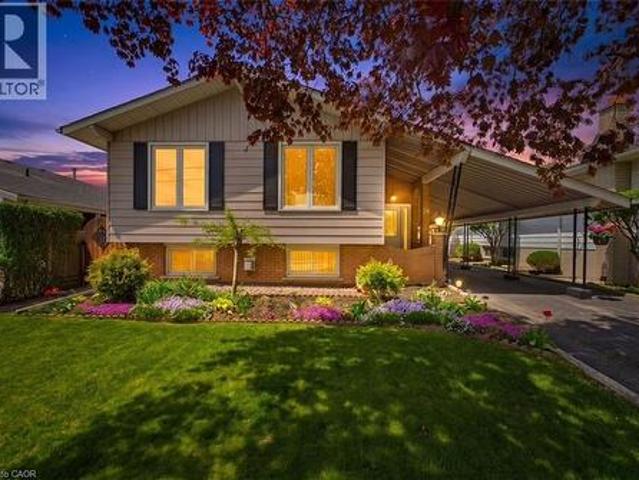
Visit the REALTOR website for further information about this Listing. Exceptional opportunity in one of North York's most sought-after neighbourhoods! Ideally situated within a 5-minute walk of Yonge-Sheppard subway station, Whole Foods Market, shops, banks, gyms, restaurants and everyday conveniences, with quick access to Highway 401. This spacious home offers 7+1 bedrooms, 2+1 bathrooms and 2+1 kitchens, including a kitchen area on each level-providing excellent flexibility for extended family members and guests. The interior has been refreshed and thoughtfully modernized, featuring freshly painted kitchen cabinetry, updated shower doors, newer wardrobe closets in select bedrooms & fresh paint throughout. Bright, clean and exceptionally well located, this versatile home provides abundant living space, with income potential in the heart of the Yonge-Sheppard community. (Id: 27)
$ 1,399,000
74 Barrington Avenue, Toronto, ON, M4C 4Z1 house for sale | Listing ID E13786 | Royal LePage
View photo
House · for sale
$ 899,900
New
74 Barrington Avenue, Toronto, ON, M4C 4Z1 house for sale | Listing ID E13786 | Royal LePage
Sheridan Homelands
· House
· Garden · Office room · Deck · Air conditioning
Sheridan Homelands · House · Garden · Office room · Deck · Air conditioning
No holds barrington! This sweet detached brick bungalow packs more punch than you'd expect, sitting on an incredible 25 x 139 ft lot just off the Danforth. Thoughtfully renovated, beautifully maintained and deceptively spacious, 74 Barrington is the kind of house that just keeps getting better. The bright main floor features 2 bedrooms, an updated 4-piece bathroom and a completely renovated kitchen with breakfast nook, opening into a generous living room. At the back, a beautiful dining room with large sliding doors connects seamlessly to one seriously dreamy backyard. Private, fully fenced and framed by towering cedars, this urban oasis has room to play, garden, entertain and unwind, with a large tiered deck, pergola, fire table and BBQ gas line. Tucked into the yard is a separate auxiliary office with its own heat/AC pump-your commute just got considerably shorter. Downstairs, the surprises continue with a guest suite, additional office/flex space, full 3-piece bath, fantastic rec ro
$ 899,900
332 Greenfield Avenue, Toronto, ON, M2N 3E6 house for sale | Listing ID C13786 | Royal LePage
View photo
House · for sale
$ 2,888,800
New
332 Greenfield Avenue, Toronto, ON, M2N 3E6 house for sale | Listing ID C13786 | Royal LePage
Sheridan Homelands
· House
· Garden · Office room · Fireplace · Deck
Sheridan Homelands · House · Garden · Office room · Fireplace · Deck
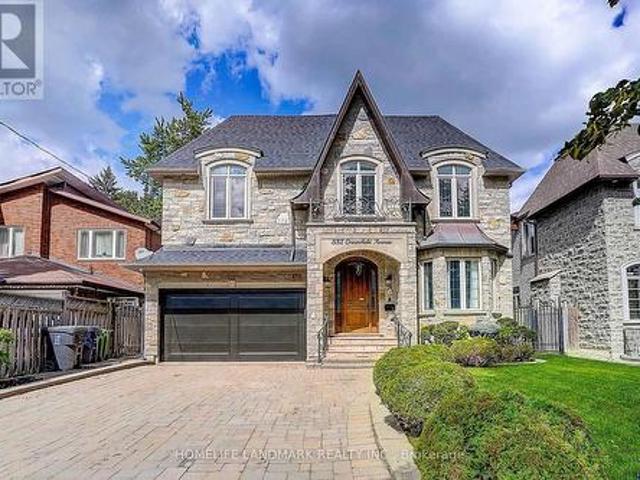
Welcome To 332 Greenfield Ave, An Elegant Custom Detached Home In The Heart Of North York With Impressive Stone Exterior + Pro. Fin.W/O Bsmt W Rec Room & 2 Additional Bedrooms*. 120 Pot Lights And Rich Hardwood Flooring. Freshly Painted Whole House With New Light Fixtures. Formal Living/Dining Areas, Wood-Panelled Office, Bright Family Room With Fireplace, And Gourmet Kitchen With Custom Cabinetry, Large Centre Island, Stone Counters, Breakfast Area And Walk-Out To Deck And Garden. Spacious Bedrooms Include A Luxurious Primary Retreat With Large Walk-In Closet. Updated Security System, Sprinkler/Irrigation System, Fence And Deck. Professionally Designed Front And Rear Gardens. Hollywood PS & Earl Haig SS Catchment, Close To Subway, Highways And Private Schools. (Id: 27)
$ 2,888,800
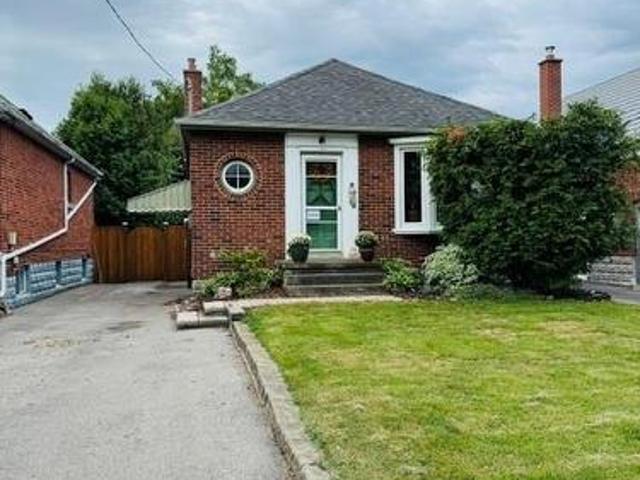
428 Brunswick Street, Hamilton, ON, L8H 6S4 house for sale | Listing ID X13792 | Royal LePage
View photo
House · for sale
$ 524,900
New
428 Brunswick Street, Hamilton, ON, L8H 6S4 house for sale | Listing ID X13792 | Royal LePage
Sheridan Homelands
· House
· Garden · Fireplace · Parking · Cellar
Sheridan Homelands · House · Garden · Fireplace · Parking · Cellar
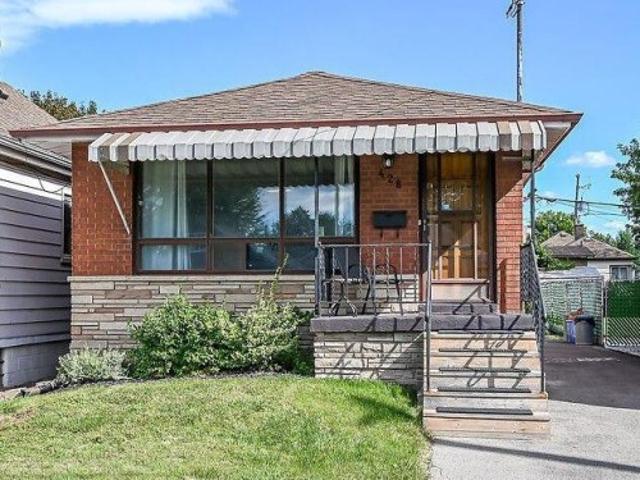
This one is for YOU! Solid brick bungalow with great curb appeal. This home features 3 bedrooms with original hardwood, plus newer flooring and painted thru-out. 2 bathrooms, separate side entrance to finished basement with spacious recrm and gas fireplace. Inlaw potential. Long driveway for lots of parking and an adorable backyard with some newer fencing. Friendly neighbourhood in this good location. Public transit, short distance to parks, shopping and close to Red Hill to go anywhere! Get inside to see it all (and more possibilities), excellent value. Flooring material available to stay (to finish stairs and bathroom). Appliances negotiable. Min 24hrs on offers
$ 524,900
9 Bethesda Court, Toronto, ON, M3B 3S4 house for sale | Listing ID C13793 | Royal LePage
View photo
House · for sale
$ 3,949,000
New
9 Bethesda Court, Toronto, ON, M3B 3S4 house for sale | Listing ID C13793 | Royal LePage
Sheridan Homelands
· House
· Garden · Fireplace · Deck · Swimming pool · Equipped kitchen
Sheridan Homelands · House · Garden · Fireplace · Deck · Swimming pool · Equipped kitchen
Perfectly situated on a private and quiet cul-de-sac and offering over 6370 square feet of living space on all three levels. Stunning curb appeal with professionally finished front gardens. The foyer boasts soaring ceiling heights with two double closets. The main floor offers spacious principal rooms surrounding the central foyer creating the perfect flow. The living room has hardwood floors, coffered ceilings, crown moulding and a bay window overlooking the gardens. The formal dining room overlooks the living room with a decorative arched ceiling. The renovated kitchen offers large format porcelain tile floor, a large centre island with Caesarstone countertops, gas range, two dishwasher and custom cabinetry with ample storage space and a separate pantry. The spacious breakfast area is enveloped in glass windows with a walk-out to the rear deck and pool area. The family room overlooks the kitchen with hardwood floors, crown moulding, pot lights and a gas fireplace with stone mantle su
$ 3,949,000
1755 Danforth Avenue, Toronto, ON, M4C 1J1 house for sale | Listing ID E13793 | Royal LePage
View photo
House · for sale
$ 789,000
New
1755 Danforth Avenue, Toronto, ON, M4C 1J1 house for sale | Listing ID E13793 | Royal LePage
Sheridan Homelands
· House
· Office room · Parking
Sheridan Homelands · House · Office room · Parking
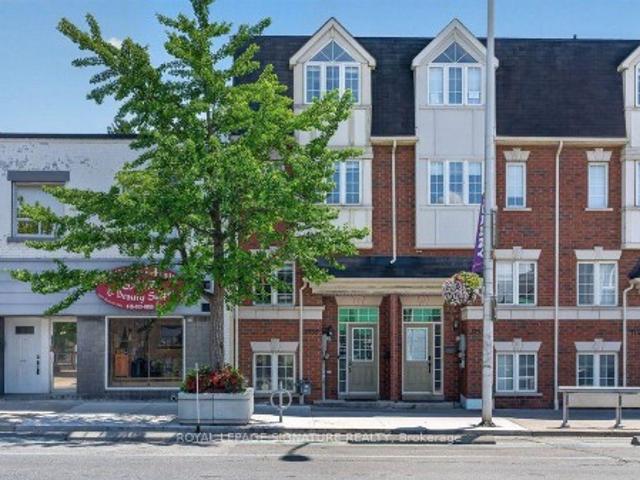
Rare opportunity in the heart of Danforth Village. This 3-storey freehold townhouse offers flexible commercial/residential (CR) zoning, giving you the option to live, work, or invest all under one roof. The home features 3 bedrooms plus a dedicated office, 3 washrooms, and a bright, open-concept main floor with 9-foot ceilings, rich hardwood flooring, and oversized windows that fill the home with an abundance of natural light. The modern kitchen is finished with Stainless Steel Appliances, granite countertops and flows seamlessly into the spacious living and dining areas. The generous primary suite features a 4-piece ensuite and a full wall of closets, while two additional bedrooms offer flexible space for family, guests, or a home office. Enjoy the convenience of direct garage access and private parking. Set right on Danforth Ave in the Woodbine Corridor / Danforth Village, this home carries an outstanding Walk Score of 98, with daily errands, dining, and transit all within easy reach
$ 789,000
14249 Tenth Line, Halton Hills, ON, L7G 4S8 Luxury House for sale | Listing ID W13782 | Royal LePage Carriage Trade Luxury Properties
View photo
House · for sale
$ 6,950,000
14249 Tenth Line, Halton Hills, ON, L7G 4S8 Luxury House for sale | Listing ID W13782 | Royal LePage Carriage Trade Luxury Properties
Sheridan Homelands
· House
· Patio · Garden · Fireplace
Sheridan Homelands · House · Patio · Garden · Fireplace
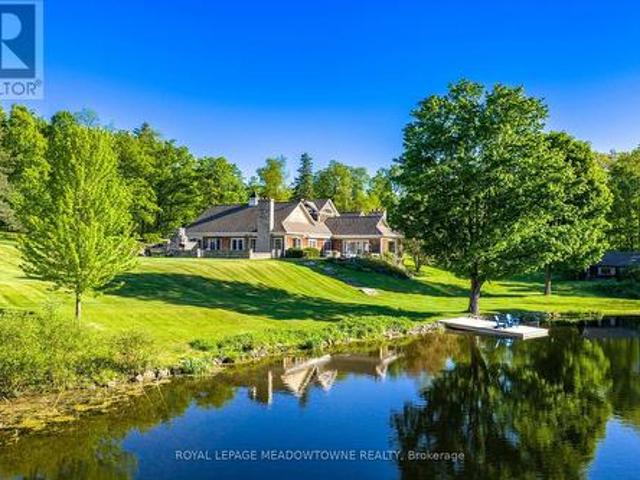
Imagine arriving down a winding drive framed by stone walls into an extraordinary 49-acrecountry estate, tucked into the iconic landscapes of Terra Cotta and Glen Williams. Beyond the gates, an architecturally designed 4-bedroom bungalow unfolds beside spring-fed ponds, surrounded by rolling forest, historic structures, curated gardens, and breathtaking natural beauty. Designed for grand entertaining and intimate family living, the residence features expansive principal rooms, soaring ceilings, and seamless walkouts to a spectacular stone patio with an impressive outdoor stone fireplace. Every space embraces the landscape, with mature trees, tranquil water views, and complete privacy creating a setting that feels worlds away. A charming 4-bedroom century stone home offers exceptional flexibility for multi-generational living, guests, or a private retreat. Four historic cabins overlooking the ponds add to the estate's storybook character. A beautifully renovated bank barn, heated worksh
$ 6,950,000
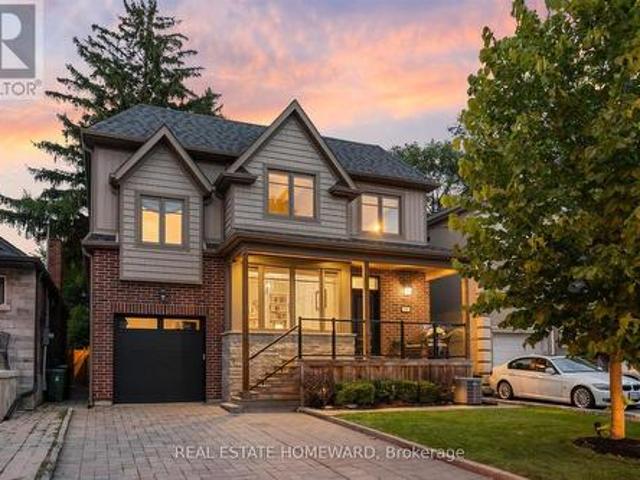
32 Joseph Duggan Road, Toronto, ON, M4L 3Y2 house for sale | Listing ID E13783 | Royal LePage
View photo
House · for sale
$ 2,145,000
New
32 Joseph Duggan Road, Toronto, ON, M4L 3Y2 house for sale | Listing ID E13783 | Royal LePage
Sheridan Homelands
· House
· Fireplace · Deck · Air conditioning
Sheridan Homelands · House · Fireplace · Deck · Air conditioning
Remodelled with acute attention to timeless design, details that are at the heart of everyday functionality and features that you will continue to love year after year! A spacious and truly open concept main floor with sight lines in every direction from your daily perch at the massive kitchen island which inevitably becomes the hub of the home. Not just great for entertaining but for everyday life. The 2nd floor family room is the gathering place for game nights and lazy weekend afternoons with soaring vaulted ceilings and an impressive stone fireplace. Generous bedrooms and modern bathroom start on the 2nd floor but the private and quiet primary retreat on the 3rd floor features a beautifully renovated 5 piece ensuite, smart and functional walk-through closet, walk-out to large deck and 4 season comfort with added heat pump/AC. Every space has been thoughtfully renovated and updated over the years including all 4 bathrooms. Don't miss the details like custom window coverings through
$ 2,145,000
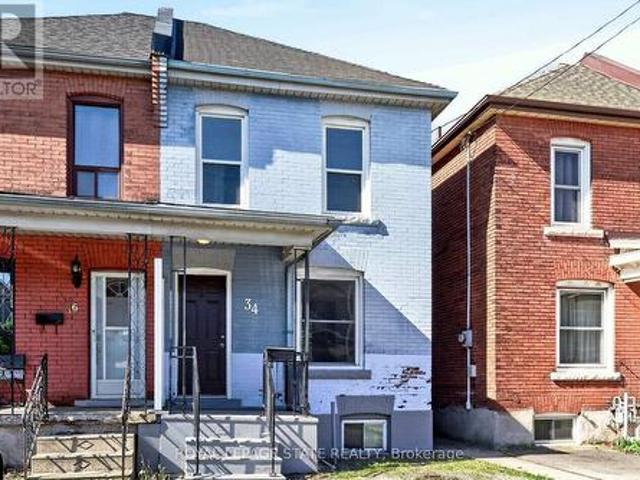
34 Edward Street, Hamilton, ON, L8L 2V4 house for sale | Listing ID X13790 | Royal LePage
View photo
House · for sale
$ 375,000
New
34 Edward Street, Hamilton, ON, L8L 2V4 house for sale | Listing ID X13790 | Royal LePage
Sheridan Homelands
· House
· Garden · Deck · Parking · Cellar
Sheridan Homelands · House · Garden · Deck · Parking · Cellar
Welcome to 34 Edward Street! This Gibson all brick home is the perfect opportunity for first time buyers to start their home ownership journey. Main floor features a well lit living space, large dedicated dining room and kitchen with access to back deck and yard. Upstairs you'll find 3 bedrooms, renovated 4-piece bath and linen closet. The basement has laundry and tons of storage space. 34 Edward Street offers parking for 1 car, covered front porch, large back deck with pergola and yard space to exercise your green thumb. Located in the Gibson neighbourhood this home is very walkable with proximity to transit routes, Tim Horton's Field, shopping, dining, parks and schools. Updates include rewiring (2020), pest prevention from Skedaddle (2023), paint, most light fixtures, furnace (2017), bathroom reno (2023)
$ 375,000
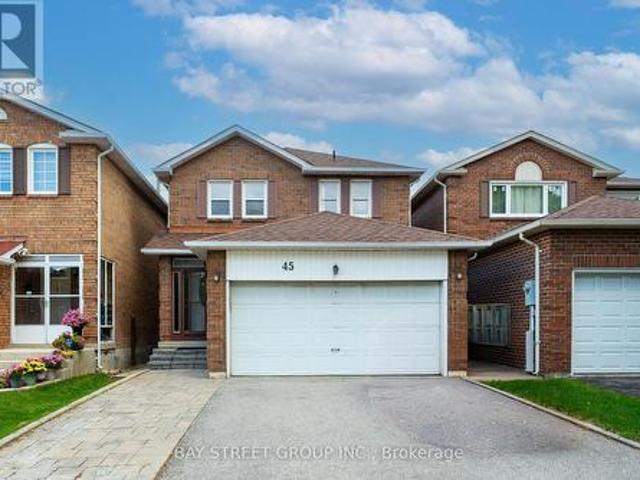
45 Thurman Road, Vaughan, ON, L4J 6S6 house for sale | Listing ID N13788 | Royal LePage
View photo
House · for sale
$ 1,249,000
New
45 Thurman Road, Vaughan, ON, L4J 6S6 house for sale | Listing ID N13788 | Royal LePage
Sheridan Homelands
· House
· Garden · Fireplace · Deck · Cellar
Sheridan Homelands · House · Garden · Fireplace · Deck · Cellar
Welcome to this bright and spacious 3+1 bedroom detached home in sought-after Thornhill, ideally located near Bathurst & Steeles. The main and second floors have been extensively renovated and freshly painted, featuring new light-toned flooring throughout, a beautifully updated curved staircase with wood treads and black iron pickets, and renovated bathrooms with modern finishes. The oversized kitchen offers a large centre island, abundant cabinetry and pantry storage, stainless steel appliances, and generous workspace for everyday family living and entertaining. The spacious living and dining areas are filled with natural light, while the separate family room features a classic brick wood-burning fireplace and walkout to a large backyard deck. Upstairs are three generously sized bedrooms, including an exceptionally spacious primary bedroom with walk-in closet and renovated ensuite. The finished basement features a separate entrance, additional bedroom, kitchen and 3-piece bathroom, of
$ 1,249,000
107 Norwood Road, Hamilton, ON, L8S 3R3 house for sale | Listing ID 40863 | Royal LePage
View photo
House · for sale
$ 699,900
New
107 Norwood Road, Hamilton, ON, L8S 3R3 house for sale | Listing ID 40863 | Royal LePage
Sheridan Homelands
· House
· Garden · Fireplace · Deck · Cellar
Sheridan Homelands · House · Garden · Fireplace · Deck · Cellar
Charming & cozy bungalow on a quiet Westdale street, steps to Churchill Park and RBG nature trails. Perfect size and location for those looking for easy living. Kitchen with white cabinets, living room with Canadian-made Valor gas fireplace and bay window, separate dining room, updated bathroom, good sized bedrooms, with the 2nd bedroom currently being used as family room. Basement with recroom, two extra bedrooms and 2-piece washroom/laundry room. Private fenced backyard with new deck. Side entrance to the basement lends to in-law potential. Long driveway for 3 vehicles. Location is ideal. Walk to Westdale’s shops, restaurants, and amenities, easy access to Highway connections and McMaster University. At the same time, you’re tucked away from the hustle-bustle, with the peaceful conservation area and nature trails right outside your door. (Id: 27)
$ 699,900
101 Northdale Boulevard, Toronto, ON, M4B 1X1 house for sale | Listing ID E13783 | Royal LePage
View photo
House · for sale
$ 2,686,999
New
101 Northdale Boulevard, Toronto, ON, M4B 1X1 house for sale | Listing ID E13783 | Royal LePage
Sheridan Homelands
· House
· Office room · Fireplace · Deck
Sheridan Homelands · House · Office room · Fireplace · Deck
A Distinguished Custom-Built Residence In Prestigious Parkview Hills, Privately Set On A 213'+ Deep Ravine Lot Overlooking The Don River Ravine On A Quiet Cul-De-Sac. Offering Over 3,700+ Sq. Ft. Of Living Space. This Home Offers A Rare Balance Of Privacy, Comfortable Living And A Connection To The Surrounding Ravine Landscape. The Main Level Is Filled With Natural Light, Featuring High Ceilings And Expansive Windows Framing Serene Ravine Views. A Home Office With Custom Built-Ins And A Foyer With Step-In Closet, Built-In Cubbies & Bench Seating Add Everyday Functionality. The Open-Concept Kitchen Anchors The Main Living Spaces, While The Living Room Features Custom Cabinetry, Fireplace, Integrated Speakers And Ravine Views, With Direct Walkout To The Deck. The Outdoors Extends The Living Space Naturally. A Seating Area At The Far End Of The Lot Offers Valley Views. Outdoor Speakers Extend The Entertaining Experience, While A Private Pickleball Court Offers A Unique Space For Recreatio
$ 2,686,999
26 Rivercrest Road, Hamilton, ON, L8E 1M9 house for sale | Listing ID 40863 | Royal LePage
View photo
House · for sale
$ 759,000
New
26 Rivercrest Road, Hamilton, ON, L8E 1M9 house for sale | Listing ID 40863 | Royal LePage
Sheridan Homelands
· House
· Garden · Fireplace · Parking
Sheridan Homelands · House · Garden · Fireplace · Parking
26 Rivercrest Road is nestled in the quiet, mature Riverdale neighbourhood of Lower Stoney Creek and offers over 1,600 sq. Ft. of beautifully maintained living space. This well cared for raised bungalow showcases pride of ownership throughout and features 3 bedrooms, 1.5 baths, large windows that fill the home with natural light, and a functional layout perfect for families or downsizers alike. The main floor offers a spacious foyer, open concept living and dining area, charming kitchen with breakfast nook and bay window, plus original hardwood flooring in select rooms. The fully finished lower level adds exceptional living space with a cozy rec room featuring a gas fireplace and pot lights, a den, hobby room, workshop/cold room, and an additional bonus room offering flexibility for your lifestyle needs. Outside, enjoy the beautifully landscaped yard, peaceful sitting area, and extra long paved driveway with ample parking. Located on a serene tree lined street close to parks, schools a
$ 759,000
118 Craigroyston Road, Hamilton Glenview, ON, L8K 3K1 house for sale | Listing ID X13791 | Royal LePage
View photo
House · for sale
$ 619,900
New
118 Craigroyston Road, Hamilton Glenview, ON, L8K 3K1 house for sale | Listing ID X13791 | Royal LePage
Sheridan Homelands
· House
· Patio · Garden · Fireplace · Parking · Cellar
Sheridan Homelands · House · Patio · Garden · Fireplace · Parking · Cellar
Very nice curb appeal! Well loved'All brick raised Bungalow' just steps to Rosedale! 3 bedrooms, a formal dining room with sliding glass patio door, 2 kitchens, 2 bathrooms, separate entrance for ideal in-law/income potential, attached garage with inside entry, concrete driveway, a rear concrete block garage(25.3 ft x 13.4 ft) with fireplace(wood), 2 concrete entrances to the backyard, concrete patio space, finished basement with a walk up, a large recreation room with fireplace. Conveniently accessible to the Red Hill Park Expressway, parks, schools, transit, pharmacy, coffee shops, restaurants, shopping & more. Appliances are included! (Id: 7525)
$ 619,900
14 Lyall Avenue, Toronto, ON, M4E 1V8 house for sale | Listing ID E13786 | Royal LePage
View photo
House · for sale
$ 2,699,900
New
14 Lyall Avenue, Toronto, ON, M4E 1V8 house for sale | Listing ID E13786 | Royal LePage
Sheridan Homelands
· House
· Office room · Fireplace
Sheridan Homelands · House · Office room · Fireplace
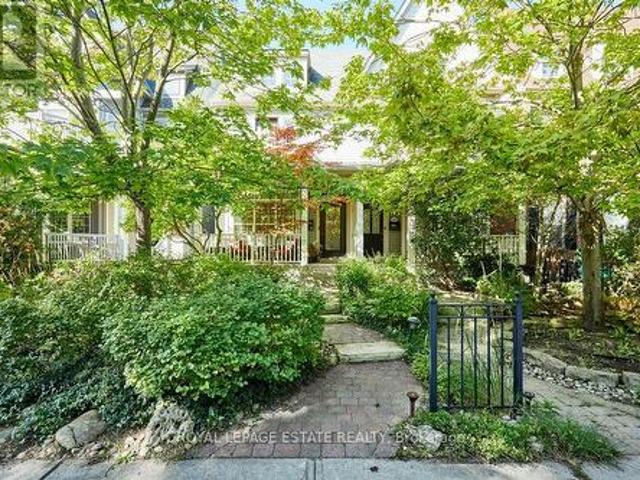
This classic home a masterpiece of light, scale & heritage and is located on one of the most sought after streets in the Beach area. Set on an exceptionally wide 50 x 100 foot lot, this grand two-and-a-half-storey brick detached Victorian offers over 3,000 square feet of beautifully restored living space across three levels. Designed for effortless family living, this home seamlessly pairs original period charm with bright, modern spaces and a seamless connection to nature. When you enter this home you will find high ceilings, wonderful trim, large windows and a very functional floor plan. The formal living room is warm and inviting with a wood burning fireplace, perfect for entertaining and those chilly winter nights. A private library/office provides the quiet, dedicated environment for any one who needs to work from home. The large formal dining room is connected to the brand new renovated kitchen and great room. The great room serves as the heart of the home providing easy meal pre
$ 2,699,900

Get email alerts

Don't miss out: be the first to know about new properties

The alert was correctly created

On subscribing you accept the conditions of use and the privacy policy
Alert
Receive new ads in your inbox
Save this search
Receive alerts for new listings

We'll send you an email when we have new properties for: "Houses for sale in Sheridan Homelands"

The alert was correctly created

Get email alerts and be the first to see new listings
Required field
On subscribing I accept the terms of the privacy policy
Perfect! You'll soon start receiving new listings via email
Alert
Receive an email when we have new ads for Houses for sale in Sheridan Homelands
Save this search
Filters

Bedrooms

Area (sq.ft)

sq.ft
sq.ft

Price

$
$

Filter by property type

Bathrooms

Clear all filters
Receive notifications when new entries are published.