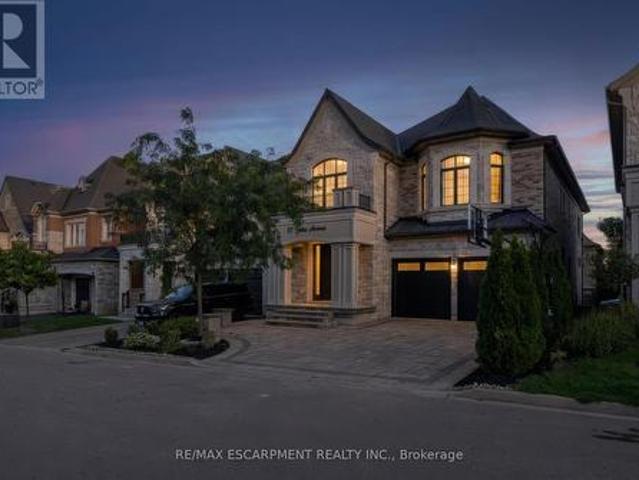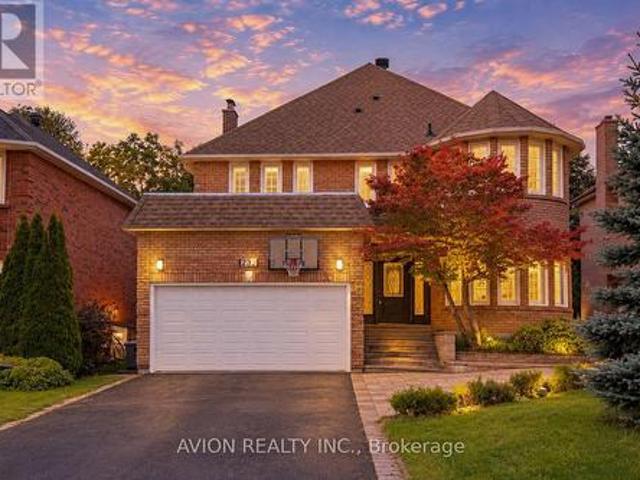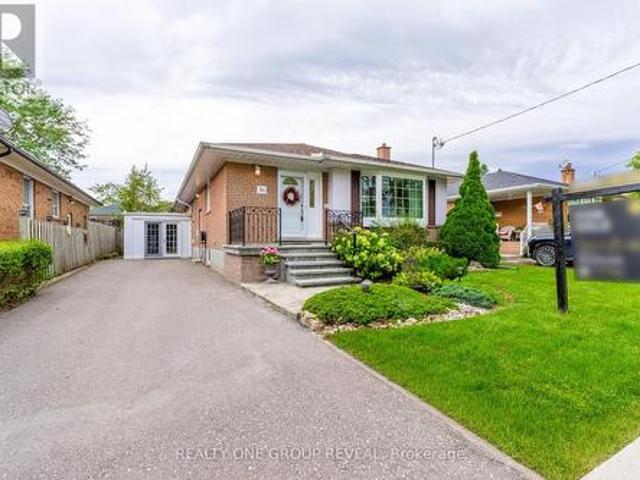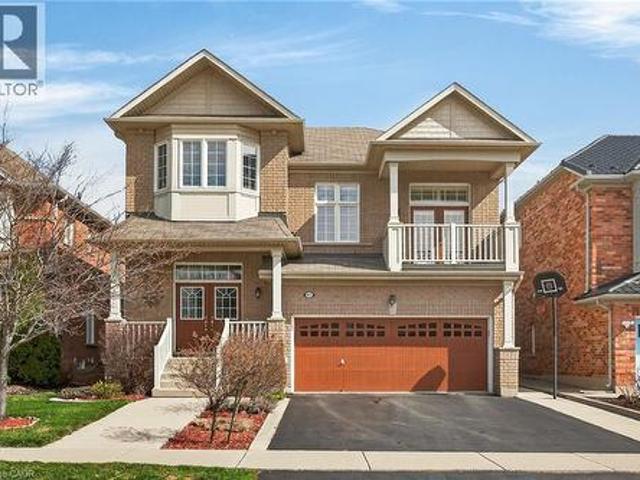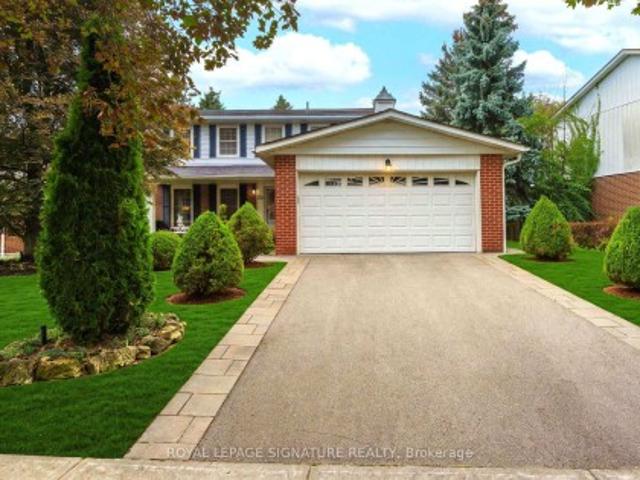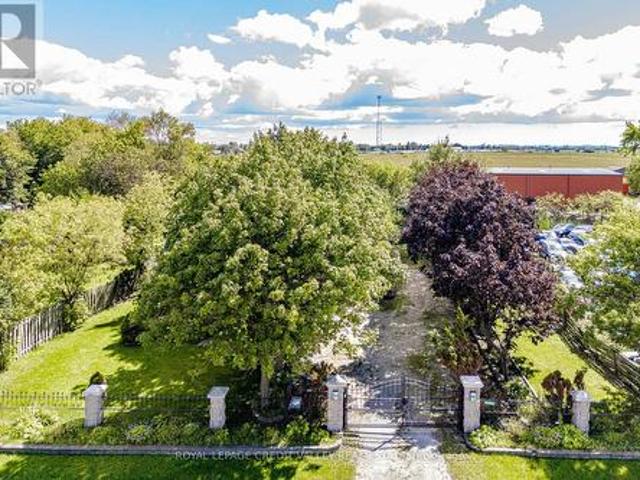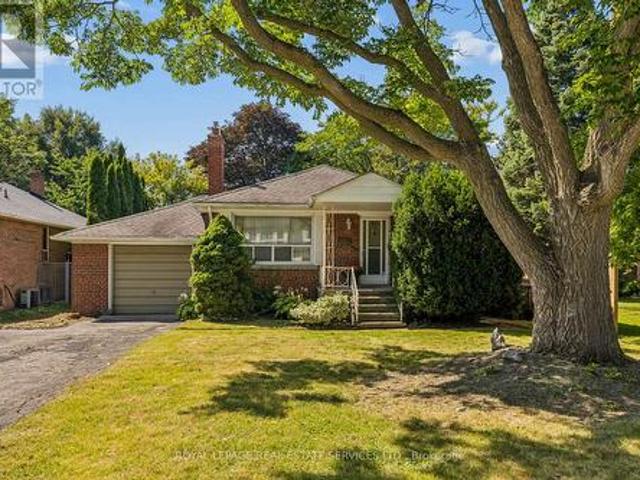
10,954 houses for sale in Sheridan Homelands

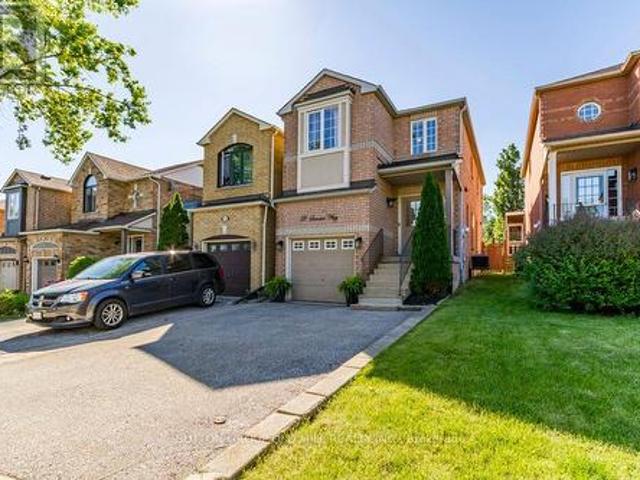
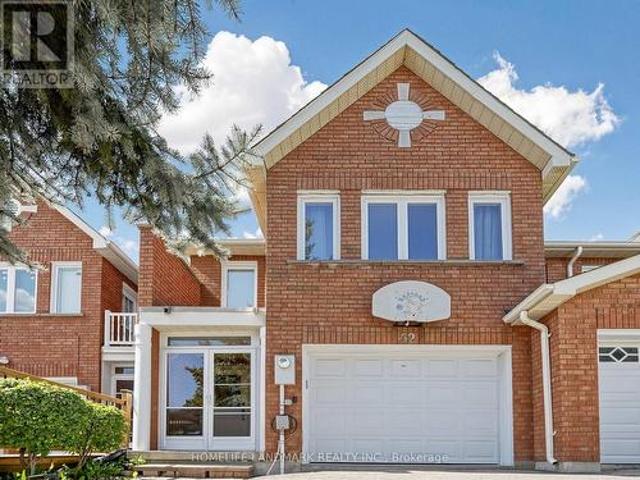
8 Ayers Crescent, Toronto, ON, M1L 0G6 townhouse for sale | Listing ID E13792 | Royal LePage
View photo
Townhouse · for sale
$ 649,000
New
8 Ayers Crescent, Toronto, ON, M1L 0G6 townhouse for sale | Listing ID E13792 | Royal LePage
Sheridan Homelands
· Townhouse
· Balcony
Sheridan Homelands · Townhouse · Balcony
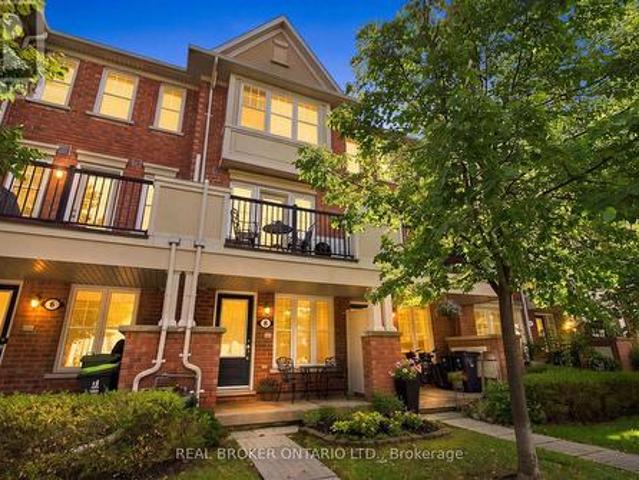
Welcome Home to Good Fortune & Lucky Number 8 Ayers. This beautifully maintained, original owner townhouse offers three levels of bright, functional living space in an incredibly convenient location. Gleaming hardwood floors flow throughout, complemented by a spacious open concept living and dining area and a well-appointed kitchen featuring stainless steel appliances. Enjoy your morning coffee on the cozy front porch or step out from the second floor to your private balcony for additional outdoor living space with views of quiet tree lined street. The versatile upgraded floor plan offers second-floor bedroom with large closet. There is plenty of room to relax or work from home, while the third-floor primary retreat offers added privacy, a generous walk-in closet, a 4-piece ensuite and window seat. Plenty of storage with an additional built in 2nd floor closet and space under the main floor stairs. Ideally situated just steps to Warden Subway Station, Also located Literally around the
$ 649,000
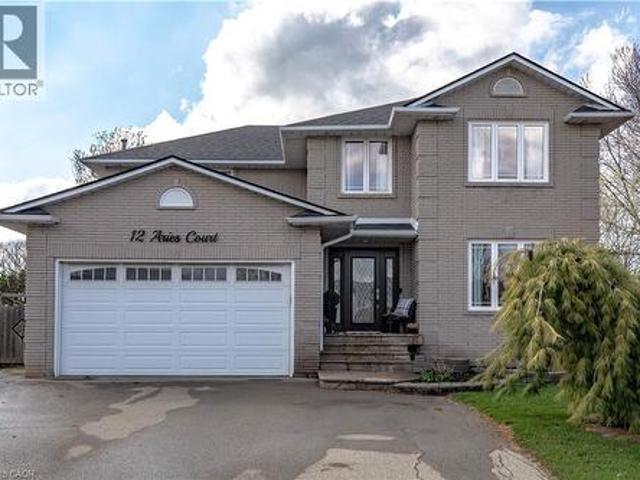
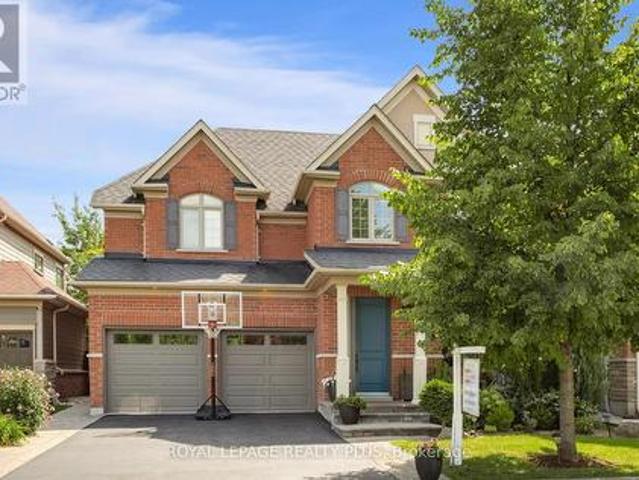
12 Aries Court, Hamilton, ON, L8W 3C8 house for sale | Listing ID 40863 | Royal LePage
View photo
House · for sale
$ 1,399,000
New
12 Aries Court, Hamilton, ON, L8W 3C8 house for sale | Listing ID 40863 | Royal LePage
Sheridan Homelands
· House
· Garden · Swimming pool
Sheridan Homelands · House · Garden · Swimming pool
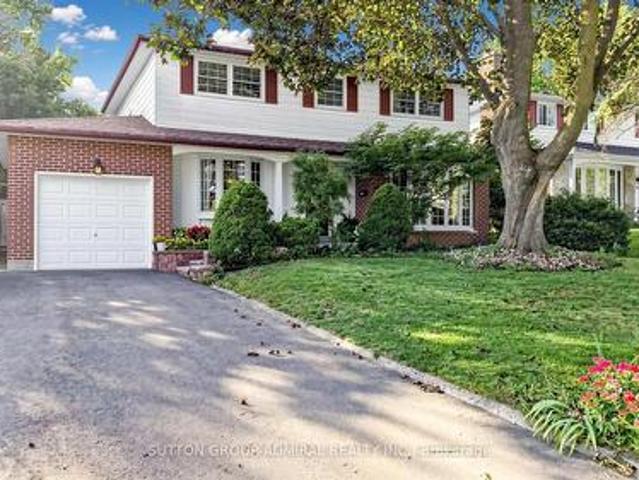
Unrepeatable. Unbuildable. Unforgettable. 1.073 Acres on the Hamilton Mountain. They aren’t making more land. And on the Hamilton Mountain, they certainly aren’t making 1+ acre lots anymore. Welcome to 12 Aries Crt – a property that simply cannot be duplicated. Mirrored pie-shaped lot. Picture a slice of pie flipped; that means your frontage is modest (curb appeal stays tidy), but the back opens up into a massive, private yard. You get the best of both worlds: a manageable street presence and an enormous backyard sanctuary. Almost impossible to assemble this size today. Quiet, established, family-oriented. Space to breathe. And we haven't even described the top-to-bottom finish and condition of this home. Aside from your design adjustments and preferences, nothing to do – no finger to be lifted. You get the pool for entertaining, a large workshop, and a custom little bunkie to get the kids out of the house for a few hours, lost in the backyard and their own little world. If outdoor spa
$ 1,399,000
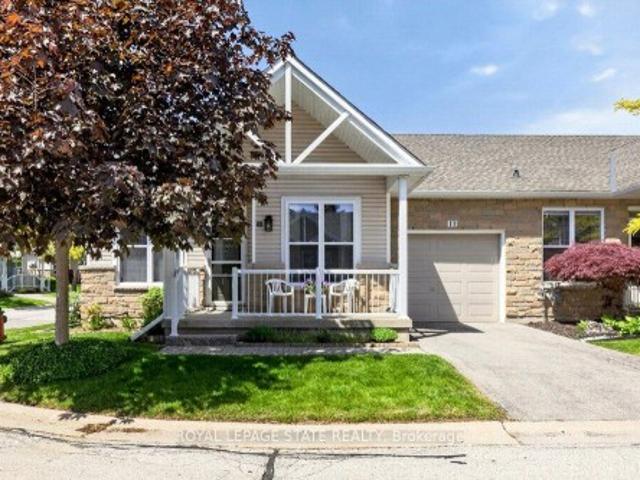
11 20 Kitty Murray Lane, Hamilton, ON, L9K 1L7 townhouse for sale | Listing ID X13793 | Royal LePage
View photo
Townhouse · for sale
$ 624,900
New
11 20 Kitty Murray Lane, Hamilton, ON, L9K 1L7 townhouse for sale | Listing ID X13793 | Royal LePage
Sheridan Homelands
· Townhouse
· Patio · Office room · Fireplace · Gym · Parking · Cellar
Sheridan Homelands · Townhouse · Patio · Office room · Fireplace · Gym · Parking · Cellar
Fantastic 2-Bedroom, 2-Bath End-Unit Townhome in Ancaster's Sought-After Meadowlands! Enjoy the ease of one-floor living in this bright and beautifully maintained end-unit, where extra windows fill the home with natural light. The spacious eat-in kitchen offers abundant cabinetry and workspace, making everyday living and entertaining a pleasure. Unwind in the inviting living room featuring an electric fireplace and walkout to a private patio garden-your own peaceful retreat for morning coffee or summer evenings outdoors. The generous primary suite includes a 4-piece ensuite, while the second bedroom enjoys a 3 piece bathroom with convenient ensuite privilege, ideal for guests or family. Main-floor laundry, gleaming hardwood flooring, and inside access from the attached garage add to the home's everyday comfort and convenience. Downstairs, the expansive unfinished basement with impressive ceiling height presents a blank canvas for future living space, a recreation room, home office, gym
$ 624,900
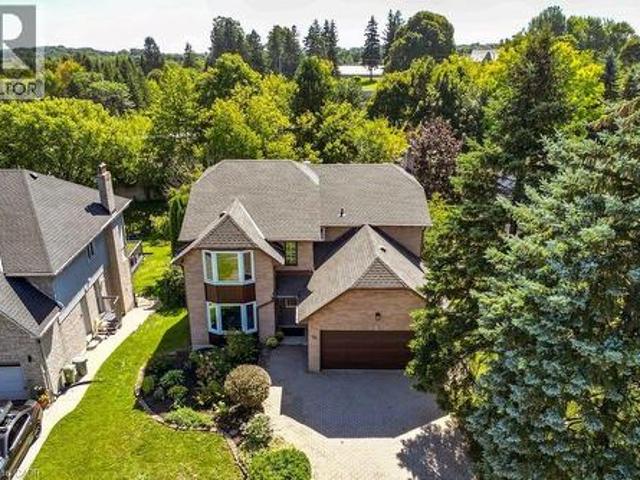
95 Oneida Boulevard, Ancaster, ON, L9G 4S6 house for sale | Listing ID 40863 | Royal LePage
View photo
House · for sale
$ 1,189,900
New
95 Oneida Boulevard, Ancaster, ON, L9G 4S6 house for sale | Listing ID 40863 | Royal LePage
Sheridan Homelands
· House
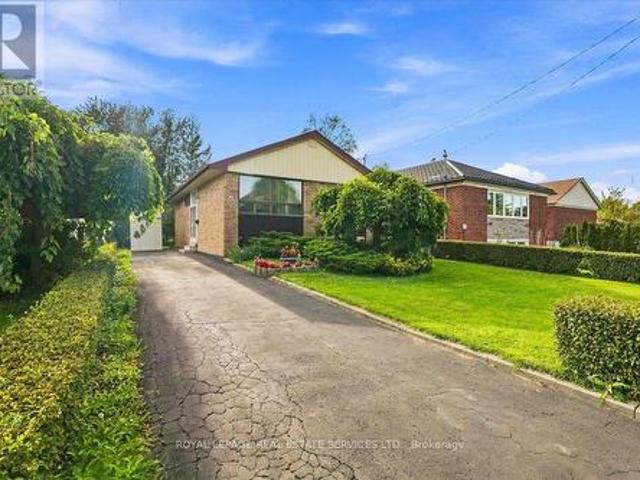
· Garden · Cellar
Sheridan Homelands · House · Garden · Cellar
Owned by the same family since it was built, this exceptional four bedroom, four bathroom home delivers over 2,900 square feet above grade on a deep 190 foot lot, offering space and value that are hard to find in this price range. The walkout basement adds a private in-law suite, ideal for extended family or additional rental income, with its own access to the backyard and plenty of natural light thanks to the walkout design. Upstairs, the generous room sizes throughout make this a true family home with space to grow. The home has been freshly painted throughout in neutral tones and is move in ready, while still leaving plenty of room to add your own updates and build equity over time. This is a rare chance to get into a well established Ancaster neighbourhood at real value, with the size and layout to support a growing or multi generational household. Located close Rousseau Public School, and just minutes from Dundas Valley Conservation Area, Sherman Falls, and the shops and dining al
$ 1,189,900
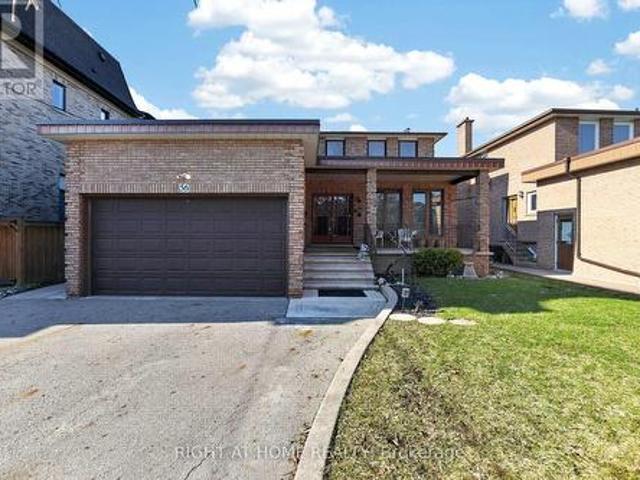
56 Birch Avenue, Richmond Hill, ON, L4C 6C6 house for sale | Listing ID N13786 | Royal LePage
View photo
House · for sale
$ 1,788,000
New
56 Birch Avenue, Richmond Hill, ON, L4C 6C6 house for sale | Listing ID N13786 | Royal LePage
Sheridan Homelands
· House
· Garden · Parking · Cellar
Sheridan Homelands · House · Garden · Parking · Cellar
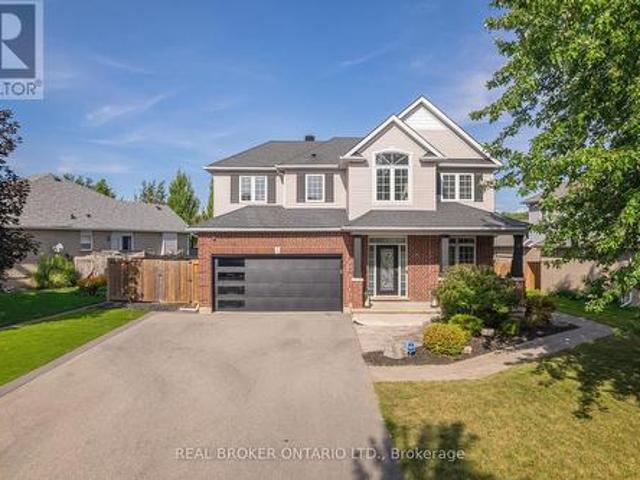
Incredible & rare opportunity in the prestigious South Richvale community! This mature custom-built 2-storey home sits on a premium 52 x 204 ft lot on a quiet dead-end street, offering exceptional privacy and future potential. Over 3,700 sq ft above grade space with an additional 2,000 sq ft finished basement space, 1+2 kitchens 4+2 bedrooms 3+2 bathrooms, 3 separate laundry rooms, 3 separate entrances plus garage access to home. Main floor. Kitchen with walk-out to backyard, living room & dining room, family room, 3pc bathroom and laundry room. Addition on main floor. Kitchen, bedroom, 4pc bathroom, plus lower level recreation room/above grade windows, with laundry room. Separate furnace in addition. Second floor. 4 bedrooms, ensuite bathroom off primary bedroom, plus 3pc bathroom. Basement. Above grade windows, kitchen, large recreation room, 1 bedroom and 4pc bathroom with laundry room. Oversize cantina with shelving. Whether you're looking for a spacious multi-family home to live i
$ 1,788,000
45 Chipper Crescent, Toronto Eglinton East, ON, M1K 4R4 house for sale | Listing ID E13791 | Royal LePage
View photo
House · for sale
$ 979,000
New
45 Chipper Crescent, Toronto Eglinton East, ON, M1K 4R4 house for sale | Listing ID E13791 | Royal LePage
Sheridan Homelands
· House
· Fireplace · Swimming pool · Parking
Sheridan Homelands · House · Fireplace · Swimming pool · Parking
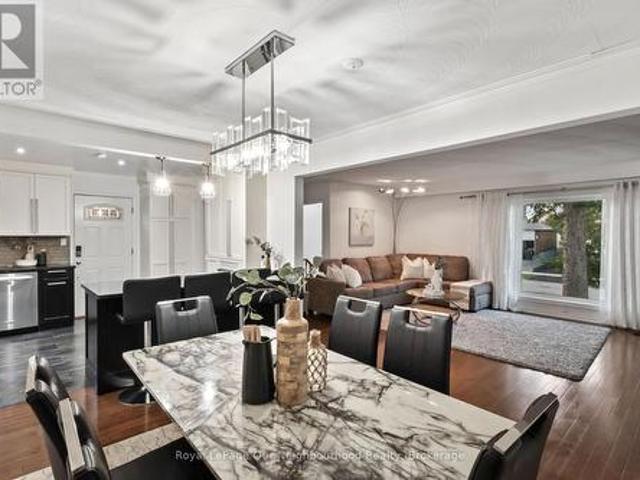
Welcome to 45 Chipper Cres! This spacious detached bungalow offers an exceptional opportunity for growing & multigenerational families, with approx. 1,318 sq ft above grade plus a substantially sized finished lower level. The bright main floor features 3 bedrooms, updated bath, hardwood floors, fireplace & an open-concept living/dining area adjoining a spacious kitchen with stainless steel appliances, abundant cabinetry & large centre island. Downstairs offers incredible flexibility with 2 additional bedrooms, full kitchen, bathroom & living area. Situated on a generous lot with an attached garage, private drive & inground pool. Conveniently located close to transit, walking, Kennedy Station, shopping, schools, parks & amenities. 5 bedrooms. 2 kitchens. 2 full baths. Two distinct living spaces. One incredibly versatile home! (Id: 7525)
$ 979,000
59 Senator Way, Caledon, ON, L7E 2R9 house for sale | Listing ID W13791 | Royal LePage
View photo
House · for sale
$ 850,000
New
59 Senator Way, Caledon, ON, L7E 2R9 house for sale | Listing ID W13791 | Royal LePage
Sheridan Homelands
· House
· Gym · Deck · Cellar
Sheridan Homelands · House · Gym · Deck · Cellar
Looking for a great home? Welcome to 59 Senator Way in North Bolton. This home offers a spacious main floor layout great for hosting and entertaining featuring updated laminate flooring, an open dining and updated kitchen with S/S Appliances and walk out to a sun drenched deck. Make your way up the updated stairs to 3 generous bedrooms with laminate through out. Primary feat a 4pc ensuite and walk in closet. Down on the lower level the unfinished basement is a blank canvas to create your perfect gym/movie theater/lounge/rec room etc. The list goes on. Is this home couldn't get any better, it is a short walk to parks, green space and a rec centre. (Id: 27)
$ 850,000
238 Melanson Heights, Milton, ON, L9T 0S6 house for sale | Listing ID W13783 | Royal LePage
View photo
House · for sale
$ 1,474,900
Updated
238 Melanson Heights, Milton, ON, L9T 0S6 house for sale | Listing ID W13783 | Royal LePage
Sheridan Homelands
· House
· Patio · Garden · Office room · Fireplace · Cellar
Sheridan Homelands · House · Patio · Garden · Office room · Fireplace · Cellar
Welcome to a home designed for family life, entertaining and everything in between. Set in the sought-after Traditions by Heathwood community in Scott, this beautifully upgraded Cloverdale model offers 4+1 bedrooms, 4+1 bathrooms and warm, inviting spaces across three finished levels. Step inside to 9-ft ceilings, fresh paint and new engineered hardwood flowing throughout the main and second floors. Gather around the new gas fireplace and entertainment unit in the family room, host dinners beneath the elegant waffle ceiling, or enjoy everyday meals in the bright kitchen and servery with new appliances. A sun-filled solarium/office offers a quiet place to work or unwind, with a walkout that draws you outside to the patio and backyard. Upstairs the spacious primary retreat features a 9ft tray ceiling, while three additional bedrooms provide plenty of room for family. Downstairs, the professionally finished basement adds another bedroom and bathroom, oversized windows and flexible space f
$ 1,474,900
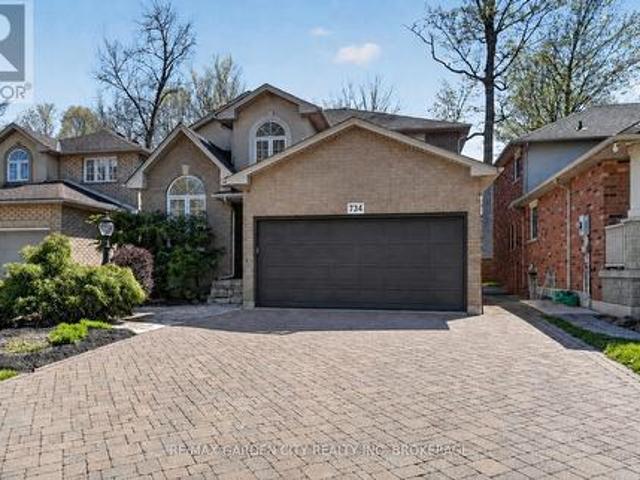
734 Brigadoon Drive, Hamilton Gourley, ON, L9C 7S2 house for sale | Listing ID X13784 | Royal LePage
View photo
House · for sale
$ 949,000
New
734 Brigadoon Drive, Hamilton Gourley, ON, L9C 7S2 house for sale | Listing ID X13784 | Royal LePage
Sheridan Homelands
· House
· Fireplace · Cellar
Sheridan Homelands · House · Fireplace · Cellar
This beautifully maintained three plus one bedroom family home offers the perfect blend of comfort, style, and functionality. The inviting main floor is designed for everyday living and entertaining alike, featuring a bright eat-in kitchen with granite countertops and stainless steel appliances that flows seamlessly into a cozy family room complete with a gas fireplace and elegant crown moulding. A convenient mudroom and laundry combination keeps family life effortlessly organized, while rich hardwood flooring carries throughout the entire level. Upstairs, the generously sized primary retreat boasts a luxurious ensuite with a separate shower and a relaxing whirlpool tub. Two additional large bedrooms, a bright four-piece bathroom, and a charming loft area, ideal for reading, music, or a quiet workspace, complete the upper level. The fully finished basement expands your living space with a large recreation room, a fourth bedroom, and a modern three-piece bathroom with a glass shower. St
$ 949,000
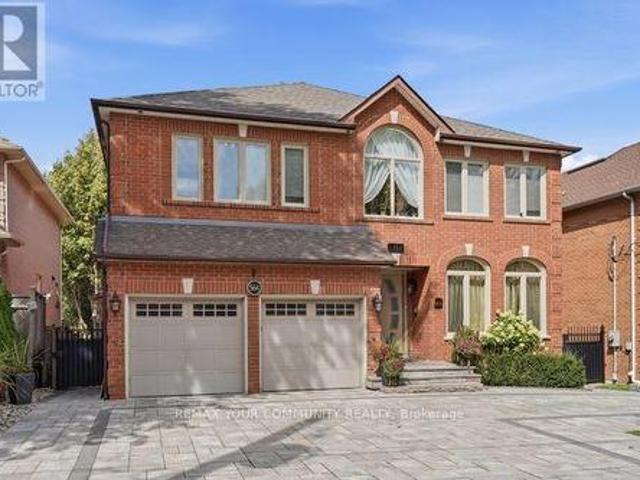
56A Roosevelt Drive, Richmond Hill, ON, L4C 6V4 house for sale | Listing ID N13784 | Royal LePage
View photo
House · for sale
$ 3,988,888
New
56A Roosevelt Drive, Richmond Hill, ON, L4C 6V4 house for sale | Listing ID N13784 | Royal LePage
Sheridan Homelands
· House
· Patio · Garden · Sauna · Swimming pool · Deck · Cellar
Sheridan Homelands · House · Patio · Garden · Sauna · Swimming pool · Deck · Cellar
This Custom-designed Residence Home Sits on a 50 x 229 Complete Landscaped Lot with Inground Pool Oasis. Offering Exceptional Space. The Home Features 4 Bedrooms & 5 Bathrooms, Approximately 6309 of Living Space which includes the basement walkout area. This exception home was built with premium materials and workman ship. This home features some many unique offerings, custom kitchen with island, built in cupboards, massive skylight on 2nd floor which ills the home with natural sunlight. Elegant staircase to upper and lower levels. Main floor office area. Large Bonus Sunroom off the kitchen which offers more complete year round living. Step outside from the Sunroom to a large upper outdoor deck which looks over the massive inground pool area. There is outdoor 2nd sauna and patio bar area with built entertainment area to watch your favorite movie or sports game. Basement is finished off with large games area, bar area, office space, work at home space, hot tub and sauna. The rear yard i
$ 3,988,888
17 Yates Avenue, Vaughan, ON, L6A 4X3 house for sale | Listing ID N13792 | Royal LePage
View photo
House · for sale
$ 2,349,000
New
17 Yates Avenue, Vaughan, ON, L6A 4X3 house for sale | Listing ID N13792 | Royal LePage
Sheridan Homelands
· House
· Garden · Fireplace · Parking · Cellar
Sheridan Homelands · House · Garden · Fireplace · Parking · Cellar
Upper Thornhill Estates, Immaculate Modern Detached home with 5+1 bedrooms, 5 bathrooms & 2-car garage. 10-ft ceilings on the main floor with 9-ft ceilings upstairs and basement, Expansive and well designed layout offers a main-floor office/den, chef's kitchen with grand quartz island and butler's pantry connecting to formal living & dining rooms. Spacious family room features built-in custom millwork, speakers and double sided fireplace. Convenient second-floor laundry. Primary bedroom features massive walk in closet and 5 Pc Bath. Generously sized bedrooms with ensuites. Custom interlocked driveway & fully fenced backyard with playground and gazebo included. Meticulously maintained and truly one of a kind. Situated near top schools, transit, highways, shopping & all amenities. (Id: 27)
$ 2,349,000
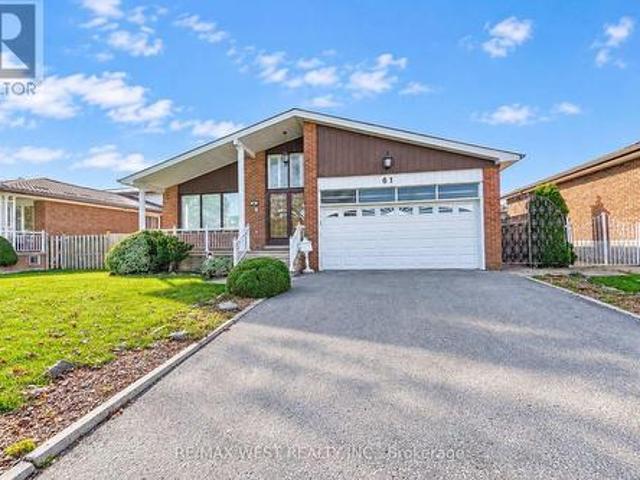
61 Bickerton Crescent, Toronto, ON, M2J 3T2 house for sale | Listing ID C13787 | Royal LePage
View photo
House · for sale
$ 1,348,000
New
61 Bickerton Crescent, Toronto, ON, M2J 3T2 house for sale | Listing ID C13787 | Royal LePage
Sheridan Homelands
· House
· Patio · Garden · Fireplace · Cellar
Sheridan Homelands · House · Patio · Garden · Fireplace · Cellar
One Of the Largest 4-Level Backsplits In the Area. Family Owned Property Offered For Sale For The First Time In Over 50 Years. Flawless Updated Hardwood Floors Throughout Main Floor With Spacious Living Area, Crown Moulding, & Large Windows Allowing For Extra Light. Eat-In Kitchen With Ceramic Floors, Island, Stainless Steel Appliances & Custom Walk-Out To Large Covered Patio Perfect For Morning Coffee & Summer BBQs. Upper Floor Has 3 Large Bedrooms Each With Hardwood Floor And Large Closet. Primary Bedroom Has 3 Pc Ensuite & Extra Large Closet. Step Down Into The Fully Above Grade Lower Level With 2 Separate Entrances, Unique Laundry Room, 2pc Bath, 4th Bedroom & Massive Family Room With Fireplace & W/O To Yard. Basement Has Full Kitchen & Large Rec Area. Potential For In-Law Suite Or Extra Bedrooms. Backyard Is Well Manicured And Shows How Well The Property Has Been Cared For Over The Years. HVAC('18), Shingles ('15). Easy Access to 404/401. Fairview Mall, Great Schools, Parks & Rest
$ 1,348,000
232 Green Lane, Markham, ON, L3T 7H7 house for sale | Listing ID N13786 | Royal LePage
View photo
House · for sale
$ 1,690,000
New
232 Green Lane, Markham, ON, L3T 7H7 house for sale | Listing ID N13786 | Royal LePage
Sheridan Homelands
· House
· Office room · Cellar
Sheridan Homelands · House · Office room · Cellar
Welcome To This Exceptional Family Home In The Prestigious Thornlea Community, Located Within The Highly Sought-After Bayview Glen & St. Robert School Districts! Set In One Of Thornhill's Most Desirable Family Neighbourhoods, This Beautifully Maintained Residence Offers Approximately 3,000 Sq Ft Of Spacious, Elegant Living, Surrounded By Lush Ravines And Nature. Designed For Both Sophisticated Living And Everyday Family Comfort, The Home Features An Oversized Modern Kitchen With A Large Centre Island, Stainless Steel Appliances And Wine Rack, Along With Pot Lights Throughout And Beautiful Hardwood Flooring Extending Across The Living, Dining, Family Room, Second Floor And Basement. The Sun-Filled Main Floor Offers Generously Proportioned Principal Rooms, A Dedicated Office With Charming Bay Window, And A Spacious Family Room Enhanced By A Skylight. The Primary Retreat Features A Bay Window, Abundant Natural Light And A Luxurious 6-Pc Ensuite. The Fully Finished Basement Provides Except
$ 1,690,000
20 Basildon Crescent, Toronto, ON, M1M 3E2 house for sale | Listing ID E13791 | Royal LePage
View photo
House · for sale
$ 939,900
New
20 Basildon Crescent, Toronto, ON, M1M 3E2 house for sale | Listing ID E13791 | Royal LePage
Sheridan Homelands
· House
· Garden · Fireplace · Deck · Parking · Cellar
Sheridan Homelands · House · Garden · Fireplace · Deck · Parking · Cellar
Welcome to 20 Basildon Crescent, a well-maintained 3+1 bedroom bungalow on a generous 45 x 112 ft lot, just steps to Scarborough GO and TTC. The bright living room features a cozy fireplace with custom built-ins, complemented by an updated kitchen and two renovated bathrooms with heated floors. A bedroom walkout leads to the backyard deck, pergola and storage shed, perfect for relaxing or entertaining. The finished basement adds excellent versatility with a separate entrance, fourth bedroom, large second kitchen, bathroom and plenty of storage-ideal for extended or multigenerational living. Complete with an attached garage and conveniently located close to transit, schools, parks and everyday amenities. (Id: 27)
$ 939,900
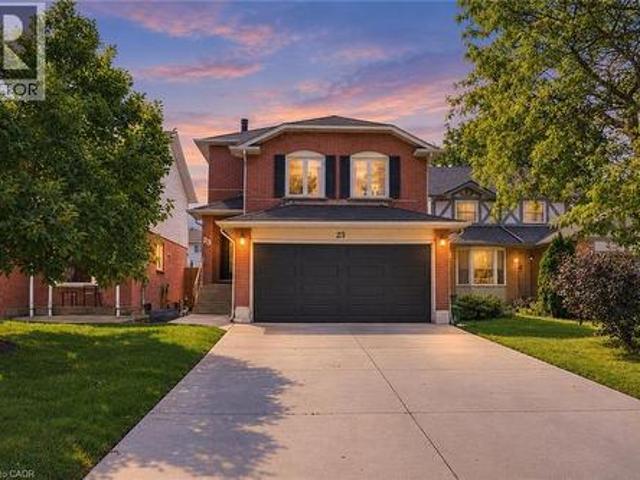
23 Desantis Court, Hamilton, ON, L8W 3A9 house for sale | Listing ID 40863 | Royal LePage
View photo
House · for sale
$ 874,900
New
23 Desantis Court, Hamilton, ON, L8W 3A9 house for sale | Listing ID 40863 | Royal LePage
Sheridan Homelands
· House
· Garden · Swimming pool · Deck · Parking · Cellar
Sheridan Homelands · House · Garden · Swimming pool · Deck · Parking · Cellar
Welcome to this beautifully maintained detached home tucked away on a quiet court, offering a versatile layout with plenty of space for the whole family. Featuring 3+1 bedrooms and 2.5 bathrooms, this home includes a full separate in-law suite, providing an excellent opportunity for multigenerational living, extended family, or additional flexibility. The main home offers a spacious family room above the garage, while several recent updates provide added comfort and peace of mind, including new windows in the upstairs bedrooms and family room. The converted garage currently provides shared laundry, a separate entrance to the basement suite, and additional storage space, while still offering the option to convert back to a two-car garage if desired. Outside, enjoy the private backyard featuring a composite wood deck and hot tub — perfect for relaxing or entertaining. The concrete driveway, completed approximately two years ago, provides parking for up to four vehicles. Ideally located c
$ 874,900
158 Donald Fraser Lane, Rockwood, ON, N0B 2K0 house for sale | Listing ID 40863 | Royal LePage
View photo
House · for sale
$ 698,000
New
158 Donald Fraser Lane, Rockwood, ON, N0B 2K0 house for sale | Listing ID 40863 | Royal LePage
Sheridan Homelands
· House
· Patio · Garden
Sheridan Homelands · House · Patio · Garden
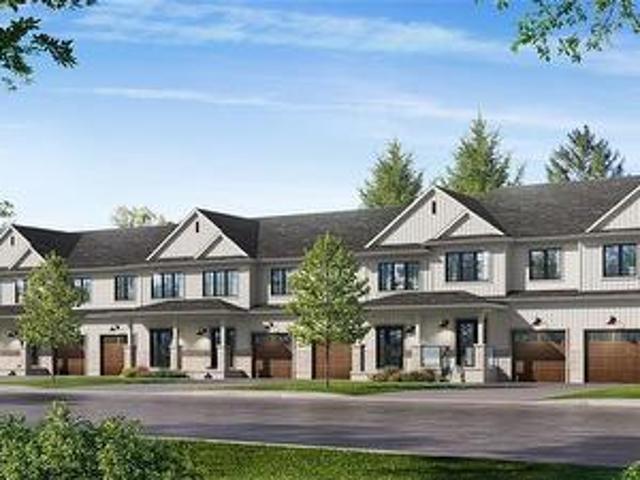
New build! Quality finishes! Best priced townhome in rockwood! Welcome to Village Towns at Harmony Court, a limited release of 50 townhomes in the heart of Rockwood. This approximately 1,700 sq. Ft. interior townhome offers a flexible 3-bedroom layout, with the option to convert to 2 larger bedrooms to suit your lifestyle. The main level features a bright open-concept design with hardwood flooring throughout the living room, dining room, kitchen and foyer. The kitchen offers custom-quality cabinetry with a choice of maple, oak or MDF finishes, countertops from the builder's samples, stone countertops with undermount sink, pantry and stainless steel appliance package. Large 6-ft. Patio doors provide an abundance of natural light and direct access to the backyard, while a 2-pc. Powder room adds convenience. Upstairs, the versatile layout includes 3 bedrooms, highlighted by a spacious primary retreat with walk-in closet and private ensuite. A 4-pc. Bathroom serves the additional bedrooms,
$ 698,000
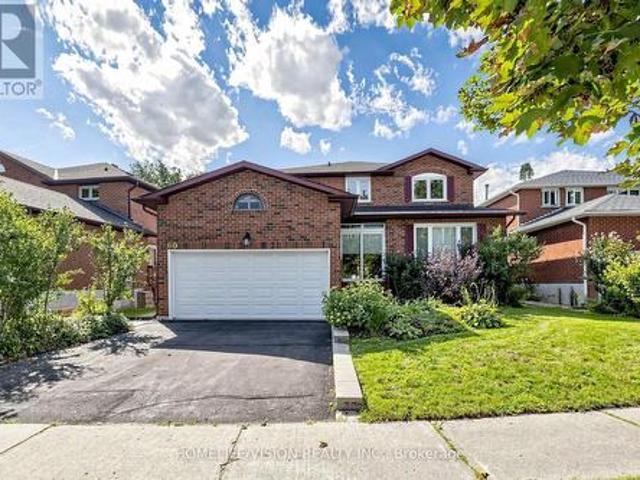
60 Carrington Drive, Richmond Hill, ON, L4C 8A4 house for sale | Listing ID N13784 | Royal LePage
View photo
House · for sale
$ 1,459,000
New
60 Carrington Drive, Richmond Hill, ON, L4C 8A4 house for sale | Listing ID N13784 | Royal LePage
Sheridan Homelands
· House
· Deck · Cellar
Sheridan Homelands · House · Deck · Cellar
Welcome to 60 carrington dr. In the desired mill pond area of richmond hill. This beautiful 4 bedroom home has been newly painted throughout, including all ceilings and a freshly painted basement floor. Additional upgrades include pot lights installed throughout the entire main floor, newly constructed deck (2024), new furnace and air conditioner (2025). Conveniently located within walking distance to mackenzie health hospital, public transportation, exceptional schools, richmond hill centre for the performing arts, highways 400, 404, and 407 and many other desired local amenities. Located on one of the most sought after streets in the mill pond area. Make this home yours! (Id: 27)
$ 1,459,000
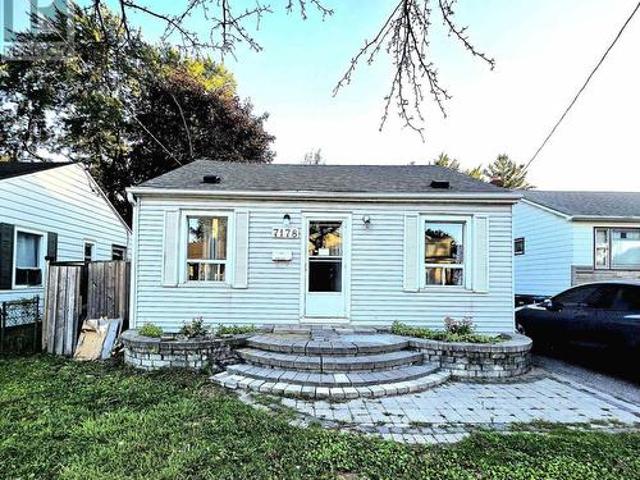
7178 Lancaster Avenue, Mississauga, ON, L4T 2L2 house for sale | Listing ID W13782 | Royal LePage
View photo
House · for sale
$ 899,999
7178 Lancaster Avenue, Mississauga, ON, L4T 2L2 house for sale | Listing ID W13782 | Royal LePage
Sheridan Homelands
· House
· Garden
Sheridan Homelands · House · Garden
Rare opportunity to own a premium 40 x 100 ft ravine lot backing onto Victory Park! Ideal for builders, investors, renovators, or first-time buyers looking for future growth potential. This 3-bedroom detached home features a renovated open kitchen, large dining area, fresh paint, and an unbeatable location near all amenities, transit, highways, schools, and Gurdwara. Excellent investment with strong upside potential in a sought-after area. Don't miss this exceptional opportunity! For first buyer. Renovation is on the way to have sweet home spot with income potential. Don't miss chance to own home with park at your home's backyard. (Id: 27)
$ 899,999
97 Sirente Drive, Hamilton, ON, L9A 0B1 house for sale | Listing ID 40863 | Royal LePage
View photo
House · for sale
$ 1,049,999
New
97 Sirente Drive, Hamilton, ON, L9A 0B1 house for sale | Listing ID 40863 | Royal LePage
Sheridan Homelands
· House
· Balcony
Sheridan Homelands · House · Balcony
Step into this stunning 4-bedroom home located in one of the most desirable pockets of the Hamilton Mountain. From the moment you enter, you'll notice the gleaming hardwood floors that flow beautifully throughout the home. The kitchen is truly the heart of the home, featuring a brilliant modern design, gorgeous stainless steel appliances, quartz countertops, and a large center island-perfect for hosting family and friends. A stunning mirrored backsplash adds a unique and classy touch, bringing an elegant and unique style to the space. Enjoy an abundance of natural light streaming through large windows paired with 9 foot ceilings creating a bright, fresh, and welcoming atmosphere throughout the entire home. Two spacious family rooms provide the perfect amount of space for entertaining. Upstairs, you will find 4 generously sized bedrooms which offer ample space. The upper level also features a gorgeous balcony. The perfect space to unwind, and enjoy your morning coffee. Step outside to y
$ 1,049,999
252 Mud Street E, Hamilton, ON, L8J 3C5 house for sale | Listing ID X13784 | Royal LePage
View photo
House · for sale
$ 849,000
New
252 Mud Street E, Hamilton, ON, L8J 3C5 house for sale | Listing ID X13784 | Royal LePage
Sheridan Homelands
· House
· Swimming pool · Deck · Cellar
Sheridan Homelands · House · Swimming pool · Deck · Cellar
Welcome to your own private oasis! This beautifully maintained and exceptionally bright detached bungalow offers the perfect blend of comfort, style, and resort-inspired living. Featuring 2+1 bedrooms and a separate entrance to the beautifully finished basement, this home offers exceptional flexibility for families, guests, or additional living space. The house showcases renovated flooring and beautifully renovated bathrooms, adding a fresh and modern touch throughout. The kitchen seamlessly combines with the breakfast area, creating a bright and functional space perfect for everyday living and entertaining, complete with stainless-steel appliances. Step outside and discover what truly sets this property apart. A spectacular, oversized deck provides the ultimate outdoor retreat, featuring a covered area with a jacuzzi and fireplace-perfect for relaxing or entertaining in every season. The expansive lot offers plenty of privacy and endless possibilities. Enjoy summer days in your above-
$ 849,000
39 Beverly Glen Boulevard, Toronto, ON, M1W 1V7 house for sale | Listing ID E13790 | Royal LePage
View photo
House · for sale
$ 1,288,000
New
39 Beverly Glen Boulevard, Toronto, ON, M1W 1V7 house for sale | Listing ID E13790 | Royal LePage
Sheridan Homelands
· House
· Office room
Sheridan Homelands · House · Office room
Wow! your wait is over! The home you've been dreaming about is finally here! From The Moment You Arrive, You'll Be CAPTIVATED By The Exceptional Curb Appeal Of This Beautifully Maintained & Renovated By It's Owners For Over 35 Years! A truly exceptional offering! This impressive residence commands one of the largest pie-shaped lots in the entire subdivision, showcasing a remarkable 75.76' frontage & over 2100 sq. Ft. Of Beautifully Proportioned Living Space! With It's Expansive Setting, Commanding Presence &.rare.5 BEDROOM Layout, (The 5th Bdrm Could Also Be A Nursery Or Home Office) this outstanding home offers the space, privacy & prestige today's growing family is searching for! Elegant Separate Living & Dining Rms Provide The Perfect Setting For Entertaining & Memorable Family Gatherings! At The HEART OF THE HOME Is The Extensively Renovated Custom Chef's Kitchen, Beautifully Appointed With Granite Cntrtops, Centre Island & Striking Custom Hood Fan! The Breakfast Area Overlooks Bre
$ 1,288,000
5945 King Street, Caledon, ON, L7C 0V1 house for sale | Listing ID W13786 | Royal LePage
View photo
House · for sale
$ 1,599,000
New
5945 King Street, Caledon, ON, L7C 0V1 house for sale | Listing ID W13786 | Royal LePage
Sheridan Homelands
· House
· Parking
Sheridan Homelands · House · Parking
Caledon Zoned Highway Commercial, Raised Bungalow, Fully Fenced Property, Separate Detached Garage, Possible Uses-Convenience Store, Restaurant, Gas Bar, Vehicle Repair, Restaurant, Retail Store, Sales, And Repair Shop, Detached Bungalow with Separate Garage (id: 27)
$ 1,599,000
98 Prennan Avenue, Toronto, ON, M9B 4C4 house for sale | Listing ID W13781 | Royal LePage
View photo
House · for sale
$ 1,198,000
98 Prennan Avenue, Toronto, ON, M9B 4C4 house for sale | Listing ID W13781 | Royal LePage
Sheridan Homelands
· House
Sheridan Homelands · House
Superb 50x160 foot lot! Property is land value only and perfect for any type of builder and or developer. Coveted, sunny west exposure that was landscaped for privacy. Few land value opportunities are left on this beautiful, mature treed street that is convenient to subway, Kipling Go hub, highway access, the best schools shopping and park and walking trails. Perfect for a family to design and custom build their forever home. (Id: 27)
$ 1,198,000
6 Clifford Court, Toronto, ON, M1R 3L3 house for sale | Listing ID E13789 | Royal LePage
View photo
House · for sale
$ 700,000
New
6 Clifford Court, Toronto, ON, M1R 3L3 house for sale | Listing ID E13789 | Royal LePage
Sheridan Homelands
· House
Sheridan Homelands · House
Nestled On A Court, This Solid Brick Home Offers Urban Convenience With Suburban Charm. The 401, TTC, Parks, Schools, Parkway Mall, Costco, And Home Depot Are Minutes Away. This Home With Excellent Bones Has Been Appreciated By The Same Family For 58 Years. In Preparation For The New Owner, The Home Was Freshly Painted, New Vinyl Flooring And New Light Fixtures Were Installed On The Main Floor. A Building Inspection Was Conducted By Carson Dunlop In August 2026. Move In Now And Add Your Personal Touch To This Gem. (Id: 27)
$ 700,000
52 Queensmill Court, Richmond Hill, ON, L4B 1N3 house for sale | Listing ID N13789 | Royal LePage
View photo
House · for sale
$ 918,000
New
52 Queensmill Court, Richmond Hill, ON, L4B 1N3 house for sale | Listing ID N13789 | Royal LePage
Sheridan Homelands
· House
· Office room · Cellar
Sheridan Homelands · House · Office room · Cellar
Prime Location in the Heart of Richmond Hill! This gorgeous townhouse is located in a quiet cul-de-sac on a premium lot with no sidewalk, backing onto a ravine & mature trees area. The cozy living room offers large windows with plenty of natural light. Custom kitchen with extended cabinetry and quartz countertops. Three generous-sized bedrooms, including two with walk-in closets. Finished walkout basement with a spacious family room, ideal for entertaining, a home office, or potential rental income. Roof (2022) and hot water tank (2023). Excellent school district, including St. Robert Catholic HS (IB) and Thornlea HS. Minutes to supermarkets, restaurants, shopping, Hwy 404/407 and public transit. (Id: 27)
$ 918,000
175 May Street, Guelph/Eramosa, ON, N0B 2K0 house for sale | Listing ID X13793 | Royal LePage
View photo
House · for sale
$ 1,099,900
New
175 May Street, Guelph/Eramosa, ON, N0B 2K0 house for sale | Listing ID X13793 | Royal LePage
Sheridan Homelands
· House
· Garden · Office room · Swimming pool · Cellar
Sheridan Homelands · House · Garden · Office room · Swimming pool · Cellar
Welcome to 175 May Street, where luxury, lifestyle, and versatility come together in one exceptional package. Offering over 3,800 sq. Ft. of finished living space on an oversized pie-shaped lot, this beautifully updated home is a rare opportunity in one of Rockwood's most sought-after neighbourhoods. Featuring 4 spacious bedrooms, a dedicated home office/main floor bedroom, plus a fully finished basement with an additional bedroom, full kitchen and separate entrance, this home is perfectly designed for growing families, multigenerational living, or future rental potential. The stunning custom kitchen is the heart of the home, showcasing custom brushed marble countertops, premium finishes, and quality appliances, while the lower-level kitchen is equally impressive with custom leathered granite countertops. Step outside to your private backyard oasis featuring a saltwater inground pool, professionally updated pool area, and premium pet-friendly Rymar EcoGrass turf. Creating the perfect s
$ 1,099,900
4 Shady Lane Crescent, Markham, ON, L3T 3W7 house for sale | Listing ID N13784 | Royal LePage
View photo
House · for sale
$ 1,198,800
New
4 Shady Lane Crescent, Markham, ON, L3T 3W7 house for sale | Listing ID N13784 | Royal LePage
Sheridan Homelands
· House
· Garden · Swimming pool
Sheridan Homelands · House · Garden · Swimming pool
Welcome To A Truly Special Family Home In The Heart Of Royal Orchard, One Of Thornhill's Most Established & Sought After Communities, Loved For Its Majestic Mature Trees, Picturesque Streets, Strong Sense Of Community & Amazing Neighbours! Tucked Away On One Of The Neighbourhood's Most Coveted Quiet Streets, In A Private Residential Niche Between The Yonge & Bayview Corridors. This Sun-Filled 2-Storey Home Offers The Lifestyle Families Dream Of-Space To Grow. A Beautiful Backyard To Gather & A Community To Call Home For Years To Come! Situated On A Premium West-Facing Lot, Imagine Summer Days Spent Around Your Sparkling Inground Pool, Kids Splashing In The Water, Weekend BBQs With Family & Friends, Or Quiet Afternoons Lounging In The Sun Surrounded By Mature Greenery. As Evening Arrives, Pour A Glass Of Wine, Unwind Poolside & Watch The Sky Glow With Beautiful West-Facing Sunsets, Your Own Private Escape Without Leaving Home! Step Inside To A Bright, Warm & Inviting Interior Where Rich
$ 1,198,800
126 Roebuck Drive, Toronto, ON, M1K 2H8 house for sale | Listing ID E13785 | Royal LePage
View photo
House · for sale
$ 949,000
New
126 Roebuck Drive, Toronto, ON, M1K 2H8 house for sale | Listing ID E13785 | Royal LePage
Sheridan Homelands
· House
· Patio · Garden · Gym
Sheridan Homelands · House · Patio · Garden · Gym
126 Roebuck Drive is a fully updated, detached backsplit on a premium 40 x 145 ft lot in one of Kennedy Park's most sought after pockets. Three bedrooms, two full bathrooms, and one of the deepest backyards in the neighbourhood set this home apart. The main level features a refreshed kitchen with modern fixtures and floor to ceiling windows that flood the space with natural light, plus a built in kick plate vac pan tied to a new central vacuum system. The fully renovated main bathroom includes heated floors and a towel warmer, and updated trim and moulding run throughout. The finished lower level offers a spacious rec room and a second full bathroom, ideal as a family room, gym, or guest suite. The split level layout provides abundant storage. The tankless water heater is owned, and security cameras are already installed. Outside, the fully fenced backyard features mature trees, a large shed, a new interlock patio, and a natural gas BBQ hookup. The exceptional lot depth creates real po
$ 949,000
75 270 Timberbank Boulevard, Toronto, ON, M1W 2M1 townhouse for sale | Listing ID E13787 | Royal LePage
View photo
Townhouse · for sale
$ 750,000
New
75 270 Timberbank Boulevard, Toronto, ON, M1W 2M1 townhouse for sale | Listing ID E13787 | Royal LePage
Sheridan Homelands
· Townhouse
· Office room
Sheridan Homelands · Townhouse · Office room
Welcome to your New Home! This beautifully renovated 3+1 bedroom home is ready for you to move in and enjoy. Located in the heart of L'Amoreaux your search to find a turn key house with a central location ends here. Be the first to enjoy all the renovations completed from the flooring, kitchens or brand new windows and tankless water heater (owned) recently installed. If you're looking for a multi generational home or separate area for a home office this house has a lower suite with its own kitchen, bedroom and laundry. With a total of 4 bedrooms, 3 bathrooms, 2 kitchens, 2 Laundry Areas; there's nothing more you can need! Located near top rated schools, Timberbank Park & Bridlewood Mall. Brand New Air Condition (owned) Installed on August 20th. New Front Door Ordered, awaiting arrival and installation. (Id: 27)
$ 750,000
98 First Road W, Stoney Creek, ON, L8J 2S9 house for sale | Listing ID 40863 | Royal LePage
View photo
House · for sale
$ 1,099,900
New
98 First Road W, Stoney Creek, ON, L8J 2S9 house for sale | Listing ID 40863 | Royal LePage
Sheridan Homelands
· House
· Deck
Sheridan Homelands · House · Deck
This is it! A stunning Craftsman-inspired residence offering a rare blend of exceptional modern construction, massive property size, and an unbeatable Stoney Creek Mountain location. Situated on an incredible 75’ x 200’ deeply private lot, this virtually brand-new home has been thoughtfully rebuilt from the ground up, retaining only the original foundation and main floor exterior walls, all with permits, delivering complete top-to-bottom peace of mind. Stepping inside, the bright and open-concept main floor seamlessly blends the living, dining, and kitchen areas for effortless everyday family life and grand entertaining. A dedicated main floor office provides the ideal work-from-home space, with the flexibility to serve as a main-level fifth bedroom. Upstairs, you will find 4 spacious, sun-filled bedrooms and luxurious, modern bath facilities as part of the home's total 3.5 bathrooms. Outside, you will fall in love even more! This property features a covered back deck spanning the enti
$ 1,099,900

Get email alerts

Don't miss out: be the first to know about new properties

The alert was correctly created

On subscribing you accept the conditions of use and the privacy policy
Alert
Receive new ads in your inbox
Save this search
Receive alerts for new listings

We'll send you an email when we have new properties for: "Houses for sale in Sheridan Homelands"

The alert was correctly created

Get email alerts and be the first to see new listings
Required field
On subscribing I accept the terms of the privacy policy
Perfect! You'll soon start receiving new listings via email
Alert
Receive an email when we have new ads for Houses for sale in Sheridan Homelands
Save this search
Filters

Bedrooms

Area (sq.ft)

sq.ft
sq.ft

Price

$
$

Filter by property type

Bathrooms

Clear all filters
Receive notifications when new entries are published.