10,954 houses for sale in Sheridan Homelands

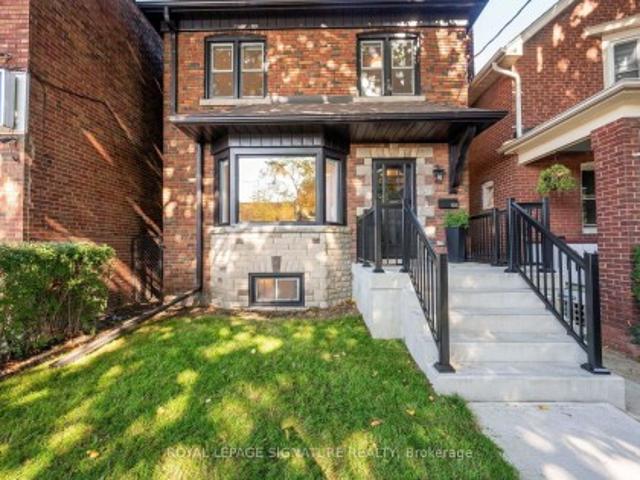
5 1/2 Luttrell Avenue, Toronto, ON, M4C 5E2 house for sale | Listing ID E13792 | Royal LePage
View photo
House · for sale
$ 798,000
New
5 1/2 Luttrell Avenue, Toronto, ON, M4C 5E2 house for sale | Listing ID E13792 | Royal LePage
Sheridan Homelands
· House
· Garden · Office room · Deck · Air conditioning · Parking · Cellar
Sheridan Homelands · House · Garden · Office room · Deck · Air conditioning · Parking · Cellar
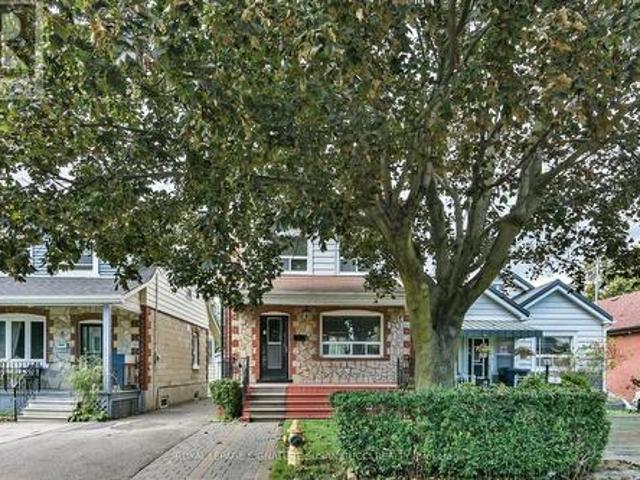
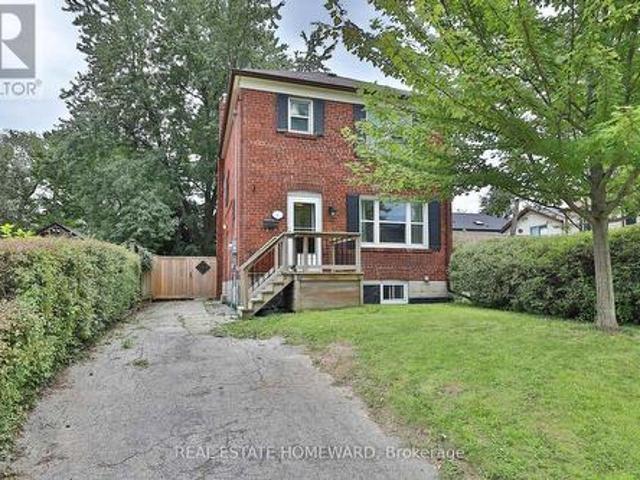
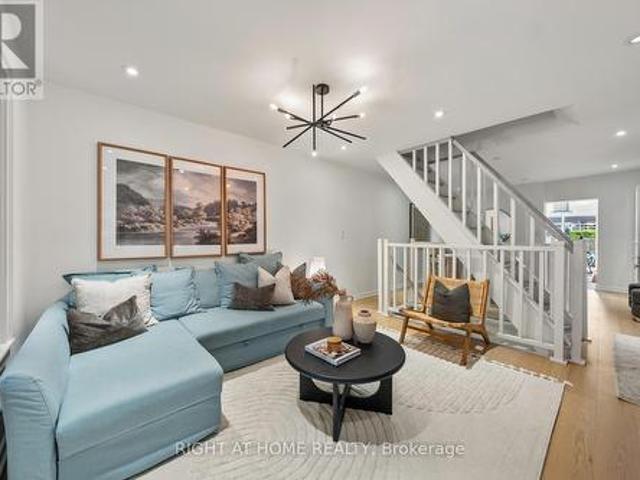
This 2-storey semi off the Danforth has been renovated top to bottom, so the only thing on your to-do list is picking a paint colour you probably won't need. The enclosed front porch with its exposed brick wall is thereading nook / drop zone /'let the groceries sit for a sec' room. Inside, open living anddining, pot lights throughout, gleaming floors and an open staircase. The kitchen was built for someone who actually cooks, or wants to learn how to cook: quartz counters, an island with a breakfast bar and feature hood range, stainless appliances, and two skylights that keep the whole space sunlit. Sliding glass doors lead to the deck and a private backyard. Upstairs are two real bedrooms with closets and a fully renovated 3-piece bath. The finished basement flexes as a home office, playroom, guest room or movie den, with laundry tucked in. The expensive stuff is already handled. Heat pump/AC, roof, skylights and mainsewer line all recently done. Rear laneway parking for one car, with
$ 798,000
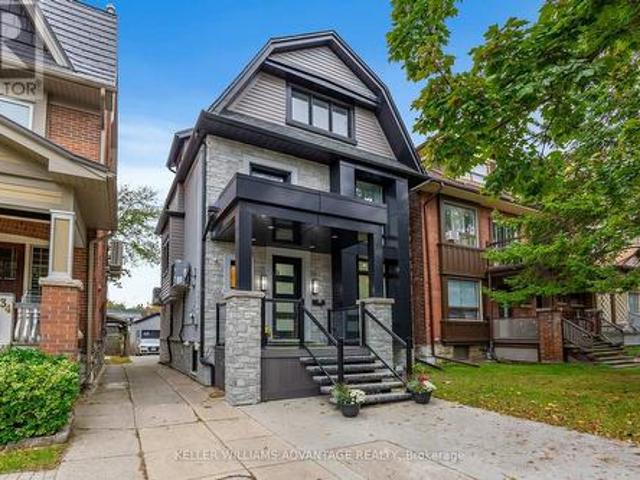
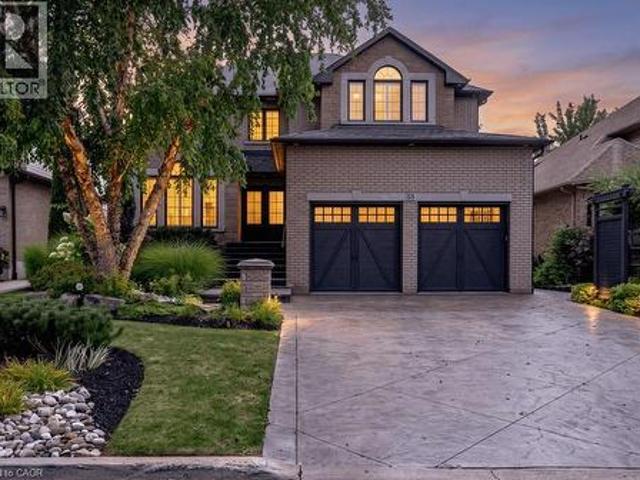
36 Lockwood Road, Toronto, ON, M4L 3M8 house for sale | Listing ID E13786 | Royal LePage
View photo
House · for sale
$ 2,299,000
New
36 Lockwood Road, Toronto, ON, M4L 3M8 house for sale | Listing ID E13786 | Royal LePage
Sheridan Homelands
· House
· Garden · Balcony · Fireplace · Deck
Sheridan Homelands · House · Garden · Balcony · Fireplace · Deck
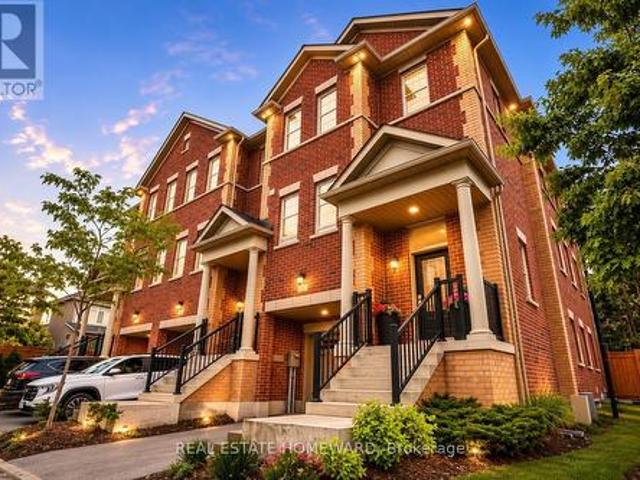
Modern design, generous space and an exceptional Beach location come together at 36 Lockwood Road. Just two blocks from the lake and tucked into the coveted Beach Triangle, this striking detached home offers the space and flexibility today's families are looking for, with 4 bedrooms above grade, 5 bathrooms and a fully finished lower level. The open-concept main floor is designed for both everyday living and entertaining, with spacious living and dining areas, a modern kitchen and a separate family room with fireplace and walkout to the backyard deck. Upstairs, three well-appointed bedrooms provide plenty of room for family, guests or work-from-home space, while the entire third floor is dedicated to an impressive primary retreat. Complete with fireplace, private balcony, walk-in dressing room and a luxurious 6-piece ensuite, it is a true escape at the end of the day. The finished walk-up lower level adds even more versatility, featuring an additional bedroom, recreation space and seco
$ 2,299,000
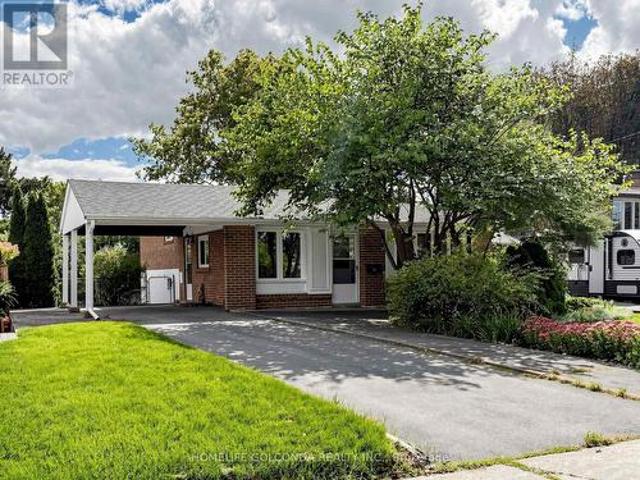
3696 Waterfall Crescent, Mississauga, ON, L5N 8G8 house for sale | Listing ID W13781 | Royal LePage
View photo
House · for sale
$ 999,000
3696 Waterfall Crescent, Mississauga, ON, L5N 8G8 house for sale | Listing ID W13781 | Royal LePage
Sheridan Homelands
· House
· Air conditioning
Sheridan Homelands · House · Air conditioning
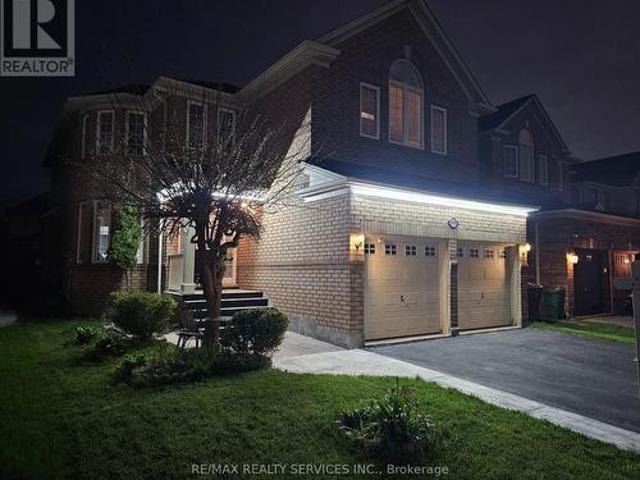
Family-friendly and Quiet Crescent. This Mattamy-built home, built in 2001, features a perfect layout (2,902 sq. Ft. per Builder Plan), Open Concept, 9-ft ceilings. Spacious family room, Formal Living and Dining Rooms. Large eat-in kitchen with S/S appliances, Granite Countertops, Large Island. Well-Designed Four-bedroom Layout with no Wasted space. The second floor features 3.5 bathrooms, including two ensuite bathrooms and a Jack-and-Jill bathroom with dual sinks. Furnace. 3 yrs, Humidifier. 3 yrs, AC. 2 yrs, Owned hot water tank. 2 yrs Don't miss out on this lovely home! (Id: 27)
$ 999,000
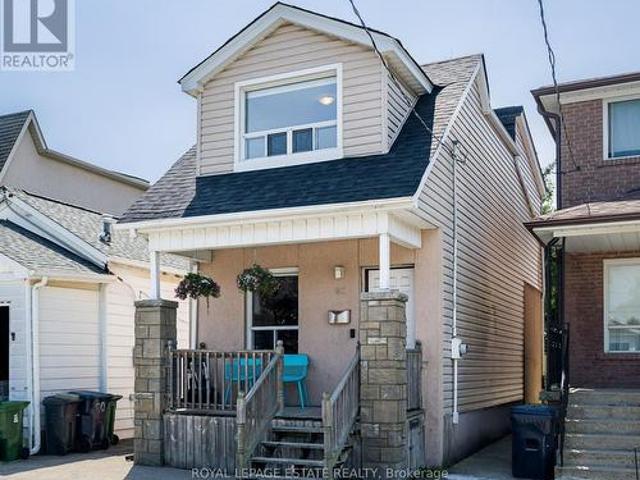
8 Sutherland Avenue, Toronto, ON, M4C 1R9 house for sale | Listing ID E13787 | Royal LePage
View photo
House · for sale
$ 899,000
New
8 Sutherland Avenue, Toronto, ON, M4C 1R9 house for sale | Listing ID E13787 | Royal LePage
Sheridan Homelands
· House
· Garden · Office room · Cellar
Sheridan Homelands · House · Garden · Office room · Cellar
This One Checks All the Boxes! A fully detached 3-bedroom, 2-storey home in an unbeatable location, just steps to the vibrant Danforth and only a few minutes' walk to the subway. Lovingly maintained and thoughtfully updated by the same owner for many years, this is a solid, well-built home offering the space, flexibility and location today's buyers are looking for. The main floor welcomes you with a bright eat-in kitchen, spacious dining and living rooms, and a charming sunroom overlooking the garden. Perfect for morning coffee, a home office or simply enjoying the outdoors. The south-facing front porch: you will quickly see why this is a home where neighbours become friends. The completely separate lower-level entrance opens to a versatile basement with a small kitchen and bedroom. Ideal as a mortgage helper, in-law suite, guest space or comfortable accommodation for multigenerational living. There's even a dedicated wine storage area. Outside, enjoy a private rear courtyard and lovel
$ 899,000
120 Mcmorran Crescent, Vaughan, ON, L4J 2Y2 house for sale | Listing ID N13787 | Royal LePage
View photo
House · for sale
$ 1,272,000
New
120 Mcmorran Crescent, Vaughan, ON, L4J 2Y2 house for sale | Listing ID N13787 | Royal LePage
Sheridan Homelands
· House
· Garden · Deck · Parking
Sheridan Homelands · House · Garden · Deck · Parking
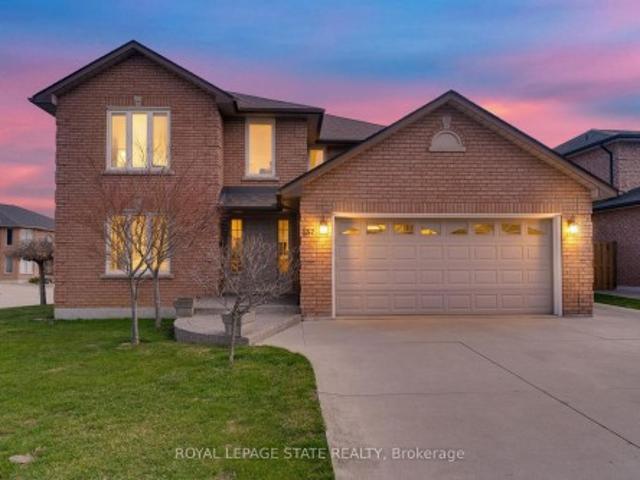
Welcome to 120 McMorran Crescent, a beautifully renovated detached 4-level backsplit in Vaughan's established Brownridge community. Bright, welcoming, and thoughtfully designed, this home offers exceptional space and flexibility for everyday living and entertaining. The sun-filled main level features open-concept living and dining areas, along with a renovated kitchen showcasing white shaker cabinetry, quartz countertops, a herringbone backsplash, stainless steel appliances, and a bright breakfast area with custom built-in banquette seating. The home offers three bedrooms plus a finished lower-level bedroom, four bathrooms, and a spacious family room with soaring ceilings and a walkout to the deck and private backyard. A finished lower level with a second kitchen and separate walk-up entrance provides excellent flexibility for extended family, guests, additional living space or a nanny/in-law suite. Complete with direct garage access and private driveway parking, this inviting home is
$ 1,272,000
715 Casarin Crescent, Milton, ON, L9T 2W3 house for sale | Listing ID W13781 | Royal LePage
View photo
House · for sale
$ 1,350,000
715 Casarin Crescent, Milton, ON, L9T 2W3 house for sale | Listing ID W13781 | Royal LePage
Sheridan Homelands
· House
· Garden · Office room · Fireplace · Air conditioning · Parking · Equipped kitchen · Cellar
Sheridan Homelands · House · Garden · Office room · Fireplace · Air conditioning · Parking · Equipped kitchen · Cellar
Impressive detached house Offering more than. 4,000 sq. Ft. of living space with 4+3 bedrooms and 4+1 baths. Elegant main level features hardwood floors and stair, 9 ft ceilings with crown Molding and Coffered Ceiling. Eat-in gourmet kitchen with premium appliances, granite countertops, oversized center island, and a ground floor bedroom/office! Double sided fireplace in Family room and Dining/Living room, ground floor mudroom and laundry room with cabinets. Second level boasts 4 spacious bedrooms, 3 bathrooms include 2 in suite bathrooms. Primary bedroom with 5-pc bath and another bedroom with 4 pc bath. Finished basement with kitchen, granite counters, 2 bedrooms, full bathroom. Amazing backyard whit Gazebo. Furnace and humidifier (2026), AC(2019), Fridge, Oven and Dishwasher(2023). Parking for six cars, downtown Milton, Milton GO, shopping, and Highway 401 only minutes away! Please see virtual tour. (Id: 27)
$ 1,350,000
1 Pinegrove Avenue, Toronto, ON, M1N 2G3 house for sale | Listing ID E13791 | Royal LePage
View photo
House · for sale
$ 859,990
New
1 Pinegrove Avenue, Toronto, ON, M1N 2G3 house for sale | Listing ID E13791 | Royal LePage
Sheridan Homelands
· House
· Garden · Cellar
Sheridan Homelands · House · Garden · Cellar
Welcome to this charming 3+1 bedroom, Detached two-storey solid brick home, in a sought-after Birchmount & Danforth location. Situated on a generous 30 foot lot with a private driveway, this property offers space, privacy, and plenty of potential. The finished basement provides valuable additional living space, while the private backyard backing onto green space creates a peaceful setting and an enjoyable outdoor retreat. The spacious lot offers room for families to grow, entertain, and enjoy. Conveniently located close to schools, parks, public transit, shopping, restaurants, and everyday amenities, with easy access to major roads. A fantastic opportunity for buyers looking for a well-located home with a large lot and a backyard that enjoys a green-space backdrop. Don't miss this opportunity to make this well-positioned property your own! (Id: 27)
$ 859,990
1 Saint Julien Court, Vaughan, ON, L6A 5B2 house for sale | Listing ID N13786 | Royal LePage
View photo
House · for sale
$ 1,149,000
New
1 Saint Julien Court, Vaughan, ON, L6A 5B2 house for sale | Listing ID N13786 | Royal LePage
Sheridan Homelands
· House
· Garden · Balcony · Equipped kitchen
Sheridan Homelands · House · Garden · Balcony · Equipped kitchen
Welcome to 1 Saint Julien Court, a newer executive residence offering luxury finishes, exceptional functionality, and a coveted position within an exclusive 15-home court in Historic Maple. Set on an extra-wide corner lot with southwest exposure, this approx. 2,800 sq. Ft. home combines house-like scale, privacy, and refined everyday living in one of Maple's most convenient locations. Built only five years ago, the home features 9' and 10' ceilings, engineered hardwood, pot lights, oversized windows, and a bright open-concept main level designed for modern family living and entertaining. The chef-inspired kitchen stands out with quartz counters, soft-close cabinetry, under-cabinet lighting, Wolf gas range, paneled Sub-Zero refrigerator, built-in Asko dishwasher, and a custom built-in pantry. The spacious living and dining areas flow beautifully, with a balcony overlooking the landscaped yard and green backdrop. A large family room adds flexible living space and walks out to a private b
$ 1,149,000
6198 King Street, Mindemoya, Manitoulin Island, ON, P0P 1S0 house for sale | Listing ID 2130 | Royal LePage
View photo
House · for sale
$ 425,000
New
6198 King Street, Mindemoya, Manitoulin Island, ON, P0P 1S0 house for sale | Listing ID 2130 | Royal LePage
Sheridan Homelands
· House
· Garden · Deck · Swimming pool · Cellar
Sheridan Homelands · House · Garden · Deck · Swimming pool · Cellar
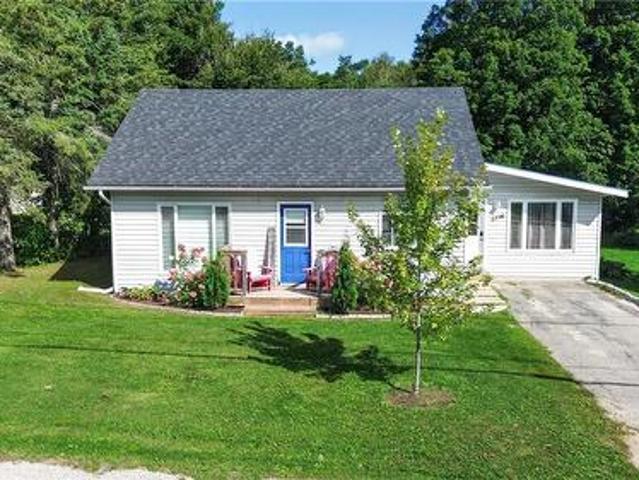
Charming 3-Bedroom Home in the Heart of Mindemoya Welcome to 6198 King St Mindemoya. This well-maintained 3-bedroom, 1.5-bathroom home, conveniently located in the heart of Mindemoya and within easy walking distance of downtown. Offering a great combination of comfort, updates, and outdoor space, this property is an excellent opportunity for families, first-time buyers, or anyone looking to enjoy the convenience of village living. Over the past seven years, the home has undergone several important renovations and improvements, including a new high-efficiency electric furnace, Genalink generator system, and spray foam insulation in the basement. Outside, you'll find a private pool and spacious deck, creating the perfect setting for summer entertaining, relaxing, and enjoying time with family and friends. The property sits on a deep, generously sized lot with plenty of mature trees, offering privacy and an abundance of room to enjoy the outdoors. The backyard provides plenty of space for
$ 425,000
32 Mendota Road, Toronto, ON, M8Y 1E8 house for sale | Listing ID W13781 | Royal LePage
View photo
House · for sale
$ 1,229,000
32 Mendota Road, Toronto, ON, M8Y 1E8 house for sale | Listing ID W13781 | Royal LePage
Sheridan Homelands
· House
· Office room · Terrace · Balcony
Sheridan Homelands · House · Office room · Terrace · Balcony
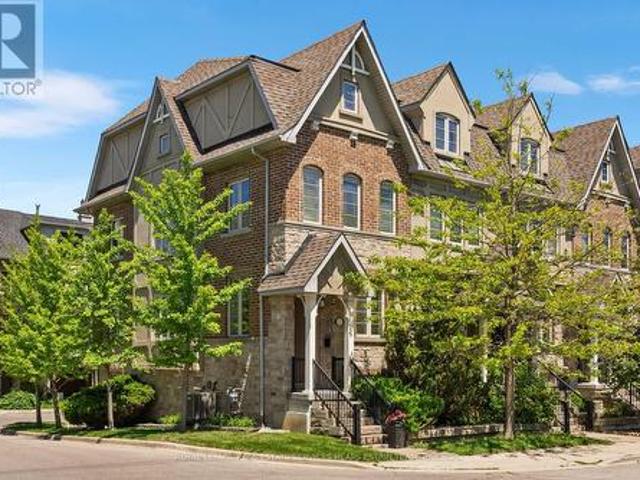
Positioned on a coveted corner lot, this freehold townhome is defined by abundant natural light, generous proportions, and refined design. Additional windows throughout the home brighten every level, while updated finishes create a polished yet comfortable living environment. The kitchen serves as the heart of the home, anchored by a marble centre island that naturally brings people together. The open concept living and dining areas extend seamlessly to a private terrace with a BBQ hookup, creating an inviting setting for outdoor dining and entertaining. Occupying the entire upper level, the primary suite offers a rare sense of separation from the rest of the home. Complete with a spacious five-piece ensuite, walk-in closet, and private balcony, it feels like a true retreat. The level below features two well-proportioned bedrooms, a full bathroom, and a conveniently located laundry room. Whether used as bedrooms, guest accommodations, or a home office, the space easily adapts to a vari
$ 1,229,000
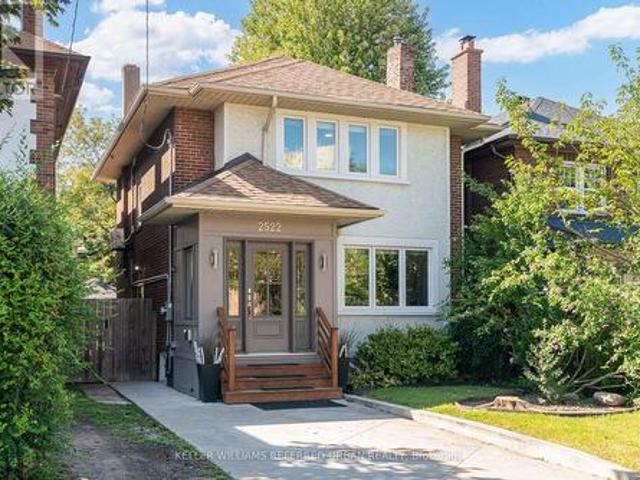
2522 Lake Shore Boulevard W, Toronto, ON, M8V 1E1 house for sale | Listing ID W13783 | Royal LePage
View photo
House · for sale
$ 1,495,000
2522 Lake Shore Boulevard W, Toronto, ON, M8V 1E1 house for sale | Listing ID W13783 | Royal LePage
Sheridan Homelands
· House
Sheridan Homelands · House
Everything & More! Right Here On Lakeshore. Across From The Lake! This Traditional Charmer Has Been Tastefully Upgraded W/ Gorgeous Finishes/Features Throughout! Renovated Self-Contained Two-Bedroom In-Law/Nanny Suite Downstairs! Like A Large Condo. Sans Maintenance Fees! Perfect For Multi-Generational Purposes. Open Concept Main-Floor Layout W/ Formal Dining Area, Eat-In Kitchen Island, Wainscotting, Pot Lights & Powder Room. Be In The Heart Of The Fashion Or Finance District In No Time! Easy Access To Major Arteries / Airport. Close To Humber Bay College & Humber Bay Shores W/ Incredible Lakefront Cafes/Restos Such As La Vecchia & Eden Trattoria. This Absolute Stunner, In This Highly Sought-After Toronto Lakeside-Neighbourhood, Is A Must See! (Id: 27)
$ 1,495,000
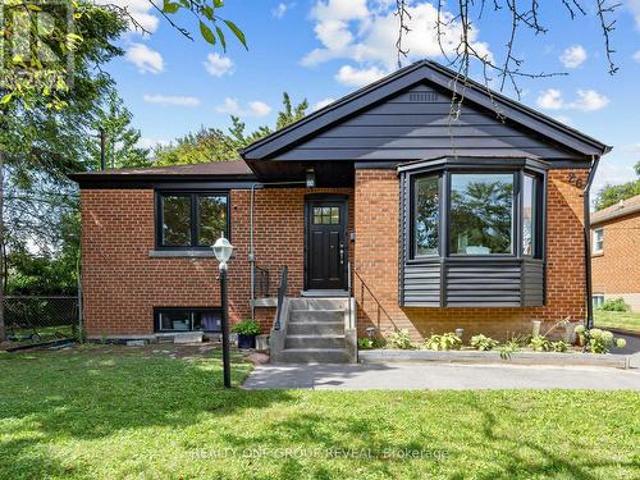
26 Glen Everest Road, Toronto, ON, M1N 1J3 house for sale | Listing ID E13789 | Royal LePage
View photo
House · for sale
$ 1,269,000
New
26 Glen Everest Road, Toronto, ON, M1N 1J3 house for sale | Listing ID E13789 | Royal LePage
Sheridan Homelands
· House
· Garden · Parking · Cellar
Sheridan Homelands · House · Garden · Parking · Cellar
Cliffside living between The Beach and the Scarborough Bluffs. This 3+3 bedroom, 1+1 bathroom home sits on Glen Everest Rd in Scarborough, close to Kingston Road, Rosetta McClain Gardens, a community garden, and a local dog park. The main floor offers just over 1,000 sq ft above ground. The living room, dining room, and kitchen all share a clear, unobstructed view of Lake Ontario once the trees lose their leaves each winter. Out back, a large yard gives plenty of room for entertaining or for kids to run. The basement apartment has its own separate entrance and is currently tenanted at $2,600 total monthly rent. It can be set up for multi-generational living, an in-law suite, rental income, or straightforward extra living space depending on what you need it to do. Parking won't be an issue! Five spaces on the private drive, plus a shed for extra storage. Floor drains and sump pump replaced 2021, 40' of PVC pipes installed 2025, all new windows installed 2025, main floor completely renov
$ 1,269,000
30 Birchmount Road, Toronto, ON, M1N 3J4 house for sale | Listing ID E13790 | Royal LePage
View photo
House · for sale
$ 1,980,000
New
30 Birchmount Road, Toronto, ON, M1N 3J4 house for sale | Listing ID E13790 | Royal LePage
Sheridan Homelands
· House
· Garden · Fireplace · Cellar
Sheridan Homelands · House · Garden · Fireplace · Cellar
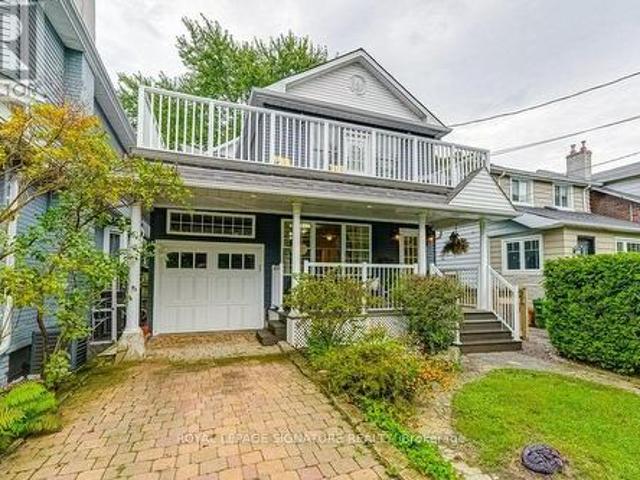
Welcome to 30 Birchmount Road, a distinctive family home with a GARDEN SUITE located in a quiet highly sought after neighbourhood south of Kingston Road, defined by mature gardens, tree-lined streets & well appointed homes. A 10-minute stroll takes you through Harrison Properties Park along the Waterfront Trail to Rosetta McClain Gardens, with beautiful views over Lake Ontario. A 5-minute walk takes you to shops and restaurants, primary and secondary public school along and a community centre. Inside, the home delivers the space and versatility for modern living and a growing family. Inviting curb appeal opens to a welcoming front porch, while a 2nd floordeck, accessed directly from two bedrooms, provides an outdoor extension with beautiful views of the area. The well designed floor plan offers 4 bedrooms, 3 washrooms, family room, an open-concept living and dining area with a large eat-in kitchen, welcoming fully finished basement and 3 gas fireplaces throughout the property providing
$ 1,980,000
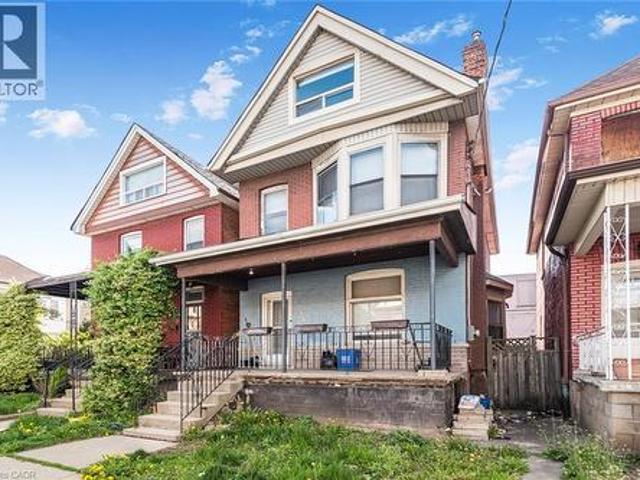
39 Arthur Avenue N, Hamilton, ON, L8L 6C7 house for sale | Listing ID 40863 | Royal LePage
View photo
House · for sale
$ 419,900
New
39 Arthur Avenue N, Hamilton, ON, L8L 6C7 house for sale | Listing ID 40863 | Royal LePage
Sheridan Homelands
· House
Sheridan Homelands · House
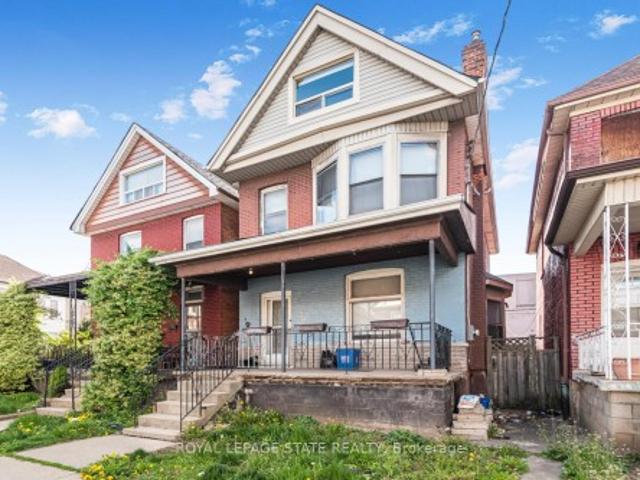
Must see. One of the largest homes in this area, very spacious room sizes. Must see! Excellent location close to downtown and bus routes to McMaster, Large two and half storey home. Finished attic. 3+1 bedrooms, 2 full baths, excellent spacious home in the area. Featuring finished attic with two rooms. (Id: 27)
$ 419,900
193 Sixth Street, Toronto, ON, M8V 3A6 house for sale | Listing ID W13782 | Royal LePage
View photo
House · for sale
$ 1,349,000
193 Sixth Street, Toronto, ON, M8V 3A6 house for sale | Listing ID W13782 | Royal LePage
Sheridan Homelands
· House
Sheridan Homelands · House
193 Sixth Street is where classic New Toronto meets a complete to the studs renovation. Offering over 1500 sq. Ft. across the main and upper levels, this 3-bedroom 3-bathroom home stands apart with generous proportions and features rarely found in homes of this era. The open layout main floor is centred around an impressive 8ft kitchen island-the true heart of the home. With plenty of room to cook, gather and entertain. A walk-in pantry provides exceptional storage, while the main-floor powder room adds the everyday convenience so often missing from traditional Toronto homes. Behind the walls, the work is all done. All new electrical and plumbing, new furnace, heat pump, on-demand/tankless water heater, and all new appliances. Plus whole-home water purification system, with reverse osmosis drinking water plumbed directly into the kitchen sink and refrigerator. Upstairs you'll find 3 bedrooms, a beautifully renovated bathroom, and original solid wood doors that keep a touch of the home'
$ 1,349,000
55 Chianti Crescent, Stoney Creek, ON, L8E 5W3 house for sale | Listing ID 40863 | Royal LePage
View photo
House · for sale
$ 1,580,000
New
55 Chianti Crescent, Stoney Creek, ON, L8E 5W3 house for sale | Listing ID 40863 | Royal LePage
Sheridan Homelands
· House
· Garden · Swimming pool
Sheridan Homelands · House · Garden · Swimming pool
Welcome 55 Chianti Cres, a beautifully maintained executive family home in the heart of sought after Winona. Lovingly cared for by its original owners and thoughtfully updated throughout the years, the home offers an exceptional combination of space, comfort and functionality designed for modern family living. The main level is anchored by a dramatic vaulted great room, creating a bright and inviting gathering space at the heart of the home. Generous principal rooms provide plenty of space for both everyday living and entertaining, while four bedrooms and four bathrooms offer room for the entire family. The finished lower level adds another layer of versatility, complete with a full kitchen and bath, ideal for extended family, multi-generational living or guests. Outside, the property truly comes to life. Stunning professional landscaping surrounds the home, while the backyard has been transformed into a private summer retreat complete with an inground pool, pool shed and plenty of spa
$ 1,580,000
21 Grove Park Crescent, Toronto, ON, M2J 2C7 house for sale | Listing ID C13791 | Royal LePage
View photo
House · for sale
$ 1,180,000
New
21 Grove Park Crescent, Toronto, ON, M2J 2C7 house for sale | Listing ID C13791 | Royal LePage
Sheridan Homelands
· House
· Garden · Cellar
Sheridan Homelands · House · Garden · Cellar
Prime Leslie & Sheppard Location! Welcome to this charming and versatile home situated on a generous 53 x 116 ft south-facing lot in a highly sought-after North York neighbourhood. Featuring 3+1 bedrooms, 1+1 kitchens, and 3 washrooms, this property offers an excellent combination of comfortable family living and income potential. The finished walk-out basement apartment provides a separate living space with excellent potential for extended family, guests, or rental income. The south-facing backyard offers abundant natural light and a wonderful outdoor space for entertaining, gardening, or family enjoyment. Enjoy exceptional convenience with Leslie Subway Station within walking distance, while Bayview Village, Fairview Mall, North York General Hospital, parks, trails, restaurants, and shops are all nearby. Easy access to Hwy 401, DVP, and Hwy 404 makes commuting throughout the GTA a breeze. (Id: 27)
$ 1,180,000
82 August Avenue, Toronto, ON, M1L 3N2 house for sale | Listing ID E13791 | Royal LePage
View photo
House · for sale
$ 749,000
New
82 August Avenue, Toronto, ON, M1L 3N2 house for sale | Listing ID E13791 | Royal LePage
Sheridan Homelands
· House
· Garden · Deck · Air conditioning · Cellar
Sheridan Homelands · House · Garden · Deck · Air conditioning · Cellar
Incredible opportunity to own a three-bedroom, two-storey, detached home in the vibrant Danforth Village! Nestled on a 20 x 122 ft lot, this well-maintained property is perfect for a growing family. The main floor features a thoughtful, open-concept layout that seamlessly blends comfort with functionality. The tastefully updated kitchen walks out directly onto a large deck overlooking your future backyard sanctuary, offering an exceptional chance to take those Summer BBQs to the next level. The second floor features three sun-drenched bedrooms, including a spacious primary that comes equipped with a double closet and large, west-facing windows, overlooking the backyard. First-time buyer's dream. Move in and enjoy! Upgrades include a new roof in 2019, the hardwood floors were re-sanded in 2018, a backflow preventer was installed in 2021, while the furnace and central air conditioner were both installed in 2017. Unlock the potential of the basement and create the garden of your dreams on
$ 749,000
10 Dunlop Avenue, Toronto, ON, M1K 1K9 house for sale | Listing ID E13788 | Royal LePage
View photo
House · for sale
$ 875,000
New
10 Dunlop Avenue, Toronto, ON, M1K 1K9 house for sale | Listing ID E13788 | Royal LePage
Sheridan Homelands
· House
· Deck · Cellar
Sheridan Homelands · House · Deck · Cellar
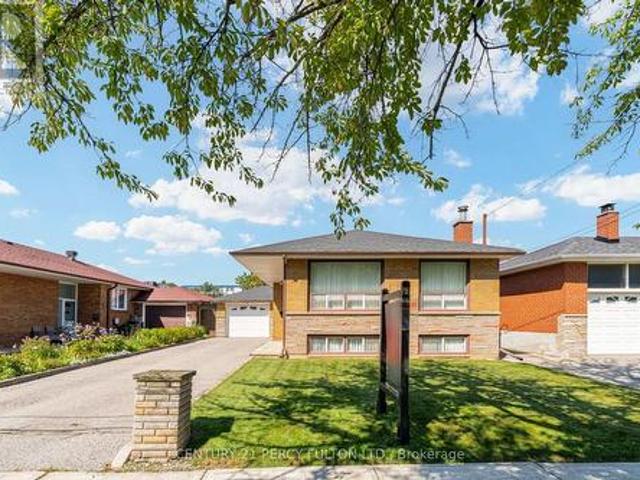
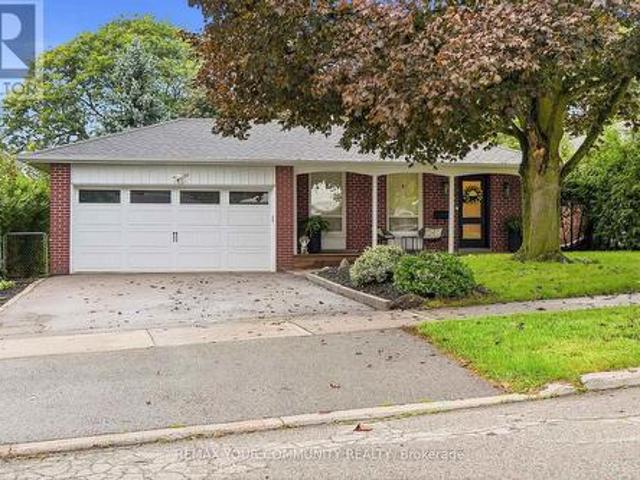
3-Bedroom Detached Bungalow In The Desirable Clairlea-Birchmount Community. Bright & Spacious Living Room Featuring Hardwood Flooring & Crown Moulding. Functional Kitchen With Plenty Of Potential. Three Generously Sized Bedrooms. Primary Bedroom With Double Closet. Convenient Walkout To Deck From Second Bedroom. Finished Basement With Separate Entrance, Second Kitchen, Spacious Living & Family Room & 4-Piece Bathroom. Ideal Setup For Extended Family Or Future Income Potential. Excellent Opportunity For Families, Investors Or Renovators To Personalize & Make Their Own. Conveniently Located Near Schools, Parks, Shopping, Public Transit & Everyday Amenities. Roof (3yrs) (id: 27)
$ 875,000
104 2 Gerrard Street E, Toronto, ON, M4E 2E1 townhouse for sale | Listing ID E13791 | Royal LePage
View photo
Townhouse · for sale
$ 674,900
New
104 2 Gerrard Street E, Toronto, ON, M4E 2E1 townhouse for sale | Listing ID E13791 | Royal LePage
Sheridan Homelands
· Townhouse
· Balcony · Parking
Sheridan Homelands · Townhouse · Balcony · Parking
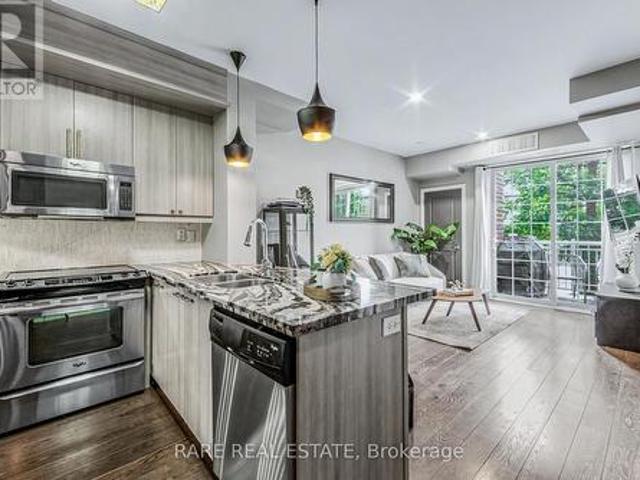
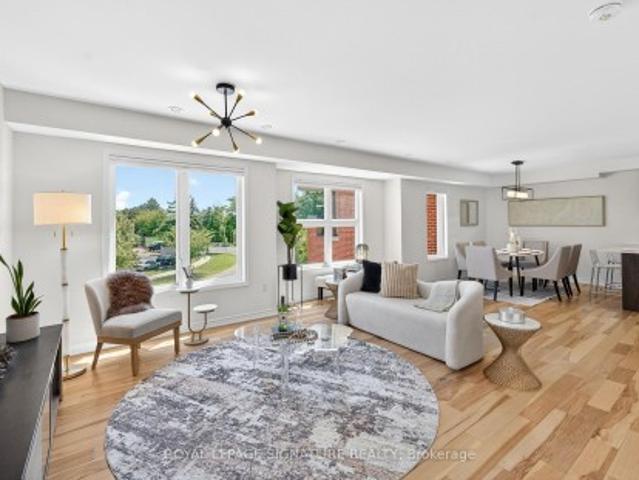
Bright, south-facing two-bedroom townhome offering approximately 881 sq. Ft. across two thoughtfully designed levels. The open-concept main floor features 9-foot ceilings, a modern kitchen with granite counters and full-size stainless-steel appliances, a convenient powder room and a walkout to the private balcony. Both bedrooms are located on the lower level, along with a five-piece bathroom and ensuite laundry. Complete with owned underground parking and an owned locker. Steps to neighbourhood parks, shops, transit and the restaurants and amenities of Danforth Village. (Id: 27)
$ 674,900
7 Knollview Crescent, Toronto, ON, M2K 2C9 house for sale | Listing ID C13790 | Royal LePage
View photo
House · for sale
$ 2,998,000
New
7 Knollview Crescent, Toronto, ON, M2K 2C9 house for sale | Listing ID C13790 | Royal LePage
Sheridan Homelands
· House
· Garden · Cellar
Sheridan Homelands · House · Garden · Cellar
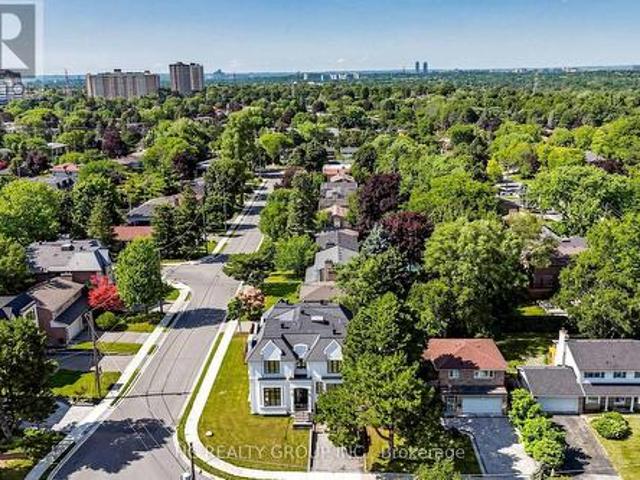
3 Years New Masterfully Built, Conveniently Located Bayview Village New Estate. With approx 5600sqf finished living space! High Rank Schools. Earl Haig School, Bayview Middle. Arch Significant. Timelessly Elegant With Finest Luxe Appointments. Outstanding Blend Of Tradition And Contemporary Flair. No Detail Overlooked. High Ceilings. Handcrafted Contemporary Kitchen Cabinetry With Fluted Detailing Wolf Appliances. Walk Throw Foyer. All bathrooms Heated Floor. Skylight, 5 Bedrooms with All En-suites. Prof Heated Flr W/O Bsmnt includes Large Rec Rm, Wetbar, Wine Cellar, Home Theatre Rm&Ensuite! Library can be 2nd primary. Primary Bedroom Suite With A Large Walk-in Closet, Overlooking to the Backyard. Bayview Village Mall &Shops, TTC. (Id: 27)
$ 2,998,000
39 Arthur Avenue N, Hamilton, ON, L8L 6C7 house for sale | Listing ID X13790 | Royal LePage
View photo
House · for sale
$ 419,900
New
39 Arthur Avenue N, Hamilton, ON, L8L 6C7 house for sale | Listing ID X13790 | Royal LePage
Sheridan Homelands
· House
Sheridan Homelands · House
Must see. One of the largest homes in this area, very spacious room sizes. Must see! Excellent location close to downtown and bus routes to McMaster, Large two and half storey home. Finished attic. 3+1 bedrooms, 2 full baths, excellent spacious home in the area. Featuring finished attic with two rooms
$ 419,900
137 National Drive, Hamilton, ON, L8G 5B3 house for sale | Listing ID X13791 | Royal LePage
View photo
House · for sale
$ 928,800
New
137 National Drive, Hamilton, ON, L8G 5B3 house for sale | Listing ID X13791 | Royal LePage
Sheridan Homelands
· House
· Fireplace
Sheridan Homelands · House · Fireplace
Timeless and distinguised in a highly sought-after East Hamilton neighbourhood! This meticulously maintained 4-bedroom 2.5-bathroom corner residence with 2600 square feet of living space is being offered for the first time. Nestled within an enclave of executive detached homes, this one-owner property showcases classic charm, rich wood accents, and a warm, inviting atmosphere. Ideal for family living. Designed for both formal entertaining and everyday comfort, the main level offers a bright living and dining room, a spacious eat-in kitchen, and an inviting family room with a brick-surround fireplace. A convenient main-floor laundry/mudroom and 2-piece powder room add to the home's functionality. A striking curved staircase makes a grant first impression, leading to the upper level where hardwood flooring continues throughout four spacious bedrooms. The primary suite features a walk-in closet and private ensuite, while the additional bedrooms share a well-appointed main bathroom. The lo
$ 928,800
56 28 Curlew Drive, Toronto, ON, M3A 0A8 house for sale | Listing ID C13792 | Royal LePage
View photo
House · for sale
$ 869,500
New
56 28 Curlew Drive, Toronto, ON, M3A 0A8 house for sale | Listing ID C13792 | Royal LePage
Sheridan Homelands
· House
· Office room · Terrace
Sheridan Homelands · House · Office room · Terrace
Rarely Offered and Truly One-of-a-Kind, this exceptional 3-bedroom office, 2.5-bthrm townhouse is the unicorn opportunity buyers have been waiting for. Offering over 1,500 sq. Ft. of thoughtfully designed living space plus over 400 sq. Ft. of incredible private rooftop terrace, this stylish residence combines the comfort of a traditional home with the convenience of low-maintenance urban living. Enjoy unobstructed views, all-day sunshine, and exceptional privacy from your expansive outdoor retreat-complete with a dedicated gas BBQ hookup. Whether hosting summer gatherings, dining al fresco, gardening, or simply unwinding above the city, this remarkable terrace delivers a lifestyle rarely found in townhouse living. Showcasing hardwood flooring throughout, this sun-filled home features an expansive open-concept layout with generous principal rooms and an abundance of natural light. The upgraded kitchen is designed to impress, featuring premium b/i-appliances, including a Bosch gas cookto
$ 869,500
20 Ringwood Crescent, Toronto, ON, M2J 1C9 house for sale | Listing ID C13784 | Royal LePage
View photo
House · for sale
$ 1,849,000
New
20 Ringwood Crescent, Toronto, ON, M2J 1C9 house for sale | Listing ID C13784 | Royal LePage
Sheridan Homelands
· House
· Cellar
Sheridan Homelands · House · Cellar
Nestled in the desirable Henry Farm neighborhood, this spectacular detached home perfectly blends modern elegance with family-friendly comfort. The recently renovated interiors showcase rich engineered scratch/water resistance laminate, complementing the custom living room wall unit with tape light and storage. The brand-new custom Stutt Kitchen'Grigio Notte' Colour and Dekton stain/chip resistant countertops that inspire culinary creativity and gatherings. Three beautifully updated bathrooms offer stylish practicality and a touch of luxury. Luxury in the primary bathroom with heated floors and a lit niche. The versatile walkout basement expands your living space seamlessly, ideal for entertaining or a private retreat. Smart Home Lighting System installed. Enjoy the tranquility and connectivity of a great neighborhood, quiet crescent and just moments from the subway, malls and reputable schools. This home offers a rare combination of convenient quality and charm designed for those seek
$ 1,849,000

Get email alerts

Don't miss out: be the first to know about new properties

The alert was correctly created

On subscribing you accept the conditions of use and the privacy policy
Alert
Receive new ads in your inbox
Save this search
Receive alerts for new listings

We'll send you an email when we have new properties for: "Houses for sale in Sheridan Homelands"

The alert was correctly created

Get email alerts and be the first to see new listings
Required field
On subscribing I accept the terms of the privacy policy
Perfect! You'll soon start receiving new listings via email
Alert
Receive an email when we have new ads for Houses for sale in Sheridan Homelands
Save this search
Filters

Bedrooms

Area (sq.ft)

sq.ft
sq.ft

Price

$
$

Filter by property type

Bathrooms

Clear all filters
Receive notifications when new entries are published.