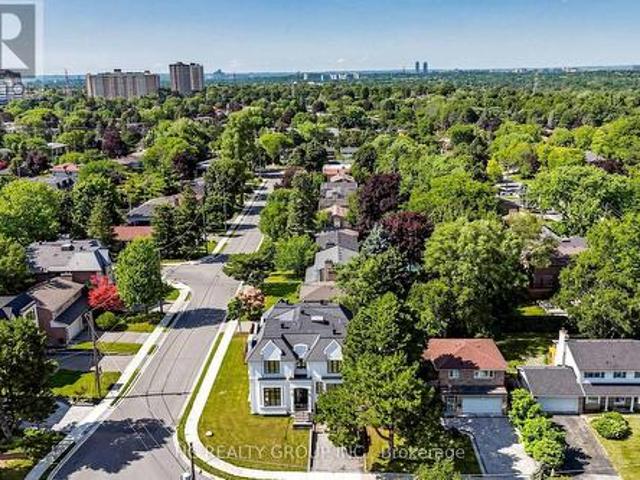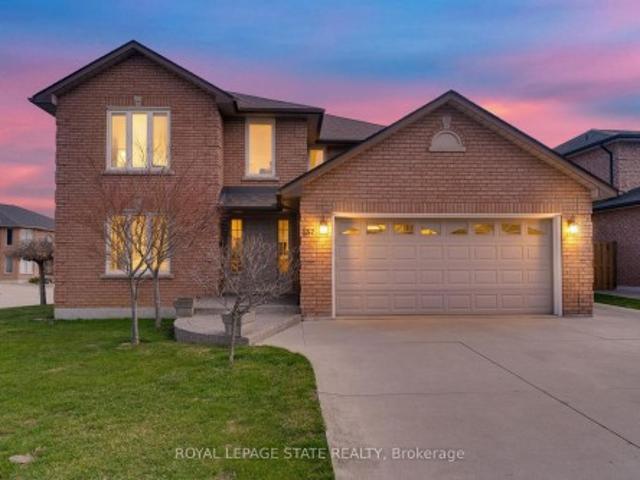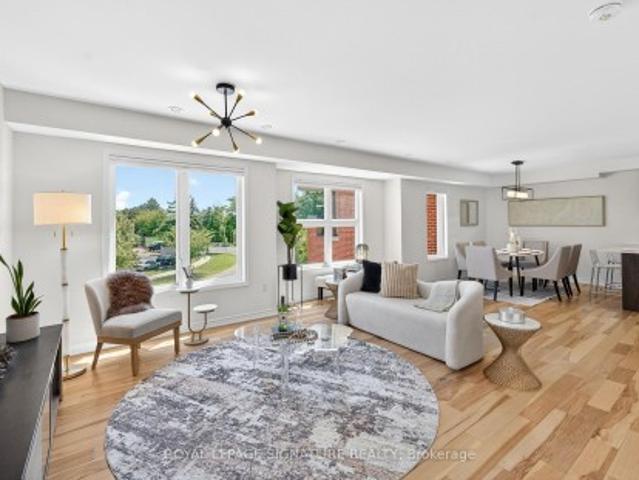
10,954 houses for sale in Sheridan Homelands

2522 Lake Shore Boulevard W, Toronto, ON, M8V 1E1 house for sale | Listing ID W13783 | Royal LePage
View photo
House · for sale
$ 1,495,000
2522 Lake Shore Boulevard W, Toronto, ON, M8V 1E1 house for sale | Listing ID W13783 | Royal LePage
Sheridan Homelands
· House
Sheridan Homelands · House
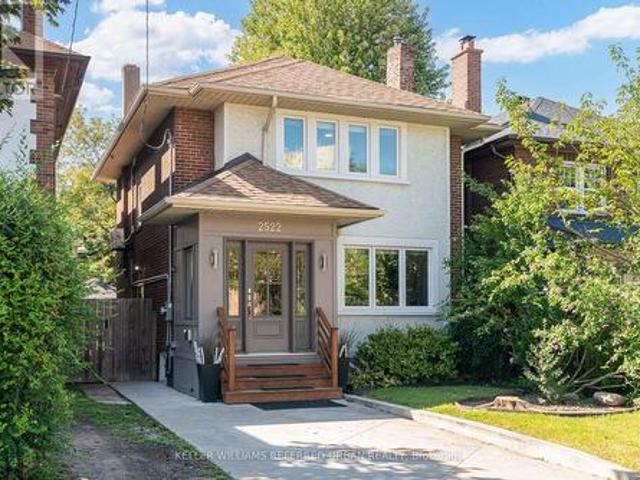
Everything & More! Right Here On Lakeshore. Across From The Lake! This Traditional Charmer Has Been Tastefully Upgraded W/ Gorgeous Finishes/Features Throughout! Renovated Self-Contained Two-Bedroom In-Law/Nanny Suite Downstairs! Like A Large Condo. Sans Maintenance Fees! Perfect For Multi-Generational Purposes. Open Concept Main-Floor Layout W/ Formal Dining Area, Eat-In Kitchen Island, Wainscotting, Pot Lights & Powder Room. Be In The Heart Of The Fashion Or Finance District In No Time! Easy Access To Major Arteries / Airport. Close To Humber Bay College & Humber Bay Shores W/ Incredible Lakefront Cafes/Restos Such As La Vecchia & Eden Trattoria. This Absolute Stunner, In This Highly Sought-After Toronto Lakeside-Neighbourhood, Is A Must See! (Id: 27)
$ 1,495,000
26 Glen Everest Road, Toronto, ON, M1N 1J3 house for sale | Listing ID E13789 | Royal LePage
View photo
House · for sale
$ 1,269,000
New
26 Glen Everest Road, Toronto, ON, M1N 1J3 house for sale | Listing ID E13789 | Royal LePage
Sheridan Homelands
· House
· Garden · Parking · Cellar
Sheridan Homelands · House · Garden · Parking · Cellar
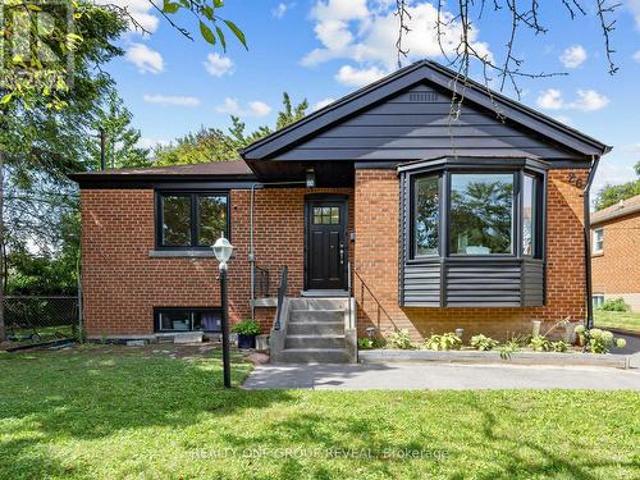
Cliffside living between The Beach and the Scarborough Bluffs. This 3+3 bedroom, 1+1 bathroom home sits on Glen Everest Rd in Scarborough, close to Kingston Road, Rosetta McClain Gardens, a community garden, and a local dog park. The main floor offers just over 1,000 sq ft above ground. The living room, dining room, and kitchen all share a clear, unobstructed view of Lake Ontario once the trees lose their leaves each winter. Out back, a large yard gives plenty of room for entertaining or for kids to run. The basement apartment has its own separate entrance and is currently tenanted at $2,600 total monthly rent. It can be set up for multi-generational living, an in-law suite, rental income, or straightforward extra living space depending on what you need it to do. Parking won't be an issue! Five spaces on the private drive, plus a shed for extra storage. Floor drains and sump pump replaced 2021, 40' of PVC pipes installed 2025, all new windows installed 2025, main floor completely renov
$ 1,269,000
30 Birchmount Road, Toronto, ON, M1N 3J4 house for sale | Listing ID E13790 | Royal LePage
View photo
House · for sale
$ 1,980,000
New
30 Birchmount Road, Toronto, ON, M1N 3J4 house for sale | Listing ID E13790 | Royal LePage
Sheridan Homelands
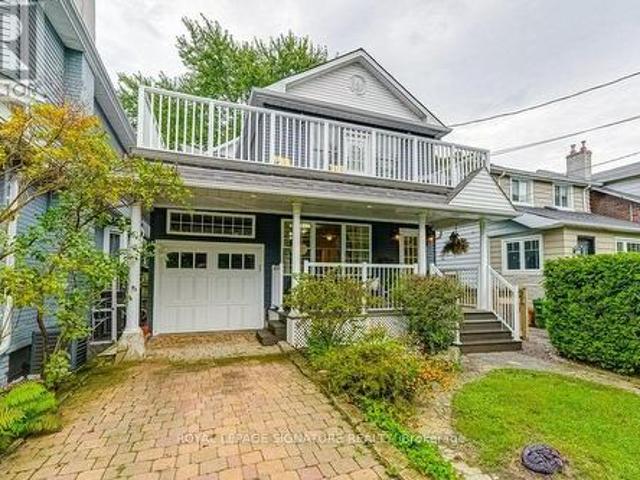
· House
· Garden · Fireplace · Cellar
Sheridan Homelands · House · Garden · Fireplace · Cellar
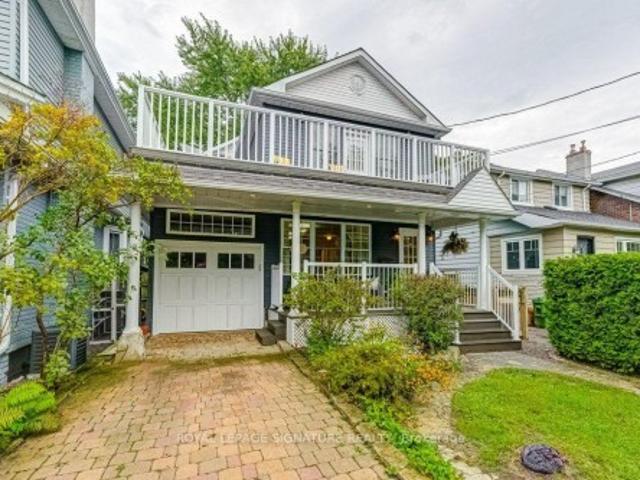
Welcome to 30 Birchmount Road, a distinctive family home with a GARDEN SUITE located in a quiet highly sought after neighbourhood south of Kingston Road, defined by mature gardens, tree-lined streets & well appointed homes. A 10-minute stroll takes you through Harrison Properties Park along the Waterfront Trail to Rosetta McClain Gardens, with beautiful views over Lake Ontario. A 5-minute walk takes you to shops and restaurants, primary and secondary public school along and a community centre. Inside, the home delivers the space and versatility for modern living and a growing family. Inviting curb appeal opens to a welcoming front porch, while a 2nd floordeck, accessed directly from two bedrooms, provides an outdoor extension with beautiful views of the area. The well designed floor plan offers 4 bedrooms, 3 washrooms, family room, an open-concept living and dining area with a large eat-in kitchen, welcoming fully finished basement and 3 gas fireplaces throughout the property providing
$ 1,980,000
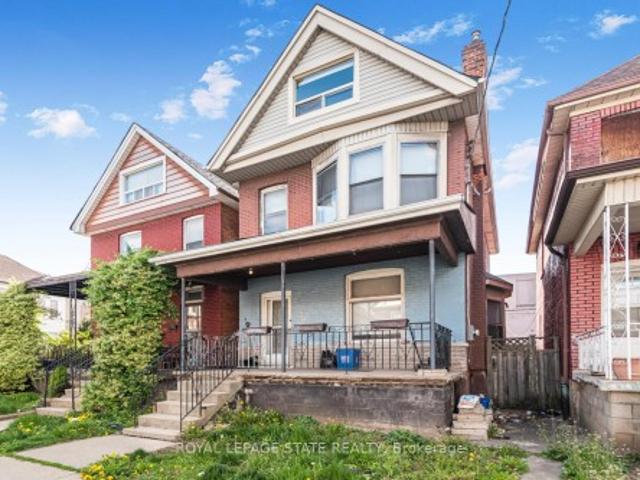
39 Arthur Avenue N, Hamilton, ON, L8L 6C7 house for sale | Listing ID 40863 | Royal LePage
View photo
House · for sale
$ 419,900
New
39 Arthur Avenue N, Hamilton, ON, L8L 6C7 house for sale | Listing ID 40863 | Royal LePage
Sheridan Homelands
· House
Sheridan Homelands · House
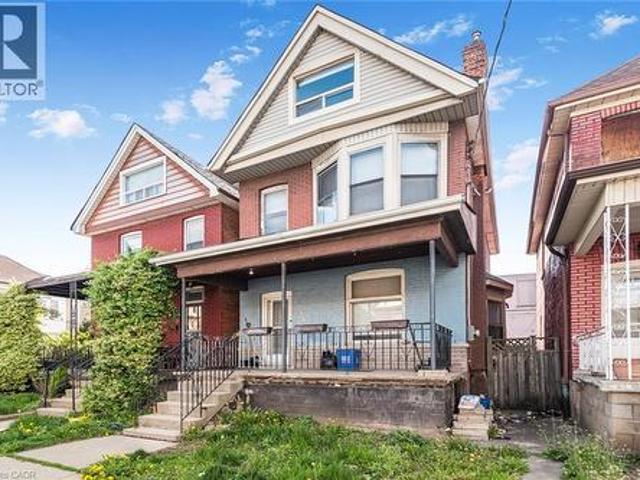
Must see. One of the largest homes in this area, very spacious room sizes. Must see! Excellent location close to downtown and bus routes to McMaster, Large two and half storey home. Finished attic. 3+1 bedrooms, 2 full baths, excellent spacious home in the area. Featuring finished attic with two rooms. (Id: 27)
$ 419,900
193 Sixth Street, Toronto, ON, M8V 3A6 house for sale | Listing ID W13782 | Royal LePage
View photo
House · for sale
$ 1,349,000
193 Sixth Street, Toronto, ON, M8V 3A6 house for sale | Listing ID W13782 | Royal LePage
Sheridan Homelands
· House
Sheridan Homelands · House
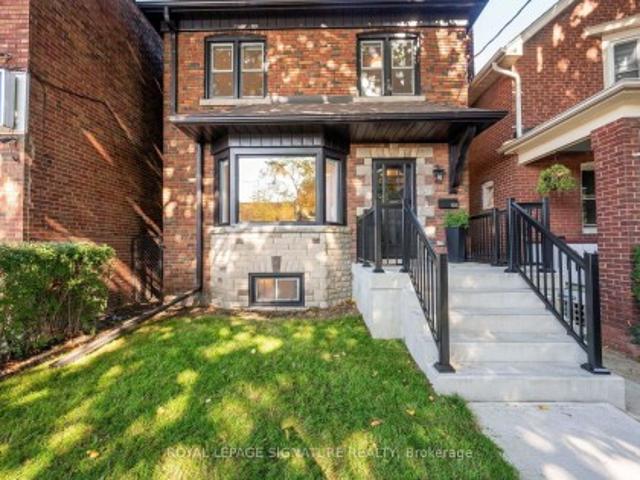
193 Sixth Street is where classic New Toronto meets a complete to the studs renovation. Offering over 1500 sq. Ft. across the main and upper levels, this 3-bedroom 3-bathroom home stands apart with generous proportions and features rarely found in homes of this era. The open layout main floor is centred around an impressive 8ft kitchen island-the true heart of the home. With plenty of room to cook, gather and entertain. A walk-in pantry provides exceptional storage, while the main-floor powder room adds the everyday convenience so often missing from traditional Toronto homes. Behind the walls, the work is all done. All new electrical and plumbing, new furnace, heat pump, on-demand/tankless water heater, and all new appliances. Plus whole-home water purification system, with reverse osmosis drinking water plumbed directly into the kitchen sink and refrigerator. Upstairs you'll find 3 bedrooms, a beautifully renovated bathroom, and original solid wood doors that keep a touch of the home'
$ 1,349,000
55 Chianti Crescent, Stoney Creek, ON, L8E 5W3 house for sale | Listing ID 40863 | Royal LePage
View photo
House · for sale
$ 1,580,000
New
55 Chianti Crescent, Stoney Creek, ON, L8E 5W3 house for sale | Listing ID 40863 | Royal LePage
Sheridan Homelands
· House
· Garden · Swimming pool
Sheridan Homelands · House · Garden · Swimming pool
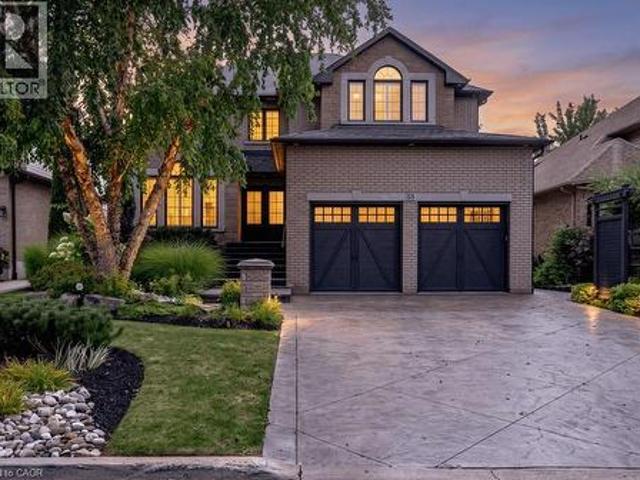
Welcome 55 Chianti Cres, a beautifully maintained executive family home in the heart of sought after Winona. Lovingly cared for by its original owners and thoughtfully updated throughout the years, the home offers an exceptional combination of space, comfort and functionality designed for modern family living. The main level is anchored by a dramatic vaulted great room, creating a bright and inviting gathering space at the heart of the home. Generous principal rooms provide plenty of space for both everyday living and entertaining, while four bedrooms and four bathrooms offer room for the entire family. The finished lower level adds another layer of versatility, complete with a full kitchen and bath, ideal for extended family, multi-generational living or guests. Outside, the property truly comes to life. Stunning professional landscaping surrounds the home, while the backyard has been transformed into a private summer retreat complete with an inground pool, pool shed and plenty of spa
$ 1,580,000
21 Grove Park Crescent, Toronto, ON, M2J 2C7 house for sale | Listing ID C13791 | Royal LePage
View photo
House · for sale
$ 1,180,000
New
21 Grove Park Crescent, Toronto, ON, M2J 2C7 house for sale | Listing ID C13791 | Royal LePage
Sheridan Homelands
· House
· Garden · Cellar
Sheridan Homelands · House · Garden · Cellar
Prime Leslie & Sheppard Location! Welcome to this charming and versatile home situated on a generous 53 x 116 ft south-facing lot in a highly sought-after North York neighbourhood. Featuring 3+1 bedrooms, 1+1 kitchens, and 3 washrooms, this property offers an excellent combination of comfortable family living and income potential. The finished walk-out basement apartment provides a separate living space with excellent potential for extended family, guests, or rental income. The south-facing backyard offers abundant natural light and a wonderful outdoor space for entertaining, gardening, or family enjoyment. Enjoy exceptional convenience with Leslie Subway Station within walking distance, while Bayview Village, Fairview Mall, North York General Hospital, parks, trails, restaurants, and shops are all nearby. Easy access to Hwy 401, DVP, and Hwy 404 makes commuting throughout the GTA a breeze. (Id: 27)
$ 1,180,000
82 August Avenue, Toronto, ON, M1L 3N2 house for sale | Listing ID E13791 | Royal LePage
View photo
House · for sale
$ 749,000
New
82 August Avenue, Toronto, ON, M1L 3N2 house for sale | Listing ID E13791 | Royal LePage
Sheridan Homelands
· House
· Garden · Deck · Air conditioning · Cellar
Sheridan Homelands · House · Garden · Deck · Air conditioning · Cellar
Incredible opportunity to own a three-bedroom, two-storey, detached home in the vibrant Danforth Village! Nestled on a 20 x 122 ft lot, this well-maintained property is perfect for a growing family. The main floor features a thoughtful, open-concept layout that seamlessly blends comfort with functionality. The tastefully updated kitchen walks out directly onto a large deck overlooking your future backyard sanctuary, offering an exceptional chance to take those Summer BBQs to the next level. The second floor features three sun-drenched bedrooms, including a spacious primary that comes equipped with a double closet and large, west-facing windows, overlooking the backyard. First-time buyer's dream. Move in and enjoy! Upgrades include a new roof in 2019, the hardwood floors were re-sanded in 2018, a backflow preventer was installed in 2021, while the furnace and central air conditioner were both installed in 2017. Unlock the potential of the basement and create the garden of your dreams on
$ 749,000
10 Dunlop Avenue, Toronto, ON, M1K 1K9 house for sale | Listing ID E13788 | Royal LePage
View photo
House · for sale
$ 875,000
New
10 Dunlop Avenue, Toronto, ON, M1K 1K9 house for sale | Listing ID E13788 | Royal LePage
Sheridan Homelands
· House
· Deck · Cellar
Sheridan Homelands · House · Deck · Cellar
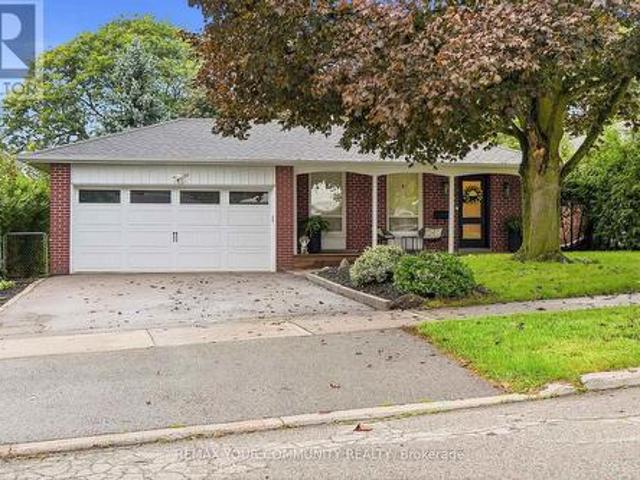
3-Bedroom Detached Bungalow In The Desirable Clairlea-Birchmount Community. Bright & Spacious Living Room Featuring Hardwood Flooring & Crown Moulding. Functional Kitchen With Plenty Of Potential. Three Generously Sized Bedrooms. Primary Bedroom With Double Closet. Convenient Walkout To Deck From Second Bedroom. Finished Basement With Separate Entrance, Second Kitchen, Spacious Living & Family Room & 4-Piece Bathroom. Ideal Setup For Extended Family Or Future Income Potential. Excellent Opportunity For Families, Investors Or Renovators To Personalize & Make Their Own. Conveniently Located Near Schools, Parks, Shopping, Public Transit & Everyday Amenities. Roof (3yrs) (id: 27)
$ 875,000
104 2 Gerrard Street E, Toronto, ON, M4E 2E1 townhouse for sale | Listing ID E13791 | Royal LePage
View photo
Townhouse · for sale
$ 674,900
New
104 2 Gerrard Street E, Toronto, ON, M4E 2E1 townhouse for sale | Listing ID E13791 | Royal LePage
Sheridan Homelands
· Townhouse
· Balcony · Parking
Sheridan Homelands · Townhouse · Balcony · Parking
Bright, south-facing two-bedroom townhome offering approximately 881 sq. Ft. across two thoughtfully designed levels. The open-concept main floor features 9-foot ceilings, a modern kitchen with granite counters and full-size stainless-steel appliances, a convenient powder room and a walkout to the private balcony. Both bedrooms are located on the lower level, along with a five-piece bathroom and ensuite laundry. Complete with owned underground parking and an owned locker. Steps to neighbourhood parks, shops, transit and the restaurants and amenities of Danforth Village. (Id: 27)
$ 674,900
7 Knollview Crescent, Toronto, ON, M2K 2C9 house for sale | Listing ID C13790 | Royal LePage
View photo
House · for sale
$ 2,998,000
New
7 Knollview Crescent, Toronto, ON, M2K 2C9 house for sale | Listing ID C13790 | Royal LePage
Sheridan Homelands
· House
· Garden · Cellar
Sheridan Homelands · House · Garden · Cellar
3 Years New Masterfully Built, Conveniently Located Bayview Village New Estate. With approx 5600sqf finished living space! High Rank Schools. Earl Haig School, Bayview Middle. Arch Significant. Timelessly Elegant With Finest Luxe Appointments. Outstanding Blend Of Tradition And Contemporary Flair. No Detail Overlooked. High Ceilings. Handcrafted Contemporary Kitchen Cabinetry With Fluted Detailing Wolf Appliances. Walk Throw Foyer. All bathrooms Heated Floor. Skylight, 5 Bedrooms with All En-suites. Prof Heated Flr W/O Bsmnt includes Large Rec Rm, Wetbar, Wine Cellar, Home Theatre Rm&Ensuite! Library can be 2nd primary. Primary Bedroom Suite With A Large Walk-in Closet, Overlooking to the Backyard. Bayview Village Mall &Shops, TTC. (Id: 27)
$ 2,998,000
39 Arthur Avenue N, Hamilton, ON, L8L 6C7 house for sale | Listing ID X13790 | Royal LePage
View photo
House · for sale
$ 419,900
New
39 Arthur Avenue N, Hamilton, ON, L8L 6C7 house for sale | Listing ID X13790 | Royal LePage
Sheridan Homelands
· House
Sheridan Homelands · House
Must see. One of the largest homes in this area, very spacious room sizes. Must see! Excellent location close to downtown and bus routes to McMaster, Large two and half storey home. Finished attic. 3+1 bedrooms, 2 full baths, excellent spacious home in the area. Featuring finished attic with two rooms
$ 419,900
137 National Drive, Hamilton, ON, L8G 5B3 house for sale | Listing ID X13791 | Royal LePage
View photo
House · for sale
$ 928,800
New
137 National Drive, Hamilton, ON, L8G 5B3 house for sale | Listing ID X13791 | Royal LePage
Sheridan Homelands
· House
· Fireplace
Sheridan Homelands · House · Fireplace
Timeless and distinguised in a highly sought-after East Hamilton neighbourhood! This meticulously maintained 4-bedroom 2.5-bathroom corner residence with 2600 square feet of living space is being offered for the first time. Nestled within an enclave of executive detached homes, this one-owner property showcases classic charm, rich wood accents, and a warm, inviting atmosphere. Ideal for family living. Designed for both formal entertaining and everyday comfort, the main level offers a bright living and dining room, a spacious eat-in kitchen, and an inviting family room with a brick-surround fireplace. A convenient main-floor laundry/mudroom and 2-piece powder room add to the home's functionality. A striking curved staircase makes a grant first impression, leading to the upper level where hardwood flooring continues throughout four spacious bedrooms. The primary suite features a walk-in closet and private ensuite, while the additional bedrooms share a well-appointed main bathroom. The lo
$ 928,800
56 28 Curlew Drive, Toronto, ON, M3A 0A8 house for sale | Listing ID C13792 | Royal LePage
View photo
House · for sale
$ 869,500
New
56 28 Curlew Drive, Toronto, ON, M3A 0A8 house for sale | Listing ID C13792 | Royal LePage
Sheridan Homelands
· House
· Office room · Terrace
Sheridan Homelands · House · Office room · Terrace
Rarely Offered and Truly One-of-a-Kind, this exceptional 3-bedroom office, 2.5-bthrm townhouse is the unicorn opportunity buyers have been waiting for. Offering over 1,500 sq. Ft. of thoughtfully designed living space plus over 400 sq. Ft. of incredible private rooftop terrace, this stylish residence combines the comfort of a traditional home with the convenience of low-maintenance urban living. Enjoy unobstructed views, all-day sunshine, and exceptional privacy from your expansive outdoor retreat-complete with a dedicated gas BBQ hookup. Whether hosting summer gatherings, dining al fresco, gardening, or simply unwinding above the city, this remarkable terrace delivers a lifestyle rarely found in townhouse living. Showcasing hardwood flooring throughout, this sun-filled home features an expansive open-concept layout with generous principal rooms and an abundance of natural light. The upgraded kitchen is designed to impress, featuring premium b/i-appliances, including a Bosch gas cookto
$ 869,500
20 Ringwood Crescent, Toronto, ON, M2J 1C9 house for sale | Listing ID C13784 | Royal LePage
View photo
House · for sale
$ 1,849,000
New
20 Ringwood Crescent, Toronto, ON, M2J 1C9 house for sale | Listing ID C13784 | Royal LePage
Sheridan Homelands
· House
· Cellar
Sheridan Homelands · House · Cellar
Nestled in the desirable Henry Farm neighborhood, this spectacular detached home perfectly blends modern elegance with family-friendly comfort. The recently renovated interiors showcase rich engineered scratch/water resistance laminate, complementing the custom living room wall unit with tape light and storage. The brand-new custom Stutt Kitchen'Grigio Notte' Colour and Dekton stain/chip resistant countertops that inspire culinary creativity and gatherings. Three beautifully updated bathrooms offer stylish practicality and a touch of luxury. Luxury in the primary bathroom with heated floors and a lit niche. The versatile walkout basement expands your living space seamlessly, ideal for entertaining or a private retreat. Smart Home Lighting System installed. Enjoy the tranquility and connectivity of a great neighborhood, quiet crescent and just moments from the subway, malls and reputable schools. This home offers a rare combination of convenient quality and charm designed for those seek
$ 1,849,000
127 Ozner Crescent, Vaughan, ON, L4H 0G1 house for sale | Listing ID N13784 | Royal LePage
View photo
House · for sale
$ 1,588,000
New
127 Ozner Crescent, Vaughan, ON, L4H 0G1 house for sale | Listing ID N13784 | Royal LePage
Sheridan Homelands
· House
· Gym · Cellar
Sheridan Homelands · House · Gym · Cellar
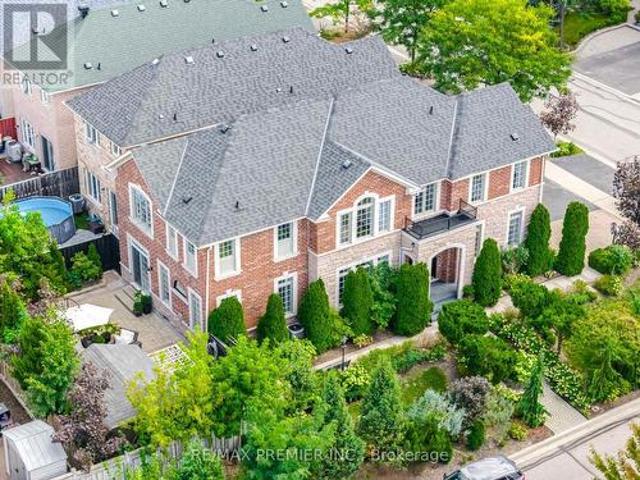
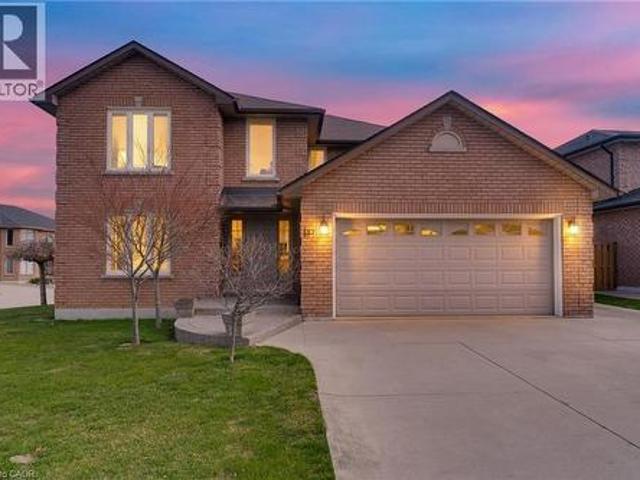
Welcome To 127 Ozner Crescent, A Beautifully Maintained Detached Home In Vaughan Approximately 2,875 Sq. Ft. Of Spacious, Thoughtfully Designed Living Space. Move-In Ready And Exceptionally Well Cared For, This Home Offers Four Generous Bedrooms, Four Washrooms, And The Perfect Blend Of Comfort, Style, And Functionality. Step Inside To Discover Hardwood Flooring Throughout, Spacious Principal Rooms, And A Separate Dining Room That Sets The Stage For Memorable Family Dinners And Effortless Entertaining. The Gourmet Kitchen, Complete With Built-In Appliances, Is Designed To Be The Heart Of The Home, Perfect For Everyday Family Life And Hosting Guests. The Finished Basement Takes Entertaining To The Next Level, Featuring A Wet Bar, Versatile Living Space, And A 3-Piece Bathroom Rough-In The Gym Section, Offering Excellent Potential For Future Customization. Perfect For Movie Nights, Game Nights, Family Gatherings, Or Simply Relaxing At The End Of The Day. Step Outside And Fall In Love Wit
$ 1,588,000
247 Macnab Street S, Hamilton, ON, L8P 3E2 house for sale | Listing ID 40860 | Royal LePage
View photo
House · for sale
$ 1,299,900
New
247 Macnab Street S, Hamilton, ON, L8P 3E2 house for sale | Listing ID 40860 | Royal LePage
Sheridan Homelands
· House
· Garden
Sheridan Homelands · House · Garden
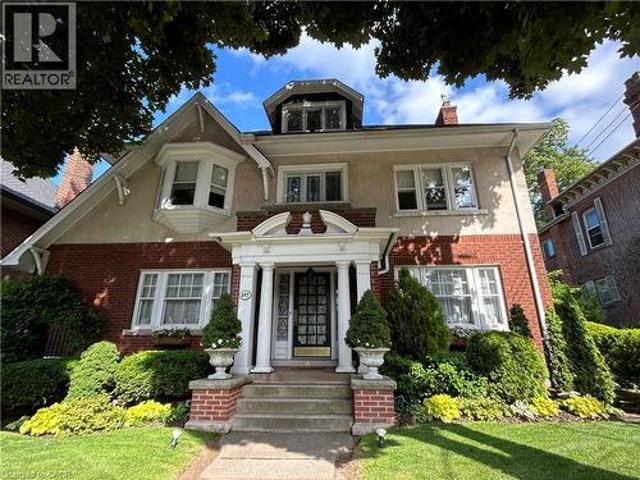
This stately 2.5-stry residence in the coveted Durand neighbourhood, blends timeless elegance w/ modern comfort. The covered porch is framed by classic Doric columns, setting the tone for the character & craftsmanship found throughout. Inside, a grand foyer w/ crown moulding, French doors & a sweeping staircase welcome you into beautifully appointed principal rooms. The formal liv rm feat a gas FP w/ an intricate mantle while large windows showcase the garden. Rich millwork, leaded stained glass & built-in cab add warmth & sophistication to the adjoining dining room. The kitch is a stunning blend of form & function feat heated limestone flrs, custom cab w/ bevelled glass, marble counters, undercab lighting, a pantry, & premium S/S apps. The kitchen flows seamlessly onto a covered porch, providing an effortless indoor-outdoor lifestyle. A handy mudroom completes the main lvl. Heading up the main staircase, a landing of stained glass welcomes you to the 2nd lvl. The primary retreat incl
$ 1,299,900
30 Birchmount Road, Toronto, ON, M1N 3J4 house for sale | Listing ID E13790 | Royal LePage
View photo
House · for sale
$ 1,980,000
New
30 Birchmount Road, Toronto, ON, M1N 3J4 house for sale | Listing ID E13790 | Royal LePage
Sheridan Homelands
· House
· Garden · Fireplace · Cellar
Sheridan Homelands · House · Garden · Fireplace · Cellar
Welcome to 30 Birchmount Road, a distinctive family home with a GARDEN SUITE located in a quiet highly sought after neighbourhood south of Kingston Road, defined by mature gardens, tree-lined streets & well appointed homes. A 10-minute stroll takes you through Harrison Properties Park along the Waterfront Trail to Rosetta McClain Gardens, with beautiful views over Lake Ontario. A 5-minute walk takes you to shops and restaurants, primary and secondary public school along and a community centre. Inside, the home delivers the space and versatility for modern living and a growing family. Inviting curb appeal opens to a welcoming front porch, while a 2nd floordeck, accessed directly from two bedrooms, provides an outdoor extension with beautiful views of the area. The well designed floor plan offers 4 bedrooms, 3 washrooms, family room, an open-concept living and dining area with a large eat-in kitchen, welcoming fully finished basement and 3 gas fireplaces throughout the property providing
$ 1,980,000
104 Howe Avenue, Toronto Clairlea Birchmount, ON, M1C 0J4 house for sale | Listing ID E13791 | Royal LePage
View photo
House · for sale
$ 799,900
New
104 Howe Avenue, Toronto Clairlea Birchmount, ON, M1C 0J4 house for sale | Listing ID E13791 | Royal LePage
Sheridan Homelands
· House
· Balcony
Sheridan Homelands · House · Balcony
Golden Buzzer worthy? We are hitting it for this one. Welcome to this stunning 3-storey freehold townhome where the upgrades, smart storage & prime location will have you shouting'Yes, yes, yes! ' faster than an AGT judging panel. Unlike a certain bald Canadian judge, you won't need to slam a red X. This home is an absolute powerhouse from top to bottom. The tiled entryway greets you with built-in shelving your first line of defense against everyday clutter. Head upstairs to the main living level, where wide-plank laminate floors flow through the bright open-concept living, dining & kitchen areas. The living room features a large window, while the dining area offers pot lighting & a walkout to a spacious balcony. Perfect for morning coffee or staring at the skyline while pretending you're an artist waiting for your big break. The kitchen features quartz countertops, a stylish backsplash, stainless steel appliances including a brand-new fridge, deep sink & pantry with built-in shelving.
$ 799,900
96 Fielding Crescent, Hamilton, ON, L8V 2P5 house for sale | Listing ID 40863 | Royal LePage
View photo
House · for sale
$ 739,900
New
96 Fielding Crescent, Hamilton, ON, L8V 2P5 house for sale | Listing ID 40863 | Royal LePage
Sheridan Homelands
· House
· Patio · Garden · Fireplace
Sheridan Homelands · House · Patio · Garden · Fireplace
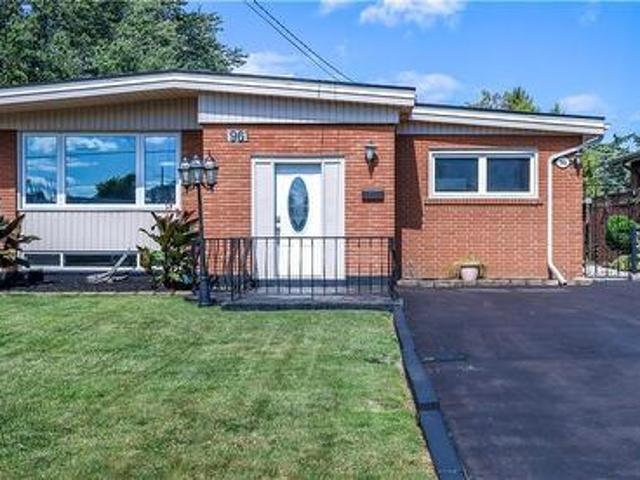
Move in Condition, Spacious Raised Ranch with In Law Set Up in Prime Hamilton Mountain! Offering 3+1 Bedrooms, 2 Full Baths. Large Eat in Kitchen Featuring New Carrara Quartz Countertop & Backsplash, Porcelain Floors Installed 2026. Beautifully Updated 4 Piece Bathroom with Porcelain Floors & Shower Surround 2026. Updated Vinyl Flooring. Thermal Windows. Potlights. Lower Level with New Kitchen Installed 2026. Open to Spacious Recreation Room with Electric Fireplace. New 3 Piece Bathroom with Porcelain Floors, Walk in Shower & Carrara Quartz Countertop Installed 2026. Main Floor Walk Out to Nicely Landscaped Backyard with Gazebo & Patio Area. 100 AMP Breakers. Roof Shingles & All New Plywood Installed 2024. 8 Appliances Included. Steps to Lawfield Arena & Community Centre, Parks, Schools & Public Transit! Just Minutes to Limeridge Mall, Shopping, Restaurants, Juravinski Hospital, Quick Access to the LINC/Red Hill for Easy Commuting! Room Sizes Approximate & Irregular. (Id: 27)
$ 739,900
16 780 Sheppard Avenue E, Toronto, ON, M2K 0E8 townhouse for sale | Listing ID C13791 | Royal LePage
View photo
Townhouse · for sale
$ 829,000
New
16 780 Sheppard Avenue E, Toronto, ON, M2K 0E8 townhouse for sale | Listing ID C13791 | Royal LePage
Sheridan Homelands
· Townhouse
· Terrace · Parking
Sheridan Homelands · Townhouse · Terrace · Parking
Rarely offered upper-level townhouse condo in coveted Bayview Village neighborhood, just steps to Bessarion Subway (Line 4). Newly renovated with new stairs, new luxury vinyl flooring, and updated bathrooms. 2 bedrooms, 2 full baths, 9' ceilings, and a huge private rooftop terrace with water and gas hookup. Ideal for BBQs and entertaining. 2 side-by-side parking spots included. Walk to Bayview Village Shopping Centre, new community centre & library, Starbucks, banks, shops, restaurants
$ 829,000
34 6 Chestnut Drive, Grimsby, ON, L3M 0C4 house for sale | Listing ID X13684 | Royal LePage
View photo
House · for sale
$ 639,900
34 6 Chestnut Drive, Grimsby, ON, L3M 0C4 house for sale | Listing ID X13684 | Royal LePage
Sheridan Homelands
· House
· Garden · Office room · Gym · Cellar
Sheridan Homelands · House · Garden · Office room · Gym · Cellar
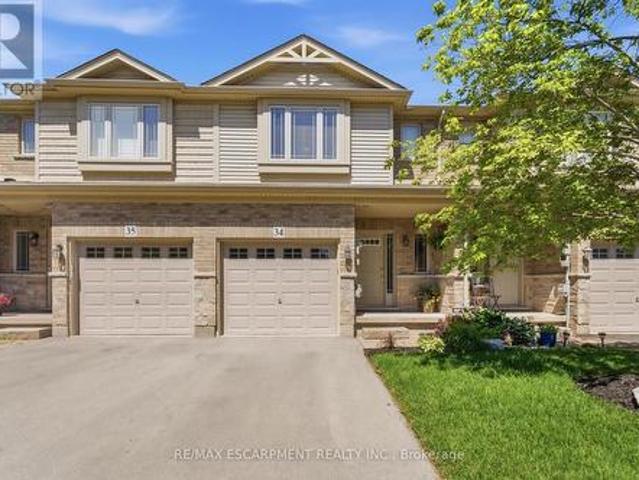
Welcome to this spacious and well-maintained townhome in a prime Grimsby location. The open-concept main floor offers an ideal layout for both everyday living and entertaining, with a seamless flow between the kitchen, dining, and living areas. Upstairs features generously sized bedrooms, including a primary bedroom with three closets, plus the convenience of upstairs laundry. The fully finished basement provides valuable additional living space, perfect for a family room, home office, gym, or playroom. Enjoy a private, maintenance-free backyard and a location that puts everything within reach. Close to schools, parks, shopping, restaurants, the Niagara Escarpment, and Bruce Trail, with quick access to the QEW for an easy commute. This is a fantastic opportunity to enjoy all that Grimsby has to offer. (Id: 27)
$ 639,900
382 Melville Avenue, Vaughan, ON, L6A 2N8 house for sale | Listing ID N13788 | Royal LePage
View photo
House · for sale
$ 1,250,000
New
382 Melville Avenue, Vaughan, ON, L6A 2N8 house for sale | Listing ID N13788 | Royal LePage
Sheridan Homelands
· House
· Garden · Fireplace · Cellar
Sheridan Homelands · House · Garden · Fireplace · Cellar
Welcome to this meticulously well-maintained family sized Bungalow nestled in the heart of Maple. This thoughtfully designed layout offers comfortable and functional main-floor living with three bedrooms and two full bathrooms. The main level features living and dining areas and a warm and inviting family room with fireplace. The large kitchen provides an abundance of cabinetry for storage and ample countertop space for preparing meals. Combined with a spacious eat in area that walks out to the covered concrete patio-perfect for morning coffee, relaxed family gatherings and outdoor entertaining. The finished basement extends the living space with a bright open-concept layout, second kitchen and additional bathroom, along with a convenient covered separate entrance walk-up to the backyard. An ideal setup for extended family, guests, recreation or additional living space. The property is complemented by curb appealing landscaping, a concrete driveway with concrete pathways surrounding th
$ 1,250,000
21 B Kelson Avenue N, Grimsby West, ON, L3M 4C6 house for sale | Listing ID X13792 | Royal LePage
View photo
House · for sale
$ 699,900
New
21 B Kelson Avenue N, Grimsby West, ON, L3M 4C6 house for sale | Listing ID X13792 | Royal LePage
Sheridan Homelands
· House
· Parking · Deck · Air conditioning · Cellar
Sheridan Homelands · House · Parking · Deck · Air conditioning · Cellar
Rare to market, sought after, affordable Grimsby Bungalow. Great location, easy highway access, shopping, dining and Costco just down the road. This lovely home offers 3+1 B/R's, 2 full baths, kitchen pantry with laundry rough in, laminate and vinyl floors, sprawling spacious basement rec room and bedroom, rear deck, double drive and 2 car attached garage with in house entry. Seller is replacing front door and two side lights and will be installed by Oct 1, 2026. Garage has built in ceiling storage with easy stair access. This home has so much to offer. Roof 2015 and furnace a/c Nov 2018. This is an affordable home in an incredible, convenient location. (Id: 27)
$ 699,900
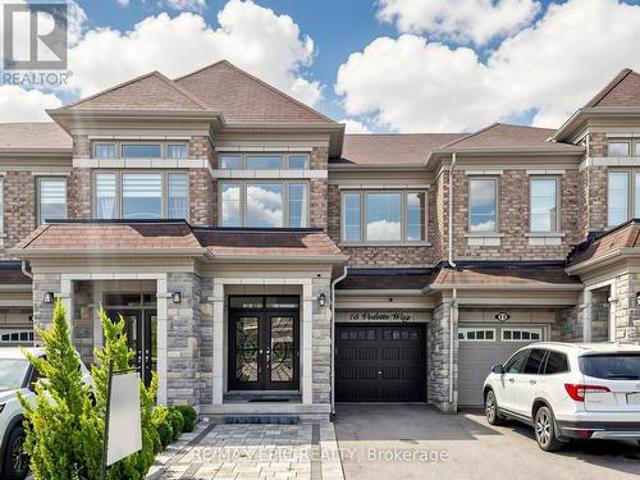
15 Vedette Way, Vaughan, ON, L4H 4K2 house for sale | Listing ID N13784 | Royal LePage
View photo
House · for sale
$ 35,900,000
New
15 Vedette Way, Vaughan, ON, L4H 4K2 house for sale | Listing ID N13784 | Royal LePage
Sheridan Homelands
· House
· Garden · Parking · Cellar
Sheridan Homelands · House · Garden · Parking · Cellar
Welcome To This Beautiful Home In A Highly Sought-After, Growing Vaughan Neighbourhood! A Double-Door Entrance Opens To An Inviting Interior Featuring Newer Paint, Numerous Upgrades, And Premium Hardwood Flooring With Elegant Patterned Detailing Throughout. Enjoy 9-FootCeilings On The Main Level, A Finished Basement Offering Additional Living Space, And Convenient Second-Floor Laundry. An Extended Driveway With Interlocking Pavers Provides Parking For Approximately Four Cars. Relax In The Backyard With A Charming Gazebo-Your Own Peaceful Oasis In The City. Close To Shopping Plazas, Schools, Parks, And Everyday Amenities. An Excellent Opportunity For First-Time Buyers And Investors (id: 27)
$ 35,900,000
20 Nelligan Place, Hamilton, ON, L8K 4X7 house for sale | Listing ID 40863 | Royal LePage
View photo
House · for sale
$ 529,900
New
20 Nelligan Place, Hamilton, ON, L8K 4X7 house for sale | Listing ID 40863 | Royal LePage
Sheridan Homelands
· House
· Garden · Deck · Cellar
Sheridan Homelands · House · Garden · Deck · Cellar
Welcome to this well-located bungalow in the highly sought-after Rosedale neighbourhood of Hamilton. Offering excellent in-law potential, the finished basement features a second kitchen and bathroom, all made easily accessible by a separate entrance. The home provides plenty of storage throughout and a spacious backyard complete with a deck and great privacy—ideal for relaxing or entertaining. Enjoy an unbeatable location close to King’s Forest Golf Club, the Red Hill Valley trails, parkway and major amenities. A versatile home in a fantastic setting. (Id: 27)
$ 529,900
14 Meadow Heights Court, Vaughan, ON, L4J 1V6 house for sale | Listing ID N13789 | Royal LePage
View photo
House · for sale
$ 5,699,000
New
14 Meadow Heights Court, Vaughan, ON, L4J 1V6 house for sale | Listing ID N13789 | Royal LePage
Sheridan Homelands
· House
· Sauna · Swimming pool · Cellar
Sheridan Homelands · House · Sauna · Swimming pool · Cellar
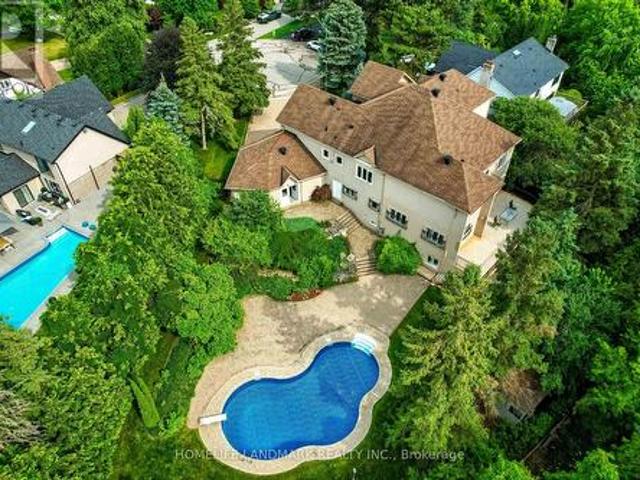
This unique house is located in the heart of unique area in Thornhill. Having quick and uninterrupted access to major arteries. Yonge street, hwy7, hwy 407, at the same time, offering rare privacy at cul de sac, surrounded by century old trees and Uplands golf and ski center to the west. In fact this house is the only one in the area that boasts direct access to Uplands golf and ski center through its own gate. This house boasts large 100,000 l in-ground pool with salt system, automatic sprinkler irrigation, back up generator for cases of power disruption, post lighting, Videosurveillance system, to name a few amenities. It also has Swedish sauna in the walk out basement, vine cellar, second full kitchen. Heating equipment includes 2 Japanese made tankless heaters, special water filtration system with ultraviolet light, UV light in furnace duct, water softener. The house has double roof, which never leaks, stucco all around the house, making it energy efficient during cold winters as w
$ 5,699,000
39 Red Deer Avenue, Toronto, ON, M1N 2Z1 house for sale | Listing ID E13790 | Royal LePage
View photo
House · for sale
$ 1,849,000
New
39 Red Deer Avenue, Toronto, ON, M1N 2Z1 house for sale | Listing ID E13790 | Royal LePage
Sheridan Homelands
· House
· Fireplace
Sheridan Homelands · House · Fireplace
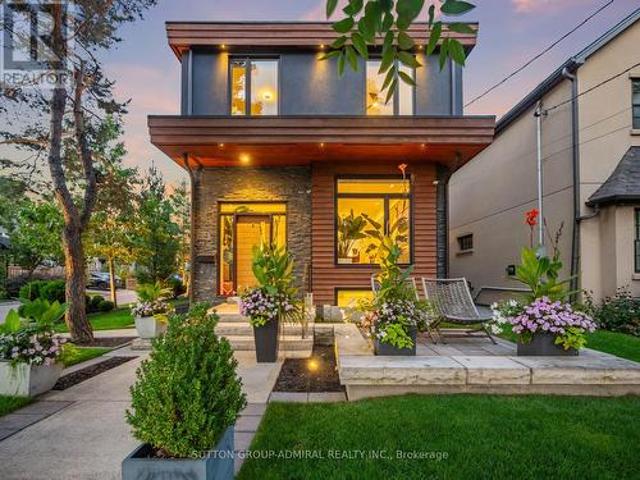
Nestled on one of the neighbourhood's most sought-after streets, 39 Red Deer Avenue is a bespoke residence offering nearly 3,000 sq. Ft. of thoughtfully designed living space in a vibrant, close-knit communityJust moments from the Scarborough Bluffs, this exceptional home seamlessly blends refined modern luxury with warmth, comfort, and everyday connection. The main floor welcomes you with heated Hermosa stone flooring, dramatic natural stone accents, and a designer powder room. At the heart of the home, the chef's kitchen showcases a spectacular 14-ft quartz double-waterfall island, custom cabinetry, and a professional Wolf, Sub-Zero & Bosch appliance suite. The inviting family room features a 72-inch gas fireplace and smart blinds, creating an ideal setting for both relaxed evenings and entertaining. Upstairs, 4 spacious bedrooms offer fitted custom cabinetry and lighting in every closet. The primary retreat is a private sanctuary with a skylight, expansive walk-in closet, and spa-in
$ 1,849,000
409 Mohawk Road W, Hamilton, ON, L9C 1W5 house for sale | Listing ID X13791 | Royal LePage
View photo
House · for sale
$ 729,900
New
409 Mohawk Road W, Hamilton, ON, L9C 1W5 house for sale | Listing ID X13791 | Royal LePage
Sheridan Homelands
· House
· Garden · Fireplace · Parking · Cellar
Sheridan Homelands · House · Garden · Fireplace · Parking · Cellar
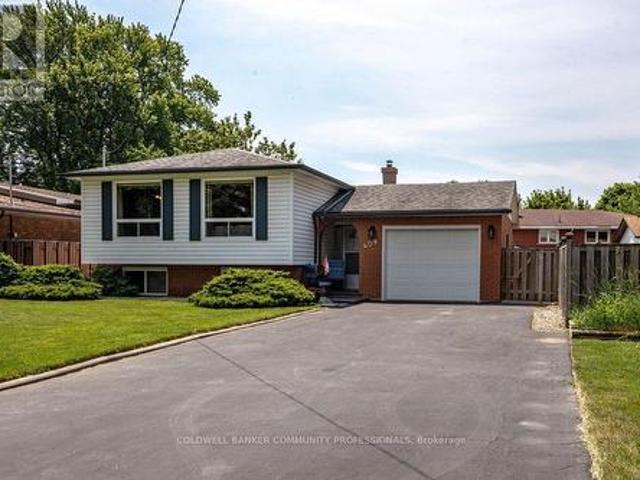
Immediate possession available! ' Welcome to this beautifully maintained raised bungalow offering 3+2 bedrooms and 2 full bathrooms. Bright main level features a spacious living room, formal dining room, and a generous eat-in kitchen. Fully finished basement includes two additional bedrooms, a large recreation room with a cozy fireplace, wet bar, and a separate walk-up entrance, offering excellent in-law suite potential. Situated on a beautifully landscaped, fully fenced lot and thoughtfully designed for outdoor enjoyment. The oversized driveway accommodates up to 6 vehicles, while the attached garage features a 240V hydro plug and convenient drive-through access to the backyard. A fantastic home offering space, versatility, and exceptional value! (Id: 27)
$ 729,900
137 National Drive, Hamilton, ON, L6M 0H1 house for sale | Listing ID 40864 | Royal LePage
View photo
House · for sale
$ 928,800
New
137 National Drive, Hamilton, ON, L6M 0H1 house for sale | Listing ID 40864 | Royal LePage
Sheridan Homelands
· House
· Fireplace
Sheridan Homelands · House · Fireplace
Timeless and distinguised in a highly sought-after East Hamilton neighbourhood! This meticulously maintained 4-bedroom 2.5-bathroom corner residence with 2600 square feet of living space is being offered for the first time. Nestled within an enclave of executive detached homes, this one-owner property showcases classic charm, rich wood accents, and a warm, inviting atmosphere. Ideal for family living. Designed for both formal entertaining and everyday comfort, the main level offers a bright living and dining room, a spacious eat-in kitchen, and an inviting family room with a brick-surround fireplace. A convenient main-floor laundry/mudroom and 2-piece powder room add to the home's functionality. A striking curved staircase makes a grant first impression, leading to the upper level where hardwood flooring continues throughout four spacious bedrooms. The primary suite features a walk-in closet and private ensuite, while the additional bedrooms share a well-appointed main bathroom. The lo
$ 928,800

Get email alerts

Don't miss out: be the first to know about new properties

The alert was correctly created

On subscribing you accept the conditions of use and the privacy policy
Alert
Receive new ads in your inbox
Save this search
Receive alerts for new listings

We'll send you an email when we have new properties for: "Houses for sale in Sheridan Homelands"

The alert was correctly created

Get email alerts and be the first to see new listings
Required field
On subscribing I accept the terms of the privacy policy
Perfect! You'll soon start receiving new listings via email
Alert
Receive an email when we have new ads for Houses for sale in Sheridan Homelands
Save this search
Filters

Bedrooms

Area (sq.ft)

sq.ft
sq.ft

Price

$
$

Filter by property type

Bathrooms

Clear all filters
Receive notifications when new entries are published.