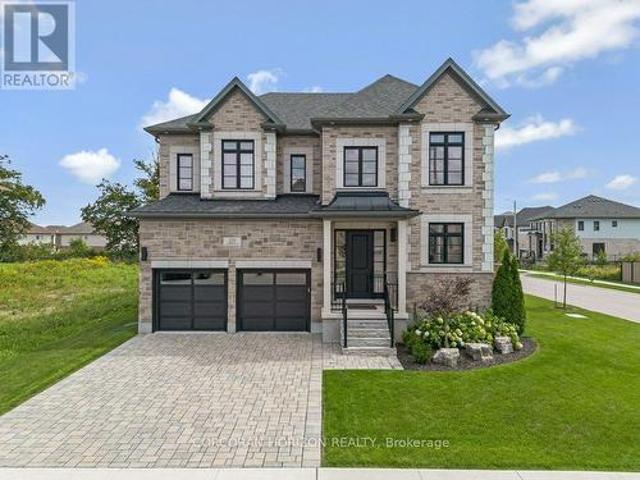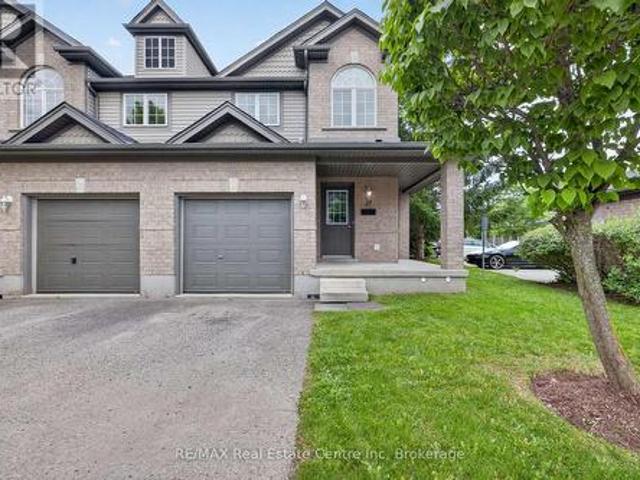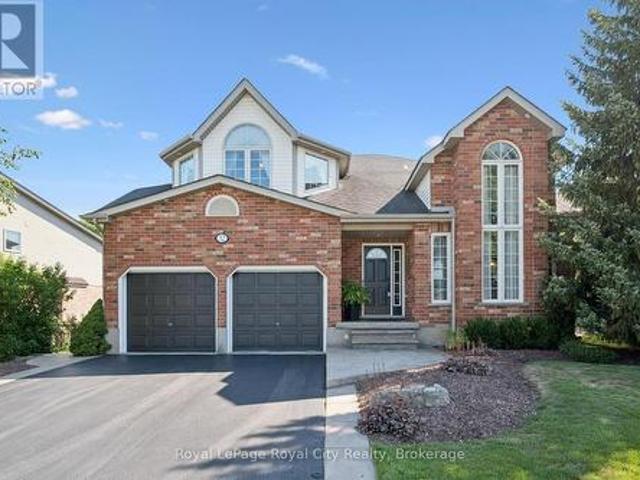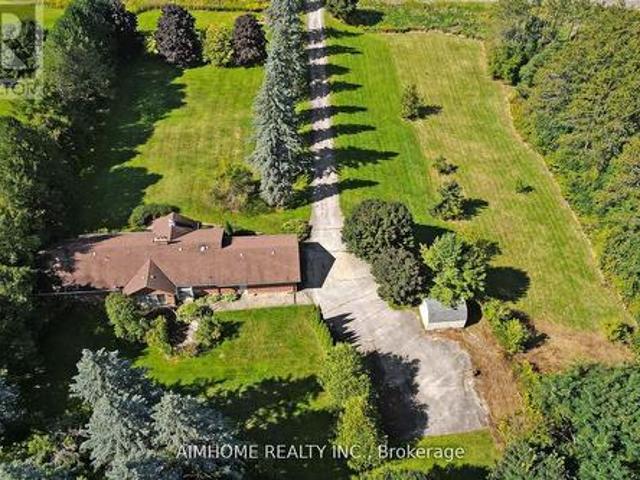
10,861 houses for sale in Sheridan Homelands

116 Doyle Drive, Guelph Clairfields/Hanlon Business Park, ON, N1G 5B4 house for sale | Listing ID X13784 | Royal LePage
View photo
House · for sale
$ 824,900
New
116 Doyle Drive, Guelph Clairfields/Hanlon Business Park, ON, N1G 5B4 house for sale | Listing ID X13784 | Royal LePage
Sheridan Homelands
· House
· Garden · Deck · Parking
Sheridan Homelands · House · Garden · Deck · Parking
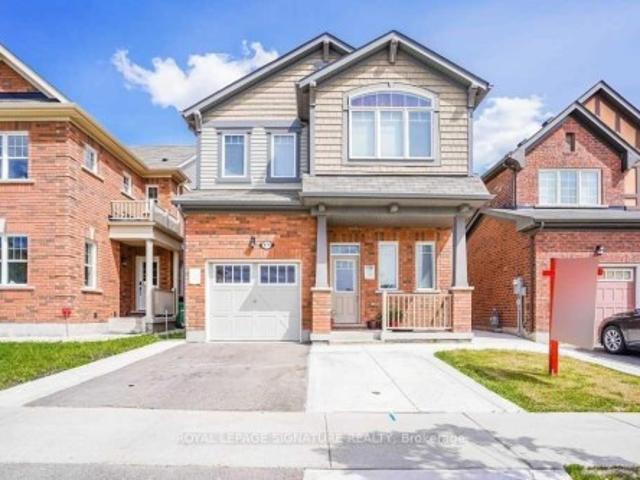
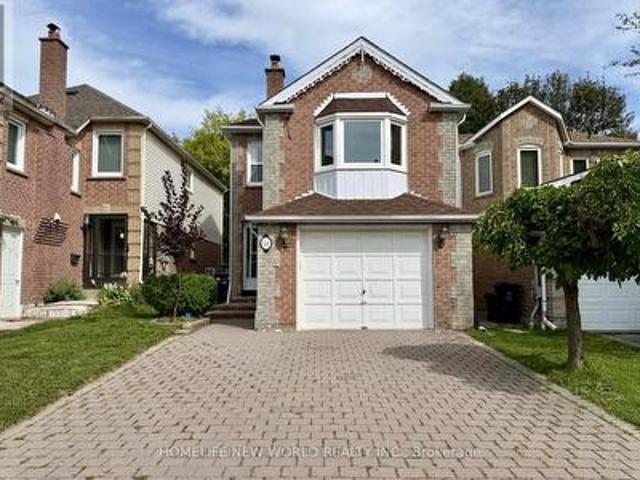
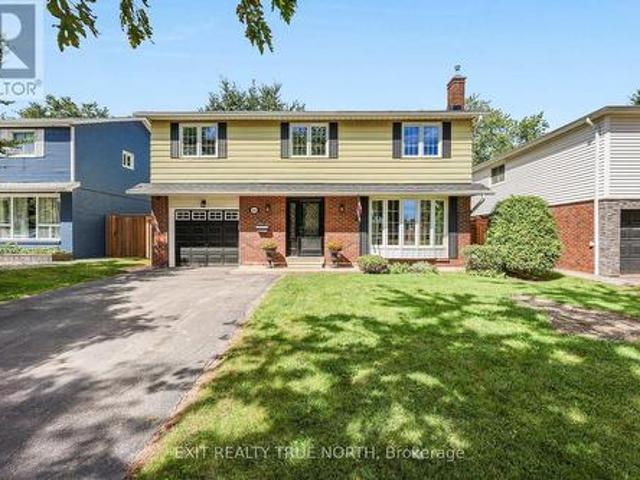
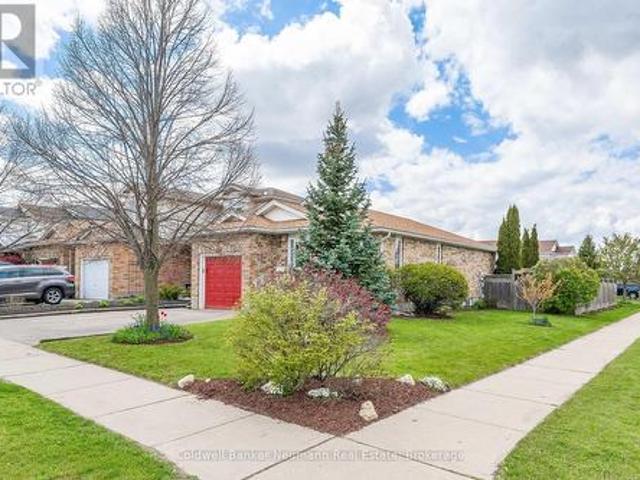
Affordability continues to be a concern for those looking to get into the housing market, and rightfully so. Getting into the market can be tough. Lower priced homes can come with a list of required updates, tough locations, and more risk than they are worth. If this sounds like your experience. You should look closer at this opportunity. With a legal purpose built accessory apartment, this home pays the owner $1775/month. Cash. Imagine adding that to the top line of your income. A $4,000 monthly mortgage commitment just dropped 40%. Modern construction quality, updated, well maintained, and in a dynamite location. A quiet corner lot in Guelph's popular South End. Schools, shopping, and transit are all steps from your front door, with access to Hwy 6 and the 401. The people who land in this pocket tend to stay. This corner lot on a quiet street means fewer neighbours looking into your backyard, full sun on the deck, parking for 3 cars including an insulated garage, and enough room left
$ 824,900
59 Kilchurn Castle Drive, Toronto, ON, M1T 2W3 house for sale | Listing ID E13789 | Royal LePage
View photo
House · for sale
$ 1,148,888
New
59 Kilchurn Castle Drive, Toronto, ON, M1T 2W3 house for sale | Listing ID E13789 | Royal LePage
Sheridan Homelands
· House
· Garden · Fireplace · Parking
Sheridan Homelands · House · Garden · Fireplace · Parking
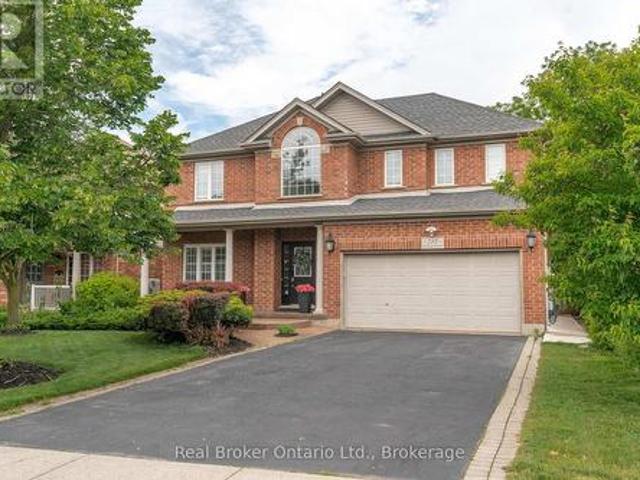
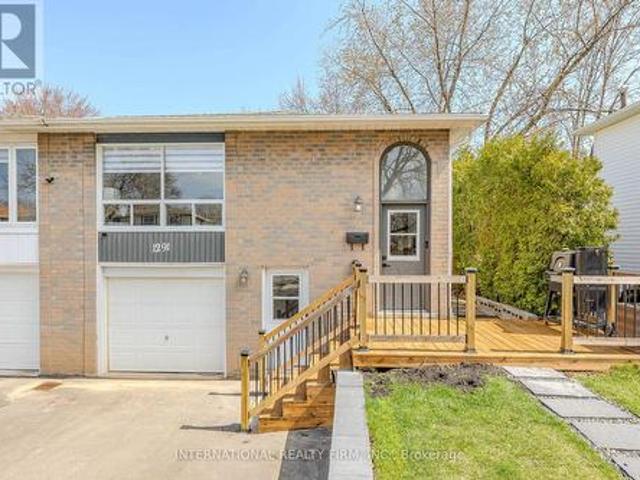
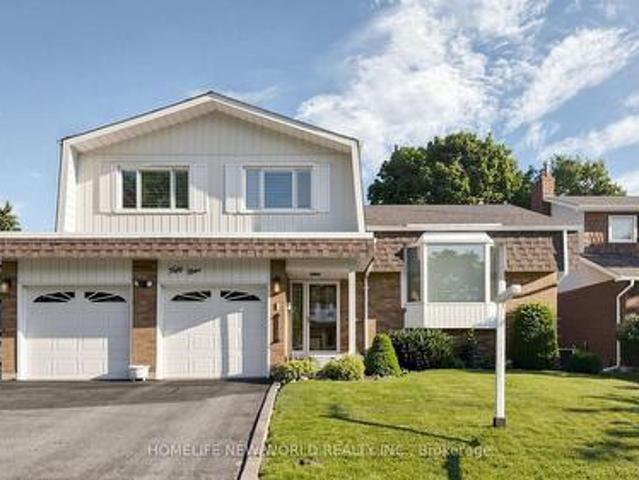
Welcome to this beautifully maintained 4-level side-split detached home in the highly sought-after Agincourt/Huntingwood community, one of Scarborough's most established and desirable neighbourhoods. Situated on a premium 50-ft frontage lot on a quiet, tree-lined street, this charming home offers outstanding curb appeal, a spacious double-car garage with two separate garage doors, and a functional layout designed for comfortable family living. Featuring four generously sized bedrooms and three bathrooms, this bright and inviting home offers a spacious formal living and dining room, perfect for family gatherings and entertaining. The sun-filled eat-in kitchen includes a breakfast area overlooking the backyard, while the cozy family room features a fireplace and walk-out to a large private backyard-ideal for outdoor enjoyment. The primary bedroom includes a private 3-piece ensuite. Hardwood flooring throughout. Pride of ownership is evident throughout this original-owner home, which has
$ 1,148,888
171 Buick Boulevard, Brampton, ON, L7A 0Z1 house for sale | Listing ID W13785 | Royal LePage
View photo
House · for sale
$ 979,000
New
171 Buick Boulevard, Brampton, ON, L7A 0Z1 house for sale | Listing ID W13785 | Royal LePage
Sheridan Homelands
· House
· Garden · Fireplace
Sheridan Homelands · House · Garden · Fireplace
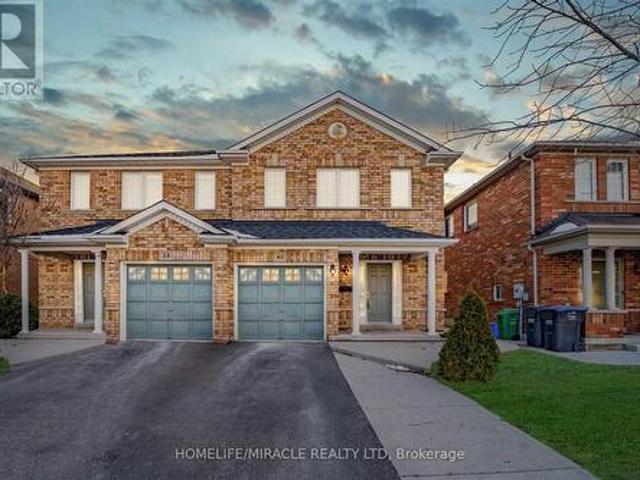
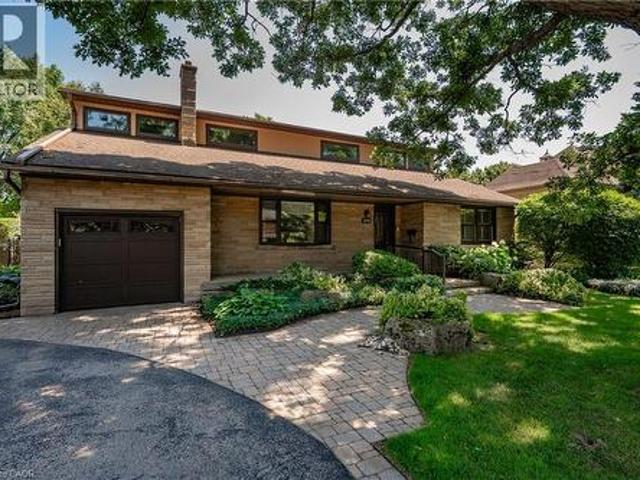
This beautiful 4-bedroom home is situated in the highly sought-after Mount Pleasant community. Perched in a prime north-facing location, it offers breathtaking views of Eccles Valley and Trail. Just steps from a picturesque pond, this well-maintained residence provides a perfect blend ofnature and modern living. Spanning approximately 2,000 sq. Ft. the home boasts an elegant elevation and a thoughtfully designed layout. The main floor features soaring 9-foot ceilings, a beautifully finished living space with a striking stone wall, and a cozy fireplace, creating a warm and inviting ambiance. Conveniently located close to top-rated schools, parks, public transit, shopping, restaurants, community centers, and major highways. Additional highlights include an extended driveway, a concrete side yard walkway, and stylish zebra blinds. A legal separate entrance leads to a fully permitted one-bedroom suite with a washroom, livingand dining areas, kitchen, and separate laundry-designed for ultim
$ 979,000
Lot 10 Kellogg Avenue, Hamilton, ON, L0R 1W0 house for sale | Listing ID 40861 | Royal LePage
View photo
House · for sale
$ 1,099,000
New
Lot 10 Kellogg Avenue, Hamilton, ON, L0R 1W0 house for sale | Listing ID 40861 | Royal LePage
Sheridan Homelands
· House
· Fireplace
Sheridan Homelands · House · Fireplace
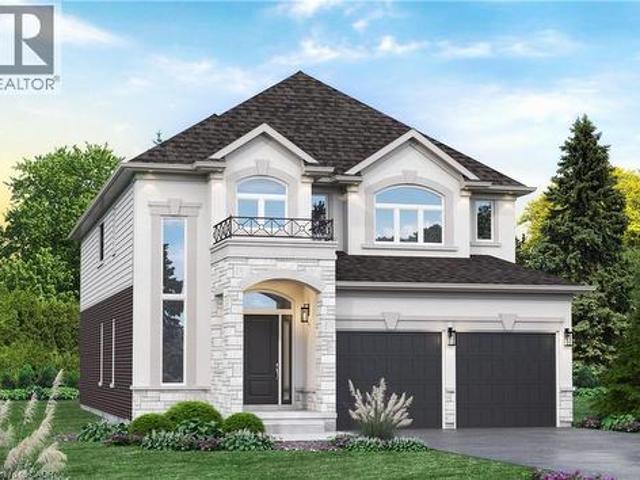
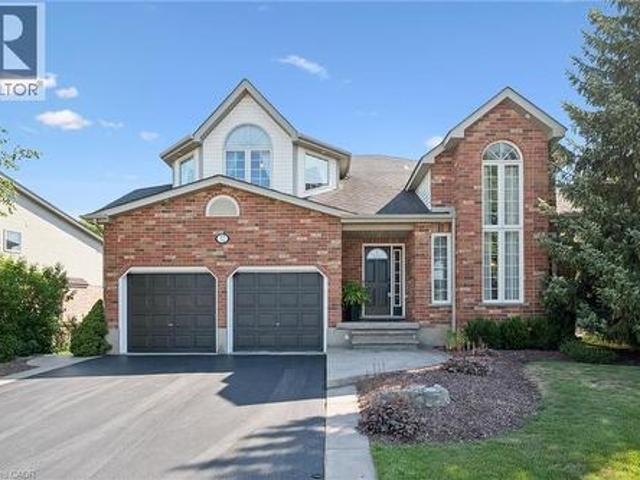
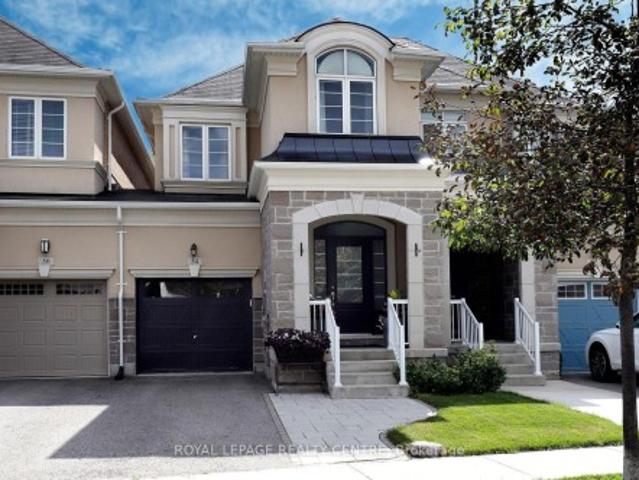
Here’s your opportunity to design the perfect home from the ground up! This new build offering provides a truly personalized experience, allowing you to tailor every detail to your unique taste—from floor plans to finishes and everything in between. Enjoy a thoughtfully curated selection of premium features, many of which are considered upgrades with other builders. Picture hardwood flooring throughout the main level, a cozy fireplace, and a stunning gourmet kitchen complete with soft-close cabinetry and elegant quartz countertops. Bathrooms can be customized with double vanities and spa-inspired glass showers, creating a luxurious everyday experience. With multiple spacious lots and a variety of elevation options available, you can choose the ideal setting and design to suit your lifestyle. Select your preferred colours, materials, and finishes to bring your vision to life. Experience the flexibility of building a home that reflects your style, while enjoying high-end finishes that co
$ 1,099,000
153 Lawrence Avenue, Richmond Hill, ON, L4C 1Z4 house for sale | Listing ID N13788 | Royal LePage
View photo
House · for sale
$ 3,080,000
New
153 Lawrence Avenue, Richmond Hill, ON, L4C 1Z4 house for sale | Listing ID N13788 | Royal LePage
Sheridan Homelands
· House
· Garden · Balcony · Deck · Cellar
Sheridan Homelands · House · Garden · Balcony · Deck · Cellar
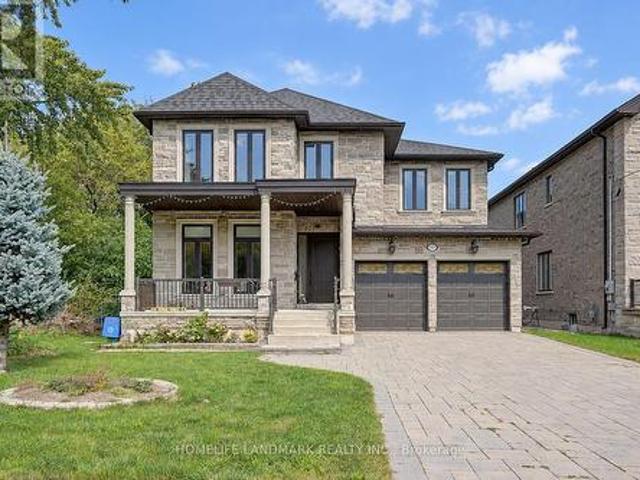
Welcome to 153 Lawrence Avenue, a custom-built luxury residence on an exceptional 215ft deep lot in central Richmond Hill. Built in 2015, the home offers approx. 4,137 sq. Ft. above grade plus a 1800 Sqft professionally finished basement, 4+1 bedrooms and 5 baths. Highlights include approx. 10-ft main-floor ceilings, 9-ft second-floor ceilings and an approx. 10-ft primary-bedroom ceiling, detailed millwork, coffered ceilings, hardwood floors and a chef-inspired kitchen with oversized granite island and a full Miele appliance package. Primary retreat with sitting area, spa-like ensuite and balcony. Finished basement with recreation/media area, wet bar, fifth bedroom, three-piece bath and renovated cold room. Outdoors with huge deck, approx. 20 x 12 ft. Gazebo, newer storage sheds and a mature landscaped yard. Close to Yonge, transit, parks, schools and shopping. (Id: 27)
$ 3,080,000
136 Battaglini Avenue, Richmond Hill, ON, L4C 7V6 house for sale | Listing ID N13788 | Royal LePage
View photo
House · for sale
$ 2,899,000
New
136 Battaglini Avenue, Richmond Hill, ON, L4C 7V6 house for sale | Listing ID N13788 | Royal LePage
Sheridan Homelands
· House
Sheridan Homelands · House
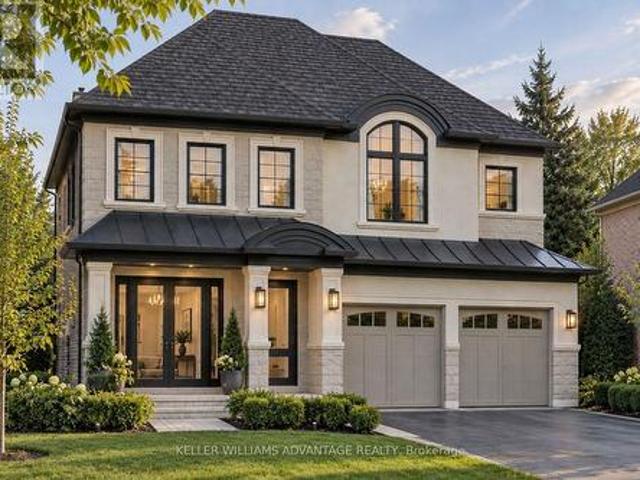
Imagine coming home to a home that feels as exceptional as the life you've built. Set within Oxford Estates, a distinguished community at the southwest corner of Yonge Street and Elgin Mills Road in Richmond Hill, this 50-foot luxury detached residence offers the rare opportunity to experience a brand-new home elevated by more than $400,000 in carefully selected upgrades. Currently under construction, this impressive 2-storey home has been thoughtfully designed for the way families live today. With generous spaces to gather, entertain, unwind and create lasting memories. Soaring 10-foot ceilings on the main level create an immediate sense of openness, while elegant waffle and coffered ceiling details add character and sophistication throughout. At the centre of the home is an expansive gourmet kitchen, designed to be both beautiful and functional, featuring a premium Sub-Zero and Wolf appliance package. Rich 6' x 3/4' engineered hardwood flooring, upgraded finishes, energy-efficient wi
$ 2,899,000
51 Lorna Rae Boulevard, Toronto, ON, M1V 3S5 house for sale | Listing ID E13790 | Royal LePage
View photo
House · for sale
$ 929,000
New
51 Lorna Rae Boulevard, Toronto, ON, M1V 3S5 house for sale | Listing ID E13790 | Royal LePage
Sheridan Homelands
· House
· Deck · Cellar
Sheridan Homelands · House · Deck · Cellar
Welcome to this beautifully maintained detached home in the highly sought-after Milliken community! Bright, spacious, and inviting, this home offers a warm and comfortable setting for family living, featuring hardwood flooring throughout, a generous and functional layout, and an expansive family room with a beautiful bay window that fills the space with natural light. The home has been thoughtfully updated over the years, including the roof, windows, flooring, air conditioning and heating systems. The finished basement features a separate entrance, two bedrooms, a kitchen, a 3-piece bathroom, and new vinyl flooring, offering excellent flexibility for extended family and additional living needs, as well as excellent rental income potential. Step outside to the new oversized deck, perfect for summer gatherings or simply relaxing with family and friends. Ideally situated close to parks, schools, public transit, plazas, restaurants and banks, with Pacific Mall, supermarkets and the GO Trai
$ 929,000
280 Farley Drive, Guelph Pineridge/Westminster Woods, ON, N1L 1N6 house for sale | Listing ID X13788 | Royal LePage
View photo
House · for sale
$ 1,599,000
New
280 Farley Drive, Guelph Pineridge/Westminster Woods, ON, N1L 1N6 house for sale | Listing ID X13788 | Royal LePage
Sheridan Homelands
· House
· Parking · Cellar
Sheridan Homelands · House · Parking · Cellar
Welcome to 280 Farley Drive, a recently updated family home backing onto green space in Guelph's desirable south end. Offering 2,954 sq. ft. Above grade, this well-designed home features a main-floor office, formal dining room, and inviting family room. Upstairs, you'll find four generous bedrooms, providing plenty of space for a growing family. The fully finished basement includes a separate entrance and a self-contained 2 BED LEGAL APARTMENT, ideal for extended family or rental income. Situated on a premium 50 x 140 ft lot with parking for six vehicles, this property offers the perfect combination of space, functionality, privacy, recent updates, and income potential. (Id: 27)
$ 1,599,000
40 Trumpet Valley Boulevard, Brampton, ON, L7A 3N8 house for sale | Listing ID W13783 | Royal LePage
View photo
House · for sale
$ 799,000
New
40 Trumpet Valley Boulevard, Brampton, ON, L7A 3N8 house for sale | Listing ID W13783 | Royal LePage
Sheridan Homelands
· House
· Office room · Gym · Deck · Cellar
Sheridan Homelands · House · Office room · Gym · Deck · Cellar
Welcome to this beautifully maintained, recently renovated, freshly painted 3-bedroom semi-detached home, offering the perfect blend of comfort, style, and functionality. Featuring a thoughtfully designed layout, no carpet with spacious rooms, this home is ideal for families, first-time buyers, or investors. The main floor offers a bright and welcoming living space, a well-appointed kitchen with ample cabinetry and counter space, and a comfortable dining area perfect for everyday living and entertaining. Upstairs, you'll find three generously sized bedrooms, providing plenty of space for the whole family. The finished basement adds valuable living space and versatility, offering an excellent area. For a recreation room, home office, gym, guest space, or entertainment area. Whether you need room to relax, work, or play, the possibilities are endless. Enjoy the convenience of a private outdoor space with a combination of deck and grass for your gracious evenings, along with easy access t
$ 799,000
32 Pine Ridge Drive, Guelph, ON, N1L 1K3 house for sale | Listing ID 40863 | Royal LePage
View photo
House · for sale
$ 1,125,000
New
32 Pine Ridge Drive, Guelph, ON, N1L 1K3 house for sale | Listing ID 40863 | Royal LePage
Sheridan Homelands
· House
· Fireplace · Deck · Parking
Sheridan Homelands · House · Fireplace · Deck · Parking
Welcome to 32 Pine Ridge Drive, an exceptional two-storey home in Guelph's highly sought-after Pine Ridge neighbourhood. Impeccably maintained and thoughtfully designed, this spacious family home offers the perfect combination of elegance, comfort, and functionality. Step inside to a sun-filled family room with soaring ceilings before flowing into the formal dining room, perfect for hosting family gatherings. The beautifully appointed kitchen features stainless steel appliances, under-cabinet lighting, and abundant cabinetry, while the adjoining breakfast area opens directly onto the expansive back deck for effortless indoor-outdoor living, complete with a remote-controlled awning. The cozy living room, centred around a gas fireplace, offers the perfect place to unwind. A convenient two-piece powder room and laundry/mudroom with direct access to the double-car garage add everyday practicality to this well-designed level. Upstairs, the spacious primary suite is a true retreat with appro
$ 1,125,000
2 Wright Avenue, Toronto, ON, M6R 1K8 house for sale | Listing ID W13785 | Royal LePage
View photo
House · for sale
$ 1,499,000
New
2 Wright Avenue, Toronto, ON, M6R 1K8 house for sale | Listing ID W13785 | Royal LePage
Sheridan Homelands
· House
Sheridan Homelands · House
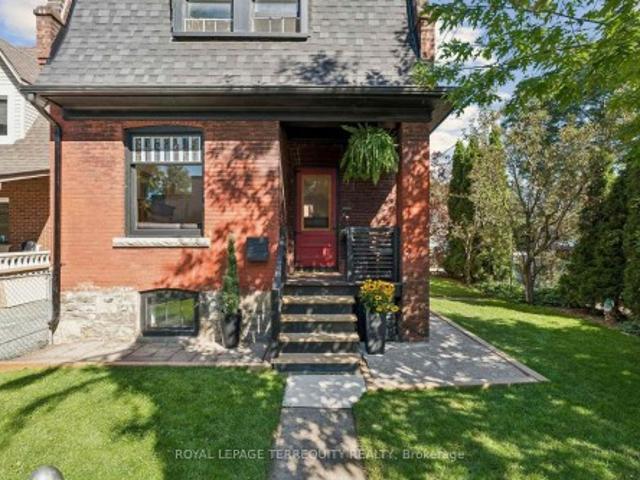
2 Wright Ave is a Unique and charming Detached Solid Brick 2 Story Century home that embodies both character and modern living. This rarely available property offers four bedrooms and two baths within its generous and thoughtfully designed living space. The home offers Beautiful Outdoor Space for relaxation or gardening and is surrounded by streets lined with century old trees. Rare Private Drive that comfortably parks Two Cars. As you step inside this delightful residence, you are greeted by an inviting atmosphere that exudes historic charm. The layout is perfect for those who appreciate open spaces while still enjoying distinct areas for various activities. Natural light floods the interior through Beautiful Stained Glass, highlighting the beautiful architectural details that make this home so special. The surrounding Roncesvalles Village area enhances the appeal of this property even further. Known for its Vibrant Community Spirit, this neighborhood boasts an array of amenities incl
$ 1,499,000
491 Anson Drive, Ancaster, ON, L9G 2M2 house for sale | Listing ID 40863 | Royal LePage
View photo
House · for sale
$ 1,775,000
New
491 Anson Drive, Ancaster, ON, L9G 2M2 house for sale | Listing ID 40863 | Royal LePage
Sheridan Homelands
· House
· Office room
Sheridan Homelands · House · Office room
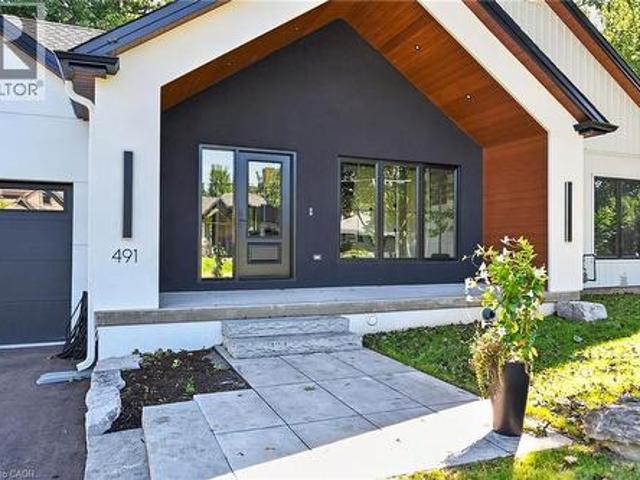
Welcome to this stunning, newly built bungalow in desirable Ancaster. Offering the comfort and peace of mind of a brand-new home, this move-in-ready residence showcases modern finishes, quality craftmanship, and a thoughtfully designed layout. The bright and inviting main level features an open-concept living space and two generously sized bedroom suites, each complete with its own private ensuite. The larger primary suite offers a spacious retreat, while the second ensuite bedorom provides exceptional comfort and privacy for family members or guests. The fully finished lower level includes two additional bedrooms, a dedicated home office, and versatile living space ideal for extended family, guests, or recreation. Situated on a beautiful property with impressive curb appeal, this exceptional home is conveniently located close to schools, parks, shopping, restaurants, and major amenities. Surrounded by established neighbourhoods and everyday conveniences, this newly constructed bungalo
$ 1,775,000
4079 Healing Street, Lincoln, ON, L0R 1B4 house for sale | Listing ID X13786 | Royal LePage
View photo
House · for sale
$ 869,900
New
4079 Healing Street, Lincoln, ON, L0R 1B4 house for sale | Listing ID X13786 | Royal LePage
Sheridan Homelands
· House
Sheridan Homelands · House
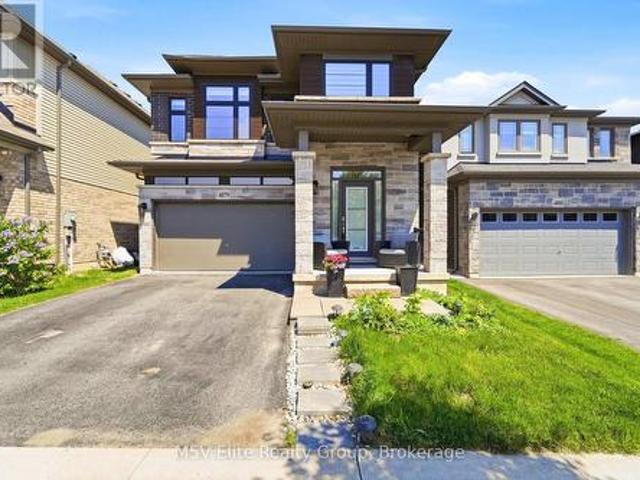
Welcome to this stunning detached home in the heart of Lincoln, offering an impressive Prairie-inspired exterior featuring natural stone, dark brick, and bold architectural lines with remarkable curb appeal. Step through the grand sidelight entry into a spacious foyer with gleaming tile floors, a statement cage pendant light, and double closets. Setting the tone for the elegant finishes found throughout. The open-concept main floor is designed for both entertaining and everyday living. A formal dining room with decorative columns, vaulted ceiling detail, and designer pendant lighting flows effortlessly into a bright, oversized great room featuring rich hardwood flooring, plantation shutters, and a seamless connection to the kitchen. The well-appointed kitchen showcases rich espresso-toned shaker cabinetry, dark granite countertops, a centre island with undermount sink and pendant lighting, stainless steel appliances including a French door fridge and gas range, and a convenient pantry.
$ 869,900
223 Centre Street W, Richmond Hill, ON, L4C 3P9 house for sale | Listing ID N13784 | Royal LePage
View photo
House · for sale
$ 988,000
New
223 Centre Street W, Richmond Hill, ON, L4C 3P9 house for sale | Listing ID N13784 | Royal LePage
Sheridan Homelands
· House
Sheridan Homelands · House
Welcome to 223 Centre St W, a well-kept 4-bedroom, 3-bathroom two-storey home proudly maintained by its original owner since 1977. Located in the sought-after Mill Pond community, surrounded by mature trees and close to Mill Pond Park, top-rated schools, shopping, cafes, Mackenzie Health Hospital, and Yonge Street amenities. A wonderful opportunity for families, investors, or those looking to renovate and personalize to their own taste. Great potential as a long-term investment or rental property. A rare opportunity in an established Richmond Hill neighborhood-don't miss it! (Id: 27)
$ 988,000
211 Ambrous Crescent, Guelph, ON, N1G 0G3 house for sale | Listing ID X13783 | Royal LePage
View photo
House · for sale
$ 1,899,000
New
211 Ambrous Crescent, Guelph, ON, N1G 0G3 house for sale | Listing ID X13783 | Royal LePage
Sheridan Homelands
· House
· Office room · Fireplace
Sheridan Homelands · House · Office room · Fireplace
Welcome to 211 Ambrous Crescent, an exceptional executive home in Guelph's sought-after Kortright East neighbourhood, offering approximately 3,393 sq. Ft. above grade with 4 bedrooms, 4.5 bathrooms and a layout created for elevated everyday living and entertaining. A grand two-storey entrance sets the tone with a wood staircase and statement Restoration Hardware lighting. Thoughtful storage starts with a walk-in front closet, while the formal dining room offers a walk-in appliance closet. The custom kitchen features extensive cabinetry, panelled Thermador appliances and a panelled Thermador wine cooler, opening directly to the great room with coffered ceilings and a custom fireplace. Just off the great room is a dedicated home office, providing a separate workspace while connected to the main living areas. Automatic blinds throughout the main floor add convenience. Upstairs, the luxurious primary suite features additional soundproofing, automatic blinds, an expansive walk-in closet and
$ 1,899,000
30 Vaughan Street, Guelph Clairfields/Hanlon Business Park, ON, N1G 0B6 townhouse for sale | Listing ID X13791 | Royal LePage
View photo
Townhouse · for sale
$ 699,900
New
30 Vaughan Street, Guelph Clairfields/Hanlon Business Park, ON, N1G 0B6 townhouse for sale | Listing ID X13791 | Royal LePage
Sheridan Homelands
· Townhouse
· Garden
Sheridan Homelands · Townhouse · Garden
Beautiful end-unit townhome located in the desirable south end. This well-maintained home features 3 bedrooms upstairs and an open-concept main floor with a bright living room and kitchen-perfect for both everyday living and entertaining. The fully finished lower-level rec room provides additional living space and includes a convenient 3-piece bathroom. Step outside to enjoy a backyard that does not back directly onto other units, creating a more private and open backyard setting. Ideally located close to restaurants, shopping plazas, schools, and the mall, with easy access to the university. Whether you're looking for a family home or a smart investment opportunity, this property offers the perfect combination of comfort, location, and versatility. (Id: 27)
$ 699,900
32 Pine Ridge Drive, Guelph Pineridge/Westminster Woods, ON, N1L 1K3 house for sale | Listing ID X13784 | Royal LePage
View photo
House · for sale
$ 1,125,000
New
32 Pine Ridge Drive, Guelph Pineridge/Westminster Woods, ON, N1L 1K3 house for sale | Listing ID X13784 | Royal LePage
Sheridan Homelands
· House
· Fireplace · Deck · Parking
Sheridan Homelands · House · Fireplace · Deck · Parking
Welcome to 32 Pine Ridge Drive, an exceptional two-storey home in Guelph's highly sought-after Pine Ridge neighbourhood. Impeccably maintained and thoughtfully designed, this spacious family home offers the perfect combination of elegance, comfort, and functionality. Step inside to a sun-filled family room with soaring ceilings before flowing into the formal dining room, perfect for hosting family gatherings. The beautifully appointed kitchen features stainless steel appliances, under-cabinet lighting, and abundant cabinetry, while the adjoining breakfast area opens directly onto the expansive back deck for effortless indoor-outdoor living, complete with a remote-controlled awning. The cozy living room, centred around a gas fireplace, offers the perfect place to unwind. A convenient two-piece powder room and laundry/mudroom with direct access to the double-car garage add everyday practicality to this well-designed level. Upstairs, the spacious primary suite is a true retreat with appro
$ 1,125,000
12301 Keele Street E, Vaughan, ON, L6A 2B3 house for sale | Listing ID N13786 | Royal LePage
View photo
House · for sale
$ 2,990,000
New
12301 Keele Street E, Vaughan, ON, L6A 2B3 house for sale | Listing ID N13786 | Royal LePage
Sheridan Homelands
· House
· Parking · Fireplace · Sauna · Deck · Cellar
Sheridan Homelands · House · Parking · Fireplace · Sauna · Deck · Cellar
Great redevelopment project! Areas of rapid urban development2-3 mins drive to king city go station! Beautiful country house! Ranch Style Bungalow over 5000 Sq. Ft. living space. Big size land 2.01 acres (210x416 ft) best for rebuild your dream house! Surrounded By Mature Trees! Over 2500 sq.ft. on main floor, 3 Bedrooms, open concept with multiple fireplaces, vaulted ceiling With walk-out to large Deck, oversized double garage. Over 2500 Sq.Ft. of finished basement with separate walkout, Large recreational room, 2 bedrooms, washroom, R/I Room for kitchen laminate floors (2023), sauna (as Is condition) (id: 27)
$ 2,990,000
2661 Homelands Drive, Mississauga, ON, L5K 1H7 house for sale | Listing ID W13780 | Royal LePage
View photo
House · for sale
$ 899,000
2661 Homelands Drive, Mississauga, ON, L5K 1H7 house for sale | Listing ID W13780 | Royal LePage
Sheridan Homelands
· House
· Patio · Garden
Sheridan Homelands · House · Patio · Garden
Set in the quiet, established community of Sheridan Homelands, this 4-bedroom, 2-storey home offers a bright and inviting layout with plenty of space to settle in and enjoy. The main level features a welcoming living room with bay window, a dining area that opens into a sunny four-season sunroom, and a walkout to the backyard patio and fully fenced yard-perfect for outdoor entertaining or relaxing at home. Upstairs, the spacious primary bedroom offers a walk-in closet and convenient 2-piece ensuite, along with three additional bedrooms and a 4-piece main bathroom. With easy access to transit and major highways including the QEW and 403, you're well connected to shopping, schools, parks, trails, recreation facilities and UofTM. A great opportunity to put down roots in a sought-after Mississauga community and make this home your own. (Id: 27)
$ 899,000
1291 Consort Crescent, Burlington, ON, L7M 1J8 house for sale | Listing ID W13781 | Royal LePage
View photo
House · for sale
$ 999,999
New
1291 Consort Crescent, Burlington, ON, L7M 1J8 house for sale | Listing ID W13781 | Royal LePage
Sheridan Homelands
· House
· Garden
Sheridan Homelands · House · Garden
Completely renovated and freshly painted semi-detached. This stunning home offers the perfect blend of style, function, and flexibility, featuring a fully equipped in-law or nanny suite for extended family, guests, or extra income potential. The upper level boasts 3 spacious bedrooms and 3 bathrooms (2 full, including an ensuite, and 1 powder room). Enjoy an open-concept layout with custom closets, a modern kitchen, in-unit laundry, beautifully updated bathrooms, and vinyl flooring throughout. The lower level, with its separate entrance, includes a kitchen, laundry, living, dining areas, 2 bedrooms, and 1 full bathroom, perfect for independent living. Outside, enjoy a spacious backyard, a newly renovated front porch, and a driveway for 4 vehicles. Conveniently located near top amenities: Walmart, Food Basics, Metro, Fortino, Dollarama, Home Depot, Costco, Shoppers, Nofrills, Mapleview Mall, Burlington Centre, and just a 5-minute walk to a nearby school. Move-in ready and designed for t
$ 999,999
109 Rosemary Lane, Ancaster, ON, L9G 2K4 house for sale | Listing ID 40858 | Royal LePage
View photo
House · for sale
$ 1,299,900
New
109 Rosemary Lane, Ancaster, ON, L9G 2K4 house for sale | Listing ID 40858 | Royal LePage
Sheridan Homelands
· House
· Patio · Garden · Parking
Sheridan Homelands · House · Patio · Garden · Parking
Rare opportunity on a quiet court in one of Ancaster's most established locations, steps from the western edge of Hamilton Golf & Country Club. Lovingly maintained by the same family for 40+ yrs, this distinctive 2325 sq ft home is situated on an exceptionally private 75' x 174' lot surrounded by mature trees & lush landscaping. Parking for 4+ vehicles + an extra-deep single garage w/ bonus storage. Inside, the flexible layout offers 5 bdrms & 2 full baths. Main lvl feat incl a spacious liv rm w/ wood-burning FP, formal din rm, updated kitch & 2 bdrms alongside a 4-pc bath. At the rear, a wonderful family rm overlooks the spectacular yard & feat an abundance of windows, skylights, vaulted ceil, attractive wood beam & gas stove FP. Upper lvl offers 3 add bdrms, a 5-pc bath & distinctive mid-century modern architectural influences. Partially fin lower lvl provides a rec rm, utility area & plenty of storage. Outdoor living is a standout feature. Expansive stone patio offers multiple enter
$ 1,299,900
54 Upper Canada Court, Halton Hills, ON, L7G 0L1 house for sale | Listing ID W13785 | Royal LePage
View photo
House · for sale
$ 899,900
New
54 Upper Canada Court, Halton Hills, ON, L7G 0L1 house for sale | Listing ID W13785 | Royal LePage
Sheridan Homelands
· House
· Garden · Office room · Fireplace · Gym · Deck · Cellar
Sheridan Homelands · House · Garden · Office room · Fireplace · Gym · Deck · Cellar
One of the kind freehold townhouse with no monthly fees on the enclaves of upper canada! Premium size backyard with large deck, gazebo, backing on the green space. 3 spacious bedrooms. Master bedroom with luxury 5 piece Ensuite with glass shower & walking closet with organizers. Two good size additional bedrooms with upgraded main washroom and closet organizers provide comfort and functionality to the whole family. The inviting main floor offers 9'ceilings and an engineering floor throughout. Generous living room with electric fireplace, open concept kitchen with centre island, quartz counters, lots of storage space, large dining room with entry to the deck with gazebo making it perfect for entertaining and family gathering. Unfinished basement presents incredible potential, R/I washroom, gym, office, recreation room or additional living area. Ideally located, just minutes from restaurants, parks and shopping. Don't miss this rare opportunity to own this lovely home! Book your showing
$ 899,900
67 Chantilly Crescent, Richmond Hill, ON, L4C 0K1 house for sale | Listing ID N13790 | Royal LePage
View photo
House · for sale
$ 2,549,000
New
67 Chantilly Crescent, Richmond Hill, ON, L4C 0K1 house for sale | Listing ID N13790 | Royal LePage
Sheridan Homelands
· House
· Patio · Garden · Sauna · Parking · Cellar
Sheridan Homelands · House · Patio · Garden · Sauna · Parking · Cellar
Not just a house of stones and beams, but a lucky home with dreams. Rare Opportunity in the Prestigious Westbrook Community with top schools and a friendly neighbourhood. Premium corner irregular lot with deep length and plenty of windows and sunlight, approx. 4200 sq ft. Above ground, over $100k spent on upgrades. 3-car garage with Interlock Driveway and Walkway, Stone Exterior. 5 spacious bedrooms and open-to-below hallway leading to magnificent 18ft main entrance. Mouldings, California shutters, real-wood cabinets plus formal living and dining rooms both with double French doors, which can be converted to elder-friendly bedrooms on the main floor. Finished basement with 3 bedrooms, 3 pieces bathroom and Sauna. Private yard with iron fence and new Interlock Patio. All hardwood floors on the main and second floors. (Id: 27)
$ 2,549,000
Lot 9 Kellogg Avenue, Hamilton, ON, L0R 1W0 house for sale | Listing ID X13785 | Royal LePage
View photo
House · for sale
$ 1,199,000
New
Lot 9 Kellogg Avenue, Hamilton, ON, L0R 1W0 house for sale | Listing ID X13785 | Royal LePage
Sheridan Homelands
· House
· Fireplace
Sheridan Homelands · House · Fireplace
Here's your opportunity to design the perfect home from the ground up! This new build offering provides a truly personalized experience, allowing you to tailor every detail to your unique taste-from floor plans to finishes and everything in between. Enjoy a thoughtfully curated selection of premium features, many of which are considered upgrades with other builders. Picture hardwood flooring throughout the main level, a cozy fireplace, and a stunning gourmet kitchen complete with soft-close cabinetry and elegant quartz countertops. Bathrooms can be customized with double vanities and spa-inspired glass showers, creating a luxurious everyday experience. With multiple spacious lots and a variety of elevation options available, you can choose the ideal setting and design to suit your lifestyle. Select your preferred colours, materials, and finishes to bring your vision to life. Experience the flexibility of building a home that reflects your style, while enjoying high-end finishes that co
$ 1,199,000
114 Elderwood Place, Brampton, ON, L6V 3N3 house for sale | Listing ID W13783 | Royal LePage
View photo
House · for sale
$ 699,999
New
114 Elderwood Place, Brampton, ON, L6V 3N3 house for sale | Listing ID W13783 | Royal LePage
Sheridan Homelands
· House
· Patio · Garden · Deck · Air conditioning · Cellar
Sheridan Homelands · House · Patio · Garden · Deck · Air conditioning · Cellar
Welcome to this beautiful detached 3 bedroom, 5-level back split home! This house is completely upgraded with new paint, new floor and much more. It features a 2 bedroom legal basement, complete with a separate side entrance; registered as second dwelling unit in the city of Brampton. Complete Renovations done in 2025. Open concept living room with engineered hardwood flooring, with a picture window that overlooks the front patio. With the den on the main floor, you can work from home. Open concept kitchen with high end quartz countertops connects with the dining area, where you can overlook the backyard. Patio leads to wooden deck. Iron pickets upgraded; staircase leads to 3 spacious bedrooms. All washrooms are fully upgraded. New metal roof, new windows, new AC and furnace. This is a linked property. *. (id: 27)
$ 699,999
30 Albert Spencer Avenue, Caledon, ON, L7C 4G4 house for sale | Listing ID W13785 | Royal LePage
View photo
House · for sale
$ 1,379,000
New
30 Albert Spencer Avenue, Caledon, ON, L7C 4G4 house for sale | Listing ID W13785 | Royal LePage
Sheridan Homelands
· House
· Office room · Cellar
Sheridan Homelands · House · Office room · Cellar
Welcome to this spacious and beautifully designed home offering over 3,500 sq. Ft. of above-grade living space, plus a fully finished legal basement-perfect for extended family living or rental income. The main level features 4 generously sized bedrooms, each with its own private ensuite, providing exceptional comfort and privacy. Enjoy an elegant layout complete with a dedicated library/office, a cozy family room, and bright, open-concept kitchen, dining, and living areas-ideal for both entertaining and everyday living. The legal basement apartment adds tremendous value, offering 3 additional bedrooms, 2 full bathrooms, and a separate entrance-perfect for multigenerational living or generating rental income. Located in the highly sought-after Caledon East community, this home combines luxury and convenience, just minutes from top-rated schools, parks, shopping, and all essential amenities. (Id: 27)
$ 1,379,000
7944 Young Street, West Lincoln, ON, L0R 1M0 house for sale | Listing ID 40863 | Royal LePage
View photo
House · for sale
$ 2,999,000
New
7944 Young Street, West Lincoln, ON, L0R 1M0 house for sale | Listing ID 40863 | Royal LePage
Sheridan Homelands
· House
· Fireplace · Parking · Equipped kitchen
Sheridan Homelands · House · Fireplace · Parking · Equipped kitchen
Built in December 2024 by DeHaan Homes and set on over 5 acres in West Lincoln, this Tarion-warranted custom residence offers 5,899 sq. Ft. above grade, 5 bedrooms, 5 full bathrooms, 2 powder rooms and a heated 4-car garage. Impressive scale and contemporary craftsmanship are evident throughout, with 10-ft ceilings on both the main and second levels, a spectacular family room rising 21 ft with gas fireplace, 9-ft solid wood interior doors, 7.5-in wide-plank white oak engineered hardwood and premium Italian tile. The chef-inspired kitchen features Thermador appliances including a 6-burner gas cooktop with griddle, wall oven, convection microwave, 66-in fridge/freezer, integrated dishwasher and 48-in range hood, plus a walk-in pantry with Fisher & Paykel dual dishwasher. The main-floor primary suite offers 2 walk-in closets and a luxurious 6-piece ensuite, while a second main-floor bedroom with its own walk-in closet and private 4-piece ensuite creates an ideal multigenerational living o
$ 2,999,000
4850 Hillside Drive, Lincoln, ON, L0R 1B0 Luxury House for s.
View photo
House · for sale
$ 2,999,900
4850 Hillside Drive, Lincoln, ON, L0R 1B0 Luxury House for s.
Sheridan Homelands
· 5 Bedrooms · 4 Baths · House
· Balcony · Swimming pool · Gym
Sheridan Homelands · 5 Bedrooms · 4 Baths · House · Balcony · Swimming pool · Gym
Luxury Estate on the Bench with Lake & Escarpment Views. Set on the prestigious bench with your own vineyards of wine grapes. This estate offers breathtaking views of Lake Ontario, Niagara Escarpment and backing onto vineyards. Enjoy resort-style living featuring an indoor pool,hot tub, home gym, tennis courts and an additional 2-bedroom coach house for family or guests. The main home features a true master suite with a spa-inspired ensuite and automated walk-in closet and amazing balcony view. Ideally located minutes to golf courses and world-class wineries, and just an hour from Toronto, this property blends luxury, lifestyle, and location seamlessly. (id:7525). Still available at ListedBuy!
$ 2,999,900
4 Nordin Avenue, Toronto, ON, M8Z 2B1 house for sale | Listing ID W13781 | Royal LePage
View photo
House · for sale
$ 1,449,999
New
4 Nordin Avenue, Toronto, ON, M8Z 2B1 house for sale | Listing ID W13781 | Royal LePage
Sheridan Homelands
· House
· Cellar
Sheridan Homelands · House · Cellar
65 ft Frontage Perfect Lot For a Severance To Build Two Custom Homes or a Six Plex, Flexible Zoning Builder To Do Due Diligence, Investor Dream, Solid Brick House On A Large Lot, In The Heart Of Queensway Village Walk To Many Amenities, Huge Driveway, Great Schools, Parks, Easy Access To Downtown, 3 Bed Apartment in Basement With Separate Entrance. (Id: 27)
$ 1,449,999
356 Station Street, West Lincoln, ON, L0R 2A0 house for sale | Listing ID X13785 | Royal LePage
View photo
House · for sale
$ 739,900
New
356 Station Street, West Lincoln, ON, L0R 2A0 house for sale | Listing ID X13785 | Royal LePage
Sheridan Homelands
· House
· Garden · Office room · Parking · Cellar
Sheridan Homelands · House · Garden · Office room · Parking · Cellar
Welcome to 356 Station Street in Smithville-a spacious side-split offering room for the whole family and flexible living possibilities. The bright main floor features an updated kitchen with stainless steel appliances, a dining area with sliding doors to an impressive screened-in three-season room, and a generous living room with a large bay window. Upstairs are three bedrooms, including a spacious primary with double closets, and a four-piece bathroom. The lower level has a separate rear entrance, a brand-new U-shaped kitchen, a three-piece bathroom and two additional rooms suited to bedrooms, a home office, den or gaming space. The unfinished basement offers plenty of storage in the cold room and laundry/utility area, along with excellent potential to create a rec room finished with your own personal touches. Outside, enjoy a fenced backyard, attached single-car garage and triple-wide paved driveway with ample parking. A spacious shed provides additional storage for garden tools and
$ 739,900

Get email alerts

Don't miss out: be the first to know about new properties

The alert was correctly created

On subscribing you accept the conditions of use and the privacy policy
Alert
Receive new ads in your inbox
Save this search
Receive alerts for new listings

We'll send you an email when we have new properties for: "Houses for sale in Sheridan Homelands"

The alert was correctly created

Get email alerts and be the first to see new listings
Required field
On subscribing I accept the terms of the privacy policy
Perfect! You'll soon start receiving new listings via email
Alert
Receive an email when we have new ads for Houses for sale in Sheridan Homelands
Save this search
Filters

Bedrooms

Area (sq.ft)

sq.ft
sq.ft

Price

$
$

Filter by property type

Bathrooms

Clear all filters
Receive notifications when new entries are published.