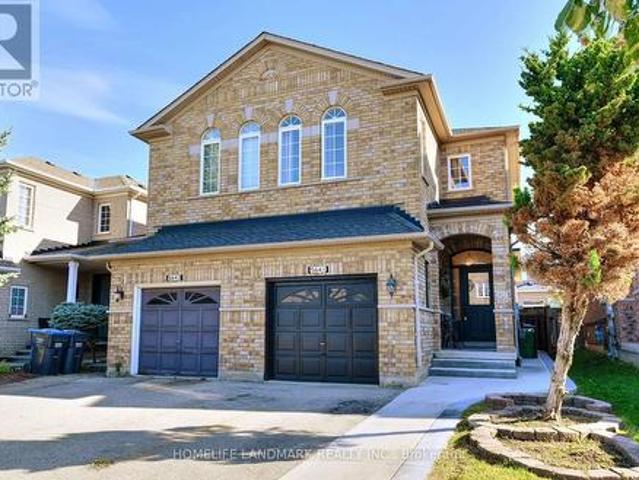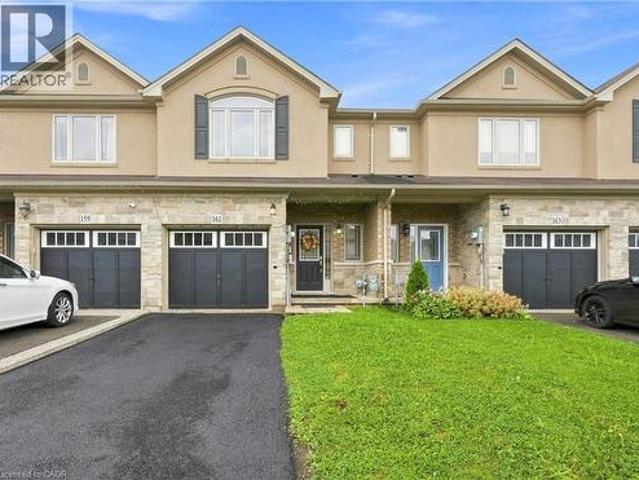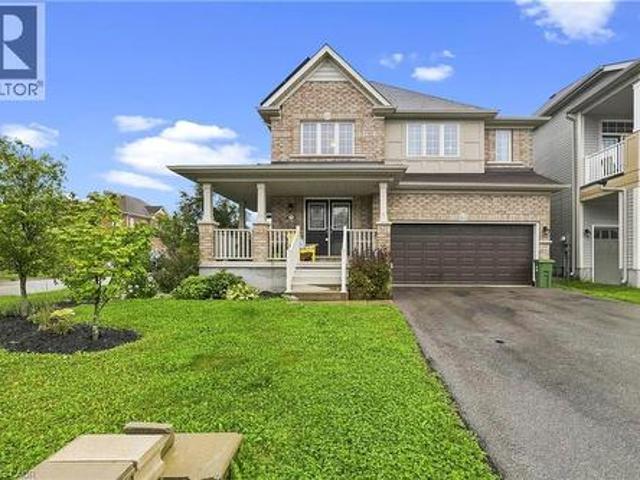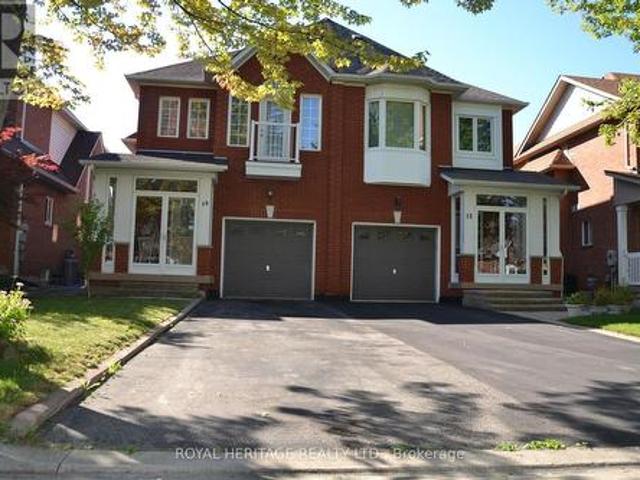
10,612 houses for sale in Sheridan Homelands

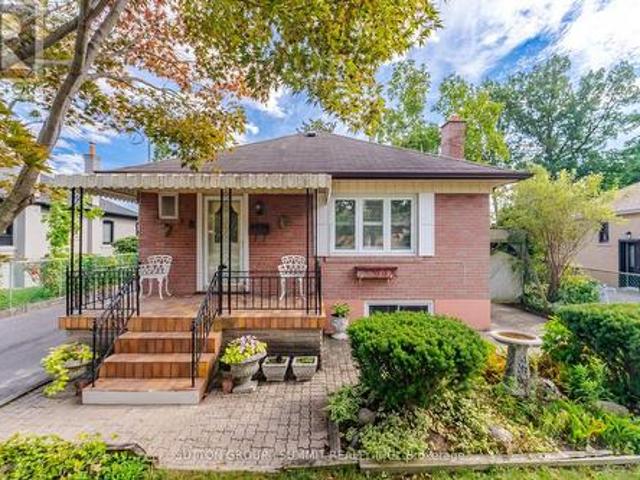
8 Woolton Crescent, Toronto, ON, M6M 4K9 house for sale | Listing ID W13773 | Royal LePage
View photo
House · for sale
$ 1,000,000
8 Woolton Crescent, Toronto, ON, M6M 4K9 house for sale | Listing ID W13773 | Royal LePage
Sheridan Homelands
· House
· Garden · Office room · Fireplace · Gym · Cellar
Sheridan Homelands · House · Garden · Office room · Fireplace · Gym · Cellar
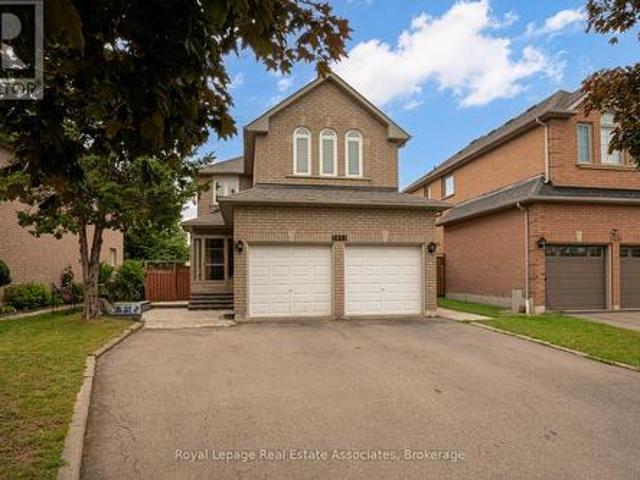
Fantastic Opportunity on a 50' x 119' Lot in Toronto! Welcome to this well-maintained 3-bedroom, 2-bathroom detached bungalow offering excellent potential for first-time homebuyers, downsizers, investors and builders. Situated on a generous lot with a beautiful backyard oasis, this property offers a wonderful opportunity to live, renovate, build or invest. The main floor features a ceramic-tiled kitchen with granite countertops, tile backsplash, double sink and pantry, combined with the dining area for a practical everyday layout. The open-concept living/dining room features hardwood flooring and California shutters. All three bedrooms are located on the main floor and feature hardwood flooring, with two linen closets and a 4-piece bathroom completing the level. The finished basement adds exceptional versatility and functionality. The spacious family/rec room, with a working gas fireplace, can easily serve as a recreation room, home office, gym or even an additional bedroom. Includes t
$ 1,000,000
962 Fredonia Drive, Mississauga, ON, L5C 2W4 house for sale | Listing ID W13769 | Royal LePage
View photo
House · for sale
$ 2,699,000
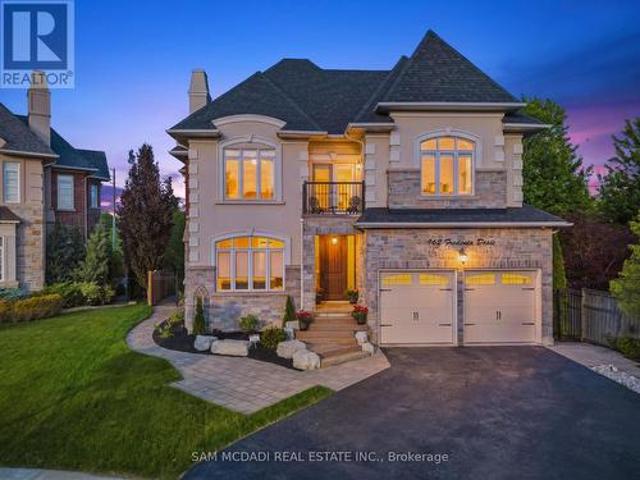
962 Fredonia Drive, Mississauga, ON, L5C 2W4 house for sale | Listing ID W13769 | Royal LePage
Sheridan Homelands
· House
· Garden · Fireplace
Sheridan Homelands · House · Garden · Fireplace
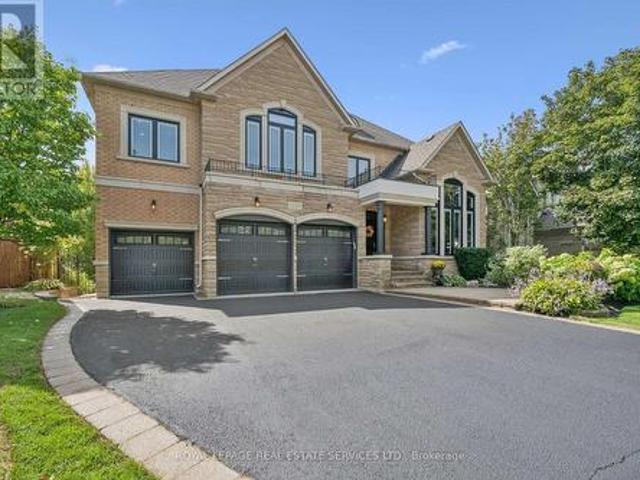
Welcome to 962 Fredonia Dr, an exceptional family residence nestled on a quiet cul-de-sac in the vibrant Erindale community. Offering over 5,200 SF of finished living space, this home is thoughtfully designed for growing families, multi-generational living, and exceptional everyday convenience. Step through the grand foyer and immediately appreciate the home's impressive interiors, highlighted by soaring ceilings, elegant wainscoting, rich hardwood flooring, pot lights and expansive windows throughout. The combined living and dining rooms provide refined spaces for hosting family gatherings and holiday celebrations, while a private main-floor office offers the ideal work-from-home environment. The chef-inspired kitchen overlooks the breakfast area and spacious family room, creating a warm and functional gathering space complete with built-in cabinetry, a fireplace, and views of the backyard. Above, the four generous bedrooms boast impressive vaulted ceilings and custom closet organizer
$ 2,699,000
541 Arrowhead Road, Mississauga, ON, L5H 1V5 Luxury House for sale | Listing ID W13772 | Royal LePage Carriage Trade Luxury Properties
View photo
House · for sale
$ 5,200,000
541 Arrowhead Road, Mississauga, ON, L5H 1V5 Luxury House for sale | Listing ID W13772 | Royal LePage Carriage Trade Luxury Properties
Sheridan Homelands
· House
· Garden · Balcony · Fireplace
Sheridan Homelands · House · Garden · Balcony · Fireplace
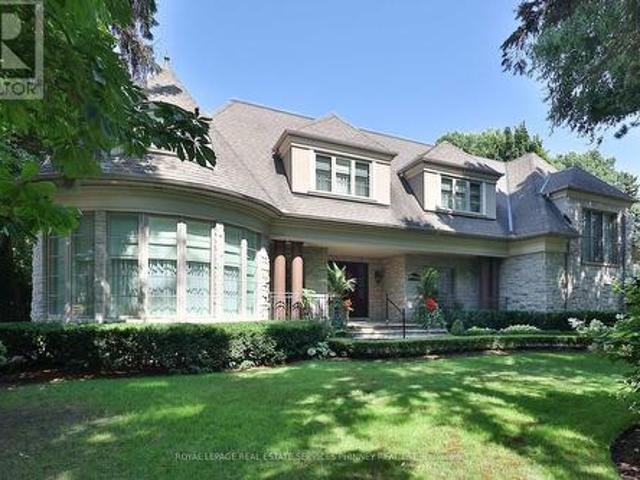
An extraordinary home with grand curb appeal nestled on a quiet street in prestigious Lorne Park. Offering 8,000+ sf. of luxurious living space, this exceptional residence combines timeless architecture & high end finishes, w/ a beautiful backyard retreat. From the moment you enter, the home makes a remarkable impression. The 2 storey foyer featuring a majestic staircase sets the tone for the elegance found throughout. The main level features a formal living room w/ an architectural vaulted dome ceiling, an elegant dining room w/ juliet balconies overlooking the gardens. Pass through the servery into the gourmet kitchen w/ high end appliances, centre island & eat-in breakfast area. The multi-purpose sitting room features a gas fireplace, built-in cabinetry & 20' coffered ceiling. The addition boasts a spacious sun-drenched family room w/ an abundance of windows & vaulted ceiling. A main floor office, powder room, & spacious mudroom provide add'l functionality. Upstairs, the primary sui
$ 5,200,000
62 Ingersoll Lane, Richmond Hill, ON, L4E 1G9 house for sale | Listing ID N13775 | Royal LePage
View photo
House · for sale
$ 2,985,000
Updated
62 Ingersoll Lane, Richmond Hill, ON, L4E 1G9 house for sale | Listing ID N13775 | Royal LePage
Sheridan Homelands
· House
· Terrace
Sheridan Homelands · House · Terrace
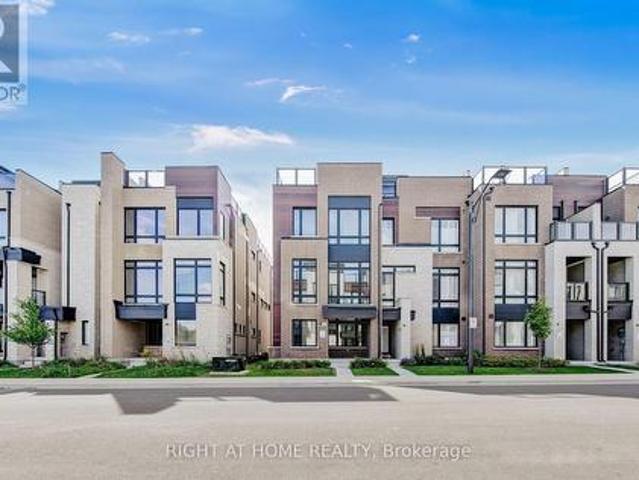
Better than brand new! Absolutely one of the best choices in Jefferson, Richmond Hill! Stunning premium end-unit townhome with $ spent on extensive upgrades throughout. Bright, spacious and exceptionally designed, this home combines luxury, privacy and functionality in one outstanding package. The beautifully upgraded gourmet kitchen features a large oversized island with breakfast bar, abundant cabinetry and professional stainless-steel appliances, perfect for everyday living and entertaining. Rich white oak flooring flows throughout the home, creating a warm and elegant atmosphere. A private ensuite on the main level offers exceptional convenience for guests, extended family or flexible living. The open-concept layout is filled with natural light and provides generous living and dining spaces ideal for both family life and entertaining. Step outside to the spectacular rooftop terrace, a private outdoor retreat perfect for morning coffee, summer dining, entertaining friends or relaxin
$ 2,985,000
251 Chalfield Lane, Mississauga, ON, L4Z 1L1 house for sale | Listing ID W13769 | Royal LePage
View photo
House · for sale
$ 1,199,000
Updated
251 Chalfield Lane, Mississauga, ON, L4Z 1L1 house for sale | Listing ID W13769 | Royal LePage
Sheridan Homelands
· House
· Office room
Sheridan Homelands · House · Office room
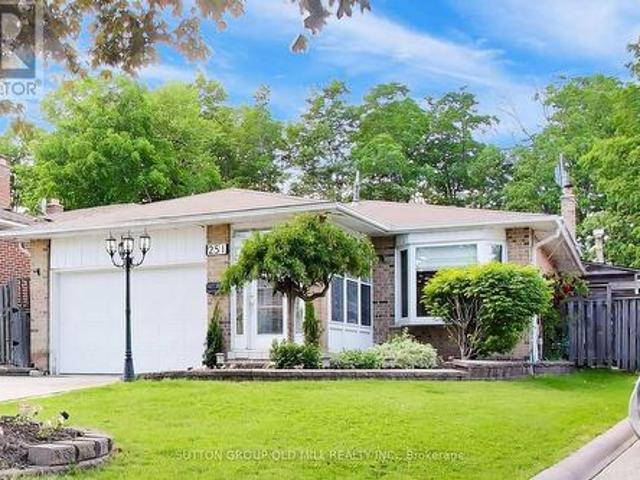
Welcome to 251 Chalfield Lane! Situated in sought after and family friendly Rathwood, this 4 bedroom home sits on a pie-shaped lot backing onto luscious green space. The bright and open main floor features combined living and formal dining areas boasting hardwood floors and adjacent storage serving as the perfect space for entertaining and family gatherings. Expanded kitchen with custom cabinets, 4 burner natural gas stove, built in appliances and eat-in area with side door is well suited to serve as a main hub of a busy family home. Primary bedroom allows for king sized bed and features built-in custom storage, double closet, and access to 3 piece semi-ensuite. Generous size 2nd and 3rd bedrooms feature built-in Murphy bed / storage solutions allowing for functionality and flexibility. Lower level family room makes the ideal year round gathering spot for movie and game nights while offering the space and flexibility for a home office / study. Adjacent office with built-in cabinets can
$ 1,199,000
103 2 Thomas Street, Mississauga, ON, L5M 6C1 townhouse for sale | Listing ID W13771 | Royal LePage
View photo
Townhouse · for sale
$ 768,888
103 2 Thomas Street, Mississauga, ON, L5M 6C1 townhouse for sale | Listing ID W13771 | Royal LePage
Sheridan Homelands
· Townhouse
· Garden · Cellar
Sheridan Homelands · Townhouse · Garden · Cellar
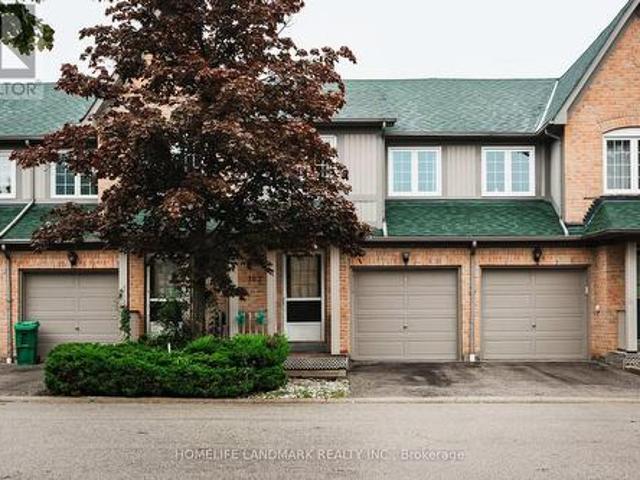
Rarely offered 3 bedroom, 4 bathroom townhome featuring a fully finished walk-out basement in a highly sought-after community! This bright, open-concept home features fresh paint throughout and modern main-level flooring across the kitchen and living room, perfectly paired with sleek, new quartz kitchen countertops. Enjoy complete peace of mind with pristine, fully renovated washrooms on every level, plus key mechanical upgrades-including an new upgraded furnace and a new fully owned tankless water heater. The newly completed walk-out basement is above grade and opens directly to the backyard, providing a versatile layout ideal for an additional bedroom, secondary living area, or full entertainment space. Bathed in natural light and situated in an exceptional, top-rated school district steps from parks, shopping, GO Transit, and major highways, this turn-key property delivers the perfect blend of style, efficiency, and prime location. (Id: 27)
$ 768,888
109 Alex Campbell Crescent, King, ON, L7B 0C1 house for sale | Listing ID N13775 | Royal LePage
View photo
House · for sale
$ 1,199,000
109 Alex Campbell Crescent, King, ON, L7B 0C1 house for sale | Listing ID N13775 | Royal LePage
Sheridan Homelands
· House
· Deck · Parking
Sheridan Homelands · House · Deck · Parking
Stunning COMPLETELY RENOVATED in 2023 townhouse offering approximately 3,158 sq ft of living space which includes a professionally finished 1,000 sq ft lower level. Featuring 4 spacious bedrooms and 5 beautifully appointed bathrooms, including a spa-inspired primary ensuite with heated floors. Primary bedroom has 11 ft vaulted ceiling. Soaring 9 ft smooth ceilings on the main & 2nd floor create a bright, elegant atmosphere. Expansive eat-in kitchen overlooking the family room with walk-out to a brand new composite deck with integrated lighting. Designer B/I Jennair appliances. Impeccably landscaped and completely turnkey. A rare opportunity for refined, move-in-ready living. Very bright home and attached only by the garage. This townhome has room for 4 parking spaces! (One on the parking pad, 2 on the driveway and one in the garage. This one is a beauty! Must be seen! (Id: 27)
$ 1,199,000
5841 King Road, King, ON, L0G 1N0 house for sale | Listing ID N13774 | Royal LePage
View photo
House · for sale
$ 1,199,000
5841 King Road, King, ON, L0G 1N0 house for sale | Listing ID N13774 | Royal LePage
Sheridan Homelands
· House
Sheridan Homelands · House
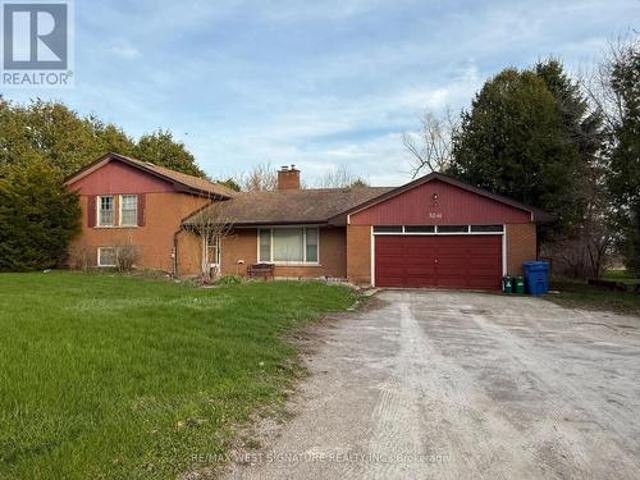
Attention Investors, Builders and Developers! Great opportunity to buy a prime property in fast growing town of Nobleton! This (111 ft X 165 ft) lot is in a great location in the heart of town close to all amenities and commercial uses! King road offers great exposure for home based business or future development! (Id: 27)
$ 1,199,000
302 Southbrook Drive, Binbrook, ON, L0R 1C0 house for sale | Listing ID 40862 | Royal LePage
View photo
House · for sale
$ 649,900
302 Southbrook Drive, Binbrook, ON, L0R 1C0 house for sale | Listing ID 40862 | Royal LePage
Sheridan Homelands
· House
· Patio · Garden · Parking · Fireplace · Cellar
Sheridan Homelands · House · Patio · Garden · Parking · Fireplace · Cellar
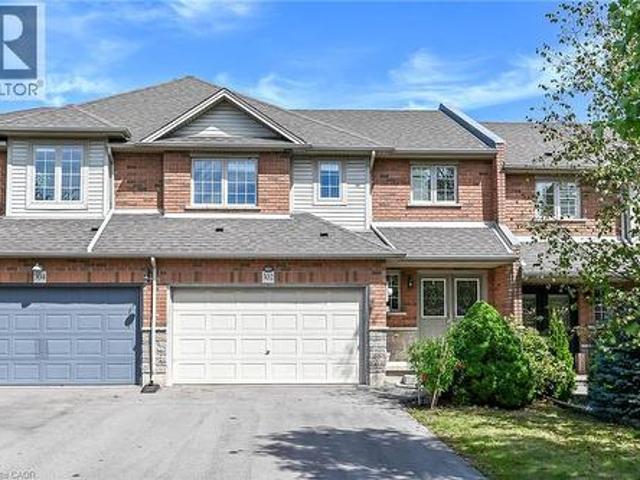
Welcome to 302 Southbrook Drive in the family-friendly community of Binbrook! This spacious 3-bedroom freehold townhome offers a rare combination of generous living space, a double-car garage, and a double-wide paved driveway with parking for 4 vehicles. No condo fees! Built by Losani Homes in 2003, the home features a bright, open-concept main floor with an easy flow for everyday living and entertaining. The kitchen offers extended maple cabinetry and a walkout to an interlocking stone patio and private backyard, while the living room is warmed by a gas fireplace. Upstairs, you'll find three comfortable bedrooms, including a primary suite with ensuite privilege. The fully finished basement provides even more living space with a large rec room and second gas fireplace. Plenty of room for a growing family and ideally located close to Binbrook's schools, parks, shopping, and amenities. A larger-than-typical freehold townhome with the double garage, parking, and finished living space is a
$ 649,900
87 William Honey Crescent, Markham, ON, L3S 2M2 house for sale | Listing ID N13777 | Royal LePage
View photo
House · for sale
$ 1,150,000
87 William Honey Crescent, Markham, ON, L3S 2M2 house for sale | Listing ID N13777 | Royal LePage
Sheridan Homelands
· House
· Garden · Fireplace · Cellar
Sheridan Homelands · House · Garden · Fireplace · Cellar
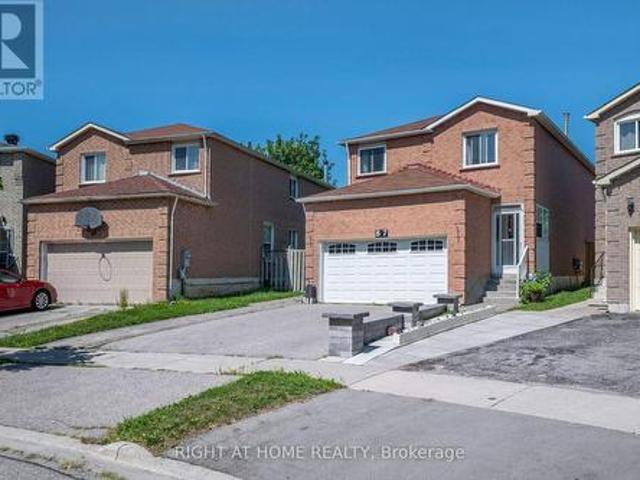
Welcome to this Originally Owned Beautifully Maintained Detached In a Fantastic Area of Markham! Complete Pride of Ownership with a Large Expansive Backyard For Peaceful Summer Evenings! Gleaming Flooring Throughout, Large Bedrooms, Open Living Space and Brand New Kitchen Appliances! Cozy Up To a Warm Fireplace In your Living Room, and Have wonderful gatherings with family and friends in your spacious family room! Almost 3000sqft with fully finished basement with 2 bedrooms and full bathroom for your extended family or guests! A Carpet free home, So no stress over cleanliness and allergies! The backyard extends into a deep Pie-Shaped wide lot, allowing you to expand your living into the outdoors, and enjoy gatherings on hot summer nights! You Wont be disappointed in how well the owner has taken care of this beautiful home! This is a linked property. *. (id: 27)
$ 1,150,000
5641 Longboat Avenue, Mississauga, ON, L5M 7E5 house for sale | Listing ID W13771 | Royal LePage
View photo
House · for sale
$ 939,000
5641 Longboat Avenue, Mississauga, ON, L5M 7E5 house for sale | Listing ID W13771 | Royal LePage
Sheridan Homelands
· House
· Garden · Cellar
Sheridan Homelands · House · Garden · Cellar
Welcome To See This Beautifully Maintained, Moving Ready Semi Detached Home In The Highly Sought After Churchill Meadows Community. This Home Offers Hardwood Flooring Through Out The House, Freshly Painted, Living & Dining Areas & Modern Kitchen Comes With Separate Breakfast Area Overlooking Fully Fenced Back Yard. Second Level Has Spacious 3 Bedrooms With All The Rooms Are Hardwood Flooring & Two 4pc Bathrooms. Finished Basement Currently Use As Acoustically Treated Recording Studio. Professionally Maintained Landscaping With Concrete Pavement Around The House Front Side & Back. Located Within Close Proximity To Top Rated Schools, Parks, Hospitals, Restaurants, Square One Mall, 401, 403, 407 & Go Stations In Mississauga (id: 27)
$ 939,000
161 Kinsman Drive, Binbrook, ON, L0R 1C0 house for sale | Listing ID 40862 | Royal LePage
View photo
House · for sale
$ 699,000
161 Kinsman Drive, Binbrook, ON, L0R 1C0 house for sale | Listing ID 40862 | Royal LePage
Sheridan Homelands
· House
· Garden · Deck · Parking
Sheridan Homelands · House · Garden · Deck · Parking
Welcome to a beautifully freshly painted freehold townhouse offering approximately 1,700 sq. Ft. of living space. Featuring 3 bedrooms, 3 bathrooms and no carpet throughout, this home is designed for comfortable family living. The main floor offers an excellent layout with separate living, dining and family rooms, creating distinct spaces for relaxing and entertaining, complemented by modern pot lights throughout. It has a chef's kitchen featuring a large centre island, granite countertops, tile backsplash, stainless steel appliances and gas stove. The home also offers the convenience of direct entry from the garage into the house, perfect for everyday living and those chilly Canadian winters. The backyard is truly a standout feature. Backing onto a beautiful ravine with no rear neighbours, it offers privacy, peaceful natural views and a wonderful outdoor setting. The large deck provides the perfect space for entertaining, relaxing or simply enjoying the surrounding greenery. The secon
$ 699,000
146 Odonnell Drive, Binbrook, ON, L0R 1C0 house for sale | Listing ID 40862 | Royal LePage
View photo
House · for sale
$ 850,000
146 Odonnell Drive, Binbrook, ON, L0R 1C0 house for sale | Listing ID 40862 | Royal LePage
Sheridan Homelands
· House
· Cellar
Sheridan Homelands · House · Cellar
Welcome to this beautifully updated, approximately 2,240 sq. Ft. family home in the heart of Binbrook! Offering 4 spacious bedrooms and 3.5 bathrooms, this home provides the perfect blend of comfort, style, and functionality for today's growing family. The bright, well-designed layout features generous principal rooms, numerous recent upgrades, and a partially finished basement that offers additional living space with plenty of room to customize to your family's needs. Step outside and enjoy an unbeatable location in one of Binbrook's most desirable family-friendly neighbourhoods. You'll be just a short walk to parks, schools, and the Binbrook Fairgrounds, making it easy to enjoy community events, outdoor recreation, and everything this vibrant town has to offer. Adding even more value, the home includes owned solar panels, helping to reduce energy costs while providing long-term savings. If you're looking for a move-in-ready home in a welcoming community with space to grow, this is an
$ 850,000
15 Boxhill Road, Markham, ON, L3S 4R1 house for sale | Listing ID N13776 | Royal LePage
View photo
House · for sale
$ 1,198,888
15 Boxhill Road, Markham, ON, L3S 4R1 house for sale | Listing ID N13776 | Royal LePage
Sheridan Homelands
· House
· Office room · Fireplace · Deck · Cellar
Sheridan Homelands · House · Office room · Fireplace · Deck · Cellar
Stunning 3 bed, plus den, 3 bath semi-detached home with functional open concept layout. This home is located in The Milliken Mills East Community, filled with lots of natural sunlight, and is well maintained by the original owners. Home features double entrance door with large covered porch, parquet floors throughout, circular oak staircase to 2nd floor and basement. Living room with two sliding doors walking on to deck, and gas fireplace. Master with w/i closet and 4 pc ensuite. Den can be converted into the 4th bedroom or an office. No sidewalks, and great quit neighborhood conveniently located within walking distance to great schools. Ideal for families who value education. Close to Markham Stouffville Hospital, highway 407, grocery, parks, shops, restaurants and much more. (Id: 27)
$ 1,198,888
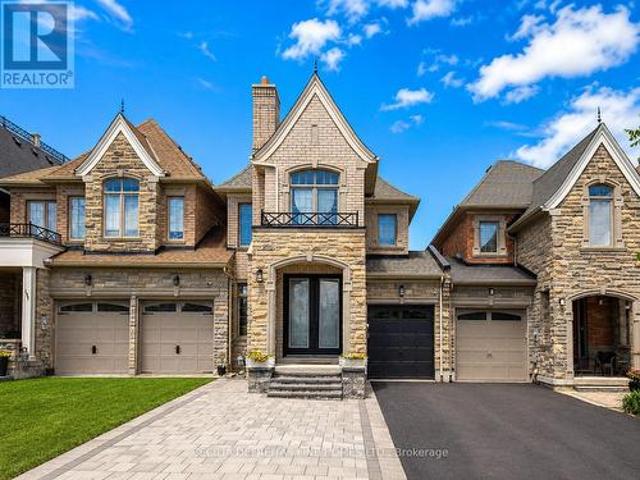
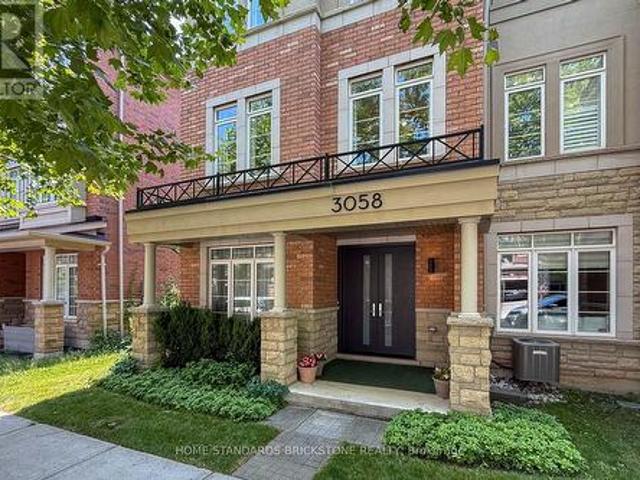
3058 Eberly Woods Drive, Oakville, ON, L6M 0T5 house for sale | Listing ID W13770 | Royal LePage
View photo
House · for sale
$ 1,029,900
3058 Eberly Woods Drive, Oakville, ON, L6M 0T5 house for sale | Listing ID W13770 | Royal LePage
Sheridan Homelands
· House
· Office room · Balcony · Deck
Sheridan Homelands · House · Office room · Balcony · Deck
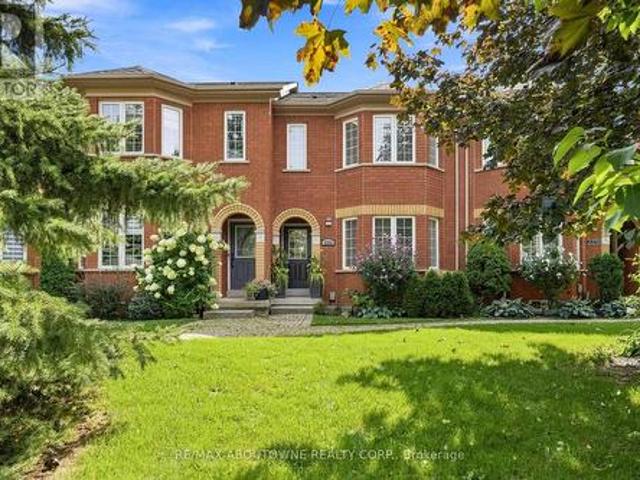
Stunning freehold! Executive end-unit townhouse. 3058 Eberly Woods Drive, The Preserve, Oakville. Welcome to one of Oakville's most sought-after new communities. This freehold end-unit executive townhome offers 3 bedrooms, 2+2 baths, and approx. 2,214 sq ft (Exterior measurements per floor plan) of luxurious finishings, set behind a striking brick and stone façade with a double door entry, stone-columned porch, and a wrought-iron Juliet balcony above. The upgraded gourmet kitchen, with espresso cabinetry, granite counters, and stainless steel appliances, invites you to gather, then step out to an oversized deck with a gas hookup for weekend evenings outside. A flex room with a striking cork accent wall becomes whatever you need, a quiet office or a cozy reading nook. Upstairs, 9' ceilings and a cool, breezy second floor lead to a primary retreat with its own private balcony, walk-in closet, and a soaker tub ensuite, the kind of space that turns an ordinary evening into something to loo
$ 1,029,900
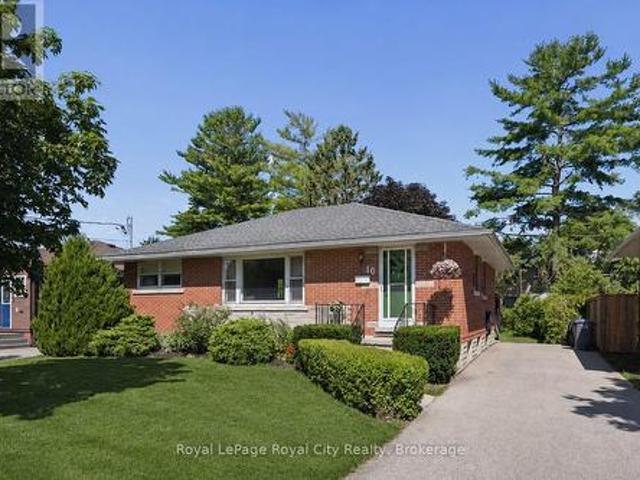
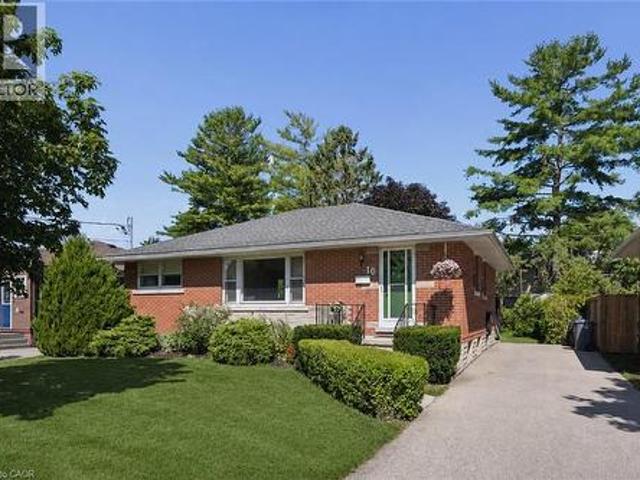
10 Paul Avenue, Guelph General Hospital, ON, N1E 1S2 house for sale | Listing ID X13774 | Royal LePage
View photo
House · for sale
$ 724,999
10 Paul Avenue, Guelph General Hospital, ON, N1E 1S2 house for sale | Listing ID X13774 | Royal LePage
Sheridan Homelands
· House
· Cellar
Sheridan Homelands · House · Cellar
Tucked away in the desirable General Hospital neighbourhood, 10 Paul Ave offers the perfect blend of comfort, charm, and functionality. One owner, well-built, well. Maintained and ready to move in. This classic red brick bungalow welcomes you with a warm and inviting layout. Featuring three spacious bedrooms on the main floor, a cozy living room highlighted by a large sun-filled window, and a bright eat-in kitchen ideal for everyday living and family meals. A well-appointed four-piece bathroom completes the main level. Beautiful hardwood oak tongue-and-groove flooring adds warmth and character in the primary bedroom, with additional hardwood flooring preserved beneath the carpet in the two other bedrooms and living room. Downstairs, the basement expands your living space with a generous recreation room, perfect for movie nights, entertaining, or relaxing. You'll also find a convenient wet bar, an additional bedroom for guests or extended family, and a three-piece bathroom, offering fle
$ 724,999
5563 Whitehorn Avenue, Mississauga, ON, L5V 2E2 house for sale | Listing ID W13771 | Royal LePage
View photo
House · for sale
$ 1,699,999
5563 Whitehorn Avenue, Mississauga, ON, L5V 2E2 house for sale | Listing ID W13771 | Royal LePage
Sheridan Homelands
· House
· Garden · Office room · Cellar
Sheridan Homelands · House · Garden · Office room · Cellar
Welcome to this impeccably maintained 4+1 bedroom, 5-bathroom home offering over 3,000 sq. Ft. above grade. Beautiful curb appeal welcomes you through double doors into an impressive lobby with a striking two-storey landing. The main floor features smooth ceilings and an extensive renovation designed for modern living and effortless entertaining. The custom chef's kitchen is the heart of the home, showcasing an oversized 10' island, 36' Wolf gas range, built-in banquette and pantry, all open to the spacious family/great room overlooking a lush backyard oasis. A spacious dining room and private office complete the main level. Upstairs, the generous primary retreat features a custom his/hers closets (1 walk-in) and a renovated 6-piece ensuite with a large soaker tub and glass-enclosed shower. The second bedroom offers a walk-in closet and private 4-piece ensuite, while two additional bedrooms share a Jack-and-Jill 4-piece ensuite and oversized closets. A separate basement entrance leads
$ 1,699,999
17 Ben Machree Drive, Mississauga, ON, L5H 2S2 house for sale | Listing ID W13769 | Royal LePage
View photo
House · for sale
$ 2,149,999
17 Ben Machree Drive, Mississauga, ON, L5H 2S2 house for sale | Listing ID W13769 | Royal LePage
Sheridan Homelands
· House
Sheridan Homelands · House
Attention builders and investors! Rare opportunity to secure a development site in the heart of Port Credit, located south of Lakeshore Road and just steps to Lake Ontario. This exceptional 75 ft frontage lot previously received conditional severance approval for two detached custom home parcels (application has since lapsed). The property includes a livable existing home, ideal for rental or holding income while redevelopment plans are advanced. Surrounded by luxury custom homes and numerous successfully severed properties in a rapidly evolving enclave. This is a standout opportunity to unlock significant value in one of Mississauga's most prestigious lakeside communities. Sold As is where is. (Id: 27)
$ 2,149,999
12 Bellside Drive, Markham, ON, L3P 7B8 house for sale | Listing ID N13777 | Royal LePage
View photo
House · for sale
$ 1,790,000
12 Bellside Drive, Markham, ON, L3P 7B8 house for sale | Listing ID N13777 | Royal LePage
Sheridan Homelands
· House
· Garden · Office room · Parking · Deck · Cellar
Sheridan Homelands · House · Garden · Office room · Parking · Deck · Cellar
Look no further-your dream home awaits! Nestled on a quiet street in the highly sought-after Markville community, this stunning double-garage detached home offers 4+2 bedrooms, 4 bathrooms, and hundreds of thousands of dollars in quality renovations. Move-in ready, the main and second floors feature beautiful hardwood flooring throughout. The custom chef's kitchen is complete with quartz countertops, a matching backsplash, and stainless steel appliances. Entertain with ease in the spacious living areas, enhanced by abundant LED pot lights that create a bright and modern atmosphere. A solid wood staircase leads to the second floor, featuring four generously sized bedrooms. The newly finished basement offers even more living space with two additional bedrooms and a full bathroom-perfect for a growing family, guests, or a home office. Step outside to the backyard deck, ideal for summer barbecues and family gatherings. Located in one of Markham's most desirable neighbourhoods, this beautif
$ 1,790,000
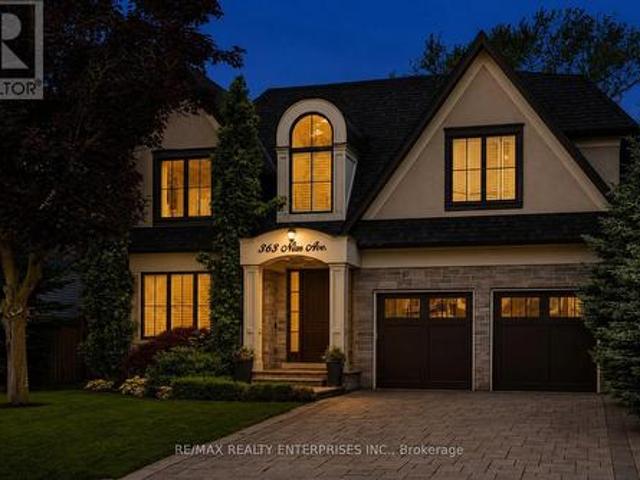
363 Niar Avenue, Mississauga, ON, L5G 1W2 house for sale | Listing ID W13772 | Royal LePage
View photo
House · for sale
$ 3,199,850
363 Niar Avenue, Mississauga, ON, L5G 1W2 house for sale | Listing ID W13772 | Royal LePage
Sheridan Homelands
· House
· Equipped kitchen
Sheridan Homelands · House · Equipped kitchen
Experience Refined Luxury In The Heart Of Prestigious Mineola At This Exceptional Custom-Built Residence Offering 4+1 Bdrms, 5 Baths & Approx 5,659 Sqft Of Beautifully Finished Living Space. Designed W/ Timeless Elegance & Modern Functionality, This Home Showcases Superior Craftsmanship, Sophisticated Finishes & Thoughtfully Curated Spaces For Family Living & Entertaining. An Oversized Front Entry Opens To A Grand Foyer Featuring Porcelain Tile Flooring, Wainscotting, Statement Lighting & 10 Ft Ceilings. Hdwd Floors, Crown Moulding, Custom Millwork & Designer Details Flow Throughout The Main Lvl. The Formal Dining Room Provides An Elegant Setting For Entertaining, While The O/C Great Room Is Highlighted By A Stunning Waffle Ceiling, Linear Gas F/P, Custom Built-Ins & Expansive Windows O/Looking The Bkyd. The Chef's Kitchen Is Beautifully Appointed W/ Premium Sub-Zero & Wolf Appls, Miele Dishwasher, Custom Cabinetry, Stone Counters & B/S, A Lrg Centre Island W/ Prep Sink & Seating, Plus
$ 3,199,850
10 Paul Avenue, Guelph, ON, N1E 1S2 house for sale | Listing ID 40862 | Royal LePage
View photo
House · for sale
$ 724,999
Updated
10 Paul Avenue, Guelph, ON, N1E 1S2 house for sale | Listing ID 40862 | Royal LePage
Sheridan Homelands
· House
· Cellar
Sheridan Homelands · House · Cellar
Tucked away in the desirable General Hospital neighbourhood, 10 Paul Ave offers the perfect blend of comfort, charm, and functionality. One owner, well-built, well. Maintained and ready to move in. This classic red brick bungalow welcomes you with a warm and inviting layout. Featuring three spacious bedrooms on the main floor, a cozy living room highlighted by a large sun-filled window, and a bright eat-in kitchen ideal for everyday living and family meals. A well-appointed four-piece bathroom completes the main level. Beautiful hardwood oak tongue-and-groove flooring adds warmth and character in the primary bedroom, with additional hardwood flooring preserved beneath the carpet in the two other bedrooms and living room. Downstairs, the basement expands your living space with a generous recreation room, perfect for movie nights, entertaining, or relaxing. You'll also find a convenient wet bar, an additional bedroom for guests or extended family, and a three-piece bathroom, offering fle
$ 724,999
146 Odonnell Drive, Hamilton, ON, L0R 1C0 house for sale | Listing ID X13777 | Royal LePage
View photo
House · for sale
$ 850,000
146 Odonnell Drive, Hamilton, ON, L0R 1C0 house for sale | Listing ID X13777 | Royal LePage
Sheridan Homelands
· House
· Cellar
Sheridan Homelands · House · Cellar
Welcome to this beautifully updated, approximately 2,500 sq. Ft. family home in the heart of Binbrook! Offering 4 spacious bedrooms and 3.5bathrooms, this home provides the perfect blend of comfort, style, and functionality for today's growing family. The bright, well-designed layout features generous principal rooms, numerous recent upgrades, and a partially finished basement that offers additional living space with plenty of room to customize to your family's needs. Step outside and enjoy an unbeatable location in one of Binbrook's most desirable family-friendly neighbourhoods. You'll be just a short walk to parks, schools, and the Binbrook Fairgrounds, making it easy to enjoy community events, outdoor recreation, and everything this vibrant town has to offer. Adding even more value, the home includes owned solar panels, helping to reduce energy costs while providing long-term savings. If you're looking for a move-in-ready home in a welcoming community with space to grow, this is an
$ 850,000
1477 Duncan Road, Oakville, ON, L6J 2R5 house for sale | Listing ID W13770 | Royal LePage
View photo
House · for sale
$ 5,190,000
1477 Duncan Road, Oakville, ON, L6J 2R5 house for sale | Listing ID W13770 | Royal LePage
Sheridan Homelands
· House
· Lift
Sheridan Homelands · House · Lift
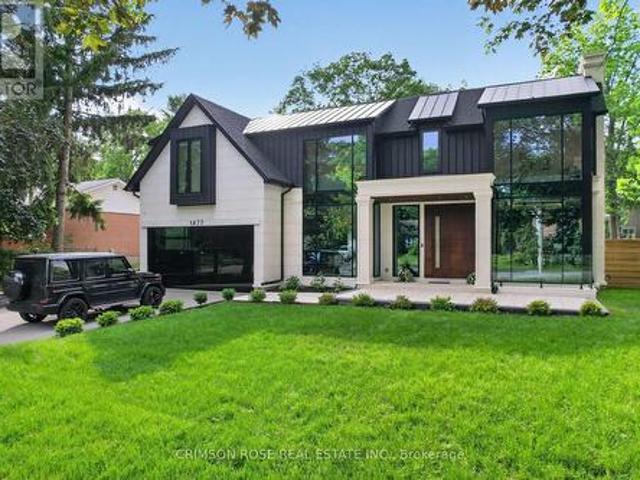
Spectacular custom-built modern farmhouse by richco development in prestigious south-east oakville! Situated on an exceptional 79' x 151' mature lot, this newly constructed residence offers approximately 7,000 sq. Ft. of exquisitely designed living space across all levels, including an impressive walkout lower level. Thoughtfully designed for both refined everyday living and grand-scale entertaining, this extraordinary home features elevator access to all three levels, soaring ceiling heights, extensive natural stone finishes, and expansive walls of glass throughout. The breathtaking family room showcases a dramatic 23-foot feature wall, heated flooring, a remarkable custom crystal chandelier inspired by the iconic Waldorf Astoria lobby, and a stunning floor-to-ceiling glass curtain wall. The designer kitchen is anchored by two oversized islands, premium Sub-Zero and Wolf appliances, and a fully equipped chef's kitchen, creating the perfect setting for everyday living and entertaining.
$ 5,190,000
1036 Valley Crest Circle, Oakville, ON, L6H 6W8 house for sale | Listing ID W13771 | Royal LePage
View photo
House · for sale
$ 3,250,000
1036 Valley Crest Circle, Oakville, ON, L6H 6W8 house for sale | Listing ID W13771 | Royal LePage
Sheridan Homelands
· House
· Garden · Office room · Parking · Fireplace · Deck · Swimming pool
Sheridan Homelands · House · Garden · Office room · Parking · Fireplace · Deck · Swimming pool
Exceptional river oaks retreat with a private backyard oasis backing onto lions valley park and sixteen mile creek! Rare three car garage! Situated on a quiet cul-de-sac, this impressive residence delivers an exceptional lifestyle where everyday living feels like a private resort. The professionally landscaped backyard is the showpiece, featuring an inground pool framed by a natural stone surround, raised TimberTech composite deck (2020), lush gardens, mature trees, and towering cedars creating an extraordinary sense of privacy. With direct access to Lions Valley Park and Sixteen Mile Creek, this is a spectacular setting for summer entertaining, poolside gatherings, outdoor dining, and relaxed family living. Inside, the main level offers a living room with soaring 18' decorative ceiling and gas fireplace, elegant dining room, den with vaulted ceiling, and a dedicated home office. The stunning gourmet kitchen features refinished maple cabinetry (2019), granite countertops, stainless ste
$ 3,250,000
2268 Westoak Trails Boulevard, Oakville, ON, L6M 4B3 house for sale | Listing ID W13770 | Royal LePage
View photo
House · for sale
$ 999,900
2268 Westoak Trails Boulevard, Oakville, ON, L6M 4B3 house for sale | Listing ID W13770 | Royal LePage
Sheridan Homelands
· House
· Garden · Fireplace · Deck · Parking
Sheridan Homelands · House · Garden · Fireplace · Deck · Parking
Welcome to this beautifully maintained and updated 3-bedroom, 2.5-bathroom freehold townhome in sought-after West Oak Trails. Surrounded by mature trees, this inviting home offers exceptional privacy and a fully fenced backyard featuring an expansive composite deck, walkway to the single-car garage and additional parking space. Inside, you'll find fresh paint, new light fixtures, pot lights and baseboards, plus rich dark-finished bamboo flooring throughout the main living areas. The spacious living and dining rooms are ideal for entertaining, while the renovated kitchen features white cabinetry with black hardware, under-cabinet lighting, granite countertops, stone tile backsplash, stainless steel appliances and a peninsula overlooking the family room. The adjoining breakfast area and open-concept family room offer a comfortable gathering space complete with California shutters, a gas fireplace with rough-cut stone surround and rustic wood mantel, and French doors leading to the backya
$ 999,900
5453 Middleport Crescent, Mississauga, ON, L4Z 3V2 house for sale | Listing ID W13772 | Royal LePage
View photo
House · for sale
$ 1,150,000
5453 Middleport Crescent, Mississauga, ON, L4Z 3V2 house for sale | Listing ID W13772 | Royal LePage
Sheridan Homelands
· House
· Garden · Parking · Cellar
Sheridan Homelands · House · Garden · Parking · Cellar
Welcome to a beautifully well maintained detached home offering the perfect blend of family living and investment potential. Featuring 4+1 bedrooms, 4 bathrooms, and a legal walkout basement apartment complete with its own kitchen and bathroom, this property is ideal for multi-generational living or generating valuable rental income. The bright and functional layout is designed for comfortable everyday living. Outside, enjoy a fully interlocked backyard, creating a low-maintenance outdoor retreat perfect for entertaining, relaxing, and family gatherings. The home also offers parking for up to 7 vehicles, providing exceptional convenience for homeowners and guests alike. Nestled on a quiet, family-friendly street, this home is within walking distance to the community centre and golf course. Enjoy easy access to major highways, the future LRT, Square One Shopping Centre, parks, restaurants, and everyday amenities. Located in a highly desirable neighbourhood close to top-rated schools, th
$ 1,150,000
1171 Fairmeadow Trail, Oakville, ON, L6M 2M7 house for sale | Listing ID W13772 | Royal LePage
View photo
House · for sale
$ 1,799,000
1171 Fairmeadow Trail, Oakville, ON, L6M 2M7 house for sale | Listing ID W13772 | Royal LePage
Sheridan Homelands
· House
· Garden · Fireplace · Swimming pool · Cellar
Sheridan Homelands · House · Garden · Fireplace · Swimming pool · Cellar
Beautiful 4-bedroom, 4-bath detached home in the highly desirable Glen Abbey community of Oakville. This well-maintained residence features a spacious layout with bright living areas, smooth ceilings, a cozy family room with a fireplace, and a finished basement with a home theatre, offering additional space for family entertainment. The private backyard oasis is perfect for summer enjoyment, featuring an in-ground pool, outdoor BBQ area, serving table with a working sink, hot/cold water access, and an extensive inground sprinkler system. The home has been thoughtfully upgraded with a 200-amp electrical panel, enhanced insulation, LED pot lights, updated mechanical systems, pool equipment, upgraded storage solutions, and more. Conveniently located near top-rated schools, parks, trails, golf courses, shopping, and major highways. A wonderful opportunity to own a beautiful family home in one of Oakville's most sought-after neighbourhoods. Offers to be reviewed on 22nd Sept, 2026 at 7 pm.
$ 1,799,000
1113 Valleywood Court, Oakville, ON, L6M 2C4 house for sale | Listing ID W13774 | Royal LePage
View photo
House · for sale
$ 2,369,000
1113 Valleywood Court, Oakville, ON, L6M 2C4 house for sale | Listing ID W13774 | Royal LePage
Sheridan Homelands
· House
· Garden · Fireplace · Cellar
Sheridan Homelands · House · Garden · Fireplace · Cellar
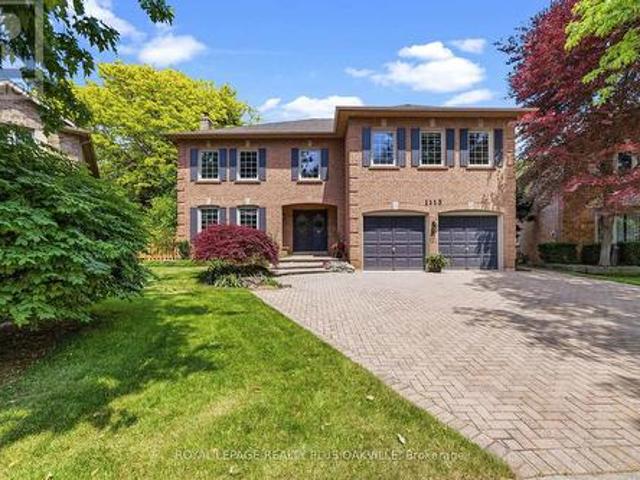
Welcome to one of Glen Abbey's most coveted and rarely offered court locations. Nestled on a quiet family-friendly street and backing onto a mature ravine & wooded area, this exceptional home offers the perfect blend of privacy, space, and lifestyle. Set on an impressive nearly 10,000 sq ft pie lot, well above average for the area, this home offers approx. 3,500 sq ft AG plus over 1,500 sq ft of basement space. An open staircase connects all levels, while oversized windows fill the home with natural light and showcase beautiful views of the surrounding trees. Designed for family living and entertaining, the main floor features spacious principal rooms, a living room with hardwood floors & gas fireplace open to the dining room, and a welcoming family room with a second gas fireplace overlooking the backyard. The family-sized kitchen offers abundant workspace, stainless steel appliances, and a large eat-in area ideal for gathering with family and friends. Main floor laundry with inside a
$ 2,369,000
492 Old Orchard Grove, Toronto, ON, M5M 2G5 house for sale | Listing ID C13775 | Royal LePage
View photo
House · for sale
$ 3,395,000
492 Old Orchard Grove, Toronto, ON, M5M 2G5 house for sale | Listing ID C13775 | Royal LePage
Sheridan Homelands
· House
· Parking
Sheridan Homelands · House · Parking
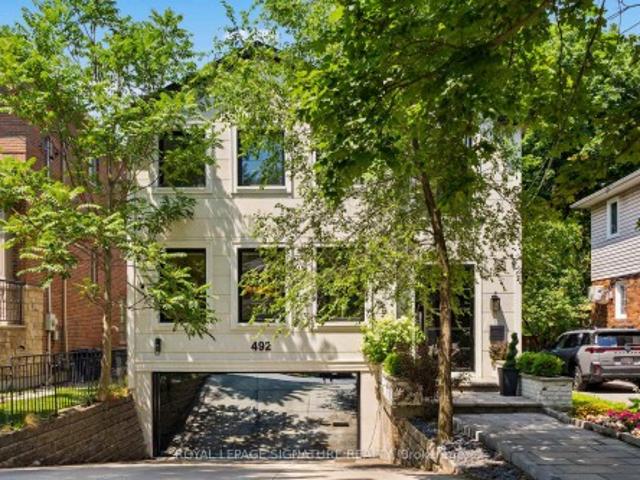
Welcome To This Exquisitely Renovated Luxury Residence In The Heart Of Prestigious Bedford Park, Where Timeless Elegance Meets Modern Innovation. Thoughtfully Designed With A Unique And Highly Functional Layout, This Exceptional Home Offers 4 Spacious Bedrooms, 5 Luxurious Bathrooms, A Private Second-Floor Office, And An Additional Bedroom In The Fully Finished Lower Level-Perfect For Guests, Extended Family, Or A Nanny Suite. Curated With Sophisticated Restoration Hardware-Inspired Design Elements, Every Detail Has Been Carefully Selected, From The Designer Lighting To The Custom Bathroom Vanities. This Expertly Crafted Home Showcases Premium Finishes Throughout, Including Engineered White Oak Hardwood Flooring, Soaring 9-Foot Ceilings, Elegant Panelled Walls, And Expansive Picture Windows That Flood The Home With Natural Light. A Grand Oversized Pivot Front Entrance Door Creates An Unforgettable First Impression, While The Sleek Edge-To-Edge Glass Double Garage Door Elevate The Home'
$ 3,395,000
2268 Westoak Trails Boulevard, Oakville, ON, L6M 4B3 house for sale | Listing ID 40861 | Royal LePage
View photo
House · for sale
$ 999,900
2268 Westoak Trails Boulevard, Oakville, ON, L6M 4B3 house for sale | Listing ID 40861 | Royal LePage
Sheridan Homelands
· House
· Garden · Fireplace · Deck · Parking
Sheridan Homelands · House · Garden · Fireplace · Deck · Parking
Welcome to this beautifully maintained and updated 3-bedroom, 2.5-bathroom freehold townhome in sought-after West Oak Trails. Surrounded by mature trees, this inviting home offers exceptional privacy and a fully fenced backyard featuring an expansive composite deck, walkway to the single-car garage and additional parking space. Inside, you’ll find fresh paint, new light fixtures, pot lights and baseboards, plus rich dark-finished bamboo flooring throughout the main living areas. The spacious living and dining rooms are ideal for entertaining, while the renovated kitchen features white cabinetry with black hardware, under-cabinet lighting, granite countertops, stone tile backsplash, stainless steel appliances and a peninsula overlooking the family room. The adjoining breakfast area and open-concept family room offer a comfortable gathering space complete with California shutters, a gas fireplace with rough-cut stone surround and rustic wood mantel, and French doors leading to the backya
$ 999,900

Get email alerts

Don't miss out: be the first to know about new properties

The alert was correctly created

On subscribing you accept the conditions of use and the privacy policy
Alert
Receive new ads in your inbox
Save this search
Receive alerts for new listings

We'll send you an email when we have new properties for: "Houses for sale in Sheridan Homelands"

The alert was correctly created

Get email alerts and be the first to see new listings
Required field
On subscribing I accept the terms of the privacy policy
Perfect! You'll soon start receiving new listings via email
Alert
Receive an email when we have new ads for Houses for sale in Sheridan Homelands
Save this search
Filters

Bedrooms

Area (sq.ft)

sq.ft
sq.ft

Price

$
$

Filter by property type

Bathrooms

Clear all filters
Receive notifications when new entries are published.