10,612 houses for sale in Sheridan Homelands

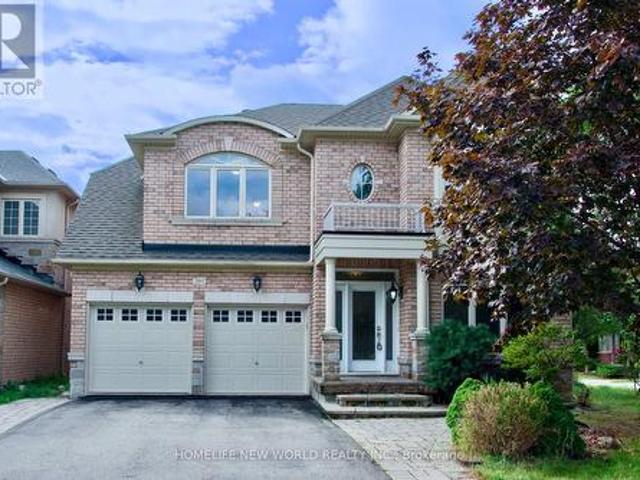
391 Summeridge Drive, Vaughan, ON, L4J 8T7 house for sale | Listing ID N13775 | Royal LePage
View photo
House · for sale
$ 1,700,000
391 Summeridge Drive, Vaughan, ON, L4J 8T7 house for sale | Listing ID N13775 | Royal LePage
Sheridan Homelands
· House
· Garden · Cellar
Sheridan Homelands · House · Garden · Cellar
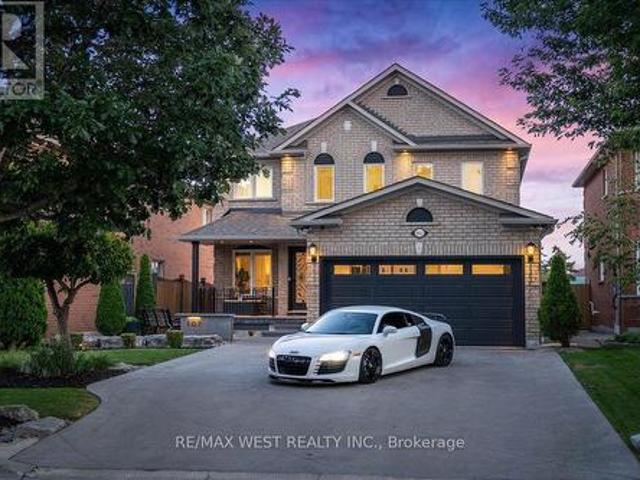
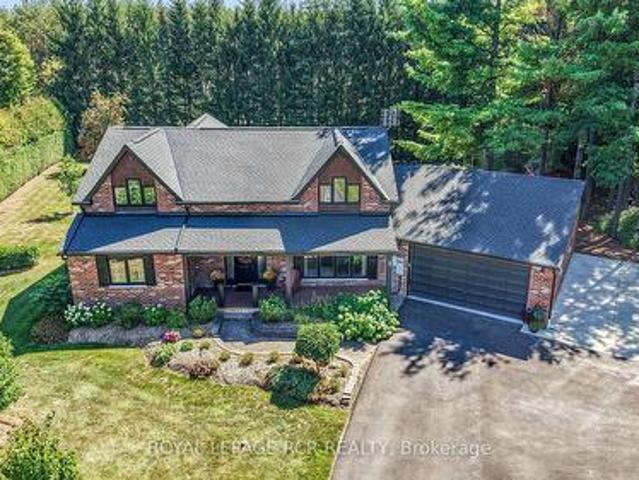
Welcome to this beautiful corner-lot executive home in the prestigious Thornhill Woods community. Situated on one of Thornhill's most desirable streets, this home offers spacious, sun-filled rooms, high ceilings, and a thoughtfully designed layout ideal for family living and entertaining. It features a generous gourmet-style kitchen, elegant living and dining areas, ensuite bedrooms, and a large backyard perfect for outdoor enjoyment. The primary ensuite also includes heated floors. A fully finished basement, complete with its own kitchen, provides additional living space ideal for recreation, work, or extended family use. Located within top-ranked school zones and steps to parks, transit, shopping, and major highways, this home combines comfort, convenience, and exceptional neighbourhood appeal. (Id: 27)
$ 1,700,000
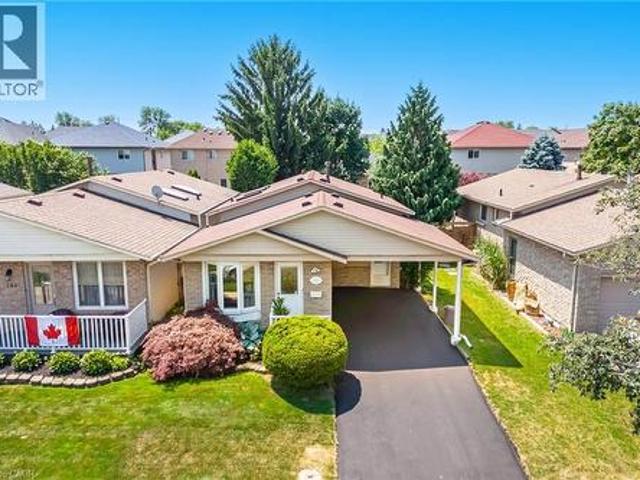
178 Athenia Drive, Hamilton, ON, L8J 1V8 house for sale | Listing ID 40862 | Royal LePage
View photo
House · for sale
$ 644,500
178 Athenia Drive, Hamilton, ON, L8J 1V8 house for sale | Listing ID 40862 | Royal LePage
Sheridan Homelands
· House
· Garden · Deck
Sheridan Homelands · House · Garden · Deck
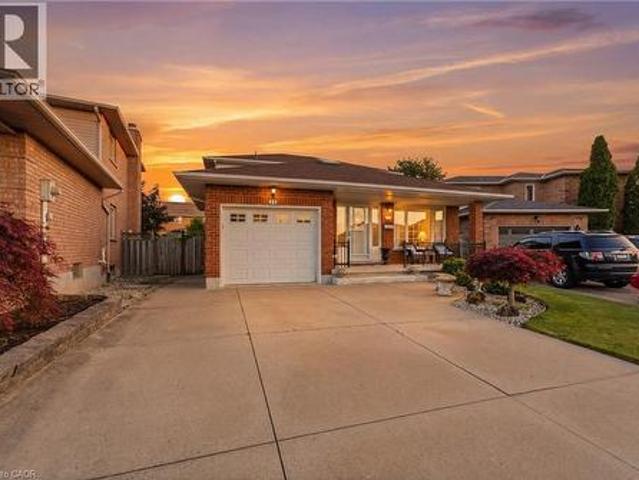
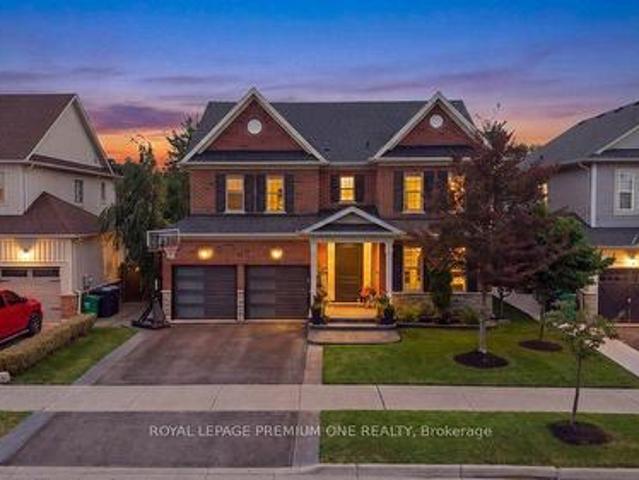
Welcome To An Incredible Opportunity In The Heart Of One Of Stoney Creek's Most Desirable And Prestigious Neighbourhoods. This Rarely Offered Detached (Link-Style) Home Sits On A Generous 36 X 110 Ft Lot, Surrounded By Mature Trees And Luxury Residences, Offering Nearly 2,300 Sq Ft Of Living Space Potential For The Right Buyer. Whether You're An End-User Looking To Personalize Your Dream Home Or An Investor Searching For Value In A Prime Location, This Property Has The Bones, Layout, And Setting To Support Your Vision. While It Could Benefit From Some TLC, It's Priced Accordingly And Loaded With Potential. The Home Features A Bright And Spacious Eat-In Kitchen With Skylights That Flood The Space With Natural Light. The Perfect Place For Morning Coffee Or Casual Family Meals. Step Out To A Walk-Out Deck Overlooking A Large, Fully Fenced Backyard, Ideal For Entertaining, Play, Pets, Or Peaceful Gardening. Upstairs, You'll Find Three Generously Sized Bedrooms, Each Offering Excellent Clos
$ 644,500
78 The Kingsway, Toronto, ON, M8X 2T5 house for sale | Listing ID W13772 | Royal LePage
View photo
House · for sale
$ 3,490,000
78 The Kingsway, Toronto, ON, M8X 2T5 house for sale | Listing ID W13772 | Royal LePage
Sheridan Homelands
· House
Sheridan Homelands · House
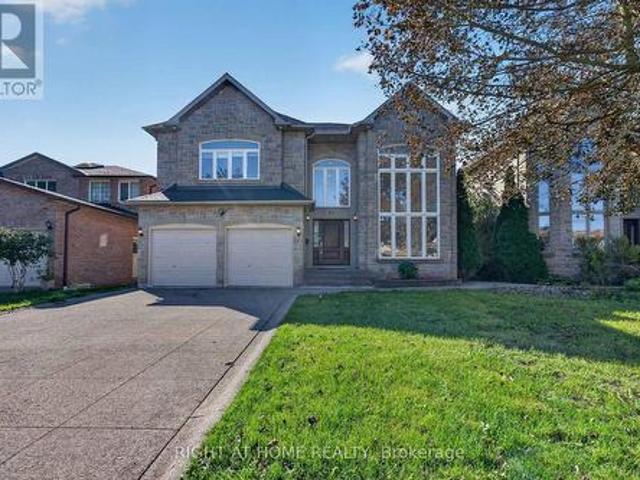
This beautiful six-bedroom 2 1/2 storey Olde Kingsway grand dame is ready to welcome its next forever family and be filled with love and laughter. It's one of our finest. Prominently set on a private 51' x 150' lot in the heart & best part of The Kingsway, it boasts an easy walk to Bloor shops, the Grenview entrance to Royal York subway, Vintages LCBO, dining, pubs, cafes, cinema, LKS Junior Middle School, parks, the community pool, skating, and lots more. With 3,100+ sq. ft. Above grade space, the home features a traditional layout with generous rooms that provide comfortable separation for family living. A classic centre-hall plan sets a warm first impression, with an old-fashioned staircase, French doors, and just the right amount of wood panelling. The separate, spacious living and dining rooms offer timeless appeal and excellent entertaining space. The second floor features a spacious yet intimate family room with an inviting, cozy atmosphere-an ideal retreat for children while ad
$ 3,490,000
139 Glen Valley Drive, Hamilton, ON, L8K 6A1 house for sale | Listing ID 40862 | Royal LePage
View photo
House · for sale
$ 849,888
Updated
139 Glen Valley Drive, Hamilton, ON, L8K 6A1 house for sale | Listing ID 40862 | Royal LePage
Sheridan Homelands
· House
· Garden · Fireplace · Parking
Sheridan Homelands · House · Garden · Fireplace · Parking
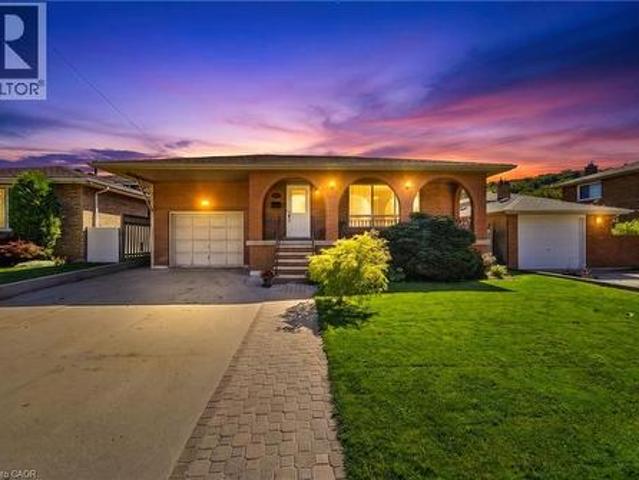
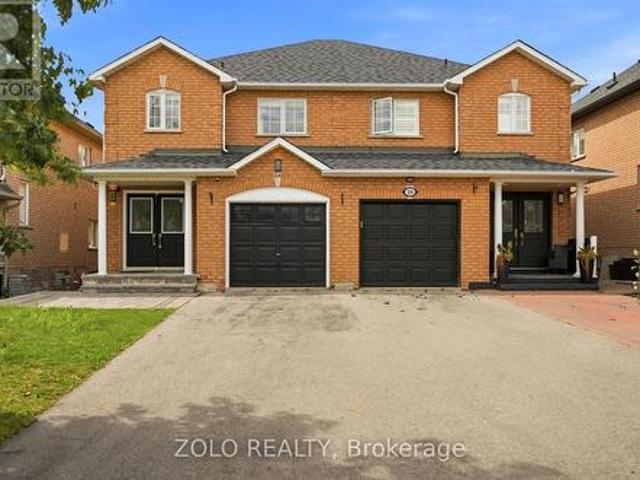
Unique 4-Level 4-Bedroom Backsplit with Fully Contained Upper 1 Bedroom In-Law Suite Spacious and adaptable! This All-brick 4-level backsplit, offers exceptional layout flexibility for multi-generational living or a comfortable family home. The sun-filled main level showcases rich maple hardwood flooring throughout, a matching maple kitchen, formal living room, and a bright dining area illuminated by a skylight. Up a short flight of stairs, a self-contained one-bedroom suite features stunning escarpment views, a private side entrance, full kitchen, 4 pc bath and dedicated laundry, providing an ideal in-law set up. The above ground lower level boasts a cozy family room with a wood fireplace (wood stove to be removed), garage access, two spacious bedrooms, and a glass walkout to a private, oasis-like backyard retreat featuring a powered workshop shed plus an additional garden shed for extra storage. The lowest level adds a large third bedroom, full 3 piece bath, second laundry area, util
$ 849,888
139 Elinor Avenue, Toronto, ON, M1R 3H1 house for sale | Listing ID E13774 | Royal LePage
View photo
House · for sale
$ 1,098,800
139 Elinor Avenue, Toronto, ON, M1R 3H1 house for sale | Listing ID E13774 | Royal LePage
Sheridan Homelands
· House
· Garden · Parking · Cellar
Sheridan Homelands · House · Garden · Parking · Cellar
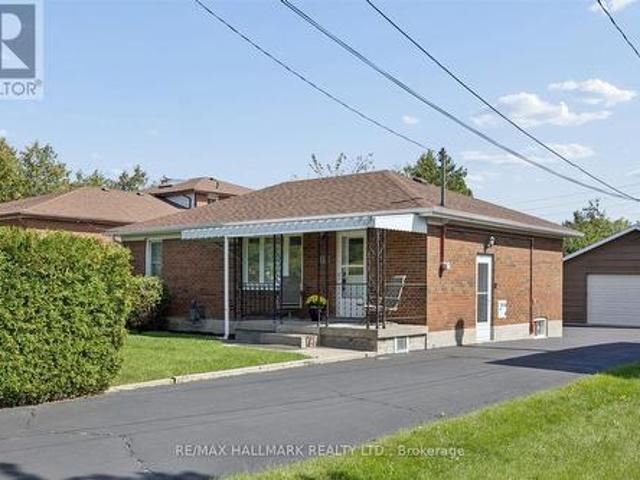
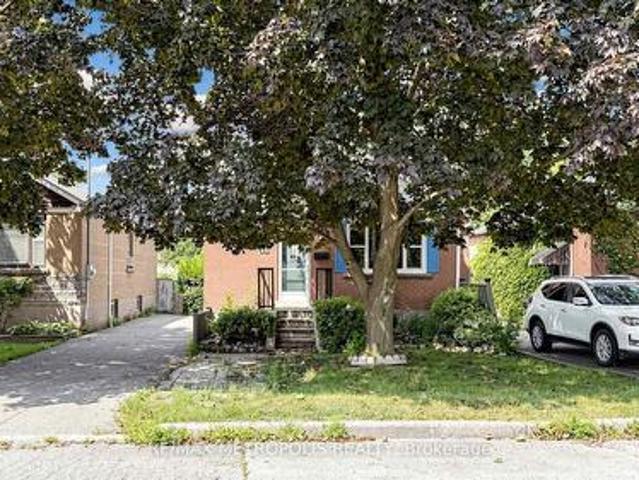
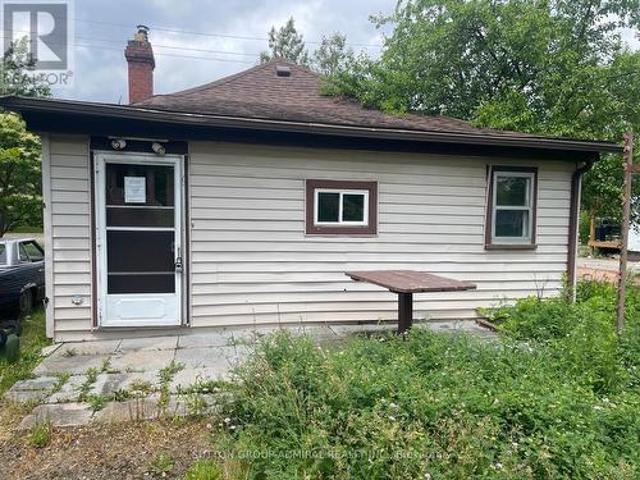
All the possibilities of tomorrow, with a little charm from yesterday. Welcome to 139 Elinor Avenue, a quaint all-brick bungalow sitting on an incredible 52 x 219 ft lot. The kind of property that's getting harder and harder to find in the city. There's something wonderfully nostalgic about this home. From morning coffee on the covered front porch to the original little milk door tucked into the brickwork, it has reminders of a simpler time. Inside you'll find 3 bedrooms, a full finished basement and plenty of opportunity to make the space your own. The separate side entrance adds another layer of possibility for those considering a future in-law suite or additional living space downstairs. Outside, the remarkably deep lot gives you room to dream, with mature privacy hedges, a garden shed, detached garage and a long paved driveway with parking for several vehicles. This isn't a home pretending to be brand new and that's part of its appeal. Renovate it. Reimagine it. Add your own style
$ 1,098,800
25 Alcaine Court, Markham, ON, L3T 2G8 house for sale | Listing ID N13777 | Royal LePage
View photo
House · for sale
$ 1,999,999
25 Alcaine Court, Markham, ON, L3T 2G8 house for sale | Listing ID N13777 | Royal LePage
Sheridan Homelands
· House
· Garden · Deck · Swimming pool
Sheridan Homelands · House · Garden · Deck · Swimming pool
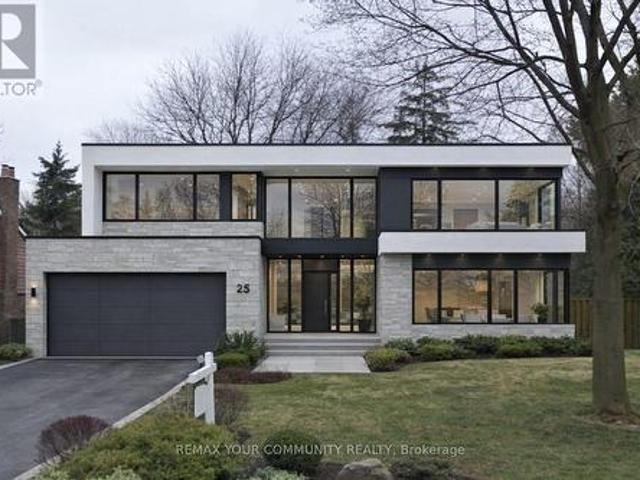
Nestled on a quiet, family-friendly court in the heart of Old Thornhill Village, this charming home sits on one of the larger lots on the street, offering exceptional outdoor space and privacy. The bright, functional layout is warm and inviting, creating the perfect setting for comfortable everyday living. Step outside to your own private backyard oasis featuring a sparkling pool, a brand-new deck, and mature landscaping-an idyllic retreat for entertaining, relaxing, or enjoying peaceful summer evenings. Combined with access to top-rated schools, shopping, dining, transit, and major commuter routes, this rare offering delivers the perfect balance of tranquility, recreation, and convenience in one of Thornhill's most desirable communities. (Id: 27)
$ 1,999,999
107 Wildhaven Crescent, Vaughan, ON, L6A 2G8 house for sale | Listing ID N13775 | Royal LePage
View photo
House · for sale
$ 1,695,900
107 Wildhaven Crescent, Vaughan, ON, L6A 2G8 house for sale | Listing ID N13775 | Royal LePage
Sheridan Homelands
· House
· Garden · Cellar
Sheridan Homelands · House · Garden · Cellar
Welcome to this beautifully updated four-bedroom, two-storey home where quality craftsmanship and professional upgrades create a truly move-in-ready property. Meticulously maintained and thoughtfully renovated, this exceptional home offers the perfect blend of style, comfort, and functionality. Step inside to bright, inviting living spaces featuring quality flooring, modern finishes, and brand-new energy-efficient windows that flood the home with natural light. The spacious kitchen flows seamlessly into the principal living and dining areas, creating an ideal setting for everyday family living and entertaining. Four generously sized bedrooms provide comfort for the entire family. The fully finished walk-out basement offers outstanding flexibility with a bedroom, full kitchen, beautifully finished bathroom, and spacious recreation area-perfect for extended family, guests, or multi-generational living-with direct access to the backyard. The spectacular professionally landscaped backyard
$ 1,695,900
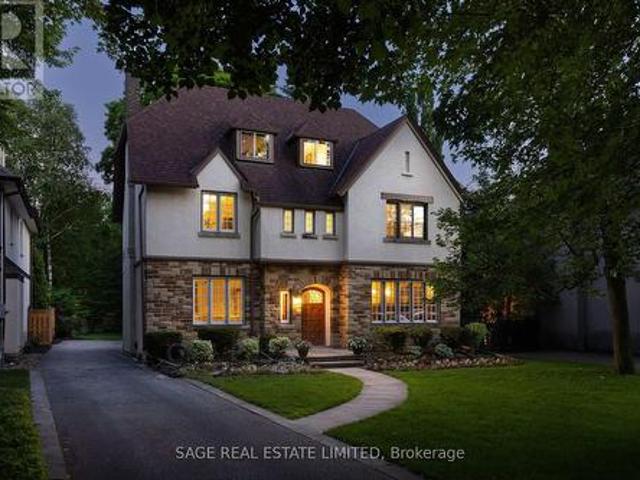
11 Gabriele Court, Hamilton, ON, L8G 5C4 house for sale | Listing ID 40862 | Royal LePage
View photo
House · for sale
$ 829,900
11 Gabriele Court, Hamilton, ON, L8G 5C4 house for sale | Listing ID 40862 | Royal LePage
Sheridan Homelands
· House
· Office room · Parking
Sheridan Homelands · House · Office room · Parking
Welcome to 11 Gabriele Court, a beautifully maintained home nestled on a quiet, family-friendly court in one of Hamilton’s most desirable neighbourhoods. Built in 1990, this property showcases solid construction and true pride of ownership at every turn. Offering 3 bedrooms and 2 full bathrooms, the home features a bright and inviting main level with rich hardwood flooring, a convenient main-floor laundry room with garage access, and a spacious eat-in kitchen complete with quartz countertops. The lower level adds incredible versatility, boasting a spacious recreation area, a convenient second kitchen, and ample storage, perfect for an in-law suite, home office, or entertaining space. Ideally situated close to top-rated schools, parks, shopping, and all major amenities, this home is a wonderful opportunity for families looking to put down roots in a warm and welcoming community. Don’t miss your chance to make 11 Gabriele Court your own, book your private viewing today! (Id: 27)
$ 829,900
232 Bedrock Drive S, Hamilton, ON, L8J 0M2 house for sale | Listing ID X13775 | Royal LePage
View photo
House · for sale
$ 849,999
232 Bedrock Drive S, Hamilton, ON, L8J 0M2 house for sale | Listing ID X13775 | Royal LePage
Sheridan Homelands
· House
· Parking · Cellar
Sheridan Homelands · House · Parking · Cellar
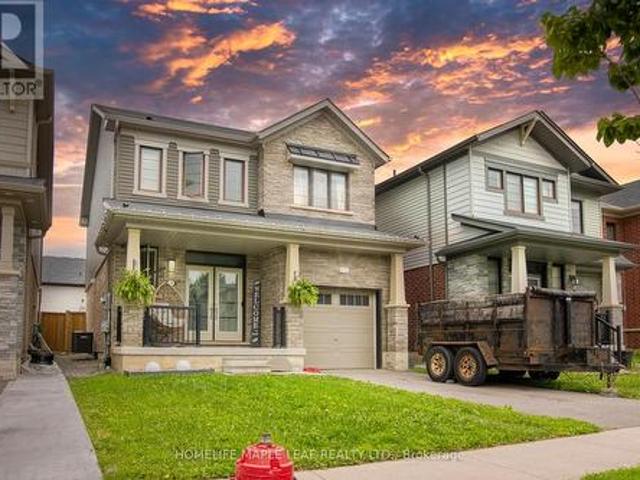
Welcome to this beautifully maintained, only 5 year old detached home nestled in a desirable newer community in Stoney Creek! Offering approximately 1500-2000sq. Ft. of thoughtfully designed living space, this 3-bedroom, 3-bathroom home features a bright and spacious open. Concept layout perfect for modern living. The main floor showcases soaring ceilings, elegant hardwood flooring and an inviting living and dining area filled with natural light. The upgraded double-door entrance and premium stone exterior accent add exceptional curb appeal. The spacious primary bedroom offers a large walk-in closet and a private ensuite, while the convenient second floor laundry enhances everyday functionality. An attached single car garage provides the direct access to home, and the large unfinished basement offers endless potential for future customization. Located in a family. Friendly neighbourhood closes o parks, schools, shopping, highways, and all essential amenities, this move. In.ready home i
$ 849,999
10 Davidson Avenue, Toronto, ON, M1K 1C3 house for sale | Listing ID E13775 | Royal LePage
View photo
House · for sale
$ 640,000
10 Davidson Avenue, Toronto, ON, M1K 1C3 house for sale | Listing ID E13775 | Royal LePage
Sheridan Homelands
· House
Sheridan Homelands · House
Welcome to this well-located 2-bedroom bungalow nestled in an established, family-friendly Scarborough neighbourhood. Offering a functional layout and plenty of potential to make it your own, this home is an excellent opportunity for first-time buyers, downsizers, or investors alike. Enjoy a private lot and a location that offers exceptional convenience, with easy access to TTC, GO Transit, Highway 401, schools, parks, shopping, restaurants, and other everyday amenities. Whether you're looking to move in, update over time, or invest in a growing community, this is a fantastic opportunity to own in one of Scarborough's most convenient locations. (Id: 27)
$ 640,000
1119 Rebecca Street, Oakville, ON, L6L 1Y6 house for sale | Listing ID W13774 | Royal LePage
View photo
House · for sale
$ 1,750,000
Updated
1119 Rebecca Street, Oakville, ON, L6L 1Y6 house for sale | Listing ID W13774 | Royal LePage
Sheridan Homelands
· House
Sheridan Homelands · House
Charming home on a rare oversized lot with clear sun exposure, offering over 17,000 sq ft of prime land, an exceptional canvas for a luxury mansion build. Situated in one of South West Oakville's most sought-after pockets, surrounded by elite custom estates, and within walking distance to the lake and top schools. Ideal for end-users or luxury builders
$ 1,750,000
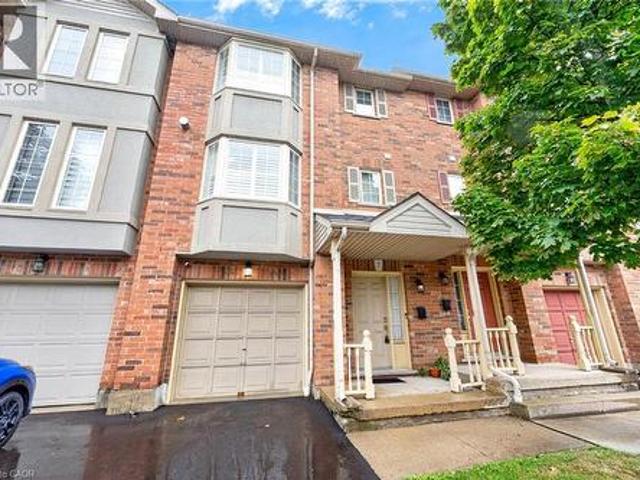
1336 Upper Sherman Avenue Unit# 7, Hamilton, ON, L8W 3Z2 townhouse for sale | Listing ID 40862 | Royal LePage
View photo
Townhouse · for sale
$ 499,900
1336 Upper Sherman Avenue Unit# 7, Hamilton, ON, L8W 3Z2 townhouse for sale | Listing ID 40862 | Royal LePage
Sheridan Homelands
· Townhouse
· Balcony
Sheridan Homelands · Townhouse · Balcony
This charming 3-bedroom townhouse on Hamilton Mountain offers approximately 1,449 sq. Ft. of bright and functional living space, perfect for first-time buyers, young families or downsizers. Featuring beautiful hardwood flooring, a modern kitchen with stainless steel appliances, a Juliette balcony and a walkout to a quiet rear balcony, this home offers the perfect blend of comfort and style. The spacious open-concept layout provides plenty of room for everyday living and entertaining. Conveniently located in a desirable neighbourhood close to highways, parks, schools, shopping and everyday amenities. Move-in ready and a wonderful opportunity to call Hamilton Mountain home! (Id: 27)
$ 499,900
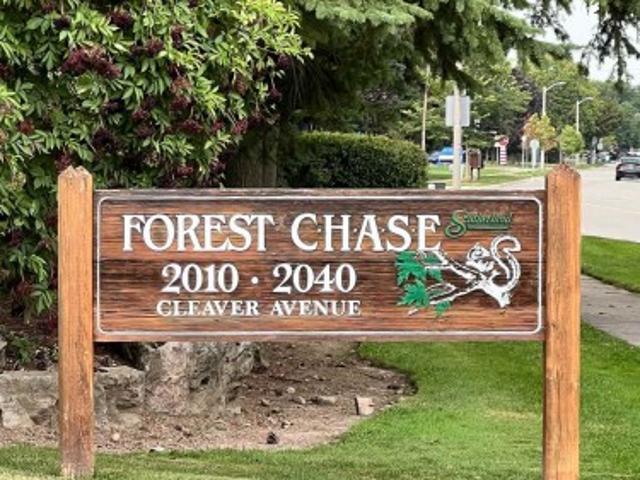
115 2040 Cleaver Avenue, Burlington, ON, L7M 4C4 townhouse for sale | Listing ID W13776 | Royal LePage
View photo
Townhouse · for sale
$ 399,900
115 2040 Cleaver Avenue, Burlington, ON, L7M 4C4 townhouse for sale | Listing ID W13776 | Royal LePage
Sheridan Homelands
· Townhouse
· Balcony · Parking · Equipped kitchen
Sheridan Homelands · Townhouse · Balcony · Parking · Equipped kitchen
Welcome To Unit 115 In The Wonderful Community Minded And Well Managed Complex Of 2040 Cleaver Avenue. A Prime Location In Burlington Near A Large Array Of Schools, Beautiful Parks, A Variety Of Amenities, Close To Highways And Less Than A 20 Minute Drive To The Burlington Go Station. This Unit Is Perfect For First Time Buyers And Seniors With A Very Convenient And Efficient Use Of Space. The Unit Itself Has Had Recent Upgrades With New Laminate Flooring And Freshly Painted Walls Throughout To Give It A Clean Modern Feel While Also Having A Touch Of Nature As The Unit Backs Onto Lush Greenery Space To Compliment The Already Peaceful Serene Area. Other Featured Upgrades Include A New Stove 2026, 3-Year-Old Stackable Washer And Dryer, Bosch Dishwasher, Ceramic Backsplash, Owned Water Heater, And A Recent Balcony Upgrade. Unit Includes A RARE TWO Parking Spaces With One Being Right Out Your Front Door And The Other One Being Underground Parking. Close To The Stairwell Entrance, Which Is G
$ 399,900
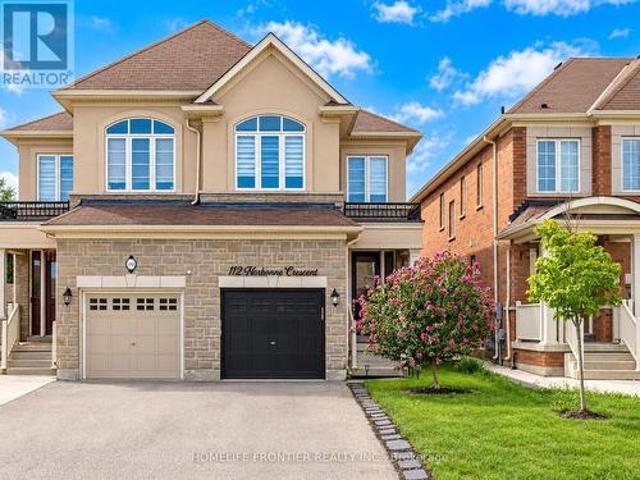
112 Narbonne Crescent, Hamilton, ON, L8J 0J6 house for sale | Listing ID X13777 | Royal LePage
View photo
House · for sale
$ 865,000
112 Narbonne Crescent, Hamilton, ON, L8J 0J6 house for sale | Listing ID X13777 | Royal LePage
Sheridan Homelands
· House
· Garden
Sheridan Homelands · House · Garden
Welcome to your dream family home in Stoney Creek! This spacious 4-bedroom semi-detached features a bright open-concept layout, a modern kitchen with stainless steel appliances, and a beautiful master retreat with a stunning ensuite bath. Step outside to a private, fully fenced backyard perfect for the best summer BBQs. Ideally located within walking distance to top-rated schools, lush parks, and premier shopping! (Id: 27)
$ 865,000
366 Book Road, Grimsby, ON, L3M 2M6 house for sale | Listing ID 40862 | Royal LePage
View photo
House · for sale
$ 1,049,900
366 Book Road, Grimsby, ON, L3M 2M6 house for sale | Listing ID 40862 | Royal LePage
Sheridan Homelands
· House
· Fireplace
Sheridan Homelands · House · Fireplace
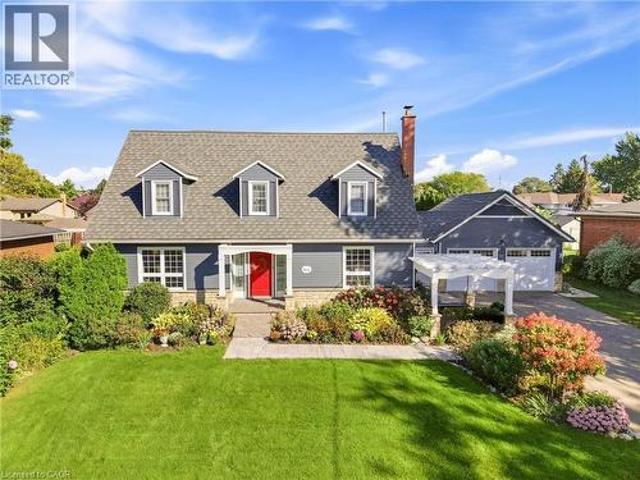
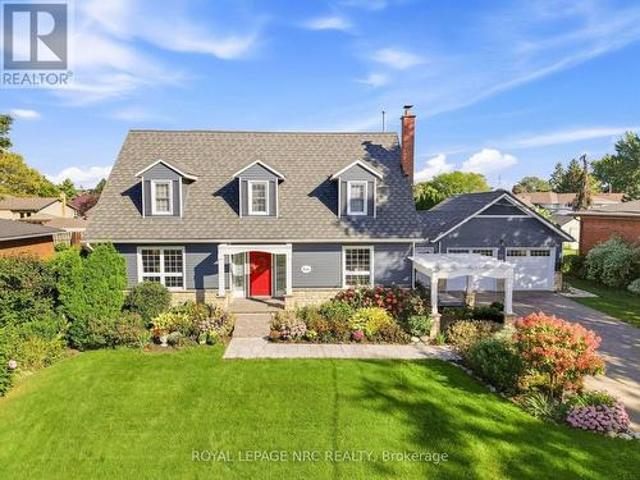
Beautifully updated and exceptionally well kept, this stunning Cape Cod is just two blocks from the lake in highly sought-after Bal Harbour. From the moment you arrive, the care and attention to detail stand out, with extensive, well thought out updates that retain the warmth and character that make this home so appealing. The spacious main floor features beautiful hickory flooring, a stunning updated kitchen with double islands, leathered granite counters and built-in appliances, along with generous living and dining spaces. The kitchen is open to the inviting family room, where a wood-burning fireplace creates the perfect spot to gather with family and friends. Large bedrooms provide plenty of room for family and guests, including an impressive primary suite with ensuite bath and walk-in closet. With 3.5 bathrooms in total, a finished rec room with built-in storage, and a layout that offers both comfortable everyday living and plenty of space to entertain, this home is as practical a
$ 1,049,900
192 Fruitland Road, Hamilton, ON, L8E 5J7 house for sale | Listing ID X13774 | Royal LePage
View photo
House · for sale
$ 499,000
192 Fruitland Road, Hamilton, ON, L8E 5J7 house for sale | Listing ID X13774 | Royal LePage
Sheridan Homelands
· House
Sheridan Homelands · House
Attention Investors. Great opportunity in Stoney Creek Prime residential area. Easy Access from highway. Next door to new future development. Large frontage. Property is under POS. Buyer to do diligence. (Id: 27)
$ 499,000
59 Greti Drive, Hamilton, ON, L9B 0E3 house for sale | Listing ID 40862 | Royal LePage
View photo
House · for sale
$ 1,369,900
59 Greti Drive, Hamilton, ON, L9B 0E3 house for sale | Listing ID 40862 | Royal LePage
Sheridan Homelands
· House
· Deck · Cellar
Sheridan Homelands · House · Deck · Cellar
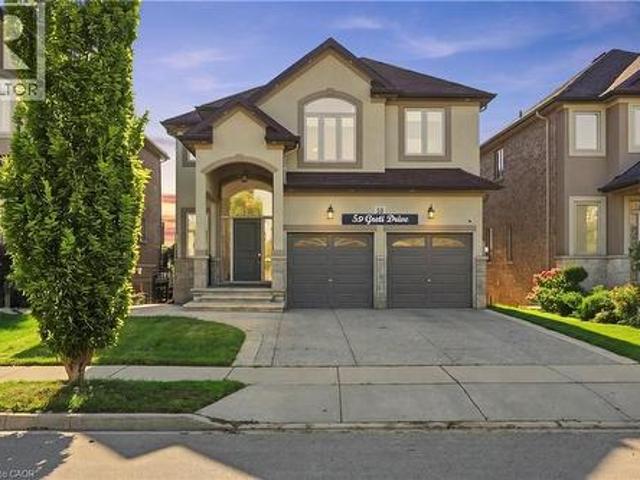
Designed for both everyday family living and memorable entertaining, this impressive 5+1 bedrooms, 4+1 bathrooms home offers almost 4,300 sq. Ft. of finished living space across three levels. The main floor features generous principal rooms, a bright open-concept kitchen, breakfast area with quartz island and family room, along with convenient main-floor laundry. Upstairs, 5 spacious bedrooms include two primary suites, providing exceptional flexibility for larger or multi-generational families with 3 full bathroom. The fully finished walk-out basement adds another level of living space with a bedroom, full bathroom, Chef's kitchen with gas stove and large stone island, with a large recreation/family area, while the standout glass sunroom creates a unique retreat complete with air conditioning, built-in BBQ setup with wine cooler and a sink, perfect for entertaining year-round with gorgeous pond views. Also has an expansive 17x16 maintenance free deck overlooking the peaceful setting c
$ 1,369,900
63 Don Head Village Boulevard, Richmond Hill, ON, L4C 7M9 house for sale | Listing ID N13775 | Royal LePage
View photo
House · for sale
$ 1,149,000
63 Don Head Village Boulevard, Richmond Hill, ON, L4C 7M9 house for sale | Listing ID N13775 | Royal LePage
Sheridan Homelands
· House
· Garden · Deck · Cellar
Sheridan Homelands · House · Garden · Deck · Cellar
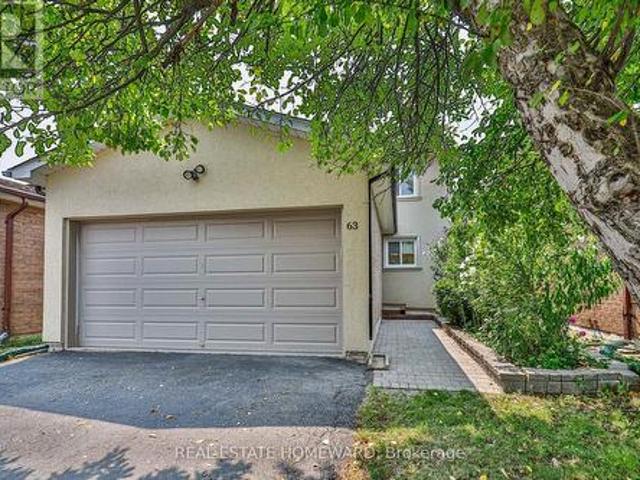
Move-in Ready in Prime North Richvale! Completely updated home featuring a striking stucco exterior, pot lights, and a seamless open-concept main floor. Updated kitchen equipped with newer stainless steel appliances and custom cabinetry. Upstairs boasts 3 spacious bedrooms and sleek, modern bathrooms. Bright walk-out basement features a 2nd kitchen, full bath, and separate ground-level entry-ideal for multi-generational living or income potential. Step outside to a massive private deck and private yard. Unbeatable location steps to top schools, Hillcrest Mall, Mackenzie Health, parks, Yonge St, and GO Transit. (Id: 27)
$ 1,149,000
2 Pine Ridge Road, Erin, ON, N0B 1T0 house for sale | Listing ID X13777 | Royal LePage
View photo
House · for sale
$ 1,498,000
2 Pine Ridge Road, Erin, ON, N0B 1T0 house for sale | Listing ID X13777 | Royal LePage
Sheridan Homelands
· House
· Parking · Cellar
Sheridan Homelands · House · Parking · Cellar
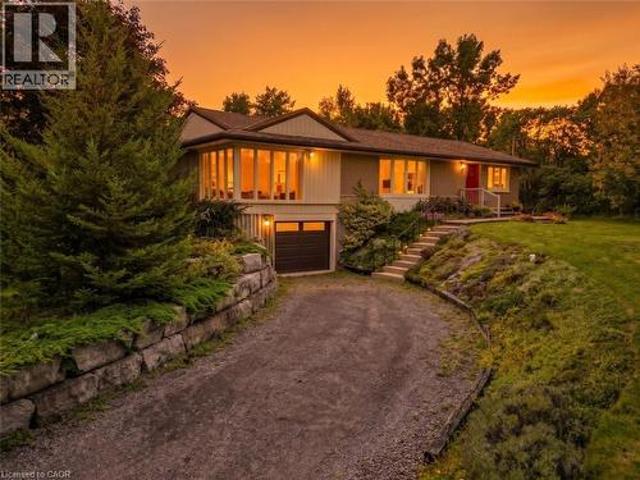
Welcome to 2 Pine Ridge Rd. In Erin! Set on a beautiful 1-acre lot in the sought-after Erin countryside, this spacious bungalow (2,370 sqft above grade finished) offers the perfect combination of comfortable family living, privacy, and incredible versatility. The upper level consist of the Primary Bedroom, great private space and massive 4 piece ensuite bathroom. The main level features 2 great size bedrooms, a recently renovated 4 piece bath and a great bright and functional layout, amazing open concept kitchen and plenty of room for family and entertaining. The newly finished basement adds even more living space, including an additional bedroom (currently used as an office) and a walk-up to garage, creating excellent potential for an in-law suite or extended-family living arrangement. Outside, enjoy the peace and privacy of your own one-acre property, surrounded by the natural beauty and rural charm that makes Erin such a desirable place to call home. Whether you're relaxing outdoors
$ 1,498,000
14 Atchison Drive, Caledon, ON, L7C 3X5 house for sale | Listing ID W13775 | Royal LePage
View photo
House · for sale
$ 1,249,888
14 Atchison Drive, Caledon, ON, L7C 3X5 house for sale | Listing ID W13775 | Royal LePage
Sheridan Homelands
· House
· Patio · Garden · Parking
Sheridan Homelands · House · Patio · Garden · Parking
Welcome to 14 Atchison Drive, a spacious 4-bedroom detached home offering the perfect blend of comfort, functionality and family living in the heart of Caledon East. Step inside to a bright, inviting layout filled with natural light from large windows throughout. A generous formal room provides an impressive space for entertaining, while the open-concept kitchen and family room create the true heart of the home-perfect for everyday living and gathering with family and friends. Thoughtfully designed with plenty of storage, the home features a large hall closet, linen closet and a convenient mudroom/laundry room with direct garage access plus a separate side entrance to the outdoors. Upstairs, you'll find four generously sized bedrooms, including a grand primary retreat complete with his-and-hers closets and a spacious ensuite featuring separate sinks. Outside, the beautifully landscaped backyard is made for entertaining with an expansive concrete patio, gazebo and hot tub-an ideal setti
$ 1,249,888
23 Mackay Drive, Richmond Hill, ON, L4C 6N9 house for sale | Listing ID N13777 | Royal LePage
View photo
House · for sale
$ 2,490,000
23 Mackay Drive, Richmond Hill, ON, L4C 6N9 house for sale | Listing ID N13777 | Royal LePage
Sheridan Homelands
· House
· Fireplace · Deck · Cellar
Sheridan Homelands · House · Fireplace · Deck · Cellar
Welcome to this exceptional custom-built detached home in the prestigious South Richvale community. Situated on a generously proportioned 50' x 150' lot with a south-facing exposure, this beautifully maintained residence offers 3,984 sq. Ft. of above-grade living space, complemented by an expansive, professionally finished basement. Step into the impressive grand foyer, featuring soaring 17-foot ceilings and expansive windows that fill the home with abundant natural light. The thoughtfully designed open-concept layout offers generously sized principal rooms and a seamless flow throughout. The grand formal dining room features a large window and elegant coffered ceiling. The bright and inviting family room offers a gas fireplace, a spacious breakfast area with walk-out access to the deck. The well-appointed kitchen features custom cabinetry, granite countertops, and a center island. A private study provides a quiet and dedicated space for work or reading. The grand second-floor landing
$ 2,490,000
106 Rosanna Crescent, Vaughan, ON, L6A 3E3 house for sale | Listing ID N13775 | Royal LePage
View photo
House · for sale
$ 975,000
106 Rosanna Crescent, Vaughan, ON, L6A 3E3 house for sale | Listing ID N13775 | Royal LePage
Sheridan Homelands
· House
· Office room · Fireplace · Deck · Cellar
Sheridan Homelands · House · Office room · Fireplace · Deck · Cellar
Beautiful and spacious 3-bedroom semi-detached home located on a quiet crescent in the highly sought-after Maple community. This Fully Renovated home features a modern kitchen with quartz countertops, stainless steel appliances, and elegant pot lights throughout. Walk out to a newly built deck with a gazebo, overlooking a private, fully fenced backyard-perfect for relaxing or entertaining. Enjoy a wide driveway, new hardwood flooring and ceramic tile on the main level, and a generous primary bedroom complete with a 4-piece ensuite. The professionally finished basement offers a spacious recreation room with a cozy fireplace, dedicated office space, ample storage, a new laundry area, and additional living space. Major updates include the roof (2018), deck (2020), furnace (2021), pot lighting, and central vacuum, making this home truly move-in ready. (Id: 27)
$ 975,000
116 Russ Road, Grimsby, ON, L3M 4E7 house for sale | Listing ID 40860 | Royal LePage
View photo
House · for sale
$ 849,900
116 Russ Road, Grimsby, ON, L3M 4E7 house for sale | Listing ID 40860 | Royal LePage
Sheridan Homelands
· House
· Garden · Office room · Deck
Sheridan Homelands · House · Garden · Office room · Deck
Country charm, close to town. Find the breathing room you've been craving just off Ridge Road at 116 Russ Rd, where nearly 2 acres in one of the Grimsby Escarpment's most sought-after rural settings creates a quiet and peaceful country retreat just 5 minutes from Downtown Grimsby & convenient highway access. Surrounded by a mature landscape, established gardens & beautiful countryside. Every window has a view! Relax on the COMPOSITE DECK out back, wander the pathways through the grounds, admire the neighbouring orchards, enjoy the gardens, sit beneath the trees, or simply take in the changing seasons. There's a wonderful sense of privacy & connection to nature here. Inside, 3 main-floor bedrooms are complemented by 2 additional rooms in the lower level, providing flexibility for a home office, hobbies, guests or changing family needs. The primary bedroom is filled w/natural light through FLOOR-to-CEILING WINDOWS, while the living & dining areas. Hardwood beneath the carpet. Offer comfo
$ 849,900
312 Lauderdale Drive, Vaughan, ON, L6A 0N7 house for sale | Listing ID N13777 | Royal LePage
View photo
House · for sale
$ 1,088,000
Updated
312 Lauderdale Drive, Vaughan, ON, L6A 0N7 house for sale | Listing ID N13777 | Royal LePage
Sheridan Homelands
· House
· Patio · Garden · Parking · Equipped kitchen
Sheridan Homelands · House · Patio · Garden · Parking · Equipped kitchen
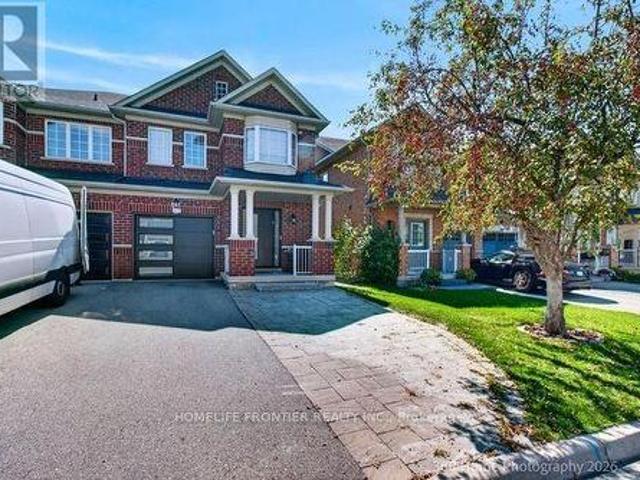
Beautifully maintained approx. 1,800 sq ft semi in a high-demand Vaughan location. Move-in ready with major upgrades: roof shingles 2024, luxury renovated baths (2024) incl. Heated-floor primary ensuite, flat ceiling/LED pot lights & dimmers (2024), garage door (2024), dishwasher (2023), entrance door (2021), walk-in closet organizers, updated furnace (2020). Private backyard with patio, wide driveway with ample parking. Close to shopping, highways, transit and amenities. A rare find. Book your showing today. (Id: 27)
$ 1,088,000
366 Book Road, Grimsby, ON, L3M 2M6 house for sale | Listing ID X13777 | Royal LePage
View photo
House · for sale
$ 1,049,900
366 Book Road, Grimsby, ON, L3M 2M6 house for sale | Listing ID X13777 | Royal LePage
Sheridan Homelands
· House
· Fireplace
Sheridan Homelands · House · Fireplace
Beautifully updated and exceptionally well kept, this stunning Cape Cod is just two blocks from the lake in highly sought-after Bal Harbour. From the moment you arrive, the care and attention to detail stand out, with extensive, well thought out updates that retain the warmth and character that make this home so appealing. The spacious main floor features beautiful hickory flooring, a stunning updated kitchen with double islands, leathered granite counters and built-in appliances, along with generous living and dining spaces. The kitchen is open to the inviting family room, where a wood-burning fireplace creates the perfect spot to gather with family and friends. Large bedrooms provide plenty of room for family and guests, including an impressive primary suite with ensuite bath and walk-in closet. With 3.5 bathrooms in total, a finished rec room with built-in storage, and a layout that offers both comfortable everyday living and plenty of space to entertain, this home is as practical a
$ 1,049,900
Th03 780 Sheppard Avenue E, Toronto, ON, M2K 0E8 townhouse for sale | Listing ID C13777 | Royal LePage
View photo
Townhouse · for sale
$ 975,000
Th03 780 Sheppard Avenue E, Toronto, ON, M2K 0E8 townhouse for sale | Listing ID C13777 | Royal LePage
Sheridan Homelands
· Townhouse
Sheridan Homelands · Townhouse
Please contact Listing Brokerage for all showing inquiries and appointments. Kindly provide 24 hours' notice where possible. Buyers and cooperating agents are welcome. Please leave the property in the same condition as found and ensure all doors are securely locked after the showing. (Id: 27)
$ 975,000
2814 Forks Of The Credit Road, Caledon, ON, L7K 2H5 house for sale | Listing ID W13776 | Royal LePage
View photo
House · for sale
$ 2,468,000
2814 Forks Of The Credit Road, Caledon, ON, L7K 2H5 house for sale | Listing ID W13776 | Royal LePage
Sheridan Homelands
· House
· Garden · Deck · Swimming pool
Sheridan Homelands · House · Garden · Deck · Swimming pool
Discover a truly unique and breathtaking country estate where nature, privacy, and exceptional design come together in perfect harmony. Set on a picturesque 2.71 acres and ideally positioned between the Pulpit Club, Caledon Mountain Trout Club, Caledon Ski Club, Brampton Flying Club, and along the Bruce Trail, this magnificent property offers an unmatched lifestyle within close proximity to the city. A resort-like sanctuary awaits, designed for both grand entertaining and quiet, restorative living. An inground saltwater pool, outdoor shower, and cold plunge offer spa-like relaxation, while the wood-fired pizza oven, outdoor bar, and firepit create exceptional gathering spaces. Extensive, thoughtfully constructed walking trails wind throughout the grounds, complemented by aromatic and carefully curated gardens. A charming children's playhouse/bunkie, pool cabana, and 3 decks further enhance this one-of-a-kind outdoor setting. Inside, expansive windows fill the home with natural light an
$ 2,468,000
151 Jane Street, Toronto, ON, M6S 3Y8 house for sale | Listing ID W13773 | Royal LePage
View photo
House · for sale
$ 1,298,000
151 Jane Street, Toronto, ON, M6S 3Y8 house for sale | Listing ID W13773 | Royal LePage
Sheridan Homelands
· House
· Garden
Sheridan Homelands · House · Garden
An exceptional opportunity to own a move-in ready home in the highly sought-after Bloor West neighbourhood. This beautiful 3-bedroom, 2 bathroom, detached home is meticulously maintained and thoughtfully updated over the years, this beautiful residence showcases true pride of ownership with quality upgrades throughout. Featuring stunning renovated kitchen, renovated bathrooms, hardwood floors, oak staircase, rich pine and mahogany wood trim, and numerous updated windows & doors, this home seamlessly blends timeless character with modern comfort. Designed for both everyday living and entertaining, the home offers abundant light, storage space and inviting living areas filled with warmth and charm. Relax on the lovely enclosed front porch with a cozy reading nook overlooking the professionally landscaped, low-maintenance perennial garden. Escape to your own private backyard oasis featuring beautifully landscaped perennial gardens and a covered deck-an ideal setting to unwind or entertain
$ 1,298,000
44 Matteo Trail, Hamilton, ON, L9B 0E6 house for sale | Listing ID X13776 | Royal LePage
View photo
House · for sale
$ 849,900
44 Matteo Trail, Hamilton, ON, L9B 0E6 house for sale | Listing ID X13776 | Royal LePage
Sheridan Homelands
· House
· Garden · Parking · Deck · Cellar
Sheridan Homelands · House · Garden · Parking · Deck · Cellar
Welcome to 44 Matteo Trail, Hamilton. Pristine, meticulously maintained and quality built by an Award Winning builder located on prime West Hamilton Mountain, with tons of quality upgrades and features, ready to move in and enjoy! Upper level features primary bedroom with spa like ensuite bath, glass stand up shower and walk in closet, additional two bedrooms and full main bath. Main level features kitchen with upgraded cabinets and counters, s/s appliances and breakfast room. Large family room boasting hardwood flooring along with separate dining/living room with hardwood floors, oak stairs and powder room. Full unspoiled basement awaits for your personal touches with tons of room. Enjoy fully fenced back yard with two tier deck ideal for barbecuing and enjoyment/entertainment of summer days/nights. Double driveway, with single car garage with inside entry. Near schools, highway access, Upper James shopping district, Hamilton International Airport, Redeemer University, Mohawk College,
$ 849,900
131 Lebovic Campus Drive, Vaughan, ON, L6A 4J4 house for sale | Listing ID N13776 | Royal LePage
View photo
House · for sale
$ 1,180,000
131 Lebovic Campus Drive, Vaughan, ON, L6A 4J4 house for sale | Listing ID N13776 | Royal LePage
Sheridan Homelands
· House
· Fireplace
Sheridan Homelands · House · Fireplace
Like-New Luxury Townhome Steps from Lebovic Campus Community Centre Welcome to this stunning, like-new luxury townhome built by Madison Homes, perfectly located just steps from the Lebovic Campus Community Centre. Featuring a bright and spacious open-concept layout, this home offers 10-foot ceilings on the main floor and 9-foot ceilings on both the ground and second levels, creating an airy, upscale feel throughout. Thoughtfully upgraded and freshly painted, the home showcases pot lights throughout, zebra blinds on every window, and a cozy electric fireplace anchoring the living room. The modern kitchen is designed for both style and function, complete with upgraded cabinetry and stainless steel appliances. Retreat to the primary suite featuring a luxurious 5-piece ensuite with glass shower, double vanity, and freestanding soaker tub-your private spa at home. Enjoy unbeatable convenience with Rutherford Marketplace Plaza just a short walk away, offering Longo's, LA Fitness, LCBO, resta
$ 1,180,000

Get email alerts

Don't miss out: be the first to know about new properties

The alert was correctly created

On subscribing you accept the conditions of use and the privacy policy
Alert
Receive new ads in your inbox
Save this search
Receive alerts for new listings

We'll send you an email when we have new properties for: "Houses for sale in Sheridan Homelands"

The alert was correctly created

Get email alerts and be the first to see new listings
Required field
On subscribing I accept the terms of the privacy policy
Perfect! You'll soon start receiving new listings via email
Alert
Receive an email when we have new ads for Houses for sale in Sheridan Homelands
Save this search
Filters

Bedrooms

Area (sq.ft)

sq.ft
sq.ft

Price

$
$

Filter by property type

Bathrooms

Clear all filters
Receive notifications when new entries are published.