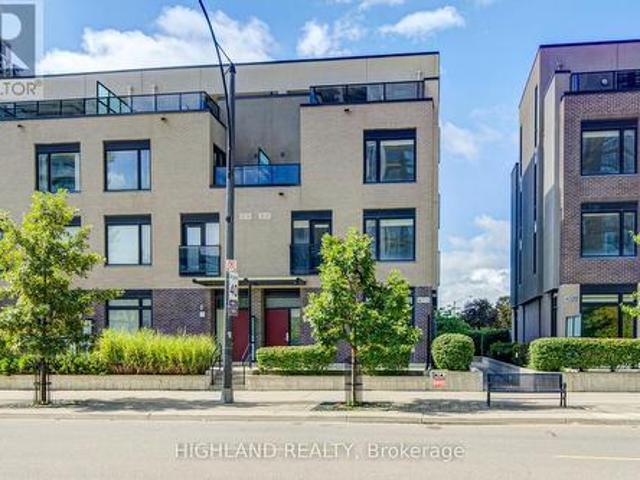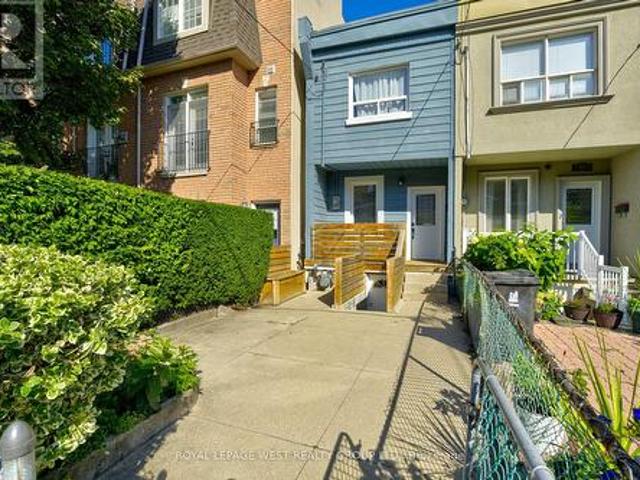
10,948 houses for sale in Sheridan Homelands

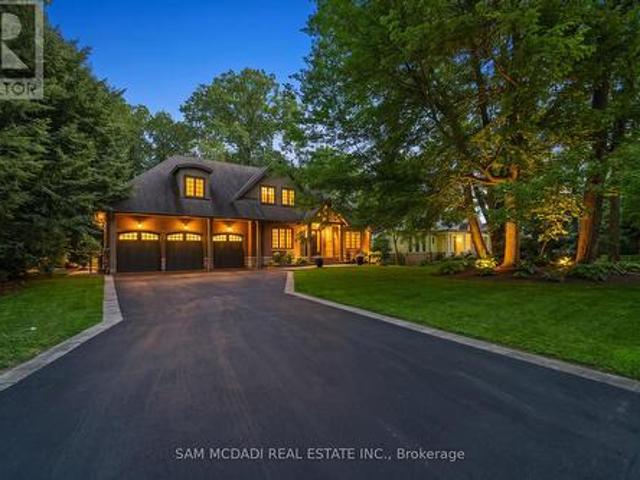
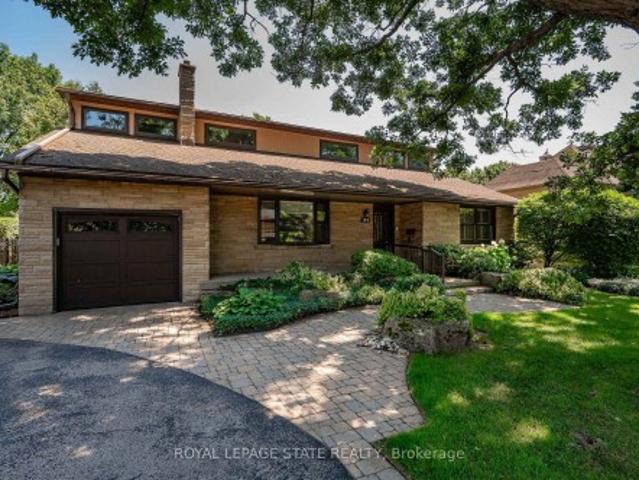
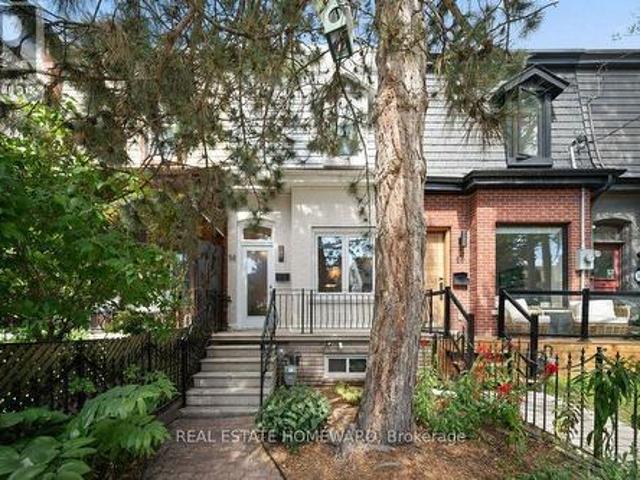
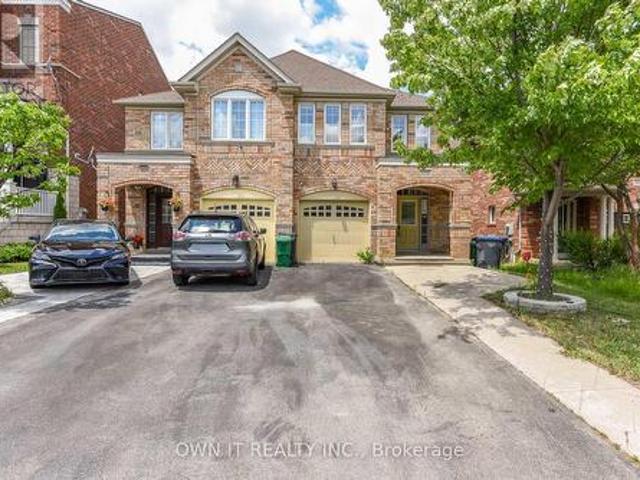
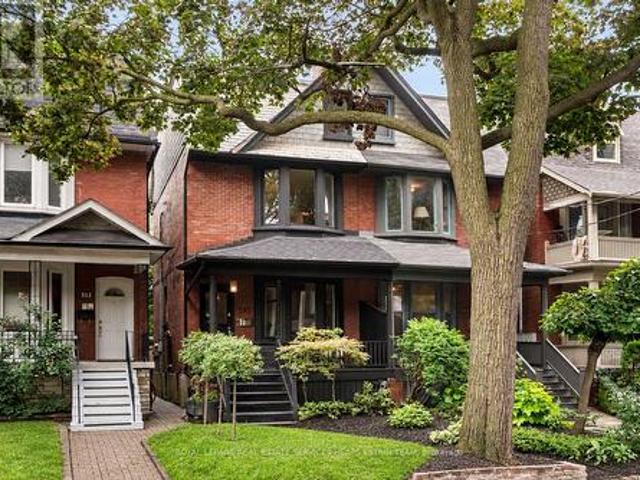
44 Fisher Street, Toronto, ON, M6K 1V8 house for sale | Listing ID C13780 | Royal LePage
View photo
House · for sale
Request Details
Updated
44 Fisher Street, Toronto, ON, M6K 1V8 house for sale | Listing ID C13780 | Royal LePage
Sheridan Homelands
· House
· Garden · Office room · Cellar
Sheridan Homelands · House · Garden · Office room · Cellar
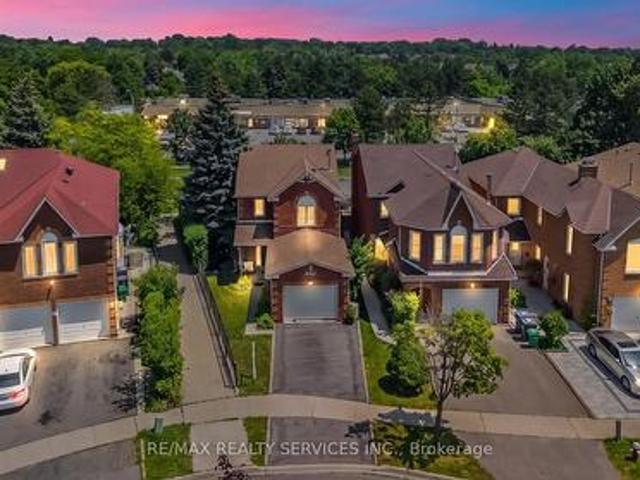
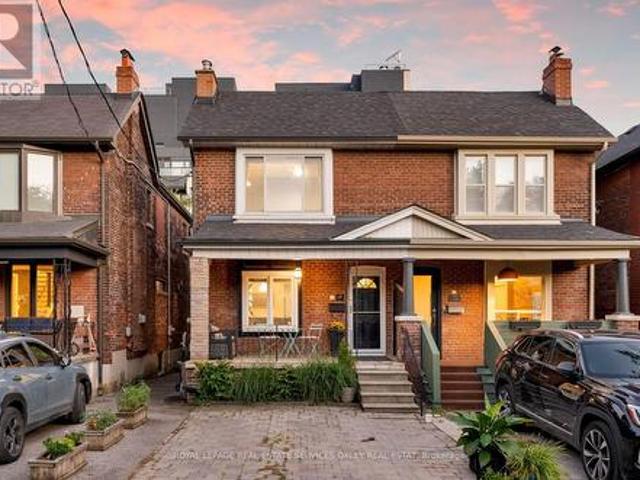
A Hidden Gem in the Heart of Toronto! Welcome to 44 Fisher Street, a charming and meticulously maintained 2-storey home nestled on a quiet, tree-lined street in the highly sought-after Little Portugal-Brockton Village community. This inviting 3+1-bedroom residence offers a wonderful blend of character, functionality, and urban convenience. The thoughtfully designed main and upper levels provide comfortable living spaces for families and professionals alike, while the finished walk-out basement, complete with a full bathroom and separate entrance, offers excellent flexibility for additional living space, a home office, or potential in-law accommodation. Step outside and discover your own private backyard oasis-perfect for relaxing, entertaining, and enjoying summer evenings in the city. Situated just steps from parks, schools, public transit, and the vibrant shops, cafés, and restaurants that make this neighbourhood so desirable. Whether you're looking for a welcoming family home, a pla
Request Details
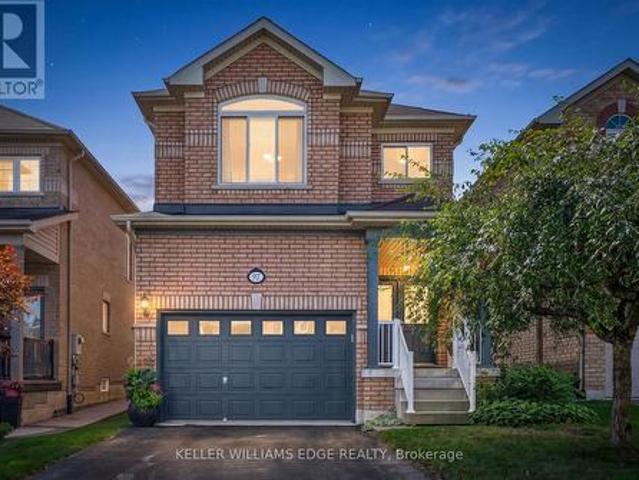
97 Meadowlark Drive N, Halton Hills, ON, L7G 0C5 house for sale | Listing ID W13778 | Royal LePage
View photo
House · for sale
$ 1,049,000
97 Meadowlark Drive N, Halton Hills, ON, L7G 0C5 house for sale | Listing ID W13778 | Royal LePage
Sheridan Homelands
· House
· Cellar
Sheridan Homelands · House · Cellar
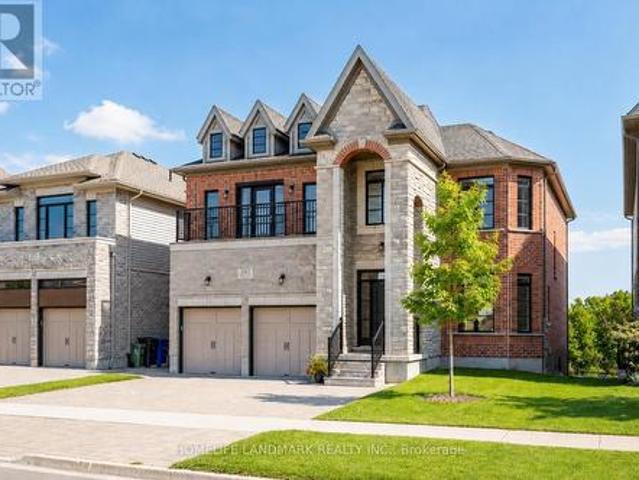
Welcome to this well-maintained 4 bed 2.5 bath home offering a spacious and functional layout with thoughtful upgrades throughout. The Carpet free interior with ceramic tile and Oak hardwood floor throughout the main also features many freshly painted rooms, some upgraded light fixtures as well as several upgraded windows by Anderson giving this a clean and refreshed feel. Main floor laundry, Open concept kitchen/dining room with a large enclosed pantry for storage. Upper level has 4 bright bedrooms complete with laminate plank flooring and ample sized closets. The primary is complete with a full walk-in closet that has a built in organizers and the primary ensuite has both a soaker tub and separate shower. All ceiling fans in bedrooms were installed with extra support for stability. The unfinished basement provides excellent potential possibilities for additional living space, complete with a bath rough in and good sized cold cellar great for preserves or wine. Enjoy the convenience o
$ 1,049,000
76 Leeward Drive, Brampton, ON, L6S 5V8 house for sale | Listing ID W13780 | Royal LePage
View photo
House · for sale
$ 729,000
Updated
76 Leeward Drive, Brampton, ON, L6S 5V8 house for sale | Listing ID W13780 | Royal LePage
Sheridan Homelands
· House
· Garden · Swimming pool · Parking
Sheridan Homelands · House · Garden · Swimming pool · Parking
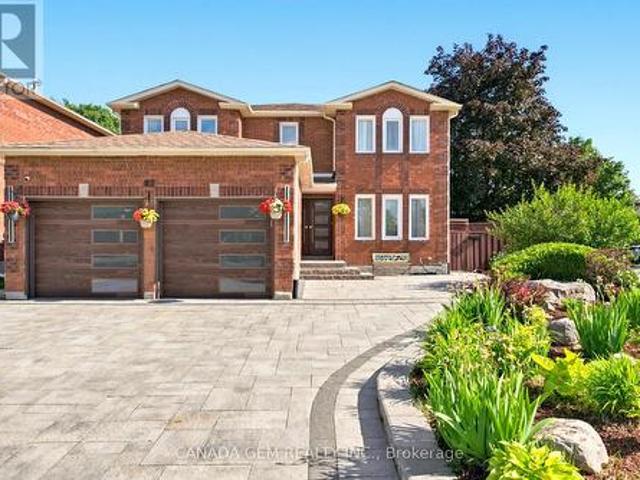
Welcome to this beautiful, move-in-ready detached home featuring 3 spacious bedrooms and a thoughtfully designed layout. Enjoy separate living, family, and dining rooms, offering plenty of space for both everyday living and entertaining. Master bath has a Jacuzzi tub. Enjoy the convenience of a Central Vacuum throughout the Home. The impressive open-to-above dining room fills the home with natural light and creates a grand, elegant atmosphere. Situated on a desirable pie-shaped lot in a beautiful location, this home offers a spacious backyard with endless possibilities. The oversized garage provides ample room for parking and additional storage. This well-maintained home is ready for you to move in and enjoy. Don't miss the opportunity to own this exceptional property in a sought-after neighbourhood! (Id: 27)
$ 729,000
283 Macalister Boulevard, Guelph, ON, N1G 0E6 house for sale | Listing ID X13783 | Royal LePage
View photo
House · for sale
$ 1,599,950
New
283 Macalister Boulevard, Guelph, ON, N1G 0E6 house for sale | Listing ID X13783 | Royal LePage
Sheridan Homelands
· House
· Deck · Cellar
Sheridan Homelands · House · Deck · Cellar
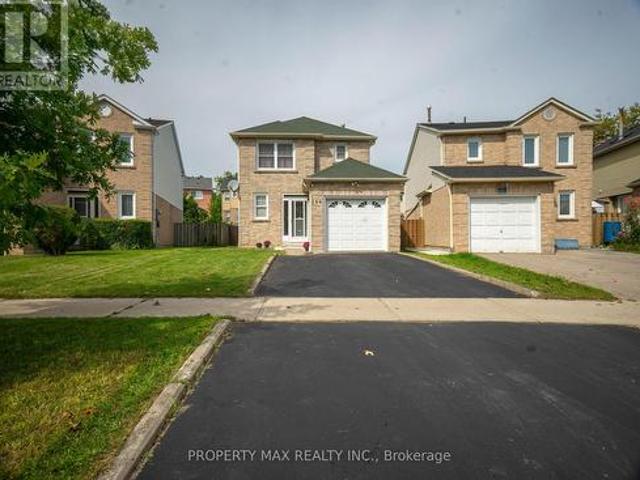
(1) Main and upper level feature hardwood and ceramic flooring throughout, while all levels offer impressive 9-foot ceilings. Premium quartz countertops featured on the kitchen island and all bathroom vanities. (2) Fully finished walkout basement with a legal 2-bedroom suite, each bedroom featuring its own bathroom. Includes durable double-laminated flooring and porcelain tile throughout. (3) Superior sound insulation between the main floor and basement, enhanced with four layers of sound-reduction materials for added privacy and comfort. (4) Bright open-concept layout featuring a family room, dining area, and kitchen. Offers 2 rare primary suites with ensuites, 2 additional bedrooms, 2 apartment bedrooms, and 6 bathrooms in total. (5) Spacious 16' x 23' composite deck with front frameless glass railings, backing onto a tranquil forest and wetland with beautiful views and abundant wildlife. (6) Located minutes from the University of Guelph, within walking distance to a Catholic school,
$ 1,599,950
82 Justus Drive, Richmond Hill, ON, L4C 0A1 house for sale | Listing ID N13783 | Royal LePage
View photo
House · for sale
$ 1,399,000
New
82 Justus Drive, Richmond Hill, ON, L4C 0A1 house for sale | Listing ID N13783 | Royal LePage
Sheridan Homelands
· House
· Garden · Deck · Cellar
Sheridan Homelands · House · Garden · Deck · Cellar
Welcome to this exceptional builder's model home in one of Richmond Hill's most desirable neighbourhoods. Situated on one of the area's largest and most private lots, this meticulously maintained 4+3 bedroom residence offers outstanding living space and income potential, Total finish sq. Ft 4,469, include professionally finished 1,495 sq. Ft. walk-out basement apartment featuring a separate entrance. The bright lower level includes a fully self-contained 3-bedroom suite complete with a kitchen, living area, 3-piece bathroom, and private laundry, making it ideal for extended family, in-law living, or rental income. Designed for both everyday comfort and entertaining, the home features soaring ceilings, an open-concept layout, and numerous upgrades throughout. The beautifully renovated gourmet kitchen showcases premium finishes, high-end appliances, and a spacious breakfast area. Walk out to a private deck and oversized gazebo overlooking the fully fenced backyard with quality interlocki
$ 1,399,000
144 Bellrock Drive, Toronto, ON, M1V 3G6 house for sale | Listing ID E13781 | Royal LePage
View photo
House · for sale
$ 959,888
New
144 Bellrock Drive, Toronto, ON, M1V 3G6 house for sale | Listing ID E13781 | Royal LePage
Sheridan Homelands
· House
Sheridan Homelands · House
Welcome to 144 Bellrock Dr, Toronto, a well-kept home located in a mature and established community offering excellent convenience for families, commuters, and everyday living. The property features attractive hardwood flooring upgrades and has been carefully maintained, creating a warm and inviting atmosphere throughout. Enjoy a highly convenient location within walking distance of Pacific Mall, Splendid China Mall, and Market Village, providing easy access to shopping, restaurants, groceries, services, and entertainment. The home is also close to schools, parks, public transit and TTC routes, making commuting and daily errands simple and convenient. With its combination of a desirable neighbourhood, excellent nearby amenities, and a well-maintained interior, this property offers a comfortable lifestyle in a sought-after Toronto location. Potention for rental income (id: 27)
$ 959,888
11 3421 Ridgeway Drive, Mississauga, ON, L5L 5T3 townhouse for sale | Listing ID W13775 | Royal LePage
View photo
Townhouse · for sale
$ 570,000
11 3421 Ridgeway Drive, Mississauga, ON, L5L 5T3 townhouse for sale | Listing ID W13775 | Royal LePage
Sheridan Homelands
· Townhouse
Sheridan Homelands · Townhouse
Experience refined living in the heart of Erin Mills with this beautiful townhouse that blends comfort, style, and convenience. Designed with an open-concept layout, the home features high-end finishes and a bright, inviting atmosphere that's perfect for both everyday living and entertaining. With two spacious bedrooms and three well-appointed bathrooms, the layout offers privacy and functionality for modern lifestyles. Step outside to your own roof top private terrace-an ideal space to unwind, enjoy your morning coffee, or host intimate gatherings. Located in a vibrant and highly desirable Mississauga community, you'll be surrounded by scenic parks, reputable schools, and popular shopping destinations, all while benefiting from quick access to public transit and major highways. This is a rare opportunity to lease a sophisticated townhouse in a prime location where everything you need is just minutes away. The Property Is Currently Tenanted With Excellent Tenants, Tenants Are Willing T
$ 570,000
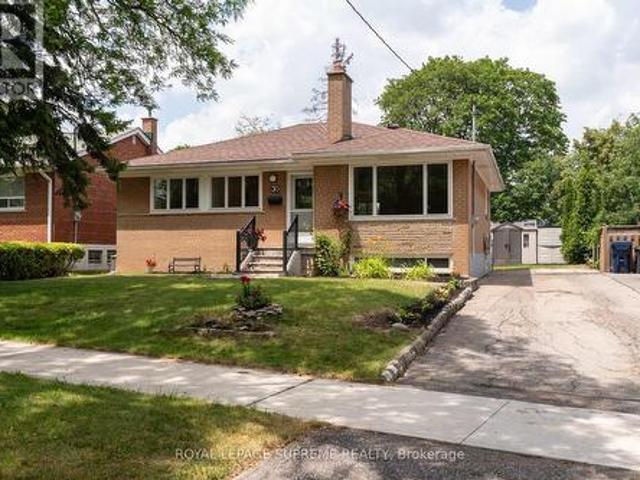
30 Benway Drive, Toronto, ON, M9W 1Z3 house for sale | Listing ID W13779 | Royal LePage
View photo
House · for sale
$ 868,000
Updated
30 Benway Drive, Toronto, ON, M9W 1Z3 house for sale | Listing ID W13779 | Royal LePage
Sheridan Homelands
· House
Sheridan Homelands · House
Detached 3-bedroom bungalow in the established Rexdale neighbourhood, offering an excellent opportunity for first-time buyers, investors, or those looking to add their personal touch. The functional layout features bright principal rooms and comfortable living spaces with plenty of potential to update and customize over time. Situated on a generous lot, the property offers ample outdoor space for gardening, entertaining, or future possibilities, subject to applicable approvals. Conveniently located close to schools, parks, shopping, public transit, major highways, and Pearson International Airport, this home provides easy access to everyday amenities and commuter routes. A great opportunity to own a detached home in a well-established Etobicoke community. (Id: 27)
$ 868,000
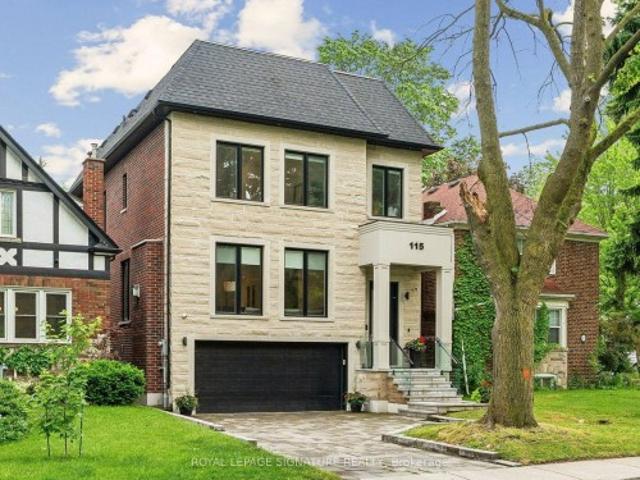
115 Edwin Avenue, Toronto, ON, M6P 3Z8 house for sale | Listing ID W13772 | Royal LePage
View photo
House · for sale
$ 999,999
115 Edwin Avenue, Toronto, ON, M6P 3Z8 house for sale | Listing ID W13772 | Royal LePage
Sheridan Homelands
· House
Sheridan Homelands · House
Beautiful 4 Bdrm, Detach 2.5 Storey Home Located In Heart Of The Junction Triangle! This Home Has Been Completely Renovated From Top To Bottom With The Latest Finishes, The Main Floor Boasts An Open Concept Floor Plan With A Large Living & Dining Rm, Brand New Kitchen Complete With Center Island & New Appliances, 2 Upgraded Washrooms, New LED Light Fixtures, Large Master W/ Closet, Spacious 2nd & 3rd Bdrms, Bonus 3rd Storey Loft Bdrm Complete W/ Closet, Partially Finished Bsmt With 3 Pc Washroom, This Stunning Home Is A MUST SEE! You Will Not Be Disappointed! Hundreds & Hundreds Of Thousands Spent On This Home, Ready For You To Move In. (Id: 27)
$ 999,999
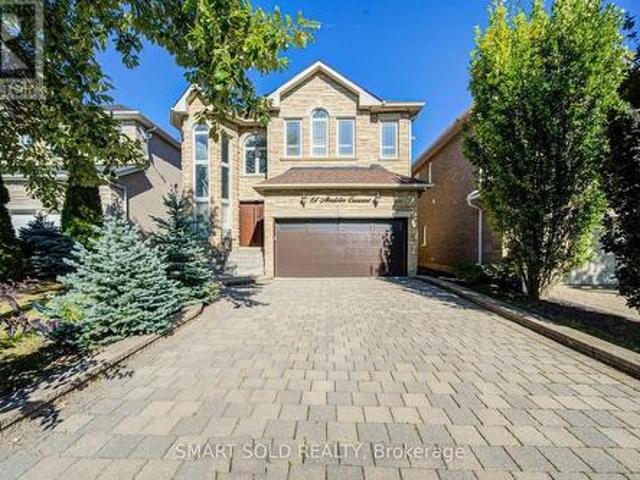
61 Aladdin Crescent, Richmond Hill, ON, L4S 2T2 house for sale | Listing ID N13783 | Royal LePage
View photo
House · for sale
$ 1,599,000
New
61 Aladdin Crescent, Richmond Hill, ON, L4S 2T2 house for sale | Listing ID N13783 | Royal LePage
Sheridan Homelands
· House
· Garden · Parking · Equipped kitchen
Sheridan Homelands · House · Garden · Parking · Equipped kitchen
Stunning Trinity Custom Homes Residence, Ideally Situated On A Quiet, Family-Friendly Crescent In Richmond Hill's Highly Desirable Westbrook Community. Designed For Comfortable Family Living, This Beautiful Home Makes An Impressive First Impression With A Soaring 18-Foot Cathedral-Ceiling Foyer, Elegant Stone Façade, And 9-Foot Ceilings Throughout The Main Floor. The Spacious Gourmet Kitchen Features Stainless Steel Appliances, Cherry Wood Cabinetry, And A Generous Breakfast Area. Hardwood Flooring, Pot Lights, Crown Moulding, And Abundant Natural Light Create A Warm And Inviting Atmosphere Throughout. Extensively Updated With Numerous Recent Improvements, Including A Professionally Landscaped Backyard (2024), Bosch 800 Series Dishwasher (2025), LG Large-Capacity Washer (2026), Premium Front Door (2025) With Key, Fob, Passcode And Fingerprint Access, And Smart Garage Door Opener (2025) With Wi-Fi And Smartphone Connectivity. Prime Location: Close To Highly Regarded Schools, Parks, Trai
$ 1,599,000
1578 Spring Road, Mississauga, ON, L5J 1N3 house for sale | Listing ID W13774 | Royal LePage
View photo
House · for sale
$ 5,890,000
1578 Spring Road, Mississauga, ON, L5J 1N3 house for sale | Listing ID W13774 | Royal LePage
Sheridan Homelands
· House
· Office room · Fireplace · Equipped kitchen
Sheridan Homelands · House · Office room · Fireplace · Equipped kitchen
A remarkable expression of luxury, craftsmanship and sophisticated design, this exceptional residence offers over 7,000 sq. Ft. of living space and has been elevated by an extensive permitted, architect-designed renovation completed in 2024. The main level unfolds through beautifully appointed spaces with rich hardwood flooring, multiple fireplaces and a spectacular chef's kitchen showcasing granite surfaces, Wolf appliances, Sub-Zero refrigeration and a Miele dishwasher, complemented by an elegant servery with an additional Miele dishwasher and undercounter bar refrigerator. A thoughtfully designed pantry/laundry area and executive office with custom walnut workstation enhance functionality. Upstairs, the private bedroom level continues the sense of luxury with heated bathroom flooring, motorized Hunter Douglas PowerView shades in select rooms and custom details throughout. The extraordinary walkout lower level rivals a private luxury retreat, with radiant-heated Italian tile, 8-ft Ko
$ 5,890,000
109 Rosemary Lane, Hamilton, ON, L9G 2K4 house for sale | Listing ID X13784 | Royal LePage
View photo
House · for sale
$ 1,299,900
New
109 Rosemary Lane, Hamilton, ON, L9G 2K4 house for sale | Listing ID X13784 | Royal LePage
Sheridan Homelands
· House
· Patio · Garden · Parking
Sheridan Homelands · House · Patio · Garden · Parking
Rare opportunity on a quiet court in one of Ancaster's most established locations, steps from the western edge of Hamilton Golf & Country Club. Lovingly maintained by the same family for 40+ yrs, this distinctive 2325 sq ft home is situated on an exceptionally private 75' x 174' lot surrounded by mature trees & lush landscaping. Parking for 4+ vehicles + an extra-deep single garage w/ bonus storage. Inside, the flexible layout offers 5 bdrms & 2 full baths. Main lvl feat incl a spacious liv rm w/ wood-burning FP, formal din rm, updated kitch & 2 bdrms alongside a 4-pc bath. At the rear, a wonderful family rm overlooks the spectacular yard & feat an abundance of windows, skylights, vaulted ceil, attractive wood beam & gas stove FP. Upper lvl offers 3 add bdrms, a 5-pc bath & distinctive mid-century modern architectural influences. Partially fin lower lvl provides a rec rm, utility area & plenty of storage. Outdoor living is a standout feature. Expansive stone patio offers multiple enter
$ 1,299,900
58 Foxley Street, Toronto, ON, M6R 1R2 house for sale | Listing ID C13778 | Royal LePage
View photo
House · for sale
$ 1,125,000
58 Foxley Street, Toronto, ON, M6R 1R2 house for sale | Listing ID C13778 | Royal LePage
Sheridan Homelands
· House
· Garden · Air conditioning · Parking
Sheridan Homelands · House · Garden · Air conditioning · Parking
The Turnkey Home That Has It All! Freshly painted, spacious, this thoughtfully updated 3-bedroom townhome puts you right in the heart of one of Toronto's most vibrant neighbourhoods. Just steps from Trinity Bellwoods Park and the Ossington strip. This bright and inviting home combines its original character with updates and functionality needed for everyday living. Offering approximately 1500 sq ft across the main and upper levels, plus an additional 700 sq ft lower level with a separate entrance, providing lots of options. Features include hardwood floors, high ceilings, spacious principal rooms, separate dining room, and an abundance of natural light. Essential infrastructure items have been updated (furnace, AC, roof, electrical). The maintenance free rear yard offers the perfect outdoor space, enjoy the added convenience of 1 car lane parking, main floor laundry, ample lower level storage, and walk-up access to the yard. You're conveniently located near Ossington's acclaimed restau
$ 1,125,000
3035 Mission Hill Drive, Mississauga, ON, L5M 0B8 house for sale | Listing ID W13777 | Royal LePage
View photo
House · for sale
$ 1,119,000
3035 Mission Hill Drive, Mississauga, ON, L5M 0B8 house for sale | Listing ID W13777 | Royal LePage
Sheridan Homelands
· House
· Garden · Fireplace
Sheridan Homelands · House · Garden · Fireplace
Rarely offered semi-detached home offering approximately 2,297 sq. Ft. of well-designed living space in the desirable Churchill Meadows community. Situated on a premium lot backing onto a tranquil pond with no homes directly behind, this all-brick residence offers added privacy and beautiful backyard views. Featuring 4 spacious bedrooms and 3 bathrooms, the home offers a functional layout with separate living, dining and family rooms, providing plenty of space for both everyday living and entertaining. The bright family room features a gas fireplace, while California shutters throughout add a stylish finishing touch. The generously sized kitchen features quartz countertops, ample cabinetry and plenty of workspace. Upstairs, the spacious primary bedroom includes a walk-in closet and ensuite with a Jacuzzi-style tub and separate shower, complemented by three additional well-proportioned bedrooms. A wonderful opportunity to own a spacious home in one of Mississauga's established and sough
$ 1,119,000
115 Whitmore Avenue, Toronto, ON, M6C 2H6 house for sale | Listing ID C13779 | Royal LePage
View photo
House · for sale
$ 3,499,000
115 Whitmore Avenue, Toronto, ON, M6C 2H6 house for sale | Listing ID C13779 | Royal LePage
Sheridan Homelands
· House
· Deck · Parking
Sheridan Homelands · House · Deck · Parking
If you've been watching Forest Hill North, this one deserves your attention. Custom-built in 2022, over 4,500 sq ft of finished living space, 4 bedrooms, multiple ensuites, a walk-out lower level and exceptional finishes throughout. High-End Chef's Kitchen Complete With Custom Wine Display, Top-Tier Built-In Appliances. Wolf Gas Range, Sub-Zero Fridge, 2-Samsung W/D's, Caesar Stone Counters, & Seamless Walk-Out From Main Level To A Large Private Deck W/ Natural Gas BBQ Line. Second Level 4 Bedrooms All With Tray Ceilings Custom Walk-In Closets; Exquisite Primary Retreat Features A Spa-Like 5pc-Ensuite With Heated Floors. Incredible Secondary Bedrooms With Ensuites, Upper-Level Laundry, Artistic Skylights, Plus An Exceptionally Spacious Walk-Out Lower Level Featuring Radiant Heated Hardwood Floors, Recreation/Hobby Rooms & A Second Laundry Suite, Interlocking Stone Driveway. Garage Equipped With Power Supply Suitable For EV Charger Installation. And the location is hard to beat. Close t
$ 3,499,000
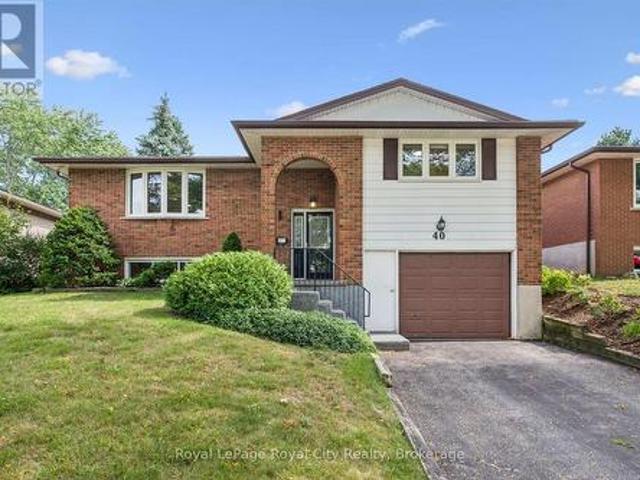
40 Bishop Court, Guelph Dovercliffe Park/Old University, ON, N1G 2R9 house for sale | Listing ID X13781 | Royal LePage
View photo
House · for sale
$ 839,000
New
40 Bishop Court, Guelph Dovercliffe Park/Old University, ON, N1G 2R9 house for sale | Listing ID X13781 | Royal LePage
Sheridan Homelands
· House
· Garden · Fireplace · Parking
Sheridan Homelands · House · Garden · Fireplace · Parking
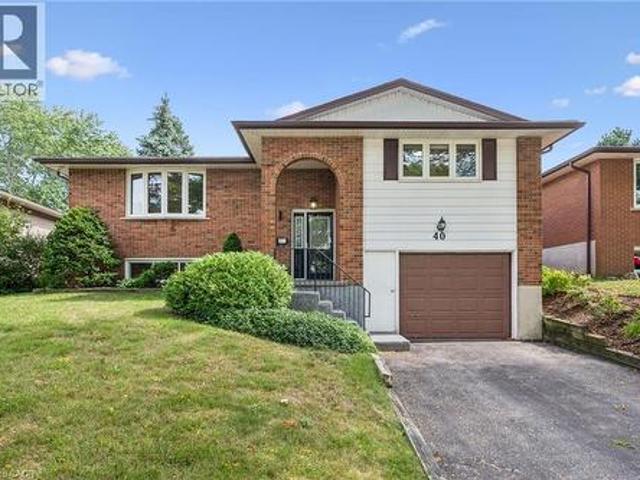
Welcome to this beautifully maintained raised bungalow offering over 1,250 sq. Ft. of living space plus a fully finished lower level, all set on an impressive lot stretching over 150' deep! The bright and spacious main floor features updated hardwood flooring throughout the living and dining rooms. Just off the dining area is a charming sunroom overlooking the expansive backyard, which provides a wonderful spot to relax with your morning coffee. Three generously sized bedrooms and a 4-piece bathroom complete the main level. The fully finished lower level adds plenty of additional living space and features a large recreation room highlighted by a brick corner gas fireplace. With a 3-piece bathroom just down the hall, this space also offers excellent flexibility for a fourth bedroom, guest suite or additional family living area. Convenient inside access from the attached garage is another great feature. Situated in a mature neighbourhood surrounded by large trees, you'll enjoy convenient
$ 839,000
22 Adelia Place, King, ON, L7B 0B4 house for sale | Listing ID N13782 | Royal LePage
View photo
House · for sale
$ 1,999,900
New
22 Adelia Place, King, ON, L7B 0B4 house for sale | Listing ID N13782 | Royal LePage
Sheridan Homelands
· House
· Patio · Garden · Swimming pool
Sheridan Homelands · House · Patio · Garden · Swimming pool
Experience Refined Living At 22 Adelia Place, An Exceptional Residence Nestled Within The Prestigious King's Ridge Community. This Elegant 4-Bedroom, 2-Storey Home Showcases Sophisticated Craftsmanship And An Impressive Floor Plan Designed For Both Comfortable Family Living And Upscale Entertaining. Rich Architectural Details, Including Custom Ceiling Features And Luxurious Finishes, Elevate The Main Living Areas While The Chef-Inspired Kitchen Serves As The Heart Of The Home With Its Expansive Layout And Stylish Design. Set On A Premium Ravine Lot, This Home Offers A Rare Sense Of Privacy And Scenic Natural Views, Creating A Serene Backyard Escape. Step Outside To Your Own Resort-Style Retreat Featuring A Stunning Pool, Spacious Patio, And A Walk-Out Lower Level That Seamlessly Connects Indoor And Outdoor Living. Perfect For Entertaining Or Relaxing In Total Tranquility. The Fully Finished Lower Level Provides Generous Additional Living Space With Elevated Ceiling Heights And Modern F
$ 1,999,900
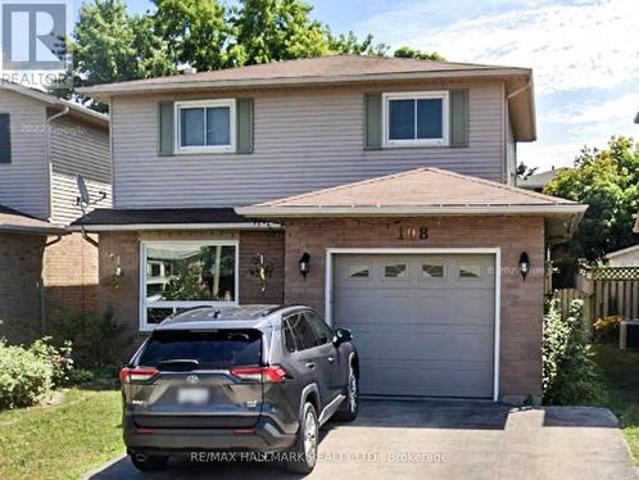
108 Broughton Avenue, Hamilton, ON, L8W 3S7 house for sale | Listing ID X13782 | Royal LePage
View photo
House · for sale
$ 699,000
New
108 Broughton Avenue, Hamilton, ON, L8W 3S7 house for sale | Listing ID X13782 | Royal LePage
Sheridan Homelands
· House
Sheridan Homelands · House
Beautifully maintained home in a desirable Hamilton location. This property offers a bright, functional layout with comfortable living spaces, making it ideal for families or buyers seeking a move-in-ready home. Conveniently located close to schools, parks, shopping, and commuter routes, this is a wonderful opportunity to own in a sought-after neighbourhood. (Id: 27)
$ 699,000
1348 Janina Boulevard, Burlington, ON, L7P 1K6 house for sale | Listing ID W13780 | Royal LePage
View photo
House · for sale
$ 1,074,999
1348 Janina Boulevard, Burlington, ON, L7P 1K6 house for sale | Listing ID W13780 | Royal LePage
Sheridan Homelands
· House
· Office room
Sheridan Homelands · House · Office room
Welcome to 1348 Janina Boulevard, where thoughtful updates, functional living space, and a quiet Tyandaga setting come together in a detached home that is ready to enjoy. Offering approximately 1,118 square feet above grade, plus 474 square feet of finished lower level space, this home provides approximately 1,592 square feet of finished living space, making it an excellent option for first time buyers, downsizers, or investors looking for value in an established Burlington neighbourhood. Step inside to a bright, welcoming main level featuring a brand new kitchen, updated flooring, fresh paint, and plenty of natural light. Upstairs, three comfortable bedrooms and an updated full bathroom provide a practical and inviting layout. The finished lower level adds valuable flexibility with a spacious family room, laundry area, and convenient powder room, creating the perfect space for movie nights, entertaining, a home office, or simply a little extra room to spread out. Storage is another st
$ 1,074,999
5 Massari Street, Caledon, ON, L7K 0B6 house for sale | Listing ID W13224 | Royal LePage
View photo
House · for sale
$ 1,385,000
Updated
5 Massari Street, Caledon, ON, L7K 0B6 house for sale | Listing ID W13224 | Royal LePage
Sheridan Homelands
· House
· Garden · Gym · Swimming pool · Cellar
Sheridan Homelands · House · Garden · Gym · Swimming pool · Cellar
Welcome to this beautifully renovated bungalow in the heart of Caledon Village, offering the perfect blend of modern comfort and country charm. Situated on over half acre of meticulously landscaped property, this exceptional home features 3+1 spacious bedrooms and 3 bathrooms designed for both everyday living and tranquility. Step inside to discover a bright open-concept layout with stylish finishes and seamless flow throughout the main living areas. The renovated kitchen overlooks the dining and living spaces creating an inviting atmosphere for family gatherings and hosting guests. The fully finished basement provides additional living space with ample space for a gym, games room, and full entertainment. The space can easily be transformed into an excellent in-law suite offering flexibility for extended family, guests, or future income opportunities. Outside, enjoy your own private backyard retreat complete with mature landscaping, an in-ground pool, and plenty of green space to relax
$ 1,385,000
6 Redberry Parkway, Toronto, ON, M6L 2J5 house for sale | Listing ID W13779 | Royal LePage
View photo
House · for sale
$ 1,049,900
Updated
6 Redberry Parkway, Toronto, ON, M6L 2J5 house for sale | Listing ID W13779 | Royal LePage
Sheridan Homelands
· House
· Garden · Fireplace · Swimming pool · Deck · Cellar
Sheridan Homelands · House · Garden · Fireplace · Swimming pool · Deck · Cellar
Charming and well-maintained home set on an outstanding lot with 50 ft frontage and an impressive 66.89 ft width at the rear. A rare find in the city. The main floor features an inviting open-concept layout with a powder room, a spacious foyer with a large closet, and a generous living room complete with a marble wood-burning fireplace, crown moulding, and a large window overlooking the front garden. The formal dining room offers crown moulding and a walkout to a large deck, perfect for entertaining. The bright, spacious kitchen includes a ceramic backsplash and also provides direct access to the deck. An oak staircase leads to the second floor, where you'll find an oversized primary bedroom and two additional generous bedrooms, all with closets. A large 6-piece bathroom with jacuzzi completes this level. The finished basement, with a separate entrance, offers excellent potential: a large foyer, an open kitchen combined with living area, pot lights, a spacious bedroom with closet, and
$ 1,049,900
17 Autumn Drive, Caledon, ON, L7K 0T4 house for sale | Listing ID W13781 | Royal LePage
View photo
House · for sale
$ 1,959,000
New
17 Autumn Drive, Caledon, ON, L7K 0T4 house for sale | Listing ID W13781 | Royal LePage
Sheridan Homelands
· House
· Parking
Sheridan Homelands · House · Parking
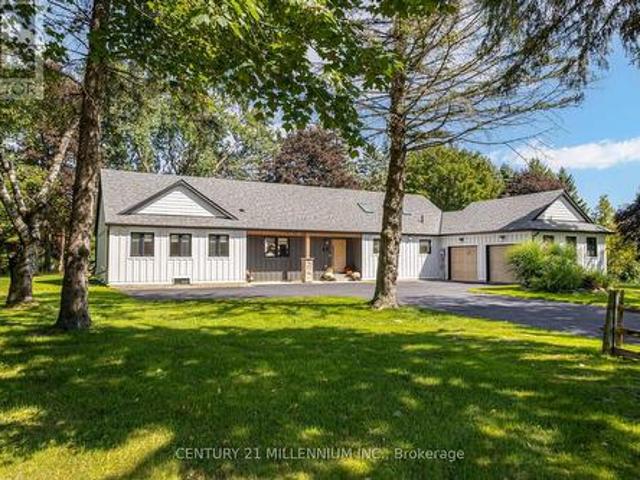
Stripped back, rebuilt & completely transformed into a custom modern farmhouse bungalow on approx 1 acre in Caledon Village. Offering 4+1 bedrooms, 3 full bathrooms, over 4,100 sq. Ft. of beautifully finished living space, including a finish bungalow bsmt w/ king-size 1-bedroom in-law bsmt apartment, this is anything but an ordinary bungalow. The striking exterior w/ Hardi cement-fibre board siding, bold black aluminum detailing, windows, oversized front door & white-oak-style garage doors. Inside, a dramatic foyer introduces custom wall mouldings, large-format tile, solid-core shaker doors. 7' interior drs, 7' poplar baseboards, detailing add architectural presence t-out. Spectacular sun-filled XL kitchen, dining, living space designed for both everyday family life and large-scale entertaining. 6 skylights, white oak hardwood flrs oversized 4-panel sliding glass dr flood the space w/ light. Dream custom kitchen, anchored by an extraordinary 8' x 15' quartz waterfall island accommodate
$ 1,959,000
86 Edwards Street, Guelph Grange Road, ON, N1E 0H8 house for sale | Listing ID X13781 | Royal LePage
View photo
House · for sale
$ 689,900
New
86 Edwards Street, Guelph Grange Road, ON, N1E 0H8 house for sale | Listing ID X13781 | Royal LePage
Sheridan Homelands
· House
· Cellar
Sheridan Homelands · House · Cellar
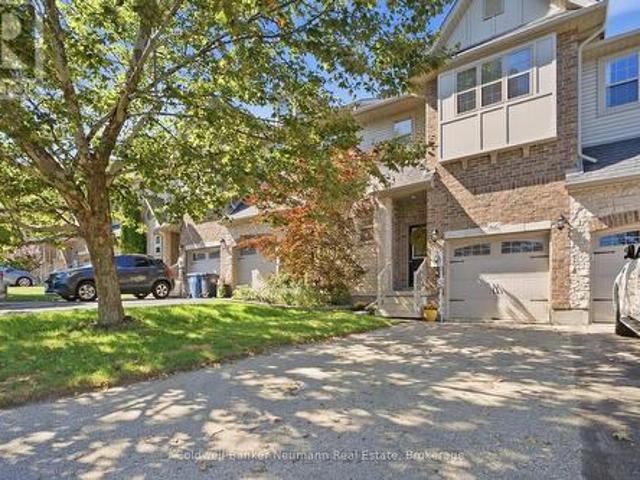
Welcome to 86 Edwards St, a 1,431 sq ft townhome built by Granite Homes in a fantastic Guelph location. This well-designed layout offers three bedrooms and 1.5 baths, with an open-concept main floor designed for comfortable family life. The main level features a spacious living room, a bright dinette, and a functional kitchen with plenty of counter space. A powder room and covered porch entry round out the main floor. Upgraded features include trim above the main floor doorways, upgraded 41 ounce carpet, pre-finished oak hardwood, and pot lights with a dimmer switch in the living room. Upstairs, the primary bedroom impresses with a walk-in closet and a window seat, while two additional bedrooms share a luxury bathroom complete with a soaker tub and separate shower. A dedicated laundry closet on this level adds everyday convenience. The unfinished basement offers excellent storage and future potential, with rough-ins already in place for a future three-piece bathroom and central vac. Id
$ 689,900
20 Abraham Welsh Road, Toronto, ON, M9M 0B7 house for sale | Listing ID W13780 | Royal LePage
View photo
House · for sale
$ 699,000
20 Abraham Welsh Road, Toronto, ON, M9M 0B7 house for sale | Listing ID W13780 | Royal LePage
Sheridan Homelands
· House
· Garden · Office room · Fireplace · Cellar
Sheridan Homelands · House · Garden · Office room · Fireplace · Cellar
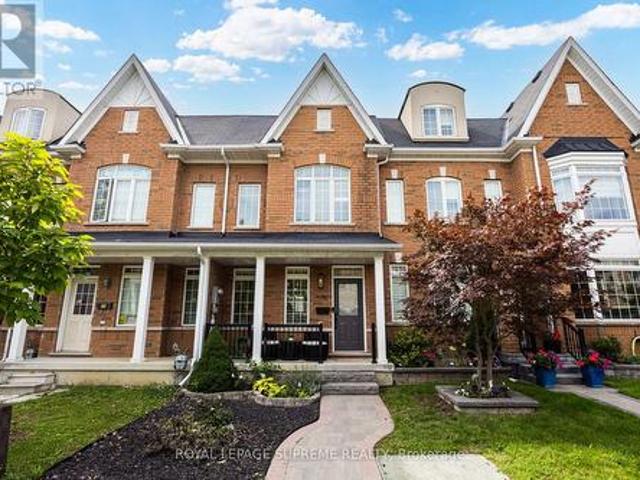
More room. More light. More life. This sun-filled three storey townhome in Emery Village is ready for your next chapter. The open-concept main floor feels bright, airy and instantly inviting, with high ceilings, hardwood floors and a modern kitchen featuring granite counters and new appliances. Whether it's friends gathered around the kitchen, a relaxed dinner or a quiet night in, this is a space made for being together. Step outside to the low maintenance landscaped backyard, your own private spot for weekend BBQs, morning coffee and crisp fall evenings outdoors. Upstairs, two spacious bedrooms and a 4-piece bath offer room for family, guests or a home office. The third floor is all yours: a private primary retreat with a built-in open-concept walk-in closet, electric fireplace and spa-inspired ensuite with double sinks, walk-in shower and heated floors. The finished basement adds flexible living space, a 3-piece bath with heated floors, laundry and plenty of storage. Plus, a detached
$ 699,000
297 Gilbert Avenue, Toronto, ON, M6E 4W8 house for sale | Listing ID W13778 | Royal LePage
View photo
House · for sale
$ 1,150,000
297 Gilbert Avenue, Toronto, ON, M6E 4W8 house for sale | Listing ID W13778 | Royal LePage
Sheridan Homelands
· House
· Garden · Parking · Cellar
Sheridan Homelands · House · Garden · Parking · Cellar
Renovated Detached Bungalow, featuring a bright open-concept main floor with eat-in kitchen and plenty of natural light. Finished basement with in-law suite, 2nd kitchen, high ceilings, 2 baths, separate walk-out, and 2 laundries. Large 2-car garage, 2 sheds & maintenance-free backyard. Prime family neighbourhood, just 5 mins to Fairbank Subway Station, TTC, schools, cafés, restaurants, places of worship & more! (Id: 27)
$ 1,150,000
152 Clover Bloom Road, Brampton, ON, L6R 1S5 house for sale | Listing ID W13778 | Royal LePage
View photo
House · for sale
$ 799,900
152 Clover Bloom Road, Brampton, ON, L6R 1S5 house for sale | Listing ID W13778 | Royal LePage
Sheridan Homelands
· House
· Patio · Garden · Office room · Cellar
Sheridan Homelands · House · Patio · Garden · Office room · Cellar
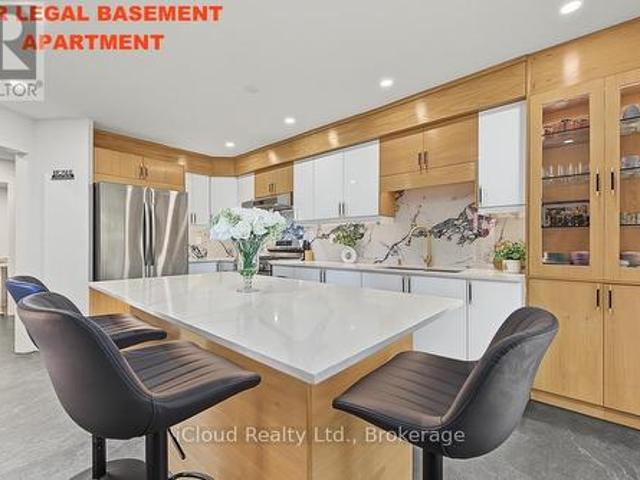
1 BEDROOM LEGAL BASEMENT APARTMENT WITH SEP ENTRANCE With Its Own Laundry Space, Along with Additional Storage/Office/Den/Bedroom Space. This Beautifully Spacious Approx 2500 Sqft Living Space Semi Detach With 4(3+1) Bedrooms & 4 Bathrooms Has Been Upgraded From Top To Bottom With No Expense Left. The Main Level Features Smooth Ceilings Living Room/Dining Room With Hardwood Flooring Throughout & Pot Lights Creating A Bright And Inviting Atmosphere. Upgraded Modern kitchen Complete With Quartz Countertops, Backsplash, Stainless Steel Appliances, Gas Stove, Valance Lighting & Pantry. Huge Island Can Sit 6 People And Showcases Garden Door Walkout To A Fully Fenced Backyard With A Large Patio. Additional Main Floor Highlights Include A Convenient Powder Room, Wood Staircase With Upgraded Glass Railing. The Second Floor Offers Master Bedroom With W/I Closet, 3 Pc Ensuite W Glass Shower. Two Additional Bedrooms, A 3-Pc Main Bath, Hardwood Flooring. A Professionally Finished Legal Second Unit
$ 799,900
17 Barrie Avenue, Toronto, ON, M6C 1E1 house for sale | Listing ID C13779 | Royal LePage
View photo
House · for sale
$ 1,399,000
17 Barrie Avenue, Toronto, ON, M6C 1E1 house for sale | Listing ID C13779 | Royal LePage
Sheridan Homelands
· House
· Office room
Sheridan Homelands · House · Office room
It was worth the wait. Loved, cared for and thoughtfully improved by the same family for more than a decade, 17 Barrie Avenue is ready for its next chapter. Beautifully renovated and generously proportioned, this 3-bedroom semi delivers on the things families so rarely find together in St. Clair West. More space, more function and fewer compromises. Extended years ago and offering over 1600 sq. Ft. above grade (per floor plans), this home simply lives larger than the typical neighbourhood semi. The bright, open main floor was designed for real life, with ever elusive, front hall closet and powder room, a generous kitchen featuring Caesarstone counters, abundant cabinetry and an easy flow through the living and dining spaces. Upstairs are three comfortable bedrooms including an oversized primary bedroom and a renovated family bath, while the finished lower level adds another substantial layer of living space. Perfect for movie nights, kids playroom, guest space, a home office or all of
$ 1,399,000
40 Bishop Court, Guelph, ON, N1G 2R9 house for sale | Listing ID 40862 | Royal LePage
View photo
House · for sale
$ 839,000
New
40 Bishop Court, Guelph, ON, N1G 2R9 house for sale | Listing ID 40862 | Royal LePage
Sheridan Homelands
· House
· Garden · Fireplace · Parking
Sheridan Homelands · House · Garden · Fireplace · Parking
Welcome to this beautifully maintained raised bungalow offering over 1,250 sq. Ft. of living space plus a fully finished lower level, all set on an impressive lot stretching over 150' deep! The bright and spacious main floor features updated hardwood flooring throughout the living and dining rooms. Just off the dining area is a charming sunroom overlooking the expansive backyard, which provides a wonderful spot to relax with your morning coffee. Three generously sized bedrooms and a 4-piece bathroom complete the main level. The fully finished lower level adds plenty of additional living space and features a large recreation room highlighted by a brick corner gas fireplace. With a 3-piece bathroom just down the hall, this space also offers excellent flexibility for a fourth bedroom, guest suite or additional family living area. Convenient inside access from the attached garage is another great feature. Situated in a mature neighbourhood surrounded by large trees, you'll enjoy convenient
$ 839,000
6 4010 Parkside Village Drive, Mississauga, ON, L5B 0K2 townhouse for sale | Listing ID W13775 | Royal LePage
View photo
Townhouse · for sale
$ 902,000
Updated
6 4010 Parkside Village Drive, Mississauga, ON, L5B 0K2 townhouse for sale | Listing ID W13775 | Royal LePage
Sheridan Homelands
· Townhouse
· Patio · Terrace · Balcony · Parking
Sheridan Homelands · Townhouse · Patio · Terrace · Balcony · Parking
This End-unit Townhouse in The Heart of Mississauga Featuring 2 Rare Underground Parking Spots! This Massive, Bright Home Offers 1,740 sq. Ft. of Interior Living Space Plus an Incredible 350 sq. Ft. of Private Outdoor Space (33 sq. Ft. balcony and a 317 sq. Ft. terrace). Soaring 9 ft. Ceilings and a Seamless Open-concept Living, Dining, and Kitchen Layout Perfect for Entertaining. A Lavish Master Suite Featuring a Huge Walk-in Closet, a Luxurious Ensuite Bathroom, and a Private Terrace. Two additional Sunfilled, Generous-sized Bedrooms With Large Windows and Ample Closet space. Convenient 2nd-floor laundry Room. Enjoy Panoramic City Views from The Large Rooftop Patio Space. Easy Access To Underground Parking. Great Location, Walking Distance To Square One Mall, YMCA, Wal-Mart, Banks, Diverse Dining Options, Transit/GO Terminal, Sheridan College, Convenient Access To QEW & UTM. (Id: 27)
$ 902,000
513 Brunswick Avenue, Toronto, ON, M5R 2Z6 house for sale | Listing ID C13779 | Royal LePage
View photo
House · for sale
Request Details
Updated
513 Brunswick Avenue, Toronto, ON, M5R 2Z6 house for sale | Listing ID C13779 | Royal LePage
Sheridan Homelands
· House
· Terrace · Fireplace · Deck
Sheridan Homelands · House · Terrace · Fireplace · Deck
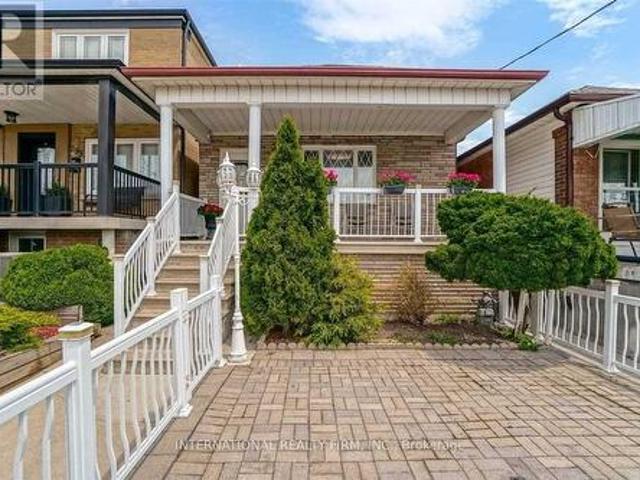
Welcome to 513 Brunswick Avenue, a character-filled 1910 Toronto semi offering exceptional space, flexibility and outdoor living in the heart of prime Annex. Set on an 18.02 x 123 ft lot and currently configured as a duplex, this unique property offers approximately 3,087 sq. Ft. of measured interior space across four levels, with five bedrooms, four bathrooms, two kitchens and two separate laundry accommodations. Rich in original charm, the home features hardwood floors, exposed brick, fireplaces and generous living spaces, with multiple outdoor areas including a rear deck, sunroom and expansive private terrace. Its versatile layout offers outstanding potential for extended family, multi-generational living, income opportunities or future customization. Perfectly positioned in one of Toronto's most coveted neighbourhoods, enjoy exceptional walkability to Bloor Street, the subway, shops, cafés, renowned restaurants, parks, schools, the University of Toronto, Yorkville and all the cultu
Request Details
Get email alerts

Don't miss out: be the first to know about new properties

The alert was correctly created

On subscribing you accept the conditions of use and the privacy policy
Alert
Receive new ads in your inbox
Save this search
Receive alerts for new listings

We'll send you an email when we have new properties for: "Houses for sale in Sheridan Homelands"

The alert was correctly created

Get email alerts and be the first to see new listings
Required field
On subscribing I accept the terms of the privacy policy
Perfect! You'll soon start receiving new listings via email
Alert
Receive an email when we have new ads for Houses for sale in Sheridan Homelands
Save this search
Filters

Bedrooms

Area (sq.ft)

sq.ft
sq.ft

Price

$
$

Filter by property type

Bathrooms

Clear all filters
Receive notifications when new entries are published.