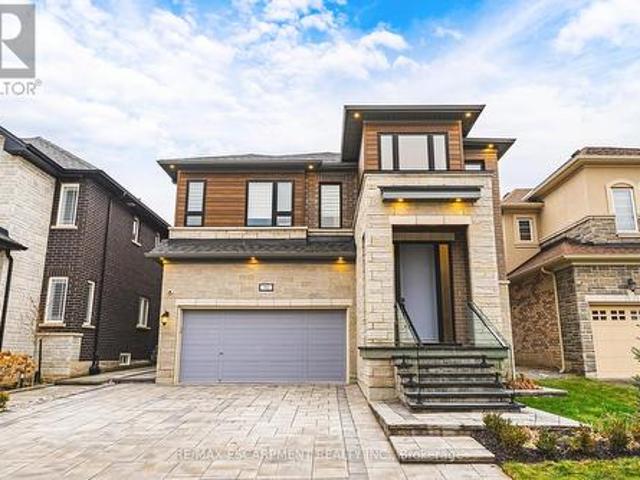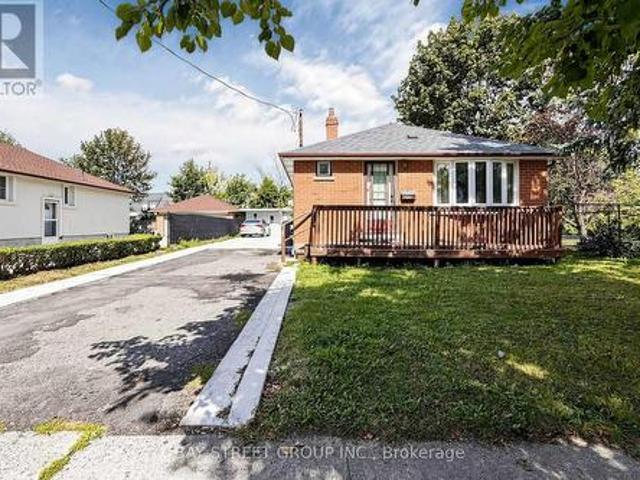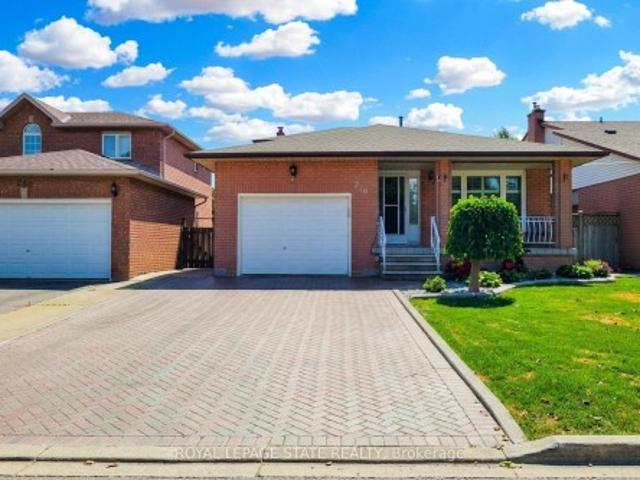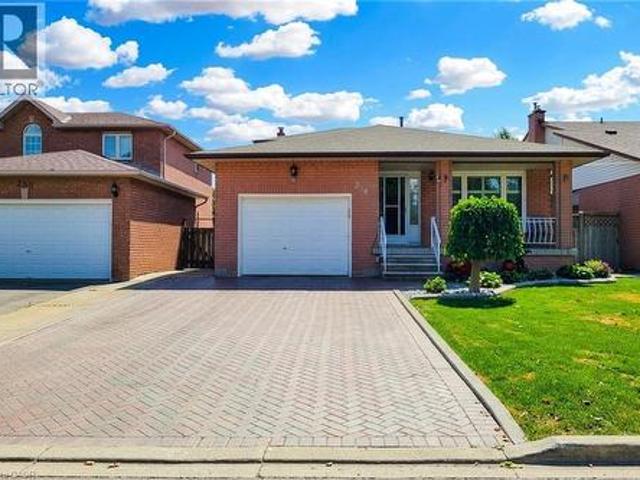
10,612 houses for sale in Sheridan Homelands

19 Decarie Circle, Toronto, ON, M9B 3H6 house for sale | Listing ID W13776 | Royal LePage
View photo
House · for sale
$ 1,199,000
19 Decarie Circle, Toronto, ON, M9B 3H6 house for sale | Listing ID W13776 | Royal LePage
Sheridan Homelands
· House
· Fireplace
Sheridan Homelands · House · Fireplace
Welcome to this beautifully maintained 3 bedroom 2 bathroom bungalow situated on a generous lot in the highly sought after West Deane neighbourhood. Freshly painted throughout main floor, this inviting home offers a bright open concept living and dining area with seamless connection to the kitchen, creating an ideal space for everyday living and entertaining. Travertine tile flooring enhances the kitchen and hallways, while thoughtfully placed skyights bring natural light into the hallway and bathroom. The finished lower level, completed in 2021 offers exceptional additional living space. Designed with comfort in mind, the lower level features radiant heating flooring throughout, a spacious family room with cozy gas fireplace, upgraded pot lights and new large windows providing an abundance of natural light. It also includes an over sized bedroom and walk in closet, a full bathroom and direct access through a side entrance offering flexibility for extended family or future customizatio
$ 1,199,000
49 King Louis Crescent, Toronto, ON, M1T 2X1 house for sale | Listing ID E13780 | Royal LePage
View photo
House · for sale
$ 1,290,000
New
49 King Louis Crescent, Toronto, ON, M1T 2X1 house for sale | Listing ID E13780 | Royal LePage
Sheridan Homelands
· House
· Garden · Parking · Deck
Sheridan Homelands · House · Garden · Parking · Deck
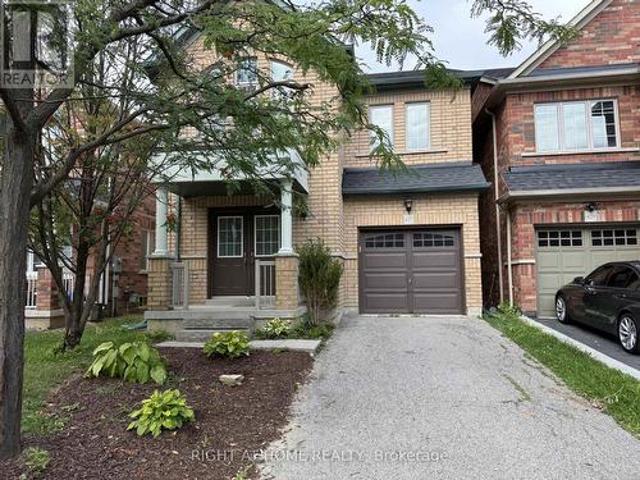
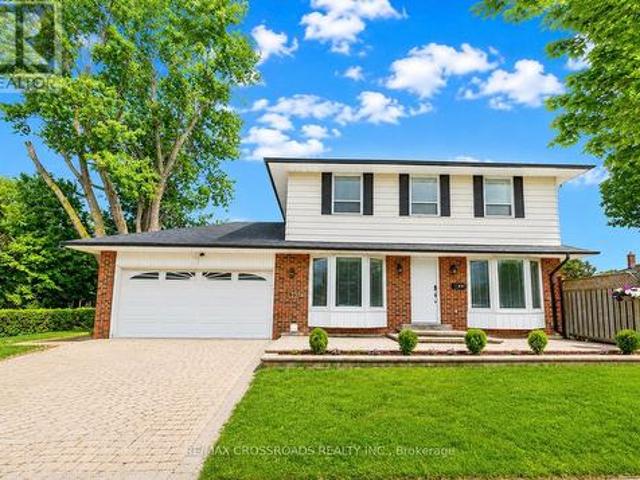
Welcome home to this gorgeous detached 4 + 2 Bedroom residence with double car garage situated in the highly sought after Huntingwood community celebrated for its expansive lots, mature tree-lined streets, and enduring sense of tranquility. Situated on a premium oversized lot with a rare two-sided backyard, large deck, raised garden bed & landscaped recreational area, this exceptional home seamlessly combines indoor comfort and outdoor enjoyment. Completely renovated from top to bottom with high quality materials, custom millwork and skilled craftsmanship offering modern elegance and thoughtful functionality. Spent on upgrades over the years. The impeccably maintained interior features hardwood floors, smooth ceilings, cozy bay windows, pot lights, oak stairs, custom built-in shelves & cabinetry, and 5 renovated modern bathrooms. A sleek contemporary kitchen adds to the appeal with custom-fitted shaker and glass cabinets, extended cabinetry & storage inserts, quartz countertops, new ga
$ 1,290,000
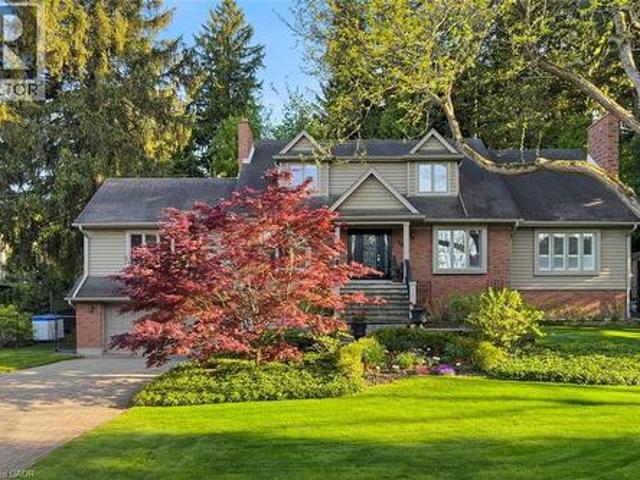
270 Poplar Drive, Burlington, ON, L7L 2N4 house for sale | Listing ID W13775 | Royal LePage
View photo
House · for sale
$ 2,399,900
270 Poplar Drive, Burlington, ON, L7L 2N4 house for sale | Listing ID W13775 | Royal LePage
Sheridan Homelands
· House
· Garden · Fireplace
Sheridan Homelands · House · Garden · Fireplace
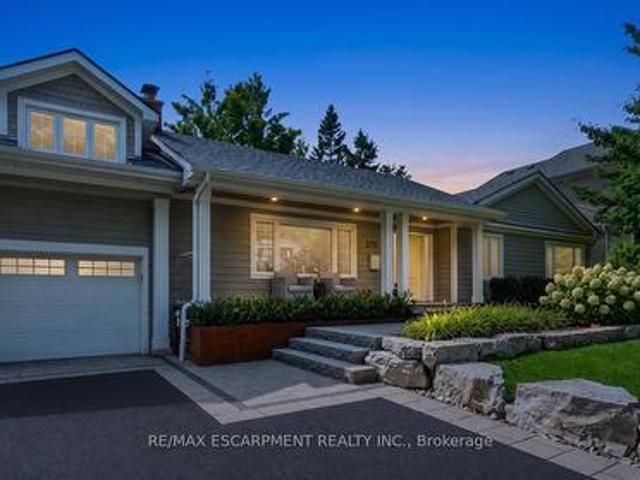
Some houses are renovated. This one was reimagined. Situated on one of Shoreacres' most desirable streets, this is more than a beautifully renovated house, it's a thoughtfully crafted home where every room, every finish, and the outdoors were designed with intention. Offering over 3,400 square feet, nine-foot ceilings, six bedrooms, and three fully renovated bathrooms, the home blends timeless design with exceptional functionality. At its heart is a chef's kitchen anchored by a Bertazzoni gas range, opening effortlessly into inviting living and dining areas centred around an open-face gas fireplace. Designed to blur the line between indoors and out, the home flows naturally to multiple outdoor living spaces overlooking one of the area's most exceptional lots. Mature and rare redwoods, curated gardens, extensive stonework, and intentional landscaping create a private setting that is as beautiful as it is peaceful. The private primary retreat occupies its own level, offering a true escap
$ 2,399,900
427 Chandler Crescent, Milton, ON, L9T 0S9 house for sale | Listing ID W13777 | Royal LePage
View photo
House · for sale
$ 1,199,000
427 Chandler Crescent, Milton, ON, L9T 0S9 house for sale | Listing ID W13777 | Royal LePage
Sheridan Homelands
· House
· Garden · Fireplace
Sheridan Homelands · House · Garden · Fireplace
Welcome to this spacious & charming 2 storey stunning detached home. Located in a family. Friendly neighbourhood. The main floor features hardwood flooring, bright living/din and separate family room with fireplace & an open-concept kitchen with breakfast area. The 2nd floor offers a spacious primary bedroom with a luxurious 5-piece ensuite and walking closet. There are additional 3 good sized Bedrooms and convenient Second-floor laundry. Plenty of windows throughout the home. Enjoy the spacious backyard & convenient access to schools. A Wonderful opportunity for families, first time home buyers, or investors. Don't miss your chance to make this beautiful home your own. (Id: 27)
$ 1,199,000
148 Scarboro Crescent, Toronto, ON, M1M 2J4 house for sale | Listing ID E13779 | Royal LePage
View photo
House · for sale
$ 1,749,900
New
148 Scarboro Crescent, Toronto, ON, M1M 2J4 house for sale | Listing ID E13779 | Royal LePage
Sheridan Homelands
· House
· Garden
Sheridan Homelands · House · Garden
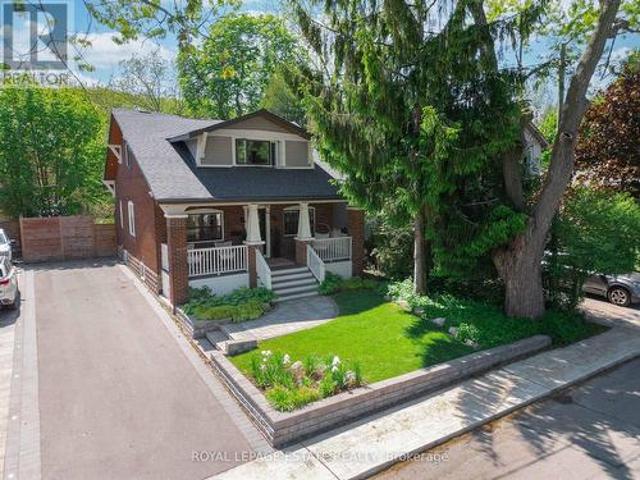
A beautifully appointed home where thoughtful design, timeless character & exceptional attention to detail come together. Set on an extraordinary 50 x 250-ft ravine lot in sought-after Cliffcrest, this extensively renovated 2-storey offers 2,635 SF of beautifully finished living space designed for modern family life. From the Craftsman-inspired exterior & covered front porch to soaring 10-ft ceilings, hardwood floors, oversized windows & custom millwork, every detail feels considered. The stunning farmhouse kitchen features integrated appliances, oversized subway tile, statement lighting, walk-in pantry & large centre island overlooking the ravine. Connected principal rooms, main-floor powder room & functional mudroom make everyday living easy, while a built-in dog retreat & magical kids' cubby add personality. And then there's the backyard. Stretching an incredible 250 ft along the protected ravine edge, this is the backyard your kids, friends & family will talk about for years. Socce
$ 1,749,900
628 Brain Common, Burlington, ON, L7L 0E3 house for sale | Listing ID W13777 | Royal LePage
View photo
House · for sale
$ 649,900
628 Brain Common, Burlington, ON, L7L 0E3 house for sale | Listing ID W13777 | Royal LePage
Sheridan Homelands
· House
· Office room · Parking
Sheridan Homelands · House · Office room · Parking
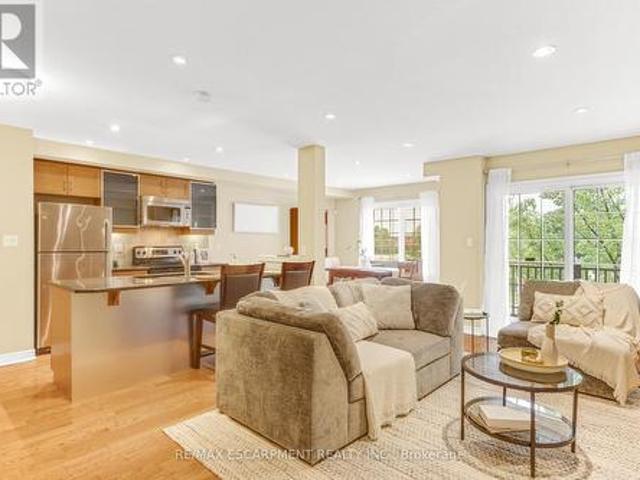
This beautifully maintained 3-storey freehold townhome offers 2 bedrooms and 2 bathrooms in a quiet, well cared for community with low POTL fees. It provides the benefits of freehold ownership along with the ease of a low maintenance lifestyle. The ground level features a versatile space that works well as a home office, kids play area, or a spacious and organized foyer where you can arrive home, unwind, and transition into your evening. This level also includes storage, a utility room, hall closet, and inside access to the garage. The second level opens into a bright and airy living space where hardwood floors, large windows, and an open concept layout create a warm and uplifting atmosphere. The kitchen includes stainless steel appliances, granite countertops, a large pantry, and a generous island with a breakfast bar. It overlooks the dining area and the inviting living room, creating a combined space that is ideal for hosting friends, enjoying family time, or simply relaxing. The wa
$ 649,900
90 Robertson Road, Hamilton, ON, L9K 0H8 house for sale | Listing ID X13780 | Royal LePage
View photo
House · for sale
$ 1,399,900
New
90 Robertson Road, Hamilton, ON, L9K 0H8 house for sale | Listing ID X13780 | Royal LePage
Sheridan Homelands
· House
· Patio · Garden · Parking · Fireplace · Cellar
Sheridan Homelands · House · Patio · Garden · Parking · Fireplace · Cellar
Welcome to this impressive detached home offering over 3,000 sq ft of above-grade living in the heart of Ancaster's sought-after Meadowlands community! This elegant two-storey residence combines timeless curb appeal with a spacious, functional layout designed for both everyday living and entertaining. The main level features generous principal rooms, including a bright living and dining area, a welcoming family room with fireplace, and a well-appointed kitchen with a breakfast area overlooking the backyard. Upstairs, four generously sized bedrooms provide exceptional family space, highlighted by a spacious primary suite with walk-in closet and a luxurious ensuite. With four bathrooms, upper-level laundry, an unfinished basement ready for customization, and a double garage with inside entry, this home offers flexibility and long-term value. The private backyard with patio and awning creates the perfect setting for outdoor entertaining or quiet relaxation. Ideally located close to top ra
$ 1,399,900
26 Sunset Boulevard, Brampton, ON, L6X 1W9 house for sale | Listing ID W13776 | Royal LePage
View photo
House · for sale
$ 849,000
26 Sunset Boulevard, Brampton, ON, L6X 1W9 house for sale | Listing ID W13776 | Royal LePage
Sheridan Homelands
· House
· Garden · Parking · Cellar
Sheridan Homelands · House · Garden · Parking · Cellar
Rarely does a home like this come to market. Set on a corner lot in an established west Brampton neighborhood, 26 Sunset Boulevard is a renovated three-bedroom two-washroom (main level) bungalow with something almost no other house in the area can offer, two separate driveways and two entrances. You arrive at the home itself from Sunset Boulevard, while the detached garage sits at the back with its own driveway, parking and entrance off Elmgrove Avenue, a rare setup that creates rental potential or potential for the perfect personal hobby workshop/studio. Moreover, this could be an opportunity for a garden suite, all without any extra cars in your primary driveway. Inside, the home has been tastefully renovated throughout and is ready to move into from day one. The finished basement has a separate entrance and offers an additional kitchen, washroom and two-bedrooms. The home sits directly across from an elementary school, seconds from the door, with PLASP before. And after-school child
$ 849,000
276 Greencedar Drive, Hamilton, ON, L9C 6S9 house for sale | Listing ID X13779 | Royal LePage
View photo
House · for sale
$ 819,888
New
276 Greencedar Drive, Hamilton, ON, L9C 6S9 house for sale | Listing ID X13779 | Royal LePage
Sheridan Homelands
· House
· Fireplace · Parking · Cellar
Sheridan Homelands · House · Fireplace · Parking · Cellar
Welcome to this beautifully maintained and tastefully renovated original-owner home in the family-friendly Gurnett neighbourhood on Hamilton Mountain. With pride of ownership evident throughout, this spacious and thoughtfully designed 5-level backsplit offers an abundance of room for every stage of family life. Inside, you'll find generously sized rooms with a layout that provides the perfect spaces for relaxing, working from home, watching TV, or entertaining family and friends. The home is carpet-free, featuring a combination of beautiful hardwood and newer vinyl flooring throughout the living and family rooms. Two fireplaces add a rustic, cozy touch. Perfect for warming up and unwinding on those colder days. The lower levels offer even more versatility, including a fully functional eat-in kitchen, media room, laundry room, cold cellar, and hobby room. A convenient entrance from the garage adds even more functionality and flexibility to the space. Step outside to a clean, tidy backya
$ 819,888
276 Green Cedar Drive, Hamilton, ON, L9C 6S9 house for sale | Listing ID 40862 | Royal LePage
View photo
House · for sale
$ 819,888
New
276 Green Cedar Drive, Hamilton, ON, L9C 6S9 house for sale | Listing ID 40862 | Royal LePage
Sheridan Homelands
· House
· Fireplace · Parking · Cellar
Sheridan Homelands · House · Fireplace · Parking · Cellar
Welcome to this beautifully maintained and tastefully renovated original-owner home in the family-friendly Gurnett neighbourhood on Hamilton Mountain. With pride of ownership evident throughout, this spacious and thoughtfully designed 5-level backsplit offers an abundance of room for every stage of family life. Inside, you’ll find generously sized rooms with a layout that provides the perfect spaces for relaxing, working from home, watching TV, or entertaining family and friends. The home is carpet-free, featuring a combination of beautiful hardwood and newer vinyl flooring throughout the living and family rooms. Two fireplaces add a rustic, cozy touch — perfect for warming up and unwinding on those colder days. The lower levels offer even more versatility, including a fully functional eat-in kitchen, media room, laundry room, cold cellar, and hobby room. A convenient entrance from the garage adds even more functionality and flexibility to the space. Step outside to a clean, tidy backy
$ 819,888
18 Stonegate Drive, Hamilton, ON, L9G 3R7 Luxury House for sale | Listing ID 40863 | Royal LePage Carriage Trade Luxury Properties
View photo
House · for sale
$ 2,199,999
New
18 Stonegate Drive, Hamilton, ON, L9G 3R7 Luxury House for sale | Listing ID 40863 | Royal LePage Carriage Trade Luxury Properties
Sheridan Homelands
· House
· Garden · Office room · Swimming pool · Parking · Cellar
Sheridan Homelands · House · Garden · Office room · Swimming pool · Parking · Cellar
An idyllic setting! Travel to the end of this rarely visited cul-de-sac to find #18 Stonegate Drive peacefully perched amongst mature trees. Avid outdoor enthusiasts will enjoy the path on Stonegate Drive connecting to Ancaster Heights park and cycling/hiking trails. This stately property with expansive 142FT X 142FT lot comes to life in summer amongst mature gardens, heated salt water pool with waterfall, privacy from neighbours and numerous outdoor zones to enjoy. With almost 4,000 sq. Ft. on the main and upper levels plus a finished basement, transform this floor plan to your personal needs. Big enough to share, finding a main level plan this spacious is rare. Multiple bonus spaces offer much flexibility and potential for large families and business-from-home with lower level garage entry, separate side entrance and two offices. Grand principle rooms sprawl into two main-level wings, including a generous office that can be easily transformed into a main-level bedroom. Hardwood floor
$ 2,199,999
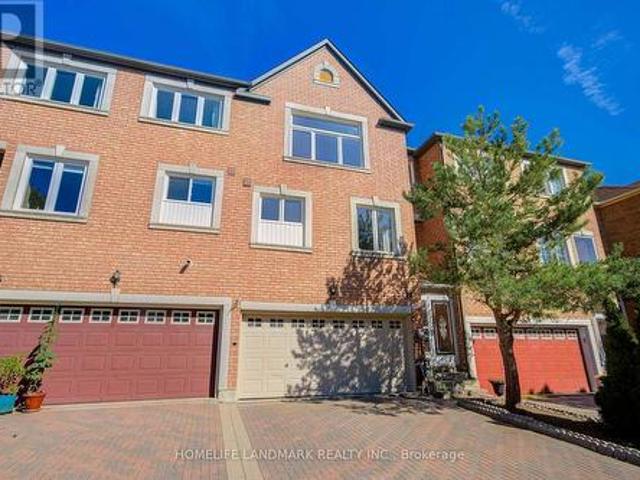
178 Leitchcroft Crescent, Markham, ON, L3T 7T5 house for sale | Listing ID N13779 | Royal LePage
View photo
House · for sale
$ 1,088,000
New
178 Leitchcroft Crescent, Markham, ON, L3T 7T5 house for sale | Listing ID N13779 | Royal LePage
Sheridan Homelands
· House
· Parking
Sheridan Homelands · House · Parking
Your Search is over here. Brand Newly Renovation 2026 Freehold 3-Story Townhouse, Renovation Top to Bottom. A Lot of $ spend for totally new Renovation! All new Four Bashrooms 2026, New Kitchen 2026, New Hardwood Floor 2026 through out, New Paint 2026, New Windows 2026, New Stair 2026 and New Walkout Basment 2026. No Maintenance Fee! 5 Bedrooms, 4 Washrooms, 2 Car Garage. Separate Entrance To Ground Floor With 2 Bedroom, Potential Rental Income. Spacious 2500 Sqf Living Space Features Open Concept Layout, New Hardwood Floor throughout 2026, Grand Foyer W/ 12 Ft Soaring Ceiling, New Kitchen W Breakfast Area. Enclosed Porch, Interlock Double Driveway. Top Ranking School District. St. Robert High School W/ Ib Program*, St. Robert (10/10); Doncrest (9.2/10) and Thornlea (9/10). Steps To Restaurants, Banks, Shops, Public Transit, Parks. Minutes To Go Station, Highway 7, 404, And 407. On Renovation. Show and sell! Don't Miss this golden chance to have this beautiful house. (Id: 27)
$ 1,088,000
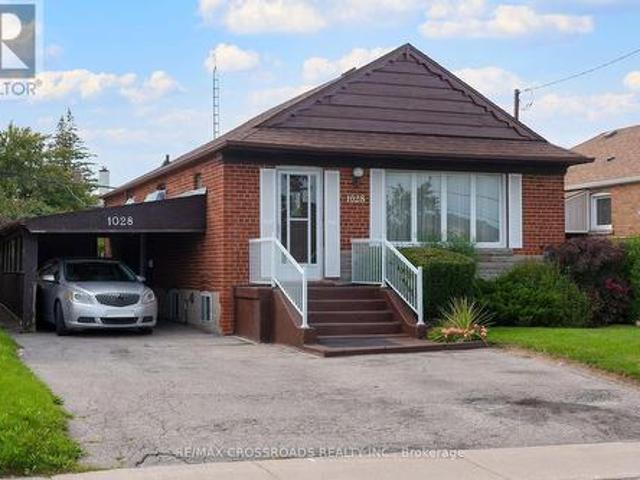
1028 Kennedy Road, Toronto, ON, M1P 2K6 house for sale | Listing ID E13780 | Royal LePage
View photo
House · for sale
$ 849,000
New
1028 Kennedy Road, Toronto, ON, M1P 2K6 house for sale | Listing ID E13780 | Royal LePage
Sheridan Homelands
· House
Sheridan Homelands · House
Opportunity Knocks In Dorset Park! Welcome To 1028 Kennedy Road, A Detached 3+1 Bedroom, 3-Bathroom Bungalow Offering Tremendous Potential For Renovators, Contractors, Investors Or Buyers Looking To Transform A Property Into Their Own Vision. This Home Requires Significant Updating And Renovation, Making It An Exciting Opportunity To Reimagine The Space And Add Value In An Established Scarborough Neighbourhood. The Bungalow Layout Offers Flexible Living Space Across Two Levels, With Plenty Of Possibilities For A Thoughtful Renovation. Located On Kennedy Road With Convenient TTC Service Connecting To Kennedy Station, Plus Easy Access To Shopping, Restaurants, Parks, Everyday Amenities And Major Commuter Routes. Situated In The Dorset Park Community And Within The TDSB Catchment For General Crerar Public School And Winston Churchill Collegiate Institute. For Buyers Who Can See Beyond The Current Condition, This Is A Chance To Renovate A Detached Toronto Home To Suit Their Needs And Unloc
$ 849,000
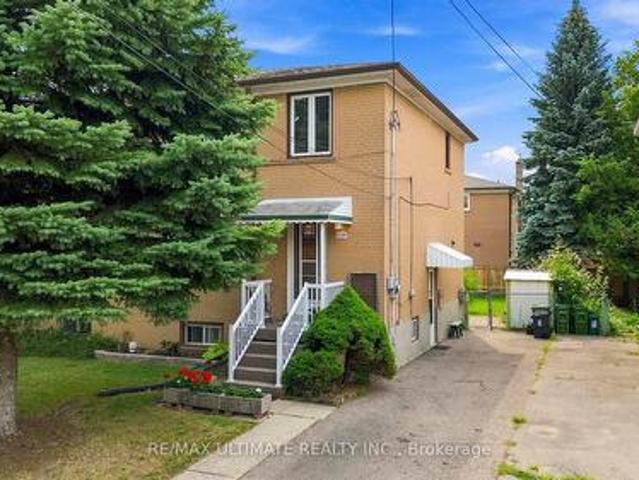
239 Eileen Avenue, Toronto, ON, M6N 1W5 house for sale | Listing ID W13775 | Royal LePage
View photo
House · for sale
$ 799,000
239 Eileen Avenue, Toronto, ON, M6N 1W5 house for sale | Listing ID W13775 | Royal LePage
Sheridan Homelands
· House
· Garden · Parking
Sheridan Homelands · House · Garden · Parking
A wonderful opportunity to create your dream home in Toronto. This cherished family home has been carefully maintained by the same family for over 60 years. Tucked away on a quiet, family-friendly cul-de-sac with great neighbours and no through traffic, 239 Eileen Ave offers a well-cared-for home on a generous 30 x 100 ft. Lot with a private driveway and parking for three cars. Inside, the three-bedroom, two-bathroom home offers 1,218 sq. Ft. above grade, good natural light, hardwood floors throughout much of the main and second levels, an eat-in kitchen, and a closet in each bedroom and important improvements have been made over the years, including a Lennox furnace and air conditioner, sump pump, and updated electrical breaker panel. The generous backyard provides plenty of space to enjoy today while offering the opportunity to make it your own over time. Renovate and modernize the existing home or simply move in and update at your own pace. The location is equally appealing, with th
$ 799,000
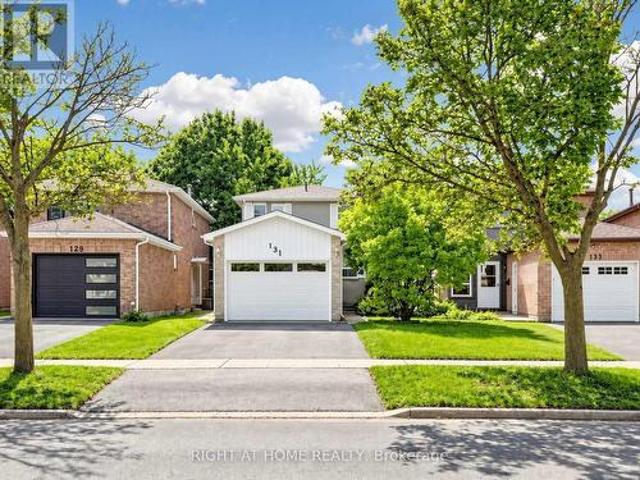
131 Castle Rock Drive, Richmond Hill, ON, L4C 6A1 house for sale | Listing ID N13778 | Royal LePage
View photo
House · for sale
$ 1,099,000
New
131 Castle Rock Drive, Richmond Hill, ON, L4C 6A1 house for sale | Listing ID N13778 | Royal LePage
Sheridan Homelands
· House
· Garden · Deck · Cellar
Sheridan Homelands · House · Garden · Deck · Cellar
Welcome to this bright, spacious and meticulously maintained two-storey detached home in the highly sought-after North Richvale community of Richmond Hill. Offering 3+1 bedrooms and 3 bathrooms, this inviting home is surprisingly spacious inside and a must-see! A standout feature is the finished basement with its own separate entrance and additional bedroom, offering excellent potential for an in-law suite, extended family living or future income-generating space to help offset mortgage costs. The functional kitchen opens to the dining area, creating an inviting space for family living and entertaining. Enjoy a beautiful backyard with deck, mature landscaping and cherry tree. Ideally located minutes from Yonge Street, Hillcrest Mall, Hwy 7, Hwy 407, transit, parks, restaurants and community facilities. Close to excellent schools and sought-after programs, including Alexander Mackenzie High School's Arts & IB Programs and Langstaff Secondary School's French Immersion Program. A wonderfu
$ 1,099,000
90 Robertson Road, Ancaster, ON, L9K 0H8 house for sale | Listing ID 40862 | Royal LePage
View photo
House · for sale
$ 1,399,900
New
90 Robertson Road, Ancaster, ON, L9K 0H8 house for sale | Listing ID 40862 | Royal LePage
Sheridan Homelands
· House
· Patio · Garden · Parking · Fireplace · Cellar
Sheridan Homelands · House · Patio · Garden · Parking · Fireplace · Cellar
Welcome to this impressive detached home offering over 3,000 sq ft of above-grade living in the heart of Ancaster’s sought-after Meadowlands community! This elegant two-storey residence combines timeless curb appeal with a spacious, functional layout designed for both everyday living and entertaining. The main level features generous principal rooms, including a bright living and dining area, a welcoming family room with fireplace, and a well-appointed kitchen with a breakfast area overlooking the backyard. Upstairs, four generously sized bedrooms provide exceptional family space, highlighted by a spacious primary suite with walk-in closet and a luxurious ensuite. With four bathrooms, upper-level laundry, an unfinished basement ready for customization, and a double garage with inside entry, this home offers flexibility and long-term value. The private backyard with patio and awning creates the perfect setting for outdoor entertaining or quiet relaxation. Ideally located close to top ra
$ 1,399,900
1 Ridgeway Court, Vaughan, ON, L6A 2R6 house for sale | Listing ID N13779 | Royal LePage
View photo
House · for sale
$ 1,049,900
New
1 Ridgeway Court, Vaughan, ON, L6A 2R6 house for sale | Listing ID N13779 | Royal LePage
Sheridan Homelands
· House
· Fireplace · Deck · Parking · Cellar
Sheridan Homelands · House · Fireplace · Deck · Parking · Cellar
Luxury Freehold Townhome In Maple. Offers Plenty Of Features: Corner Lot, 3 Parking Spaces, Mature Landscape, Wood Deck, Large Shed, Lawn Sprinkler Sys. Gas Line (Bbq), New Furnace (2016), Freshly Painted (2020), Central Vacuum With Attachments, Lots Of Windows/Sunlight. Shows Like A Model Home! No Non-Sense Floor Plan, Having Hardwood Thru-Out, 3 Baths + 1 Powder Room, Pot Lights Throughout With Dimmer, Huge Master Bedroom, Bidet In Master Washroom, 2nd Fl Laundry Rm, Electric Fireplace, Fin. Bsmt With 3Pc Bath, Computer Niche And Cold Cellar Plus More. All Closets And Garage With Shelves. Steps To York Region Transit And Close To The New Hospital. 5 Mins To Hwy 400, Major Grocery Stores, Gas Stations, Restaurants, Hospital, Schools, Places Of Worship, Go Station And North Maple Regional Park (Nmrp). (Id: 27)
$ 1,049,900
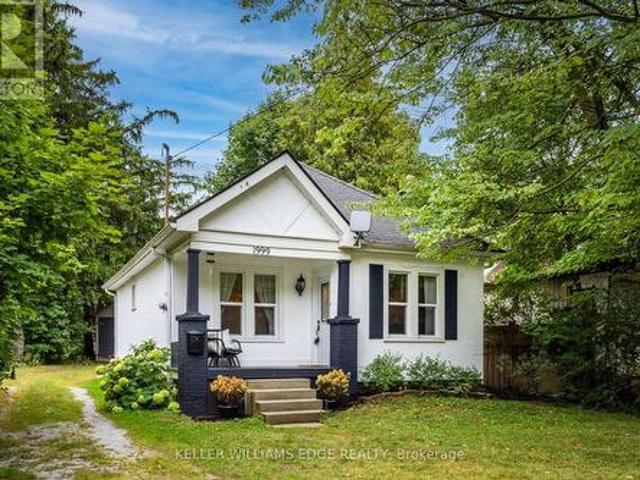
1999 Main Street W, Hamilton, ON, L8S 1J2 house for sale | Listing ID X13780 | Royal LePage
View photo
House · for sale
$ 749,900
New
1999 Main Street W, Hamilton, ON, L8S 1J2 house for sale | Listing ID X13780 | Royal LePage
Sheridan Homelands
· House
· Garden · Fireplace
Sheridan Homelands · House · Garden · Fireplace
Charming & Cozy in a Storybook Setting! Nestled among mature trees on an impressive 50' x 288' lot, this enchanting 2-bedroom home offers exceptional privacy, timeless character and a Muskoka-inspired setting on the Hamilton-Ancaster border. Surrounded by conservation areas, parks and scenic walking/hiking trails, yet just minutes to the LINC, Hwy 403, Downtown Hamilton, Dundas, Ancaster Village, McMaster University and McMaster Children's Hospital. The inviting interior features a thoughtfully renovated kitchen with open shelving, deep pot-and-pan drawers, stainless steel appliances and engineered hardwood flooring. Rich hardwood floors flow through the living and dining rooms and both bedrooms, adding warmth and character throughout. The living room features a cozy wood-burning fireplace, creating an ideal space to relax or entertain. A bright sunroom offers peaceful views of the expansive backyard and provides the perfect spot for morning coffee, reading or unwinding at the end of t
$ 749,900
80 Addington Crescent, Brampton, ON, L6T 2R3 house for sale | Listing ID W13777 | Royal LePage
View photo
House · for sale
$ 999,000
80 Addington Crescent, Brampton, ON, L6T 2R3 house for sale | Listing ID W13777 | Royal LePage
Sheridan Homelands
· House
· Patio · Garden · Parking · Deck · Swimming pool · Cellar
Sheridan Homelands · House · Patio · Garden · Parking · Deck · Swimming pool · Cellar
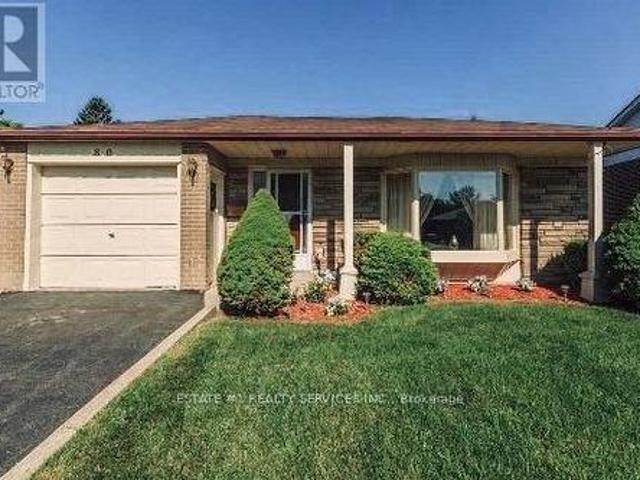
Magnificent Newly Renovated Detached Home. Priced to Sell! Situated in a Desirable Neighbourhood on a Premium 55' Wide Lot with a Super Spacious Yard. This Beautiful Home is Loaded with Upgrades and Features a Bright Living Room Combined with Dining Room and Bow Window Overlooking the Large Landscaped Front Yard. Modern Eat-In Kitchen with Quartz Countertops, Breakfast Bar and Walk-Out to Stone Patio, Deck and Garden Area with Above-Ground Pool. Offering 3+3 Bedrooms and 3 Fully Upgraded Washrooms. Finished Basement with Recreation Room, 3 Bedrooms, Full Washroom and Separate Entrance. Excellent Rental Potential, Previously Rented for Approximately $1,900/Month. Single Car Garage with Parking for 3 Cars on Driveway. Recent Upgrades Include Concrete Front and Back Yard. A Perfect Home for Large Families or Investors! (Id: 27)
$ 999,000
68 Southlake Boulevard, Brampton, ON, L6V 4P1 house for sale | Listing ID W13776 | Royal LePage
View photo
House · for sale
$ 1,369,900
68 Southlake Boulevard, Brampton, ON, L6V 4P1 house for sale | Listing ID W13776 | Royal LePage
Sheridan Homelands
· House
· Fireplace · Cellar
Sheridan Homelands · House · Fireplace · Cellar
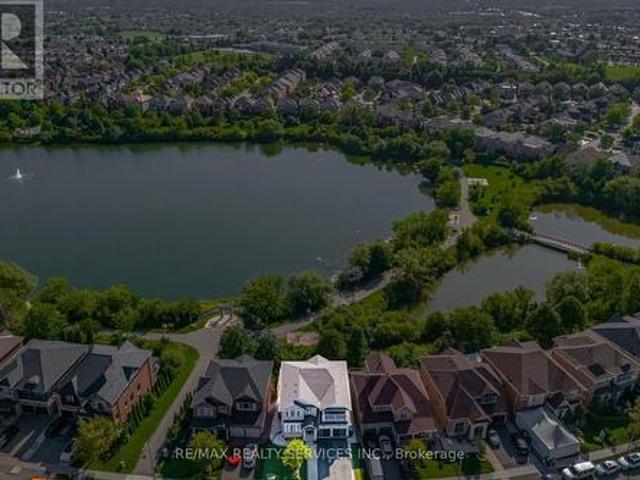
Legal Basement Apartment. 2nd Dwelling. */ Welcome To The Beauty Of Lakeland Village! This Absolutely Stunning 4-Bedroom Home Offers A Breathtaking View Of The Community's Scenic 14-Acre Lake Directly Behind The Property. One Of The Largest Models In Lakeland Village, Featuring A Walk-Out Basement. Bright And Sun-Filled Family Room Featuring Soaring 18-Foot Ceilings And A Walkout To A Huge Deck-Perfect For Barbecuing While Enjoying Beautiful Lake Views. Separate Living, Dining & Family Rooms With Hardwood Flooring & Gas Operated Fireplace In Family Room! Family Size Kitchen With S/S Appliances, Granite Counter-Top, Pot Lights & Overlooking Lake In The Back. The Primary Bedroom Also Offers Stunning Lake Views And A Luxurious Five-Piece Ensuite With A Separate Shower And Bathtub. Spacious 4 Bedrooms Carpet Free! Additional Highlights Include Convenient Main-Floor Laundry, Granite Countertops, An Open-Concept Layout, And Elegant Oak-Strip Hardwood Flooring. An Incredible Opportunity To Ow
$ 1,369,900
447 449 Lansdowne Avenue, Toronto, ON, M6H 3Y2 house for sale | Listing ID C13775 | Royal LePage
View photo
House · for sale
$ 5,500,000
447 449 Lansdowne Avenue, Toronto, ON, M6H 3Y2 house for sale | Listing ID C13775 | Royal LePage
Sheridan Homelands
· House
· Cellar
Sheridan Homelands · House · Cellar
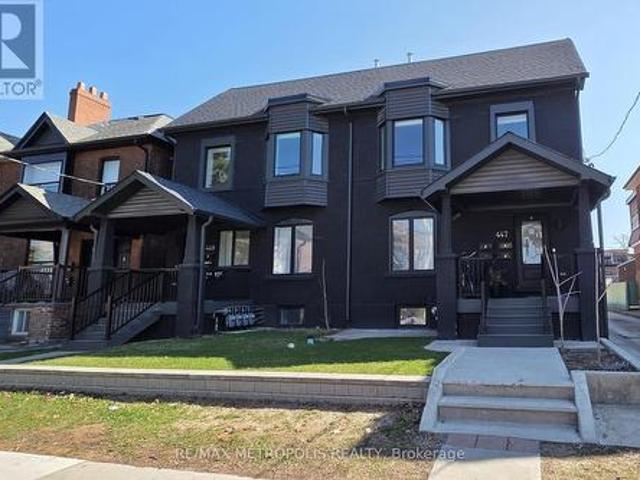
Rare 8-unit turnkey portfolio delivering 8,724 sq ft of legal livable space and a. 4.4% in-place yield in prime Toronto. Situated steps from Dufferin Mall, High Park, schools, groceries, TTC transit, and the Bloor GO Station, this property features two fully renovated legal semi-detached fourplexes with modern laneway suites. Building 449 (~4,378 sq ft) includes a 3-bed/1-bath main unit (~768 sf), 3-bed/3-bath upper unit (~1,307 sf), 2-bed/1-bath basement unit (~823 sf), and 3-bed/3-bath laneway suite (~1,480 sf). Building 447 (~4,346 sq ft) includes a 2-bed/2-bath main unit (~847 sf), 3-bed/3-bath upper unit (~1,317 sf), 2-bed/1-bath basement unit (~908 sf), and 3-bed/3-bath laneway suite (~1,274 sf). Each unit offers private entrances, modern kitchens with stainless steel appliances, stylish backsplashes, and in-suite laundry. Low-maintenance operations feature separately metered hydro, proportionate gas/water splits, tenant-paid internet, stable long-term tenants, future repositioni
$ 5,500,000
2203 58 Elizabeth Street S, Richmond Hill, ON, L4C 5W2 townhouse for sale | Listing ID N13779 | Royal LePage
View photo
Townhouse · for sale
$ 599,800
New
2203 58 Elizabeth Street S, Richmond Hill, ON, L4C 5W2 townhouse for sale | Listing ID N13779 | Royal LePage
Sheridan Homelands
· Townhouse
· Cellar
Sheridan Homelands · Townhouse · Cellar
Beautiful 2-bedroom Urban Suite in the heart of Richmond Hill. Enjoy the convenience of a true above-grade living space without the feel of a basement unit or the hassle of climbing multiple stairs. A great opportunity for first-time buyers, downsizers, or investors looking for a well-located unit with easy access and excellent value. Close to everything, the unit is within walking distance of Yonge Street, Major Mackenzie Drive, Richmond Hill Library, Mackenzie Health, Richmond Hill Hospital, and all the shops and restaurants of Downtown Richmond Hill. The unit faces beautiful open space in the back. (Id: 27)
$ 599,800
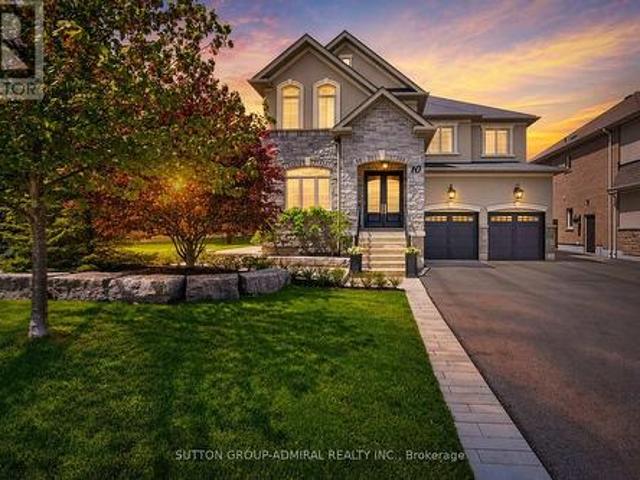
10 Thomas Noble Court, King, ON, L7B 0A3 house for sale | Listing ID N13779 | Royal LePage
View photo
House · for sale
$ 1,999,900
New
10 Thomas Noble Court, King, ON, L7B 0A3 house for sale | Listing ID N13779 | Royal LePage
Sheridan Homelands
· House
· Patio · Garden
Sheridan Homelands · House · Patio · Garden
Rarely offered on one of the most desirable family-friendly courts, this exceptional home is located on a quiet court that has a charming parkette at the end of the street creating a peaceful setting that is perfect for young families. Located in the King Country Estates community, this beautifully upgraded residence sits on a premium lot and combines luxury, warmth, and timeless design in one unforgettable package. Designed for both everyday living and elegant entertaining, the home showcases a stunning custom chef's kitchen featuring premium cabinetry, luxurious marble countertops & backsplash, and an oversized center island with breakfast bar seating. The true heart of the home. The spacious breakfast area is accented by an elegant chandelier & opens seamlessly to a professionally landscaped backyard, complete with an interlock stone patio, maintenance free artificial turf, and mature trees offering exceptional privacy & tranquility. Over 3700 sq. ft. (As per MPAC), this sought afte
$ 1,999,900
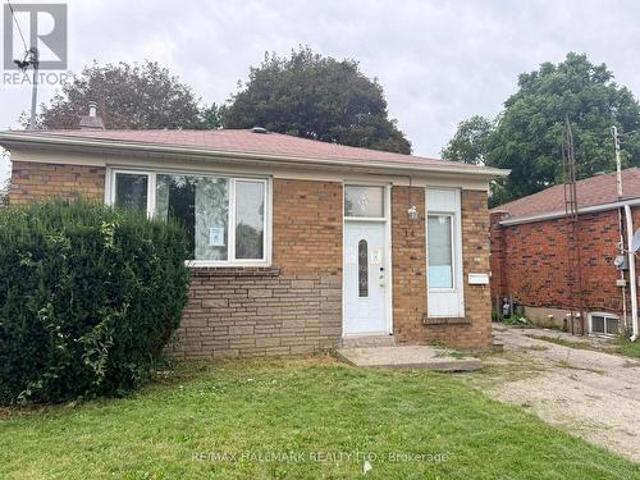
14 Lombardy Crescent, Toronto, ON, M1K 4N8 house for sale | Listing ID E13778 | Royal LePage
View photo
House · for sale
$ 695,000
New
14 Lombardy Crescent, Toronto, ON, M1K 4N8 house for sale | Listing ID E13778 | Royal LePage
Sheridan Homelands
· House
· Cellar
Sheridan Homelands · House · Cellar
Freehold Detached Bungalow 936 Sq' In Ironview with a separate basement entrance suited to income potential. Principal rooms on the main floor are well proportioned, with hardwood flooring throughout apart from the kitchen & bathroom. Basement offers two additional bedrooms and an open-concept living, dining & kitchen layout. Close proximity to Kennedy Subway, school & Eglinton L. R.T. (Id: 27)
$ 695,000
64 Kentish Crescent, Toronto, ON, M1S 2Z4 house for sale | Listing ID E13778 | Royal LePage
View photo
House · for sale
$ 938,800
New
64 Kentish Crescent, Toronto, ON, M1S 2Z4 house for sale | Listing ID E13778 | Royal LePage
Sheridan Homelands
· House
· Garden
Sheridan Homelands · House · Garden
Solidly built and exceptionally well-maintained, this spacious 3-level detached backsplit is ideally situated in a family-friendly & established neighbourhood, in one of Toronto's sought after pockets. Situated on generous 55 x 110 ft lot, this home combines comfortable living space, quality construction, and an abundance of natural light. The inviting foyer with a closet leads into a grand L-shaped living and dining room, featuring french doors and large windows that fill the space with beautiful natural sunlight. The family sized and renovated kitchen offers ample cabinetry, workspace, a convenient pantry, and a side-door walk-out to the side/backyard. Three spacious bedrooms provide plenty of room for the family, with the primary bedroom featuring its own 3-piece ensuite and a walk-out to the deck-perfect for enjoying your morning coffee or relaxing outdoors. The renovated, main bathroom is thoughtfully appointed with a walk-in shower and skylight. The lower level offers an impressi
$ 938,800

Get email alerts

Don't miss out: be the first to know about new properties

The alert was correctly created

On subscribing you accept the conditions of use and the privacy policy
Alert
Receive new ads in your inbox
Save this search
Receive alerts for new listings

We'll send you an email when we have new properties for: "Houses for sale in Sheridan Homelands"

The alert was correctly created

Get email alerts and be the first to see new listings
Required field
On subscribing I accept the terms of the privacy policy
Perfect! You'll soon start receiving new listings via email
Alert
Receive an email when we have new ads for Houses for sale in Sheridan Homelands
Save this search
Filters

Bedrooms

Area (sq.ft)

sq.ft
sq.ft

Price

$
$

Filter by property type

Bathrooms

Clear all filters
Receive notifications when new entries are published.