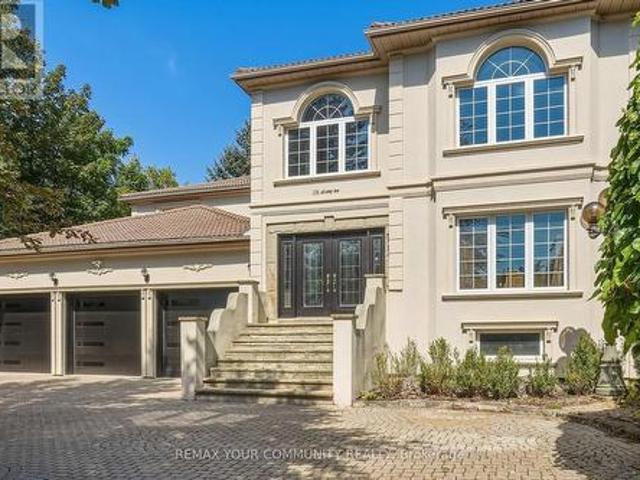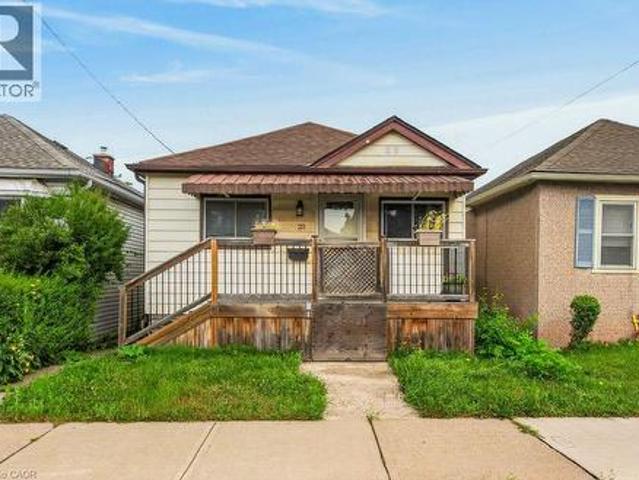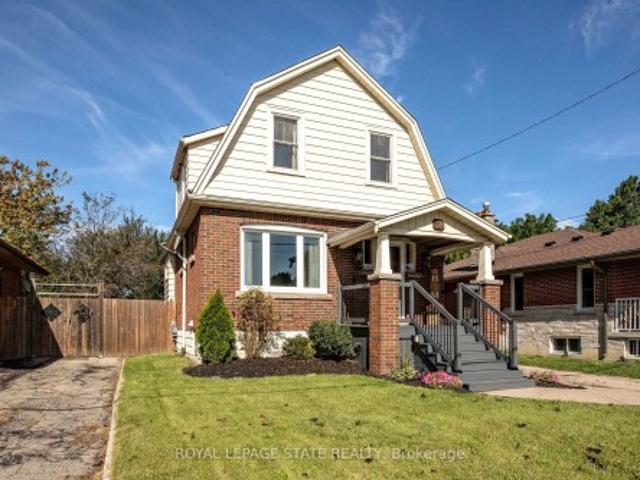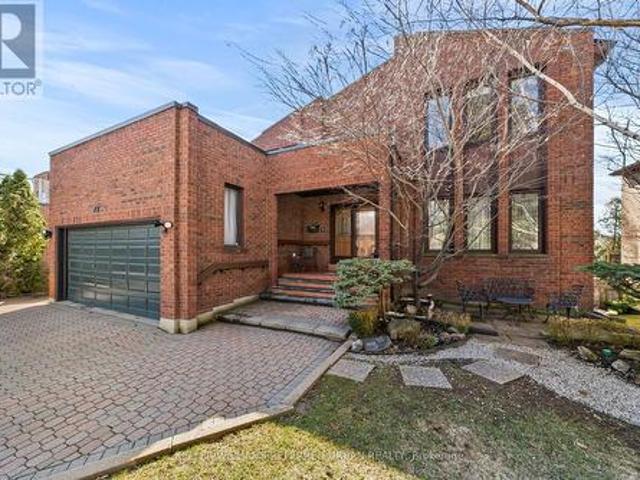
10,612 houses for sale in Sheridan Homelands

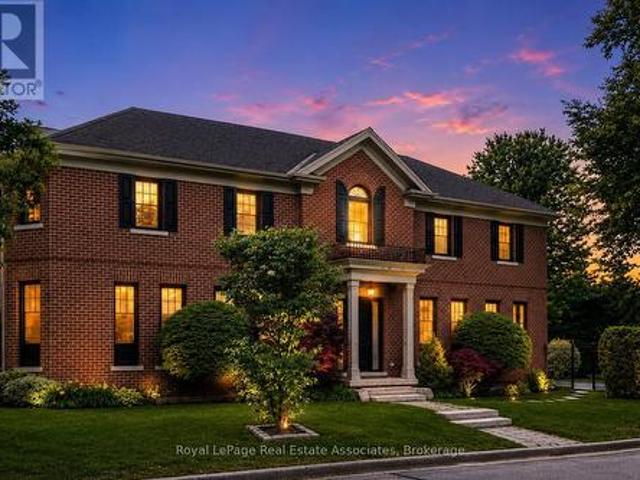
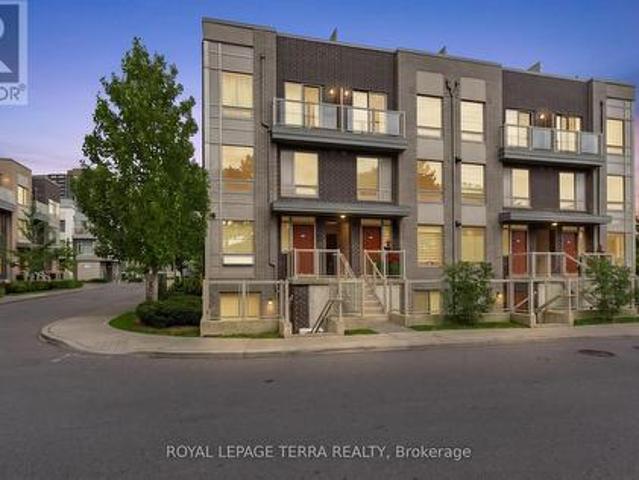
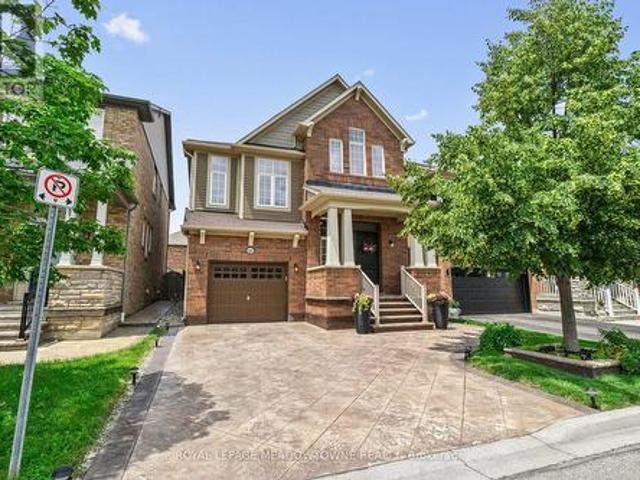
18 9R Clintwood Gate, Toronto, ON, M3A 0A8 house for sale | Listing ID C13778 | Royal LePage
View photo
House · for sale
$ 878,000
New
18 9R Clintwood Gate, Toronto, ON, M3A 0A8 house for sale | Listing ID C13778 | Royal LePage
Sheridan Homelands
· House
Sheridan Homelands · House
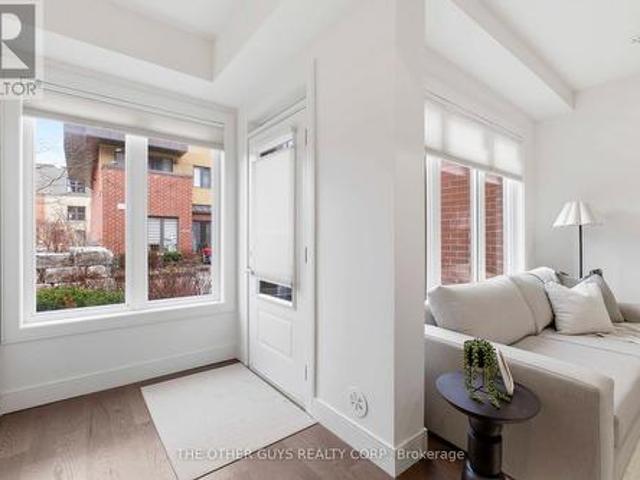
Not your average Townhome! If you're looking for something extraordinary, well-thought-out yet cozy with great value, you've come to the right place. Bright and cheerful rooms. This never lived in Townhome is presented with mainly custom finishes throughout instead of typical builder grade finishes and appliances. Check out the Solid doors and the cool baseboards and window casings. *Check out the potlights throughout. *Check out the oversize custom kitchen with tons of storage including coffee/microwave station and brand name appliances. Check out the 36' fridge. *Check out the 36' gas stove and range hood. *Check out the larger kitchen sink with stunning faucet. *Check out the custom closets in foyer and built in closets in bedrooms (primary suite has built ins on 2 sides). *Check out the custom heated tiled bathrooms with TOTO Toilets including a wall mounted TOTO in Powder room. *Check out the vanities and mirrors. *Check out the engineered floors throughout. *Check out the basemen
$ 878,000
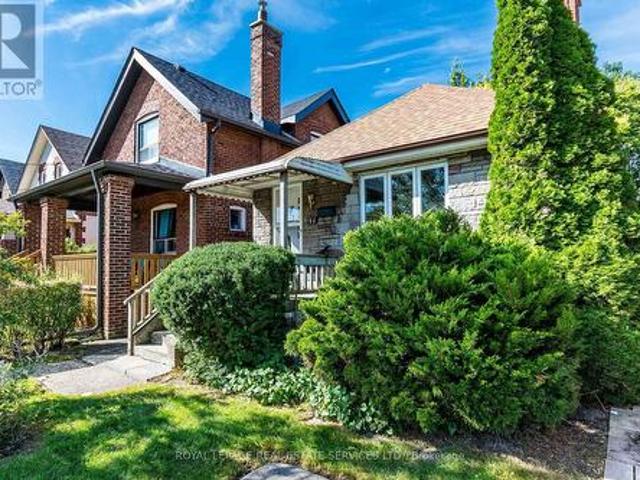
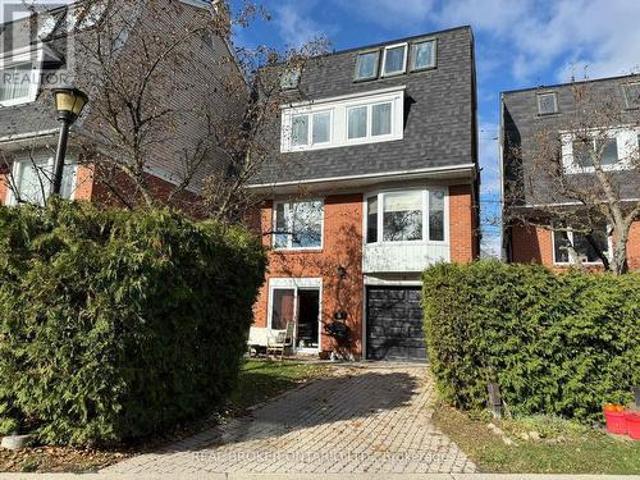
60 Sixth Street, Toronto, ON, M8V 3A2 house for sale | Listing ID W13774 | Royal LePage
View photo
House · for sale
$ 789,000
60 Sixth Street, Toronto, ON, M8V 3A2 house for sale | Listing ID W13774 | Royal LePage
Sheridan Homelands
· House
· Office room · Fireplace · Cellar
Sheridan Homelands · House · Office room · Fireplace · Cellar
Dreaming of living near the lake? Dream no longer! Turn your fantasy into reality in this adorable near-the-lake property! This intriguing home is an ideally located property with loads of potential. Renovate it, top it up, build new-or just move on in and start enjoying life by the Lake! You'll soon discover that this'oh-so-sweet' 2-bedroom brick bungalow enjoys delightfully-nostalgic charm & character of the late-1920's! Surprisingly spacious with 965 sq ft (per MPAC) on the freshly-painted main level-plus an additional 700 sq ft in the unfinished/unspoiled basement. The main floor features a welcoming foyer, charming living room with original decorative wood trim, hardwood floors and an impressive brick fireplace framed by beautiful Art Deco stained-glass windows. The formal dining room offers plenty of space for entertaining and could easily double as a home office or reading room. The roomy kitchen is at the back of the house and features loads of white cabinets, a ceramic backspl
$ 789,000
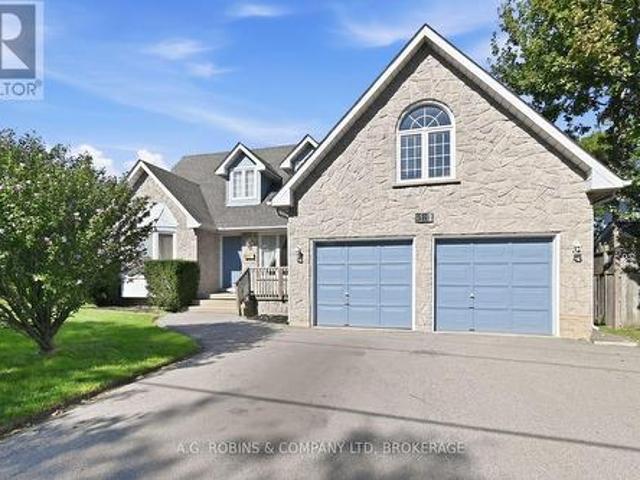
8 Fallingbrook Wood, Toronto, ON, M1N 1B8 Luxury House for sale | Listing ID E13779 | Royal LePage Carriage Trade Luxury Properties
View photo
House · for sale
$ 6,890,000
New
8 Fallingbrook Wood, Toronto, ON, M1N 1B8 Luxury House for sale | Listing ID E13779 | Royal LePage Carriage Trade Luxury Properties
Sheridan Homelands
· House
· Swimming pool
Sheridan Homelands · House · Swimming pool
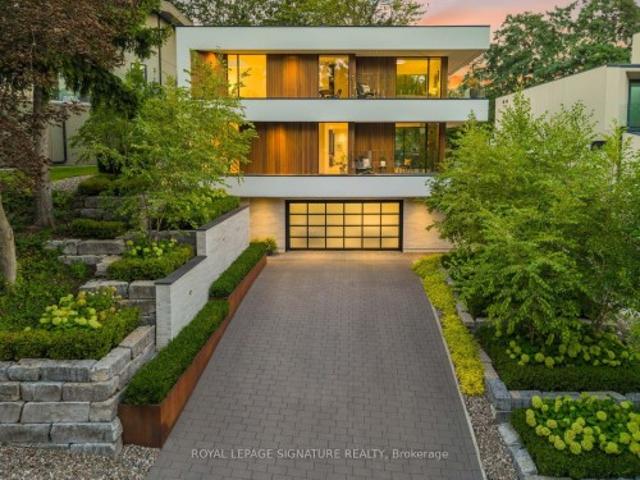
West coast soul. Fallingbrook edge. A one-of-a-kind modern residence where architecture, privacy and resort-style living come together on a spectacular 55-ft lot. Nearly 5,500 sq. ft. Of interior living space is wrapped in mature trees, lake views and an extraordinary 2,500 sq. Ft. of terraces, creating a seamless connection between indoors and out. White walls, extensive glass, solid white oak, custom millwork and walls of natural light set the tone, while dramatic overhangs, prefinished wood exterior detailing and seamless railings give the home its signature West Coast feel. At the heart of it all: a statement kitchen with an oversized island + butler's pantry, designed for effortless entertaining. Outside feels like a private resort with a concrete saltwater pool + waterfall, Arctic Spa hot tub, heated walkways, Armour Stone, Corten steel and lush landscaping. The lower level brings the party downstairs with soaring 10-ft ceilings, a wet bar, games space and a walkout straight to t
$ 6,890,000
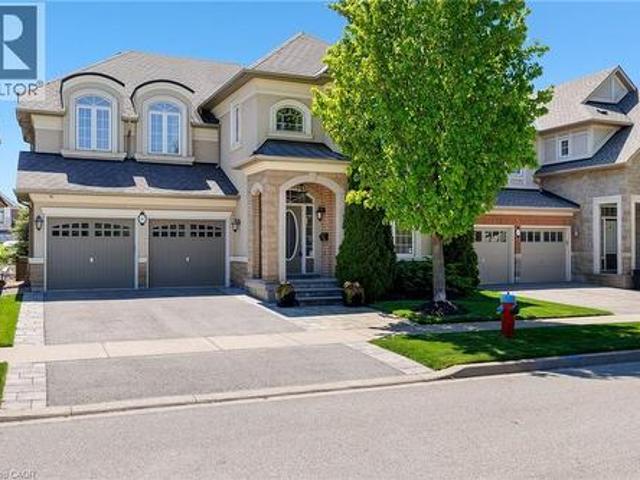
109 Maple Drive, Hamilton, ON, L8G 4T2 house for sale | Listing ID 40860 | Royal LePage
View photo
House · for sale
$ 1,299,900
109 Maple Drive, Hamilton, ON, L8G 4T2 house for sale | Listing ID 40860 | Royal LePage
Sheridan Homelands
· House
· Patio · Garden · Fireplace · Swimming pool · Parking
Sheridan Homelands · House · Patio · Garden · Fireplace · Swimming pool · Parking
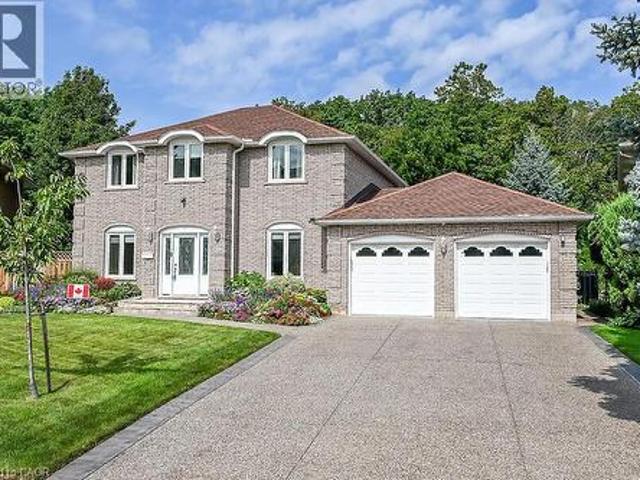
Amazing Location & Incredible Lot! Welcome to this impressive solid-brick 4-bedroom, 4-bathroom home situated on an exceptional 53' x 206' lot, backing onto a mature, tree-lined ravine with beautiful Escarpment views. Offering privacy, space, and an abundance of outdoor living, this property is truly a rare find. The beautifully landscaped grounds feature a double-car garage, stone aggregate driveway, and an incredible private backyard retreat. Designed for entertaining and enjoying the outdoors, the backyard boasts a sparkling inground pool, spacious stamped-concrete patio, workshop, and three sheds, providing plenty of room for recreation, storage, and hobbies. Inside, the main floor offers an abundance of space with a large eat-in kitchen, separate dining room, spacious family room, and a sunken living room featuring a cozy wood-burning fireplace. A convenient mudroom and main-floor laundry add functionality to the thoughtful layout. The second level features four generously sized b
$ 1,299,900
74 Cash Crescent, Ingersoll, ON, L9T 0K6 house for sale | Listing ID X13776 | Royal LePage
View photo
House · for sale
$ 729,900
74 Cash Crescent, Ingersoll, ON, L9T 0K6 house for sale | Listing ID X13776 | Royal LePage
Sheridan Homelands
· House
· Equipped kitchen
Sheridan Homelands · House · Equipped kitchen
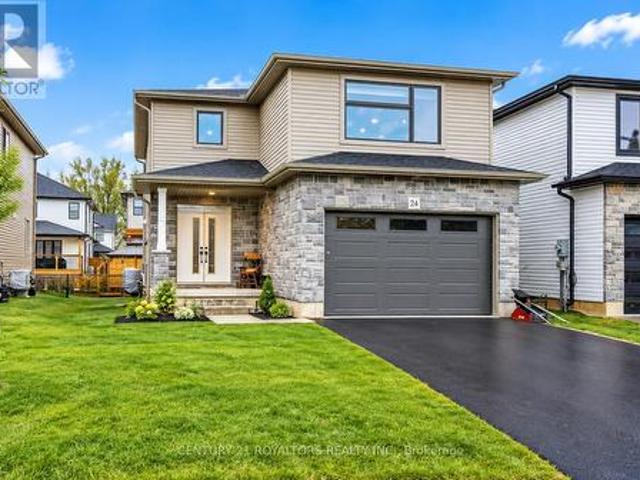
Welcome to this beautifully appointed modern 2-storey detached home in the highly desirable South Ingersoll community, offering easy access to major highways and everyday conveniences. Situated on a premium 40 x 98 ft lot in the sought-after Golf Estates, this exceptional property enjoys a picturesque setting directly adjacent to the Ingersoll Golf Club. The impressive stone exterior creates excellent curb appeal and leads into a spacious foyer and an inviting, upgraded open-concept main floor designed with family living and entertaining in mind. At the heart of the home is a chef-inspired kitchen featuring quartz countertops, a custom backsplash, extended white cabinetry, and a spacious walk-in pantry. Pot lights throughout add a bright, contemporary feel, while the generous breakfast bar provides the perfect spot for casual meals or gathering with guests. The kitchen is complemented by premium stainless steel appliances, including a refrigerator, gas cooktop, dishwasher, and integrat
$ 729,900
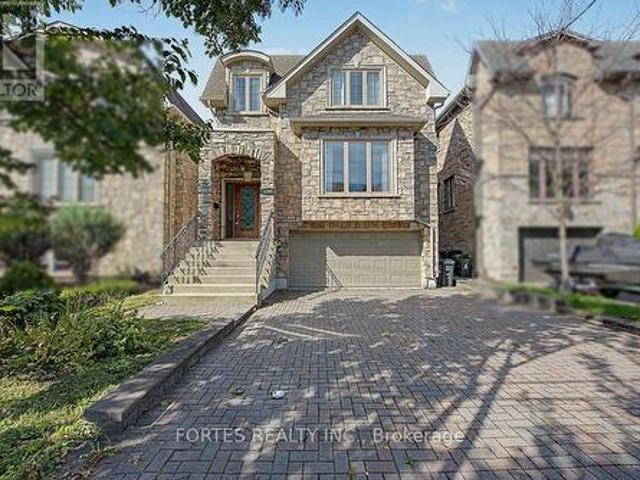
22 Woodward Avenue, Markham, ON, L3T 1E4 house for sale | Listing ID N13779 | Royal LePage
View photo
House · for sale
$ 2,998,800
New
22 Woodward Avenue, Markham, ON, L3T 1E4 house for sale | Listing ID N13779 | Royal LePage
Sheridan Homelands
· House
· Fireplace
Sheridan Homelands · House · Fireplace
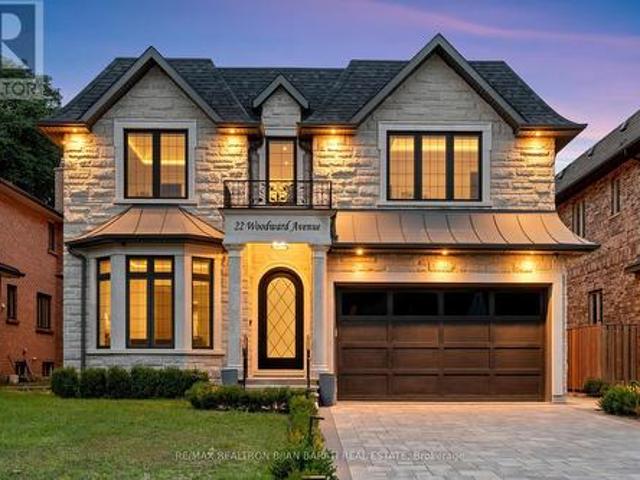
This Elegant and Truly Exceptional Custom Residence with All Bells & Whistles and A Rare Blend of Luxury, Comfort, and Contemporary Living Exceeds Every Expectation! This Beauty Is Situated On A Premium Lot (50' x 140') In A Convenient and Coveted Location Steps Away From Vibrant Yonge St / Steeles Ave and Future Subway Station! It Features: Impeccable Contemporary Interior Design with Superior Craftsmanship, and a Striking Timeless Limestone Exterior Facade! Sleek Custom Millwork Throughout! High Ceiling: 10 Ft(in Main Flr), 10 Ft(in 2nd, includes Cof Cling), 13 Ft(in 2nd Floor Central Hallway), Creating an Airy & Grand Atmosphere! Premium Quality Engineered Hardwood Flooring (with Border in Living&Dining Rm), Extensive Use of Porcelain Slab Flooring & Accent, Elegant LED Pot Lights, Coffered Ceiling, 3 Gas Fireplaces, Custom-Crafted Designer Wall Units, Open Riser Staircase with Ambient Night Lights, Metal Railing and Skylight Above, Seamless & Functional Flowing Layout with Entry to
$ 2,998,800
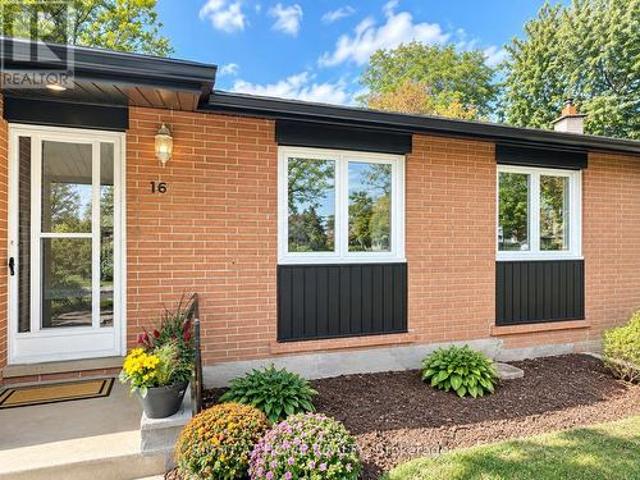
16 Ptarmigan Crescent, Toronto, ON, M3A 1W3 house for sale | Listing ID C13778 | Royal LePage
View photo
House · for sale
$ 1,299,000
New
16 Ptarmigan Crescent, Toronto, ON, M3A 1W3 house for sale | Listing ID C13778 | Royal LePage
Sheridan Homelands
· House
· Garden · Deck · Cellar
Sheridan Homelands · House · Garden · Deck · Cellar
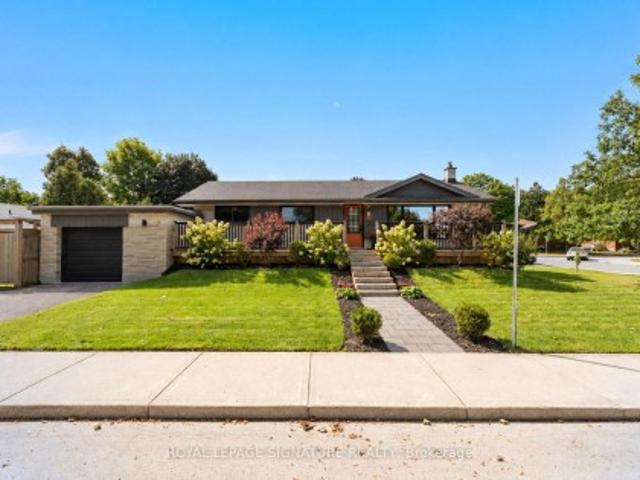
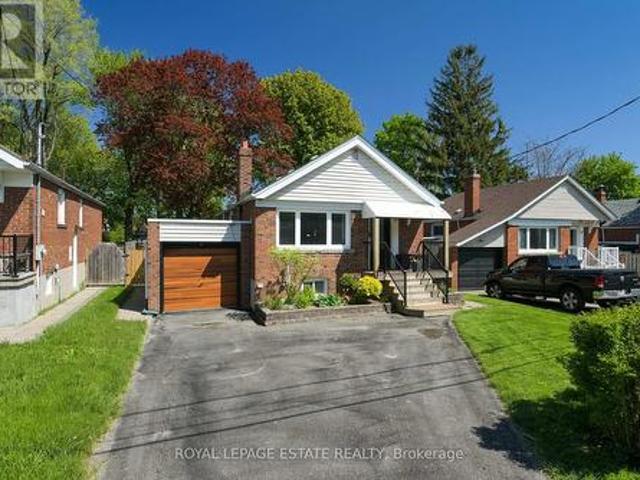
Location! Location! Location! *. Welcome to this beautifully. *fully renovated 3-bedroom bungalow*. In the highly desirable Parkwoods-Donalda community! Situated on a quiet cul-de-sac with no sidewalks and set on a generous lot, this move-in-ready home offers a bright, functional layout with modern finishes throughout. The spacious living room opens directly onto a. *massive backyard deck*, creating an incredible indoor-outdoor living and entertaining space overlooking the large private backyard-perfect for summer gatherings, BBQs and family enjoyment. The basement with separate entrance offers excellent potential to create additional living space, an in-law suite or possible income-producing unit. The generous lot also offers exciting long-term potential for a second-storey addition or future custom rebuild. An excellent opportunity for families, investors or buyers looking for a renovated home with space and future potential. Conveniently located close to major highways, transit, sho
$ 1,299,000
147 Innville Crescent, Oakville, ON, L6L 0B8 house for sale | Listing ID 40842 | Royal LePage
View photo
House · for sale
$ 1,849,000
147 Innville Crescent, Oakville, ON, L6L 0B8 house for sale | Listing ID 40842 | Royal LePage
Sheridan Homelands
· House
· Patio · Garden
Sheridan Homelands · House · Patio · Garden
Experience luxury lakeside living in the highly desirable Lakeshore Woods community, just minutes from Lake Ontario, Bronte Harbour, and vibrant Bronte Village with its boutique shops, cafés, restaurants, and waterfront trails. Walk to Shell Park with soccer fields, a skateboard park, and a leash-free dog park, and to South Shell Park Beach. This elegant Rosehaven executive home offers 4+1 bedrooms and 4.5 bathrooms with exceptional curb appeal featuring a stone-and-stucco exterior, landscaped gardens, recently repaved driveway (2024), upgraded stone walkway and patio, and a private backyard with pergola and mature trees, all situated on a premium extra-long lot offering exceptional backyard depth and privacy. Inside, premium finishes include exotic hardwood floors, 9-foot, and coffered ceilings, and an upgraded oak staircase with metal railings. The gourmet kitchen boasts granite countertops, stainless steel appliances, a large island with a breakfast bar, and a walkout to the outdoor
$ 1,849,000
4 Algoma Crescent, Hamilton, ON, L9C 1S6 house for sale | Listing ID X13778 | Royal LePage
View photo
House · for sale
$ 799,900
New
4 Algoma Crescent, Hamilton, ON, L9C 1S6 house for sale | Listing ID X13778 | Royal LePage
Sheridan Homelands
· House
· Cellar
Sheridan Homelands · House · Cellar
Welcome to this beautifully updated detached bungalow in Hamilton's desirable Buchanan Park community! Extensively renovated & meticulously maintained, this home offers a wonderful blend of modern style, functionality & character. The main floor has been extensively updated (2023), featuring gorgeous European oak hardwood flooring, a custom-designed kitchen with butcher-block countertops, ceramic backsplash, black stainless-steel appliances, black granite sink & breakfast bar, creating a warm & inviting space for everyday living & entertaining. The custom 4-piece bathroom (2023) features a double vanity, upgraded high end fixtures, deep tub with frameless glass door & distinctive ceramic octagon tiles. The primary bedroom is enhanced by a custom built-in closet, offering both style & exceptional organization. The finished basement (2022) provides valuable additional living space, including a renovated rec room with custom built-ins, pot lights, networking & surround-sound wiring, plus
$ 799,900
1160 Islington Avenue, Toronto, ON, M8Z 4S7 house for sale | Listing ID W13775 | Royal LePage
View photo
House · for sale
$ 1,435,000
1160 Islington Avenue, Toronto, ON, M8Z 4S7 house for sale | Listing ID W13775 | Royal LePage
Sheridan Homelands
· House
· Deck
Sheridan Homelands · House · Deck
Fantastic, Custom Detached Home offering spacious interiors & exceptional indoor-outdoor living! Main floor features Large Open concept Living & Dining Rooms, High ceilings, modern light fixtures, hardwood floors and crown mouldings. Family Size Kitchen boasts ample cabinetry, S/S Appliances, Double Sink, California Shutters, Ceramic Floors, Ceramic backsplash, Granite Counters & Island, Double wall oven, 2 Kitchen double door walkouts to the Deck. PVC Deck built in 2022, complete with waterproofing for outdoor living & entertaining. Primary Br. with Hardwood Floor, Large Window, Pot lights, Coffered Ceiling, His & Her Ensuite (with Shower & Bathtub) and Walking Closet. (Id: 27)
$ 1,435,000
176 Old Surrey Lane, Richmond Hill, ON, L4C 7E5 house for sale | Listing ID N13779 | Royal LePage
View photo
House · for sale
$ 3,188,000
New
176 Old Surrey Lane, Richmond Hill, ON, L4C 7E5 house for sale | Listing ID N13779 | Royal LePage
Sheridan Homelands
· House
· Sauna · Parking · Cellar
Sheridan Homelands · House · Sauna · Parking · Cellar
Welcome to 176 Old Surrey Lane, a rare custom home situated on a stunning 72' x 166' lot in Richmond Hill's most prestigious enclave, South Richvale. Offering a sprawling approx 5,000 sq ft above grade, this solid residence provides grand architectural scale and a perfect canvas to be reimagined into your absolute dream estate. Enjoy a dedicated main floor office and the rare convenience of a main floor nanny/in-law suite featuring an ensuite bath and private separate entrance. A majestic circular drive and 3-car garage lead to a breathtaking 18ft foyer with granite floors. The heart of the home is a massive kitchen & breakfast area anchored by a centre island beneath large double skylights with a spectacular built-in 70/24 custom aquarium. The finished basement features a separate entrance, full kitchen, 2 beds, 2+1 baths, and a sauna! An investor & end-user's dream! (Id: 27)
$ 3,188,000
23 Harrison Avenue, Hamilton, ON, L8H 2Z8 house for sale | Listing ID 40862 | Royal LePage
View photo
House · for sale
$ 399,900
New
23 Harrison Avenue, Hamilton, ON, L8H 2Z8 house for sale | Listing ID 40862 | Royal LePage
Sheridan Homelands
· House
· Garden
Sheridan Homelands · House · Garden
Great east end location steps to centre mall and minutes to woodward ave. Exit to qew. Features updated furnance 2017. 3 bedroom that could be converted to 2 larger ones. Main floor addition provides an ample family room with acess to the back yard. Waiting for your finishing touches and priced to sell. Owner as never lived in the property so property and appliances are sold in as is condition. (Id: 27)
$ 399,900
38 East 17Th Street, Hamilton, ON, L9A 4M1 house for sale | Listing ID X13780 | Royal LePage
View photo
House · for sale
$ 689,900
New
38 East 17Th Street, Hamilton, ON, L9A 4M1 house for sale | Listing ID X13780 | Royal LePage
Sheridan Homelands
· House
· Fireplace · Cellar
Sheridan Homelands · House · Fireplace · Cellar
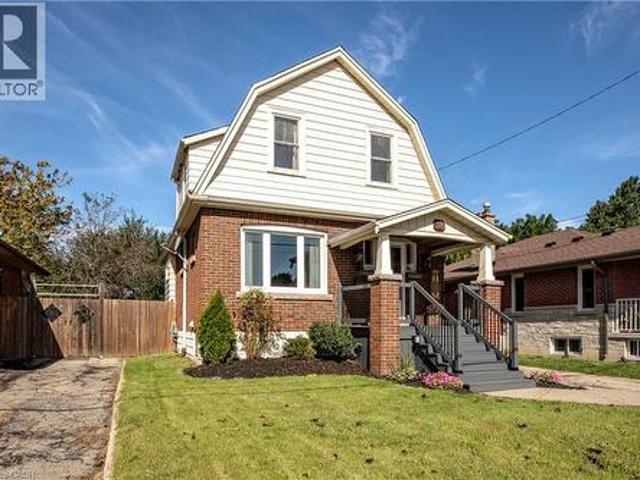
Welcome to 38 East 17th! This fully detached brick home is the perfect blend of modern finishes and quality 1930's architecture. Stepping into the foyer you're greeted with high ceilings, natural light and original hardwood flooring that continues through the living and dining room. The living space features charming stained-glass windows, pot lights and a gas fireplace with custom shiplap surround. Moving into the dining room you'll find a wonderful coffee bar with additional cabinetry, modern light fixture, large window and expanded opening into the kitchen with a wood island top. The kitchen is light and bright with updated stainless-steel appliances and plenty of cupboard space. Head upstairs to find 3 generous bedrooms with new flooring, fixtures and warm paint tones, including a large primary with custom storage. Rounding out the floor is a renovated 3-piece bathroom with a walk-in shower. The basement has been thoughtfully maximized to include a family room/den, new 5-piece bath
$ 689,900
73 Garnier Court, Toronto, ON, M2M 4C8 house for sale | Listing ID C13778 | Royal LePage
View photo
House · for sale
$ 2,290,000
New
73 Garnier Court, Toronto, ON, M2M 4C8 house for sale | Listing ID C13778 | Royal LePage
Sheridan Homelands
· House
· Garden · Deck · Cellar
Sheridan Homelands · House · Garden · Deck · Cellar
Spacious, high ceiling, Beautiful 2-Storey Detached Home With Walk-Out Basement On A Quiet Dead-End Street! Offering Over 4,000 Sq Ft Of Living Space, This Well-Maintained Home Is Perfect For Families. Lovingly Cared For By The Same Owner For 27 Years. Bright & Welcoming 18 Ft Foyer Creates An Impressive First Impression. 9 Ft Ceilings On Main Floor And High Ceiling Walk-Out Basement Enhance The Sense Of Space And Light. Functional Layout With Spacious Principal Rooms Throughout. Renovated Kitchen (Approx. 5 Years) With Newer Stainless Steel Appliances and one piece Kitchen counter. Enjoy A Large, Newer Deck Featuring Natural Gas BBQ Connection And Outdoor Electric Fireplace-Perfect For Entertaining. Professionally Landscaped Backyard With Lighting System And Underground Sprinkler System. Fully Renovated Walk-Out Basement With New Flooring (With Floating Underlayment), 2 Bedrooms, 4 Pc Bathroom, Kitchenette, Cider Closet & Large Bar Ideal For Entertainment or potential income basement.
$ 2,290,000
32 Jopling Avenue N, Toronto, ON, M9B 4E7 house for sale | Listing ID W13777 | Royal LePage
View photo
House · for sale
$ 2,275,000
32 Jopling Avenue N, Toronto, ON, M9B 4E7 house for sale | Listing ID W13777 | Royal LePage
Sheridan Homelands
· House
· Garden · Fireplace · Gym
Sheridan Homelands · House · Garden · Fireplace · Gym
Beautiful custom-built home where quality craftsmanship and thoughtful design are evident in every detail. This spacious 4-bedroom residence offers an exceptional layout for family living. The luxurious primary retreat features a well-appointed 5-piece ensuite, while the second and third bedrooms are connected by a convenient Jack-and-Jill 3-piece bathroom. An upper-level laundry room with laundry sink adds everyday convenience. The main floor boasts a separate formal dining room, a large family-sized kitchen with 9ft ceilings, over-sized island and eat-in area. An open-concept family room perfect for entertaining and daily living, has a beautiful gas fireplace to add cozy warmth to the space. The expansive recreation room provides endless possibilities for a home theatre, gym, games room, or additional living space. Ideally located close to 6 Points Plaza, subway station and transit hub, Sherway Gardens, Pearson Airport, major highways, shopping, dining, and everyday amenities. HEPA f
$ 2,275,000
101 3 Applewood Lane, Toronto, ON, M9C 0C1 townhouse for sale | Listing ID W13774 | Royal LePage
View photo
Townhouse · for sale
$ 599,000
101 3 Applewood Lane, Toronto, ON, M9C 0C1 townhouse for sale | Listing ID W13774 | Royal LePage
Sheridan Homelands
· Townhouse
· Garden · Terrace · Parking
Sheridan Homelands · Townhouse · Garden · Terrace · Parking
Rarely offered 2-bedroom condo townhome in the heart of Etobicoke with modern upgrades, bright living spaces & unbeatable convenience. The main level showcases open concept living with Eat-In Kitchen, well appointed with white cabinets, granite counters & stainless steel appliances makes this a dream kitchen to cook in. Some of the great features include; functional sized bedrooms, with ample closet space, engineered plank laminate floors, upgraded light fixtures and smooth ceilings throughout, En-suite laundry & private terrace in rear with access from both bedrooms. Courtyard outside your front door with underground parking spot & a storage locker make this a perfect blend between living in a condo and house. *extras*. Located with easy access to the airport, major highways, downtown, transit, Sherway Gardens, grocery stores, and parks, this townhome offers the ultimate in modern living. 1 Parking, 1 Locker for extra storage. (Id: 27)
$ 599,000
66 Hatton Court, Brampton, ON, L6Y 0H7 house for sale | Listing ID W13775 | Royal LePage
View photo
House · for sale
$ 929,000
66 Hatton Court, Brampton, ON, L6Y 0H7 house for sale | Listing ID W13775 | Royal LePage
Sheridan Homelands
· House
· Office room · Gym · Cellar
Sheridan Homelands · House · Office room · Gym · Cellar
Welcome to this bright and spacious beautifully maintained Freehold Corner Townhome in the desirable Credit Valley neighborhood of Brampton! Offering an abundance of natural light and extra privacy, This 3 bedroom plus 2 rooms in the basement and 4 Full Bathroom home features a functional open-concept layout, generous living and dining areas, and a modern kitchen with ample cabinetry and counter space. Separate Family and Living rooms! The upper level offers comfortable bedrooms with plenty of closet space, including a spacious primary bedroom. With a walk-in-closet. Large windows throughout the home create a warm and inviting atmosphere. The 2 bedroom fully finished basement provides valuable additional living space with a Kitchen and Full Bathroom perfect for a family room, home office, gym, entertainment area, or guest space. Situated on a quiet, child-safe court and with its corner positioning, the home also benefits from additional windows and a more open feel compared with an int
$ 929,000
1249 Leger Way, Milton, ON, L9E 1E4 house for sale | Listing ID W13777 | Royal LePage
View photo
House · for sale
$ 1,409,000
1249 Leger Way, Milton, ON, L9E 1E4 house for sale | Listing ID W13777 | Royal LePage
Sheridan Homelands
· House
· Garden · Fireplace · Cellar
Sheridan Homelands · House · Garden · Fireplace · Cellar
Beautiful detached home in Milton's sought-after Ford community! Beautifully finished throughout with attention to every detail-truly move-in ready. The main floor features a modern kitchen with a large island, pot lights, and high-end stainless steel appliances, an elegant dining room with crystal chandelier, and a spacious living room with oversized windows and fireplace. Bright breakfast area with walk-out to the professionally landscaped backyard. The second floor offers 4 bedrooms, hardwood flooring throughout, and convenient second-floor laundry. Spacious primary bedroom with a large walk-in closet and ensuite featuring a frameless glass shower, oversized soaker tub, and granite countertop vanity. Fully finished basement with a separate side entrance, kitchen, living room, bedroom, and 3-piece bathroom-ideal for extended family or additional living space. Professionally landscaped front and backyard with extensive stonework. Great location and an excellent opportunity to own a be
$ 1,409,000
53 Glen Everest Road, Toronto, ON, M1N 1J6 house for sale | Listing ID E13778 | Royal LePage
View photo
House · for sale
$ 899,000
New
53 Glen Everest Road, Toronto, ON, M1N 1J6 house for sale | Listing ID E13778 | Royal LePage
Sheridan Homelands
· House
· Garden · Deck · Parking
Sheridan Homelands · House · Garden · Deck · Parking
Move right in! Gorgeous, 2+1 bedroom, 2 bathroom bungalow on family friendly residential street featuring a renovated open-concept kitchen w/ x-large peninsula and ample cabinet storage, a front entry closet, 2 spa-like bathrooms and plenty of natural light in the living areas. 2 bedrooms at the back of the house overlook the tranquil backyard. The lower level w/ 2 separate entrances includes a 2nd kitchen offering potential for an in-law suite, guest space, family and entertainment room. You name it. Step outside using the back or side door to the 150 feet deep yard shaded by mature trees. With the newly built deck (2024) and sprawling yard, you will be proud to entertain here. Attached garage and 2 car parking in the driveway. Situated steps from Cliffside area shops, restaurants along Kingston Rd, Rosetta McClain Gardens, TTC, and a short drive to the GO Train, Bluffers Park and The Beach. For the kids: Cliffside Public School Birchmount Collegiate! (Id: 27)
$ 899,000
10 Queensgrove Road, Toronto, ON, M1N 3A8 house for sale | Listing ID E13780 | Royal LePage
View photo
House · for sale
$ 1,379,900
New
10 Queensgrove Road, Toronto, ON, M1N 3A8 house for sale | Listing ID E13780 | Royal LePage
Sheridan Homelands
· House
· Garden · Fireplace · Parking · Deck · Cellar
Sheridan Homelands · House · Garden · Fireplace · Parking · Deck · Cellar
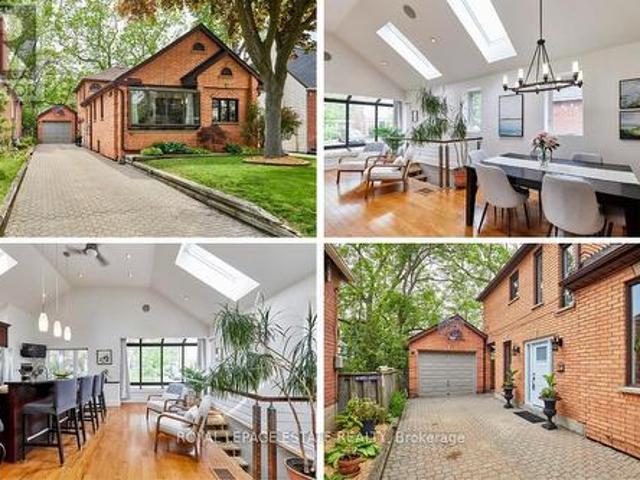
Nestled south of Kingston Road on highly desirable Queensgrove in the heart of Birch Cliff. This exceptional detached two-storey, 3 bedroom home with a detached garage, perfectly combines grand architectural details with cozy, functional living spaces. The main level immediately impresses with dramatic cathedral ceilings with Velux skylights spanning the bright kitchen/dining and sitting area, an absolute entertainers dream. The classic sunken family room is centered around a wood-burning fireplace, built-in cabinetry, bar sink and walks directly out to the backyard. Ideal for guests or multi-generational arrangements, the main floor features a convenient bedroom and an adjacent renovated three-piece bath. Upstairs, the primary bedroom serves as a private sanctuary, featuring its own ensuite bathroom and a seamless walkout to a deck. The large, full basement is a blank canvas with high ceilings and ready for you to finish to your preference. The basement also features an extra-large cr
$ 1,379,900
160 Byng Avenue, Toronto, ON, M1L 3P2 house for sale | Listing ID E13779 | Royal LePage
View photo
House · for sale
$ 1,399,000
New
160 Byng Avenue, Toronto, ON, M1L 3P2 house for sale | Listing ID E13779 | Royal LePage
Sheridan Homelands
· House
· Cellar
Sheridan Homelands · House · Cellar
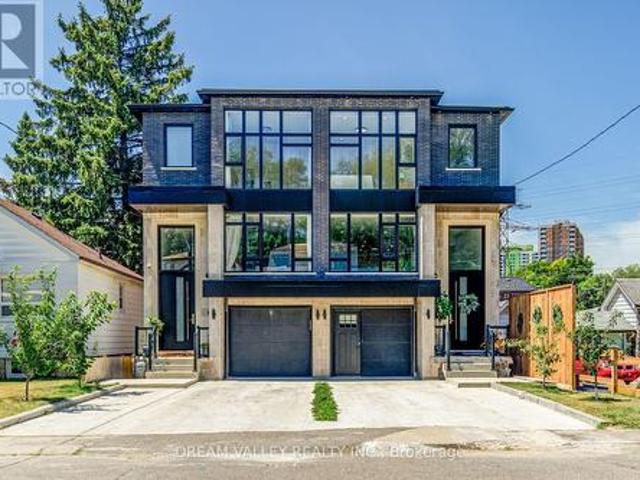
Custom-built semi-detached offering 6+3 bedrooms, 3 kitchens, and flexible multi-generational or income potential. The main floor features a spacious front living area with floor-to-ceiling windows, 4 bedrooms upstairs, and a private primary suite with walk-in closet and 6-pc ensuite. The rear of the main floor offers a separate 2-bedroom space with high ceilings and potential for its own kitchen and bath. Finished basement includes a separate entrance, 3-bedroom suite, kitchen, and full bath. Ideal for extended family, investors, or buyers seeking multiple living spaces. Walking distance to Victoria Park Station, Stores, Groceries, restaurants, schools, parks, and amenities. (Id: 27)
$ 1,399,000
38 East 17Th Street, Hamilton, ON, L9A 4M1 house for sale | Listing ID 40863 | Royal LePage
View photo
House · for sale
$ 689,900
New
38 East 17Th Street, Hamilton, ON, L9A 4M1 house for sale | Listing ID 40863 | Royal LePage
Sheridan Homelands
· House
· Fireplace · Cellar
Sheridan Homelands · House · Fireplace · Cellar
Welcome to 38 East 17th! This fully detached brick home is the perfect blend of modern finishes and quality 1930’s architecture. Stepping into the foyer you're greeted with high ceilings, natural light and original hardwood flooring that continues through the living and dining room. The living space features charming stained-glass windows, pot lights and a gas fireplace with custom shiplap surround. Moving into the dining room you’ll find a wonderful coffee bar with additional cabinetry, modern light fixture, large window and expanded opening into the kitchen with a wood island top. The kitchen is light and bright with updated stainless-steel appliances and plenty of cupboard space. Head upstairs to find 3 generous bedrooms with new flooring, fixtures and warm paint tones, including a large primary with custom storage. Rounding out the floor is a renovated 3-piece bathroom with a walk-in shower. The basement has been thoughtfully maximized to include a family room/den, new 5-piece bath
$ 689,900
589 Bartleman Terrace, Milton, ON, L9T 6Z4 house for sale | Listing ID W13776 | Royal LePage
View photo
House · for sale
$ 1,050,000
589 Bartleman Terrace, Milton, ON, L9T 6Z4 house for sale | Listing ID W13776 | Royal LePage
Sheridan Homelands
· House
· Terrace · Parking · Cellar
Sheridan Homelands · House · Terrace · Parking · Cellar
Welcome to 589 Bartleman Terrace, a Mattamy White Pine model (2,302 sq. Ft) in Milton's sought-after Coates neighbourhood. This is one of Mattamy's largest single-garage floor plans, with a smart 5-level split layout, family room above the garage, and comfortable space that feels big without feeling oversized. The oversized single garage is approximately 30% wider than standard, with extra storage, plus a concrete driveway with side-by-side parking. Inside, you'll find warm finishes, creamy kitchen cabinetry, hardwood flooring, pot lights, a dining room accent wall, spacious bedrooms, and a huge primary closet the size of some bedrooms. Additional highlights include a premium Master Grain front entry door with a secure 3-point locking system, a convenient basement entrance connected through the garage entry, and a 2.5-ton Carrier air conditioner backed by a 10-year parts and labour warranty. The open unfinished basement offers large windows and excellent future potential. Outside, enjo
$ 1,050,000
6 45 Birchmount Road, Toronto, ON, M1N 3J5 house for sale | Listing ID E13780 | Royal LePage
View photo
House · for sale
$ 999,888
New
6 45 Birchmount Road, Toronto, ON, M1N 3J5 house for sale | Listing ID E13780 | Royal LePage
Sheridan Homelands
· House
· Patio · Garden · Office room · Parking
Sheridan Homelands · House · Patio · Garden · Office room · Parking
RARE Detached Home w/ a Garage & Driveway on a Quiet Cul-De-Sac in Desirable Birch Cliff! *. Spacious 4-Bed, 3-Bath Home Tucked Away Just South of Kingston Road. Bright Main Floor With Hardwood Floors, Spacious Living Room & Tasteful Dining Area Featuring French Doors, Bay Window and Custom European Fabric Shades. Modern Eat-In Kitchen With Ample Cabinetry, S/S Appliances, Stone Countertops, & Large Windows Bringing in Tons of Natural Light. Third-Floor Primary Retreat Features Skylights, Custom His & Hers Walk-In Closets & Private 4-Pc Ensuite. Three Generous Bedrooms on the Second Floor & a 4-Pc Bath With Heated Floors. The Lower Level Features a Separate Entrance/Walkout Offering Excellent Flexibility for Potential Rental Income, a Home Office, Recreation Space or Future In-Law Suite. Lower Level Additionally Boasts Hardwood Floors, a Bathroom, Ample Storage & Direct Access to the Backyard & Garage. Numerous Updates Include Triple-Pane Windows, Trims & Patio Door (2023), S/S Washer
$ 999,888
381 Kerman Avenue, Grimsby Beach, ON, L3M 5C4 house for sale | Listing ID X13779 | Royal LePage
View photo
House · for sale
$ 869,900
New
381 Kerman Avenue, Grimsby Beach, ON, L3M 5C4 house for sale | Listing ID X13779 | Royal LePage
Sheridan Homelands
· House
· Garden · Office room
Sheridan Homelands · House · Garden · Office room
Some homes are about what they are today. Others are about what they could become. Welcome to 381 Kerman Avenue, a spacious executive home in an established Grimsby neighbourhood, just a short walk from Lake Ontario, close to two elementary schools and conveniently located near highway access. Construction began in 1988, and the original owners moved in in 1989, raising their family here and carefully maintaining the home for more than 35 years. While the finishes reflect the era in which it was built, the size, layout and potential are difficult to replicate in today's market. The moment you step inside, the generous proportions are evident. A large foyer with curved staircase opens to spacious living and dining rooms, offering a traditional layout that could easily evolve with today's lifestyle, including the option for a home office or additional sitting area. The large eat-in kitchen provides plenty of room to reimagine the heart of the home and features a walkout to the backyard d
$ 869,900

Get email alerts

Don't miss out: be the first to know about new properties

The alert was correctly created

On subscribing you accept the conditions of use and the privacy policy
Alert
Receive new ads in your inbox
Save this search
Receive alerts for new listings

We'll send you an email when we have new properties for: "Houses for sale in Sheridan Homelands"

The alert was correctly created

Get email alerts and be the first to see new listings
Required field
On subscribing I accept the terms of the privacy policy
Perfect! You'll soon start receiving new listings via email
Alert
Receive an email when we have new ads for Houses for sale in Sheridan Homelands
Save this search
Filters

Bedrooms

Area (sq.ft)

sq.ft
sq.ft

Price

$
$

Filter by property type

Bathrooms

Clear all filters
Receive notifications when new entries are published.