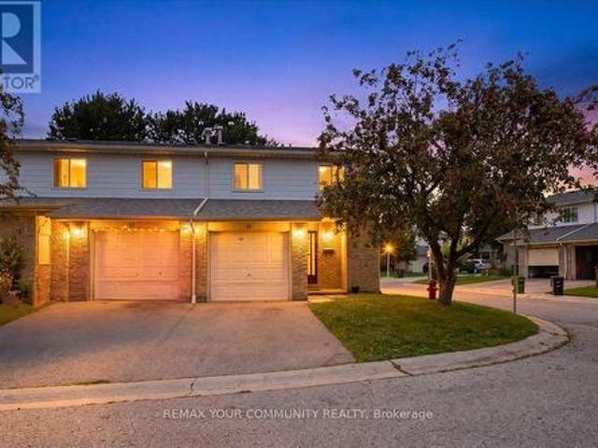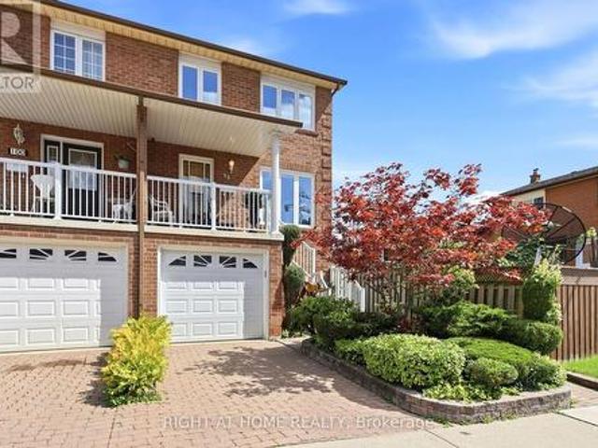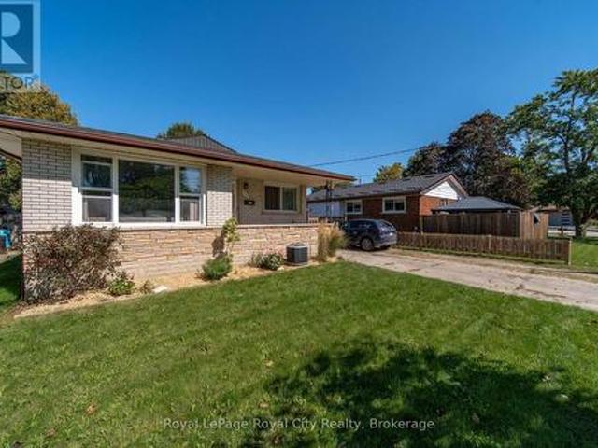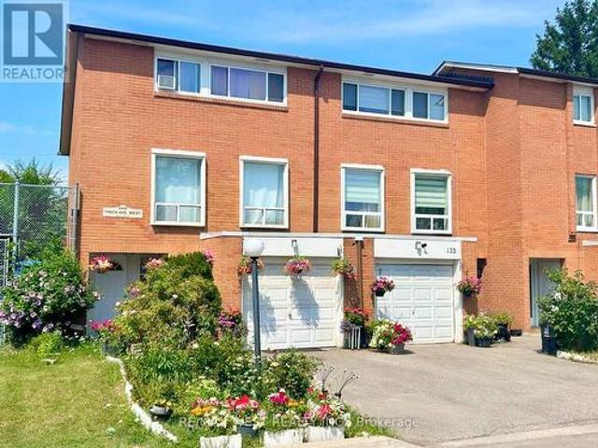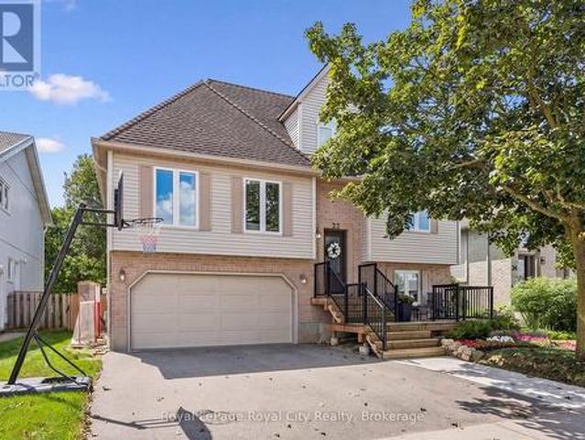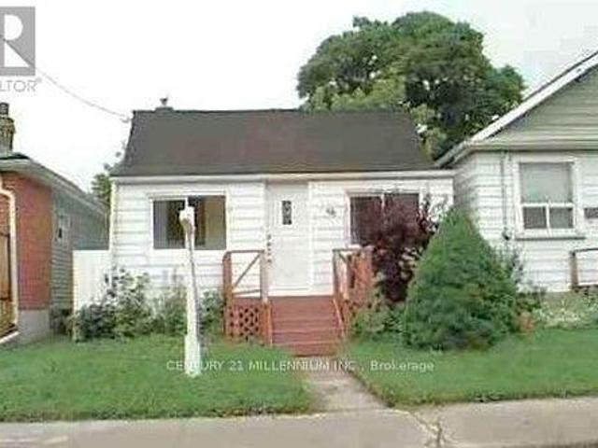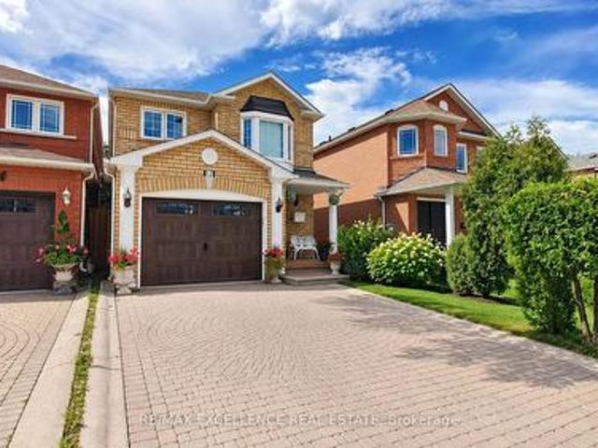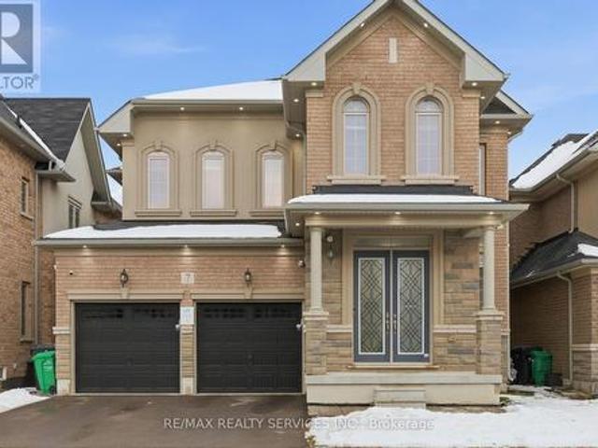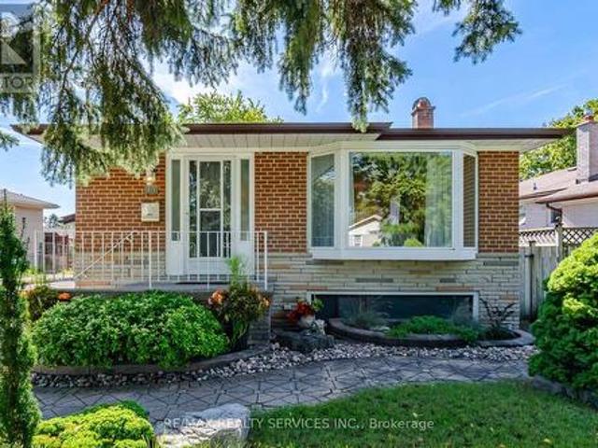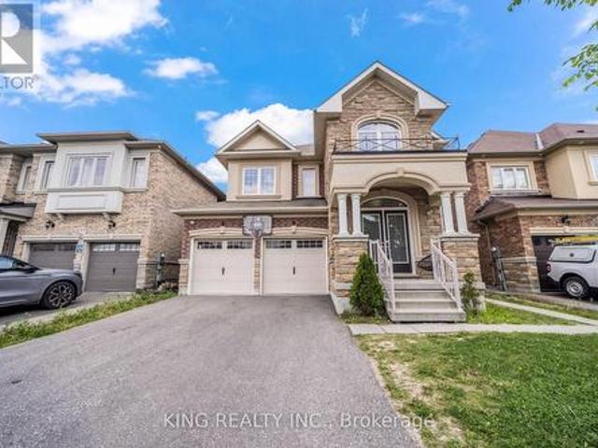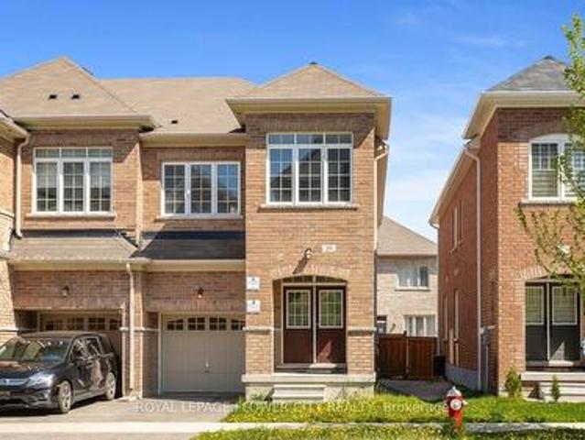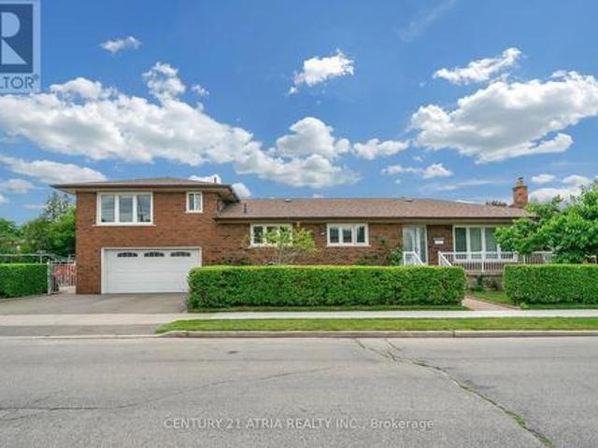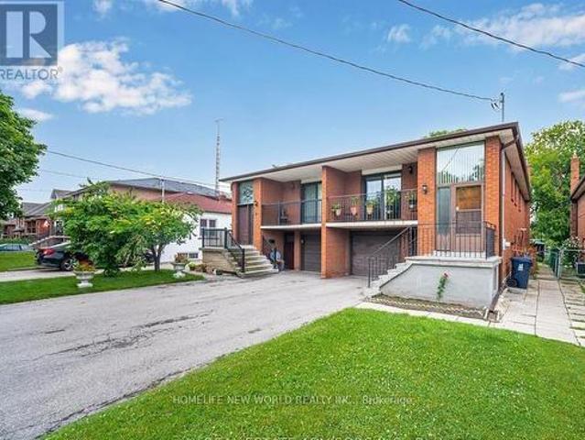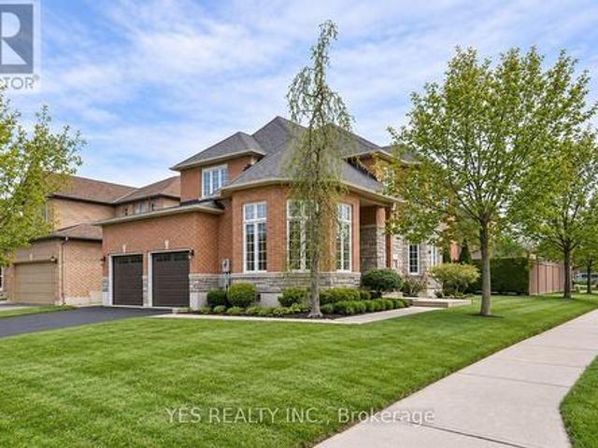
10,612 houses for sale in Sheridan Homelands

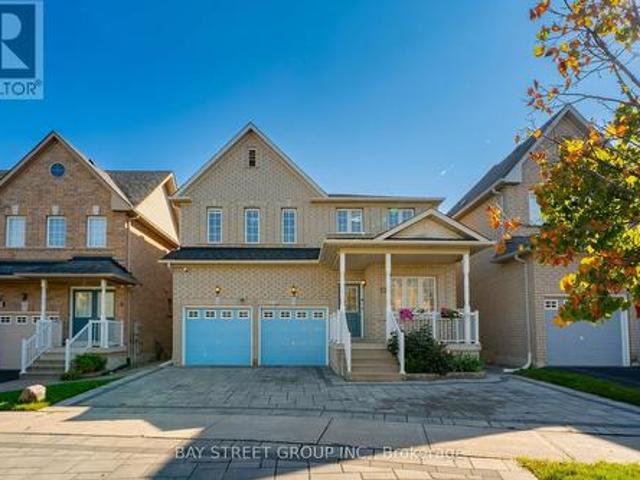
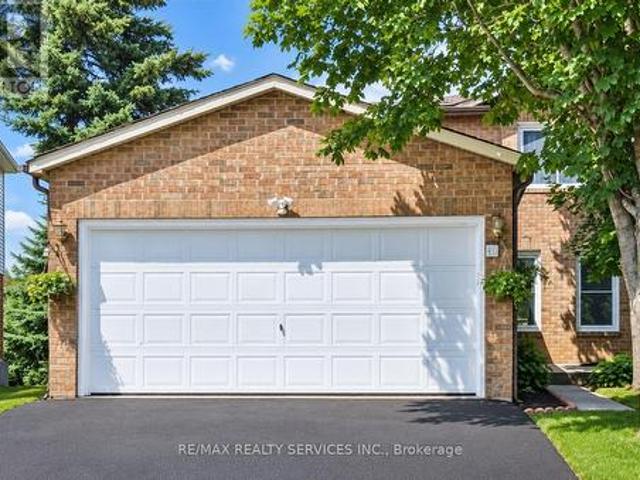
40 Morado Court, Brampton, ON, L6S 4H7 house for sale | Listing ID W13775 | Royal LePage
View photo
House · for sale
$ 945,000
40 Morado Court, Brampton, ON, L6S 4H7 house for sale | Listing ID W13775 | Royal LePage
Sheridan Homelands
· House
· Garden · Deck · Parking · Cellar
Sheridan Homelands · House · Garden · Deck · Parking · Cellar
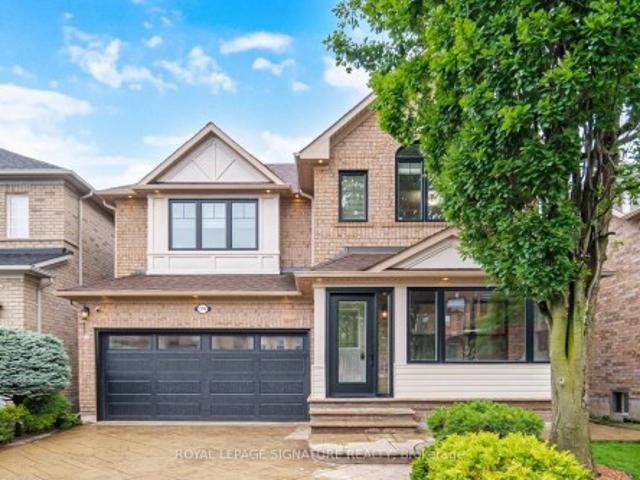
Excellent Opportunity To Own A Well-Maintained Home In A Desirable Court Location! This Spacious Property Features 3+1 Bedrooms, 4 Washrooms And Two Kitchens. The Legal Walkout Basement Apartment Offers Excellent Flexibility For Extended Family Or Potential Rental Income. Enjoy A Generous Backyard With Potential For A Detached Garden Suite Or Additional Residential Unit, Subject To Municipal Zoning, Permits And Approvals. Additional Features Include A Spacious Wraparound Deck, Double-Car Garage And Direct Garage Access To The Home. A Move-In-Ready Property With Outstanding Living And Investment Potential! (Id: 27)
$ 945,000
1535 Thetford Court, Mississauga, ON, L5J 3N2 house for sale | Listing ID W13773 | Royal LePage
View photo
House · for sale
$ 1,039,900
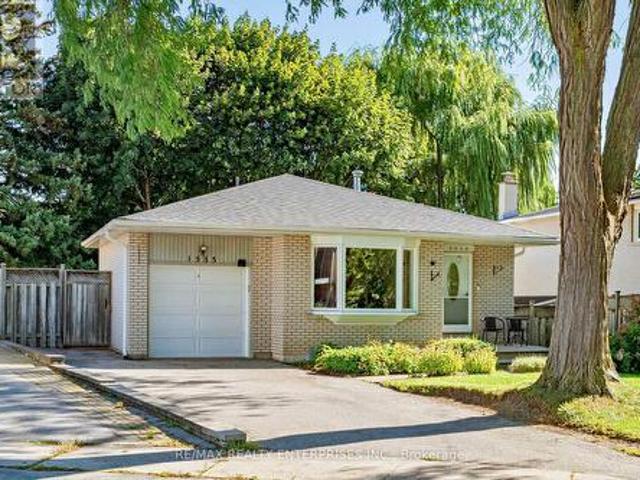
1535 Thetford Court, Mississauga, ON, L5J 3N2 house for sale | Listing ID W13773 | Royal LePage
Sheridan Homelands
· House
· Garden
Sheridan Homelands · House · Garden
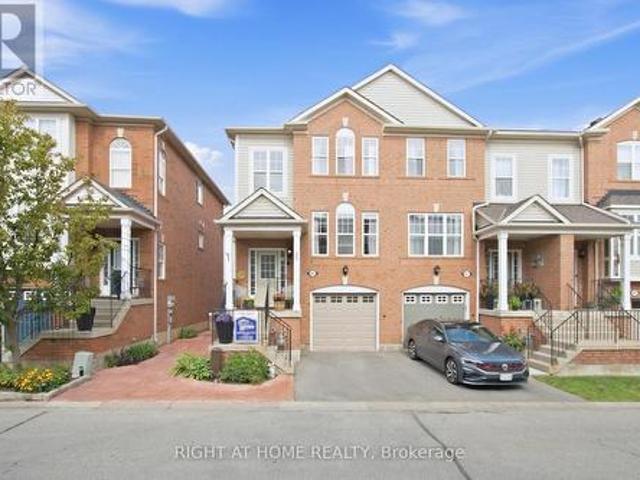
Welcome to 1535 Thetford Court, a beautifully maintained and thoughtfully updated detached home tucked away on a quiet, family-friendly court in the heart of Clarkson. Offering a versatile 3 bedroom backsplit layout, this home delivers an impressive combination of space, functionality and flexibility for growing families, multigenerational living or those looking for additional work-from-home space. The bright main level features hardwood flooring and a renovated kitchen, updated in 2017, with a functional layout designed for everyday living and entertaining. A spacious 3-season sunroom surrounded by windows and skylights creates a standout extension of the living space and the perfect setting for morning coffee, summer dinners or relaxing while overlooking the private, mature backyard. The family room and finished lower level (pot lights) were updated in 2022, including new flooring and an additional bedroom that offers excellent separation and versatility. The oversized primary bedro
$ 1,039,900
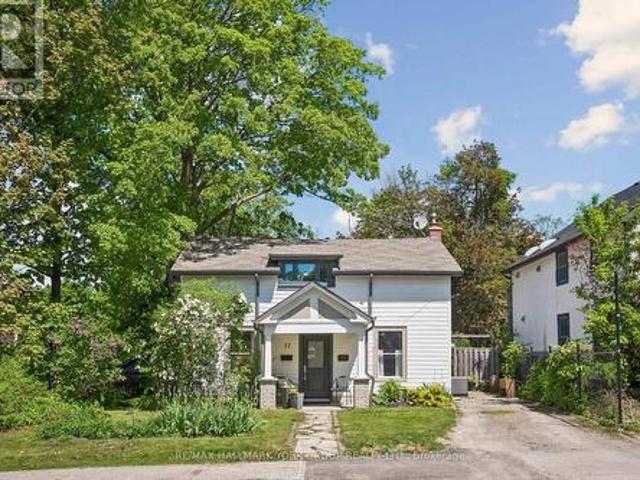
37 Arnold Crescent, Richmond Hill, ON, L4C 3R6 house for sale | Listing ID N13780 | Royal LePage
View photo
House · for sale
$ 959,900
New
37 Arnold Crescent, Richmond Hill, ON, L4C 3R6 house for sale | Listing ID N13780 | Royal LePage
Sheridan Homelands
· House
· Patio · Garden · Parking
Sheridan Homelands · House · Patio · Garden · Parking
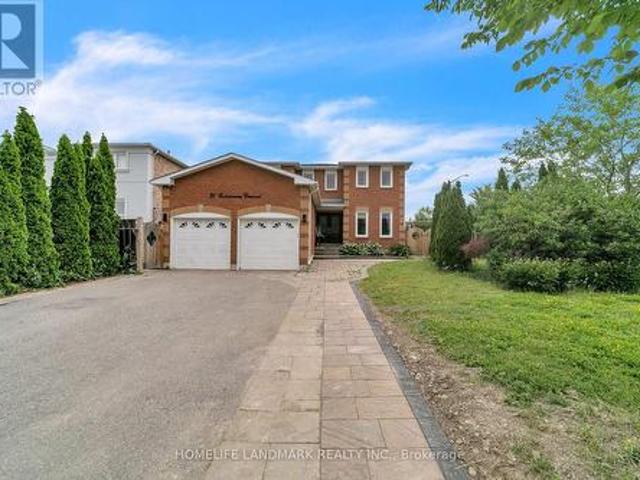
A rare opportunity on a 51.25 130 ft lot in the heart of Richmond Hill, just steps from Yonge Street and the Mill Pond community. This 4-bedroom detached home combines a highly desirable location, substantial lot and Mixed Use designation offering potential for professional or business use. Inside, the centre-hall layout features hardwood flooring and wide-plank floors in select rooms, with a bright living room and separate formal dining room. The renovated kitchen includes granite countertops and stainless steel appliances, complemented by two updated bathrooms. The spacious principal bedroom features a walk-in closet with custom organizers. A flexible main-floor laundry and exercise room offers heated flooring, built-in cabinetry and a walkout to the large backyard, with plenty of room to relax, garden or entertain. The property also includes a patio, storage shed and parking for two vehicles. Walk to transit, shops, restaurants, parks and Richmond Hill's historic village core. A des
$ 959,900
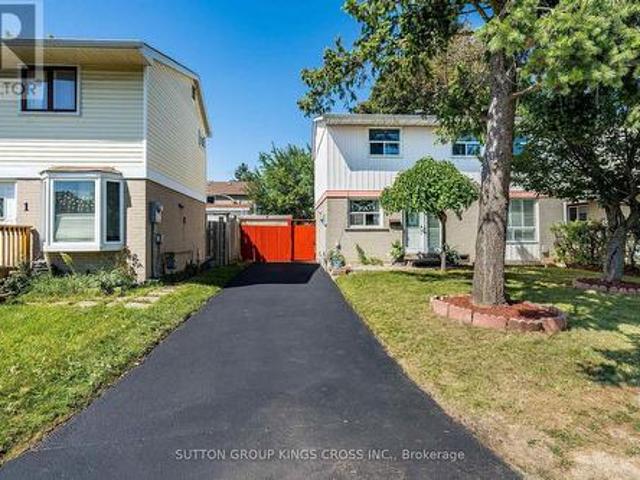
2 Hemlark Court, Brampton, ON, L6S 2B7 house for sale | Listing ID W13777 | Royal LePage
View photo
House · for sale
$ 599,999
2 Hemlark Court, Brampton, ON, L6S 2B7 house for sale | Listing ID W13777 | Royal LePage
Sheridan Homelands
· House
· Patio · Garden · Deck · Cellar
Sheridan Homelands · House · Patio · Garden · Deck · Cellar
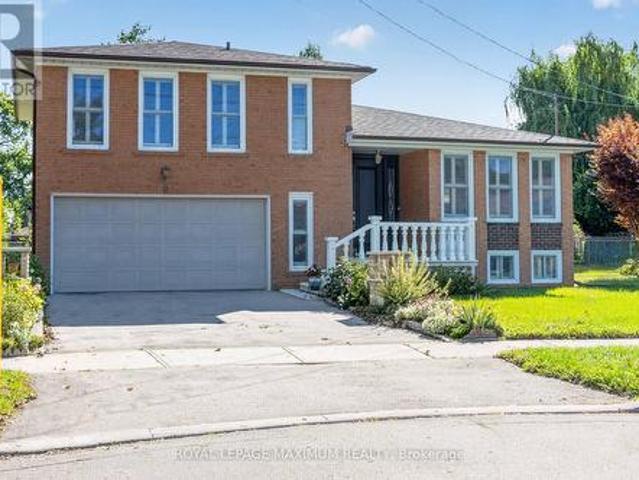
Welcome to 2 Hemlark Court, Brampton! Nestled on a quiet, family-friendly court, this meticulously maintained home showcases true pride of ownership, with numerous updates and improvements completed over the years. Situated on one of the largest lots in the community, the property offers exceptional outdoor space along with a private driveway that comfortably accommodates two vehicles, with room to fit three when needed. A charming front yard highlighted by a beautiful Japanese cherry blossom tree, and a spacious backyard complete with a partially covered deck/patio, two storage sheds, a raised stone garden bed, and a professionally finished stone garbage bin area-perfect for outdoor entertaining and everyday enjoyment. Step inside to a bright, functional layout featuring updated flooring throughout the upper level, main floor, staircases, basement, and kitchen, a modern kitchen renovated in 2017 with granite countertops, new cabinetry, and a gas stove, along with a freshly painted int
$ 599,999
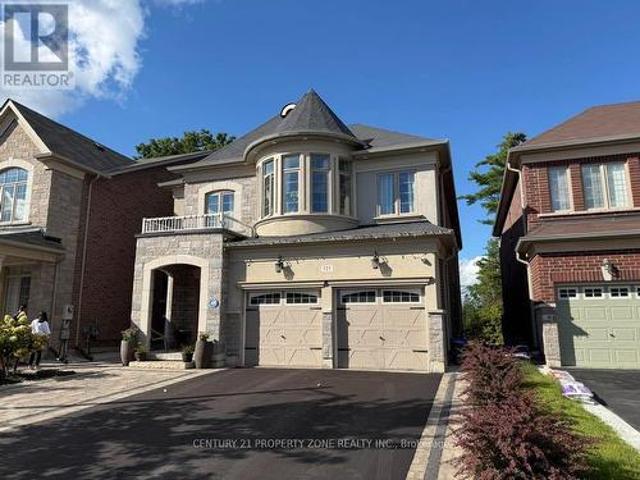
123 Upper Canada Court, Halton Hills, ON, L7G 0L3 house for sale | Listing ID W13776 | Royal LePage
View photo
House · for sale
$ 1,499,000
123 Upper Canada Court, Halton Hills, ON, L7G 0L3 house for sale | Listing ID W13776 | Royal LePage
Sheridan Homelands
· House
· Fireplace · Deck · Cellar
Sheridan Homelands · House · Fireplace · Deck · Cellar
Welcome to the prestigious Enclaves of Upper Canada! Tucked near the end of a quiet cul-de-sac, this stunning 3,418 sq. Ft. 2-storey home features elegant brick and stone architecture andbacks onto a picturesque ravine, offering exceptional privacy and beautiful year-round views. The bright, spacious interior boasts 9-ft ceilings, hardwood flooring, a formal living anddining room with coffered ceilings, and an inviting family room with a gas fireplace andexpansive ravine-facing windows. The impressive eat-in kitchen features an. Oversized quartz island, built-in stainless steelappliances, ample cabinetry, and a walkout to an elevated deck overlooking the forest. Upstairsoffers 5 generous bedrooms, including a luxurious primary retreat with a custom walk-in closetand 5-piece ensuite. The remaining four bedrooms feature attached bathroom access, providingadded comfort and convenience. Abundant storage space is found throughout the home. The spacious finished basement offers large windows
$ 1,499,000
37 Rembrandt Drive, Markham, ON, L3R 5W1 house for sale | Listing ID N13778 | Royal LePage
View photo
House · for sale
$ 1,790,000
New
37 Rembrandt Drive, Markham, ON, L3R 5W1 house for sale | Listing ID N13778 | Royal LePage
Sheridan Homelands
· House
· Garden · Office room · Fireplace · Parking
Sheridan Homelands · House · Garden · Office room · Fireplace · Parking
Welcome to 37 Rembrandt Drive, a spacious 4-bedroom family home tucked away on a quiet court in highly sought-after South Unionville. Offering 2,839 sq. ft. Above grade (MPAC) with 9-ft ceiling and hardwood flooring throughout. The main floor offers open-concept living and dining areas, oversized family room and a dedicated home office/library, featuring a functional & cozy gas fireplace in the center that warms up the entire level. Upstairs, a skylight brightens up the hallway with four spacious bedrooms provide plenty of room for the entire family, featuring quiet primary bedroom overlooking the backyard with an oversized ensuite bath updated with modern finishes featuring a freestanding tub, glass-enclosed shower, double vanity and Walk-in closet! Fully fenced extra deep backyard add to the home's appeal with beautiful landscaping and functional tool shed, an entertainer's dream! Additional features including smart thermostat, main floor laundry and direct access to garage! Professi
$ 1,790,000
56 50 Blackwell Avenue, Toronto, ON, M1B 1K2 townhouse for sale | Listing ID E13780 | Royal LePage
View photo
Townhouse · for sale
$ 599,888
New
56 50 Blackwell Avenue, Toronto, ON, M1B 1K2 townhouse for sale | Listing ID E13780 | Royal LePage
Sheridan Homelands
· Townhouse
· Garden · Office room · Parking · Cellar
Sheridan Homelands · Townhouse · Garden · Office room · Parking · Cellar
Premium End-Unit Townhome Offering Space and Privacy in One of Scarborough's Most Sought-After Communities. This Well-Cared-For 2-Storey Home Features 3 Bedrooms, 2 Full Bathrooms, a Main-Floor Powder Room, and a Finished Basement Ready for a Home Office, Rec Room, or Extra Living Space. Step Outside to Your Own Private Backyard. Ideal for Summer Gatherings or Quiet Evenings. Two Parking Spaces Included. Thoughtfully Maintained With Room to Add Your Personal Touch and Build Equity. Location Is Unbeatable: Minutes to Malvern Mall, Top Schools, the Local Library, Highway 401, U of T Scarborough, and Centennial College. With Transit Just a 3-Minute Walk From Your Front Door. (Id: 27)
$ 599,888
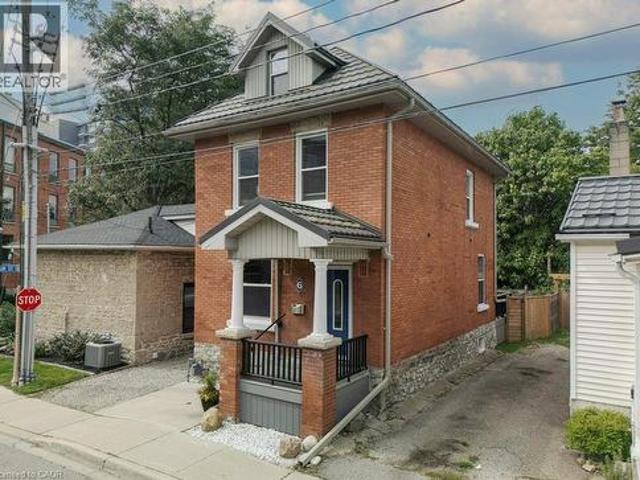
6 Alice Street, Guelph, ON, N1E 2Z6 house for sale | Listing ID 40861 | Royal LePage
View photo
House · for sale
$ 725,000
New
6 Alice Street, Guelph, ON, N1E 2Z6 house for sale | Listing ID 40861 | Royal LePage
Sheridan Homelands
· House
· Air conditioning
Sheridan Homelands · House · Air conditioning
Welcome to 6 Alice Street, where century-home charm meets modern comfort and low-maintenance urban living. Built in 1912 and thoughtfully updated from top to bottom, this handsome 2.5-storey home offers all the charm of an older property but with many of the major upgrades already taken care of. In addition to a 50-year steel roof (2009), extensive energy-efficiency improvements were completed through the government EnerGuide program including spray-foam insulation from one foot below the foundation right to the peak of the roof (including 6 in the main-floor walls), an HRV system (2012), and furnace and central air (2016). The home is also free of lead pipes, knob-and-tube wiring, and asbestos—a rare find in this area. Inside, warm Canadian oak flooring (2012) complements the home’s original character. The renovated kitchen (2016) features updated countertops (2025), while the bathroom was refreshed in 2024. Upstairs are three bedrooms and a full bathroom, with a spacious third-level
$ 725,000
98 Beaver Terrace, Toronto, ON, M6H 4G8 house for sale | Listing ID W13776 | Royal LePage
View photo
House · for sale
$ 1,339,000
98 Beaver Terrace, Toronto, ON, M6H 4G8 house for sale | Listing ID W13776 | Royal LePage
Sheridan Homelands
· House
· Terrace · Cellar
Sheridan Homelands · House · Terrace · Cellar
Rare Toronto cul-de-sac gem! This clean, meticulously maintained property stands completely apart from its neighbors, boasting four exclusive advantages over every other home on the street. 1. Original Owners: Witnessed and oversaw the construction from the ground up. 2. Larger Footprint: Built roughly two meters longer than most of the homes on the street, delivering a significantly larger kitchen and basement. 3. Superior Construction: The only home on the street featuring a solid concrete block firewall between the adjacent property for premium soundproofing and fire safety. 4. Private Side Walkway: Offers independent outdoor access, entirely eliminating neighbor friction over snow clearance or shared space for garbage bins. Two other differentiators are that this house sits on one of the city's few quiet cul-de-sacs, removing speeding cars and cut-through traffic to create an ideal sanctuary for young families. A massive city bonus includes dual ground basement level entrances; the
$ 1,339,000
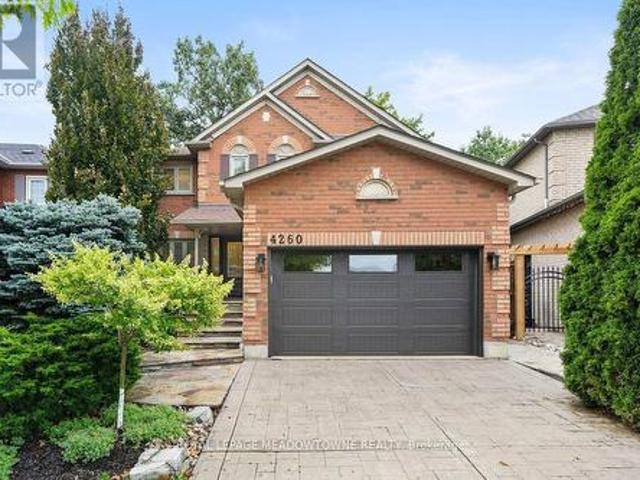
4260 Sagebrush Trail, Mississauga, ON, L5C 4S2 house for sale | Listing ID W13773 | Royal LePage
View photo
House · for sale
$ 1,398,000
4260 Sagebrush Trail, Mississauga, ON, L5C 4S2 house for sale | Listing ID W13773 | Royal LePage
Sheridan Homelands
· House
· Garden · Fireplace · Parking · Equipped kitchen · Cellar
Sheridan Homelands · House · Garden · Fireplace · Parking · Equipped kitchen · Cellar
Some homes impress with a long list of features. Others simply feel right the moment you walk through the door. This is one of those homes! There is an understated quality that is difficult to capture in photographs, or even in words. Professionally designed & beautifully renovated with quality from top to bottom, including the kitchen & bathrooms, hardwood floors throughout & a gorgeous staircase. Newly renovated basement, with upgraded waterproof laminate flooring, a kitchenette/wet bar & a 3-piece washroom. Step outside to a landscaped, private backyard with no neighbours behind, tucked away on a quiet cul-de-sac. Recent updates. New gas fireplace, bar fridge & hot water tank in 2026, washer/dryer in 2025, & fridge, stove & dishwasher in 2024. A new side fence, sprinkler system, central vacuum & automatic garage door opener add to the home's everyday convenience. This is a home that has been cared for, it's beautiful, immaculate & every bit as lovely in person as it appears in the p
$ 1,398,000
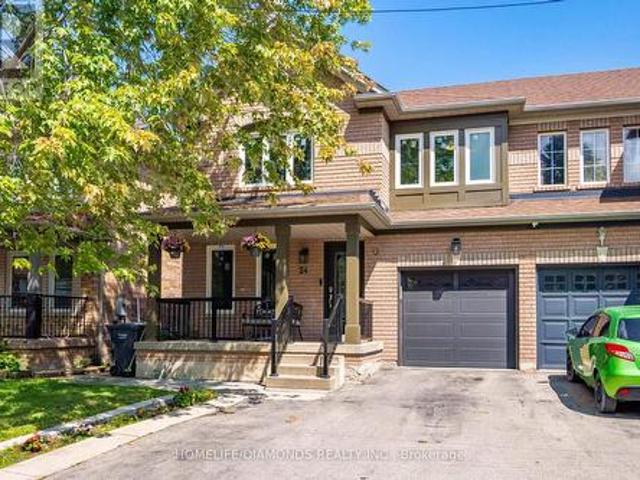
24 Jewel Crescent, Brampton, ON, L6R 2P5 house for sale | Listing ID W13775 | Royal LePage
View photo
House · for sale
$ 860,000
24 Jewel Crescent, Brampton, ON, L6R 2P5 house for sale | Listing ID W13775 | Royal LePage
Sheridan Homelands
· House
· Office room · Parking · Cellar
Sheridan Homelands · House · Office room · Parking · Cellar
Welcome To 24 Jewel Crescent, A Spacious And Well-Laid-Out 4-Bedroom, 3-Washroom Home Located In The Highly Desirable Springdale Community. This Home Features Two Full Washrooms Upstairs And A Convenient Powder Room On The Main Floor. Enjoy A Generous-Sized Kitchen With An Excellent Functional Layout, Main-Floor Laundry, And Direct Access To The Garage From Inside The Home. The Finished Basement Offers Additional Living Space Perfect For A Growing Family, Recreation Area, Home Office, Or Entertainment Space. Situated In A High-Demand Neighbourhood Close To Schools, Parks, Shopping, Transit And Everyday Amenities. An Excellent Opportunity For Families And Buyers Looking For Space, Convenience And A Prime Brampton Location. (Id: 27)
$ 860,000
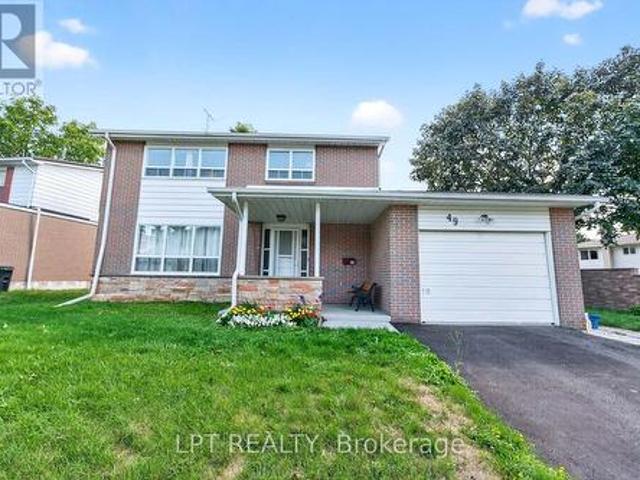
49 Kentish Crescent, Toronto, ON, M1S 2Z3 house for sale | Listing ID E13780 | Royal LePage
View photo
House · for sale
$ 1,099,000
New
49 Kentish Crescent, Toronto, ON, M1S 2Z3 house for sale | Listing ID E13780 | Royal LePage
Sheridan Homelands
· House
· Garden · Deck · Air conditioning · Cellar
Sheridan Homelands · House · Garden · Deck · Air conditioning · Cellar
Offers Anytime. Detached Family Home In Agincourt Neighbourhood. Located On A Quiet, Child-Safe Crescent. Bright & Spacious. 1,813 Square Feet Above Grade As Per MPAC. Finished Basement. New central A/C unit (2026). Walk Out To Deck & Privacy Fenced Backyard. Steps To White Haven Public School, St. Elizabeth Seton Catholic School & White Haven Park. Convenient Location By Highway 401, TTC, Schools, Shops, Parks & More. Click On Virtual Tour To See 4K Video. (Id: 27)
$ 1,099,000
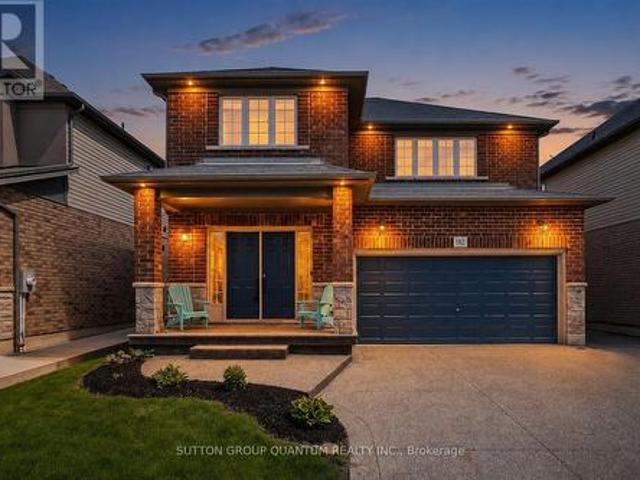
92 Garinger Crescent, Hamilton, ON, L0R 1C0 house for sale | Listing ID X13779 | Royal LePage
View photo
House · for sale
$ 929,000
New
92 Garinger Crescent, Hamilton, ON, L0R 1C0 house for sale | Listing ID X13779 | Royal LePage
Sheridan Homelands
· House
· Cellar
Sheridan Homelands · House · Cellar
92 Garinger Crescent offers the space, layout, and everyday functionality that make a home truly work. Built by respected local builder John Bruce Robinson, this beautifully maintained 4-bedroom, 4-bathroom home is located in the heart of Binbrook, close to schools, shopping, parks, and the Binbrook Fairgrounds. The main floor features a bright open-concept layout with an easy flow between the living, dining, and kitchen areas, creating the perfect setting for busy mornings, family dinners, and weekend entertaining. The oversized kitchen offers plenty of room to gather, cook, and connect. Upstairs, all 4 bedrooms are generously sized, including a spacious primary retreat with a walk-in closet, second his-and-hers closet, and a 4-piece ensuite with an upgraded oversized glass shower. The finished basement adds even more flexibility with a custom wet bar and 3-piece bathroom, ideal for an older teenager, guests, extended family, movie nights, or multigenerational living. Outside, enjoy a
$ 929,000
3523 Rittenhouse Road, Lincoln Jordan/Vineland, ON, L0R 2C0 house for sale | Listing ID X13778 | Royal LePage
View photo
House · for sale
$ 900,000
New
3523 Rittenhouse Road, Lincoln Jordan/Vineland, ON, L0R 2C0 house for sale | Listing ID X13778 | Royal LePage
Sheridan Homelands
· House
· Patio · Garden · Office room
Sheridan Homelands · House · Patio · Garden · Office room
Unique. Spacious & Beautiful. This is one of those homes that truly needs to be experienced in person to fully appreciate the feeling it provides. Stunning, thoughtfully designed and unlike anything else, this custom-built John Leyenhorst home presented in Vineland is truly one of a kind. From the moment you enter the impressive foyer, your eyes are drawn into the beautiful living room, where massive windows fill the space with natural light and overlook the patio and backyard. The incredible eat-in kitchen is made for gathering, entertaining and everyday living. Featuring two ovens, a cooktop, large island, an abundance of cabinetry and a separate pantry with an additional refrigerator. The amount of storage is remarkable. The spacious dining area easily accommodates a large table for family dinners and entertaining. Upstairs you will find three generous bedrooms and a versatile sitting area that could be a home office, reading nook or quiet retreat. The primary suite offers three clo
$ 900,000
3786 Swiftdale Drive, Mississauga, ON, L5M 6M5 house for sale | Listing ID W13777 | Royal LePage
View photo
House · for sale
$ 1,288,000
3786 Swiftdale Drive, Mississauga, ON, L5M 6M5 house for sale | Listing ID W13777 | Royal LePage
Sheridan Homelands
· House
· Patio · Garden
Sheridan Homelands · House · Patio · Garden
Totally Beautiful Professional Upgraded Sweet Home in This Peace and Quiet Neighbourhood, U Should Never Miss It. Fully Private Plus Extra Safety Enclosure, Exterior Smart Pot Lights Around the House, Concrete Pattern Driveway, Well Designed, Easy Maintain Front and Back Yard You Will Love. Two Janpaness Maple Trees. Garden Shed, Gazabo, Stone Patio. All In This Well Take Care Home. 9 Feet Ceiling, Pot Lights, Awesome Designer Lights, No Carpet Entire Home, Wood Stairs. High Performance Triple-Pane Windows Upgrade 2023/2024, Custom Fit Motorized Remote Controlled Blinds and Blackout. High Efficiency HVAC 2021, Tankless Water Heater (Owned), Soft Water System Installed, Attic Insulation Upgrade, All You Can Think About For the House. Welcome You to Visit This Home
$ 1,288,000
85 Seed House Lane, Halton Hills, ON, L7G 6K4 house for sale | Listing ID W13777 | Royal LePage
View photo
House · for sale
$ 839,000
85 Seed House Lane, Halton Hills, ON, L7G 6K4 house for sale | Listing ID W13777 | Royal LePage
Sheridan Homelands
· House
· Garden · Deck · Parking
Sheridan Homelands · House · Garden · Deck · Parking
Welcome To This Bright And Spacious Freehold End-Unit Townhome In One Of Georgetown's Most Sought-After Family Neighbourhoods. Offering The Feel Of A Semi-Detached Home, This Well-Maintained Property Features An Open Concept Layout With Hardwood Flooring, Oak Staircase, Crown Moulding And Pot Lights. The Functional Eat-In Kitchen Includes Granite Countertops, Custom Cabinetry And Pantry Storage. The Finished Walk-Out Lower Level Adds Valuable Living Space With Access To The Backyard And Garage. Enjoy Outdoor Living On The Deck And The Convenience Of Being Just Steps To Shopping, Schools, Parks, Recreation Facilities And Everyday Amenities. This Is A Fantastic Opportunity To Own In A Convenient And Established Community. (Id: 27)
$ 839,000
36 Coldstream Crescent, Richmond Hill, ON, L4S 1E5 house for sale | Listing ID N13780 | Royal LePage
View photo
House · for sale
$ 1,499,999
New
36 Coldstream Crescent, Richmond Hill, ON, L4S 1E5 house for sale | Listing ID N13780 | Royal LePage
Sheridan Homelands
· House
· Cellar
Sheridan Homelands · House · Cellar
Welcome to this beautifully upgraded, carpet-free home where luxury meets everyday comfort. Thoughtfully renovated with premium finishes throughout, this exceptional residence featuresengineered hardwood flooring, smooth ceilings with dimmable pot lights, a stunning 17-footfoyer highlighted by a designer chandelier& elegant woodwork, elegant Roberto Cavalli porcelaintiles at the entrance, custom double front doors, a modern wood and iron staircase, and adesigner powder room vanity that creates an impressive first impression. Chef-inspired kitchen features a built-in cooktop, an oversized centre island with ampleseating, perfect as a breakfast table and gathering space, man made quartz countertop, abuilt-in wine cellar, and built-in speakers extending into the kitchen, family room, andprimary ensuite. The luxurious primary retreat offers heated floors in master ensuite, afreestanding soaker tub, glass shower for a true spa-like experience. Additional highlightsinclude two laundry rooms
$ 1,499,999
9 Urban Court, Toronto, ON, M9W 5V7 house for sale | Listing ID W13776 | Royal LePage
View photo
House · for sale
$ 1,188,000
9 Urban Court, Toronto, ON, M9W 5V7 house for sale | Listing ID W13776 | Royal LePage
Sheridan Homelands
· House
· Garden
Sheridan Homelands · House · Garden
Dare to Compare Stunning home-just move in and enjoy Situated on a premium, child-safe court on a huge pie-shaped lot, pool-sized backyard 103 feet across rear $ in updatesYour buyers will love itHuge Dining room for entertaining. Super-sized primary with ensuite bath + walk-in closetRenovated 6 Piece with His + Hers Vanities + BidetTons of Storage in Crawl Space Super Convenient Location. Minutes to Hwy 401, Walmart, TTC, Hospitals' (id: 27)
$ 1,188,000
164 Waverley Drive, Guelph Riverside Park, ON, N1E 1H2 house for sale | Listing ID X13779 | Royal LePage
View photo
House · for sale
$ 709,000
New
164 Waverley Drive, Guelph Riverside Park, ON, N1E 1H2 house for sale | Listing ID X13779 | Royal LePage
Sheridan Homelands
· House
· Office room · Cellar
Sheridan Homelands · House · Office room · Cellar
Welcome to 164 Waverley Drive, a versatile bungalow offering an exciting opportunity in a convenient Guelph location. With three bedrooms on the main floor, a bright living room, and a newer 4-piece bathroom, this home provides a comfortable foundation for families, first-time buyers, investors, and those looking for additional living space. The main level offers a practical layout with three bedrooms, providing plenty of room for a growing family, guests, or a dedicated home office. The bright living room creates a welcoming space for everyday living and entertaining, while the 4-piece bathroom adds convenience for the entire household. Downstairs, the finished basement opens the door to even more possibilities. With two additional bedrooms, a large rec room, and a kitchen setup, this level offers exceptional flexibility for a variety of living arrangements or potential rental income. The additional living space makes this home particularly appealing to buyers seeking room to grow or
$ 709,000
134 6 Finch Avenue W, Toronto, ON, M9V 1T4 townhouse for sale | Listing ID W13774 | Royal LePage
View photo
Townhouse · for sale
$ 589,900
134 6 Finch Avenue W, Toronto, ON, M9V 1T4 townhouse for sale | Listing ID W13774 | Royal LePage
Sheridan Homelands
· Townhouse
· Garden · Parking · Cellar
Sheridan Homelands · Townhouse · Garden · Parking · Cellar
Discover this spacious end-unit townhome on a private, fenced backyard in a quiet, family friendly Etobicoke neighborhood. Perfectly positioned minutes from Etobicoke General Hospital, Humber College, shopping, transit, and the LRT, this well-maintained home combines comfort and convenience. Enjoy your front lawn, private driveway, and an attached garage with direct interior access. Step inside to a bright, open-concept kitchen and dining area and a few steps up is a sunlit living room-ideal for both relaxing and entertaining. The finished basement, complete with a separate entrance and a kitchenette, provides versatile space for extended family or extra living needs. Move-in ready and meticulously cared for, this immaculate home comes with quality appliances and represents an outstanding opportunity for first-time buyers, growing families, or savvy investors. (Id: 27)
$ 589,900
22 Pacific Place, Guelph Dovercliffe Park/Old University, ON, N1G 4R6 house for sale | Listing ID X13779 | Royal LePage
View photo
House · for sale
$ 919,500
New
22 Pacific Place, Guelph Dovercliffe Park/Old University, ON, N1G 4R6 house for sale | Listing ID X13779 | Royal LePage
Sheridan Homelands
· House
· Parking
Sheridan Homelands · House · Parking
It's rare to find a home where all the behind-the-scenes work has been done properly. 22 Pacific Place is exactly that-solid, meticulously maintained, and laid out in a way that makes everyday life easier. The floor plan offers a functional and unique layout: the primary bedroom and a full 4-piece bath are located right on the main floor, while the upper level gives kids or guests their own dedicated space with two generous bedrooms and a renovated 3-piece bath complete with heated floors. On the main level, the renovated kitchen features a bright, welcoming design and engineered hardwood throughout. Thoughtful built-ins provide smart storage right where you need it most-including a custom dining bench with hidden storage and a built-in living room desk you can tuck away at the end of the day. Downstairs, the finished lower level features multi-zone in-floor radiant heating (2026), clever under-stair storage, and built-in mudroom cubbies directly off the 2-car garage entry to keep busy
$ 919,500
56 Beechwood Avenue, Toronto, ON, M6N 4T3 house for sale | Listing ID W13777 | Royal LePage
View photo
House · for sale
$ 649,000
56 Beechwood Avenue, Toronto, ON, M6N 4T3 house for sale | Listing ID W13777 | Royal LePage
Sheridan Homelands
· House
· Garden · Cellar
Sheridan Homelands · House · Garden · Cellar
Welcome to this charming Bungalow with main level Kitchen, Living, 4 Pc Bathroom and 2 Bedrooms, Separate Entrance Basement In Law Suite with Kitchen, Living, 3 Pc Bathroom and one Bedroom, Garden Shed, Seller will consider a private Vendor Take Back mortgage (VTB) to qualified buyer, Ideal for First Time Buyers or Builder to tear down and build new Home, Income of $2,700. Per month from 2 tenants, Close to Shopping, Transit and Schools. Property is being sold in'As Is, Where Is' condition (id: 27)
$ 649,000
12 Prado Court, Toronto, ON, M6B 4L2 house for sale | Listing ID W13777 | Royal LePage
View photo
House · for sale
$ 1,550,000
12 Prado Court, Toronto, ON, M6B 4L2 house for sale | Listing ID W13777 | Royal LePage
Sheridan Homelands
· House
· Garden · Parking
Sheridan Homelands · House · Garden · Parking
Welcome to 12 Prado Court, nestled in a quiet and desirable North York neighbourhood. This beautiful home features hardwood flooring on the main floor and a spacious kitchen with quartz countertops, gas stove, ample workspace, and a functional layout. Enjoy a private, fully fenced backyard with a gazebo, perfect for relaxing and entertaining family and friends. Built-in garage adds convenience and extra storage. Ideally located close to schools, parks, shopping, restaurants, public transit, Yorkdale Shopping Centre, Allen Road, and Highway 401. Enjoy easy access to major amenities and everything North York has to offer. A fantastic opportunity for families, first-time buyers, or investors looking for a well-connected and established community. Don't miss the opportunity to make this wonderful home your own! (Id: 27)
$ 1,550,000
7 Caboose Street, Brampton, ON, L7A 5A9 house for sale | Listing ID W13147 | Royal LePage
View photo
House · for sale
$ 1,350,000
7 Caboose Street, Brampton, ON, L7A 5A9 house for sale | Listing ID W13147 | Royal LePage
Sheridan Homelands
· House
· Cellar
Sheridan Homelands · House · Cellar
Welcome to this stunning residence featuring 10 ft ceiling heights, elegant hardwood floors, and a thoughtfully designed layout with separate living and family rooms. The high-end custom kitchen is equipped with built-in stainless steel appliances, perfect for both everyday living and entertaining. Custom blinds and pot lights throughout the entire home, including exterior lighting, enhance the modern aesthetic. The main floor includes a den that can be used as a 5th bedroom, along with custom storage cabinetry in both the den and family room. The second floor offers 4 spacious bedrooms, each with its own ensuite bathroom, plus an open media/entertainment area ideal for family relaxation or kids play area. The professionally finished basement with separate entrance boasts high-end finishes, a full bathroom, bedroom, and an extra-large media/entertainment space, perfect for hosting large gatherings and parties. A truly exceptional home offering luxury, space, and functionality. Must See
$ 1,350,000
15 Shoreview Drive, Toronto, ON, M1E 3R1 house for sale | Listing ID E13778 | Royal LePage
View photo
House · for sale
$ 829,900
New
15 Shoreview Drive, Toronto, ON, M1E 3R1 house for sale | Listing ID E13778 | Royal LePage
Sheridan Homelands
· House
· Garden · Office room · Deck · Cellar · Parking
Sheridan Homelands · House · Garden · Office room · Deck · Cellar · Parking
Welcome to 15 Shoreview Drive, a lovingly maintained detached bungalow tucked away on a quiet street. Featuring a private double driveway, convenient carport, beautiful gardens and exceptional outdoor space, this is a home with plenty of charm and versatility. The bright main floor offers a welcoming living and dining room combination with elegant crown moulding and a beautiful bay window. The spacious eat-in kitchen is a standout, featuring an abundance of counter and cupboard space, including a full wall of cabinetry. Three generous bedrooms include a spacious primary with double closet, a large second bedroom with closet, and a third bedroom with double walkout doors to the deck and fully fenced backyard. The finished basement provides an impressive amount of additional living space, complete with a separate side entrance, summer kitchen, recreation room, and open-concept den/office or kids' homework area. A huge bedroom with double closet and 3-piece bathroom makes this level ideal
$ 829,900
11 Malpass Street, Brampton, ON, L7A 4A3 house for sale | Listing ID W13776 | Royal LePage
View photo
House · for sale
$ 1,299,999
11 Malpass Street, Brampton, ON, L7A 4A3 house for sale | Listing ID W13776 | Royal LePage
Sheridan Homelands
· House
· Office room · Cellar
Sheridan Homelands · House · Office room · Cellar
Welcome to this master layout 2018 built detached 4 bdrm + Loft house with 4.5+3 bathrooms. The loft on 2nd floor can easily be turned into a 5th bedroom. Professional cameras installed, indoor & outdoor Potlights, quartz coutertops througout and tons of other eye catching upgrades. The main floor offers a spacious and open concept kitchen with an island, stainless steel appliances and upgraded floors throughout the property. The home also features an office on the main floor perfect for your work from home needs. This highly desirable Northwest Brampton house also has a finished LEGAL 2 bdrm +office basement with 3 bathrooms. Truly, a true must-see property that is ready for you to move in and enjoy! (Id: 27)
$ 1,299,999
29 Backwater Trail, Brampton, ON, L7A 5C2 house for sale | Listing ID W13776 | Royal LePage
View photo
House · for sale
$ 849,900
29 Backwater Trail, Brampton, ON, L7A 5C2 house for sale | Listing ID W13776 | Royal LePage
Sheridan Homelands
· House
· Air conditioning · Cellar
Sheridan Homelands · House · Air conditioning · Cellar
Welcome to 29 Backwater Trail, a stunning end-unit freehold townhouse nestled in the highly sought-after Northwest Brampton community. This beautifully designed 2-storey home offers 2,236 (1905 + 331) sq. Ft. (As per Builder Plan) of stylish living space with 4 spacious bedrooms, 3 bathrooms, and a partially finished basement perfect for a growing family or additional entertainment space. Step inside to discover a bright open-concept layout featuring elegant hardwood flooring on the main level, hardwood stairs, and a modern family-sized kitchen complete with stainless steel appliances, ample cabinetry, and a spacious breakfast area. The generous primary bedroom retreat features a walk-in closet and luxurious 5-piece ensuite with a freestanding soaking tub band separate shower. Located near Mayfield Road and Chinguacousy Road, this home is situated in one of Brampton's fastest-growing family neighbor hoods. Enjoy proximity to schools, parks, shopping plazas, restaurants, transit, and ev
$ 849,900
110 Harding Avenue, Toronto, ON, M6M 3A6 house for sale | Listing ID W13776 | Royal LePage
View photo
House · for sale
$ 998,000
110 Harding Avenue, Toronto, ON, M6M 3A6 house for sale | Listing ID W13776 | Royal LePage
Sheridan Homelands
· House
Sheridan Homelands · House
Welcome to this beautifully renovated 3-level side-split bungalow rise. This property offering3 fully separate units with 3 separate entrances, and 3 kitchens! Thoughtfully designed toprovide 3 independent living spaces, this exceptional property is ideal for multi-generationalfamilies, investors, or first time home buyer. Every level has been fully renovated andfeatures its own private entrance, kitchen, bathroom, and living space, offering privacy andflexibility rarely found in today's market. Main unit showcases a bright open-concept layout. The combined living and dining room features large picture windows, hardwood flooring, potlights, renovated bathrooms, 3 spacious bedrooms, and a stunning chef's kitchen complete withquartz countertops, stainless steel appliances, custom cabinetry, and an oversized island. Theupper loft offers a bright separate suite with a full kitchen, big dining-living area, anadditional bedroom, a full bathroom, and a separate entrance. The finished lower le
$ 998,000
6 Privet Road, Toronto, ON, M3M 1C1 house for sale | Listing ID W13777 | Royal LePage
View photo
House · for sale
$ 729,900
6 Privet Road, Toronto, ON, M3M 1C1 house for sale | Listing ID W13777 | Royal LePage
Sheridan Homelands
· House
· Garden · Cellar
Sheridan Homelands · House · Garden · Cellar
Welcome to 6 Private Rd, North York! This spacious 3+2 bedroom semi-detached raised bungalow offers an excellent combination of comfort, functionality, and income potential. The main level features a practical layout with generous living space, while the finished basement offers 2 additional bedrooms, a separate entrance, and a convenient walkout to the backyard. The property includes 2 full bathrooms and 2 separate laundry rooms, providing added convenience and flexibility for large families or potential rental arrangements. The versatile layout makes this home an excellent opportunity for first-time buyers, extended families, or investors seeking strong rental income potential. Ideally situated in a convenient North York location, close to schools, public transit, shopping centres, restaurants, parks, and everyday amenities. Enjoy easy access to major transportation routes, including Highways 401, 400, and 407, making commuting throughout the GTA convenient. Great opportunity to own
$ 729,900
17 Snowcap Road, Brampton, ON, L6R 1W2 house for sale | Listing ID W13776 | Royal LePage
View photo
House · for sale
$ 1,069,900
17 Snowcap Road, Brampton, ON, L6R 1W2 house for sale | Listing ID W13776 | Royal LePage
Sheridan Homelands
· House
· Fireplace · Cellar
Sheridan Homelands · House · Fireplace · Cellar
Stunning Large Family Home in Prestigious Springdale Welcome to this beautifully maintained family home featuring a finished basement with high ceilings and a separate side entrance-perfect for in-laws or rental potential. Enjoy soaring 9-foot ceilings and hardwood flooring throughout the spacious main level. The large eat-in kitchen boasts stainless steel appliances and a stylish backsplash, while a cozy gas fireplace warms the family room. Gorgeous landscaping frames the entire property. Located just steps from shops, parks, and amenities. One visit and you'll fall in love! Note: All images are enhanced and refined using AI (id: 27)
$ 1,069,900

Get email alerts

Don't miss out: be the first to know about new properties

The alert was correctly created

On subscribing you accept the conditions of use and the privacy policy
Alert
Receive new ads in your inbox
Save this search
Receive alerts for new listings

We'll send you an email when we have new properties for: "Houses for sale in Sheridan Homelands"

The alert was correctly created

Get email alerts and be the first to see new listings
Required field
On subscribing I accept the terms of the privacy policy
Perfect! You'll soon start receiving new listings via email
Alert
Receive an email when we have new ads for Houses for sale in Sheridan Homelands
Save this search
Filters

Bedrooms

Area (sq.ft)

sq.ft
sq.ft

Price

$
$

Filter by property type

Bathrooms

Clear all filters
Receive notifications when new entries are published.