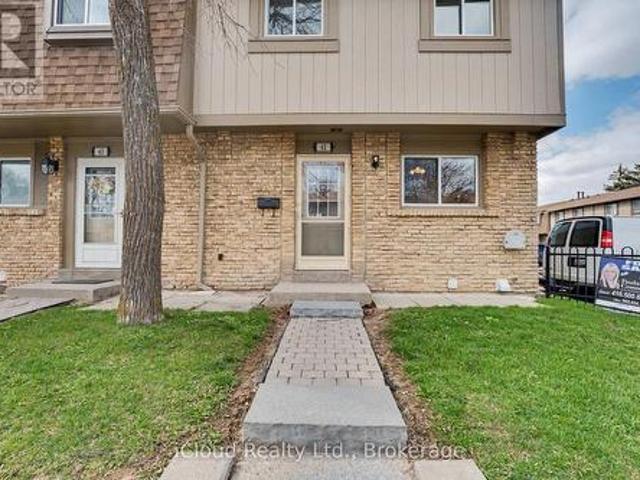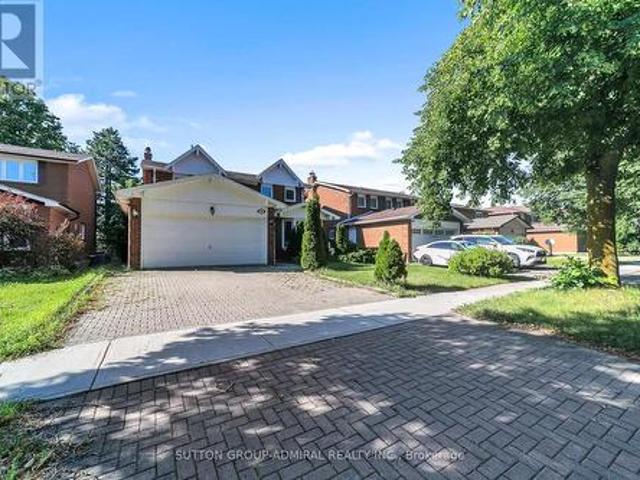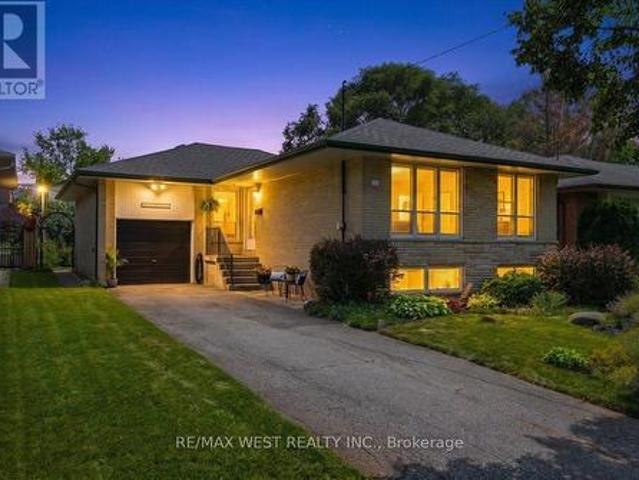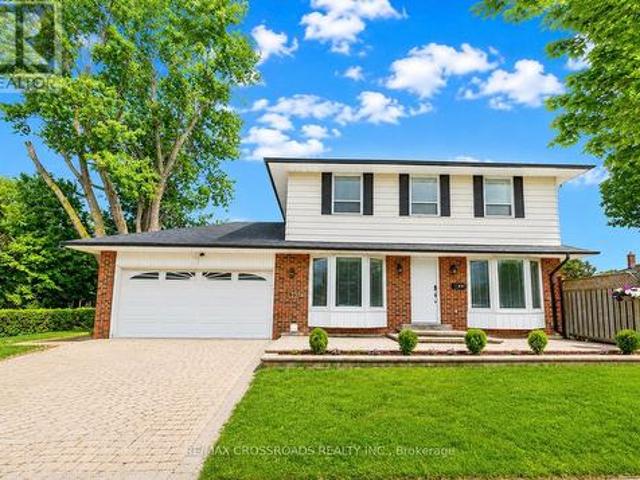
10,612 houses for sale in Sheridan Homelands

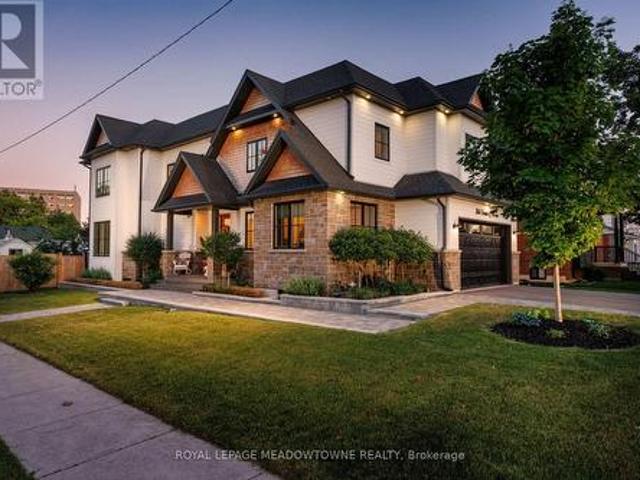
396 Broadway Avenue, Milton, ON, L9T 1T7 house for sale | Listing ID W13776 | Royal LePage
View photo
House · for sale
$ 2,150,000
396 Broadway Avenue, Milton, ON, L9T 1T7 house for sale | Listing ID W13776 | Royal LePage
Sheridan Homelands
· House
· Garden · Office room · Fireplace
Sheridan Homelands · House · Garden · Office room · Fireplace
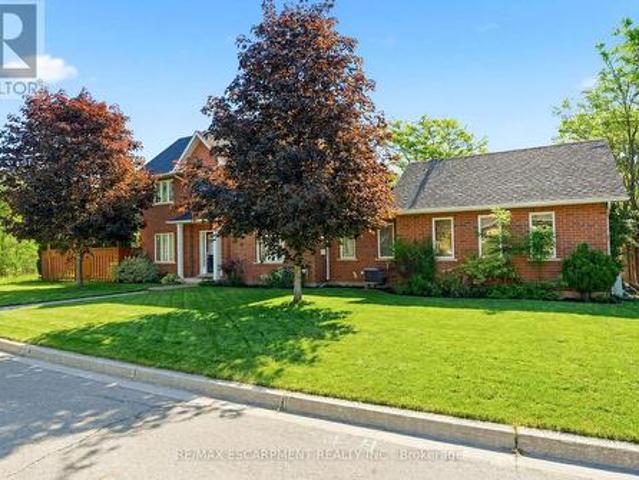
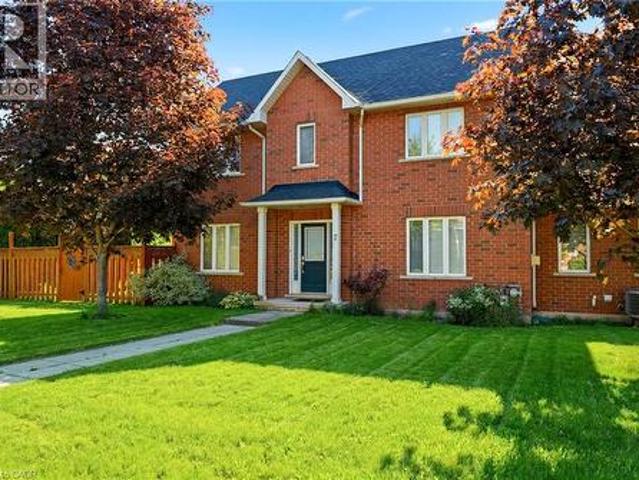
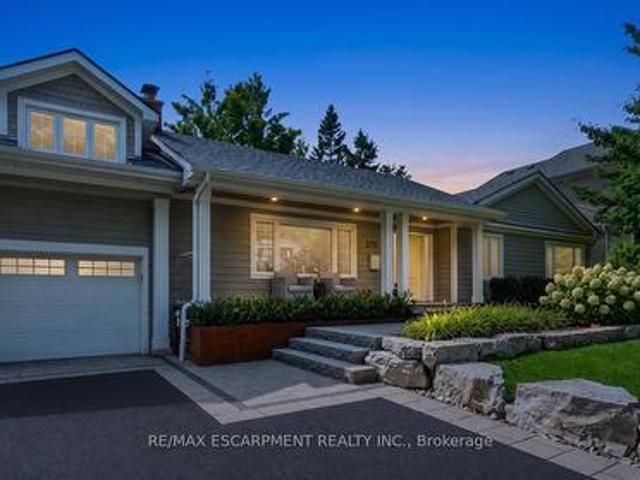
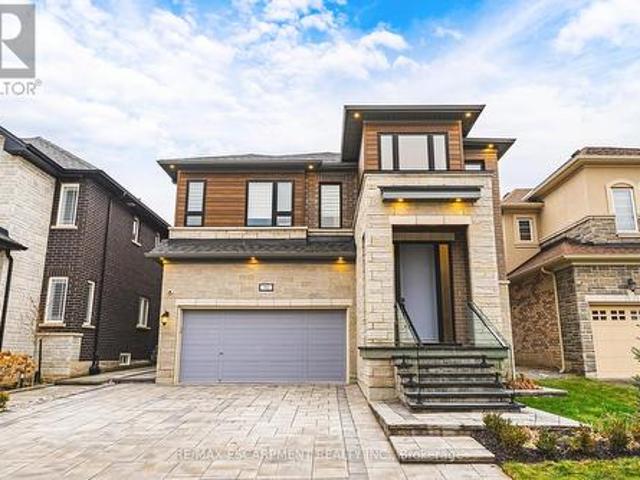
A masterful blend of custom luxury and timeless elegance, this exceptional Milton residence is ideally situated on a sun-filled corner lot in one of the community's most established neighbourhoods. Thoughtfully designed with a refined floor plan and meticulous attention to detail, the home showcases premium finishes and a seamless flow that balances everyday comfort with effortless entertaining. The main level features soaring ceilings, wide-plank hardwood floors, designer lighting, and custom millwork throughout. A chef-inspired kitchen is equipped with premium appliances, large centre island, butler's prep area, and walk-in pantry, overlooking a bright great room with a stunning floor-to-ceiling fireplace. Formal and informal living spaces blend seamlessly, from the inviting dining room to the professionally landscaped backyard, designed for memorable family gatherings. A private office, mudroom w/ laundry, and elegant powder room complete the level. Upstairs, four spacious bedrooms
$ 2,150,000
44 Headwind Boulevard, Vaughan, ON, L4H 3R9 house for sale | Listing ID N13779 | Royal LePage
View photo
House · for sale
$ 1,698,888
New
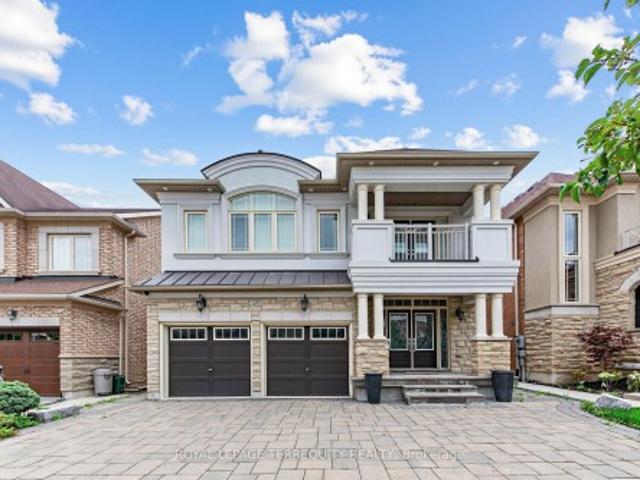
44 Headwind Boulevard, Vaughan, ON, L4H 3R9 house for sale | Listing ID N13779 | Royal LePage
Sheridan Homelands
· House
· Patio · Garden
Sheridan Homelands · House · Patio · Garden
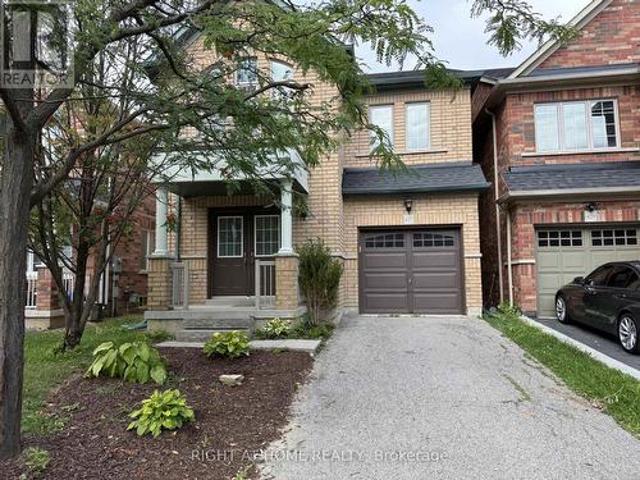
Welcome to 44 Headwind Boulevard, an exceptional family home nestled in the highly sought after Cold Creek Estates community of Vaughan. Offering over 2,500 sq. Ft. of beautifully designed living space. This stunning residence features 4+1 bedrooms & 5 bathrooms, perfectly blending elegance, comfort, & functionality. From the moment you arrive, you'll appreciate the beautifully landscaped curb appeal, enhanced by an extended interlock driveway that wraps around to the backyard patio & exterior soffit lighting. Inside, the home showcases hardwood, tile & carpet free flooring throughout, smooth ceilings, 9-foot ceilings on the main level, upgraded lighting, & a spacious split level living room that creates a unique & inviting layout. The upgraded chef's kitchen is designed for both everyday living & entertaining, complete with granite countertops, custom backsplash, stainless steel appliances, a breakfast island, & a walkout to the private backyard patio. The elegant dining room features
$ 1,698,888
71 Stock Avenue, Toronto, ON, M8Z 5C5 house for sale | Listing ID W13777 | Royal LePage
View photo
House · for sale
$ 1,999,000
71 Stock Avenue, Toronto, ON, M8Z 5C5 house for sale | Listing ID W13777 | Royal LePage
Sheridan Homelands
· House
· Balcony · Air conditioning · Parking · Cellar
Sheridan Homelands · House · Balcony · Air conditioning · Parking · Cellar
Exceptional customer designed house with 4459 sqft above ground space (plus 2250 sqft finished basement), 4+2 Bedrooms, 2 Kitchens, 7 washrooms and 2+6 parking spots, ideally situated at the end of a quiet, child-friendly cul-de-sac oversized lot with impressive 148-foot depth in the highly sought-after community. Boasting a coveted 23-foot-high GREAT room (about 370 sqft, heated floor) filled with ample natural sunlight throughout the day and features elegant heated ceramic floor. The huge main floor living/dining combined room can also be used as an ensuite bedroom with large walk-in closet if needed. The dual-kitchens configuration provides homeowner with more culinary options. Double furnace and A/C system providing comfortable HAVC conditions. The large sunroom with Juliette balcony and individual A/C unit upstairs gives you more options to use of it. Finished basement with separate entrance (2250 sqft) and has two bedrooms, two washrooms, large living room, workshop room, large c
$ 1,999,000
7 1745 Creek Way, Burlington, ON, L7L 7E1 townhouse for sale | Listing ID W13775 | Royal LePage
View photo
Townhouse · for sale
$ 1,049,999
7 1745 Creek Way, Burlington, ON, L7L 7E1 townhouse for sale | Listing ID W13775 | Royal LePage
Sheridan Homelands
· Townhouse
· Garden · Fireplace · Parking
Sheridan Homelands · Townhouse · Garden · Fireplace · Parking
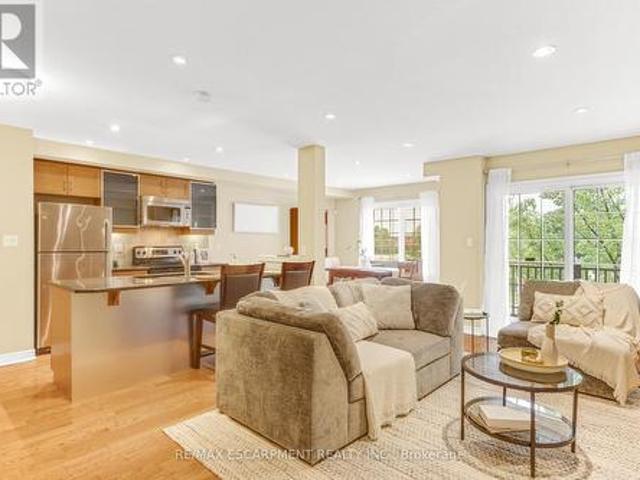
Rarely offered end-unit townhouse with a double-car garage, ideally situated on a quiet cul-de-sac and backing onto a wooded area and trails. Offering the privacy and feel of a detached home, this bright and spacious residence features three generous bedrooms, three bathrooms, a fully fenced private yard and low condo fees. The main floor offers an open living and dining area with a gas fireplace, an eat-in kitchen with stainless steel appliances, a walkout to the backyard and convenient main-floor laundry. Large windows throughout the home allow for an abundance of natural light. Upstairs, the spacious primary bedroom features a walk-in closet and private four-piece ensuite, complemented by two additional spacious bedrooms and a four-piece bathroom. The finished lower level provides additional family living space along with an abundance of storage. Recent updates include new flooring, light fixtures and updated electrical. The double-car garage features windows, adding natural light a
$ 1,049,999
1745 Creek Way Unit# 7, Burlington, ON, L7L 7E1 townhouse for sale | Listing ID 40862 | Royal LePage
View photo
Townhouse · for sale
$ 1,049,999
1745 Creek Way Unit# 7, Burlington, ON, L7L 7E1 townhouse for sale | Listing ID 40862 | Royal LePage
Sheridan Homelands
· Townhouse
· Garden · Fireplace · Parking
Sheridan Homelands · Townhouse · Garden · Fireplace · Parking
Rarely offered end-unit townhouse with a double-car garage, ideally situated on a quiet cul-de-sac and backing onto a wooded area and trails. Offering the privacy and feel of a detached home, this bright and spacious residence features three generous bedrooms, three bathrooms, a fully fenced private yard and low condo fees. The main floor offers an open living and dining area with a gas fireplace, an eat-in kitchen with stainless steel appliances, a walkout to the backyard and convenient main-floor laundry. Large windows throughout the home allow for an abundance of natural light. Upstairs, the spacious primary bedroom features a walk-in closet and private four-piece ensuite, complemented by two additional spacious bedrooms and a four-piece bathroom. The finished lower level provides additional family living space along with an abundance of storage. Recent updates include new flooring, light fixtures and updated electrical. The double-car garage features windows, adding natural light a
$ 1,049,999
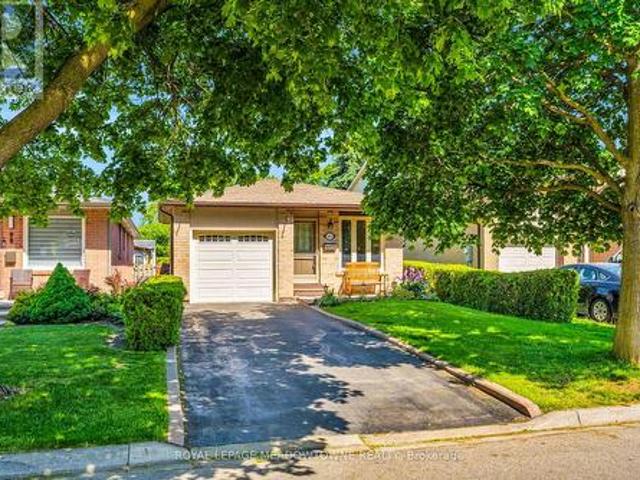
28 Fermoy Road, Toronto, ON, M1M 3J4 house for sale | Listing ID E13779 | Royal LePage
View photo
House · for sale
$ 949,000
New
28 Fermoy Road, Toronto, ON, M1M 3J4 house for sale | Listing ID E13779 | Royal LePage
Sheridan Homelands
· House
· Patio · Parking · Cellar
Sheridan Homelands · House · Patio · Parking · Cellar
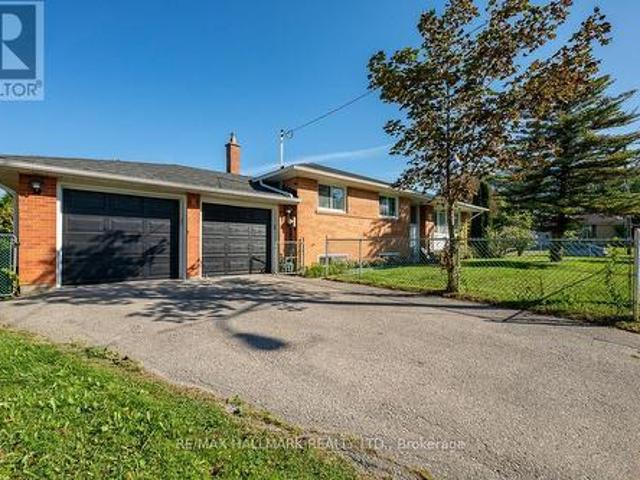
Welcome to 28 Fermoy Road! A rare raised-ranch bungalow in the sought-after Cliffcrest community, situated on a beautiful oversized 56 x 99.66 ft corner lot with a double car garage. Bright and spacious throughout, this home offers generous principal rooms, a functional layout and excellent potential for families, multi-generational living or those looking for additional living space. The eat-in kitchen was completely renovated in 2023 and features quartz countertops, abundant cabinetry and generous preparation space. Two separate walkouts provide excellent access to the outdoors, including a patio door from the dining room and a secondary entrance to the lower level from the rear of the property. The spacious basement features large rooms and a 4-piece bathroom, offering excellent flexibility for a growing family, teenagers or guests. Numerous updates include a new fence and electrical panel (2023), front door and windows (2017), and roof (2014). The spacious corner lot provides plent
$ 949,000
39 Decker Hollow Circle, Brampton, ON, L6X 0K9 house for sale | Listing ID W13776 | Royal LePage
View photo
House · for sale
$ 778,888
39 Decker Hollow Circle, Brampton, ON, L6X 0K9 house for sale | Listing ID W13776 | Royal LePage
Sheridan Homelands
· House
· Garden · Parking · Cellar
Sheridan Homelands · House · Garden · Parking · Cellar
Welcome To This Stunning 3-Storey Freehold Townhome In The Highly Sought-After Credit Valley Community Of Brampton! Offering 3 Spacious Bedrooms And 3 Washrooms Across A Thoughtfully Designed Layout, This Home Is Perfect For Growing Families Or Savvy Investors Alike. The Second Level Boasts An Open-Concept Living And Dining Area With Rich Hardwood Flooring, Seamlessly Flowing Into A Modern Kitchen And Breakfast Area Finished With Sleek Porcelain Tile. Ideal For Everyday Living And Entertaining. Retreat To The Third Level Where You'll Find A Generous Primary Bedroom Complete With A Private 3-Piece Ensuite And Walk-In Closet, Alongside Two Additional Well-Sized Bedrooms. The Fully Finished Basement Recreation Room Offers Walkout Access To The Backyard, Providing Fantastic Additional Living Space And Effortless Indoor-Outdoor Enjoyment. Enjoy The Convenience Of A Built-In Garage Plus Total Parking For 3 Vehicles. Ideally Located Near Bovaird Drive And Ashby Field Road, Just Minutes From M
$ 778,888
17 Island Grove, Brampton, ON, L6X 0W6 house for sale | Listing ID W13777 | Royal LePage
View photo
House · for sale
$ 1,050,000
17 Island Grove, Brampton, ON, L6X 0W6 house for sale | Listing ID W13777 | Royal LePage
Sheridan Homelands
· House
· Garden · Parking · Fireplace · Deck · Cellar
Sheridan Homelands · House · Garden · Parking · Fireplace · Deck · Cellar
3,287 SQ. FT. 4 bedrooms | 4 bathrooms | premium pie-shaped lot | potential basement apartment! Welcome to 17 Island Grove, an impressive executive home in Brampton's highly sought-after Credit Valley community, just off Mississauga Rd. Offering exceptional space for growing or multigenerational families, this home features a double garage, 2 interior staircases to the basement plus potential for an additional separate exterior entrance through the mudroom wall-creating exciting possibilities for a future in-law suite or income-producing basement apartment. Step inside to a grand foyer with soaring ceilings, oak hardwood floors & oversized principal rooms. Separate main-floor office plus open-concept living/dining rooms overlooking the spacious family room with gas fireplace & built-ins. Family-sized kitchen features granite counters, S/S appliances, ample cabinetry, breakfast area & W/O to the deck and huge pie-shaped backyard that widens dramatically across the rear. Large main-floor
$ 1,050,000
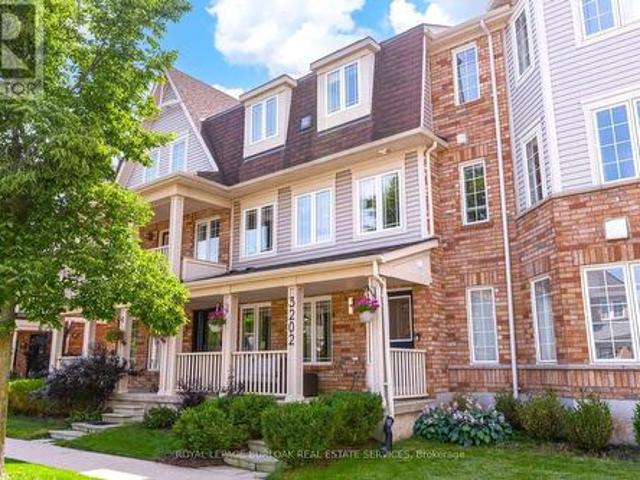
3202 Munson Crescent, Burlington, ON, L7L 3B9 house for sale | Listing ID W13722 | Royal LePage
View photo
House · for sale
$ 950,000
Updated
3202 Munson Crescent, Burlington, ON, L7L 3B9 house for sale | Listing ID W13722 | Royal LePage
Sheridan Homelands
· House
· Swimming pool · Parking
Sheridan Homelands · House · Swimming pool · Parking
Welcome home to 3202 Munson Crescent, a fully renovated haven in Alton Village offering a rare double-car garage and effortless, low-maintenance luxury. Imagine starting your mornings with a walk to Starbucks, taking weekend drives up to North Burlington's rolling trails, and hosting lively summer evenings on your private cedar deck-complete with a bubbling hot tub, shaded pergola, and cozy gas fire pit backing onto a quiet, serene lane. Inside, natural light pours through expansive windows into a bright living room, flowing into an exquisite chef's kitchen featuring gleaming quartz counters, a sprawling center island, crisp white cabinetry, and stainless steel appliances. Designed for ultimate versatility, the layout boasts a ground-floor bedroom or office with its own brand-new 3-piece ensuite, ideal for in-laws, working from home, or guests, while the upper level serves as a serene sanctuary with a large primary suite, walk-in closet, and a pristine new ensuite bath alongside anothe
$ 950,000
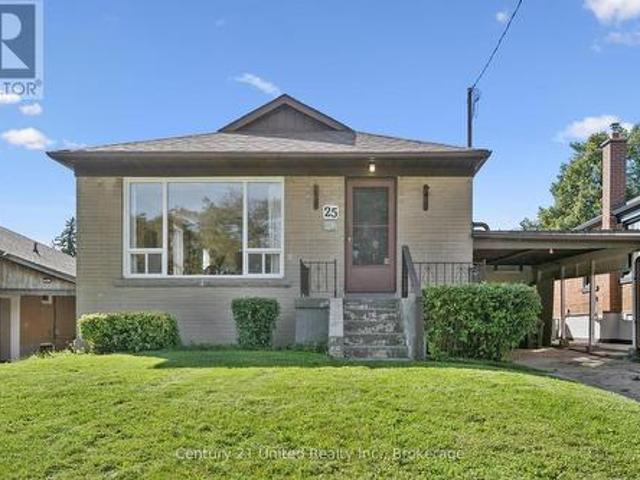
25 Vankirk Road, Toronto Dorset Park, ON, M1P 1M8 house for sale | Listing ID E13780 | Royal LePage
View photo
House · for sale
$ 699,999
New
25 Vankirk Road, Toronto Dorset Park, ON, M1P 1M8 house for sale | Listing ID E13780 | Royal LePage
Sheridan Homelands
· House
· Garden · Air conditioning
Sheridan Homelands · House · Garden · Air conditioning
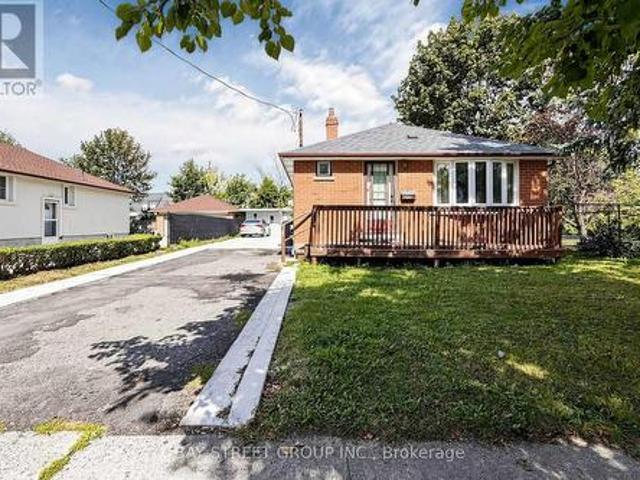
Welcome to 25 Vankirk Road, a much-loved home that has been with the same family since 1957. Located in a fantastic Scarborough neighbourhood, this home has been well cared for over the years and is ready for its next chapter. The interior offers plenty of opportunity for a new owner to add their own style over time, while a number of important updates have already been completed, including the roof (2019), furnace and central air (2020), hot water tank (2021) copper plumbing (2006) and copper electrical (1997). With a functional layout, fully fenced yard and a location close to schools, shopping, parks, public transit and Highway 401, this is a great opportunity to settle into a wonderful neighbourhood and make the home your own at your own pace. The property is being offered for sale in'as is, where is' condition. After nearly 70 years with the same family, 25 Vankirk Road is ready to welcome someone new. (Id: 27)
$ 699,999
30 Rambert Crescent, Toronto, ON, M6S 1E6 house for sale | Listing ID W13774 | Royal LePage
View photo
House · for sale
$ 1,499,999
30 Rambert Crescent, Toronto, ON, M6S 1E6 house for sale | Listing ID W13774 | Royal LePage
Sheridan Homelands
· House
· Patio · Garden · Fireplace · Deck · Parking
Sheridan Homelands · House · Patio · Garden · Fireplace · Deck · Parking
Welcome to this rare and charming 2500 sq. Ft. three-storey detached bungalow, with all levels above grade, nestled on an impressive 50 x 103 ft. Private ravine lot surrounded by mature greenery and peaceful views. A blend of character, privacy, and endless potential in one of Toronto's most desirable communities, High Park-Swansea. Inside, enjoy the versatility of separate entrances to each floor. Featuring three spacious bedrooms with large windows, a functional and convenient kitchen, full-width walkout deck, a large workshop and dedicated laundry room. The fully above-grade lower-level features high ceilings, new flooring, fireplace and excellent potential for additional living space or extra bedroom. Outside features a deep attached garage, three parking spots, massive interlock patio, shed and graded backyard. Steps away from High Park, Humber River, Bloor West Village, Rennie Park, schools, transit and more. Easy subway and downtown access. Whether envisioned as the perfect fami
$ 1,499,999
11 Brock Road S, Puslinch, ON, N0B 2J0 house for sale | Listing ID 40861 | Royal LePage
View photo
House · for sale
$ 915,000
New
11 Brock Road S, Puslinch, ON, N0B 2J0 house for sale | Listing ID 40861 | Royal LePage
Sheridan Homelands
· House
· Garden · Fireplace · Deck
Sheridan Homelands · House · Garden · Fireplace · Deck
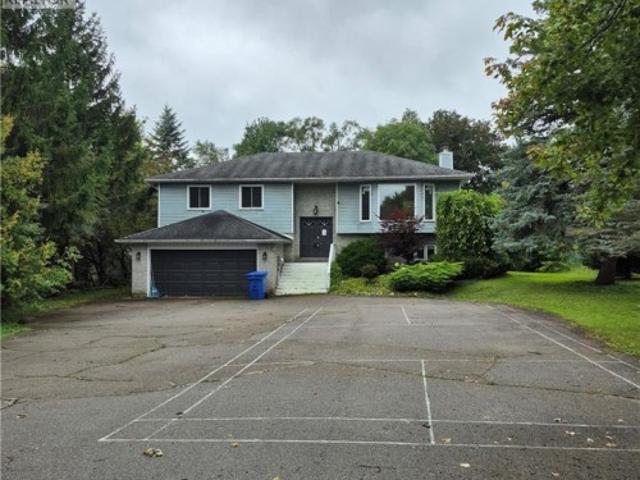
Welcome to 11 Brock Rd. S. Puslinch—a spacious raised bungalow offering over 2,500 sq. Ft. of finished living space on a private lot of more than half an acre. Combining the tranquility of country living with exceptional city convenience, this commuter-friendly property is located less than five minutes from Highway 401 and just minutes from Guelph’s South End. The main level features large windows, a welcoming living room with a wood-burning fireplace, and a spacious kitchen with stainless-steel appliances overlooking the formal dining area. Step outside to the pergola and deck, perfect for entertaining or enjoying the picturesque backyard. The upper level offers three generous bedrooms and two full bathrooms, including a primary suite with its own ensuite. The lower-level walk-out is currently set up as an in-law suite, featuring a separate entrance, bedroom, full bathroom with accessibility tub, living area, and walkout access to a second deck. Ideal for multi-generational living, g
$ 915,000
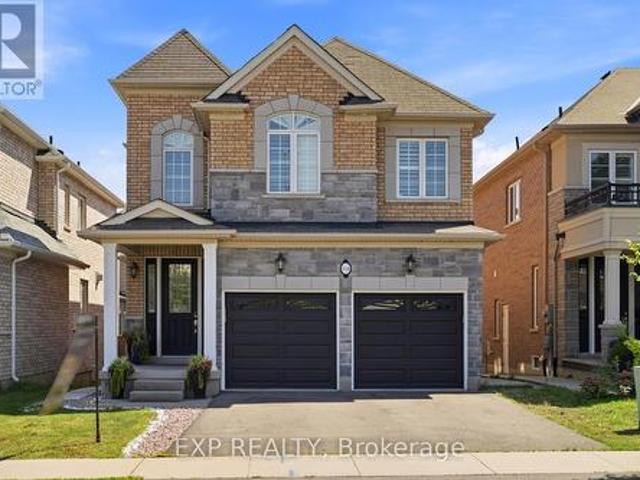
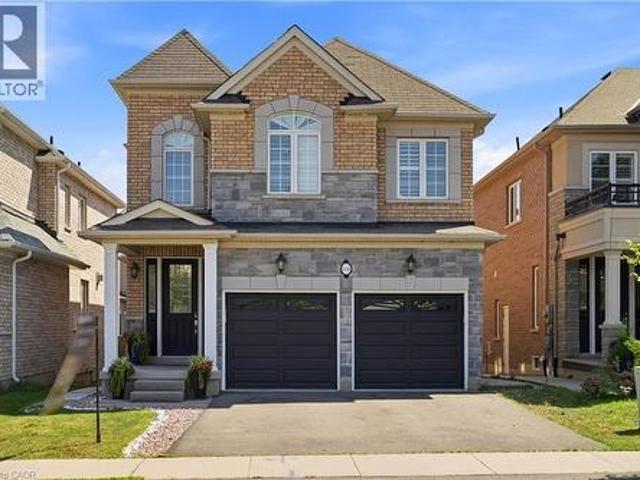
4640 Kearse Street, Burlington, ON, L7M 0E2 house for sale | Listing ID 40862 | Royal LePage
View photo
House · for sale
$ 1,399,900
4640 Kearse Street, Burlington, ON, L7M 0E2 house for sale | Listing ID 40862 | Royal LePage
Sheridan Homelands
· House
· Fireplace · Parking
Sheridan Homelands · House · Fireplace · Parking
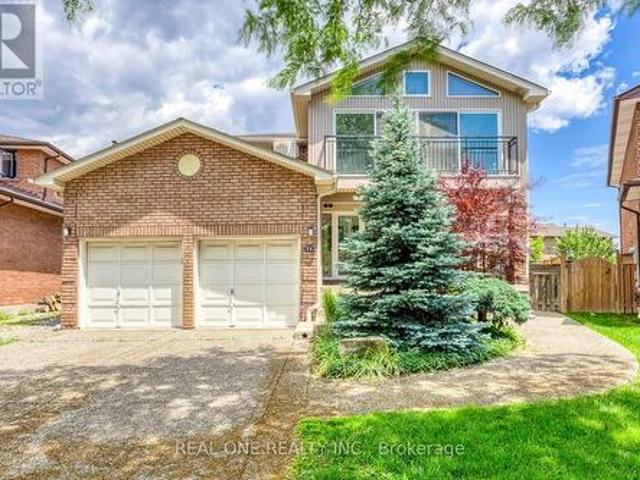
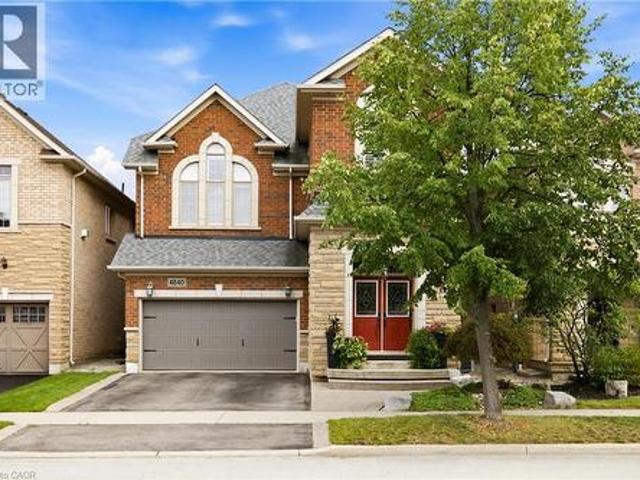
Welcome to this move-in-ready 4-bedroom, 3.5-bath home, ideally situated on a quiet, family-friendly street in Burlington’s sought-after Alton community. Exceptional curb appeal features a striking stone exterior, double front doors, pebble stone steps and double-car garage. Inside, hardwood flooring spans both levels, complemented by smooth ceilings, potlights, upgraded lighting and California shutters throughout. The main level offers a spacious, thoughtfully designed layout with a separate dining room featuring elegant coffered ceilings, opening to the inviting living room. A large window fills the space with natural light, while the double-sided fireplace creates a warm and welcoming atmosphere. A standout loft family room boasts soaring ceilings and a gorgeous arched window, providing the perfect additional gathering space. At the heart of the home, the large eat-in kitchen features quartz countertops, stainless steel appliances and ample cabinetry. A walk-out leads to the private
$ 1,399,900
229 Dicenzo Drive, Hamilton, ON, L9B 2X7 house for sale | Listing ID X13779 | Royal LePage
View photo
House · for sale
$ 695,000
New
229 Dicenzo Drive, Hamilton, ON, L9B 2X7 house for sale | Listing ID X13779 | Royal LePage
Sheridan Homelands
· House
· Garden · Parking · Cellar
Sheridan Homelands · House · Garden · Parking · Cellar
Move-In-Ready Home Features 3 Spacious Bedrooms, 2.5 Beautifully Renovated Bathrooms, Upper-Level Laundry, Direct Garage Access From The Foyer, And A Private Backyard. The Modern Kitchen Was Fully Renovated In 2024 And Includes A New Refrigerator, Cooking Range, And Microwave. Roof (June 2020); Air Conditioning Unit (2019), Furnace (2019). Extensive 2025 Upgrades Include New Bedroom Windows, A Renovated Primary Ensuite, An Updated Main Bathroom, And A Stylishly Renovated Powder Room. 1,496 sqft + 630 Sqft Of Fully Finished Basement = Approximately 2,130 Sqft Of Total Finished Living Space. Conveniently Located Close To Schools, Parks, Shopping, Public Transit, And Major Highways. An Exceptional Opportunity For First-Time Buyers, Growing Families, Or Investors. Just Move In And Enjoy! (Id: 27)
$ 695,000
114 Chaumont Drive, Hamilton, ON, L8J 0J8 house for sale | Listing ID X13779 | Royal LePage
View photo
House · for sale
$ 999,000
New
114 Chaumont Drive, Hamilton, ON, L8J 0J8 house for sale | Listing ID X13779 | Royal LePage
Sheridan Homelands
· House
· Garden · Fireplace
Sheridan Homelands · House · Garden · Fireplace
Experience elevated living in this exceptional Stoney Creek Mountain residence, where sophisticated finishes, thoughtful design, and exceptional entertaining spaces come together seamlessly. From the moment you enter, the impressive foyer and soaring 9-foot ceilings create a striking first impression, while rich hardwood flooring, California shutters, and integrated in-ceiling speakers add an unmistakable sense of quality throughout. Designed for both elegant entertaining and everyday comfort, the main level offers beautifully defined living and dining areas, a cozy gas fireplace, main-floor laundry, and a bright chef-inspired kitchen featuring premium appliances, quartz countertops, a sophisticated stone backsplash, breakfast bar, and direct French-door access to the backyard. Upstairs, four spacious bedrooms provide room for the entire family, complemented by two full bathrooms, including a convenient Jack-and-Jill arrangement. The impressive primary retreat offers a generous walk-in
$ 999,000
114 Chaumont Drive, Stoney Creek, ON, L8J 0J8 house for sale | Listing ID 40861 | Royal LePage
View photo
House · for sale
$ 999,000
New
114 Chaumont Drive, Stoney Creek, ON, L8J 0J8 house for sale | Listing ID 40861 | Royal LePage
Sheridan Homelands
· House
· Garden · Fireplace
Sheridan Homelands · House · Garden · Fireplace
Experience elevated living in this exceptional Stoney Creek Mountain residence, where sophisticated finishes, thoughtful design, and exceptional entertaining spaces come together seamlessly. From the moment you enter, the impressive foyer and soaring 9-foot ceilings create a striking first impression, while rich hardwood flooring, California shutters, and integrated in-ceiling speakers add an unmistakable sense of quality throughout. Designed for both elegant entertaining and everyday comfort, the main level offers beautifully defined living and dining areas, a cozy gas fireplace, main-floor laundry, and a bright chef-inspired kitchen featuring premium appliances, quartz countertops, a sophisticated stone backsplash, breakfast bar, and direct French-door access to the backyard. Upstairs, four spacious bedrooms provide room for the entire family, complemented by two full bathrooms, including a convenient Jack-and-Jill arrangement. The impressive primary retreat offers a generous walk-in
$ 999,000
10 Richview Drive, Hamilton, ON, L9B 2V5 house for sale | Listing ID X13779 | Royal LePage
View photo
House · for sale
$ 710,000
New
10 Richview Drive, Hamilton, ON, L9B 2V5 house for sale | Listing ID X13779 | Royal LePage
Sheridan Homelands
· House
· Fireplace
Sheridan Homelands · House · Fireplace
Welcome to 10 Richview Drive, nestled on the desirable Hamilton West Mountain. This beautifully maintained and tastefully decorated andupdated home offers the perfect blend of comfort, style and functionality. Step into the inviting living room, complete with a stunning fireplace, and continue into the elegant dining room, ideal for family gatherings and entertaining. The open-concept layout showcases gorgeous flooringthroughout, creating a warm and sophisticated atmosphere. The stunning kitchen features with stainless steel appliances and generous counterspace and provides the perfect space for preparing meals and gathering with family and friends. This home also includes a Reverse Osmosiswater purification system. A separate pantry offers valuable additional storage for busy households. Upstairs, you'll find three generously sizedbedrooms and a beautifully appointed main bathroom. The spacious primary bedroom includes two separate closets, providing exceptionalstorage and convenience
$ 710,000
100 Martindale Crescent, Brampton, ON, L6X 2V1 house for sale | Listing ID W13774 | Royal LePage
View photo
House · for sale
$ 670,000
Updated
100 Martindale Crescent, Brampton, ON, L6X 2V1 house for sale | Listing ID W13774 | Royal LePage
Sheridan Homelands
· House
· Garden
Sheridan Homelands · House · Garden
Welcome to 100 Martindale Crescent, a lovingly maintained 3-bedroom, 1-bathroom bungalow nestled on a mature lot in the heart of Brampton West. Offering comfortable one-level living and exceptional pride of ownership, this home is ideal for first-time buyers, down sizers, or those looking to personalize a well-cared-for property. Step inside to discover a bright and functional layout and a warm, inviting atmosphere. The backyard is surrounded by mature trees and greenery, creating the perfect setting for entertaining, gardening, or simply enjoying a quiet evening outdoors. Situated in a family-friendly neighbourhood, this home is conveniently located near parks, schools, shopping, transit, and everyday amenities. Enjoy easy access to Downtown Brampton, GO Transit, recreation facilities, and major commuter routes including Highways 410 and 407. With trails, green spaces, and local conveniences just minutes away, this is a fantastic opportunity to enjoy both comfort and convenience in an
$ 670,000
62 81 Hansen Road, Brampton, ON, L6V 3C7 townhouse for sale | Listing ID W13774 | Royal LePage
View photo
Townhouse · for sale
$ 450,000
62 81 Hansen Road, Brampton, ON, L6V 3C7 townhouse for sale | Listing ID W13774 | Royal LePage
Sheridan Homelands
· Townhouse
· Garden · Cellar
Sheridan Homelands · Townhouse · Garden · Cellar
Beautiful, well-maintained end-unit townhome with a semi-detached feel, located in one of Brampton's most desirable family. And pet-friendly neighbourhoods. Perfect for first-time buyers and families alike! The welcoming entryway opens to a bright, spacious living and dining area featuring a walk-out to a private, fully fenced backyard with mature trees and green space. The kitchen boasts stainless steel appliances and great potential for a modern, open-concept redesign. Upstairs, the layout has been converted from 3 bedrooms into 2 oversized rooms, easily restored to its original 3-bedroom plan if desired. The fully finished basement features pot lights, a modern bathroom with a glass-door walk-in shower, and excellent potential for a two-bedroom layout. Completely updated and freshly painted, this home features a new electrical panel and wiring, upgraded insulation, new plumbing, modern light fixtures, fresh flooring, doors, trim, and two brand-new bathrooms. Enjoy resort-style commu
$ 450,000
37 Gretman Crescent, Markham, ON, L3T 5L9 house for sale | Listing ID N13779 | Royal LePage
View photo
House · for sale
$ 1,580,000
New
37 Gretman Crescent, Markham, ON, L3T 5L9 house for sale | Listing ID N13779 | Royal LePage
Sheridan Homelands
· House
· Office room · Parking · Cellar
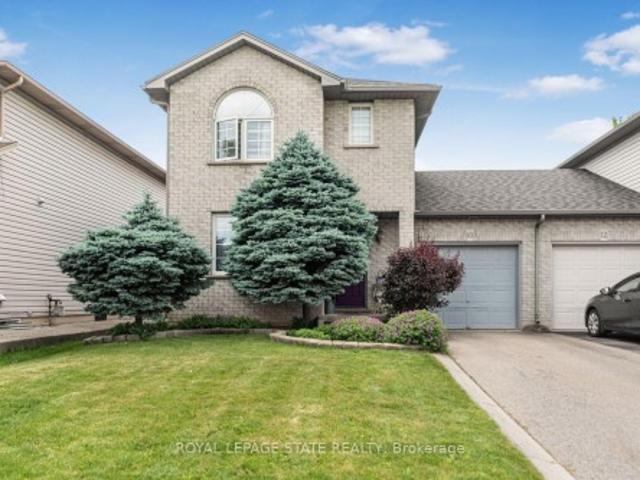
Sheridan Homelands · House · Office room · Parking · Cellar
Welcome to 37 Gretman Cres in Highly Desirable Aileen-Willowbrook, Markham! Exceptional family home featuring a functional layout filled with natural light, highlighted by a charming front bay window and a double garage with an interlock driveway. Freshly painted throughout in bright neutral tones, this move-in-ready residence combines space, style, and comfort. Key Features: Elite School District: Located within top-tier catchment zones including St. Robert Catholic High School (IB Program, ranked 10/10), Thornlea Secondary School (AP Program & French Immersion, ranked 9.4/10), St. Rene Goupil-St. Luke Catholic Elementary School (8.8/10), and Willowbrook Public School (8.3/10). Thoughtful Layout: Spacious principal living and dining areas designed for everyday family life and easy entertaining. Fully Finished Basement: Expansive lower level complete with 2 additional bedrooms-ideal for extended family, guests, a home office, or potential rental income. Curb Appeal: Classic brick and s
$ 1,580,000
19 Decarie Circle, Toronto, ON, M9B 3H6 house for sale | Listing ID W13776 | Royal LePage
View photo
House · for sale
$ 1,199,000
19 Decarie Circle, Toronto, ON, M9B 3H6 house for sale | Listing ID W13776 | Royal LePage
Sheridan Homelands
· House
· Fireplace
Sheridan Homelands · House · Fireplace
Welcome to this beautifully maintained 3 bedroom 2 bathroom bungalow situated on a generous lot in the highly sought after West Deane neighbourhood. Freshly painted throughout main floor, this inviting home offers a bright open concept living and dining area with seamless connection to the kitchen, creating an ideal space for everyday living and entertaining. Travertine tile flooring enhances the kitchen and hallways, while thoughtfully placed skyights bring natural light into the hallway and bathroom. The finished lower level, completed in 2021 offers exceptional additional living space. Designed with comfort in mind, the lower level features radiant heating flooring throughout, a spacious family room with cozy gas fireplace, upgraded pot lights and new large windows providing an abundance of natural light. It also includes an over sized bedroom and walk in closet, a full bathroom and direct access through a side entrance offering flexibility for extended family or future customizatio
$ 1,199,000
49 King Louis Crescent, Toronto, ON, M1T 2X1 house for sale | Listing ID E13780 | Royal LePage
View photo
House · for sale
$ 1,290,000
New
49 King Louis Crescent, Toronto, ON, M1T 2X1 house for sale | Listing ID E13780 | Royal LePage
Sheridan Homelands
· House
· Garden · Parking · Deck
Sheridan Homelands · House · Garden · Parking · Deck
Welcome home to this gorgeous detached 4 + 2 Bedroom residence with double car garage situated in the highly sought after Huntingwood community celebrated for its expansive lots, mature tree-lined streets, and enduring sense of tranquility. Situated on a premium oversized lot with a rare two-sided backyard, large deck, raised garden bed & landscaped recreational area, this exceptional home seamlessly combines indoor comfort and outdoor enjoyment. Completely renovated from top to bottom with high quality materials, custom millwork and skilled craftsmanship offering modern elegance and thoughtful functionality. Spent on upgrades over the years. The impeccably maintained interior features hardwood floors, smooth ceilings, cozy bay windows, pot lights, oak stairs, custom built-in shelves & cabinetry, and 5 renovated modern bathrooms. A sleek contemporary kitchen adds to the appeal with custom-fitted shaker and glass cabinets, extended cabinetry & storage inserts, quartz countertops, new ga
$ 1,290,000
270 Poplar Drive, Burlington, ON, L7L 2N4 house for sale | Listing ID W13775 | Royal LePage
View photo
House · for sale
$ 2,399,900
270 Poplar Drive, Burlington, ON, L7L 2N4 house for sale | Listing ID W13775 | Royal LePage
Sheridan Homelands
· House
· Garden · Fireplace
Sheridan Homelands · House · Garden · Fireplace
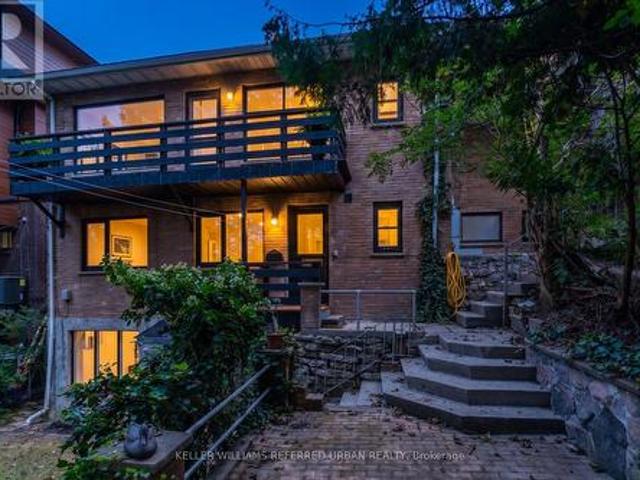
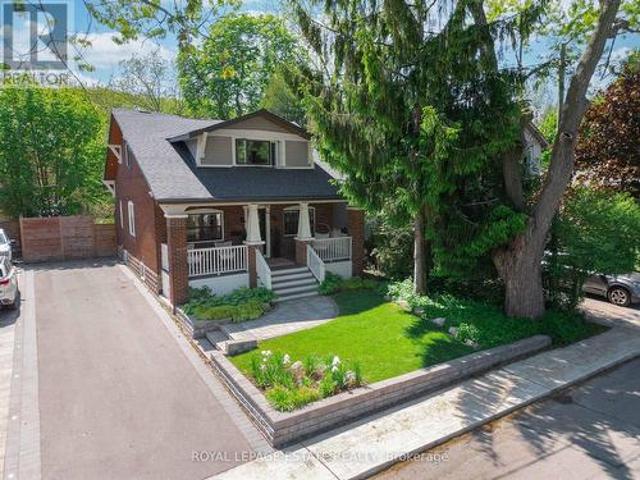
Some houses are renovated. This one was reimagined. Situated on one of Shoreacres' most desirable streets, this is more than a beautifully renovated house, it's a thoughtfully crafted home where every room, every finish, and the outdoors were designed with intention. Offering over 3,400 square feet, nine-foot ceilings, six bedrooms, and three fully renovated bathrooms, the home blends timeless design with exceptional functionality. At its heart is a chef's kitchen anchored by a Bertazzoni gas range, opening effortlessly into inviting living and dining areas centred around an open-face gas fireplace. Designed to blur the line between indoors and out, the home flows naturally to multiple outdoor living spaces overlooking one of the area's most exceptional lots. Mature and rare redwoods, curated gardens, extensive stonework, and intentional landscaping create a private setting that is as beautiful as it is peaceful. The private primary retreat occupies its own level, offering a true escap
$ 2,399,900
427 Chandler Crescent, Milton, ON, L9T 0S9 house for sale | Listing ID W13777 | Royal LePage
View photo
House · for sale
$ 1,199,000
427 Chandler Crescent, Milton, ON, L9T 0S9 house for sale | Listing ID W13777 | Royal LePage
Sheridan Homelands
· House
· Garden · Fireplace
Sheridan Homelands · House · Garden · Fireplace
Welcome to this spacious & charming 2 storey stunning detached home. Located in a family. Friendly neighbourhood. The main floor features hardwood flooring, bright living/din and separate family room with fireplace & an open-concept kitchen with breakfast area. The 2nd floor offers a spacious primary bedroom with a luxurious 5-piece ensuite and walking closet. There are additional 3 good sized Bedrooms and convenient Second-floor laundry. Plenty of windows throughout the home. Enjoy the spacious backyard & convenient access to schools. A Wonderful opportunity for families, first time home buyers, or investors. Don't miss your chance to make this beautiful home your own. (Id: 27)
$ 1,199,000
148 Scarboro Crescent, Toronto, ON, M1M 2J4 house for sale | Listing ID E13779 | Royal LePage
View photo
House · for sale
$ 1,749,900
New
148 Scarboro Crescent, Toronto, ON, M1M 2J4 house for sale | Listing ID E13779 | Royal LePage
Sheridan Homelands
· House
· Garden
Sheridan Homelands · House · Garden
A beautifully appointed home where thoughtful design, timeless character & exceptional attention to detail come together. Set on an extraordinary 50 x 250-ft ravine lot in sought-after Cliffcrest, this extensively renovated 2-storey offers 2,635 SF of beautifully finished living space designed for modern family life. From the Craftsman-inspired exterior & covered front porch to soaring 10-ft ceilings, hardwood floors, oversized windows & custom millwork, every detail feels considered. The stunning farmhouse kitchen features integrated appliances, oversized subway tile, statement lighting, walk-in pantry & large centre island overlooking the ravine. Connected principal rooms, main-floor powder room & functional mudroom make everyday living easy, while a built-in dog retreat & magical kids' cubby add personality. And then there's the backyard. Stretching an incredible 250 ft along the protected ravine edge, this is the backyard your kids, friends & family will talk about for years. Socce
$ 1,749,900
628 Brain Common, Burlington, ON, L7L 0E3 house for sale | Listing ID W13777 | Royal LePage
View photo
House · for sale
$ 649,900
628 Brain Common, Burlington, ON, L7L 0E3 house for sale | Listing ID W13777 | Royal LePage
Sheridan Homelands
· House
· Office room · Parking
Sheridan Homelands · House · Office room · Parking
This beautifully maintained 3-storey freehold townhome offers 2 bedrooms and 2 bathrooms in a quiet, well cared for community with low POTL fees. It provides the benefits of freehold ownership along with the ease of a low maintenance lifestyle. The ground level features a versatile space that works well as a home office, kids play area, or a spacious and organized foyer where you can arrive home, unwind, and transition into your evening. This level also includes storage, a utility room, hall closet, and inside access to the garage. The second level opens into a bright and airy living space where hardwood floors, large windows, and an open concept layout create a warm and uplifting atmosphere. The kitchen includes stainless steel appliances, granite countertops, a large pantry, and a generous island with a breakfast bar. It overlooks the dining area and the inviting living room, creating a combined space that is ideal for hosting friends, enjoying family time, or simply relaxing. The wa
$ 649,900
90 Robertson Road, Hamilton, ON, L9K 0H8 house for sale | Listing ID X13780 | Royal LePage
View photo
House · for sale
$ 1,399,900
New
90 Robertson Road, Hamilton, ON, L9K 0H8 house for sale | Listing ID X13780 | Royal LePage
Sheridan Homelands
· House
· Patio · Garden · Parking · Fireplace · Cellar
Sheridan Homelands · House · Patio · Garden · Parking · Fireplace · Cellar
Welcome to this impressive detached home offering over 3,000 sq ft of above-grade living in the heart of Ancaster's sought-after Meadowlands community! This elegant two-storey residence combines timeless curb appeal with a spacious, functional layout designed for both everyday living and entertaining. The main level features generous principal rooms, including a bright living and dining area, a welcoming family room with fireplace, and a well-appointed kitchen with a breakfast area overlooking the backyard. Upstairs, four generously sized bedrooms provide exceptional family space, highlighted by a spacious primary suite with walk-in closet and a luxurious ensuite. With four bathrooms, upper-level laundry, an unfinished basement ready for customization, and a double garage with inside entry, this home offers flexibility and long-term value. The private backyard with patio and awning creates the perfect setting for outdoor entertaining or quiet relaxation. Ideally located close to top ra
$ 1,399,900
26 Sunset Boulevard, Brampton, ON, L6X 1W9 house for sale | Listing ID W13776 | Royal LePage
View photo
House · for sale
$ 849,000
26 Sunset Boulevard, Brampton, ON, L6X 1W9 house for sale | Listing ID W13776 | Royal LePage
Sheridan Homelands
· House
· Garden · Parking · Cellar
Sheridan Homelands · House · Garden · Parking · Cellar
Rarely does a home like this come to market. Set on a corner lot in an established west Brampton neighborhood, 26 Sunset Boulevard is a renovated three-bedroom two-washroom (main level) bungalow with something almost no other house in the area can offer, two separate driveways and two entrances. You arrive at the home itself from Sunset Boulevard, while the detached garage sits at the back with its own driveway, parking and entrance off Elmgrove Avenue, a rare setup that creates rental potential or potential for the perfect personal hobby workshop/studio. Moreover, this could be an opportunity for a garden suite, all without any extra cars in your primary driveway. Inside, the home has been tastefully renovated throughout and is ready to move into from day one. The finished basement has a separate entrance and offers an additional kitchen, washroom and two-bedrooms. The home sits directly across from an elementary school, seconds from the door, with PLASP before. And after-school child
$ 849,000
276 Greencedar Drive, Hamilton, ON, L9C 6S9 house for sale | Listing ID X13779 | Royal LePage
View photo
House · for sale
$ 819,888
New
276 Greencedar Drive, Hamilton, ON, L9C 6S9 house for sale | Listing ID X13779 | Royal LePage
Sheridan Homelands
· House
· Fireplace · Parking · Cellar
Sheridan Homelands · House · Fireplace · Parking · Cellar
Welcome to this beautifully maintained and tastefully renovated original-owner home in the family-friendly Gurnett neighbourhood on Hamilton Mountain. With pride of ownership evident throughout, this spacious and thoughtfully designed 5-level backsplit offers an abundance of room for every stage of family life. Inside, you'll find generously sized rooms with a layout that provides the perfect spaces for relaxing, working from home, watching TV, or entertaining family and friends. The home is carpet-free, featuring a combination of beautiful hardwood and newer vinyl flooring throughout the living and family rooms. Two fireplaces add a rustic, cozy touch. Perfect for warming up and unwinding on those colder days. The lower levels offer even more versatility, including a fully functional eat-in kitchen, media room, laundry room, cold cellar, and hobby room. A convenient entrance from the garage adds even more functionality and flexibility to the space. Step outside to a clean, tidy backya
$ 819,888
276 Green Cedar Drive, Hamilton, ON, L9C 6S9 house for sale | Listing ID 40862 | Royal LePage
View photo
House · for sale
$ 819,888
New
276 Green Cedar Drive, Hamilton, ON, L9C 6S9 house for sale | Listing ID 40862 | Royal LePage
Sheridan Homelands
· House
· Fireplace · Parking · Cellar
Sheridan Homelands · House · Fireplace · Parking · Cellar
Welcome to this beautifully maintained and tastefully renovated original-owner home in the family-friendly Gurnett neighbourhood on Hamilton Mountain. With pride of ownership evident throughout, this spacious and thoughtfully designed 5-level backsplit offers an abundance of room for every stage of family life. Inside, you’ll find generously sized rooms with a layout that provides the perfect spaces for relaxing, working from home, watching TV, or entertaining family and friends. The home is carpet-free, featuring a combination of beautiful hardwood and newer vinyl flooring throughout the living and family rooms. Two fireplaces add a rustic, cozy touch — perfect for warming up and unwinding on those colder days. The lower levels offer even more versatility, including a fully functional eat-in kitchen, media room, laundry room, cold cellar, and hobby room. A convenient entrance from the garage adds even more functionality and flexibility to the space. Step outside to a clean, tidy backy
$ 819,888

Get email alerts

Don't miss out: be the first to know about new properties

The alert was correctly created

On subscribing you accept the conditions of use and the privacy policy
Alert
Receive new ads in your inbox
Save this search
Receive alerts for new listings

We'll send you an email when we have new properties for: "Houses for sale in Sheridan Homelands"

The alert was correctly created

Get email alerts and be the first to see new listings
Required field
On subscribing I accept the terms of the privacy policy
Perfect! You'll soon start receiving new listings via email
Alert
Receive an email when we have new ads for Houses for sale in Sheridan Homelands
Save this search
Filters

Bedrooms

Area (sq.ft)

sq.ft
sq.ft

Price

$
$

Filter by property type

Bathrooms

Clear all filters
Receive notifications when new entries are published.