3,013 properties for sale in Signal Hill

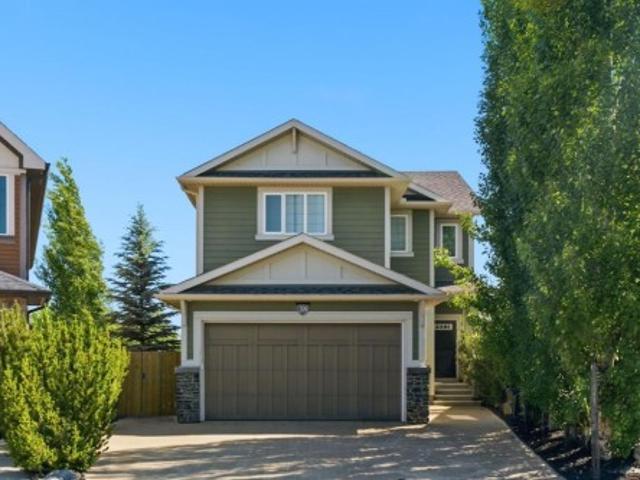
43 Rockmont Court Nw, Calgary, AB, T3G 5V8 house for sale | Listing ID A2327 | Royal LePage
View photo
House · for sale
$ 649,000
43 Rockmont Court Nw, Calgary, AB, T3G 5V8 house for sale | Listing ID A2327 | Royal LePage
Signal Hill
· House
· Garden · Office room · Parking · Balcony · Fireplace · Cellar
Signal Hill · House · Garden · Office room · Parking · Balcony · Fireplace · Cellar
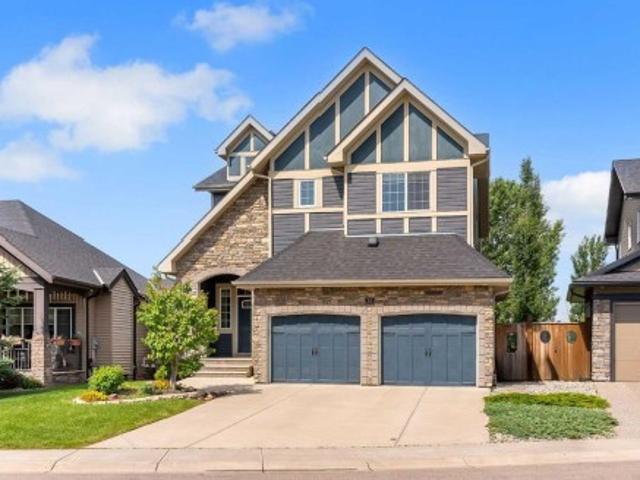
Open house: sunday, july 26, 2:00.4:00 PM' Looking for exceptional value in this crazy market? No condo fees! This is it.ideally located on a quiet cul-de-sac, this air conditioned home comes with attached double garage, a sunny west facing yard, and backs onto a green space ravine and pathway. Immaculately maintained inside and out, this home is move in ready! From the main floor living area with a gas fireplace, you can enjoy access to the balcony with views of the landscaped yard, green space, and mountains. The well planned upper level includes the laundry area and central bonus room, offering separation between the primary bedroom and the other 2 upper bedrooms. The bonus room makes a great home office or play space for the kids. The primary bedroom is complete with a 4 piece ensuite (including oversized tub), walk-in closet, and breathtaking mountain views. The basement is a fully developed walkout with a half bathroom, a huge recreation space, a second cozy gas fireplace, access
$ 649,000
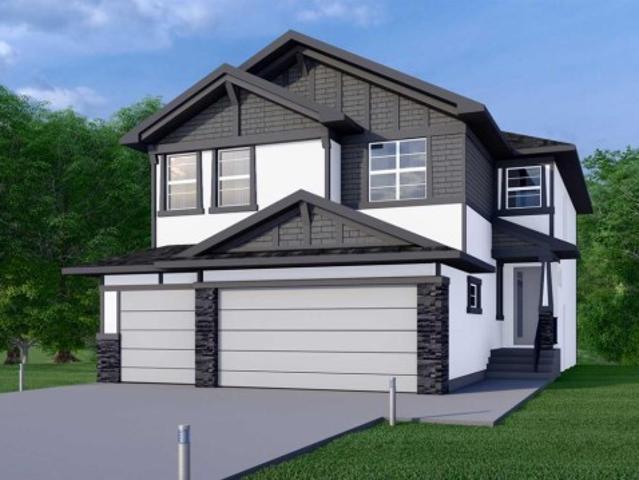
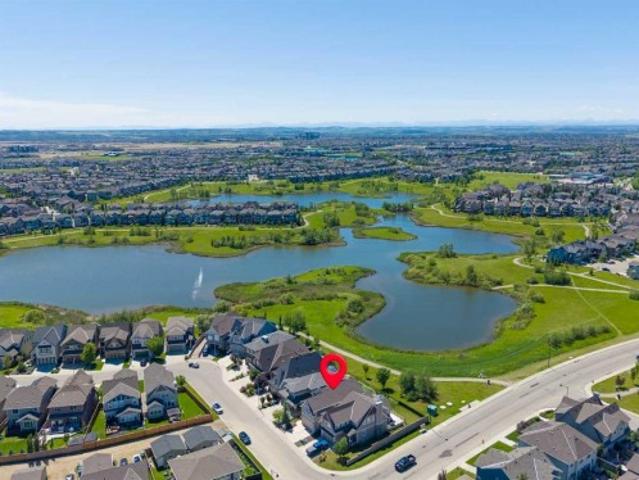
90 South Shore Road, Chestermere, AB, T1X 3G1 house for sale | Listing ID A2326 | Royal LePage
View photo
House · for sale
$ 1,026,900
90 South Shore Road, Chestermere, AB, T1X 3G1 house for sale | Listing ID A2326 | Royal LePage
Signal Hill
· House
· Fireplace · Parking · Cellar
Signal Hill · House · Fireplace · Parking · Cellar
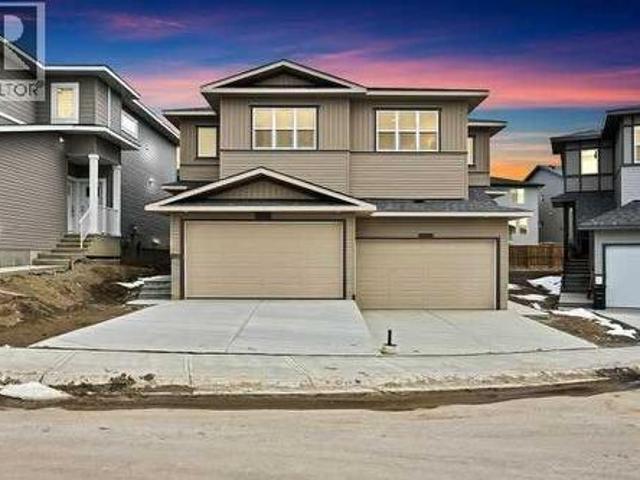
New build in south shore! Separate entrance to legal suite basement! Main floor bedroom & full bath! Triple attached garage! Spice kitchen! Over 3380 sqft of developed living space! Welcome to this beautifully designed new home in the highly desirable lake community of South Shore! The main floor offers a bright and spacious living room with a cozy fireplace, a dining area, and a stunning kitchen featuring a large island, built-in appliances, ample cabinetry, and a fully equipped spice kitchen. This level also includes a BEDROOM and a 4PC BATHROOM, making it perfect for guests or multi-generational living. Upstairs, you'll find 4 MORE BEDROOMS, 3 FULL BATHROOMS, and a spacious bonus room. The primary bedroom features a generous walk-in closet and a luxurious 5PC ENSUITE. The second bedroom enjoys convenient access to a 4PC BATHROOM that is also accessible from the hallway, while the remaining two bedrooms share a Jack & Jill 4PC BATHROOM. The TRIPLE ATTACHED GARAGE provides plenty of r
$ 1,026,900
19 Mckendrick Point, Rural Rocky View County, AB, T3Z 3N6 house for sale | Listing ID A2326 | Royal LePage
View photo
House · for sale
$ 5,600,000
19 Mckendrick Point, Rural Rocky View County, AB, T3Z 3N6 house for sale | Listing ID A2326 | Royal LePage
Signal Hill
· House
· Office room · Fireplace · Deck
Signal Hill · House · Office room · Fireplace · Deck
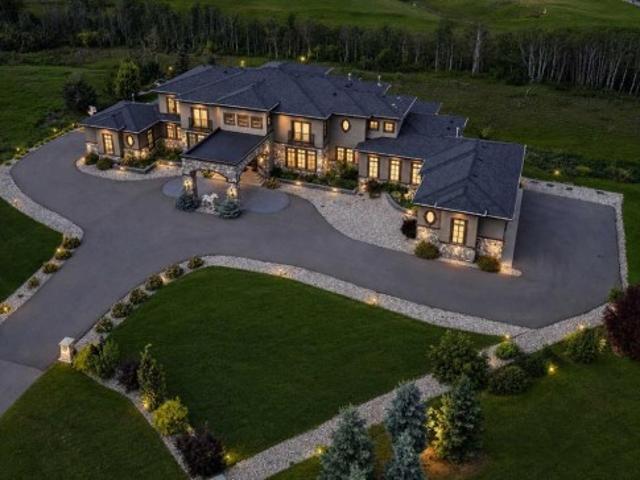
Experience a lifestyle where privacy, luxury, and convenience come together at 19 McKendrick Point. Set on 2.3 beautifully landscaped acres in prestigious Springbank, this custom-built estate by Your Property Corp. (2020) offers nearly 12,000 sq. Ft. of exceptional living space just 15 minutes from Downtown Calgary and with quick access to Canmore and Banff. Designed for executive and multigenerational living, this extraordinary residence seamlessly blends grand-scale entertaining with everyday comfort. A dramatic 20-foot foyer with floor-to-ceiling windows welcomes you into expansive living spaces filled with natural light and panoramic views. The chef-inspired kitchen features custom ceiling-height cabinetry, an oversized quartz island, premium appliances, and a fully equipped spice kitchen with walk-in pantry. The luxurious primary retreat offers a gas fireplace, private office, direct deck access, and a spa-inspired ensuite with heated floors, soaking tub, dual vanities, and an ove
$ 5,600,000
460 Parkridge Crescent Se, Calgary, AB, T2J 5A9 house for sale | Listing ID A2328 | Royal LePage
View photo
House · for sale
$ 712,000
460 Parkridge Crescent Se, Calgary, AB, T2J 5A9 house for sale | Listing ID A2328 | Royal LePage
Signal Hill
· House
· Deck · Parking · Cellar
Signal Hill · House · Deck · Parking · Cellar
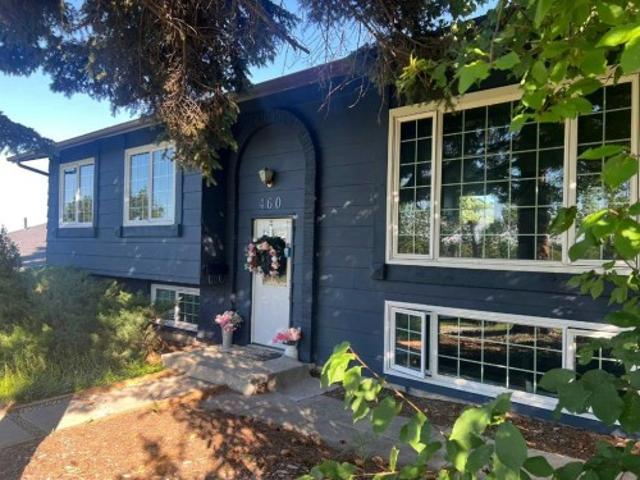
Openhouse July 25, 2 to 4pm. Welcome to this beautifully maintained and extensively renovated detached bi-level home, offering over 2,300 sq. Ft. of developed living space, featuring 4 bedrooms, 3 bathrooms, a fully renovated basement with SEPARATE entry, and an insulated, double-detached garage in the highly sought-after community of Parkland. Perfectly positioned on a generous 53’ wide lot, surrounded by mature trees and exceptional privacy, this home offers peaceful green-space views from the main living areas, including glimpses of downtown Calgary. Enjoy your morning coffee or evening sunsets from the raised east-facing deck overlooking the beautiful surroundings. This move-in-ready property has undergone extensive renovations between 2024 and 2026, including: Brand-new kitchen cabinets (May 2026). New furnace (2026). Fully renovated bathrooms (2025). New garage door (2025). Updated pathway to the home (2025). Fresh interior and exterior paint (2025). Basement kitchen addition (20
$ 712,000
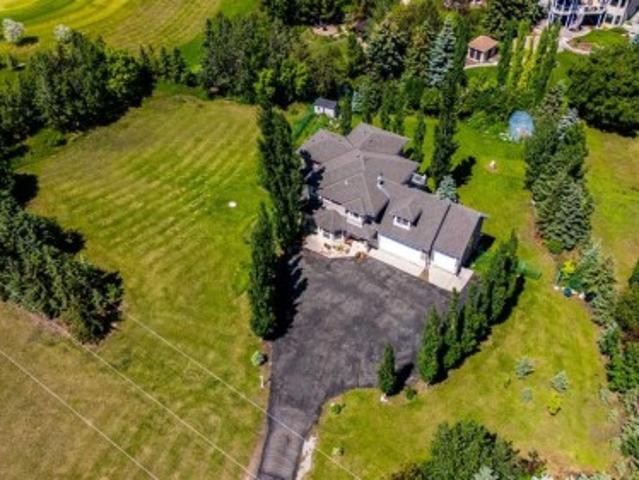
2220 8 Street Ne, Calgary, AB, T2M 1S4 house for sale | Listing ID A2327 | Royal LePage
View photo
House · for sale
$ 2,000,000
2220 8 Street Ne, Calgary, AB, T2M 1S4 house for sale | Listing ID A2327 | Royal LePage
Signal Hill
· House
· Parking
Signal Hill · House · Parking
Luxury Golf Course Living in Winston HeightsWelcome to absolute sophistication. Backing directly onto the prestigious Winston Heights golf course, this architectural masterpiece offers just under 3,880 sq. Ft. of impeccably designed total living space with a heated spacious double attached garage. Blending commanding views with ultra-luxurious finishes, this three-bedroom, 3.5-bathroom walkout home redefines modern elegance starting on the main floor, where soaring 11-foot ceilings and gleaming engineered hardwood floors flood the grand living and dining areaswith natural light while framing unobstructed views of the rolling greens. The culinary enthusiast will be captivated by the chef’s kitchen, featuring premium appliances, custom cabinetry, a massive statement quartz island, and a dedicated barista pantry perfect for morning espresso rituals and added valuable prep space and storage. Ascending the stunning, custom carpeted open-riser staircase to the spacious upper level boasting 1
$ 2,000,000
86 Heritage Circle, Cochrane, AB, T4C 3G9 house for sale | Listing ID A2328 | Royal LePage
View photo
House · for sale
$ 649,000
86 Heritage Circle, Cochrane, AB, T4C 3G9 house for sale | Listing ID A2328 | Royal LePage
Signal Hill
· House
Signal Hill · House
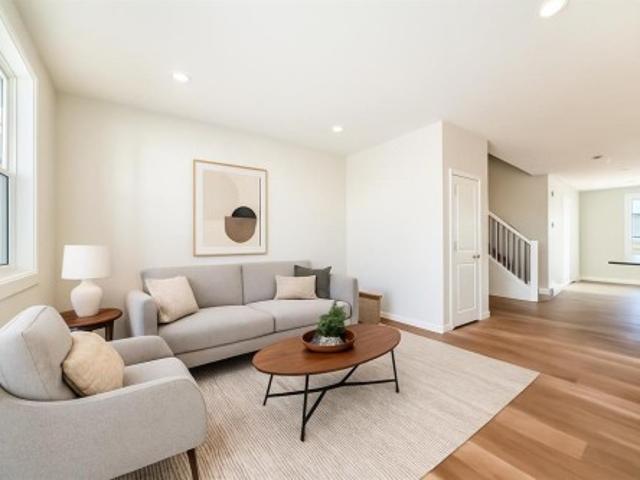
Welcome to 86 Heritage Circle in the sought-after community of Heritage Hills in Cochrane, where thoughtful design, exceptional craftsmanship, and extensive upgrades come together to create a truly move-in-ready home. Perfectly positioned with the scenic foothills at your doorstep and the Rocky Mountains just a short drive away, this beautifully appointed attached home offers the ideal balance of style, comfort, and convenience. Step inside to discover a bright, open-concept main floor enhanced by numerous premium upgrades throughout. The spacious great room is filled with natural light and flows seamlessly into the dining area and stunning chef-inspired kitchen. Designed to impress, the kitchen features upgraded custom cabinetry, elegant quartz countertops, premium stainless steel appliances, designer lighting, upgraded hardware and fixtures, a large pantry, stylish tile backsplash, and an oversized island with breakfast seating—perfect for everyday living and entertaining alike. The
$ 649,000
83 Ravenscroft Close Se, Airdrie, AB, T4A 0M1 house for sale | Listing ID A2327 | Royal LePage
View photo
House · for sale
$ 850,000
83 Ravenscroft Close Se, Airdrie, AB, T4A 0M1 house for sale | Listing ID A2327 | Royal LePage
Signal Hill
· House
· Garden · Office room · Deck
Signal Hill · House · Garden · Office room · Deck
This beautiful air-conditioned McKee built home is located on a quiet close with a private west yard backing onto a greenspace and walking trails. This home stands apart with gorgeous stone accents and an imposing rich facade. Ideally located just steps to both the Francophone and public elementary school, you can see the kids off to school from the walking path without worrying about them having to cross a busy road (check out the drone shot! ). Measuring over 2700 square feet above grade, the abundance of space is evident. The updated warm white paint and luxury vinyl plank flooring create a serene atmosphere. The main floor den is versatile as a home office or as a kids playroom. The kitchen is where the family will gather around the large central island. Extensive cabinetry and a walk through pantry are excellent for storage. The spacious living and dining overlook the treed backyard and green space beyond. A door leads to a raised deck with stairs that go down to the yard. Upstair
$ 850,000
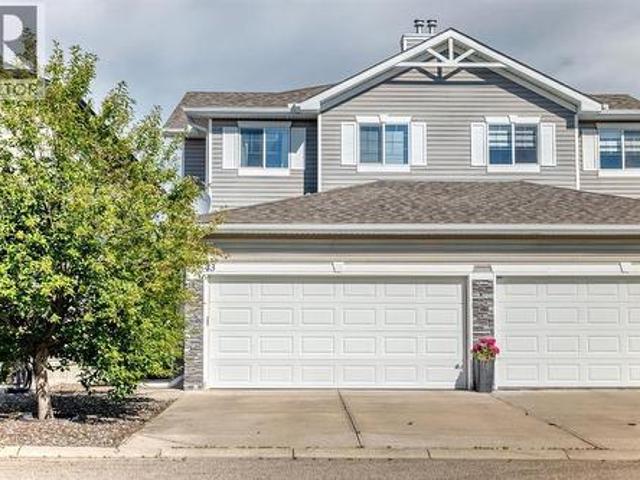
85 Walgrove Common Se, Calgary, AB, T2X 4C2 townhouse for sale | Listing ID A2326 | Royal LePage
View photo
Townhouse · for sale
$ 400,000
85 Walgrove Common Se, Calgary, AB, T2X 4C2 townhouse for sale | Listing ID A2326 | Royal LePage
Signal Hill
· Townhouse
Signal Hill · Townhouse
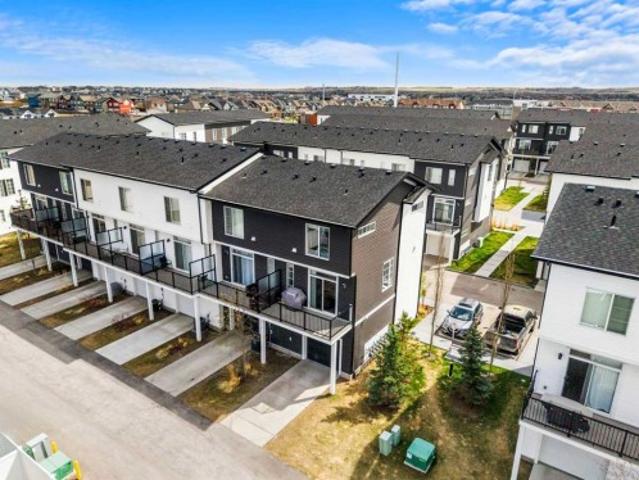
Welcome to 85 Walgrove Common SE, a stylish and thoughtfully designed CORNER UNIT townhome in the sought-after community of Walden. Offering a modern layout, contemporary finishes, and an abundance of natural light, this home is perfectly suited for first-time buyers, professionals, investors, or anyone seeking low-maintenance living in a vibrant southeast Calgary neighbourhood. The open-concept main floor creates an inviting atmosphere for both everyday living and entertaining, with a spacious living room flowing seamlessly into the dining area and well-appointed kitchen. Designed with both style and functionality in mind, the kitchen features sleek cabinetry, ample counter space, stainless steel appliances, and a large island that is ideal for meal preparation, casual dining, and gathering with family and friends. Upstairs, you will find generously sized bedrooms designed for comfort and privacy, including a spacious primary retreat complete with a private 3-piece ensuite and ample c
$ 400,000
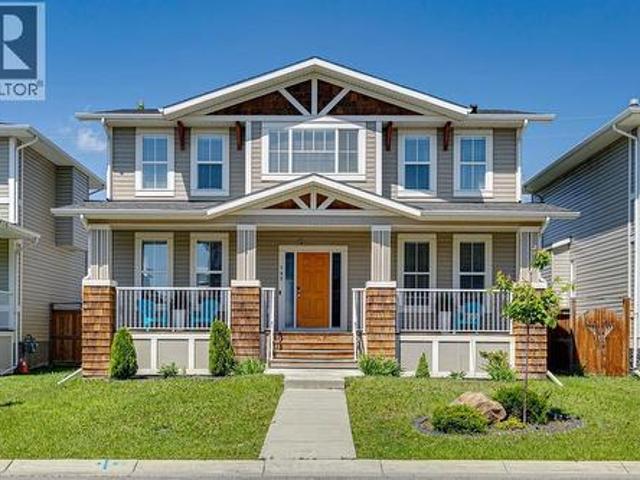
104 Creekside Rise Sw, Calgary, AB, T2X 6G8 house for sale | Listing ID A2326 | Royal LePage
View photo
House · for sale
$ 539,900
104 Creekside Rise Sw, Calgary, AB, T2X 6G8 house for sale | Listing ID A2326 | Royal LePage
Signal Hill
· House
· Fireplace · Deck
Signal Hill · House · Fireplace · Deck
104 creekside rise sw is not just move-in ready — it is future-ready. This quick-possession Alexis model in Sirocco at Pine Creek brings together the pieces buyers are looking for now: a warm, functional layout, thoughtful finish upgrades, and built-in flexibility for the years ahead. The FULL-WIDTH FRONT PORCH gives the home instant charm and a proper sense of arrival — the kind of detail that makes the exterior feel welcoming before you even step inside. The front lounge is anchored by a 50' ELECTRIC FIREPLACE with a built-in TV niche, creating a polished focal point for everyday living, movie nights, and cozy Calgary evenings. The kitchen brings together the finishes that matter: quartz counters, 42' upper cabinets, a chimney-style hood fan, built-in microwave, silgranit undermount sink, flush breakfast bar, and a gas line roughed-in for a future gas range. At the back of the home, the dining area opens to a 9' X 10' REAR DECK with a BBQ gas line, making summer dinners and weekend h
$ 539,900
8539 48 Avenue Nw, Calgary, AB, T3B 2B1 house for sale | Listing ID A2327 | Royal LePage
View photo
House · for sale
$ 2,999,000
8539 48 Avenue Nw, Calgary, AB, T3B 2B1 house for sale | Listing ID A2327 | Royal LePage
Signal Hill
· House
Signal Hill · House
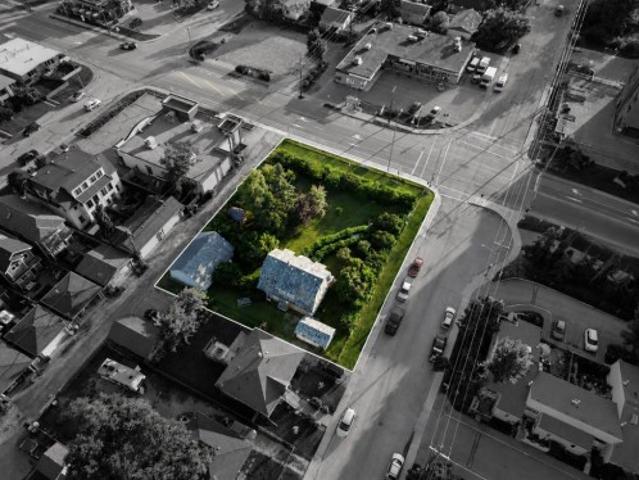
Exceptional redevelopment opportunity in the heart of Bowness. Prime multi-family development site. Large corner parcel with strong redevelopment potential for a 5-storey apartment building. Located steps from Bowness Park, the Bow River pathway system, transit, shopping, and major commuter routes. A rare opportunity in a high-demand infill location
$ 2,999,000
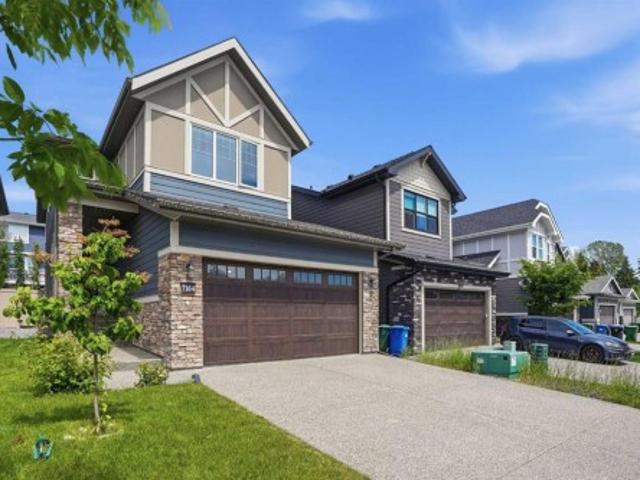
7164 11 Avenue Sw, Calgary, AB, T3H 3V5 house for sale | Listing ID A2326 | Royal LePage
View photo
House · for sale
$ 1,195,000
7164 11 Avenue Sw, Calgary, AB, T3H 3V5 house for sale | Listing ID A2326 | Royal LePage
Signal Hill
· House
· Cellar
Signal Hill · House · Cellar
Welcome to this exceptional home offering 3340 sq. Ft. of beautifully designed living space in the sought-after West Springs community—one of Calgary’s premier west-side neighborhoods. Built by Brookfield(Estate Specification). Thoughtfully designed, extensively upgraded & meticulously maintained in like-new condition, this impressive home combines modern luxury, quality craftsmanship, & outstanding family functionality. Step inside to discover bright & sophisticated interior highlighted by high ceilings, open-concept layout, premium finishes, Triple Glass Window & abundant natural light. The gourmet kitchen is true showpiece, featuring high-end built-in Stainless Steel Appliances, Gas Cooktop, elegant cabinetry, quality quartz countertops, and excellent workspace for everyday living and entertaining. Extensive upscale upgrades throughout create a refined, contemporary atmosphere while maintaining warmth and comfort for family life. The professionally finished basement significantly ex
$ 1,195,000
145 Rainbow Falls Glen, Chestermere, AB, T1X 0S5 house for sale | Listing ID A2327 | Royal LePage
View photo
House · for sale
$ 645,000
145 Rainbow Falls Glen, Chestermere, AB, T1X 0S5 house for sale | Listing ID A2327 | Royal LePage
Signal Hill
· House
· Air conditioning
Signal Hill · House · Air conditioning
Welcome to the kind of home where family memories are made. Nestled on a quiet street just steps from the pond & picturesque walking paths in Rainbow Falls, this beautifully maintained home offers the perfect blend of space, comfort, and an unbeatable family-friendly location. Freshly painted and move-in ready, this fully developed home offers 5 bedrooms, 3.5 bathrooms, and a thoughtfully designed floor plan that adapts beautifully to every stage of family life. A charming front veranda welcomes you inside, where large windows fill the home with natural light, highlighting the wide-plank hardwood flooring, open-concept living spaces, and central A/C to keep you comfortable all summer long. The heart of the home is the stunning kitchen, featuring a massive quartz island, ceiling-height cabinetry, tiled backsplash, stainless steel appliances, and a walk-in pantry. Whether you're preparing weeknight dinners or hosting holiday celebrations, the spacious dining area easily accommodates a la
$ 645,000
406 Masters Road Se, Calgary, AB, T3M 2T4 house for sale | Listing ID A2328 | Royal LePage
View photo
House · for sale
$ 670,000
406 Masters Road Se, Calgary, AB, T3M 2T4 house for sale | Listing ID A2328 | Royal LePage
Signal Hill
· House
· Office room · Fireplace
Signal Hill · House · Office room · Fireplace
Welcome to 406 Masters Rd SE in the community of Mahogany. Escape the hustle and bustle on a quiet, low-traffic street in Calgary's premier, award-winning LAKE COMMUNITY. This stunning, open-concept 4-bedroom, 3.5-bathroom home commands attention with 11-FOOT CEILINGS, sleek luxury VINYL PLANK flooring, and a cozy ELECTRIC FIREPLACE. Up front, a versatile flex room stands ready to adapt as a chic home office, a vibrant kids' play zone, or an elegant extension of your main living space. Custom-built shelving in every bedroom adds thoughtful, built-in storage throughout. The chef's kitchen is a showstopper, centering around a massive island with QUARTZ COUNTERTOPS and packed with premium upgrades, including a GAS STOVE, BUILT-IN MICROWAVE, and a CHIMNEY-STYLE RANGE HOOD FAN. Upstairs, the private primary suite serves as your personal oasis, complete with a 4pc ENSUITE with a dual-sink vanity, while two additional spacious bedrooms and another full bathroom round out the upper level. The
$ 670,000
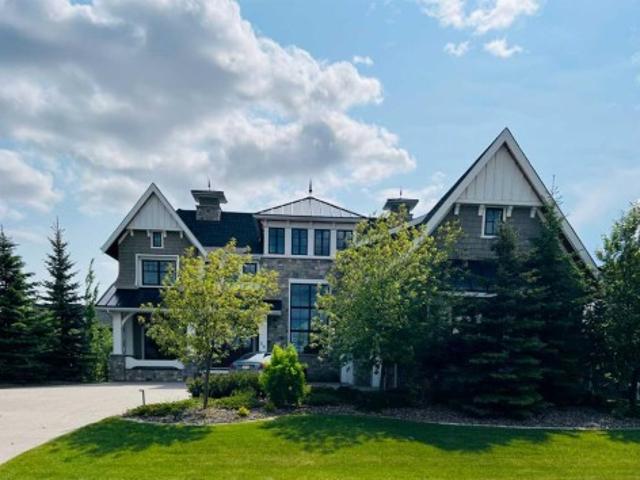
20 Rockwater Way, Rural Rocky View County, AB, T3L 0C9 house for sale | Listing ID A2327 | Royal LePage
View photo
House · for sale
$ 2,580,000
20 Rockwater Way, Rural Rocky View County, AB, T3L 0C9 house for sale | Listing ID A2327 | Royal LePage
Signal Hill
· House
· Fireplace · Equipped kitchen
Signal Hill · House · Fireplace · Equipped kitchen
Open house on Sunday, July 12, 2-4 pm. Welcome to this exquisite custom estate home by Wolf Custom Homes, nestled in the prestigious community of Watermark. Boasting over 5,400 sq. Ft. of unparalleled craftsmanship and elegance, this former SHOWHOME offers tons of upgrades exemplifies luxury living. The house is in immaculate condition, having been used only occasionally by the owners. From the moment you step inside, you are welcomed by stunning luxury hardwood flooring that flows throughout the main level. The heart of the home is the gourmet chef’s kitchen, featuring beautifully crafted cabinetry, an oversized island with marble countertops, and top-of-the-line appliances, including a Sub-Zero fridge, Wolf gas stove and built-in oven, and an Asko dishwasher. Adjacent to the kitchen, the bright and inviting dining area and living room are adorned with expansive windows, allowing natural light to fill the space. A striking fireplace adds warmth and sophistication to this open-concept
$ 2,580,000
1 260 Street Sw, Calgary, AB, T3E 1X7 house for sale | Listing ID A2325 | Royal LePage
View photo
House · for sale
$ 889,000
1 260 Street Sw, Calgary, AB, T3E 1X7 house for sale | Listing ID A2325 | Royal LePage
Signal Hill
· House
· Cellar
Signal Hill · House · Cellar
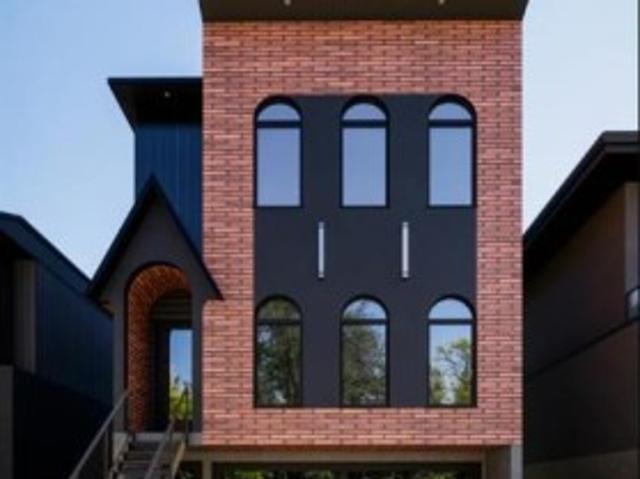
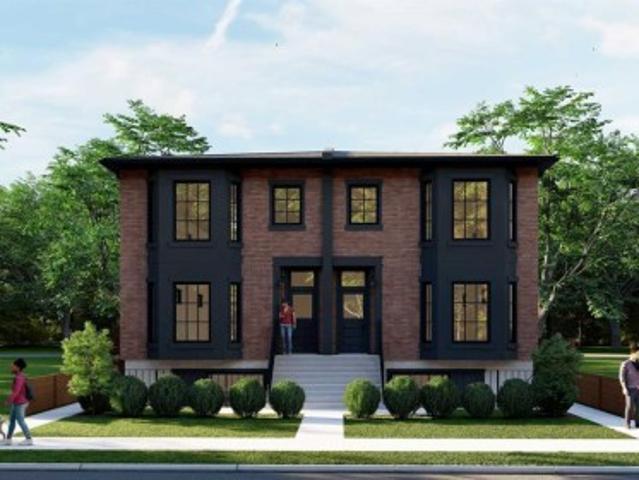
Experience elevated living in this architecturally designed modern brownstone, inspired by the timeless elegance of Brooklyn's iconic streetscapes and thoughtfully crafted to blend exceptional design with everyday functionality. This brand-new home showcases premium finishes, refined craftsmanship, and an abundance of natural light through oversized windows that create bright, inviting living spaces throughout. The open-concept main floor is designed for both entertaining and everyday living, featuring a stunning chef-inspired kitchen with full-height cabinetry, quartz countertops, a large island, designer lighting, custom millwork, and seamless flow into the spacious living and dining areas. Upstairs, you'll find generous bedrooms, beautifully appointed bathrooms, and a luxurious primary retreat designed with comfort and sophistication in mind. Included with the purchase is a fully self-contained one-bedroom basement legal suite with a private entrance, offering an outstanding opportu
$ 889,000
181 Woodhaven Drive, Okotoks, AB, T1S 1L8 house for sale | Listing ID A2326 | Royal LePage
View photo
House · for sale
$ 649,900
181 Woodhaven Drive, Okotoks, AB, T1S 1L8 house for sale | Listing ID A2326 | Royal LePage
Signal Hill
· House
· Fireplace
Signal Hill · House · Fireplace
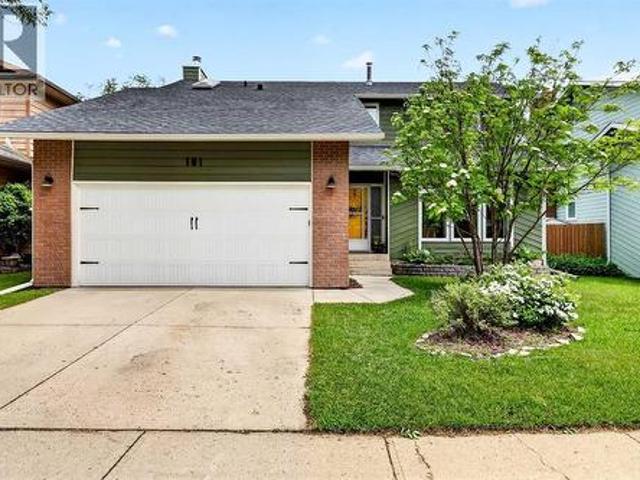
Step into a home where contemporary style meets warm western charm. Beautifully renovated from top to bottom, this exceptional 1,900 sq. Ft. two-storey in the heart of Woodhaven offers the perfect blend of character, comfort, and modern convenience. From the moment you walk through the door, you'll appreciate the spacious, welcoming entry featuring slate tile, custom barn closet doors, and charming shiplap accents that set the tone for the thoughtful design throughout. Warm hardwood flooring flows across both the main and upper levels—no carpet to worry about—creating a timeless, cohesive feel. Designed for everyday living and effortless entertaining, the main floor offers multiple inviting spaces to gather. Cozy up beside the wood-burning fireplace in the family room, complete with custom built-in bookshelves, or host friends and family in the generous dining room. The stunning renovated kitchen is truly the heart of the home, showcasing rich wood cabinetry, granite countertops, stain
$ 649,900
3106 15 Avenue Sw, Calgary, AB, T3C 0Y6 house for sale | Listing ID A2326 | Royal LePage
View photo
House · for sale
$ 995,000
3106 15 Avenue Sw, Calgary, AB, T3C 0Y6 house for sale | Listing ID A2326 | Royal LePage
Signal Hill
· House
· Parking · Cellar
Signal Hill · House · Parking · Cellar
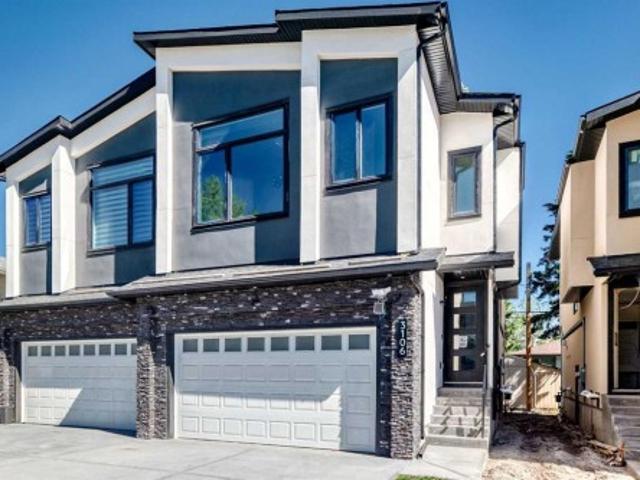
Completed and ready for immediate possession! Welcome to this exceptional luxury residence in the heart of Shaganappi, offering the perfect blend of modern design, premium craftsmanship, and an unbeatable inner-city location. Situated on a quiet, mature tree-lined cul-de-sac with no through traffic, this stunning home is just minutes to downtown, steps from the LRT, Shaganappi Point Golf Course, 17th Avenue, and countless shops, restaurants, parks, and amenities. Designed with both elegance and functionality in mind, this impressive home features an oversized attached double garage, elongated driveway, and a fully legal basement suite—providing incredible flexibility for extended family, guests, or mortgage-helping rental income. The bright open-concept main floor showcases soaring 9-foot ceilings, triple-pane windows, premium dovetail shaker cabinetry, built-in speakers, CAT 6 wiring, and designer finishes throughout. The chef-inspired kitchen flows seamlessly into the spacious living
$ 995,000
48 Sundown Common, Cochrane, AB, T4C 2M9 house for sale | Listing ID A2327 | Royal LePage
View photo
House · for sale
$ 649,900
48 Sundown Common, Cochrane, AB, T4C 2M9 house for sale | Listing ID A2327 | Royal LePage
Signal Hill
· House
Signal Hill · House
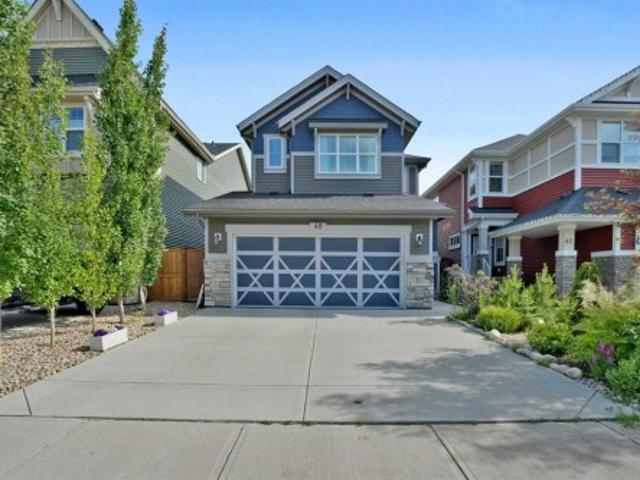
Public Open HOuse on Saturday July 25th-1:00 to 4:00 pm! Welcome to 48 Sundown Common, a beautifully designed family home nestled in the highly sought-after community of Sunset Ridge. Offering an ideal blend of modern style, thoughtful functionality, and an unbeatable location, this home is perfect for families, professionals, or anyone looking to enjoy Cochrane's vibrant lifestyle. Step inside to discover a bright, open-concept main floor featuring large windows that fill the home with natural light. The spacious kitchen is the heart of the home, complete with a large centre island, ample cabinetry, quality finishes, and a walk-in pantry. The adjoining dining area and welcoming living room create the perfect setting for everyday living and entertaining. Upstairs, you'll find a generous primary retreat with a walk-in closet and a luxurious ensuite, along with additional well-sized bedrooms and the convenience of upper-floor laundry. The home's thoughtful layout provides comfort and pri
$ 649,900
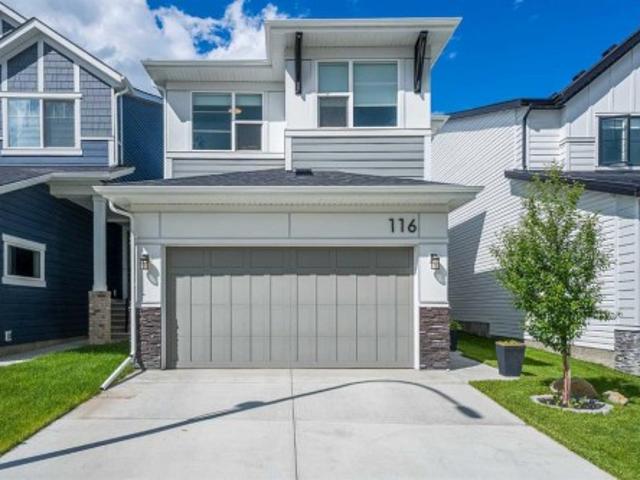
116 Rowmont Heath Nw, Calgary, AB, T3L 0H8 house for sale | Listing ID A2323 | Royal LePage
View photo
House · for sale
$ 839,900
Updated
116 Rowmont Heath Nw, Calgary, AB, T3L 0H8 house for sale | Listing ID A2323 | Royal LePage
Signal Hill
· House
· Garden · Office room · Parking · Deck
Signal Hill · House · Garden · Office room · Parking · Deck
Welcome to your dream home in the highly sought-after, award-winning community of Rockland Park! This stunning home offers the perfect blend of modern luxury, functional family design, and an unbeatable resort-style lifestyle. Step inside to an expansive, open-concept main floor boasting high ceilings and massive windows that flood the space with natural light. At the heart of the home is a chef-inspired kitchen featuring premium quartz countertops, sleek stainless steel appliances, modern finishes, and an incredibly convenient walk-through pantry that connects seamlessly to the mudroom and attached double garage. The spacious dining and living areas flow effortlessly out to your large, fenced backyard, a private oasis complete with a beautiful deck and established trees perfect for summer BBQs. Upstairs, family functionality shines. A versatile upper-level bonus room offers the perfect space for movie nights or a home office, located right next to a dedicated laundry room and linen cl
$ 839,900
304 Main Street, Diamond Valley, AB, T0L 2Z0 house for sale | Listing ID A2327 | Royal LePage
View photo
House · for sale
$ 649,900
304 Main Street, Diamond Valley, AB, T0L 2Z0 house for sale | Listing ID A2327 | Royal LePage
Signal Hill
· House
Signal Hill · House
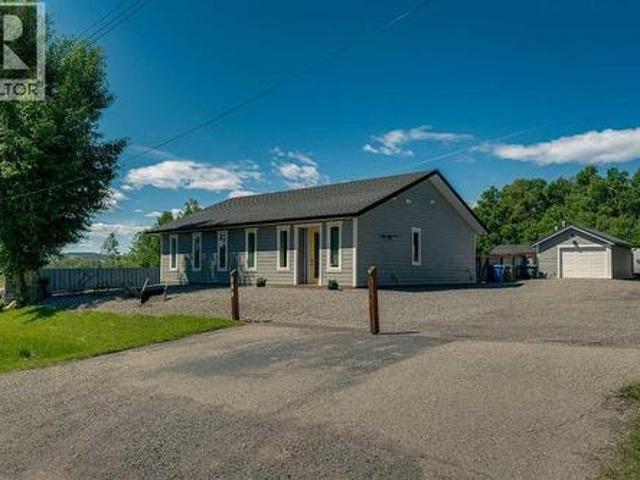
Welcome to 304 Main Street. This beautifully custom-built, 1,374 sq. Ft. home sits on a spacious 0.22-acre lot and was thoughtfully designed with energy efficiency, quality craftsmanship, and low-maintenance living in mind. Constructed with ICF (Insulated Concrete Form) walls, this home offers exceptional insulation, durability, and year-round comfort. Inside, you'll find two generously sized bedrooms, each featuring its own private ensuite, along with a convenient powder room combined with a laundry area. Inspired by modern European design, the home offers clean lines, functional spaces, and timeless finishes—making it an ideal choice for empty nesters, retirees, or anyone looking to enjoy a quieter lifestyle without sacrificing comfort. The bright, open-concept kitchen is a chef's dream, offering abundant cabinetry and counter space, a large island with breakfast seating, and an impressive 60-inch refrigerator/freezer combination. Designed for efficiency and comfort, the home feature
$ 649,900
7 Mckendrick Point, Rural Rocky View County, AB, T9A 9A9 house for sale | Listing ID A2325 | Royal LePage
View photo
House · for sale
$ 5,600,000
7 Mckendrick Point, Rural Rocky View County, AB, T9A 9A9 house for sale | Listing ID A2325 | Royal LePage
Signal Hill
· House
· Office room · Fireplace
Signal Hill · House · Office room · Fireplace
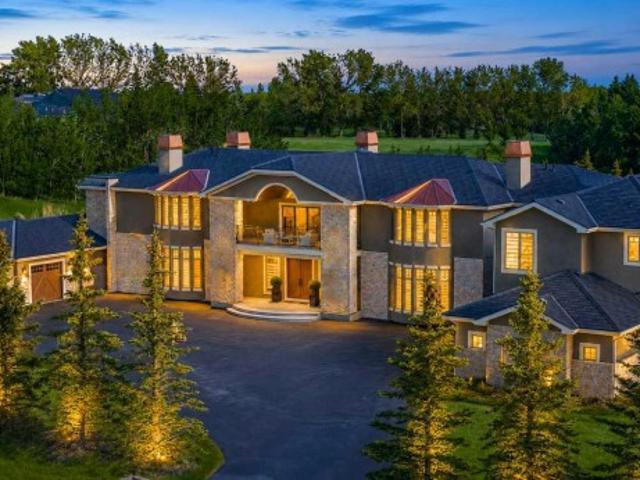
A Rare Estate Offering Over 17,000 Sq. Ft. of Unparalleled Luxury in Prestigious Springbank. Among Rocky View County's finest custom residences, this extraordinary estate — featuring nine bedrooms, nine ensuites, and four powder rooms — rests privately behind impressive gates amid beautifully landscaped grounds and mature trees. An unforgettable arrival unfolds with a striking stone exterior, porte-cochère, and illuminated fountain, leading to a breathtaking two-storey foyer with dual sweeping curved staircases, soaring 20-ft ceilings, walnut hardwood floors, designer lighting, and spectacular floor-to-ceiling windows. The main level presents an elegant great room anchored by a dramatic white quartz fireplace, formal living and dining rooms, an executive office, custom library, recreation room, guest suite with ensuite, and multiple mudrooms. The chef-inspired kitchen is truly exceptional: custom ceiling-height cabinetry, granite countertops, oversized islands, Sub-Zero refrigeration,
$ 5,600,000
1401 2 Street Sw, Calgary, AB, T2R 0W7 commercial for sale.
View photo
House · for sale
$ 1,150,000
$ 353/sq.ft
1401 2 Street Sw, Calgary, AB, T2R 0W7 commercial for sale.
Signal Hill
· 3,251 sq.ft · House
· Patio · Terrace · Deck
Signal Hill · 3,251 sq.ft · House · Patio · Terrace · Deck
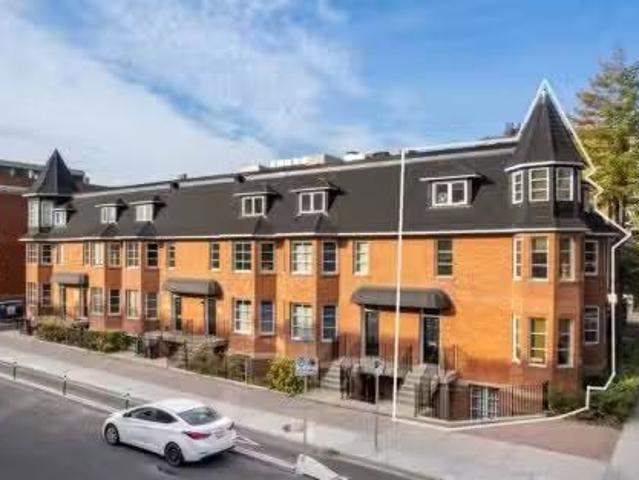
Very unique character office condo with livework opportunity. The condo has 6 private surface stalls. Exterior patio deck on third floor. Lower level has windows, separate exterior entrance, ideal for residential or office. A prominent location on 2nd street influenced by Edwardian-era row housing and late Queen Anne revival style. 24 minutes 19.0 km to YYC International Airport, 4 minutes 1.5 km to Downtown Core. An easy walk to the new Scotiabank Arena, the Entertainment District, Tennis Courts, Central Park. Excellent long term investment as the 6 unit condo is located on a large piece of high density land. Offices, retail stores, personal service businesses and dwelling units may be allowed in buildings existing on the site on the date of approval of this by-law. When it was first built, the Alexandra Terrace marked the beginning of the first building boom and its earliest occupants were members of Calgary’s middle and upper-middle class. Past owners include Dr. James D Lafferty, a
$ 1,150,000
43 Villosa Ridge Drive Nw, Rural Rocky View County, AB, T3Z 3B1 house for sale | Listing ID A2326 | Royal LePage
View photo
House · for sale
$ 1,699,999
43 Villosa Ridge Drive Nw, Rural Rocky View County, AB, T3Z 3B1 house for sale | Listing ID A2326 | Royal LePage
Signal Hill
· House
Signal Hill · House
Exceptional 2-Storey Walkout on 3 Acres | Over 4,700 Sq. Ft. 7 Bedrooms | Mountain Views | Proudly offered by the original owners, this exceptional 2-storey walkout home is situated on a beautifully maintained 3-acre parcel, offering over 4,700 sq. Ft. of developed living space, spectacular mountain views, and the perfect balance of peaceful country living with convenient access to Calgary. Designed with space, comfort, and functionality in mind, this impressive home offers 7 bedrooms, 4 bathrooms, and a bright, well-appointed floor plan that provides exceptional flexibility for a variety of lifestyles. Recent updates include refinished hardwood floors (2026), fresh interior paint, and all new pot lights, creating a bright, modern, and move-in-ready interior. The main level offers expansive living and dining areas filled with natural light, along with a well-appointed kitchen that seamlessly connects to the family room—ideal for everyday living and entertaining. Step outside onto the l
$ 1,699,999
11 Marquis Crescent Se, Calgary, AB, T3M 1X9 house for sale | Listing ID A2325 | Royal LePage
View photo
House · for sale
$ 1,025,000
11 Marquis Crescent Se, Calgary, AB, T3M 1X9 house for sale | Listing ID A2325 | Royal LePage
Signal Hill
· House
· Garden · Deck · Cellar
Signal Hill · House · Garden · Deck · Cellar
STUNNING WETLANDS-BACKING HOME IN MAHOGANY | 5 BEDROOMS | FULLY DEVELOPED BASEMENT Wake up to breathtaking wetland views in this exceptional 5-bedroom, two-storey home, ideally located in the highly sought-after lake community of Mahogany. Perfectly positioned with direct access to scenic pathways and serene natural surroundings, this property offers a rare blend of luxury, comfort, and an unmatched outdoor lifestyle—with walking and biking trails right from your backyard. The main floor is thoughtfully designed and beautifully finished with rich hardwood flooring and a full wall of windows that flood the space with natural light while showcasing the stunning views. The chef-inspired kitchen is the heart of the home, featuring stainless steel appliances, granite countertops, ample cabinetry, built-in storage, and a spacious walk-through pantry. The adjacent dining area opens seamlessly onto the deck, creating the perfect setting for indoor-outdoor entertaining. The inviting family room
$ 1,025,000
209 Jumping Pound Terrace, Cochrane, AB, T4C 0K5 house for sale | Listing ID A2326 | Royal LePage
View photo
House · for sale
$ 1,019,000
209 Jumping Pound Terrace, Cochrane, AB, T4C 0K5 house for sale | Listing ID A2326 | Royal LePage
Signal Hill
· House
· Patio · Garden · Terrace · Fireplace · Air conditioning · Cellar
Signal Hill · House · Patio · Garden · Terrace · Fireplace · Air conditioning · Cellar
Welcome to 209 Jumping Pound Terrace. Location, Location, Location. Check out this home located on a Ridge Lot with incredible views of the Jumping Pound, backing onto the Jumping Pound Creek Environmental Reserve and over looks Cochrane. The oversized yard is one of a kind with a 791 sq M Lot featuring a large covered stone patio from the walk out basement with raised garden beds, apple trees, spruce trees, patio areas on each side of the house, plus large central patio in the yard with wood fireplace and pizza oven above, plus firepit area, underground water tank to collect rainwater for watering the trees and yard, massive lawn area for the kids and pets to play plus gate out the back to access the walking path along the Jumping pound valley. Perfect space for entertaining friends and family. The home is a custom built Kingsmith home and within the last 5 years has been updated with all New Paint, New appliances, New hardwood flooring, New carpet, New central Air Conditioning, New L
$ 1,019,000

Get email alerts

Don't miss out: be the first to know about new properties

The alert was correctly created

On subscribing you accept the conditions of use and the privacy policy
Alert
Receive new ads in your inbox
Save this search
Receive alerts for new listings

We'll send you an email when we have new properties for: "Properties for sale in Signal Hill"

The alert was correctly created

Get email alerts and be the first to see new listings
Required field
On subscribing I accept the terms of the privacy policy
Perfect! You'll soon start receiving new listings via email
Alert
Receive an email when we have new ads for Properties for sale in Signal Hill
Save this search
Filters

Bedrooms

Area (sq.ft)

sq.ft
sq.ft

Price

$
$

Filter by property type

Bathrooms

Clear all filters
Receive notifications when new entries are published.