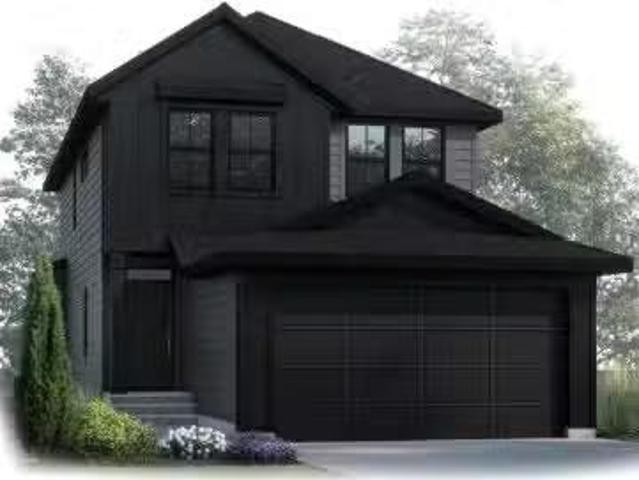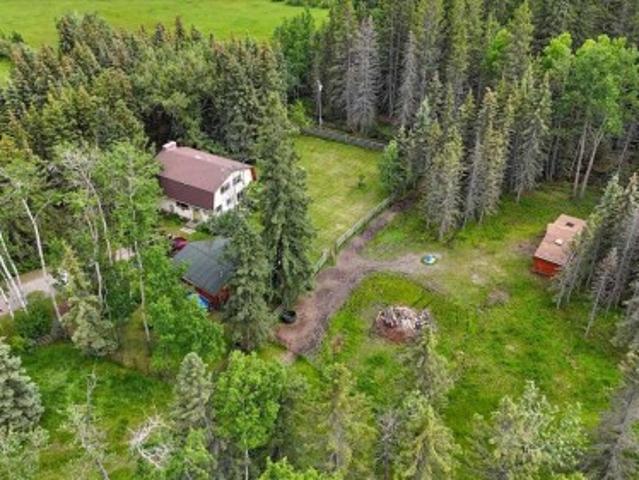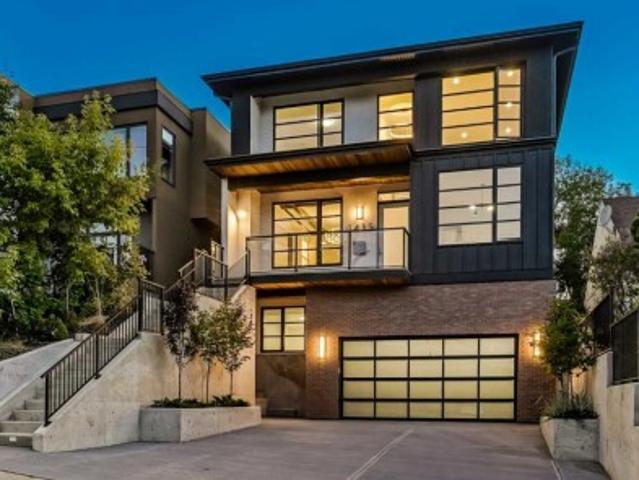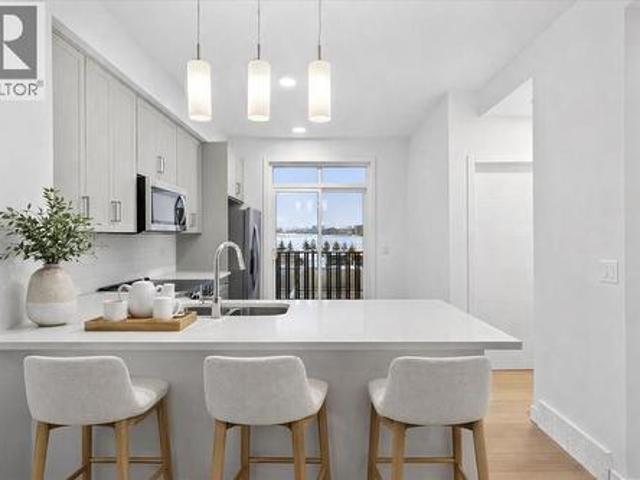
3,013 properties for sale in Signal Hill

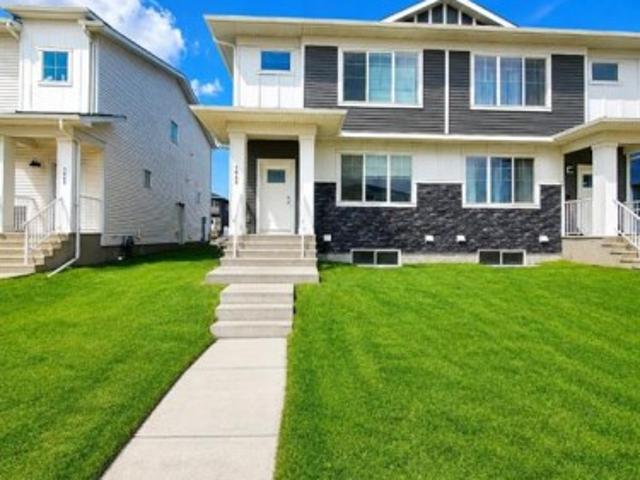
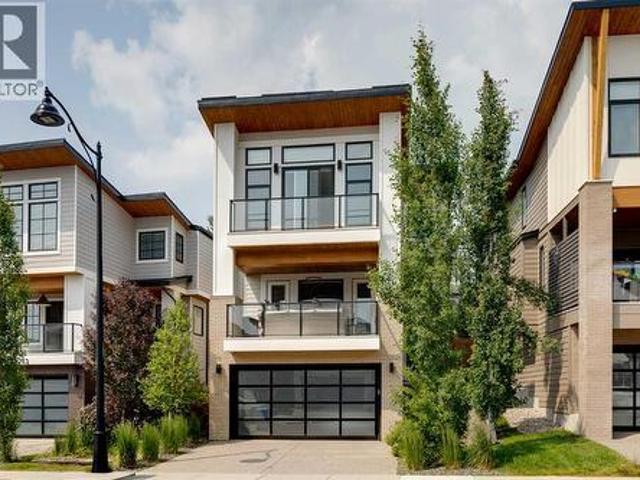
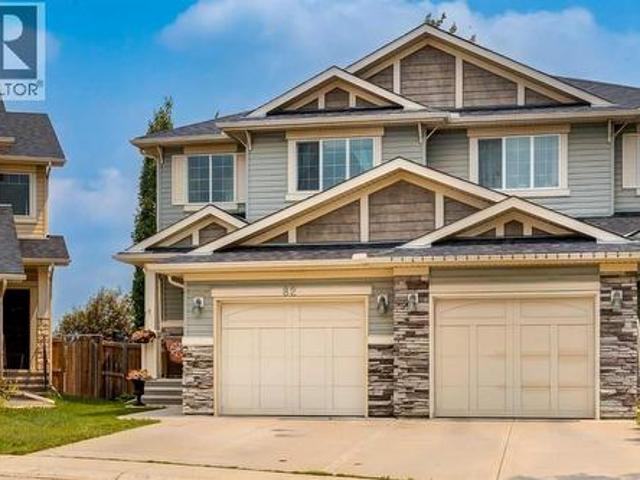
8 Calais Lane Sw, Calgary, AB, T3E 7K1 semi detached for sal.
View photo
House · for sale
$ 2,195,000
$ 1,282/sq.ft
8 Calais Lane Sw, Calgary, AB, T3E 7K1 semi detached for sal.
Signal Hill
· 1,711 sq.ft · 11 Bedrooms · 3 Baths · House
Signal Hill · 1,711 sq.ft · 11 Bedrooms · 3 Baths · House
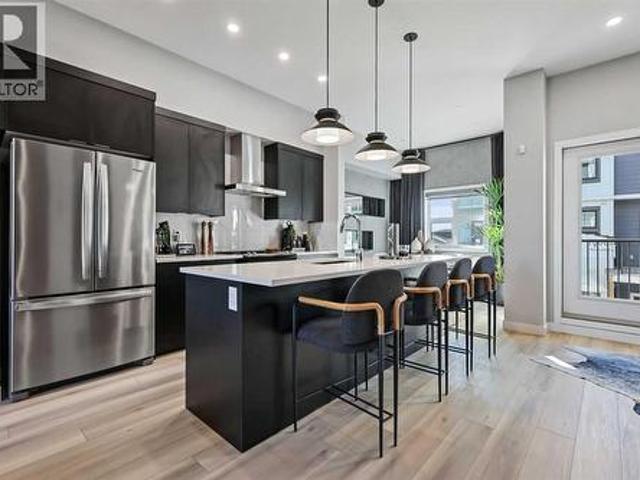
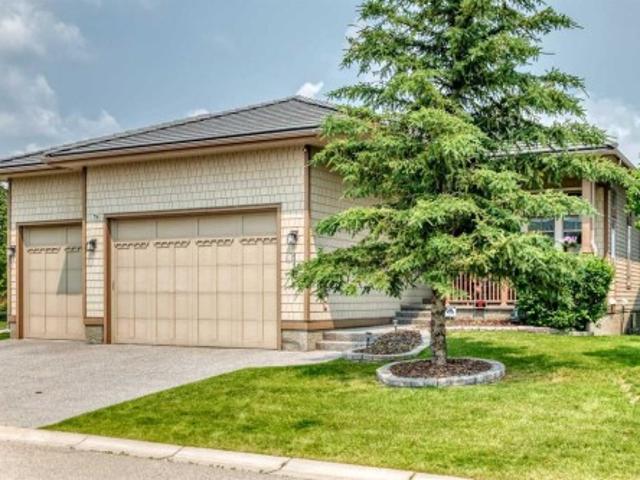
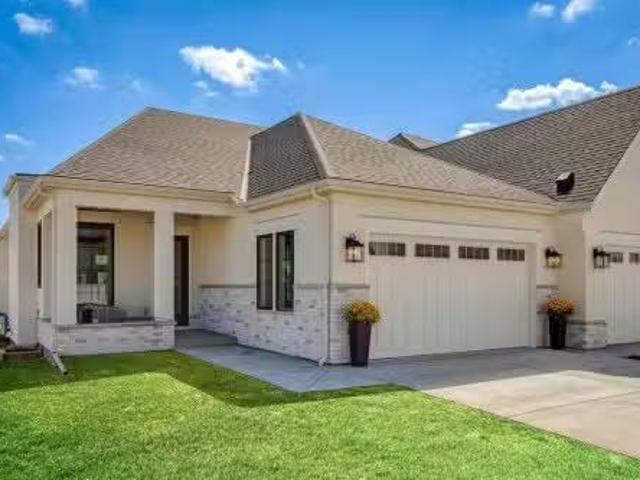
Discover an exceptional opportunity to own one of only two bungalow villas remaining in Calgarys highly sought after inner-city community of Currie. Currently under construction, this exquisitely crafted home offers buyers the rare chance to personalize their residence by meeting with the builders design team following a firm offer to select upgrades, finishes, and materials that reflect their own style and vision. Please note: Photos shown are of the professionally finished show home and are intended to illustrate the quality of craftsmanship and available finish options. They do not necessarily represent the completed home. Meticulously built and designed to impress, this true bungalow villa is a statement in refined elegance, boasting premium construction, custom millwork, and a layout that seamlessly blends timeless sophistication with everyday functionality. From the moment you step into the spacious foyer, youre welcomed by soaring ceilings and engineered white oak herringbone ha
$ 2,195,000
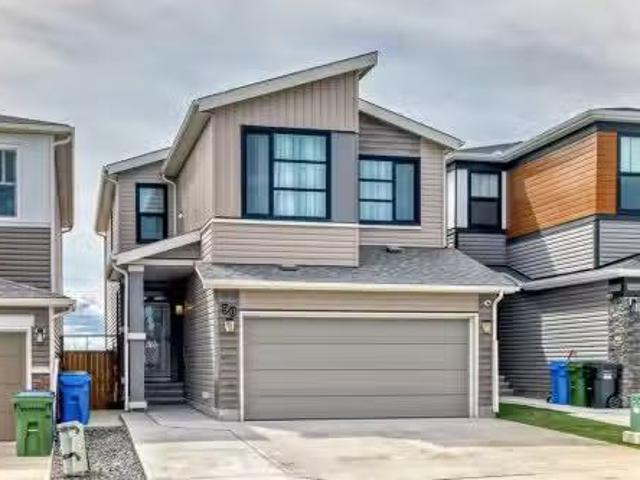
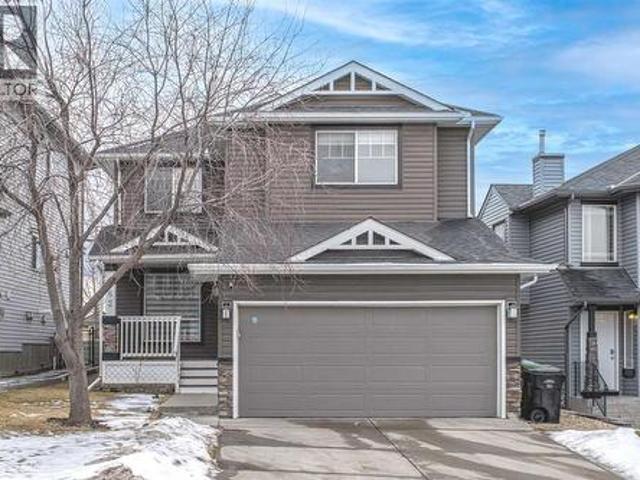
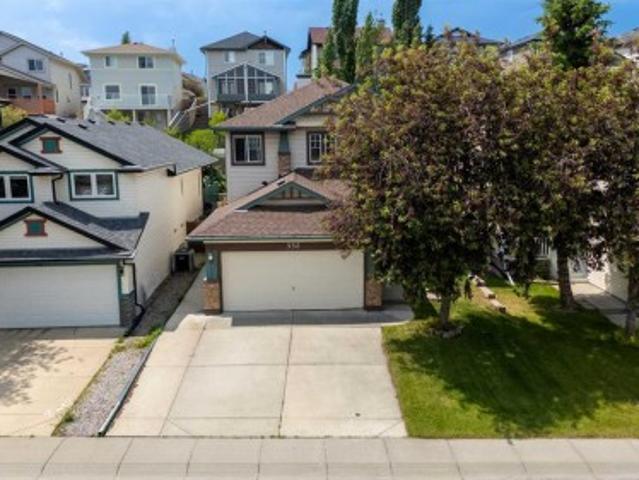
90 Howse Common Ne, Calgary, AB, T3P 1L2 house for sale Lis.
View photo
House · for sale
$ 799,900
$ 352/sq.ft
90 Howse Common Ne, Calgary, AB, T3P 1L2 house for sale Lis.
Signal Hill
· 2,271 sq.ft · 4 Baths · House
· Garden · Office room · Deck · Air conditioning · Cellar
Signal Hill · 2,271 sq.ft · 4 Baths · House · Garden · Office room · Deck · Air conditioning · Cellar
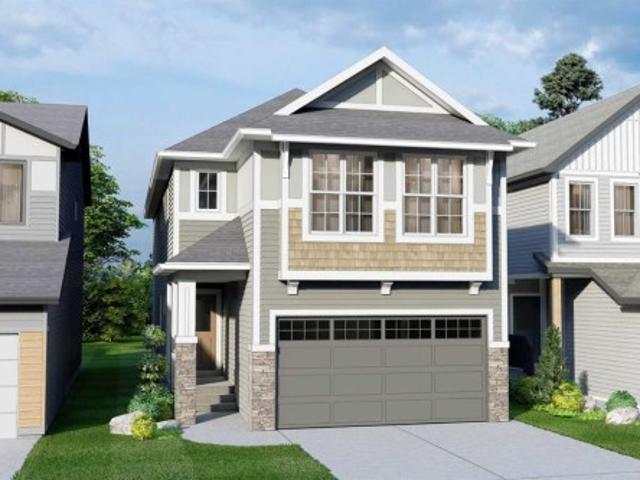
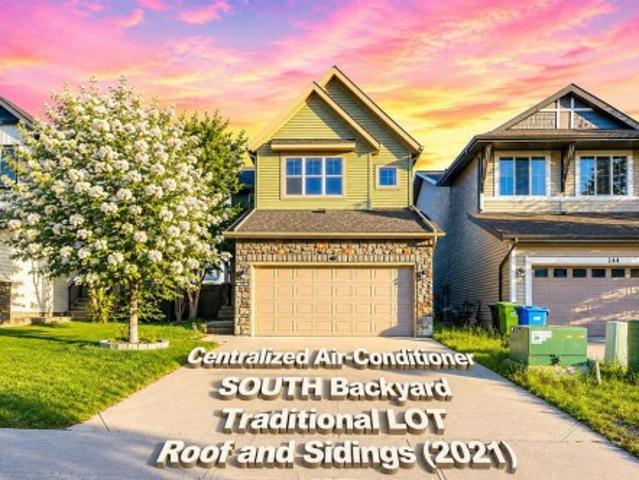
Central air conditioned, 6 bedrooms, side entrance, and finished basement, welcome to this fully upgraded 2278 sqft single family home in popular Livingston. It features open view, LVP flooring throughout and 9 feet ceiling on the main floor, wrought iron spindles on the stairs, upgraded large glass panel, knock down ceiling, quartz counter tops in the kitchen and bathrooms, and upgraded lighting package. Upper floor has 4 bedrooms, large and bright master bedroom, ensuite with double vanity sinks, separated shower and bathtub, large bonus room, functional compartment main bathroom with double vanity sinks, and laundry room. Main floor with sunny living room, sliding door to private deck, beautiful deck with glass panel railing and stairs to the backyard, upgraded kitchen cabinets and chimney hood fan stainless steel appliances, spacious dining area, walk through pantry, and office with window and closet, can be used as a bedroom. Finished basement with separated entrance, extra bedroo
$ 799,900
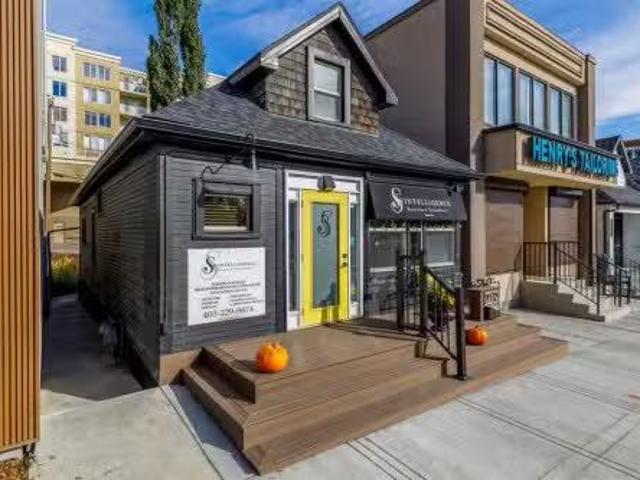
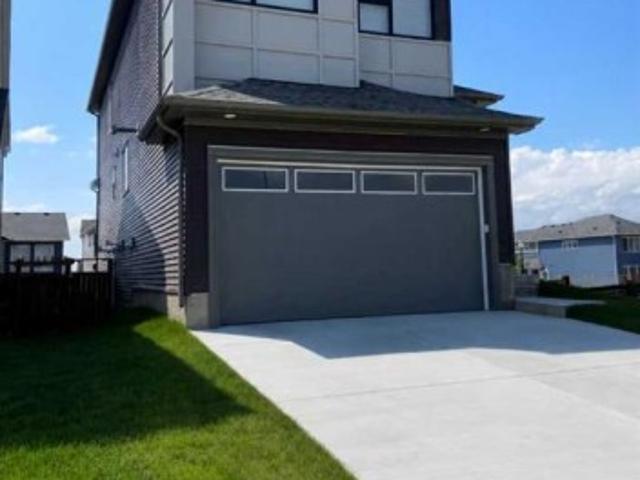
2032 34 Avenue Sw, Calgary, AB, T2T 2C3 commercial for sale.
View photo
House · for sale
$ 914,900
$ 817/sq.ft
2032 34 Avenue Sw, Calgary, AB, T2T 2C3 commercial for sale.
Signal Hill
· 1,119 sq.ft · House
· Parking · Cellar
Signal Hill · 1,119 sq.ft · House · Parking · Cellar
This mixed-use commercial space is the perfect opportunity for business ownersinvestors looking to open up shop in an attractive inner city neighbourhood! Situated in the heart of South Calgary, this 1,100+ SF home-turned-office is located directly along the newly developed shops at Avenue Thirty Four; a prominent Marda Loop hot spot attracting customers from all corners of the city. Zoned for Mixed Use with an Active Frontage that enables plenty of foot traffic and exposure. The current property layout includes a main floor with bright reception area leading into another open storefrontdisplay room, two private treatment rooms, a private kitchenstaff area, washroom, an additional two treatment rooms on the upper level, with storage and laundry in the 600 SF basement. Out back, enjoy a charming porch space and three exclusive parking stalls. With plenty of south-facing windows illuminating the entire property with natural light, you can easily modify the existing floorplan to suit your
$ 914,900
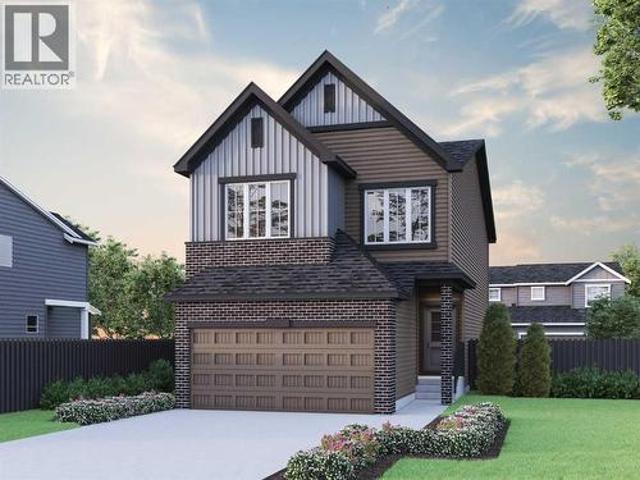
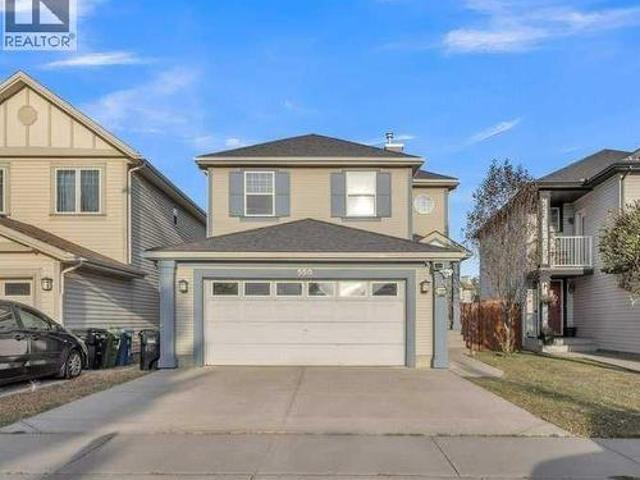
34 Hotchkiss Gardens Se, Calgary, AB, T3S 0T4 house for sale | Listing ID A2327 | Royal LePage
View photo
House · for sale
$ 674,049
34 Hotchkiss Gardens Se, Calgary, AB, T3S 0T4 house for sale | Listing ID A2327 | Royal LePage
Signal Hill
· House
· Garden · Fireplace · Deck · Parking · Cellar
Signal Hill · House · Garden · Fireplace · Deck · Parking · Cellar
This Ava spec home is built with a side entrance, 9' basement walls, widened garage, rear deck with gas line rough-in, and additional windows throughout. Enjoy LVP throughout the main floor, quartz countertops with undermount sinks, electric fireplace with paint-grade mantle, paint-grade railing with iron spindles, and vaulted bonus room ceiling. Kitchen features stainless steel appliances, chimney hood fan, built-in microwave, pendant lighting, and walk-in pantry with a French door. The 5-piece ensuite offers a soaker tub, fiberglass base shower with tiled walls, and bank of drawers, also included in the main bath vanity. This energy-efficient home is Built Green certified and includes triple-pane windows, a high-efficiency furnace, and a solar chase for a solar-ready setup. With blower door testing, plus an electric car charger rough-in, it’s designed for sustainable, future-forward living. Featuring a full range of smart home technology, this home includes a programmable thermostat,
$ 674,049
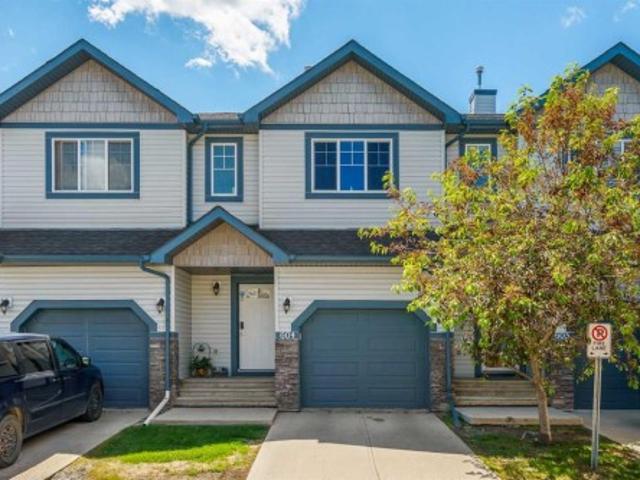
604 620 Luxstone Landing Sw, Airdrie, AB, T4B 0B6 townhouse for sale | Listing ID A2323 | Royal LePage
View photo
Townhouse · for sale
$ 390,000
604 620 Luxstone Landing Sw, Airdrie, AB, T4B 0B6 townhouse for sale | Listing ID A2323 | Royal LePage
Signal Hill
· Townhouse
· Patio · Fireplace · Parking · Cellar
Signal Hill · Townhouse · Patio · Fireplace · Parking · Cellar
Consider that this attractive 1,273 sq. Ft. two-storey townhouse in the lovely community of Luxstone SW in Airdrie could be your next home. There is room here for a growing family with 3 bedrooms, 2.5 baths and an undeveloped basement awaiting your ideas. A concrete drive plus a single attached garage ensures parking room and saves your vehicle from the elements. A welcoming front porch leads into the ceramic tiled foyer and beyond. The high-ceilinged open kitchen, living room and dining area is flooded with cheery natural light. Warm hardwood flooring connects the living and dining area, and a gas fireplace adds to the relaxation factor. Slate gray cabinetry in the kitchen is complimented by sleek stainless appliances, laminate countertops, matching tiled backsplash and a multi-purpose breakfast bar/island with double sink. A 2-pc. Bath completes this level. Access to the rear screened patio is provided adjacent to the dining area. A well-planned second level has a private, very roomy
$ 390,000
1045 West Lakeview Drive, Chestermere, AB, T1X 2T2 house for sale | Listing ID A2326 | Royal LePage
View photo
House · for sale
$ 499,900
1045 West Lakeview Drive, Chestermere, AB, T1X 2T2 house for sale | Listing ID A2326 | Royal LePage
Signal Hill
· House
· Garden · Parking
Signal Hill · House · Garden · Parking
OPEN HOUSE SAT JUL 25, 1pm-3:30pm*Amazingly bright family house located in Chelsea within lake city of Chestermere. This beautiful 2 storey duplex is priced well below market for first time buyers and could be a great investment property as it has been rented to a very caring family. The property comes with big windows, modern & open Floor Plan and high ceiling. Close to all amenities, big stores, malls and stoney trail to access the whole city within minutes. Downtown is within few minutes drive. Main level offers huge living room, 9 feet ceiling, big and bright kitchen with stainless steel appliances. Double door refrigerator with ice maker. Flat coot top electric stove. Microwave hood fan. Not to mention, big central kithcen island for all your cooking and eatery needs. Adding to bright living room and kithcen, there is open and big Dining room linked with rear mud room, which opens into the backyard. Backyard has a concrete pad for your future double garage parking. Going upstaris,
$ 499,900
44 Timberline Way Sw, Calgary, AB, T3H 0W3 house for sale | Listing ID A2326 | Royal LePage
View photo
House · for sale
$ 1,240,000
44 Timberline Way Sw, Calgary, AB, T3H 0W3 house for sale | Listing ID A2326 | Royal LePage
Signal Hill
· House
· Fireplace · Deck
Signal Hill · House · Fireplace · Deck
Welcome to a home that instantly feels right the moment you walk through the door. Set in prestigious Timberline Estates of Springbank Hill, this 2020-built residence was designed for the way modern professionals, families, and downsizers truly live—blending luxury, comfort, and thoughtful convenience across more than 3,000 sq. Ft. of beautifully finished space. Wide plank hardwood floors, soaring 9’ ceilings, and warm designer lighting create an inviting atmosphere from the very first step. The sun-filled living room, anchored by a striking fireplace, flows effortlessly onto the generous front deck—your new favourite spot for quiet morning coffee or unwinding as the evening settles in. The chef’s kitchen is a true centerpiece, featuring a massive island, sleek built-in appliances, gas cooktop, walk-in pantry, and a stylish built-in buffet that elevates everyday dining and entertaining. Work-from-home life is effortless here, with two dedicated office spaces—a bright main-floor office
$ 1,240,000
346 Magnolia Way Se, Calgary, AB, T3M 3S6 house for sale | Listing ID A2326 | Royal LePage
View photo
House · for sale
$ 775,000
346 Magnolia Way Se, Calgary, AB, T3M 3S6 house for sale | Listing ID A2326 | Royal LePage
Signal Hill
· House
· Garden
Signal Hill · House · Garden
Qualified first time buyers will be eligible for the first time buyers gst rebate! This is the perfect opportunity for the discriminating buyer to CUSTOMIZE your new home with your own DESIGN CHOICES. This home is not yet built, so there is plenty of time to choose your own options & upgrades. Possession will be 5-8 months from the time you firm up an offer and this beautiful home will sit on an awesome lot with a SOUTH BACKYARD. Presenting the OXFORD by Excel Homes. 5 bedrooms above grade | 2,550 sq. FT. MAIN FLOOR BEDROOM OR FLEX ROOM | BONUS ROOM | BUILT GREEN CERTIFIED Welcome to a stunning new home that perfectly blends modern design with exceptional family functionality. Offering an impressive 2,550 square feet of thoughtfully designed living space, this contemporary floor plan features an expansive open-concept layout that's ideal for both everyday living and entertaining. With 5 bedrooms above grade, this home easily accommodates growing families, including a versatile main flo
$ 775,000
243115 Range Road 281A, Rural Rocky View County, AB, T1X 2B9.
View photo
House · for sale
$ 1,375,000
$ 668/sq.ft
243115 Range Road 281A, Rural Rocky View County, AB, T1X 2B9.
Signal Hill
· 2,056 sq.ft · 5 Bedrooms · 3 Baths · House
· Fireplace · Deck · Swimming pool
Signal Hill · 2,056 sq.ft · 5 Bedrooms · 3 Baths · House · Fireplace · Deck · Swimming pool
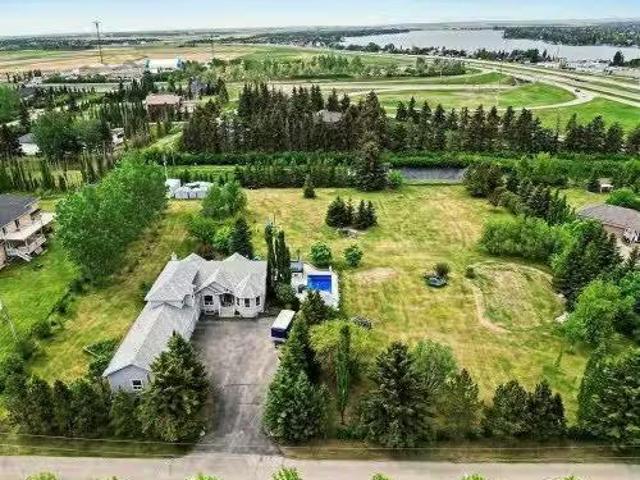
Incredible acreage home conveniently located adjacent to Chestermere Lake on 2.2 private acres. Fully paved access to a large well-appointed bungalow with loft. Private main floor office off of the generous tiled front entry which leads to large livingdining area. Generous, bright spaces feature vaulted ceilings over the dining room separating the living area by an attractive three-sided gas fireplace and opening to a large deck and pool facility. Kitchen features an eat-up breakfast bar, granite counters and warm oak cabinets. Stainless modern appliances and large pantry provide a convenient and attractive workspace, all over warm honey oak hardwood floors throughout the main floor. Main floor primary bedroom boasts a large ensuite bath with jetted soaker tub and large, multi-headed shower. Second bedroom and main floor laundry complete the main floor and the loft area is a great bonus as a craft, hobby room or other get-away. The lower level a great family room, with fireplace, built
$ 1,375,000
2401 26 Street Sw, Calgary, AB, T3E 2A6 house for sale | Listing ID A2325 | Royal LePage
View photo
House · for sale
$ 984,900
2401 26 Street Sw, Calgary, AB, T3E 2A6 house for sale | Listing ID A2325 | Royal LePage
Signal Hill
· House
Signal Hill · House
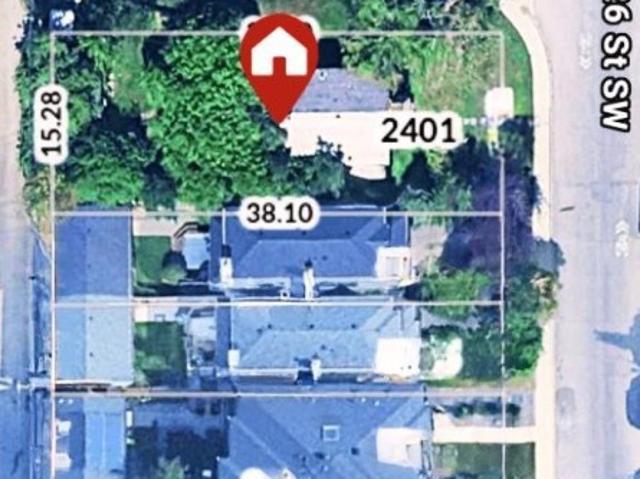
Don’t miss this rare redevelopment opportunity on a 50’ x 125’ CORNER LOT in the highly sought-after inner-city community of Killarney! Just minutes from downtown, Killarney is known for its mature tree-lined streets, welcoming atmosphere, and abundance of parks. Enjoy the perfect balance of urban convenience and neighbourhood charm with nearby schools, shopping, restaurants, recreation facilities, and excellent transit options, including train access and major commuter routes, making it easy to get anywhere in the city. Whether you're looking to redevelop or hold as an investment, this is your chance to be part of one of Calgary’s most desirable communities. Redevelopment opportunities like this don’t come often—act now!
$ 984,900
9 Shawnee Passage Sw, Calgary, AB, T2Y 1G4 house for sale L.
View photo
House · for sale
$ 882,945
$ 418/sq.ft
9 Shawnee Passage Sw, Calgary, AB, T2Y 1G4 house for sale L.
Signal Hill
· 2,110 sq.ft · 30 Bedrooms · 2 Baths · House
· Garden · Deck · Parking
Signal Hill · 2,110 sq.ft · 30 Bedrooms · 2 Baths · House · Garden · Deck · Parking
This is a pre-construction home. Cardel Homes is excited to offer their new PALMER model in the community of Shawnee Park in Phase 11 – The Passage. Another example of Cardel’s consistent brand value of better design and quality that uniquely stands out in the marketplace. This luxury front garage home is designed for those looking for a home in a fantastic established SW Calgary location. What makes the Palmer opportunity unique is its special location adjacent to Fish Creek Park and the Lacombe LRT station, high quality product specifications, upgraded kitchen design with premium appliances, quality bathroom designs, professional designer curated interior materials, spacious floorplan design, double attached garage, enhanced architectural style with backyard deck, and full yard landscaping including fencing. Photos are representative. Still available at ListedBuy!
$ 882,945
304241 Avenue West, Millarville, AB, T0L 1K0 house for sale | Listing ID A2326 | Royal LePage
View photo
House · for sale
$ 1,250,000
304241 Avenue West, Millarville, AB, T0L 1K0 house for sale | Listing ID A2326 | Royal LePage
Signal Hill
· House
· Office room · Fireplace
Signal Hill · House · Office room · Fireplace
Welcome to your slice of paradise! Nestled on 7.7 acres of ready to use pasture, located in the rolling Foothills, this 3 bedroom, 2.5 bath home is ready for it’s next owners. 30 Minutes to Calgary or Okotoks, located amongst treed seclusion, you can truly unwind hereStep inside to a warm and inviting main floor where you'll find a spacious den (suitable for use as a bedroom), a full 4-piece bathroom, convenient main floor laundry, and plenty of storage. The functional kitchen features a pantry and flows seamlessly into the dining area, making it ideal for everyday living or entertaining. The impressive living room is filled with natural light from large windows and is anchored by a beautiful brick wood-burning fireplace. Vaulted ceilings and the open-to-above design create an airy, spacious feel while maintaining the cozy character of a country cabin. Upstairs, the loft-style bonus room overlooks the living room below and offers endless possibilities as a home office, library, studio,
$ 1,250,000
1415 24 Street Sw, Calgary, AB, T3C 1H9 house for sale | Listing ID A2324 | Royal LePage
View photo
House · for sale
$ 1,995,000
1415 24 Street Sw, Calgary, AB, T3C 1H9 house for sale | Listing ID A2324 | Royal LePage
Signal Hill
· House
· Balcony
Signal Hill · House · Balcony
Perfectly positioned along one of Shaganappi's most coveted streets, this extraordinary custom-built walkout is where timeless architecture, exceptional craftsmanship and breathtaking skyline views come together in remarkable harmony. Backing directly onto an expansive 11-acre park, this is more than a home-it is a lifestyle becoming increasingly rare in Calgary. Begin your mornings with coffee overlooking mature trees and open green space, and end your evenings watching the downtown skyline glow from your private west-facing balcony. Step outside your back gate to enjoy winding pathways, tennis and basketball courts, skating rinks, a dog park and an active community that embraces every season. Despite its peaceful setting, downtown Calgary and the restaurants, cafés and boutiques of 17th Ave are only minutes away. Inside, soaring 10-foot ceilings, walls of glass and refined designer finishes create a home that feels both sophisticated and welcoming. Every space has been thoughtfully d
$ 1,995,000
302 30 Rochester View Nw, Calgary, AB, T3L 0M8 townhouse for sale | Listing ID A2324 | Royal LePage
View photo
Townhouse · for sale
$ 499,900
302 30 Rochester View Nw, Calgary, AB, T3L 0M8 townhouse for sale | Listing ID A2324 | Royal LePage
Signal Hill
· Townhouse
· Parking
Signal Hill · Townhouse · Parking
Have you found out whether you qualify for the first-time home buyers’ gst rebate? Lavender hill in rockland park is calling. The pace slows down just enough to breathe, while everyday essentials remain within easy reach. River pathways, mountain access and a convenient downtown commute come together here in a way that works for day-to-day life. This three-storey Jasmine model from Homes by Avi delivers the kind of layout buyers are searching for right now: clean, efficient and thoughtfully planned from top to bottom. It starts with the ATTACHED TWO CAR GARAGE, giving you room for your vehicles plus the storage you will actually use. No compromises. No clutter creeping upstairs. The main living level is where this home really shines. It is open-concept without feeling like one oversized room, and every space has a clear purpose. The kitchen anchors it all with QUARTZ COUNTERS, a peninsula with breakfast-bar seating and modern cabinetry. Whether you are hosting or unwinding, the flow ma
$ 499,900
262 Panamount Close Nw, Calgary, AB, T3K 5P6 house for sale | Listing ID A2325 | Royal LePage
View photo
House · for sale
$ 750,000
262 Panamount Close Nw, Calgary, AB, T3K 5P6 house for sale | Listing ID A2325 | Royal LePage
Signal Hill
· House
· Office room · Fireplace
Signal Hill · House · Office room · Fireplace
Welcome to this beautifully updated family home, ideally situated on a quiet cul-de-sac in the highly sought-after community of Panorama Hills. Built by Shane Homes, this exceptional property backs onto a desirable west-facing greenspace, offering added privacy, beautiful sunset views, and an ideal setting for outdoor living. Step inside to discover a spacious and functional main floor featuring a large front office, an inviting living room with a cozy corner gas fireplace, and an extensively renovated kitchen designed to impress. The heart of the home showcases a stunning oversized quartz island, matching quartz countertops, and a full-height quartz backsplash, creating a seamless, elegant look that is both stylish and exceptionally easy to maintain. Abundant cabinetry, a generous corner pantry, and newer stainless steel appliances provide excellent functionality, while home chefs will appreciate the premium gas stove paired with a high-end, gesture-controlled side-suction range hood
$ 750,000
148 Walden Square Se, Calgary, AB, T2X 0R9 house for sale | Listing ID A2326 | Royal LePage
View photo
House · for sale
$ 698,000
Updated
148 Walden Square Se, Calgary, AB, T2X 0R9 house for sale | Listing ID A2326 | Royal LePage
Signal Hill
· House
· Garden · Office room · Deck · Equipped kitchen · Cellar
Signal Hill · House · Garden · Office room · Deck · Equipped kitchen · Cellar
Prime south-facing backyard | freshly painted |over 3,000 sq. FT. of developed living space | professionally finished basement | built by homes by avi*. Welcome to this meticulously maintained home, perfectly situated on a premium south-facing traditional lot, offering over 3,000 sq. Ft. of beautifully developed living space. Built by the renowned Homes by Avi, this home showcases one of the builder's most sought-after floor plans, thoughtfully designed for both comfortable family living and effortless entertaining. The inviting main floor features a private den/home office, Luxury Vinyl Flooring, ceramic tile, and a bright open-concept layout. The gourmet kitchen is beautifully appointed with quartz countertops, a gas stove, a Bosch dishwasher, stainless steel appliances, a garburator, a convenient walk-through pantry, and an abundance of cabinetry and counter space. The adjacent dining area opens directly onto the rear deck, creating a seamless transition between indoor and outdoor l
$ 698,000
21 Carringvue Link Nw, Calgary, AB, T3P 1K7 house for sale | Listing ID A2325 | Royal LePage
View photo
House · for sale
$ 529,900
21 Carringvue Link Nw, Calgary, AB, T3P 1K7 house for sale | Listing ID A2325 | Royal LePage
Signal Hill
· House
· Garden · Parking · Deck
Signal Hill · House · Garden · Parking · Deck
Welcome to this beautifully maintained, fully developed 4-bedroom, 4-bathroom, no condo fee townhouse in the highly sought-after community of Carrington. Built in 2019 by Homes by Avi, this thoughtfully designed home offers over 1,900 sq. Ft. of finished living space, combining modern style, functionality, and comfort for today's lifestyle. Step inside to a bright and inviting open-concept main floor, where large windows fill the space with natural light. The spacious living and dining areas flow seamlessly into the well-appointed kitchen, featuring stainless steel appliances, quartz countertops, a large centre island with seating, ample cabinetry, and a generous pantry—perfect for everyday living and effortless entertaining. A convenient mudroom and powder room complete the main level, with direct access to the private backyard, spacious deck, and detached double garage. Upstairs, the impressive primary retreat offers a walk-in closet and a spa-inspired ensuite. Two additional generou
$ 529,900
225 Elgin Gardens Se, Calgary, AB, T2Z 4T6 townhouse for sale | Listing ID A2325 | Royal LePage
View photo
Townhouse · for sale
$ 379,999
225 Elgin Gardens Se, Calgary, AB, T2Z 4T6 townhouse for sale | Listing ID A2325 | Royal LePage
Signal Hill
· Townhouse
· Patio · Garden · Parking · Cellar
Signal Hill · Townhouse · Patio · Garden · Parking · Cellar
Located in the desirable community of McKenzie Towne, this exceptionally well-maintained townhouse features a bright, open floor plan, newer furnace (2023), new washer, dryer and stove this year, an attached oversized single garage, and two primary bedrooms with its own en-suite bathrooms. The exterior includes a fenced front patio providing excellent natural light and a great space for summer lounging. The living space is thoughtfully laid out and opens directly into the kitchen and dining area, creating an ideal flow for entertaining. This floor is completed by a versatile nook off the dining space and a powder room. The upper level includes space for a desk and two spacious primary bedrooms, each featuring a walk-in closet and a four-piece ensuite bathroom. The basement houses the utilities, laundry room, and additional storage, while providing direct access to the attached oversized single garage. McKenzie Towne offers outstanding livability, located just minutes from 130th Avenue
$ 379,999
82 Brightoncrest Grove Se, Calgary, AB, T2Z 0V5 house for sale | Listing ID A2326 | Royal LePage
View photo
House · for sale
$ 539,900
82 Brightoncrest Grove Se, Calgary, AB, T2Z 0V5 house for sale | Listing ID A2326 | Royal LePage
Signal Hill
· House
· Garden
Signal Hill · House · Garden
Some homes simply have a feeling about them. This one feels like a home that has been waiting patiently for the next family to fall in love with it. This meticulously cared for 4-bedroom home, offering over 2,206 sq. Ft. of beautifully developed living space, is one of those rare places that quietly yearns for a new family to fill it with laughter, celebrations, and everyday moments. Lovingly maintained by its owners, every room reflects pride of ownership and now waits for its next chapter. Imagine children perched around the enormous kitchen island, flour on their cheeks as cookies are rolled out, homework spread across the countertop after school, or family and friends gathering while dinner is prepared. Full height maple cabinetry, stainless steel appliances, a corner pantry, pot drawers, and dual sinks make this kitchen as functional as it is welcoming, the true heart of the home. Just beyond, the dining area overlooks the backyard while the inviting living room wraps you in warmt
$ 539,900
338 Panamount Drive Nw, Calgary, AB, T3K 5M1 house for sale | Listing ID A2326 | Royal LePage
View photo
House · for sale
$ 725,000
338 Panamount Drive Nw, Calgary, AB, T3K 5M1 house for sale | Listing ID A2326 | Royal LePage
Signal Hill
· House
· Garden · Office room
Signal Hill · House · Garden · Office room
Welcome to 338 Panamount Drive NW, an exceptional opportunity to own a beautifully updated family home in the heart of Panorama Hills. Priced competitively for the neighbourhood, this spacious home offers outstanding value with 5 bedrooms, 3.5 bathrooms, and over three levels of functional living space designed for today's growing family. The bright main floor features a thoughtfully designed layout with formal living and dining areas, a versatile den ideal for a home office, and a stunning custom kitchen renovation featuring modern finishes, soft-close cabinetry, ample storage, generous counter space, and a large island that serves as the heart of the home. Large windows fill the kitchen and living room with natural sunlight, while the beautifully landscaped backyard creates the perfect setting for relaxing or entertaining. Fresh paint and brand-new carpeting throughout make this home completely move-in ready. Upstairs offers four generously sized bedrooms, including a spacious primar
$ 725,000
305 Lucas Place Nw, Calgary, AB, T3P 2E4 house for sale | Listing ID A2326 | Royal LePage
View photo
House · for sale
$ 959,900
305 Lucas Place Nw, Calgary, AB, T3P 2E4 house for sale | Listing ID A2326 | Royal LePage
Signal Hill
· House
· Parking · Air conditioning · Cellar
Signal Hill · House · Parking · Air conditioning · Cellar
Stunning Luxury Corner-Lot Home with Legal Walkout Suite in Livingston NW*Welcome to this exceptional home in the highly sought-after community of Livingston NW, Calgary. Situated on a premium corner lot directly across from a children's playground, this beautifully upgraded property offers approximately. *3,000 sq. Ft. of developed living space*, including a. *legal walkout basement suite*. The main home features approximately. *2,300 sq. Ft. *. Of thoughtfully designed living space with numerous high-end upgrades throughout. The open-concept layout showcases a modern kitchen complemented by a fully equipped. *spice kitchen*, upgraded backsplashes, premium lighting fixtures, and upgraded carpeting. Large upgraded windows on the main floor fill the home with natural light, while recently installed. *electric motorized blinds*. Provide both convenience and style. Additional comfort features include. *central air conditioning*. And a. *heated double garage*. Step outside to enjoy the. *f
$ 959,900
550 Copperfield Boulevard Se, Calgary, AB, T2P 3W2 house for sale | Listing ID A2326 | Royal LePage
View photo
House · for sale
$ 589,900
550 Copperfield Boulevard Se, Calgary, AB, T2P 3W2 house for sale | Listing ID A2326 | Royal LePage
Signal Hill
· House
· Parking · Cellar
Signal Hill · House · Parking · Cellar
Price reduced! Welcome to this beautiful detached front garage house with finished basement backing onto greenway in the desirable neighbourhood of Copperfield in SE Calgary for just under 600K! The house comes with three full bedrooms, Two and half washrooms upstairs and FULLY FINISHED basement with another bedroom, kitchen and a full washroom downstairs. This home is perfect for someone looking to enjoy the perks of detached home for a reasonable price. As you enter the home in the foyer, you enter a spacious living room perfect for entertaining families and guests. Just beside the living room, is the kitchen with STAINLESS STEEL APPLIANCES with the dining area right next to it. There is also a two piece washroom and the laundry room on the main floor. As you go up the stairs, you are greeted with another living room giving you more space for yourself. This floor comes with HUGE master bedroom accompanied with a four piece ensuite. There are two more decent sized bedrooms on this flo
$ 589,900
112 595 Mahogany Road Se, Calgary, AB, T3M 3Y3 townhouse for sale | Listing ID A2326 | Royal LePage
View photo
Townhouse · for sale
$ 639,900
112 595 Mahogany Road Se, Calgary, AB, T3M 3Y3 townhouse for sale | Listing ID A2326 | Royal LePage
Signal Hill
· Townhouse
· Garden
Signal Hill · Townhouse · Garden
Highest Value. Lowest Price. Nothing Else Compares! Elevate your Lifestyle at Park Place of Mahogany Lake by Jayman BUILT. The newest addition to Jayman BUILT's Resort Living Collection is the luxurious, maintenance-free townhomes of Park Place, anchored on Mahogany's Central Green. A 13-acre green space sporting pickleball courts, tennis courts, community gardens and an Amphitheatre. Discover the MALBEC! An elevated courtyard facing former showhome townhome with park views featuring a showhome-specific elevated color palette. You will love this palette. The ELEVATED package includes luxurious style tile for the kitchen backsplash. Beautiful cabinetry hardware throughout. Beautiful luxury laminate flooring on the main floor and vinyl tile in the bathrooms and laundry. Sleek chrome finish on kitchen faucet. Stunning pendant light fixtures over the kitchen eating bar, and beautiful vanity light fixtures. The home welcomes you into over 1700 sq ft of fine AIR CONDITIONED living, showcasin
$ 639,900
116 Bridle Estates Road Sw, Calgary, AB, T2Y 0G1 house for sale | Listing ID A2325 | Royal LePage
View photo
House · for sale
$ 1,115,000
116 Bridle Estates Road Sw, Calgary, AB, T2Y 0G1 house for sale | Listing ID A2325 | Royal LePage
Signal Hill
· House
· Fireplace · Swimming pool · Cellar
Signal Hill · House · Fireplace · Swimming pool · Cellar
Welcome to this beautifully crafted detached bungalow in the exclusive Bridle Estates community of SW Calgary. This home offers exceptional quality throughout, featuring 10' main-floor ceilings, 9' basement ceilings, and ceramic tile flooring across the entire home for a seamless, elegant finish. The same owners have lived in the property since construction in 2012 and have maintained it in a pristine condition. The gourmet kitchen is equipped with stainless steel appliances, granite countertops, and a built-in coffee maker, while the living spaces are enhanced by two granite-surround fireplaces, including a main-floor unit with an internal fan for added comfort. An incredible amount of windows allow natural light to enhance the beauty and elegance of the place. The primary suite offers electric heated floors, a granite-surround shower, a customized walk-in closet, and a relaxing jacuzzi tub. To complement the main floor layout, you will find a half bathroom with the laundry room and a
$ 1,115,000
607 Mahogany Road Se, Calgary, AB, T3M 3Y3 townhouse for sale | Listing ID A2326 | Royal LePage
View photo
Townhouse · for sale
$ 559,900
607 Mahogany Road Se, Calgary, AB, T3M 3Y3 townhouse for sale | Listing ID A2326 | Royal LePage
Signal Hill
· Townhouse
· Garden
Signal Hill · Townhouse · Garden
Highest Value. Lowest Price. Nothing Else Compares! Elevate your Lifestyle at Park Place of Mahogany Lake by Jayman BUILT. The newest addition to Jayman BUILT's Resort Living Collection is the luxurious, maintenance-free townhomes of Park Place, anchored on Mahogany's Central Green. A 13-acre green space sporting pickleball courts, tennis courts, community gardens and an Amphitheatre. Discover the chardonnay! An elevated courtyard facing a townhome with park views featuring the ALABASTER ELEVATED COLOUR PALETTE. You will love this palette—the ELEVATED package includes two-tone kitchen cabinets. Luxurious marble-style tile for the kitchen backsplash. Polished chrome cabinetry's hardware and interior door hardware throughout. Beautiful luxury vinyl tile on the upper-floor bathrooms and laundry, along with stunning matte-black pendant light fixtures over the kitchen and eating bar. The home welcomes you into over 1700 sq ft of fine AIR CONDITIONED living, showcasing 3 bedrooms, 2.5 baths,
$ 559,900

Get email alerts

Don't miss out: be the first to know about new properties

The alert was correctly created

On subscribing you accept the conditions of use and the privacy policy
Alert
Receive new ads in your inbox
Save this search
Receive alerts for new listings

We'll send you an email when we have new properties for: "Properties for sale in Signal Hill"

The alert was correctly created

Get email alerts and be the first to see new listings
Required field
On subscribing I accept the terms of the privacy policy
Perfect! You'll soon start receiving new listings via email
Alert
Receive an email when we have new ads for Properties for sale in Signal Hill
Save this search
Filters

Bedrooms

Area (sq.ft)

sq.ft
sq.ft

Price

$
$

Filter by property type

Bathrooms

Clear all filters
Receive notifications when new entries are published.