3,017 properties for sale in Signal Hill

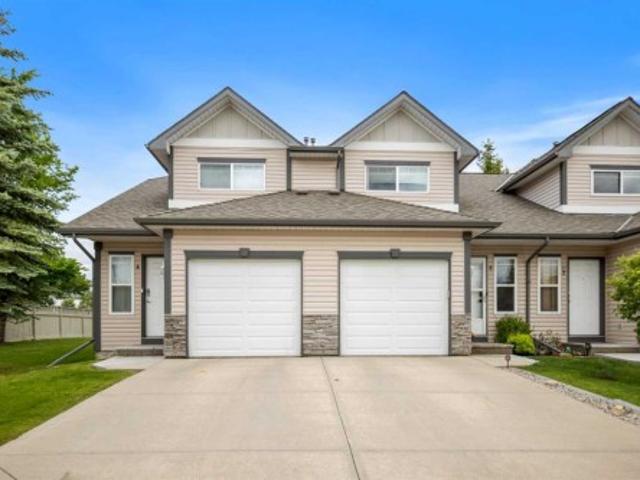
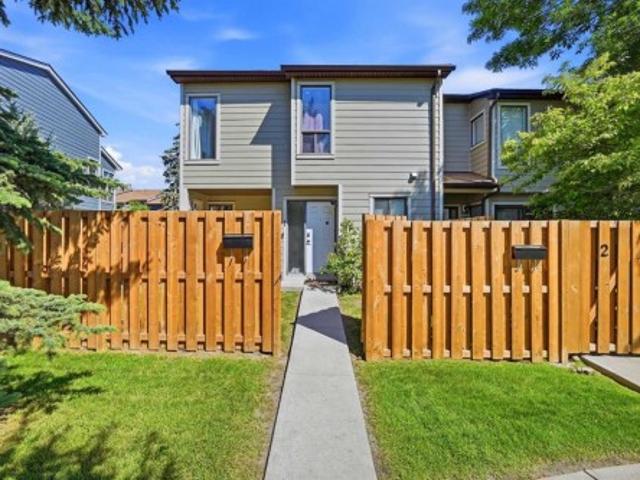
1 108 Grier Terrace Ne, Calgary, AB, T2K 5Y6 townhouse for sale | Listing ID A2323 | Royal LePage
View photo
Townhouse · for sale
$ 329,900
1 108 Grier Terrace Ne, Calgary, AB, T2K 5Y6 townhouse for sale | Listing ID A2323 | Royal LePage
Signal Hill
· Townhouse
· Terrace · Parking · Equipped kitchen
Signal Hill · Townhouse · Terrace · Parking · Equipped kitchen
Welcome to this CORNER LOT Fully Renovated townhome offering over 1,100+ Sq. Ft. of comfortable living space in the established community of Greenview. This bright and functional home features 3 spacious bedrooms, a bathroom, and a well-designed layout that maximizes both comfort and practicality. The inviting main floor offers a generous living room filled with natural light, a dedicated dining area, and a well-appointed kitchen equipped with a Refrigerator, Electric Stove, Dishwasher, and Microwave Hood Fan, making everyday living and entertaining effortless. Upstairs, you'll find three good-sized bedrooms and a full bathroom. Enjoy the convenience of assigned parking and ample storage, making this home an excellent choice for first-time buyers, families, or investors seeking exceptional value. Located in the desirable Greenview community, this home offers quick access to Nose Creek Pathway, schools, parks, playgrounds, shopping, restaurants, public transit, Deerfoot Trail, McKnight
$ 329,900
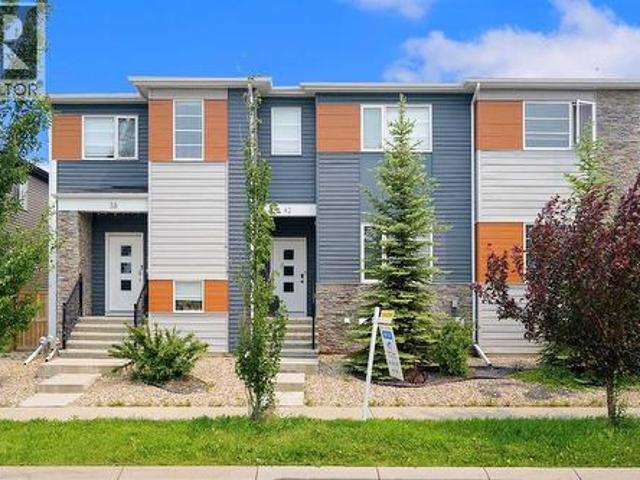
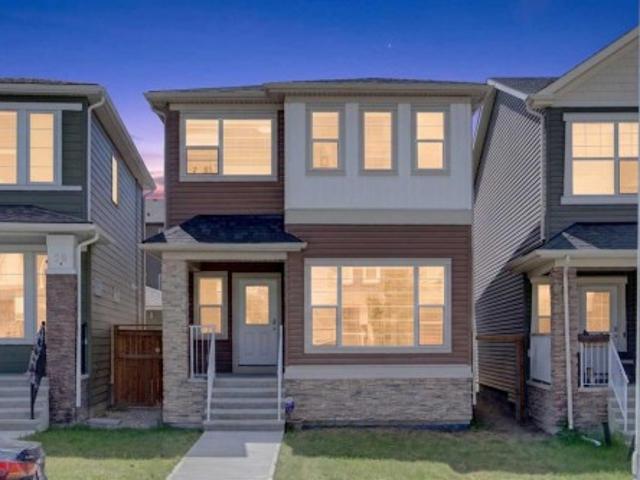
42 Midtown Boulevard Sw, Airdrie, AB, T4B 4E4 house for sale | Listing ID A2326 | Royal LePage
View photo
House · for sale
$ 494,900
42 Midtown Boulevard Sw, Airdrie, AB, T4B 4E4 house for sale | Listing ID A2326 | Royal LePage
Signal Hill
· House
· Fireplace · Deck · Parking · Cellar
Signal Hill · House · Fireplace · Deck · Parking · Cellar
Welcome to this Extraordinary and fully upgraded 4-bedroom, 3.5-bathroom townhome with NO CONDO FEES! Nestled in the serene community of Midtown South West Airdrie. This 1,352.19 sqft home provides excellent living for those seeking a modern and well-designed home. The main floor features a large living area, a dining area, an electric fireplace that was added after possession, an Air Conditioner, an extended back deck, and a large kitchen equipped with modern appliances and a pantry for all your storage needs. The upper level boasts a spacious primary bedroom and a full ensuite bathroom. Two additional bedrooms and another full bathroom complete the second floor. The basement comes fully developed with an additional bedroom for living. This townhome has a detached double-car garage and fence. This stunning home is a MUST-SEE! Don't miss out. Book your viewing today!
$ 494,900
77 Elma Street West, Okotoks, AB, T1S 1J8 house for sale Li.
View photo
House · for sale
$ 599,000
$ 501/sq.ft
77 Elma Street West, Okotoks, AB, T1S 1J8 house for sale Li.
Signal Hill
· 1,195 sq.ft · 31 Bedrooms · 1 Bath · House
· Garden
Signal Hill · 1,195 sq.ft · 31 Bedrooms · 1 Bath · House · Garden
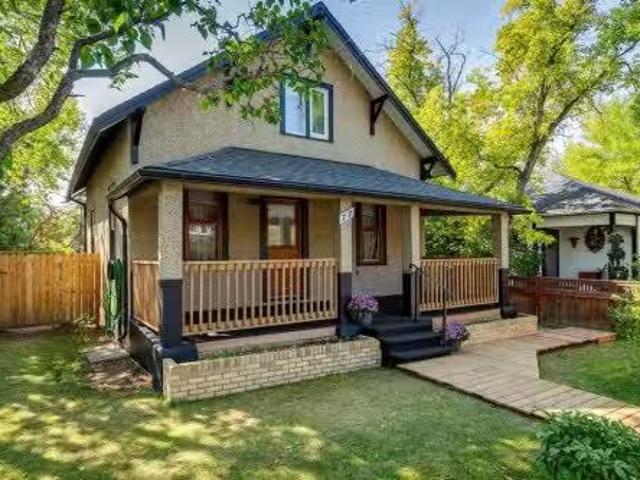
Zoned for commercial or residential. A charming heritage home on highly coveted Elma Street, one of Okotoks’ most historic and picturesque locations. This beautifully maintained 1.5 storey property sits on a large, private, tree-filled lot with an updated exterior, a white picket fence, a welcoming covered veranda, and a stunning backyard oasis w pond and stunning flower beds, making it feel like your own private park.Zoned Heritage Mixed Use, this property offers exceptional flexibility—ideal as a warm, character-filled residence or a discretionary commercial space, giving you the rare opportunity to open a business before the busy summer and fall season on Elma Street.Inside, the home radiates timeless character with beautiful original wood charm, original fir flooring, high ceilings, and a warm, welcoming layout. The main floor features a spacious living roomdining room, a bright kitchen with a breakfast nook addition, an updated 4-piece bathroom, and a main floor bedroom. Two gener
$ 599,000
107 2A Avenue Nw, Diamond Valley, AB, T0L 0H0 house for sale | Listing ID A2325 | Royal LePage
View photo
House · for sale
$ 599,000
107 2A Avenue Nw, Diamond Valley, AB, T0L 0H0 house for sale | Listing ID A2325 | Royal LePage
Signal Hill
· House
· Office room · Fireplace · Gym · Cellar
Signal Hill · House · Office room · Fireplace · Gym · Cellar
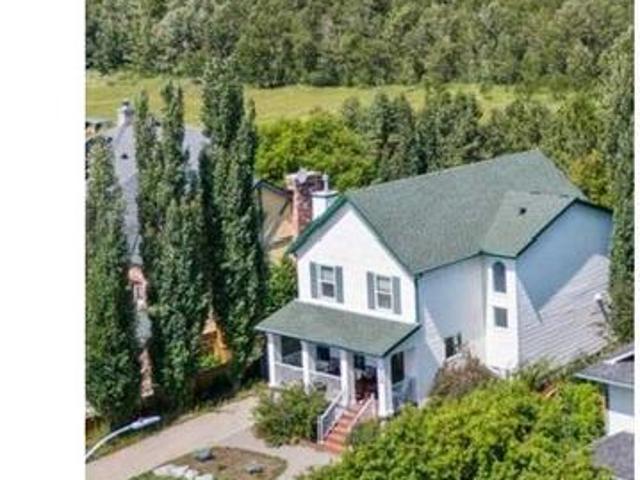
OPEN HOUSE SUNDAY / JULY 12/ TIME: 2-4 pm*very unique opportunity to own a home on the best street in Black Diamond! This quiet 2 Story gem backs on to an abundance of green space and is only a minutes' walk to an off leash park, shopping, pubs, restaurants and endless trails along the Sheep river. This beautifully updated home boasts over 2400 sq. /ft. Of living space including 4 bedrooms and 3.5 bathrooms. The main floor opens to a large entrance, living room with fireplace, large size dining rooml, powder room, main floor laundry and large kitchen with pantry, tons of storage and stainless steel appliances. The second floor features 3 bedrooms and a main bathroom. The large master bedroom includes a 4pc ensuite, walk-in closet as well as gorgeous green space views. The basement includes a spacious 4th bedroom, media room and generous home gym space or an office. Extensive upgrades include: All newer up grade include some windows, hot water on demand, high efficiency furnace, water s
$ 599,000
628 Elbow Drive Sw, Calgary, AB, T2S 2H7 house for sale | Listing ID A2317 | Royal LePage
View photo
House · for sale
$ 2,080,000
Updated
628 Elbow Drive Sw, Calgary, AB, T2S 2H7 house for sale | Listing ID A2317 | Royal LePage
Signal Hill
· House
· Patio · Garden · Parking
Signal Hill · House · Patio · Garden · Parking
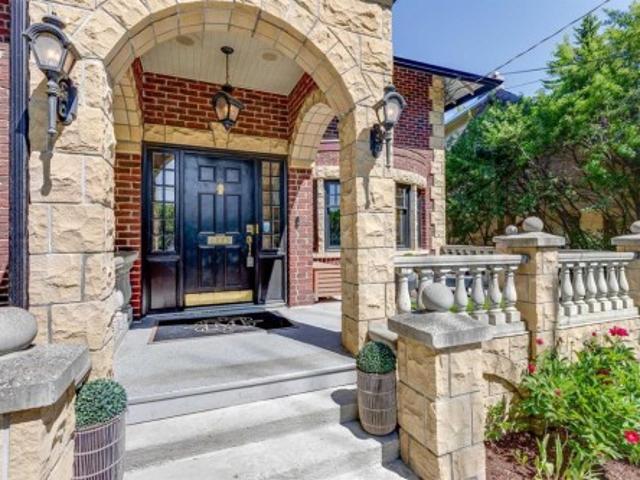
OPEN HOUSE SUNDAY JULY 19th 2-4pm*Ideally located within walking distance to downtown, the Glencoe Club, the shops and restaurants of 4th Street and 17th Avenue, and all levels of schooling, this charming traditional home offers an exceptional lifestyle in one of Calgary's most sought-after inner-city locations. Situated directly across from the Elbow River and its extensive pathway system, this exceptional property combines urban convenience with outstanding access to nature, recreation, and some of Calgary's most desirable amenities. Set on an incredibly private, gated 1/3-acre (50' x 330') flat lot, a rare offering in this premier location, the property boasts outstanding curb appeal with its timeless brick and stone exterior, welcoming front patio, mature landscaping, and park-like backyard. The expansive grounds also provide exceptional parking and storage with a rare triple detached garage, creating a unique opportunity to own a wonderful family home on an extraordinary lot. This
$ 2,080,000
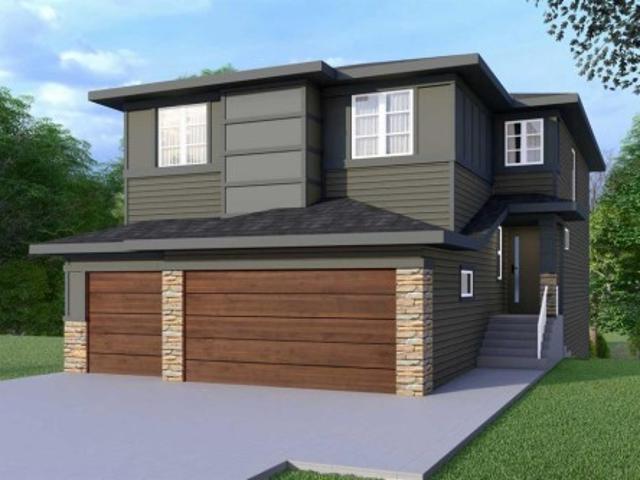
8 North Bridges Glen, Langdon, AB, T0J 1X3 house for sale | Listing ID A2326 | Royal LePage
View photo
House · for sale
$ 924,999
8 North Bridges Glen, Langdon, AB, T0J 1X3 house for sale | Listing ID A2326 | Royal LePage
Signal Hill
· House
· Garden · Fireplace · Deck · Parking
Signal Hill · House · Garden · Fireplace · Deck · Parking
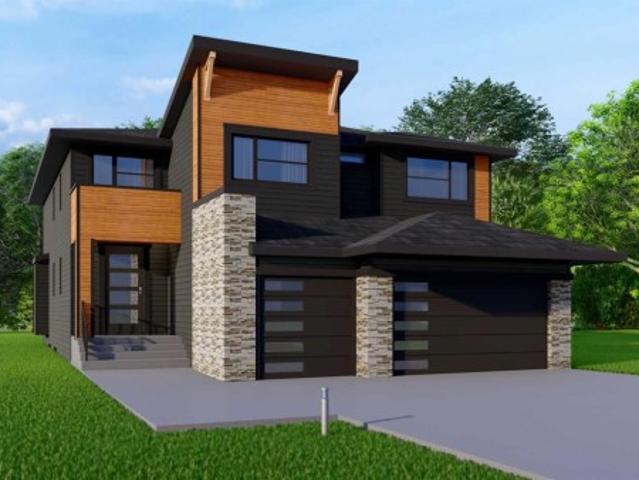
New build in north bridges! Fronting onto green space! Main floor bedroom + full bath! Triple attached garage! 5 bed 4 bath! Welcome to this stunning brand-new home in the sought-after community of North Bridges! Step inside to a bright, open main floor featuring a spacious living area with gas fireplace, a formal dining space, and a cozy breakfast nook with access to the backyard deck. The chef-inspired kitchen offers a large island, butler’s pantry, and plenty of cabinet space for entertaining and everyday living. A main floor bedroom and full 4-pc bath add flexibility. Upstairs, you’ll find four generously sized bedrooms, including a beautiful primary retreat with walk-in closet and spa-like 5-pc ensuite. Two bedrooms are connected by a Jack & Jill 4-pc bath, while the fourth bedroom has its own 4-pc bath nearby. The upper level also features a spacious bonus room, convenient upper-floor laundry, and an impressive open-to-below design. Triple attached garage, functional layout, and
$ 924,999
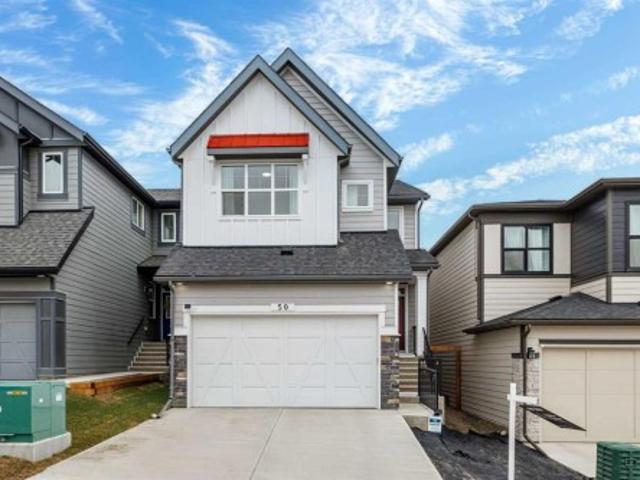
50 Royston Terrace Nw, Calgary, AB, T3L 0K2 house for sale | Listing ID A2324 | Royal LePage
View photo
House · for sale
$ 799,000
Updated
50 Royston Terrace Nw, Calgary, AB, T3L 0K2 house for sale | Listing ID A2324 | Royal LePage
Signal Hill
· House
· Terrace
Signal Hill · House · Terrace
Owner offers $2000 Credit for the Landscaping. Welcome to 50 Royston Terrace NW in Rockland Park, a 2024-built home offering a clean modern design, thoughtful functionality, and a bright, open main floor layout. The kitchen is a true focal point of the home, featuring a large central island with an expansive quartz countertop, offering excellent prep space, storage, and casual seating potential. The space is further enhanced by two-tone cabinetry, stainless steel appliances, built-in microwave and wall oven, gas cooktop, chimney-style hood fan, walk-in pantry, matte black hardware, pendant lighting, and recessed ceiling lights. The white upper cabinetry keeps the kitchen bright and timeless, while the darker island and lower cabinetry add contrast and a clean contemporary feel. The kitchen connects naturally with the dining and living areas, creating an easy flow for daily use, family time, and entertaining. The dining area is comfortably sized for a large table, while the living room
$ 799,000
26 Bridges Way, Langdon, AB, T0J 1X3 house for sale | Listing ID A2326 | Royal LePage
View photo
House · for sale
$ 799,999
26 Bridges Way, Langdon, AB, T0J 1X3 house for sale | Listing ID A2326 | Royal LePage
Signal Hill
· House
· Fireplace · Parking · Cellar
Signal Hill · House · Fireplace · Parking · Cellar
Brand new home in bridges of langdon! Separate entrance to basement! Triple attached garage! Main floor bedroom + full bath! 5 bed 4 bath! Welcome to this beautifully built home in the growing community of Langdon, designed for modern family living with space in all the right places. The main floor offers a bright family room with an electric fireplace, a stylish kitchen with a HUGE island, full-height cabinetry, built-in features, and a SPICE KITCHEN for extra cooking space. A main floor bedroom and full 3-piece bath make this layout perfect for guests. Upstairs, you’ll find FOUR spacious bedrooms including a PRIMARY SUITE with a walk-in closet and 5-piece ensuite. Another bedroom features a private 4-piece ensuite with access from both the bedroom and hallway, while the remaining two bedrooms share a convenient JACK & JILL 4-PIECE BATH. Thoughtful layout, great flow, and plenty of room for everyone. Enjoy living in Langdon! New build in bridges of langdon — don’t miss this one!
$ 799,999
9403 Abbott Place Se, Calgary, AB, T2J 0Z7 house for sale | Listing ID A2324 | Royal LePage
View photo
House · for sale
$ 849,900
9403 Abbott Place Se, Calgary, AB, T2J 0Z7 house for sale | Listing ID A2324 | Royal LePage
Signal Hill
· House
· Garden · Fireplace · Parking · Deck
Signal Hill · House · Garden · Fireplace · Parking · Deck
Country living in the middle of the city in a great Cul De Sac location on one of the biggest lots in Acadia (12,166sq ft). Its a gardeners dream with large beautiful flower beds, fire pit and enough room to build a lane home for the parents or kids. Features on the main floor include: Very open floor plan, Two bedrooms, 4 piece bath, 3-sided fire place, Hardwood and cork flooring, Dining room, bright open kitchen. The lower level features: Large recreation room, Built in Murphy bed that makes this room a portable bedroom for your guests and large enough to build another bedroom, 3-piece bathroom, Laundry and mechanical room. The exterior of this home features; Metal roof, Front south facing porch, Large rear deck, Massive beautiful treed yard with many possibilities, double detached garage with LARGE RV PARKING, Paved back lane. This very sought after neighborhood is very close to all amenities, schools, shopping, transit, quick hi way access and much more. Great investment. You will
$ 849,900
310 8 Avenue Ne, Calgary, AB, T2E 0P9 house for sale | Listing ID A2325 | Royal LePage
View photo
House · for sale
$ 874,900
310 8 Avenue Ne, Calgary, AB, T2E 0P9 house for sale | Listing ID A2325 | Royal LePage
Signal Hill
· House
· Office room · Cellar
Signal Hill · House · Office room · Cellar
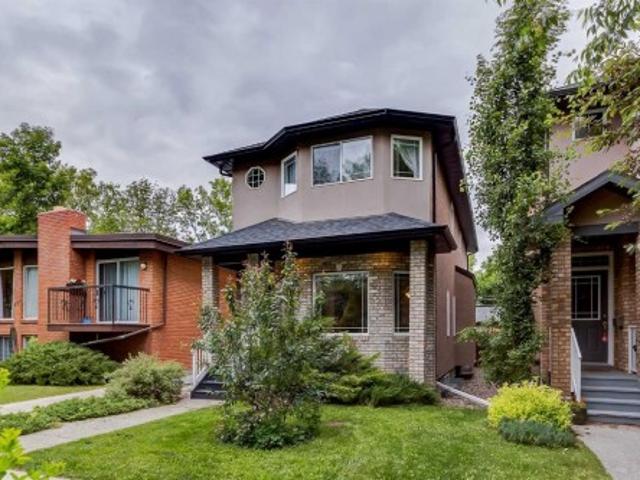
Discover the perfect blend of modern comfort and inner-city convenience in this beautifully refreshed detached home, ideally situated on a quiet, tree-canopied street in the heart of Crescent Heights. Thoughtfully updated throughout, the home offers a bright and functional layout designed to suit both everyday living and entertaining. The open-concept main level is filled with natural light, creating an inviting space to gather with family and friends. The upper level features three generously sized bedrooms, including a spacious primary suite with room for a king-sized bed, dual closets, and a private ensuite showcasing in floor heat and an oversized walk-in shower. Whether you're upsizing or starting a family, the bedroom layout provides the flexibility you've been looking for. Downstairs, the fully finished basement expands your living space with a stylish recreation area complete with a wet bar, a dedicated home office ideal for remote work, and a full bathroom with a beautifully f
$ 874,900
4 Millview Green Sw, Calgary, AB, T2Y 3W1 townhouse for sale | Listing ID A2325 | Royal LePage
View photo
Townhouse · for sale
$ 390,000
4 Millview Green Sw, Calgary, AB, T2Y 3W1 townhouse for sale | Listing ID A2325 | Royal LePage
Signal Hill
· Townhouse
· Patio · Parking · Cellar
Signal Hill · Townhouse · Patio · Parking · Cellar
Welcome to this beautifully maintained 3-bedroom, 2-bathroom townhome in the desirable community of Millrise. The bright open-concept main floor features laminate flooring, a spacious living and dining area, and a well-appointed kitchen with ample cabinetry and a breakfast bar. Step onto the private patio, perfect for morning coffee or evening relaxation. Upstairs offers a generous primary bedroom with a walk-in closet, two additional bedrooms, and a full 4-piece bathroom and fully finished basement with very spacious recreational roomComplete with a single attached garage, driveway parking, and plenty of street parking, this home is ideally located close to schools, parks, shopping, transit, and more
$ 390,000
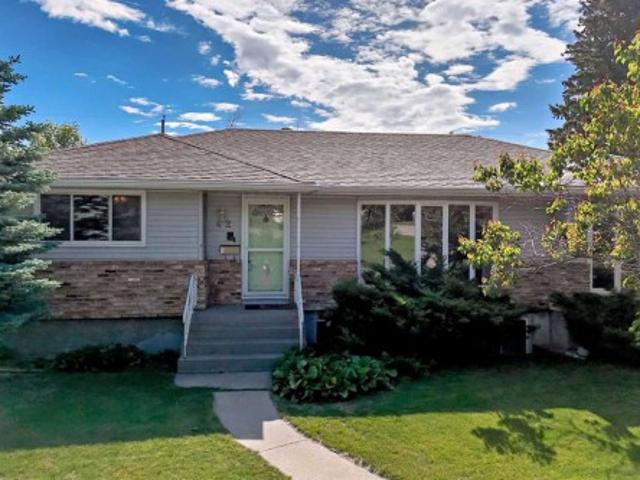
42 Cardiff Drive Nw, Calgary, AB, T2K 1R5 house for sale | Listing ID A2322 | Royal LePage
View photo
House · for sale
$ 825,000
42 Cardiff Drive Nw, Calgary, AB, T2K 1R5 house for sale | Listing ID A2322 | Royal LePage
Signal Hill
· House
Signal Hill · House
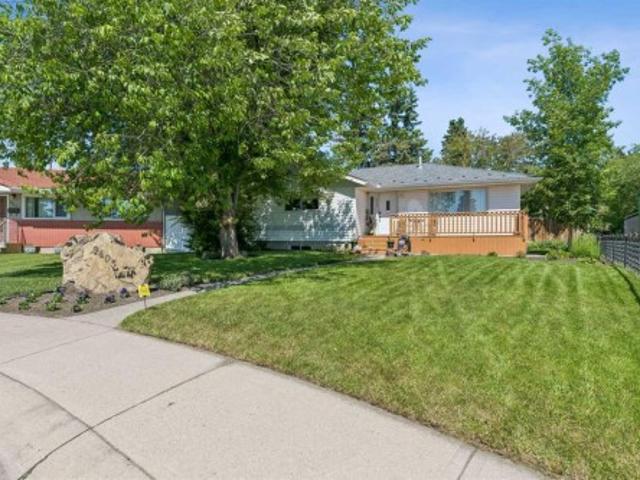
On certain streets, opportunities are measured not by what is available today, but by how rarely they become available at all. Welcome to 42 Cardiff Drive NW, one of Cambrian Heights' most sought-after addresses. Set among mature trees and established homes, this is a location where properties are tightly held and redevelopment opportunities are increasingly scarce. Occupying an exceptional 7,800 sq. Ft. lot. Significantly larger than many parcels in the community. This property offers a compelling opportunity for builders, investors, renovators, and those envisioning a future custom residence in one of Calgary's most desirable inner-city neighbourhoods. The existing approximately 1,500 sq. Ft. bungalow provides flexibility for a variety of strategies. Renovate and modernize, hold as an investment, undertake a down-to-the-studs transformation, or explore the potential for a complete redevelopment tailored to your vision. The home features refinished hardwood flooring, bright principal
$ 825,000
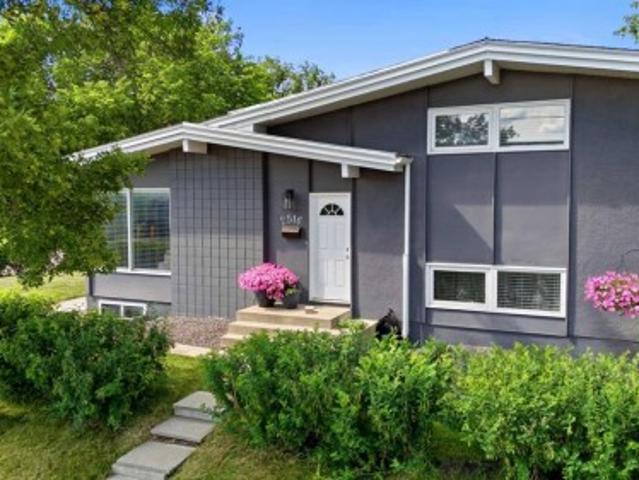
2516 63 Avenue Sw, Calgary, AB, T3E 5J5 house for sale | Listing ID A2324 | Royal LePage
View photo
House · for sale
$ 775,000
2516 63 Avenue Sw, Calgary, AB, T3E 5J5 house for sale | Listing ID A2324 | Royal LePage
Signal Hill
· House
Signal Hill · House
Welcome to this beautifully maintained 4-level split with over 1650 sq ft of living space, ideally situated on a desirable corner lot in the highly sought-after community of Lakeview. Offering 4 bedrooms, 2 full bathrooms, and an abundance of natural light, this home combines timeless charm with a functional layout that's perfect for growing families. The vaulted ceilings and expansive windows create a bright, open atmosphere throughout the main living areas, while the thoughtfully designed four-level split floor plan provides the ideal balance of connected living spaces and private retreats, crawl space for extra storage. Whether you're entertaining guests or enjoying a quiet evening at home, this layout offers flexibility for every stage of life. Surrounded by mature privacy hedges, the corner lot provides a peaceful setting with exceptional curb appeal and plenty of outdoor space to enjoy. Nestled among mature trees in one of Calgary's most established neighbourhoods, this home offe
$ 775,000
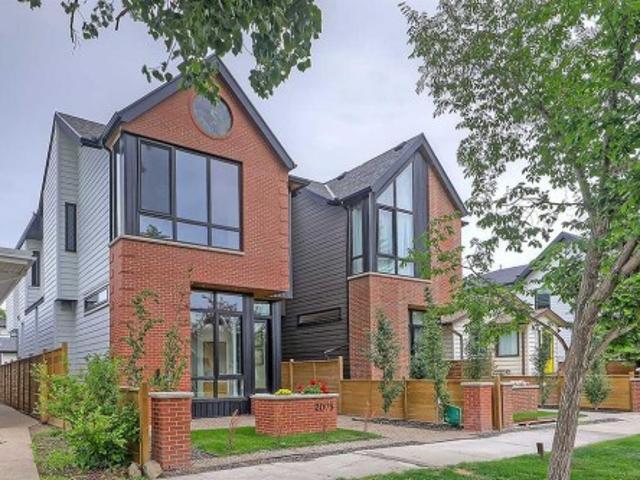
2008 8 Avenue Se, Calgary, AB, T2G 0N8 house for sale | Listing ID A2324 | Royal LePage
View photo
House · for sale
$ 1,349,900
2008 8 Avenue Se, Calgary, AB, T2G 0N8 house for sale | Listing ID A2324 | Royal LePage
Signal Hill
· House
Signal Hill · House
OPEN HOUSE SUN JUNE 28 10AM-12PM | Architectural distinction meets contemporary luxury in this newly built custom home designed by JTA Design and expertly built by Brick Developments. Located in the heart of Inglewood, one of Calgary’s most iconic inner-city communities, the residence features steep-pitched rooflines, timeless brick detailing, and expansive windows that blend modern design with enduring architectural character. Steps from the Bow River pathways and surrounded by Inglewood’s renowned shops, restaurants, music venues, and breweries, the location offers an exceptional inner-city lifestyle. The open-concept main floor is designed for elevated living & entertaining, showcasing high ceilings, wide-plank hardwood flooring, and curated designer finishes. The chef’s kitchen features full-height custom cabinetry, HONED PORCELAIN countertops, backsplash & hood fan, a stunning PORCELAIN feature wall with built in clock, concealed walk-in pantry, waterfall island, and a premium THE
$ 1,349,900
318 Harmony Lake Way, Rural Rocky View County, AB, T3Z 0E7 townhouse for sale | Listing ID A2325 | Royal LePage
View photo
Townhouse · for sale
$ 824,250
318 Harmony Lake Way, Rural Rocky View County, AB, T3Z 0E7 townhouse for sale | Listing ID A2325 | Royal LePage
Signal Hill
· Townhouse
· Balcony · Parking
Signal Hill · Townhouse · Balcony · Parking
Enjoy your coffee from the comfort of a private balcony with stunning lake views. Welcome to lakeside living at its finest! Experience the height of sophisticated living in this highly coveted and gated lakeside luxury townhome, where a generous floor plan meets modern comfort and refined finishes. Proudly presented by StreetSide, this thoughtfully designed home features 4 bedrooms, 3.5 bathrooms, and a double attached garage. The heart of the home is a spacious kitchen with a large central island, polished quartz countertops and upgraded stainless steel appliances. Light floods into the living room with ease through the large, private balcony window, framing beautiful lake views, while luxury vinyl plank flooring flows throughout the main floor living areas, and carpeted stairs leading to the upper level and bedrooms provide extra warmth. The primary bedroom with ensuite is a private sanctuary, complete with a one-piece tub and shower, delivering spa-inspired comfort at home, as well
$ 824,250
236 Covepark Close Ne, Calgary, AB, T3K 5R3 house for sale | Listing ID A2323 | Royal LePage
View photo
House · for sale
$ 539,900
236 Covepark Close Ne, Calgary, AB, T3K 5R3 house for sale | Listing ID A2323 | Royal LePage
Signal Hill
· House
· Garden · Parking
Signal Hill · House · Garden · Parking
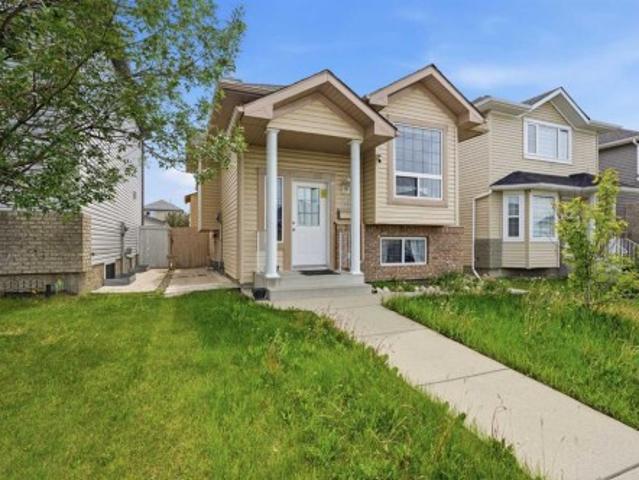
Welcome to this well maintained 3-bedroom, 2-bathroom walk-out bi-level, offering the perfect blend of comfort and convenience. The main level greets you with wonderful vaulted ceilings, lovely hardwood floors, and an inviting living room ideal for relaxing or entertaining. The functional kitchen and eating area boast ample cabinet storage, while two well sized bedrooms (including the primary) and a full 4-piece bathroom complete this level. The bright, fully developed lower-level walk-out features a great family/rec room flooded with natural light, a 3rd bedroom, a 3-piece bathroom, dedicated laundry, and excellent storage spaces. Step outside into your private, fully fenced, southwest facing backyard, perfect for a fire-pit and summer BBQs with family and friends. Additional highlights include an insulated double attached garage and an unbeatable location! Enjoy being minutes away from schools, shopping, dining, movie theater, Home Depot, the Vivo Recreation Centre, and parks. Plus,
$ 539,900
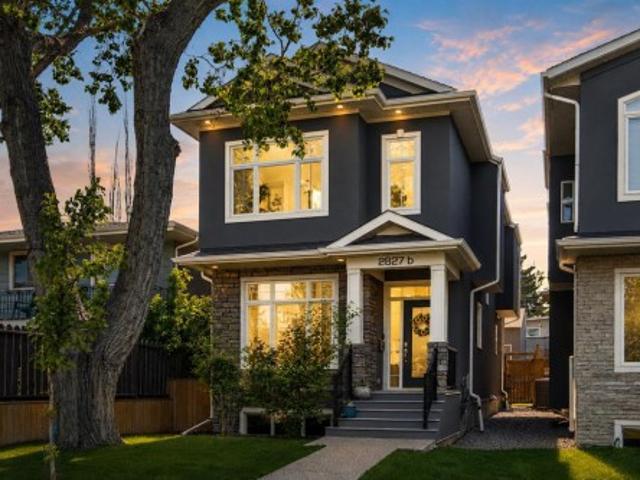
2827B 40 Street Sw, Calgary, AB, T3E 3J7 house for sale | Listing ID A2321 | Royal LePage
View photo
House · for sale
$ 999,000
Updated
2827B 40 Street Sw, Calgary, AB, T3E 3J7 house for sale | Listing ID A2321 | Royal LePage
Signal Hill
· House
· Patio · Garden · Office room · Fireplace · Deck
Signal Hill · House · Patio · Garden · Office room · Fireplace · Deck
Welcome to this beautifully maintained and extensively upgraded custom-built home, built in 2014, in the heart of Glenbrook, offering 2750 sq. Ft. of developed living space and an exceptional inner-city lifestyle just minutes from downtown Calgary. Perfectly positioned on a quiet street with a sunny west-facing backyard, this thoughtfully designed two-storey home blends timeless finishes, quality craftsmanship, and modern conveniences. The main floor features 9-foot ceilings, a private front office with custom built-in shelving, and an open-concept layout centered around a chef-inspired kitchen with quartz countertops, a gas cooktop, built-in wall oven and microwave, pull-out pantry storage, extensive cabinetry, and a large island. The adjoining dining area and spacious living room feature a gas fireplace with custom built-ins and integrated in-ceiling speakers. Oversized patio doors open to the sunny west-facing backyard, complete with a custom deck featuring updated railings, a natur
$ 999,000
25 Setonvista Gate Se, Calgary, AB, T3M 4A3 house for sale.
View photo
House · for sale
$ 529,300
$ 334/sq.ft
25 Setonvista Gate Se, Calgary, AB, T3M 4A3 house for sale.
Signal Hill
· 1,582 sq.ft · 30 Bedrooms · 3 Baths · House
· Fireplace · Deck · Cellar
Signal Hill · 1,582 sq.ft · 30 Bedrooms · 3 Baths · House · Fireplace · Deck · Cellar
Welcome to the newest addition to Seton. Come visit this beautiful duplex built by award winning builder Morrison Homes. This 3 bedroom home is perfect for all types of individuals and families looking to take advantage of the separate entrance. All 3 bedrooms are located on the upper level along side the laundry room for added convenience. A 3 pc ensuite comes with the primary bathroom and a 4 pc bathroom is shared between the 2 addition upper bedrooms. The kitchen has a lovely island with tile backsplash and is closely shared with the dining and living rooms. Perfect for entertaining and preparing meals. The basement has a separate entrance and is undeveloped to allow for someone to create the basement of their dreams. This home is perfectly priced to move quickly. Upgrades include upgraded outdoor siding, all weather deck, electric fireplace, gourmet appliance package and so much more! Seton is a terrific community close to the newly built South Health Campus, YMCA, Cineplex and too
$ 529,300
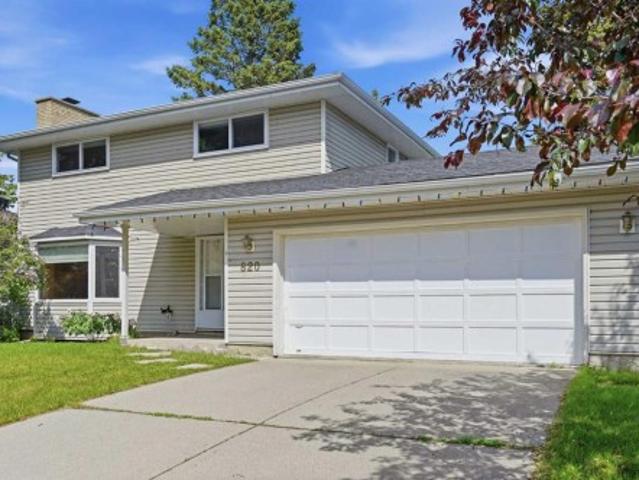
820 Canford Crescent Sw, Calgary, AB, T2W 1L2 house for sale | Listing ID A2324 | Royal LePage
View photo
House · for sale
$ 789,900
820 Canford Crescent Sw, Calgary, AB, T2W 1L2 house for sale | Listing ID A2324 | Royal LePage
Signal Hill
· House
· Garden · Deck · Parking
Signal Hill · House · Garden · Deck · Parking
Welcome to this barely on market two-story home situated on a massive, nearly 7,000 sq ft lot backing directly onto a serene green space in the highly desirable, family-friendly community of Canyon Meadows. This spacious, well-maintained home offers over 1,518 sq ft of living space on the main and upper levels, showcasing true pride of ownership with newer windows, high-efficiency furnace (replaced in 2025), and an inviting, open-concept main floor that features a spacious living room, dining room, kitchen, a half bathroom, and laundry area. The upper-level hosts four bedrooms and a 4-piece main bathroom, while the fully developed lower level adds functionality with a versatile rec room, storage, a 3-piece bathroom, and utility room. Outside, you will find an oversized double attached garage, a beautifully landscaped, fully fenced yard, and a huge deck perfect for summer entertaining. Ideally located within walking distance to the LRT, shopping, and excellent local amenities, this prop
$ 789,900
253 Bridle Estates Road Sw, Calgary, AB, T2Y 0G1 house for sale | Listing ID A2323 | Royal LePage
View photo
House · for sale
$ 739,999
253 Bridle Estates Road Sw, Calgary, AB, T2Y 0G1 house for sale | Listing ID A2323 | Royal LePage
Signal Hill
· House
· Garden · Office room · Fireplace
Signal Hill · House · Garden · Office room · Fireplace
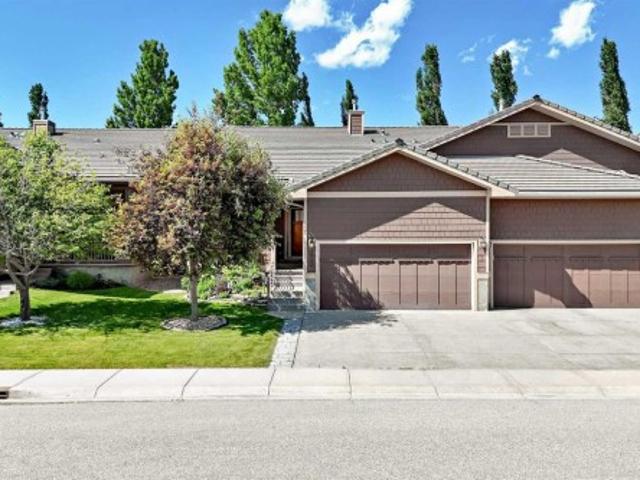
Welcome to this immaculate 2 bed/2.5 luxury villa bungalow, thoughtfully designed for entertaining, in the 55+ non condo Bridle Estates complex in the lovely community of Bridlewood. This home has numerous customizations done by the current owners. Walking up to this gorgeous home, you'll appreciate the beautiful landscaping & garden, custom metal hand railing and welcoming covered front porch w/side awning & wall speakers to extend your time enjoying the lovely Calgary seasons. Upon entering the vestibule into the open concept main floor, you'll appreciate the gorgeous hardwood throughout the entire main floor, high ceilings & large windows flooding the entire area with natural light. A dedicated office overlooks the front porch, where you can work in relaxation. The open concept main living/dining/kitchen area is ideal for hosting large family gatherings. A gorgeous three sided fireplace anchor all the areas together. The large kitchen features granite countertops w/peninsula, plenty
$ 739,999
20 Saddlefield Road Ne, Calgary, AB, T3J 4Z8 house for sale | Listing ID A2324 | Royal LePage
View photo
House · for sale
$ 619,900
20 Saddlefield Road Ne, Calgary, AB, T3J 4Z8 house for sale | Listing ID A2324 | Royal LePage
Signal Hill
· House
· Garden · Office room · Parking · Cellar
Signal Hill · House · Garden · Office room · Parking · Cellar
Welcome to this beautifully spacious 5-Bedroom maintained home in the vibrant community of Saddle Ridge! Offering a functional layout with spacious living areas, this property is perfect for growing families, first-time home buyers, or investors. The main floor features a bright and inviting living room, a well-appointed kitchen with ample cabinetry and counter space, a dining area. Main floor you'll find generously 3 sized bedrooms, including a comfortable primary bedroom, along with a full bathroom. The fully finished basement provides a(2 BEDROOMS LEGAL-SUITE) dditional living space ideal for a recreation room, home office, or guest accommodations. Enjoy the fully fenced backyard, perfect for entertaining, kids, and pets, along with plenty of parking. Conveniently located close to schools, parks, shopping, public transit, playgrounds, and all major amenities, this home offers exceptional value in one of Calgary's most desirable northeast communities. Don't miss this fantastic opport
$ 619,900
34 Shawinigan Lane Sw, Calgary, AB, T2Y 2B5 townhouse for sale | Listing ID A2323 | Royal LePage
View photo
Townhouse · for sale
$ 355,000
34 Shawinigan Lane Sw, Calgary, AB, T2Y 2B5 townhouse for sale | Listing ID A2323 | Royal LePage
Signal Hill
· Townhouse
· Office room · Gym · Deck · Parking · Cellar
Signal Hill · Townhouse · Office room · Gym · Deck · Parking · Cellar
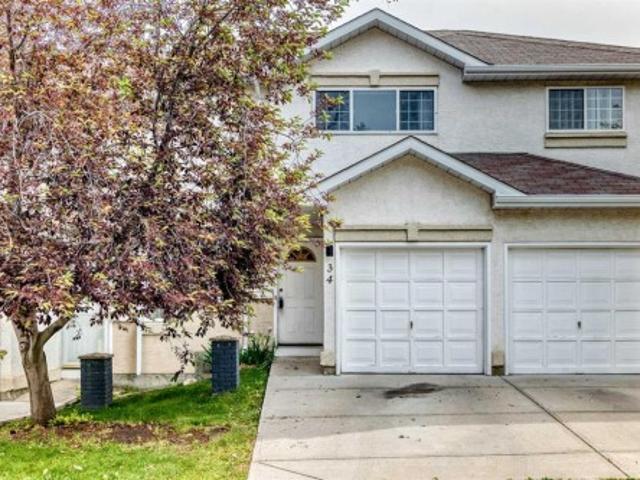
Welcome to 34 Shawinigan Lane SW, a spacious 3-bedroom, 1.5-bathroom townhouse located in the established and family-friendly community of Shawnessy. This well-located home offers excellent access to parks, schools, public transit, shopping, restaurants, movie theatres, and other everyday amenities. With the C-Train and major shopping areas nearby, this is a convenient option for first-time buyers, families, or investors. The main level features a bright and functional layout with a generous living area, a well-sized kitchen with ample cabinetry and counter space, and a dining area with access to the sunny back deck. The outdoor space overlooks green space, creating a comfortable setting for relaxing or entertaining. Upstairs, you will find three bedrooms and a full bathroom, providing practical space for family living. The home also includes a finished basement, offering additional flexibility for a recreation room, home office, gym, or storage. A single attached garage adds convenien
$ 355,000
30 Evanscrest Rise Nw, Calgary, AB, T3P 0R7 house for sale | Listing ID A2324 | Royal LePage
View photo
House · for sale
$ 639,900
30 Evanscrest Rise Nw, Calgary, AB, T3P 0R7 house for sale | Listing ID A2324 | Royal LePage
Signal Hill
· House
· Office room
Signal Hill · House · Office room
Open House Thursday July 2, 2026 (5Pm. 7Pm) Welcome to this beautifully maintained, modern home in the highly sought-after community of Evanston! Designed with an open-concept layout, this home offers the perfect blend of style, comfort, and functionality. As you step inside, you'll be greeted by 9-foot ceilings, rich engineered hardwood flooring, and an abundance of natural light streaming through the large windows. The spacious living and dining areas flow seamlessly into the stunning kitchen, featuring premium KitchenAid stainless steel appliances, quartz countertops, 48-inch upper cabinets, and ample workspace—perfect for everyday living and entertaining. The main floor also offers a versatile den, ideal for a home office or study, along with a convenient 2-piece powder room. Upstairs, you'll find a spacious bonus room, three generously sized bedrooms, and two full bathrooms. The primary suite is a relaxing retreat complete with a large walk-in closet and a beautifully appointed en
$ 639,900
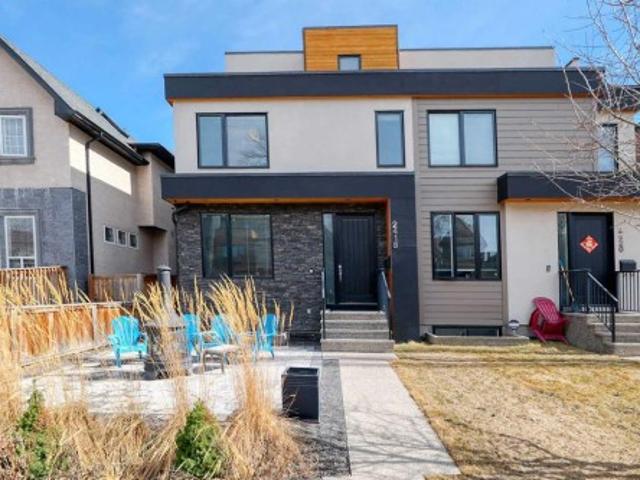
2418 24A Street Sw, Calgary, AB, T3E 1W1 house for sale | Listing ID A2324 | Royal LePage
View photo
House · for sale
$ 995,000
2418 24A Street Sw, Calgary, AB, T3E 1W1 house for sale | Listing ID A2324 | Royal LePage
Signal Hill
· House
· Garden · Fireplace · Deck · Equipped kitchen
Signal Hill · House · Garden · Fireplace · Deck · Equipped kitchen
Welcome to your new inner-city oasis. Located in the popular community of Richmond this 3 storey semi-detached home will surely impress! This house is as central as it gets – downtown is a 10 minute drive, there is transit access a block away, all the shops and restaurant of Marda Loop are a 15 minute walk, and there are multiple schools within three blocks. With a total of 5 bedrooms and 5 bathrooms, this family friendly home offers over 3500 sq ft of air conditioned living space and shows pride of ownership. The bright and airy main floor is a wide open layout featuring impressive kitchen with a huge island, wood grain porcelain tile throughout, wine fridge, a six burner JennAir gas cook top, a side by side refrigerator and a built-in JennAir oven, microwave, and Bosch dishwasher. There is plenty of storage space with custom cabinetry and a huge walk-in pantry. The spacious living area boasts built. In cabinets, gas fire place and access to the large deck and back yard. The large bri
$ 995,000
102 Rochester Crescent Nw, Calgary, AB, T3L 0J6 house for sale | Listing ID A2323 | Royal LePage
View photo
House · for sale
$ 799,900
102 Rochester Crescent Nw, Calgary, AB, T3L 0J6 house for sale | Listing ID A2323 | Royal LePage
Signal Hill
· House
· Fireplace · Deck
Signal Hill · House · Fireplace · Deck
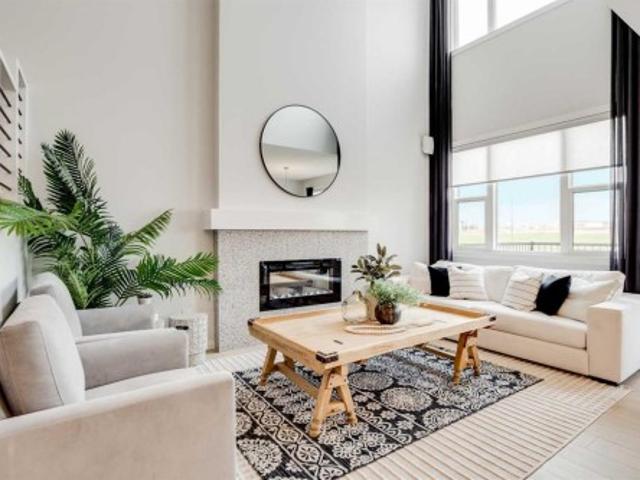
This is what happens when a floorplan thinks beyond the basics. The Halladay brings together architectural drama, everyday flexibility and the kind of future planning buyers are usually left to figure out later. The OPEN-TO-BELOW GREAT ROOM makes the first big impression, but the real win is how much life this home is ready to hold: a convenient MAIN-FLOOR FLEX ROOM, a proper bonus room upstairs and three bedrooms, each with its own walk-in closet. The kitchen is built to earn its central position with QUARTZ COUNTERS, tall maple cabinetry, extra pot-and-pan drawers, a GAS RANGE and upgraded French-door refrigerator. A two-storey rear window wall sends natural light through the main living area, while the dramatic fireplace wall gives the room a strong architectural anchor. The dining area opens directly to a finished 9’ x 10’ DECK, so summer dinners, morning coffee and fresh-air escapes are already part of the plan. Upstairs, the bonus room creates a true second living space with room
$ 799,900

Get email alerts

Don't miss out: be the first to know about new properties

The alert was correctly created

On subscribing you accept the conditions of use and the privacy policy
Alert
Receive new ads in your inbox
Save this search
Receive alerts for new listings

We'll send you an email when we have new properties for: "Properties for sale in Signal Hill"

The alert was correctly created

Get email alerts and be the first to see new listings
Required field
On subscribing I accept the terms of the privacy policy
Perfect! You'll soon start receiving new listings via email
Alert
Receive an email when we have new ads for Properties for sale in Signal Hill
Save this search
Filters

Bedrooms

Area (sq.ft)

sq.ft
sq.ft

Price

$
$

Filter by property type

Bathrooms

Clear all filters
Receive notifications when new entries are published.