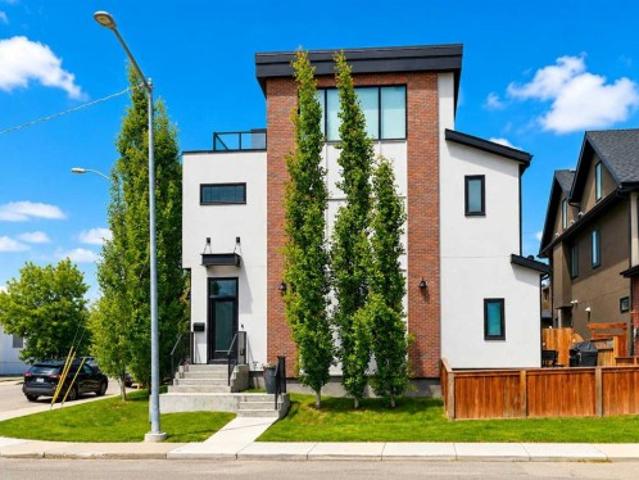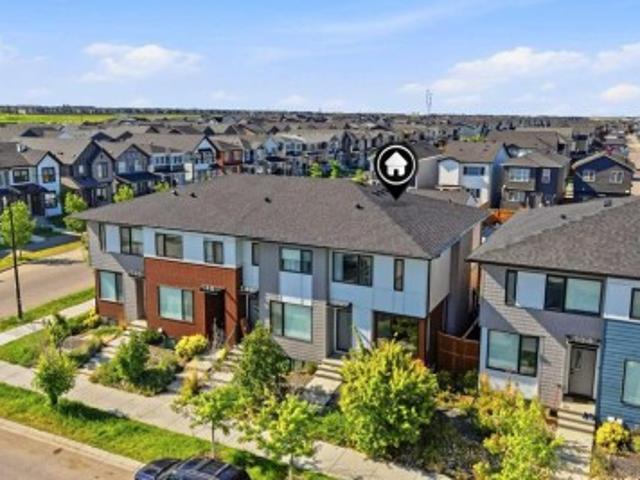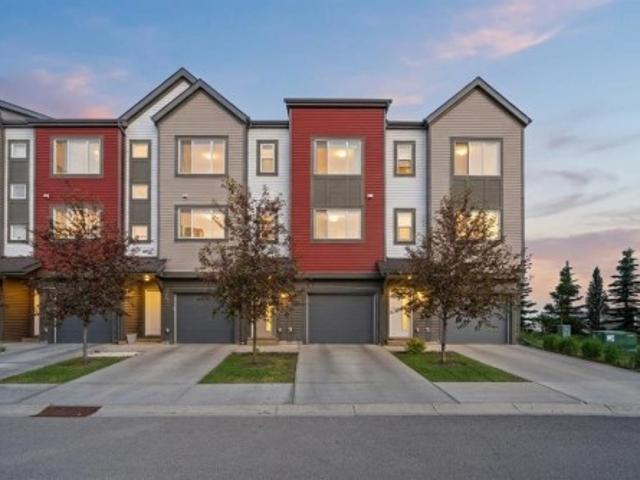
3,017 properties for sale in Signal Hill

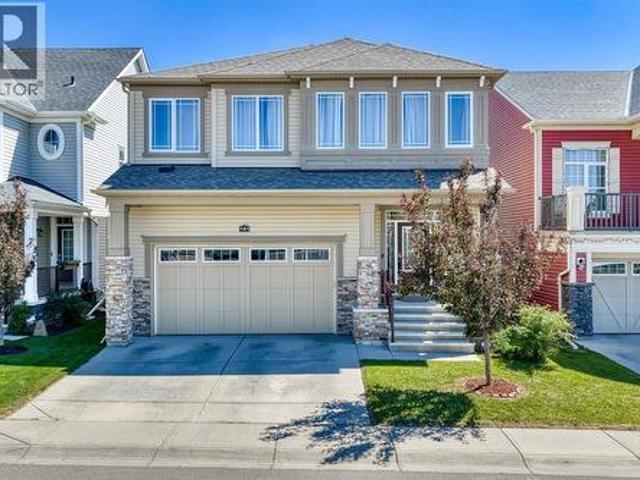
136 Strathlea Place Sw, Calgary, AB, T3H 4T6 house for sale | Listing ID A2321 | Royal LePage
View photo
House · for sale
$ 1,259,000
136 Strathlea Place Sw, Calgary, AB, T3H 4T6 house for sale | Listing ID A2321 | Royal LePage
Signal Hill
· House
· Parking · Equipped kitchen
Signal Hill · House · Parking · Equipped kitchen
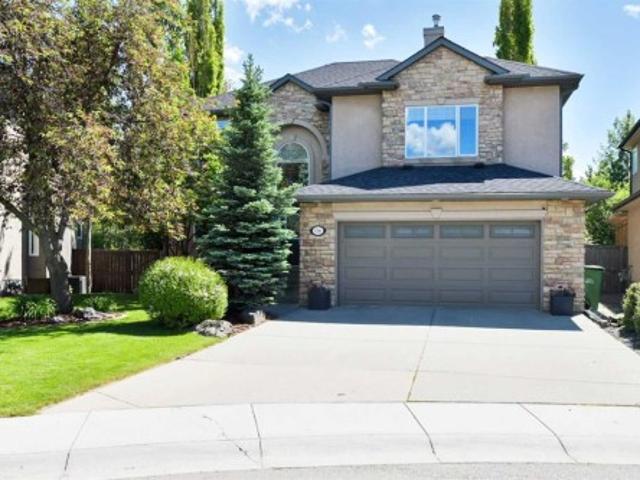
Numerous quality upgrades enhance everyday living in this exceptionally well-maintained home, ideally situated on a quiet cul-de-sac in Strathcona Park. Thoughtfully designed with both comfort and functionality in mind, custom features include rich hardwood flooring throughout the kitchen, living, and dining areas, travertine tile in the entry and utility spaces, Hunter Douglas Silhouette blinds, built-in ceiling speakers throughout, a Vacuflo central vacuum system, and a heated double garage complete with a workbench and clapboard storage. At the heart of the home is a beautifully appointed gourmet kitchen featuring custom cabinetry, integrated waste, recycling, and compost storage, a concealed coffee station, and a premium appliance package that includes a steam convection oven, convection oven, warming drawer, under-counter microwave, Bosch dishwasher, and Fisher & Paykel refrigerator. A variety of dining spaces including a formal dining room, sun-filled breakfast nook, and expansiv
$ 1,259,000
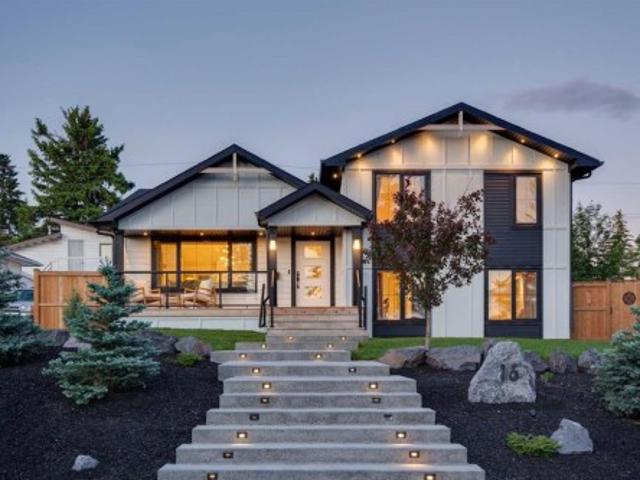
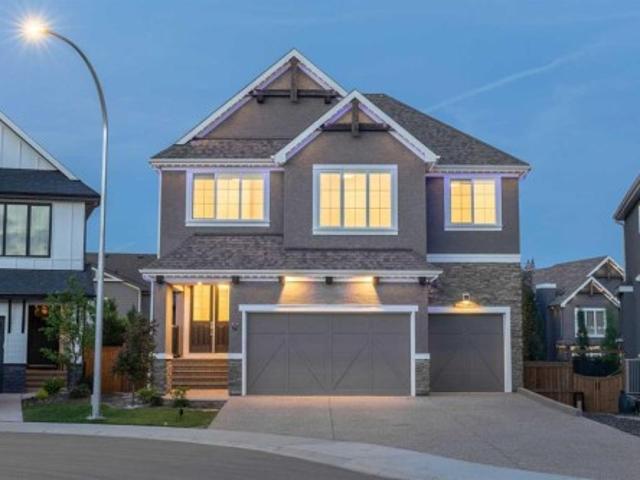
16 Calandar Road Nw, Calgary, AB, T2L 0P6 house for sale | Listing ID A2324 | Royal LePage
View photo
House · for sale
$ 1,299,999
16 Calandar Road Nw, Calgary, AB, T2L 0P6 house for sale | Listing ID A2324 | Royal LePage
Signal Hill
· House
Signal Hill · House
Crafted with an uncompromising commitment to quality, this custom-built four-level split offers a rare combination of timeless design, thoughtful functionality and state-of-the-art technology in the heart of desirable Collingwood. Situated on a beautifully landscaped 60' x 100' lot, this impressive home offers over 2,900 sq. Ft. of finished living space with five bedrooms, three full bathrooms, a powder room and a layout designed to provide both privacy and flexibility for today's family. The main level is filled with natural light and showcases soaring vaulted ceilings with exposed architectural beams, wide-plank hardwood flooring and an open-concept design that flows effortlessly from one space to the next. At the centre of the home, the beautifully appointed kitchen features a dramatic waterfall quartz island, premium built-in appliances, a Sub-Zero wine refrigerator, gas range, extensive custom cabinetry and abundant storage, making it as functional as it is beautiful. Step outside
$ 1,299,999
41 Sora Passage Se, Calgary, AB, T3S 1C4 house for sale | Listing ID A2324 | Royal LePage
View photo
House · for sale
$ 449,900
41 Sora Passage Se, Calgary, AB, T3S 1C4 house for sale | Listing ID A2324 | Royal LePage
Signal Hill
· House
· Cellar
Signal Hill · House · Cellar
Welcome to this beautiful townhome with'NO CONDO FEE' townhouse featuring fully loaded house with 3 bedrooms, 2.5 bathrooms and a bonus area upstairs. At the entrance, this house welcomes you with open layout. At the main floor, this house comes with a large living area, a dining area and a huge kitchen with stainless steel appliances and a large kitchen island. Upstairs this house comes with 3 bedrooms, 2 full bathrooms, a bonus area and a laundry room with a primary bedroom has its own ensuite and a walk-in closet. Basement is undeveloped and comes with a large windows. Don't miss this out as this is not going to last longer. In accordance with industry standards and applicable regulations, the Price is inclusive of GST and reflects the application of the GST New Housing Rebate. First-Time Home Buyers may be eligible for an additional federal rebate, subject to qualification, which has not been applied to the stated Price and, if available, may reduce the purchaser’s overall cost. ”
$ 449,900
48 Rockcliff Terrace Nw, Calgary, AB, T3G 0G6 house for sale | Listing ID A2324 | Royal LePage
View photo
House · for sale
$ 2,295,000
48 Rockcliff Terrace Nw, Calgary, AB, T3G 0G6 house for sale | Listing ID A2324 | Royal LePage
Signal Hill
· House
· Office room · Terrace · Deck · Parking · Equipped kitchen
Signal Hill · House · Office room · Terrace · Deck · Parking · Equipped kitchen
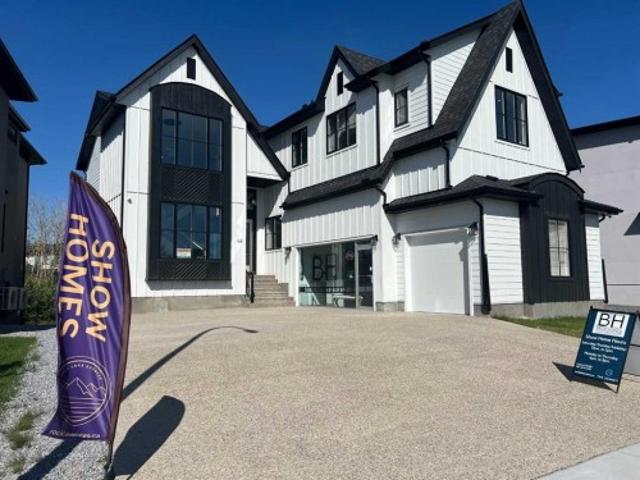
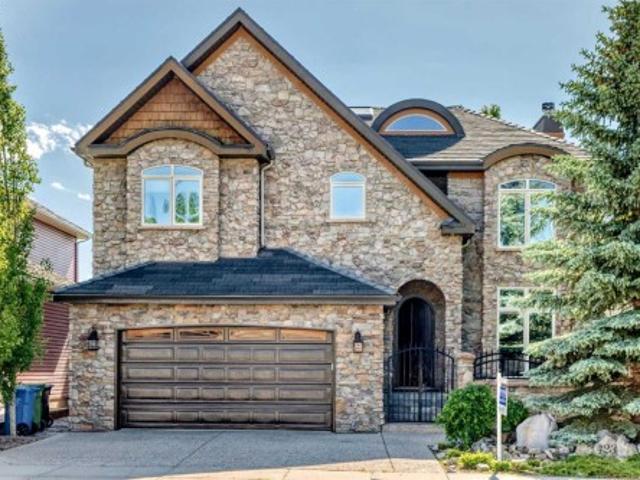
The show home is now for sale! Rock lake estates in rocky ridge, has the last phase completing now! Nine more estate lots left to build on, and three pre built homes are completing over the summer. The show home is a 2 storey walkout plan with a side parking fully finished triple garage! Backing onto a treed green space. Featuring a front open to above living room and staircase with the loft overlooking from above. The back of the main level features the family room, dining area and l-shaped kitchen plus the 4 season sunroom overlooking the deck and green space. The office features a built in desk for two, plus built in shelving. The mudroom off the garage leads into the butler's pantry through to the gourmet kitchen. The high end appliance package gives you a sub zero panel ready built in fridge, freezer, and beverage fridge, plus beverage fridge in the lower wet bar. Add to this your wolf gas cooktop, built in oven and microwave oven, plus dishwasher. The custom built canopy has a bu
$ 2,295,000
302 1 Cornerstone Street Ne, Calgary, AB, T3N 2T2 townhouse for sale | Listing ID A2323 | Royal LePage
View photo
Townhouse · for sale
$ 438,900
302 1 Cornerstone Street Ne, Calgary, AB, T3N 2T2 townhouse for sale | Listing ID A2323 | Royal LePage
Signal Hill
· Townhouse
· Balcony · Deck · Parking
Signal Hill · Townhouse · Balcony · Deck · Parking
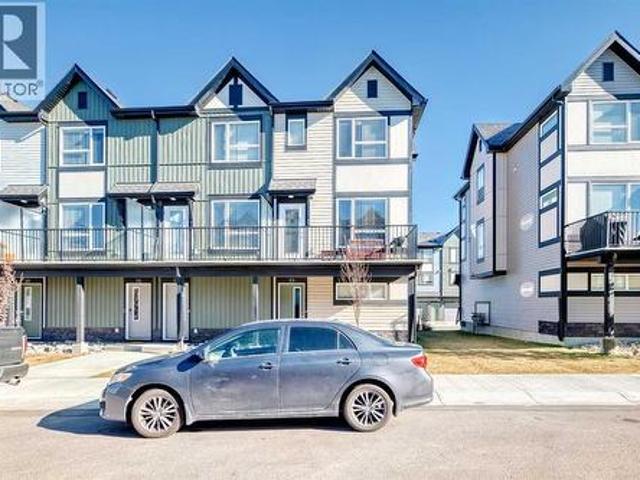
Welcome to Cornerpark by Shane Multi-Family. The Rowan unit offers 1,509 sq. Ft. of thoughtfully designed living space with 4 spacious bedrooms, 2.5 bathrooms, a versatile den, and a double attached garage. The open-concept layout blends comfort and functionality, creating a home that works beautifully for everyday living, entertaining, and growing families. Inside, you’ll find stylish and practical finishes, including 3” flat baseboards, wire mesh shelving in the pantry, linen, and closets as per plan, quartz countertops with an undermount kitchen sink, 36” upper kitchen cabinets, a pedestal sink in the half bath, and quartz countertops with a top-mount sink in the full bathroom. The exterior is equally impressive, with colour-rich siding, stone veneer, private walkways to each unit, energy-saving vinyl windows, and covered balconies with maintenance-free vinyl decking. Enjoy the added convenience of a natural gas BBQ outlet rough-in, an insulated 16’ x 7’ metal garage door as per pla
$ 438,900
35 Lucas Passage Nw, Calgary, AB, T3P 2E3 house for sale | Listing ID A2325 | Royal LePage
View photo
House · for sale
$ 850,000
35 Lucas Passage Nw, Calgary, AB, T3P 2E3 house for sale | Listing ID A2325 | Royal LePage
Signal Hill
· House
· Fireplace · Cellar
Signal Hill · House · Fireplace · Cellar
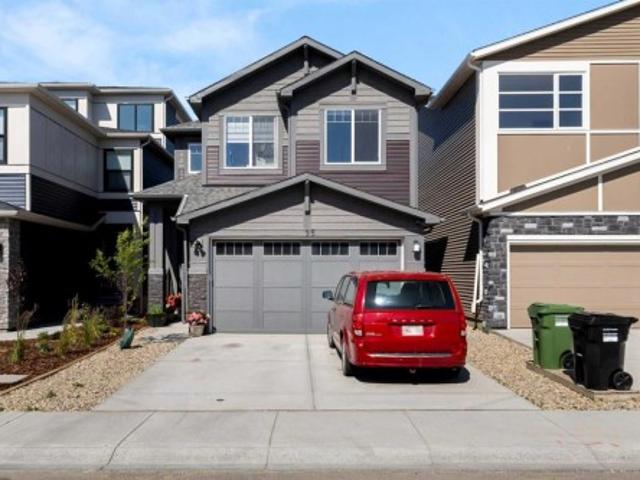
This exceptional home offers the perfect blend of luxury, functionality, and income potential in the highly sought-after community of Livingston. Thoughtfully designed for modern living, the open-concept main floor features a spacious living room highlighted by a sleek electric fireplace, a bright dining area, and a chef-inspired gourmet kitchen with upgraded stainless steel appliances, elegant cabinetry, quartz countertops, and a large central island. A full bathroom on the main floor adds flexibility and convenience for guests or multi-generational living. Upstairs, you'll find a versatile bonus room, a spacious primary retreat complete with a walk-in closet and a luxurious 5-piece ensuite, two additional generously sized bedrooms, another full bathroom, and a convenient upper-level laundry room. The professionally finished walk-up basement features a legal secondary suite with its own private entrance, full kitchen, living area, bedroom, and 4-piece bathroom—an excellent opportunity
$ 850,000
4929 20 Street Sw, Calgary, AB, T2T 5A4 townhouse for sale | Listing ID A2323 | Royal LePage
View photo
Townhouse · for sale
$ 815,000
4929 20 Street Sw, Calgary, AB, T2T 5A4 townhouse for sale | Listing ID A2323 | Royal LePage
Signal Hill
· Townhouse
· Fireplace
Signal Hill · Townhouse · Fireplace
Welcome to this exceptional end-unit townhome in the heart of Altadore, where sophisticated inner-city living meets Calgary's coveted outdoor lifestyle. Tucked into one of the most private locations in the complex, this meticulously maintained home features additional east-facing windows that flood the space with natural light while offering exceptional privacy. Just minutes from the shops, restaurants, cafés, fitness studios, and everyday amenities of Marda Loop, and within walking distance to River Park, Sandy Beach, and Calgary's extensive pathway system, this unbeatable location also offers quick access to downtown, Mount Royal University, Crowchild Trail, and Glenmore Trail. Inside, soaring 10-foot ceilings, wide-plank hardwood flooring, and oversized windows create a bright, welcoming atmosphere. The open-concept main floor is perfect for everyday living and entertaining, featuring a spacious living room with a contemporary gas fireplace, dining area, and chef-inspired kitchen co
$ 815,000
138 Homestead Boulevard Ne, Calgary, AB, T3J 2G8 house for sale | Listing ID A2325 | Royal LePage
View photo
House · for sale
$ 459,900
138 Homestead Boulevard Ne, Calgary, AB, T3J 2G8 house for sale | Listing ID A2325 | Royal LePage
Signal Hill
· House
· Parking
Signal Hill · House · Parking
Check this one. No Condo Fees Townhouse | End Unit | Former Builder Showhome | Just Across Bus Stop & Green Space | Views from the Primary Bedroom and much more! Welcome to this opportunity of owning the end-unit townhouse in the developing and sought-after community of Homestead, Calgary! This former builder showhome offers over 1300 sq. Ft. of premium living space and features a rear parking pad along a paved back alley. Making it the perfect property for first-time homebuyers looking for an unbeatable value. Enjoy a premier location situated directly across from a natural wetland and green space, delivering a tranquil morning view right from your primary bedroom window, while being just steps from calgary transit bus stop. Being an end unit, the home is flooded with natural light from extra side windows, beautifully illuminating the open-concept main floor which boasts elegant wallpaper accent walls and a rear l-shaped kitchen complete with upgraded quartz countertops, full-height c
$ 459,900
98 Copperstone Villas, Calgary, AB, T2Z 5E3 townhouse for sale | Listing ID A2324 | Royal LePage
View photo
Townhouse · for sale
$ 415,000
98 Copperstone Villas, Calgary, AB, T2Z 5E3 townhouse for sale | Listing ID A2324 | Royal LePage
Signal Hill
· Townhouse
· Garden · Office room · Balcony · Gym · Parking
Signal Hill · Townhouse · Garden · Office room · Balcony · Gym · Parking
A home like this doesn’t come along often! Backing directly onto serene wetlands with no neighbours behind, this stunning 3 bed, 2.5 bath townhome offers the perfect blend of privacy, functionality, and breathtaking views. Step inside to a spacious front foyer that leads to the single attached garage and a versatile lower-level flex room—ideal for a home office, gym, or additional living space, with laundry, utility room, and direct access to the backyard. The bright and open main level is designed for everyday living and entertaining, featuring a spacious kitchen, dining area, inviting family room, convenient powder room, plus an additional office nook. Step out onto the balcony and unwind while overlooking the peaceful wetlands and scenic walking paths. Upstairs, you'll find three generously sized bedrooms, including a spacious primary retreat complete with its own private ensuite, along with an additional full 4 piece bathroom on this level. Enjoy the convenience of a single attache
$ 415,000
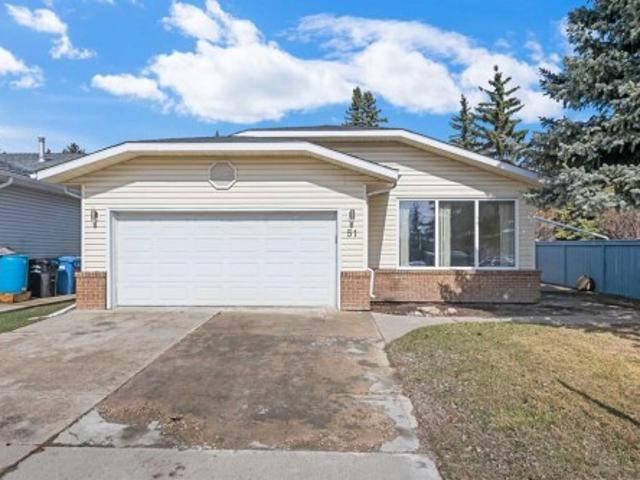
51 Woodmont Road Sw, Calgary, AB, T2W 4L6 house for sale | Listing ID A2324 | Royal LePage
View photo
House · for sale
$ 695,000
51 Woodmont Road Sw, Calgary, AB, T2W 4L6 house for sale | Listing ID A2324 | Royal LePage
Signal Hill
· House
· Garden · Fireplace · Deck · Equipped kitchen · Cellar
Signal Hill · House · Garden · Fireplace · Deck · Equipped kitchen · Cellar
Renovated bungalow in Woodbine with 3,000 sq feet total living space up and down! This home was extensively renovated in 2018 with open concept design. Stainless steel appliance package includes gas cook top, wall oven & microwave, refrigerator and dishwasher. The big kitchen island is great for entertaining and anchors the main living area between the living room with new triple pane windows facing the street and a family room at the other end featuring a central electric fireplace. The family room windows were also recently upgraded to triple pane. The doors off the family room lead to the deck and backyard. There are 3 bedrooms on the main floor with an en-suite in the primary bedroom & a main bathroom. The fully developed basement features a large rec room, laundry room, bedroom & a 4-piece bathroom. Vinyl plank flooring was just installed in the basement with a moisture resistant underlay. The whole home was recently painted and the attic insulation upgraded. Located close to scho
$ 695,000
8808 48 Avenue, Calgary, AB, T3B 2B2 house for sale | Listing ID A2323 | Royal LePage
View photo
House · for sale
$ 1,900,000
8808 48 Avenue, Calgary, AB, T3B 2B2 house for sale | Listing ID A2323 | Royal LePage
Signal Hill
· House
Signal Hill · House
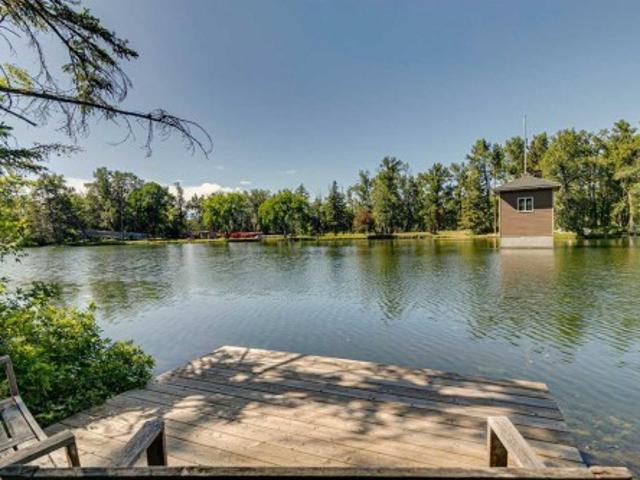
Opportunities like this are exceedingly rare. Sprawling across a massive 100x196 foot lot, this exceptional 0.42-acre property features 100 feet of direct water frontage on the highly coveted Bowness lagoon. The lot itself is spectacular, beautifully framed by mature trees that offer an incredible sense of natural privacy right in the city. The original bungalow is nestled into a setting that holds unmatched future potential, and the property includes two storage sheds and a private dock. You can choose to work with the existing home or use this premier parcel of land to build a brand-new custom estate. Plus, for anyone looking for even more space, you have the rare opportunity to also purchase the property directly next door. The four-seasons lifestyle offered by this unique location is unmatched. Imagine stepping out onto your private dock to launch a kayak or paddle-board in the summer, or lacing up your skates to enjoy the lagoon in the winter, all while watching abundant local wil
$ 1,900,000
31 111 Rainbow Falls Gate, Chestermere, AB, T1X 0Z5 townhouse for sale | Listing ID A2323 | Royal LePage
View photo
Townhouse · for sale
$ 429,900
31 111 Rainbow Falls Gate, Chestermere, AB, T1X 0Z5 townhouse for sale | Listing ID A2323 | Royal LePage
Signal Hill
· Townhouse
· Patio · Office room · Balcony · Parking
Signal Hill · Townhouse · Patio · Office room · Balcony · Parking
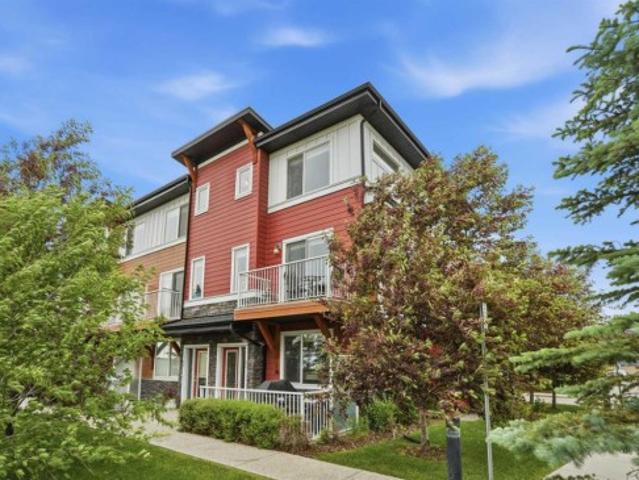
End Unit | Backing onto Canal & Walking Path | Balcony with Unobstructed Views | Ground Level Concrete Patio with BBQ & Dining Area | Double Attached Garage | 1,550.63 SqFt | Ground Level Home Office | Modern Finishes | Central Kitchen | Sparkling Quartz Countertops | Full Height Cabinets | Kitchen Island & Peninsula with Barstool Seating | Abundant Natural Light | Wide Plank LVP Flooring | Open Floor Plan | Expansive Living Space | 2 Primary Bedrooms with Walk-in Closets & Ensuite Bathrooms | Upper Level Stacked Laundry | 3 Minutes to Chestermere Lake | Close to All Amenities. Welcome home to this stunning end-unit 3-storey townhome backing directly onto the canal & walking pathway with unobstructed water views from both the balcony & private ground level patio. Offering 1,550.63 SqFt of thoughtfully designed living space, this home combines modern finishes, functional living & an unbeatable location only minutes from Chestermere Lake. Step inside through the front foyer or double att
$ 429,900
174 Mitchell Road Nw, Calgary, AB, T3R 2G6 house for sale | Listing ID A2324 | Royal LePage
View photo
House · for sale
$ 699,900
174 Mitchell Road Nw, Calgary, AB, T3R 2G6 house for sale | Listing ID A2324 | Royal LePage
Signal Hill
· House
Signal Hill · House
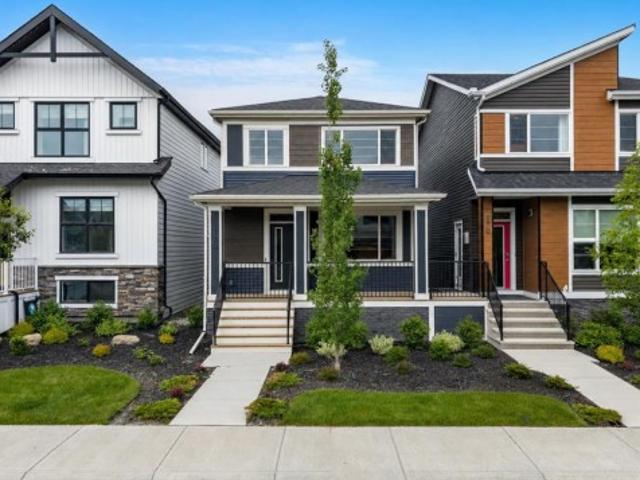
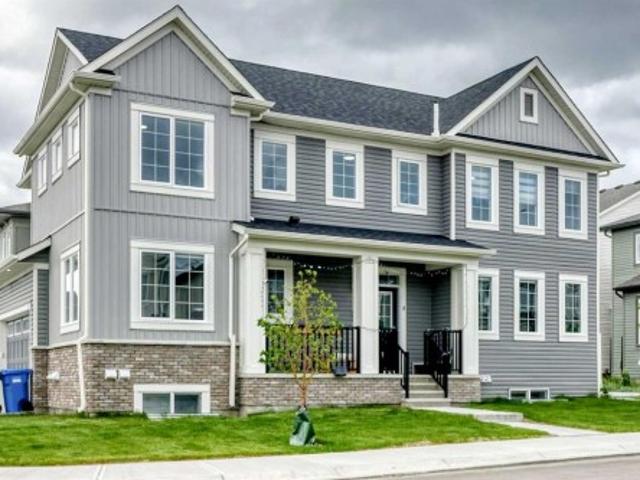
Located in the growing northwest community of Glacier Ridge, 174 Mitchell Road NW presents an exceptional opportunity to own a beautifully designed brand-new home that combines modern style, thoughtful functionality, and quality craftsmanship. Built by Trico Homes, this two-storey residence has been carefully planned to accommodate today's busy lifestyles while offering timeless finishes that will be appreciated for years to come. The bright and welcoming main floor features an open-concept layout filled with natural light from oversized windows. Durable engineered hardwood flooring, soaring ceilings, and contemporary finishes create an inviting atmosphere throughout the living spaces. At the heart of the home is a stunning chef-inspired kitchen complete with quartz countertops, ceiling-height cabinetry, a large centre island with seating, premium stainless steel appliances, and abundant storage. A spacious walk-through pantry provides added convenience while keeping everyday essential
$ 699,900
203 Bishop Mews Nw, Langdon, AB, T0J 1X2 house for sale | Listing ID A2324 | Royal LePage
View photo
House · for sale
$ 664,999
203 Bishop Mews Nw, Langdon, AB, T0J 1X2 house for sale | Listing ID A2324 | Royal LePage
Signal Hill
· House
· Fireplace · Deck · Parking
Signal Hill · House · Fireplace · Deck · Parking
Beautiful Bungalow Backing Onto Pathways in Family-Friendly LangdonWelcome to the charming Hamlet of Langdon, a thriving community known for its spacious lots, friendly atmosphere, and peaceful small-town lifestyle—just 12 km from the Calgary city limits. Nestled on a quiet cul-de-sac, this beautifully maintained 3-bedroom plus den, 3-bathroom bungalow with a double attached garage offers exceptional comfort, functionality, and outdoor living. The bright, open-concept main floor features vaulted ceilings, abundant natural light, and newer luxury vinyl plank flooring throughout. The thoughtfully designed kitchen is equipped with newer stainless steel appliances, including a gas range with air fryer, a centre island with raised breakfast bar, granite double sink, corner pantry, and ample cabinetry. The inviting living room showcases a cozy gas fireplace with thermostat control, while the sunny breakfast nook opens through French doors to a spacious west-facing deck complete with a screen
$ 664,999
181 Windrow Link Sw, Airdrie, AB, T4B 2K2 house for sale | Listing ID A2324 | Royal LePage
View photo
House · for sale
$ 799,900
Updated
181 Windrow Link Sw, Airdrie, AB, T4B 2K2 house for sale | Listing ID A2324 | Royal LePage
Signal Hill
· House
· Garden · Fireplace · Deck
Signal Hill · House · Garden · Fireplace · Deck
Welcome to this beautifully upgraded, open-concept home designed with both style and functionality in mind. From the moment you step inside, you'll appreciate the bright, spacious feel created by 9-foot ceilings on both the main and second floors, along with impressive 8-foot doors throughout. The main floor is built for everyday living and entertaining, featuring rich hardwood flooring and a thoughtfully designed open layout. The kitchen is the heart of the home, offering upgraded full-height dark cabinetry, a stylish backsplash, a big island, a walk-through pantry, a gas cooktop, built-in oven, and a sleek chimney hood fan. Just off the kitchen, the dining area opens through sliding glass doors to a sunny south-facing deck and backyard, perfect for summer BBQs. The inviting living room is anchored by an upgraded fireplace, creating a warm and welcoming space to gather. The staircase, accented by an elegant wood railing, leads to the second level, where a bright bonus room filled with
$ 799,900
351 Marina Landing Se, Calgary, AB, T3M 3J6 Luxury House for sale | Listing ID A2324 | Royal LePage Carriage Trade Luxury Properties
View photo
House · for sale
$ 1,749,900
351 Marina Landing Se, Calgary, AB, T3M 3J6 Luxury House for sale | Listing ID A2324 | Royal LePage Carriage Trade Luxury Properties
Signal Hill
· House
· Office room · Fireplace
Signal Hill · House · Office room · Fireplace
Welcome to this exceptional luxury home in the award-winning lake community of Mahogany! Built by Calbridge Homes with the highly sought-after Serenity II floor plan, offering more than 4,400 sq. Ft. of luxurious living space across three levels, this meticulously upgraded residence offers an impressive blend of elegance, functionality, and modern convenience. A grand double-door entry welcomes you into a thoughtfully designed layout featuring 9' ceilings throughout, 8' interior doorson both the main and upper floors, upgraded lighting, and a spacious main-floor flex room perfect for a home office or guest space. The stunning executive kitchen is complemented by a fully equipped spice kitchen, making it ideal for entertaining and everyday living. The inviting living room showcases a beautiful gas fireplace with floor-to-ceiling tile surround, while additional windows fill the home with natural light. Upstairs, you'll find a spectacular vaulted bonus room, dual primary suites, and a lux
$ 1,749,900
140 Heirloom Street Se, Calgary, AB, T3S 0Y5 house for sale | Listing ID A2324 | Royal LePage
View photo
House · for sale
$ 559,900
140 Heirloom Street Se, Calgary, AB, T3S 0Y5 house for sale | Listing ID A2324 | Royal LePage
Signal Hill
· House
· Office room · Fireplace · Deck
Signal Hill · House · Office room · Fireplace · Deck
The best part of a well-planned home is how little you have to think about it. Work has a place to land. Dinner doesn’t compete with laptop clutter. The MAIN FLOOR POCKET OFFICE keeps paperwork, homework and household chaos out of the kitchen, while the lounge and eating area flow together beneath 9’ CEILINGS and a FULL-HEIGHT 50” ELECTRIC FIREPLACE feature wall. The kitchen earns its keep with an extended island, built-in microwave, 42” shaker cabinetry, quartz counters, a chimney-style hood fan, tile to the ceiling and a black silgranit undermount sink. Black pendants, a matching dining fixture and soft-close cabinetry finish the look, while pale wood-tone LVP keeps the main floor light and cohesive. Out back, the 10’ x 10’ pressure-treated deck is already done. One less project. One less builder timeline. Upstairs, the BONUS ROOM gives everyday life somewhere to spread out — movies, gaming, homework, toys, whatever the day brings. Three bedrooms, a full bathroom and upper laundry ar
$ 559,900
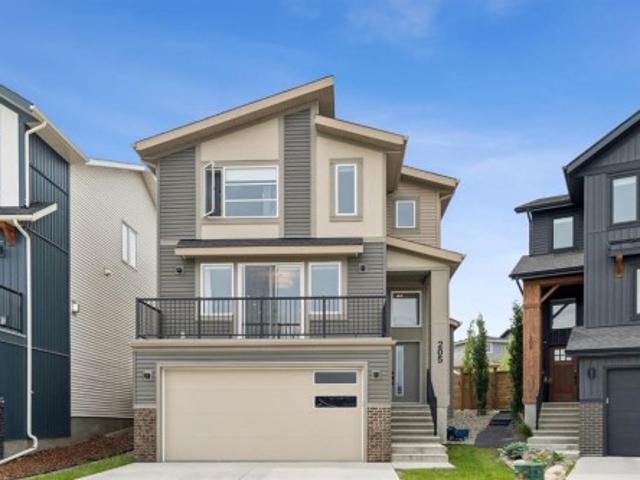
205 Precedence View, Cochrane, AB, T4C 2W8 house for sale | Listing ID A2321 | Royal LePage
View photo
House · for sale
$ 799,900
205 Precedence View, Cochrane, AB, T4C 2W8 house for sale | Listing ID A2321 | Royal LePage
Signal Hill
· House
· Balcony · Fireplace
Signal Hill · House · Balcony · Fireplace
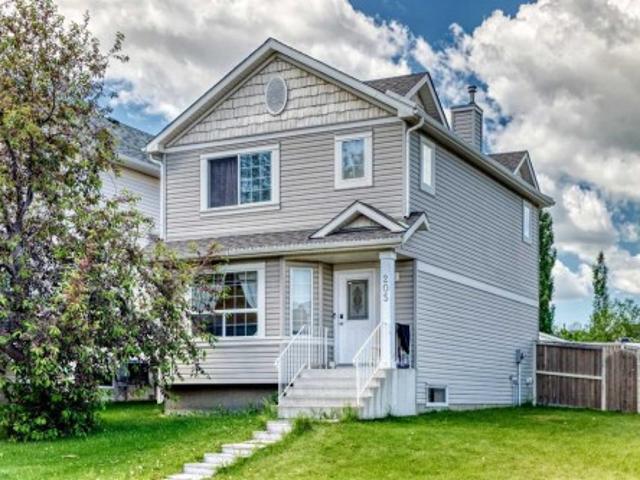
WELCOME TO 205 PRECEDENCE VIEW, where modern design, stunning valley views, and everyday comfort come together in one of Cochrane’s newest communities. Located in PRECEDENCE, on a cul-de-sac and facing green space, this growing neighbourhood offers parks, playgrounds, walking paths, and convenient access to downtown Cochrane, Calgary, and the mountains. Designed for gathering, entertaining, and everyday living, the heart of the home is the beautifully appointed two-tone kitchen featuring warm brown cabinetry, a striking grey island, expansive quartz countertops, built-in wall oven and microwave, electric cooktop, range hood, and upgraded lighting. The bright living room is anchored by a stunning FLOOR-TO-CEILING BRICK GAS FIREPLACE, creating a warm and inviting atmosphere. Sliding doors lead to the FRONT BALCONY, where you can enjoy your morning coffee while taking in BEAUTIFUL VALLEY VIEWS. A convenient main floor powder room adds functionality. Upstairs, you'll find three bedrooms, a
$ 799,900
41 Cityline Heath Ne, Calgary, AB, T3N 2N5 house for sale | Listing ID A2324 | Royal LePage
View photo
House · for sale
$ 799,900
41 Cityline Heath Ne, Calgary, AB, T3N 2N5 house for sale | Listing ID A2324 | Royal LePage
Signal Hill
· House
· Cellar
Signal Hill · House · Cellar
Modern design, thoughtful upgrades and exceptional versatility come together in this meticulously maintained, like-new home set on a desirable corner lot in Cityscape. Offering 4 bedrooms above grade, a legal 2 bedroom basement suite and 4 full bathrooms in total, this home is perfectly suited for large families, multi-generational living or buyers seeking additional rental income. Relax on the welcoming front porch before stepping inside where luxury vinyl plank flooring, knockdown ceilings, all flat LED lighting and an open-concept layout create a bright, contemporary atmosphere. Gather in the inviting living room where extra windows fill the space with natural light while a custom feature wall adds style and character. Meals become a pleasure in the beautifully appointed kitchen featuring stone countertops, crisp white cabinetry, stainless steel appliances, a gas cooktop, wall oven, built-in microwave, upgraded backsplash, updated faucets and a large centre island with breakfast bar
$ 799,900
205 Hidden Hills Place Nw, Calgary, AB, T3A 6E3 house for sale | Listing ID A2324 | Royal LePage
View photo
House · for sale
$ 575,000
205 Hidden Hills Place Nw, Calgary, AB, T3A 6E3 house for sale | Listing ID A2324 | Royal LePage
Signal Hill
· House
· Garden · Deck · Cellar
Signal Hill · House · Garden · Deck · Cellar
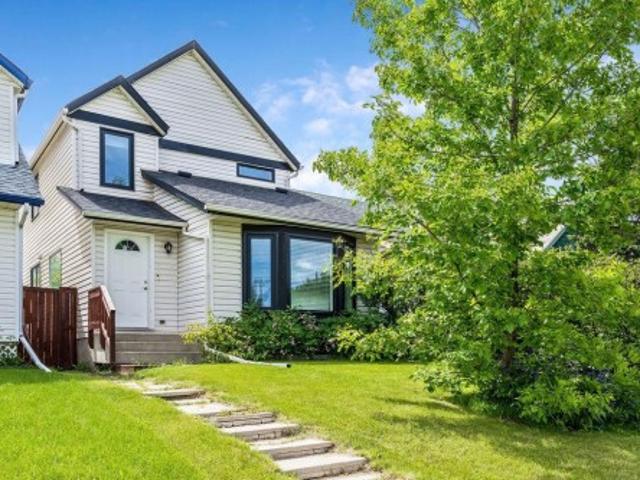
Welcome to this beautifully updated and well-maintained two-storey home, perfectly situated on a huge corner lot in the desirable community of Hidden Valley. Offering approximately 1,878 sq. Ft. of total developed living space, including the basement, this home features a bright and functional main floor with elegant, low-maintenance luxury vinyl plank flooring. The spacious foyer leads into a sun-filled living room with large windows, while the kitchen offers sleek cabinetry, white appliances, a corner pantry, and plenty of space for family dining. Step out from the kitchen onto the impressive 24' x 14' deck and enjoy the completely fenced, private west-facing backyard, plus the added bonus of no side sidewalk on the lot to shovel snow during the winter. Upstairs you'll find three generously sized bedrooms, including a spacious primary suite with a 4-piece ensuite, while all bathrooms have been tastefully renovated by previous sellers. The basement features a large recreation room, a
$ 575,000
30 Evanscrest Park Nw, Calgary, AB, T3P 1R3 townhouse for sale | Listing ID A2324 | Royal LePage
View photo
Townhouse · for sale
$ 425,000
30 Evanscrest Park Nw, Calgary, AB, T3P 1R3 townhouse for sale | Listing ID A2324 | Royal LePage
Signal Hill
· Townhouse
· Deck · Parking
Signal Hill · Townhouse · Deck · Parking
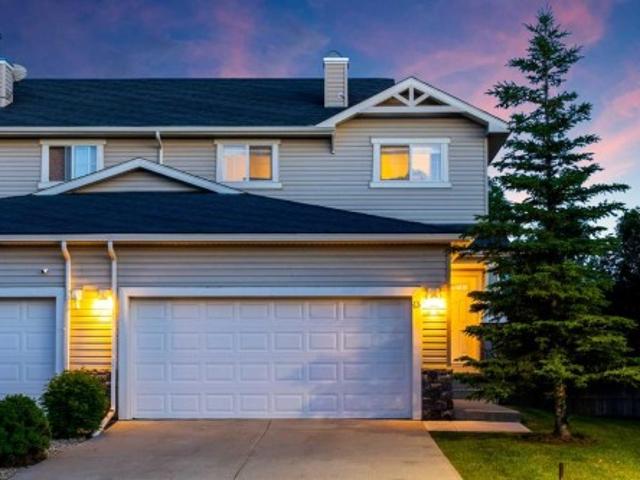
End unit. Bright, spacious, and beautifully maintained, this 3-bedroom, 2.5-bathroom townhome offers approximately 1,500 sq. Ft. of stylish living space. The main floor features luxury plank flooring throughout and an open-concept design highlighted by quartz countertops, stainless steel appliances, a breakfast bar, and a sunny deck off the living room—perfect for relaxing or entertaining guests. Upstairs, you'll find three generous bedrooms and two full bathrooms, including a spacious primary retreat complete with a full ensuite. The tandem attached garage plus driveway parking provides room for up to three vehicles. Ideally located close to parks, schools, shopping, and public transit, this home offers both comfort and convenience in a sought-after location. Don't miss this fantastic opportunity!
$ 425,000
423 Rocky Ridge Drive Nw, Calgary, AB, T3G 5C2 house for sale | Listing ID A2323 | Royal LePage
View photo
House · for sale
$ 1,499,900
423 Rocky Ridge Drive Nw, Calgary, AB, T3G 5C2 house for sale | Listing ID A2323 | Royal LePage
Signal Hill
· House
· Balcony · Fireplace · Cellar
Signal Hill · House · Balcony · Fireplace · Cellar
Spectacular and unobstructed views of the rocky mountains! This stunning custom-built, 4,000 sqft of living space, 4 Bed, and 3.5 Bath home is perfectly framed by dramatic 18-foot windows. Gleaming hardwood floors, custom built-ins, and a wood-burning fireplace, create a warm yet sophisticated living space. The open-concept design leads to a bright and spacious kitchen featuring premium Miele appliances, Brazilian granite countertops, a walk-in pantry and built-in cabinetry. The generous dining area, surrounded by spectacular mountain views, is ideal for entertaining. An elegant staircase leads to an airy loft overlooking the main floor. The luxurious primary suite is a private retreat, featuring its own balcony, a cozy fireplace, and a spa-inspired five-piece ensuite. Two additional generously sized bedrooms complete the upper level. The sunny walkout basement offers exceptional additional living space, including a luxurious media room with a wet bar, perfect for movie nights and ente
$ 1,499,900
43 Arbours Circle Nw, Langdon, AB, T0J 1X2 townhouse for sale | Listing ID A2324 | Royal LePage
View photo
Townhouse · for sale
$ 425,000
43 Arbours Circle Nw, Langdon, AB, T0J 1X2 townhouse for sale | Listing ID A2324 | Royal LePage
Signal Hill
· Townhouse
· Fireplace · Deck · Parking · Cellar
Signal Hill · Townhouse · Fireplace · Deck · Parking · Cellar
Welcome to 43 Arbours Circle, a beautifully maintained end-unit home in the friendlycommunity of Langdon. Offering 1,472 sq. ft. Above grade plus a fully developed basement, this home provides over 2,098 sq. Ft. of developed living space, a double attached garage, a private rear deck, and a warm, inviting layout that feels comfortable from the moment you arrive. Open the door to 9 foot ceilings. The main floor welcomes you with its spacious front entry, stylish tile flooring, rich laminate flooring, and a bright open layout. The kitchen features dark full-height cabinetry, stainless steel appliances including a BRAND NEW Electric Stove June 2026, tile backsplash, an large eating bar, microwave, and great connection to the dining area. The living room is cozy and welcoming with a gas fireplace, built-in display niches, a large window, and a comfortable layout for relaxing or entertaining. A convenient 2-piece bathroom completes the main level. Upstairs you will find two exceptionally sp
$ 425,000
15 Woodmont Green Sw, Calgary, AB, T2W 4Z3 house for sale | Listing ID A2321 | Royal LePage
View photo
House · for sale
$ 699,000
15 Woodmont Green Sw, Calgary, AB, T2W 4Z3 house for sale | Listing ID A2321 | Royal LePage
Signal Hill
· House
· Garden · Fireplace · Equipped kitchen · Cellar
Signal Hill · House · Garden · Fireplace · Equipped kitchen · Cellar
Live happily-ever-after! This bright, well maintained, 4 bedroom, private retreat, nestled on a quiet street in Woodbine is a truly lovely, family home. With $30,000 of newer windows (2022), new hot water tank (2025), new dishwasher (2025), a $6000 proactive sump pump addition (2025), modern designer lighting, a wood-burning fireplace with gas log lighter, a developed basement, and a big, private, fenced back yard, your family can live comfortably here. This mature community boasts larger lots, abundant green spaces and excellent local conveniences. Bordered by Fish Creek Provincial Park to the south, offering residents immediate access to extensive trail networks, several additional parks: Woodbine Athletic Park, Woodborough Park, Woodcreek Community Outdoor Rink, Woodbine Off-Leash area, Woodlands Tennis Courts, Woodcreek Pickleball Courts, great schools, shopping and more! Book your private viewing with you favourite REALTOR today
$ 699,000
249 22 Avenue Ne, Calgary, AB, T2E 1T6 house for sale | Listing ID A2317 | Royal LePage
View photo
House · for sale
$ 1,099,900
249 22 Avenue Ne, Calgary, AB, T2E 1T6 house for sale | Listing ID A2317 | Royal LePage
Signal Hill
· House
· Garden · Parking
Signal Hill · House · Garden · Parking
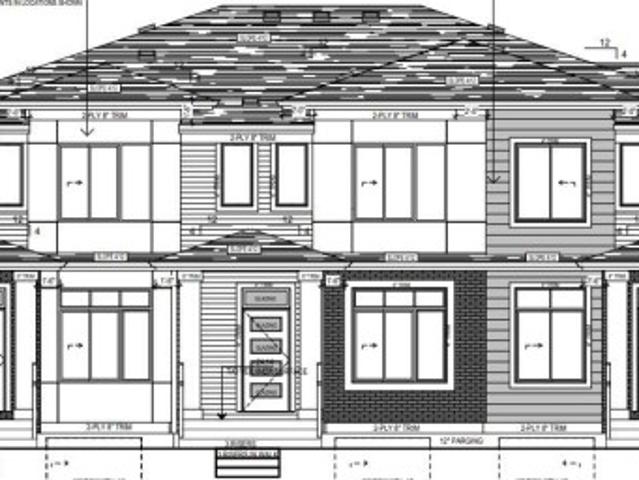
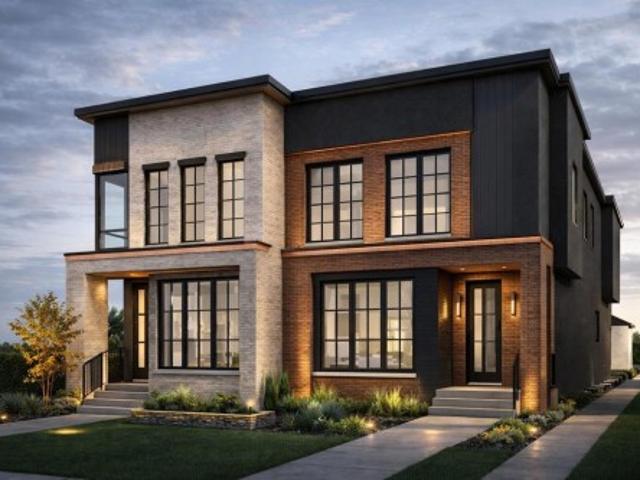
1 unit remaining, move-in october 2026. Experience refined inner city living in this luxurious New York inspired semi-detached two-storey residence, perfectly positioned just minutes from downtown on a premium south-facing backyard lot that offers exceptional sun exposure throughout the day. Showcasing a warm and sophisticated presence, this stunning home seamlessly blends modern luxury with timeless architectural design. Offering over 2,700 sq. Ft. of developed living space, this thoughtfully designed home is tailored for both comfortable family living and elegant entertaining. Meticulously crafted with premium finishes and exceptional attention to detail, the property features 4 bedrooms, 3.5 bathrooms, and a detached double-car garage. The main level welcomes you with an impressive foyer, soaring 10 foot ceilings, and an open-concept layout that creates a seamless flow between the living spaces. The spacious living room, elegant dining area, and chef-inspired kitchen come together t
$ 1,099,900

Get email alerts

Don't miss out: be the first to know about new properties

The alert was correctly created

On subscribing you accept the conditions of use and the privacy policy
Alert
Receive new ads in your inbox
Save this search
Receive alerts for new listings

We'll send you an email when we have new properties for: "Properties for sale in Signal Hill"

The alert was correctly created

Get email alerts and be the first to see new listings
Required field
On subscribing I accept the terms of the privacy policy
Perfect! You'll soon start receiving new listings via email
Alert
Receive an email when we have new ads for Properties for sale in Signal Hill
Save this search
Filters

Bedrooms

Area (sq.ft)

sq.ft
sq.ft

Price

$
$

Filter by property type

Bathrooms

Clear all filters
Receive notifications when new entries are published.