3,017 properties for sale in Signal Hill

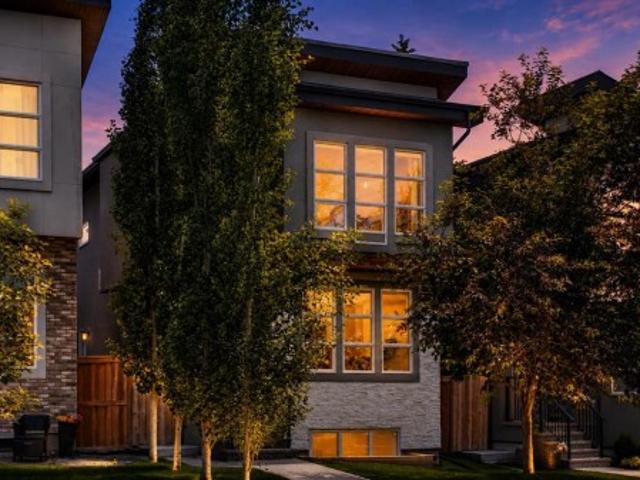
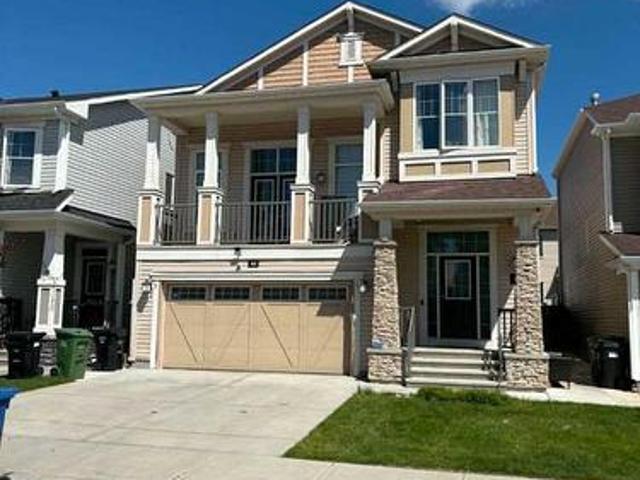
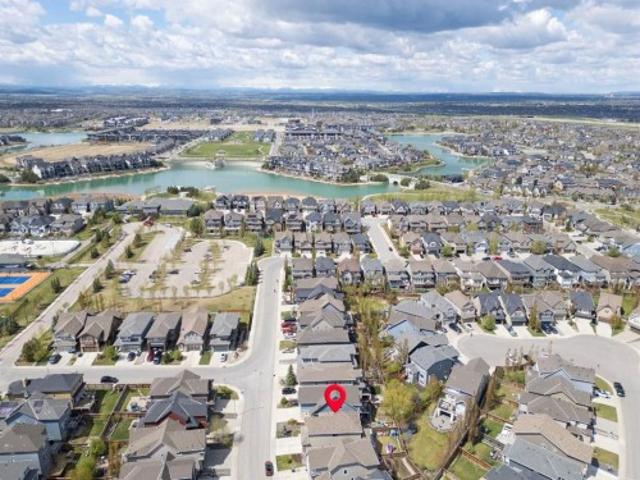
55 New Brighton Drive Se, Calgary, AB, T2Z 4B2 house for sale | Listing ID A2323 | Royal LePage
View photo
House · for sale
$ 649,800
55 New Brighton Drive Se, Calgary, AB, T2Z 4B2 house for sale | Listing ID A2323 | Royal LePage
Signal Hill
· House
· Parking
Signal Hill · House · Parking
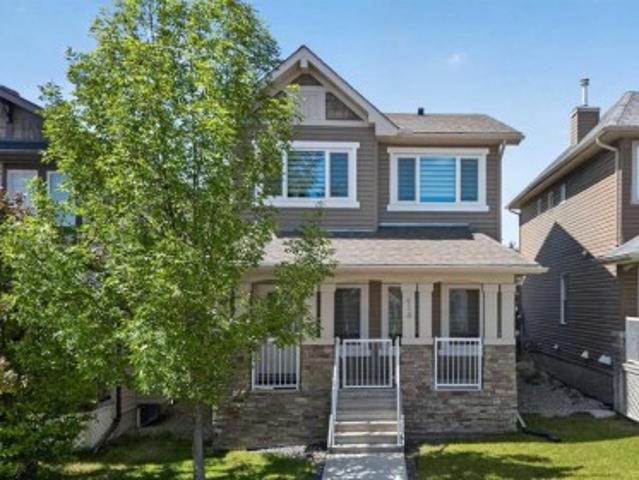
OPEN HOUSE Saturday July 11, 12-2PM*Welcome to one of Calgary’s most family friendly communities! This gem of a home has been extensively renovated. A thoughtfully re-designed kitchen accented with all White/Rose Gold Cafe appliances, custom cabinetry with special storage for spices, knives, cutting boards and garbage disposal. Sleek modern light fixtures, undermounted ambient lights, pot lights, full quartz back splash, massive quartz island complete with eating bar and custom power & data port add to a wonderful experience during casual family life or entertaining friends. A perfect place to create lasting memories! The main floor offers functional spaces with the efficient open floor plan that include a powder room, laundry area and direct access to the double attached garage. Boasting practical features for modern living including rich vinyl plank flooring, new paint, carpet, baseboards, updated receptacles/switches, custom vents and window treatment throughout make this home speci
$ 649,800
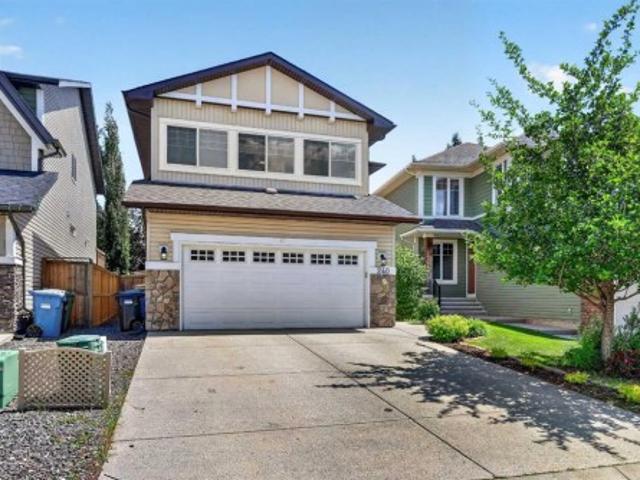
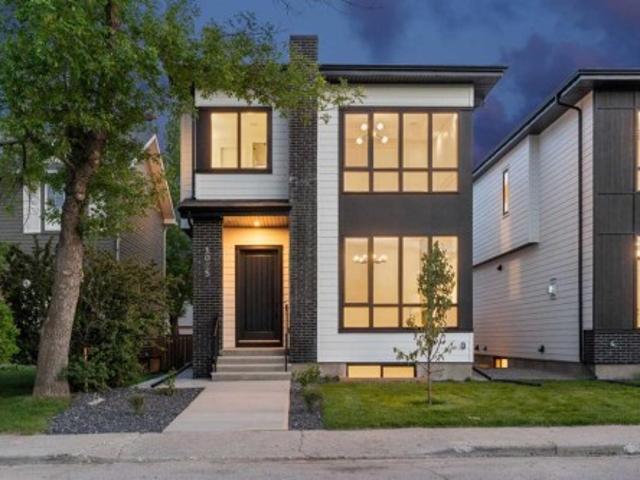
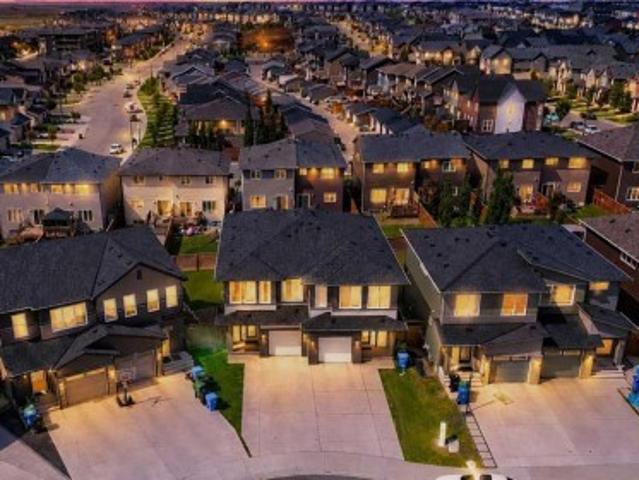
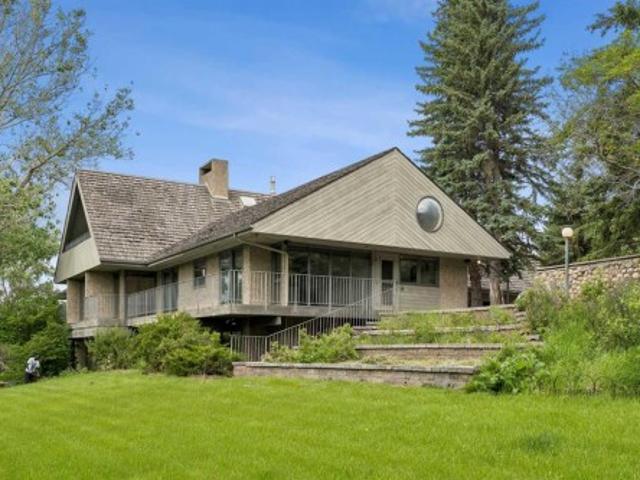
240 Auburn Glen Manor Se, Calgary, AB, T3M 0L2 house for sale | Listing ID A2323 | Royal LePage
View photo
House · for sale
$ 725,000
240 Auburn Glen Manor Se, Calgary, AB, T3M 0L2 house for sale | Listing ID A2323 | Royal LePage
Signal Hill
· House
· Air conditioning
Signal Hill · House · Air conditioning
Imagine a home where the kids can walk to school, spend summers at the lake, and enjoy parks, pathways, and recreation just minutes from your front door. Welcome to this beautifully updated family home in Auburn Bay, offering the space, functionality, and community lifestyle that growing families are searching for. Located on desirable Auburn Glen Manor, this home enjoys exceptional proximity to local schools, helping simplify busy mornings while providing children with the opportunity to walk to school and nearby community amenities. Auburn Bay is one of Calgary's most sought-after family communities, featuring year-round lake access, parks, playgrounds, pathways, athletic fields, community events, and convenient access to shopping, restaurants, the South Health Campus, YMCA, and major transportation routes. Inside, the thoughtfully designed floor plan offers room for the entire family and central air conditioning provides relief from the summer heat. The main floor features updated l
$ 725,000
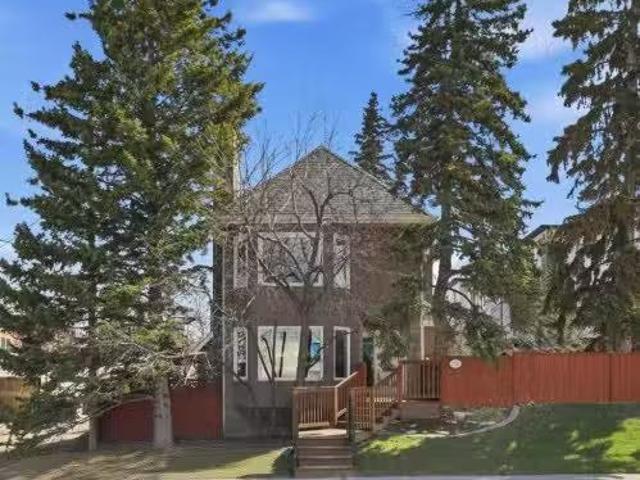
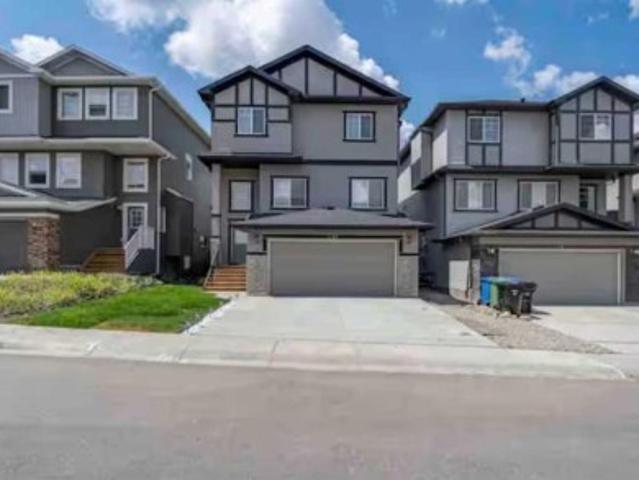
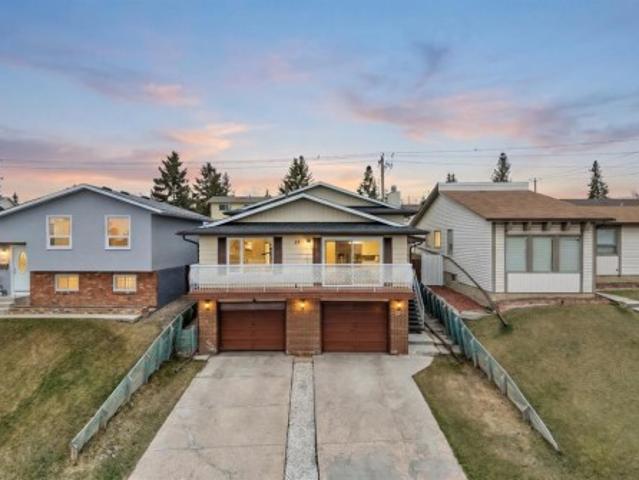
2712 22 Street Sw, Calgary, AB, T2T 5G4 house for sale List.
View photo
House · for sale
$ 1,099,900
$ 580/sq.ft
2712 22 Street Sw, Calgary, AB, T2T 5G4 house for sale List.
Signal Hill
· 1,894 sq.ft · 4 Bedrooms · 4 Baths · House
· Garden · Fireplace
Signal Hill · 1,894 sq.ft · 4 Bedrooms · 4 Baths · House · Garden · Fireplace
OPEN HOUSE SATURDAY, MAY 2 FROM 1-3 PM & SUNDAY, MAY 3 FROM 1-4 PM! Beautifully updated and positioned on a rare, extra wide 63’x75’ lot, this 3+1 bedroom home offers over 2,600 sq ft of thoughtfully refreshed living space. The main level features refinished hardwood floors that lead through a bright living room anchored by a newly tiled wood burning fireplace, and into a spacious dining area with a stylish light fixture and ample room for hosting family and friends. The kitchen has been tastefully renewed with quartz countertops, subway tile backsplash, a cozy eating bar, and new stainless steel appliances—including a Viking gas stove with pot filler. A casual dining area overlooking the backyard provides the perfect spot for everyday meals. A 2 piece powder room completes the main level. The second level hosts three comfortable bedrooms and a beautifully redesigned 4 piece main bath featuring custom storage, a new vanity with quartz countertop, and updated tilework. The spacious prim
$ 1,099,900
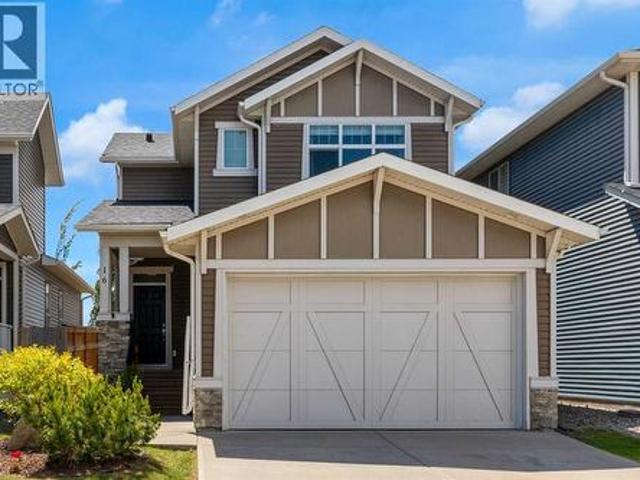
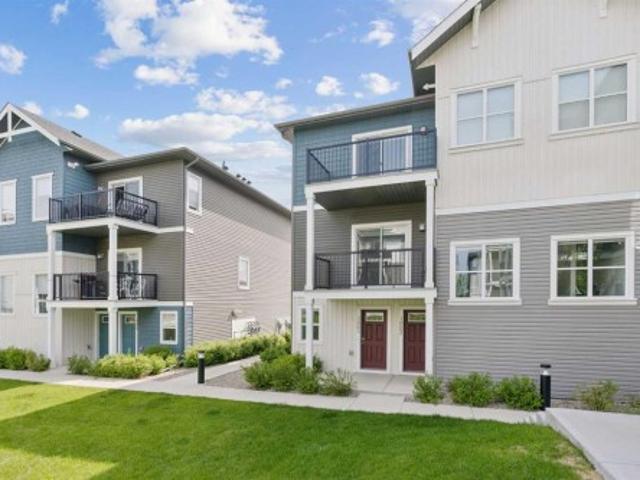
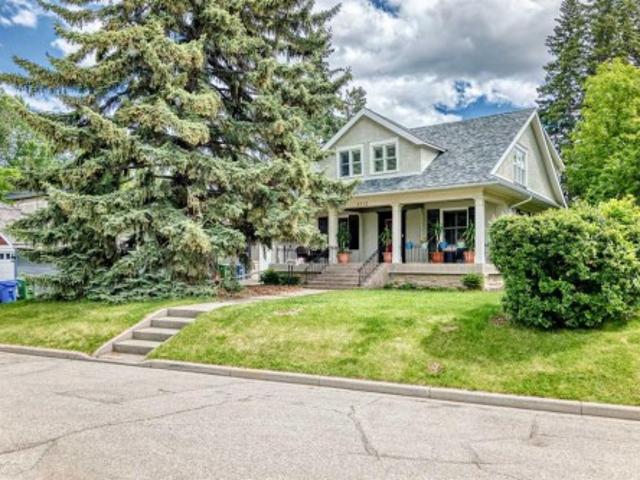
16 Fireside Place, Cochrane, AB, T4C 0R2 house for sale | Listing ID A2324 | Royal LePage
View photo
House · for sale
$ 555,000
16 Fireside Place, Cochrane, AB, T4C 0R2 house for sale | Listing ID A2324 | Royal LePage
Signal Hill
· House
· Office room
Signal Hill · House · Office room
Welcome to Fireside — where your family can put down roots, your kids can ride their bikes until the streetlights come on, and your neighbours are the kind who wave from the driveway. And may or may not show up with freshly baked cookies just to say hello. This charming 3-bedroom home is ready to grow with you. Built in 2013 and thoughtfully designed for everyday family life, it offers the perfect balance of comfort, functionality, and a location that makes life just a little easier. The bright, open-concept main floor is where life happens. Whether it's helping with homework while dinner simmers, hosting birthday parties, or enjoying lazy Sunday pancake breakfasts, everyone stays connected. Granite countertops, stainless steel appliances, and convenient main floor laundry mean less time doing chores and more time making memories. There's even a versatile office/den that's perfect for working from home, a playroom for the little ones, a homework station, or a quiet spot to finally enjo
$ 555,000
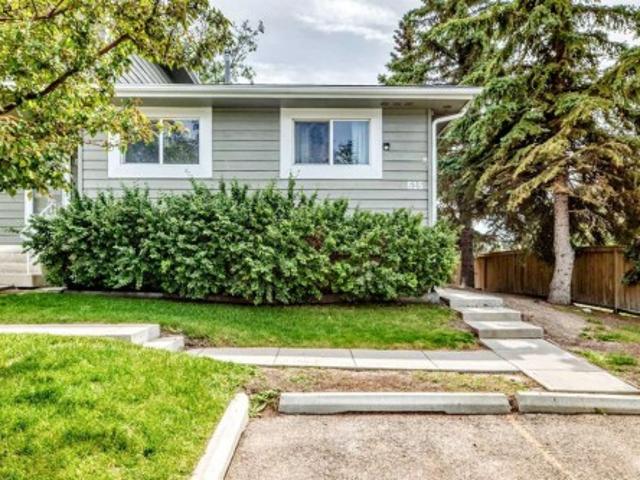
515 500 Allen Street Se, Airdrie, AB, T4B 1J5 townhouse for sale | Listing ID A2324 | Royal LePage
View photo
Townhouse · for sale
$ 257,500
Updated
515 500 Allen Street Se, Airdrie, AB, T4B 1J5 townhouse for sale | Listing ID A2324 | Royal LePage
Signal Hill
· Townhouse
· Garden
Signal Hill · Townhouse · Garden
Must see. Rare bungalow. End unit. Backing onto greenspace. Beautifully maintained. 2+1 bedrooms. 2 full bathrooms. Updated kitchen. New furnace. New hot water tank. New electrical panel. New pex plumbing. Walk to school or parks. Welcome to this beautifully maintained 2+1 bedroom, 2-bathroom end-unit bungalow, backing onto greenspace, offering the perfect blend of comfort, functionality, and timeless appeal. Bright, inviting living spaces and a private backyard make this home ideal for families or anyone looking for the convenience of single-level living. Step inside to rich vinyl plank flooring and a thoughtfully designed layout that balances everyday comfort with effortless entertaining. Large windows fill the living room with natural light. At the same time, the spacious dining area flows seamlessly into the recently remodeled kitchen, featuring elegant granite countertops, stainless steel appliances, ample cabinetry, and plenty of prep space for cooking and entertaining. The main
$ 257,500
418 Evansdale Way Nw, Calgary, AB, T3P 0B1 house for sale | Listing ID A2323 | Royal LePage
View photo
House · for sale
$ 575,000
418 Evansdale Way Nw, Calgary, AB, T3P 0B1 house for sale | Listing ID A2323 | Royal LePage
Signal Hill
· House
· Office room · Gym · Air conditioning · Cellar
Signal Hill · House · Office room · Gym · Air conditioning · Cellar
Welcome to this beautifully updated 3-bedroom, 2.5-bath home offering exceptional value and pride of ownership throughout. Thoughtfully maintained and extensively upgraded, this home is truly move-in ready. The main floor features a functional layout with built-in speakers, modern finishes, and a bright, inviting atmosphere. The FINISHED basement, completed in 2021, provides additional living space perfect for a family room, home office, gym, or recreation area. One of the standout features of this home is the premium 2025 European triple-pane windows, a top-rated high-efficiency upgrade valued at approximately $40,000, enhancing comfort, energy efficiency, and noise reduction. Additional energy-saving improvements include upgraded attic insulation for increased year-round efficiency. Recent updates offer peace of mind, including all kitchen appliances (2023), microwave hood fan (2023), washer and dryer (2024), central air conditioning (2024), hot water tank (2024), and roof, siding, e
$ 575,000
131 Shawnee Manor Sw, Calgary, AB, T2Y 1W7 house for sale | Listing ID A2323 | Royal LePage
View photo
House · for sale
$ 779,900
131 Shawnee Manor Sw, Calgary, AB, T2Y 1W7 house for sale | Listing ID A2323 | Royal LePage
Signal Hill
· House
· Garden · Fireplace
Signal Hill · House · Garden · Fireplace
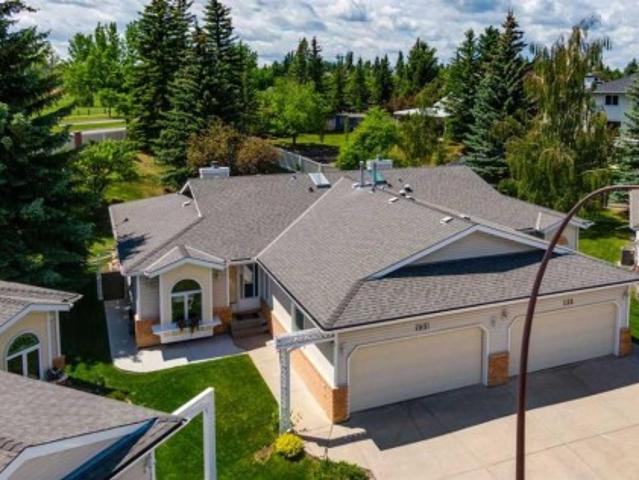
Exceptional opportunity to own a tastefully upgraded, attached fee-simple bungalow villa (not a condominium) in the prestigious estate community of Shawnee Estates. Offering over 1,560 sq. Ft. above grade, this thoughtfully designed home combines elegant finishes, low-maintenance living, and age-in-place flexibility with a private lower-level living area ideal for a live-in caregiver or extended family. The bright, open-concept main floor features vaulted 11-foot ceilings, rich hardwood flooring, upgraded tile, and a spacious great room with a cozy gas fireplace overlooking the beautifully landscaped, park-like backyard. The renovated kitchen is sure to impress with polished granite countertops, glass tile backsplash, updated lighting and plumbing fixtures, newer KitchenAid appliances, and refreshed cabinetry hardware. The main level includes two generous bedrooms and a private den enhanced with custom wood paneling. Updated bathrooms feature raised vanities, glass showers, newer fixtu
$ 779,900
257 Edith Green Nw, Calgary, AB, T3R 2G3 house for sale | Listing ID A2323 | Royal LePage
View photo
House · for sale
$ 558,000
257 Edith Green Nw, Calgary, AB, T3R 2G3 house for sale | Listing ID A2323 | Royal LePage
Signal Hill
· House
· Garden · Parking · Air conditioning
Signal Hill · House · Garden · Parking · Air conditioning
Welcome to this beautifully maintained 3-bedroom, 2.5-bath home that feels as good as brand new. Thoughtfully designed with modern finishes throughout, this move-in-ready property offers upgraded stainless steel appliances, quartz countertops, and an open-concept layout perfect for everyday living and entertaining. Stay comfortable year-round with central air conditioning, while the spacious backyard provides the perfect outdoor retreat with plenty of room for children, pets, gardening, or even a future double detached garage. Ideally located within walking distance to parks, playgrounds, and the recreation facility, you'll love the convenience and family-friendly atmosphere this neighbourhood has to offer. Whether you're a first-time buyer, growing family, or downsizer looking for low-maintenance living, this home checks all the boxes. Meticulously cared for and truly turnkey, this is a home you'll be proud to own. Virtual tour available
$ 558,000
30 Ascot Crescent Sw, Calgary, AB, T3H 0T9 house for sale | Listing ID A2323 | Royal LePage
View photo
House · for sale
$ 1,849,900
30 Ascot Crescent Sw, Calgary, AB, T3H 0T9 house for sale | Listing ID A2323 | Royal LePage
Signal Hill
· House
· Office room · Fireplace · Deck · Parking
Signal Hill · House · Office room · Fireplace · Deck · Parking
Nestled on a quiet cul-de-sac in the exclusive enclave of “Castle Keep” in Aspen Woods, this elegant executive estate home sits on a premium 70-foot-wide lot with a triple garage and backs directly onto a lush environmental reserve, offering rare mountain-resort privacy just 15 minutes from downtown Calgary and steps from The Webber Academy. Boasting soaring 9-foot ceilings and estate-height doors across all three beautifully appointed levels, the residence features a sun-filled grand foyer with immediate forest views, an office, a formal dining room, and an upgraded living room fireplace. The entertainer's kitchen is equipped with premium Viking appliances, granite counters, a massive island, and an expansive main-floor deck perfect for summer BBQs. Upstairs, which features updated carpet (2020), you will find a large bonus room, three spacious secondary bedrooms, a dedicated laundry room, and a luxurious primary retreat complete with an oversized walk-in closet, a forest-view jetted
$ 1,849,900
1324 Alpine Avenue Sw, Calgary, AB, T2Y 1H8 house for sale | Listing ID A2323 | Royal LePage
View photo
House · for sale
$ 627,305
1324 Alpine Avenue Sw, Calgary, AB, T2Y 1H8 house for sale | Listing ID A2323 | Royal LePage
Signal Hill
· House
· Garden · Cellar
Signal Hill · House · Garden · Cellar
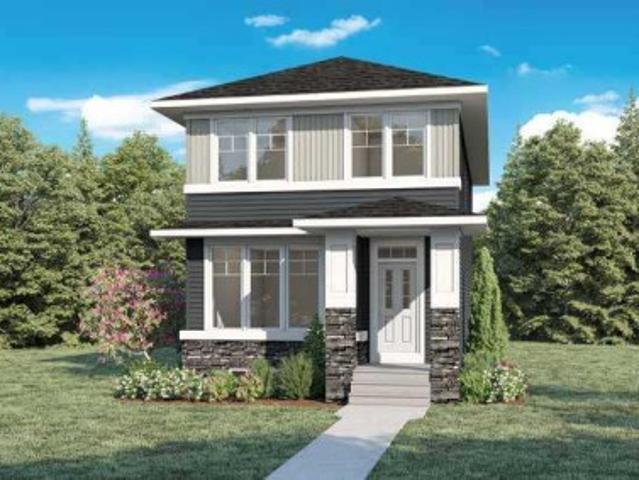
Discover the opportunity to build the Bayview by NuVista Homes in the community of Vermilion Hill. This thoughtfully designed home model offers 3 bedrooms, 2.5 bathrooms, an upper bonus room, and a main floor flex space, providing the flexibility and functionality today’s buyers are looking for. The open-concept main floor features luxury vinyl plank flooring, quartz countertops throughout, and a Samsung kitchen appliance package. Upstairs, enjoy convenient side-by-side laundry and spacious family living areas. The basement layout includes potential for two additional bedrooms with egress windows already incorporated into the design. Situated on a level, south-facing lot with a north backyard, this homesite offers excellent natural light and outdoor enjoyment. This is a pre-construction opportunity and the listed home is not currently under construction. Photos are representative
$ 627,305
2234 28 Street Sw, Calgary, AB, T3E 2H6 house for sale | Listing ID A2322 | Royal LePage
View photo
House · for sale
$ 1,060,000
2234 28 Street Sw, Calgary, AB, T3E 2H6 house for sale | Listing ID A2322 | Royal LePage
Signal Hill
· House
· Office room · Fireplace
Signal Hill · House · Office room · Fireplace
Welcome to this exceptional custom-built home in the heart of Killarney, where elevated design meets one of Calgary’s most desirable inner-city lifestyles. Offering over 2,800 square feet of developed living space, this stunning four-bedroom, 3.5-bathroom residence combines timeless finishes, thoughtful functionality, and an unbeatable location just minutes from downtown. Soaring ceilings, wide-plank oak hardwood flooring, quartz countertops throughout, and custom millwork create a home that feels both refined and inviting. A dedicated front office provides the perfect work-from-home space, while the expansive living room is anchored by a beautiful fireplace and custom built-ins. At the heart of the home, the chef-inspired kitchen features premium stainless steel appliances, extensive cabinetry, quartz surfaces, and a large central island designed for gathering and entertaining. Upstairs, the luxurious primary retreat offers a spa-inspired ensuite with dual vanities, a deep soaker tub,
$ 1,060,000
1025 32 Avenue Nw, Calgary, AB, T2K 0B2 house for sale | Listing ID A2322 | Royal LePage
View photo
House · for sale
$ 1,399,000
1025 32 Avenue Nw, Calgary, AB, T2K 0B2 house for sale | Listing ID A2322 | Royal LePage
Signal Hill
· House
· Cellar
Signal Hill · House · Cellar
Welcome to this brand new luxury infill in the highly desirable community of Cambrian Heights, offering over 3,250 sqft of professionally designed living space including a fully finished 2 bedroom LEGAL basement suite. Situated on a rare oversized 33-foot-wide lot facing green space, this home stands apart from the typical narrow infills and offers a noticeably wider, more functional layout. The main floor showcases impressive 10-foot ceilings, wide-plank hardwood flooring throughout the main and upper levels, feature wall panelling, and a thoughtfully designed open-concept layout ideal for modern living. At the heart of the home is a stunning two-tone kitchen featuring a premium Bosch appliance package, extensive cabinetry, tons of storage space, and a dedicated coffee bar area. The spacious dining and living areas create an ideal setting for entertaining, while the main floor office with sleek glass wall detailing provides the perfect work-from-home space filled with natural light. U
$ 1,399,000
131 Sherview Grove Nw, Calgary, AB, T3R 0Y4 house for sale | Listing ID A2319 | Royal LePage
View photo
House · for sale
$ 799,999
131 Sherview Grove Nw, Calgary, AB, T3R 0Y4 house for sale | Listing ID A2319 | Royal LePage
Signal Hill
· House
· Office room · Fireplace · Parking
Signal Hill · House · Office room · Fireplace · Parking
Welcome to this exceptional two-storey walkout home with a double attached garage, perfectly tucked away on a quiet street and showcasing true pride of ownership throughout. Step inside to discover a bright and inviting open to below. Main floor featuring 9-foot ceilings, gleaming engineered hardwood flooring, large windows allowing an abundance of natural light. The spacious living room is highlighted by a cozy stone gas fireplace, elegant crown moulding, and a stunning custom panel feature wall, creating the perfect space to relax or entertain. The chef-inspired kitchen is designed to impress with quartz countertops, stainless steel appliances, soft-close cabinetry, pantry, a large central island, a built-in walkthrough pantry, and an impressive 66” fridge/freezer. A versatile bonus room on the main level provides additional living space, while the dedicated office is ideal for working from home. Completing the main floor is a functional mudroom with direct access to the double attac
$ 799,999
1001 24 Rivercrest Drive, Cochrane, AB, T4C 2V2 townhouse for sale | Listing ID A2323 | Royal LePage
View photo
Townhouse · for sale
$ 345,000
1001 24 Rivercrest Drive, Cochrane, AB, T4C 2V2 townhouse for sale | Listing ID A2323 | Royal LePage
Signal Hill
· Townhouse
· Parking
Signal Hill · Townhouse · Parking
Discover the charm of contemporary living in this thoughtfully designed townhome. Filled with natural light from expansive windows, the open-concept layout offers comfortable living across two inviting levels. The stylish kitchen features crisp white cabinetry, quartz countertops, a spacious island, and stainless steel appliances. With 2 bedrooms and a well-appointed 4-piece bathroom, this home provides flexible and functional living space. Additional highlights include durable vinyl plank flooring, upper-level laundry, window blinds throughout, a single attached garage, driveway parking, and additional street parking. Enjoy easy access to nearby pathways, local shopping, Calgary amenities, and endless mountain adventures. Crafted by Slokker Homes, a family-owned builder with deep roots dating back to 1935. Every detail reflects our multi-generational commitment to'long quality'—ensuring your home is built beautifully and engineered to last for decades to come. Experience the peace of
$ 345,000
46 Cityside Gardens Ne, Calgary, AB, T3N 1J2 house for sale | Listing ID A2323 | Royal LePage
View photo
House · for sale
$ 675,000
46 Cityside Gardens Ne, Calgary, AB, T3N 1J2 house for sale | Listing ID A2323 | Royal LePage
Signal Hill
· House
· Garden · Deck · Cellar
Signal Hill · House · Garden · Deck · Cellar
Welcome to cityscape! This spacious home offers 5 bedrooms, 2.5 bathrooms, and over 2,400 sq. Ft. of above-grade living space. The main level features luxury plank flooring, quartz countertops, stainless steel appliances, and ample cabinetry and storage throughout. Upstairs, you'll find a large bonus room with vaulted ceilings and access to a west-facing deck through French doors. The upper level also includes 3 generously sized bedrooms and 2 full bathrooms, including a spacious primary retreat complete with a 5-piece ensuite featuring dual sinks, a soaker tub, and a walk-in closet. The partially finished basement presents an excellent opportunity for future development, with rough-ins already in place for a kitchenette, separate laundry, plumbing, and electrical. With 2 additional bedrooms already completed, the lower level offers flexibility for extended family or additional living space. Conveniently located close to schools, parks, shopping, and everyday amenities. Book your priva
$ 675,000
121 Carringvue Park Nw, Calgary, AB, T3P 1L1 house for sale | Listing ID A2323 | Royal LePage
View photo
House · for sale
$ 639,000
121 Carringvue Park Nw, Calgary, AB, T3P 1L1 house for sale | Listing ID A2323 | Royal LePage
Signal Hill
· House
· Office room
Signal Hill · House · Office room
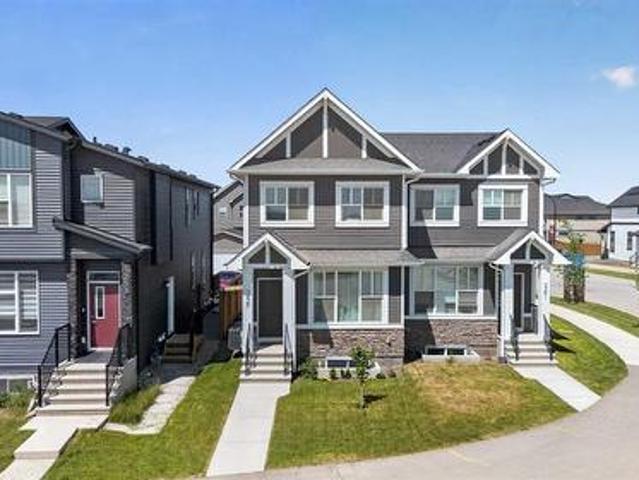
Welcome to 121 Carringvue Park NW, a stunning 2-storey duplex located in the highly sought-after, award-winning community of Carrington. Only 5 years old, this beautifully maintained home offers the perfect blend of modern family living and smart financial planning across three fully developed levels. One of the property's most valuable features is the professionally developed legal secondary suite with a private entrance. Complete with a custom kitchen, separate laundry, high ceilings, and contemporary finishes, this turnkey space offers excellent income potential to help offset mortgage costs, accommodate extended family, or generate additional cash flow through long-term or short-term rentals. The thoughtfully designed upper level features a spacious primary retreat with a walk-in closet and private ensuite, along with two additional generously sized bedrooms, a full main bathroom, a convenient laundry room, and a versatile bonus room, perfect for a growing family, home office, stud
$ 639,000
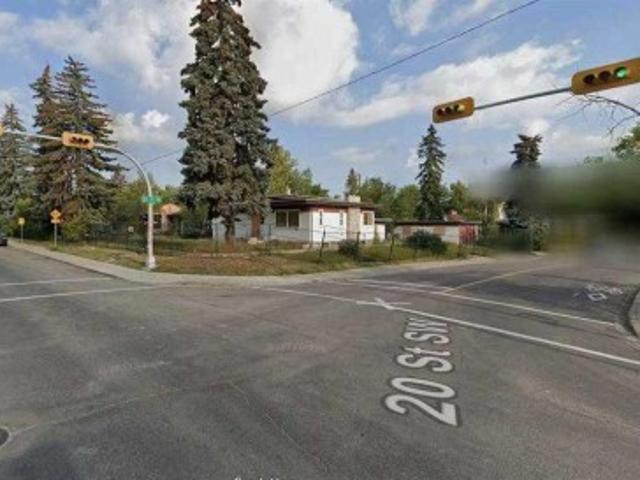
2104 26 Avenue Sw, Calgary, AB, T2T 1E6 house for sale | Listing ID A2322 | Royal LePage
View photo
House · for sale
$ 1,150,000
2104 26 Avenue Sw, Calgary, AB, T2T 1E6 house for sale | Listing ID A2322 | Royal LePage
Signal Hill
· House
Signal Hill · House
Land value only! Outstanding 8,189 SF corner-lot mixed-use redevelopment opportunity in the heart of Richmond. This premium lot offers exceptional exposure, strong development fundamentals, and rare inner-city positioning. Surrounded by established communities, steps from schools, parks, shopping, and vibrant urban amenities, with seamless access to major roadways and transit. A high-potential investment opportunity in one of Calgary’s most desirable inner-city locations
$ 1,150,000
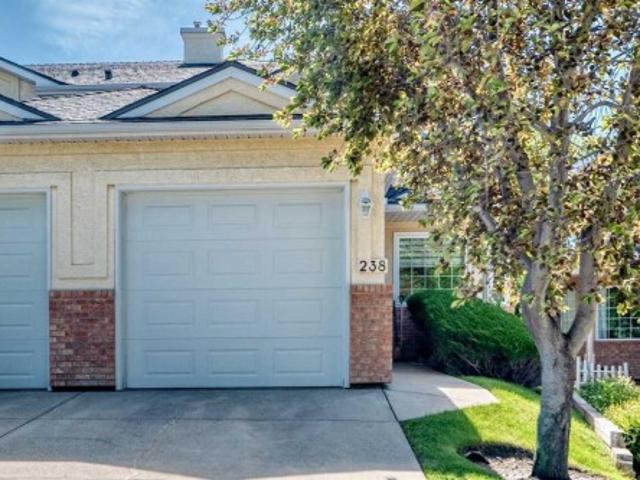
238 Scenic Acres Terrace Nw, Calgary, AB, T3L 1Y4 townhouse for sale | Listing ID A2323 | Royal LePage
View photo
Townhouse · for sale
$ 514,900
238 Scenic Acres Terrace Nw, Calgary, AB, T3L 1Y4 townhouse for sale | Listing ID A2323 | Royal LePage
Signal Hill
· Townhouse
· Terrace · Fireplace · Deck · Parking · Air conditioning · Cellar
Signal Hill · Townhouse · Terrace · Fireplace · Deck · Parking · Air conditioning · Cellar
Across from a courtyard playground, good starter home or investment property, welcome to this 1594 sqft townhouse in prestige Scenic Acres. It has been recently updated. It features corner unit, attached garage with driveway, triple pane low E windows (2025), custom made window coverings, furnace (2025), central air conditioned, hardwood flooring, gas fireplace, wood spindle railing on the stairs, and newer appliances. Upper floor with 3 good size bedrooms, master bedroom with large walk in closet and full bathroom. Main floor with large and bright living room, corner gas fireplace, large deck, open kitchen and spacious dining area. Basement has been finished with large recreation room and large storage area. It closes to LRT station, park, playground, shopping centre, and easy access to major roads. 238 Scenic Acres Terrace NW
$ 514,900
134 Masters Point Se, Calgary, AB, T3M 2B5 house for sale | Listing ID A2323 | Royal LePage
View photo
House · for sale
$ 849,900
134 Masters Point Se, Calgary, AB, T3M 2B5 house for sale | Listing ID A2323 | Royal LePage
Signal Hill
· House
· Office room · Fireplace · Equipped kitchen
Signal Hill · House · Office room · Fireplace · Equipped kitchen
Welcome to a home that truly has it all. Nestled in the heart of Mahogany, one of Calgary's most sought-after lake communities, this beautifully finished two-storey walkout sits just STEPS FROM THE MAIN BEACH and everything this incredible neighbourhood has to offer. Whether you are drawn by the lifestyle, the location, or the home itself, this one checks every box. Spanning over 2900 sq ft and 5 BEDROOMS across three thoughtfully designed levels, the layout flows with an ease that feels immediately familiar. Step inside to a welcoming foyer that opens into the main living area, where HARDWOOD FLOORS and a warm GAS FIREPLACE set the tone right away. The hickory wood cabinetry in the kitchen brings rich character to the space, complemented by GRANITE COUNTERTOPS, STAINLESS STEEL APPLIANCES, a newer dishwasher and microwave (2024), and a WALK THRU PANTRY to keep everything organized and within reach. A dedicated OFFICE NOOK sits just off the main hall, giving you a quiet spot to focus wi
$ 849,900
237 Escarpment Drive, Rural Rocky View County, AB, T3Z 3M8 Luxury House for sale | Listing ID A2322 | Royal LePage Carriage Trade Luxury Properties
View photo
House · for sale
$ 5,795,000
237 Escarpment Drive, Rural Rocky View County, AB, T3Z 3M8 Luxury House for sale | Listing ID A2322 | Royal LePage Carriage Trade Luxury Properties
Signal Hill
· House
· Fireplace · Sauna
Signal Hill · House · Fireplace · Sauna
A truly one-of-a-kind 20-acre estate perched atop the ridge on prestigious Escarpment Drive, offering panoramic Rocky Mountain views, exceptional privacy, and limitless potential. The architecturally distinctive 6,600 sq. Ft. residence is positioned on the southern 10 acres, surrounded by mature trees, a serene pond, and thoughtfully curated outdoor living spaces designed to capture the spectacular western vistas. Inside, vaulted ceilings and floor-to-ceiling windows fill the home with natural light. The main level features an impressive great room, formal dining room, updated kitchen with premium appliances and butler’s pantry, and a private primary retreat complete with a luxurious ensuite, walk-in closet, sitting room or office, fireplace, and breathtaking mountain views. The walkout lower level offers three spacious bedrooms, a steam shower, sauna, and a welcoming family room anchored by a stone fireplace crafted from rock collected on the property. Upstairs, a lofted family room,
$ 5,795,000
27 Beddington Road Ne, Calgary, AB, T3K 1N7 house for sale | Listing ID A2322 | Royal LePage
View photo
House · for sale
$ 597,000
27 Beddington Road Ne, Calgary, AB, T3K 1N7 house for sale | Listing ID A2322 | Royal LePage
Signal Hill
· House
· Balcony
Signal Hill · House · Balcony
This is not a duplex! Location! Welcome to this exceptional custom-built and unique Beddington gem!,in the desirable community of Beddington Heights. Move-in ready home, and a rare opportunity to own a beautifully maintained and renovated walkout in one of north central Calgary’s most established family communities, quiet and peaceful neighborhood, and a very well cared for home, and a total of 4 bedrooms, 3 full baths, and new triple glaze windows. The house features and boasts with a bright and spacious layout, generous living areas, large balcony and windows that flood the space with natural light. This property offers a perfect blend of comfort, functionality, and convenience. The house is perfectly situated at the North center of the city, with close access to major routes (Center St. 4 St. 14 St. Beddington Trail, Deerfoot Trail, Stoney Trail), and amenities, and walking distance to parks, with convenient proximity to grocery stores, restaurants, shopping & schools walking distan
$ 597,000
4112 8 Street Sw, Calgary, AB, T2S 2N9 house for sale | Listing ID A2319 | Royal LePage
View photo
House · for sale
$ 1,799,900
4112 8 Street Sw, Calgary, AB, T2S 2N9 house for sale | Listing ID A2319 | Royal LePage
Signal Hill
· House
· Garden · Parking · Fireplace · Sauna · Deck
Signal Hill · House · Garden · Parking · Fireplace · Sauna · Deck
Located in one of Calgarys most sought. After inner-city neighbourhoods, this beautifully preserved character home combines early 20th-century charm with modern comfort. Seton a quiet corner lot one block from the Elbow River, it features a cut sandstone exterior, original radiators, alongside upgrades such as in-floor heating, a sauna, and steam room. Enjoy exceptional outdoor living with a large east-facing deck shaded by a mature apple tree and a spacious west facing veranda. Hardwood and tile flooring run throughout, while fireplaces on two levels add warmth and character. Just a few minutes from Sandy Beach, Stanley Park, Britannia Plaza, Mission, Marda Loop, Downtown Calgary, and top-rated schools, this is a rare opportunity to own a distinctive character home in an outstanding location. You will not be disappointed in this four bedroom up with a private backyard and a double garage
$ 1,799,900
1911 52 Street Nw, Calgary, AB, T3B 1C3 house for sale | Listing ID A2320 | Royal LePage
View photo
House · for sale
$ 6,000,000
1911 52 Street Nw, Calgary, AB, T3B 1C3 house for sale | Listing ID A2320 | Royal LePage
Signal Hill
· House
· Garden · Lift · Parking · Cellar
Signal Hill · House · Garden · Lift · Parking · Cellar
Use virtual tour and watch cinematic video for full experience. Your private, stunning palace awaits. Backing directly onto the serene Bow River. Tucked away at the end of a private gated driveway in sought-after Montgomery, this custom-built masterpiece completed in late 2024, offers a total of 9 bathrooms, 7 bedrooms, and 9,502 sq ft of refined developed living space on a 0.41 acre riverfront lot. With a walkout basement, a heated quadruple garage, an elevator servicing all three floors, and uninterrupted river views from the main living areas, backyard, and primary suite, this home perfectly blends tranquility with luxury. Designed with exceptional craftsmanship and top-tier finishes throughout, the home features a dramatic floating glass staircase with integrated lighting, rich walnut millwork, solid core doors, EMTEK hardware, whole-home water filtration, and sophisticated security. The chef’s kitchen showcases high-gloss Denca cabinetry, premium Vicostone Verdalia countertops & b
$ 6,000,000
A, B 319 37 Street Sw, Calgary, AB, T3C 1R5 house for sale | Listing ID A2321 | Royal LePage
View photo
House · for sale
$ 1,025,000
A, B 319 37 Street Sw, Calgary, AB, T3C 1R5 house for sale | Listing ID A2321 | Royal LePage
Signal Hill
· House
· Cellar
Signal Hill · House · Cellar
Opportunities like this are becoming increasingly difficult to find. Situated on a generous 50 x 120 ft lot, this full side-by-side duplex offers an exceptional combination of flexibility, functionality, and long-term potential in a highly desirable inner-city location. Whether you're an investor looking to expand your portfolio, an owner-occupier hoping to offset your mortgage, or a family seeking space for multiple generations under one roof, this property offers options that can evolve with your needs. Each side features a thoughtfully designed main floor with two spacious bedrooms, a full bathroom, bright living areas, and practical kitchen layouts that feel comfortable and easy to live in. Side A has a fully developed basement that adds incredible versatility, including a third bedroom, a large recreation room, a three-piece bathroom, laundry, and ample storage space. The second side offers a full unfinished basement, providing a blank canvas for future development and the opportu
$ 1,025,000
502 455 Street Sw, Calgary, AB, T3E 6W5 townhouse for sale | Listing ID A2319 | Royal LePage
View photo
Townhouse · for sale
$ 300,000
502 455 Street Sw, Calgary, AB, T3E 6W5 townhouse for sale | Listing ID A2319 | Royal LePage
Signal Hill
· Townhouse
· Patio · Garden · Office room · Fireplace · Gym · Cellar
Signal Hill · Townhouse · Patio · Garden · Office room · Fireplace · Gym · Cellar
Nestled in the heart of highly sought-after Glamorgan, this exceptionally well-maintained townhome offers over 1,200 sq. Ft. of living space and an unbeatable combination of comfort, value, and location. This move-in-ready home showcases true pride of ownership throughout. The bright and spacious main floor features a large living room anchored by a cozy wood-burning fireplace, creating the perfect setting for relaxing or entertaining. The functional kitchen offers ample cabinetry and workspace, while the adjacent dining area provides seamless access to the private fenced yard and patio, ideal for summer BBQs, outdoor dining, or simply enjoying your own outdoor retreat. Well-appointed bedrooms are thoughtfully positioned throughout the home, offering flexibility for growing families, guests, or a home office. The partially developed basement adds valuable potential of living space with a spacious recreation room, perfect for movie nights, a home gym, playroom, or workspace as well as a
$ 300,000

Get email alerts

Don't miss out: be the first to know about new properties

The alert was correctly created

On subscribing you accept the conditions of use and the privacy policy
Alert
Receive new ads in your inbox
Save this search
Receive alerts for new listings

We'll send you an email when we have new properties for: "Properties for sale in Signal Hill"

The alert was correctly created

Get email alerts and be the first to see new listings
Required field
On subscribing I accept the terms of the privacy policy
Perfect! You'll soon start receiving new listings via email
Alert
Receive an email when we have new ads for Properties for sale in Signal Hill
Save this search
Filters

Bedrooms

Area (sq.ft)

sq.ft
sq.ft

Price

$
$

Filter by property type

Bathrooms

Clear all filters
Receive notifications when new entries are published.