3,041 properties for sale in Signal Hill

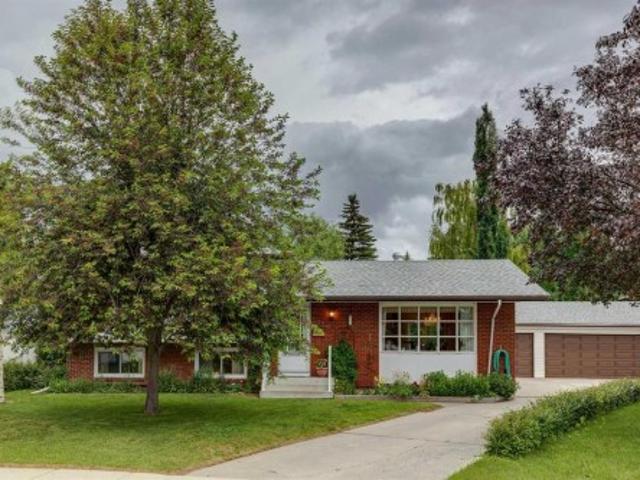
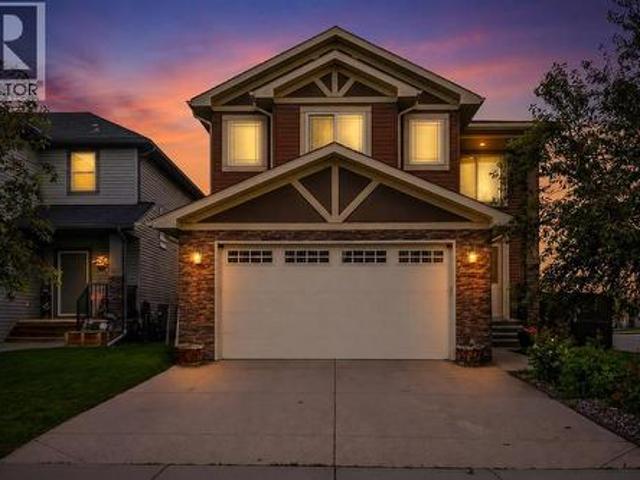
5036 Vallance Crescent Nw, Calgary, AB, T3A 0T6 house for sale | Listing ID A2319 | Royal LePage
View photo
House · for sale
$ 875,000
5036 Vallance Crescent Nw, Calgary, AB, T3A 0T6 house for sale | Listing ID A2319 | Royal LePage
Signal Hill
· House
· Garden
Signal Hill · House · Garden
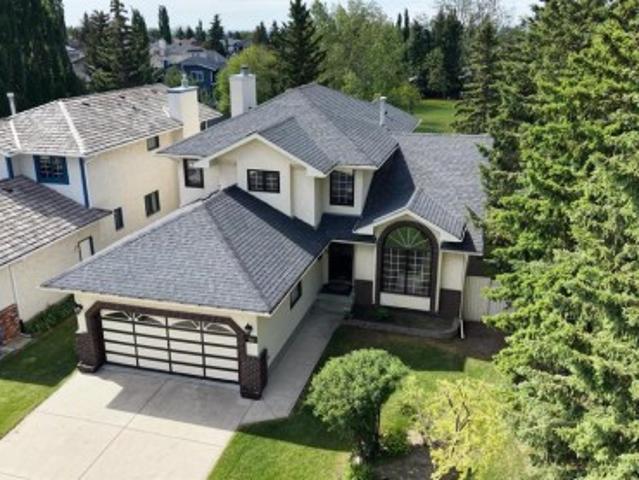
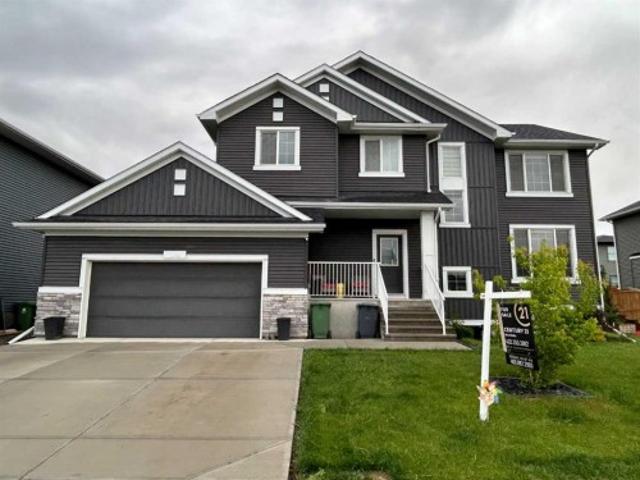
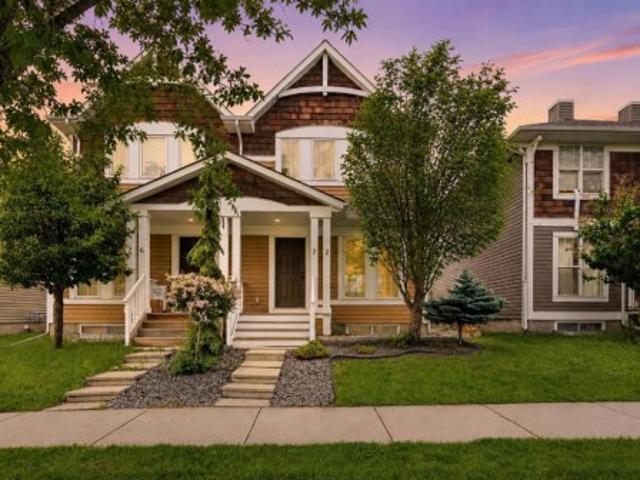
Open house july 18th & 19th 2-4pm! Welcome to this lovingly maintained family home located on a quiet, tree-lined street in the heart of desirable Varsity. Offering over 1,200+ sq. Ft. above grade plus additional developed living space, this well-cared-for 4-level split featuring an outstanding 7,254 sq. Ft. lot with a private, maturely landscaped backyard perfect for a future garden. Exceptional curb appeal welcomes you home. Inside, the spacious foyer leads to a bright main floor featuring beautifully refinished oak hardwood flooring, an updated kitchen with Merit cabinetry, Corian countertops, ceramic tile flooring and two convenient pocket doors. The dining room opens through a garden door to the large, treed backyard, creating seamless indoor-outdoor living. The upper level offers three bedrooms, including a spacious primary retreat with a private 2-piece ensuite and generous closet space, along with a full family bathroom. The third level features a cozy family room with an updat
$ 875,000
40 Baywater Court Sw, Airdrie, AB, T4B 0A8 house for sale | Listing ID A2323 | Royal LePage
View photo
House · for sale
$ 719,888
40 Baywater Court Sw, Airdrie, AB, T4B 0A8 house for sale | Listing ID A2323 | Royal LePage
Signal Hill
· House
· Office room · Fireplace
Signal Hill · House · Office room · Fireplace
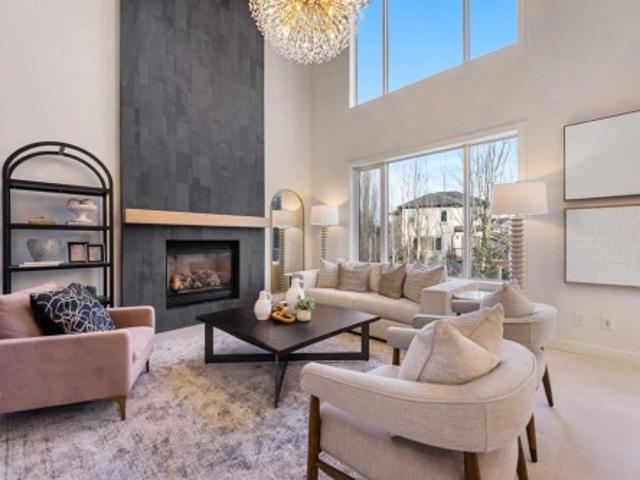
Corner Lot | Approx 2500 SQFT | Mainfloor Bedroom | Custom Woodwork | 2 Ensuites | Brand new paint. Stunning 2,500 sq. ft. Fully Upgraded Two-Storey in Bayside. Discover this beautifully designed two-storey home in the sought-after Baywater community, ideally located on a spacious corner lot with a rear paved lane—just steps from Nose Creek Elementary School, parks, and the scenic Canal pathway. This custom-built layout offers a bright family room with a cozy fireplace and built-in cabinetry, a chef’s kitchen with ceiling-height cabinetry and a walk-through pantry, and a formal dining room—perfect for entertaining. A versatile main-floor den can serve as a home office or optional fourth bedroom. Upstairs, you’ll find three generously sized bedrooms and three full bathrooms. The luxurious primary suite boasts a spa-inspired 5-piece ensuite. The second bedroom features its own 4-piece ensuite, while the third bedroom enjoys convenient access to the main 4-piece bath. A spacious bonus roo
$ 719,888
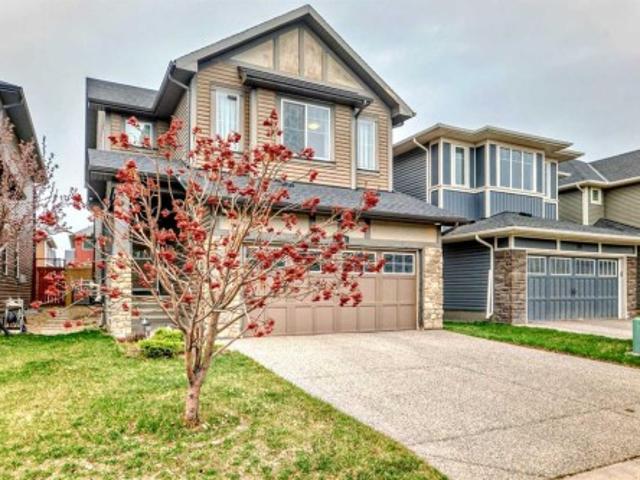
95 Hawkstone Close Nw, Calgary, AB, T3G 3P3 house for sale | Listing ID A2305 | Royal LePage
View photo
House · for sale
$ 898,458
Updated
95 Hawkstone Close Nw, Calgary, AB, T3G 3P3 house for sale | Listing ID A2305 | Royal LePage
Signal Hill
· House
· Garden
Signal Hill · House · Garden
New price improvement*. Welcome to this exceptional family home offering 3776 sqft. Of thoughtfully designed living space in one of Northwest Calgary's most desirable neighborhoods. Backing directly onto a green space and playground, this property combines comfort, functionality and an incredible location for growing families. The bright, open-concept main floor is flooded with natural light from large windows that showcase the sunny south-facing backyard. Imagine enjoying your morning coffee as the sun rises or relaxing with a glass of wine in the evening while watching your children play at the playground just beyond your backyard. This is the kind of setting families dream about. Designed with everyday living in mind, the upper level features three spacious bedrooms, including a generous primary retreat complete with a private ensuite and a walking closet. The layout offers the perfect balance of openness and privacy, creating a warm and welcoming atmosphere throughout. One of the h
$ 898,458
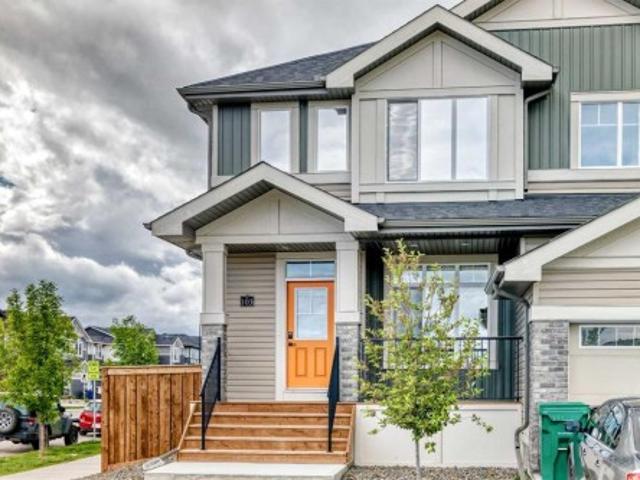
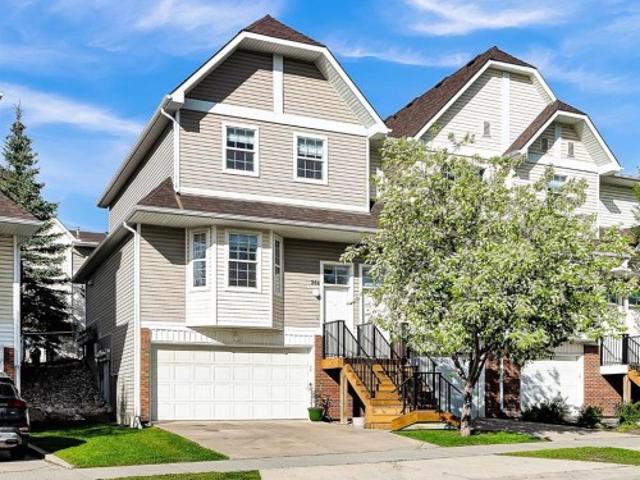
216 474 Seton Circle Se, Calgary, AB, T3M 3P6 townhouse for sale | Listing ID A2323 | Royal LePage
View photo
Townhouse · for sale
$ 315,000
216 474 Seton Circle Se, Calgary, AB, T3M 3P6 townhouse for sale | Listing ID A2323 | Royal LePage
Signal Hill
· Townhouse
· Garden
Signal Hill · Townhouse · Garden
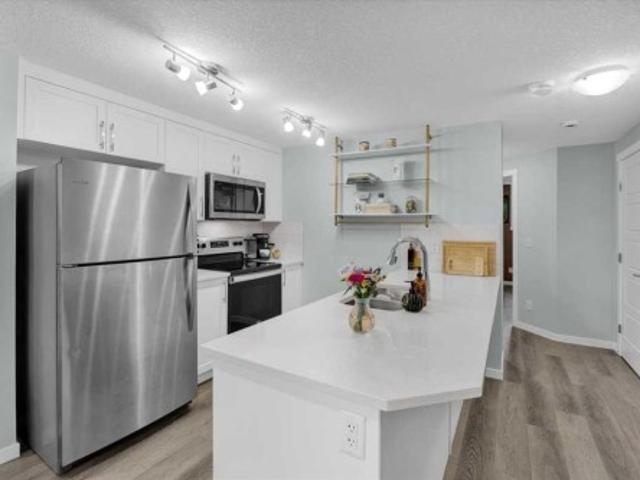
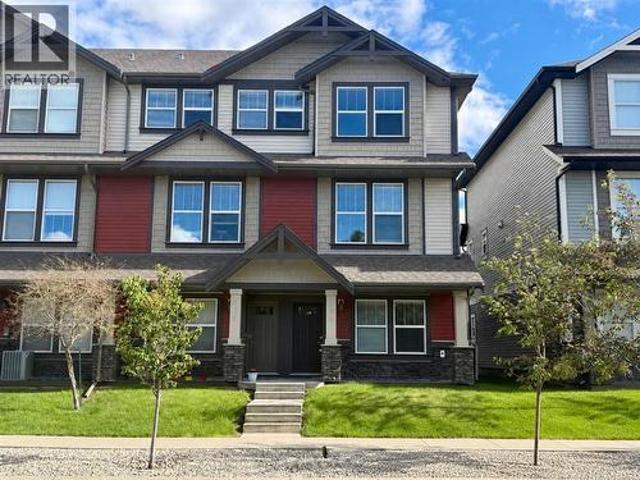
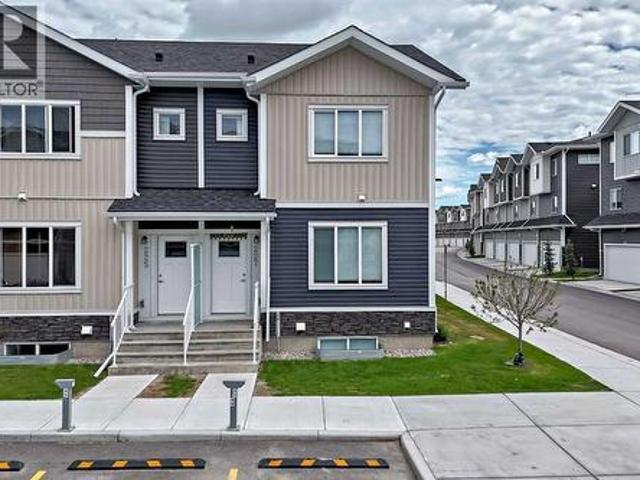
Welcome home! This is a pet-friendly condo, so your pets are more than welcome! You can have up to 2 pets without board approval, combined with the fenced front yard, this home is great for you and your pets! This home is perfectly situated to take advantage of all Seton has to offer. Walking paths out your front door, Seton’s private Community Center across the street, quick access to highways, and the worlds LARGEST YMCA just up the road. The living room and kitchen are the heart of this home, they are both naturally lit, and have plenty of space to cook and host. The 2 bedrooms are at the back of the home, and provide enough space for a queen sized bed in each, and the closets provide plenty of storage. The 4 piece bathroom is bright and comes complete with quartz counters, and a tub shower combo. This home is the pinnacle of easy maintenance, with tough materials used throughout, and low condo fees, this is a great home for a first time homebuyer, or someone looking to downsize. Ca
$ 315,000
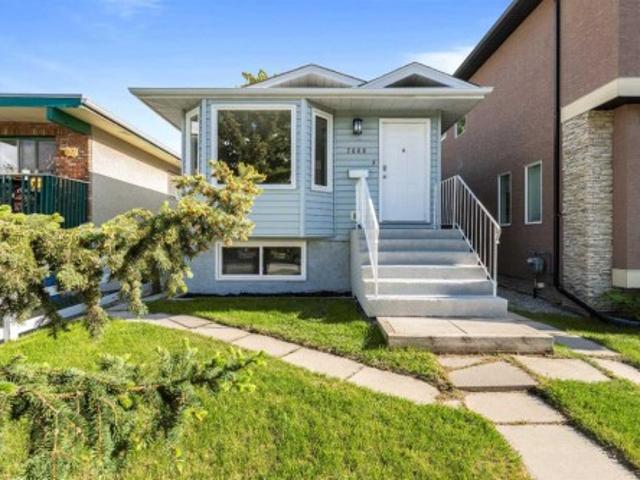
250 Falmere Way Ne, Calgary, AB, T3J 2X6 house for sale | Listing ID A2322 | Royal LePage
View photo
House · for sale
$ 419,900
250 Falmere Way Ne, Calgary, AB, T3J 2X6 house for sale | Listing ID A2322 | Royal LePage
Signal Hill
· House
· Equipped kitchen · Cellar
Signal Hill · House · Equipped kitchen · Cellar
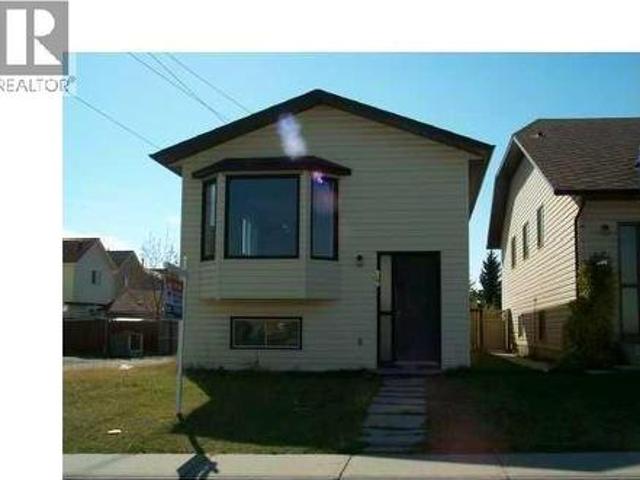
Renovated single house, Bi-level, 2 bedroom upstair with 2 bedroom in basement. Main floor has spacious living room with formal dining room and a China cabinet. Brand new high quality Kitchen cabinets with soft closing doors, and beautiful quartz countertops with quartz back splash, brand new dishwasher, new hoodfan, and new flooring in kitchen and bath and hallway. Basement is fully finished with a huge recreation room, and 2 bedroom (1 of the bedroom does not have egress window) it also has 2 full baths, 1 upstairs and 1 in basement. Newer vinyl siding and roof and hot water tank. Walk to elementary school and bus. Show pride of ownership and is priced to sell!
$ 419,900
163 Dawson Wharf Rise Mount, Chestermere, AB, T1X 2X3 house for sale | Listing ID A2322 | Royal LePage
View photo
House · for sale
$ 620,000
163 Dawson Wharf Rise Mount, Chestermere, AB, T1X 2X3 house for sale | Listing ID A2322 | Royal LePage
Signal Hill
· House
· Patio · Deck · Cellar
Signal Hill · House · Patio · Deck · Cellar
Welcome to this stunning 2024-built home in the sought-after community of Dawson’s Landing, offering 1,980 sq. Ft. of thoughtfully designed living space. Still covered under new home warranty, this property combines modern comfort, future-ready upgrades, and an unbeatable family-friendly location. *top 5 reasons to consider: (1) Builder installed EV charging outlet(2) 13 ft covered Patio & Deck (3) Upgraded Appliances (4) NO CARPET on Stairs and Bonus Room (5) Backing to FUTURE SCHOOL and Soccer Play Ground. *You’ll enjoy added privacy, open views, and the convenience of having accessibility to playground. Inside, the home features 9-foot ceilings, a bright open-concept layout, and a spacious 13-foot covered deck perfect for relaxing or entertaining. Built with tomorrow in mind, this home comes with 240V EV Plug-in and rough-ins for future solar panels, and offers a separate side entrance providing excellent potential for future basement development (subject to approvals). Located in t
$ 620,000
188 Brander Avenue, Langdon, AB, T0J 1X2 house for sale | Listing ID A2323 | Royal LePage
View photo
House · for sale
$ 839,000
188 Brander Avenue, Langdon, AB, T0J 1X2 house for sale | Listing ID A2323 | Royal LePage
Signal Hill
· House
· Office room · Fireplace
Signal Hill · House · Office room · Fireplace
BETTER THAN NEW — fully finished, upgraded, and move-in ready in Langdon’s growing Painted Sky community. Why wait to build when you can have over 3,400 square feet of beautifully developed living space with the expensive extras already complete? Located just 15 minutes from Calgary, this thoughtfully upgraded home offers the space, flexibility, and convenience today’s families are looking for. Step inside to an open-concept main floor featuring a chef-inspired kitchen with an oversized quartz island, upgraded appliances including a gas range, a walk-in pantry, and a bright dining and living space centered around a custom gas fireplace. A rare and highly functional layout includes a main floor bedroom and full bathroom — ideal for guests, multi-generational living, a home office, or growing families. Upstairs you’ll find a spacious bonus room, upper laundry, and a private primary retreat complete with a spa-inspired ensuite featuring dual vanities, a tiled shower, and relaxing soaker t
$ 839,000
506 280 Williamstown Close Nw, Airdrie, AB, T4B 4B6 townhouse for sale | Listing ID A2323 | Royal LePage
View photo
Townhouse · for sale
$ 414,900
506 280 Williamstown Close Nw, Airdrie, AB, T4B 4B6 townhouse for sale | Listing ID A2323 | Royal LePage
Signal Hill
· Townhouse
· Fireplace · Parking · Air conditioning
Signal Hill · Townhouse · Fireplace · Parking · Air conditioning
End unit. 3+1 BED / 4BATH. 1,707 sqft. Extra street parking. Doubble attached garage. A/c. Stunning End Unit Townhome in the Gateway at Williamstown, located in the sought-after Williamstown Community close to schools, parks, and playgrounds, this amazing unit offers modern living with ample parking, featuring a double attached garage and additional covered parking pad for two more cars, with a premium street-facing location for additional street parking! Upon entering, you'll discover a versatile flex room that can easily be used as a 4th bedroom, perfect for guests or family, with a full 3-piece bathroom, with a stand-up glass shower, conveniently located on this level, along with ample storage and access to the double attached garage. The second level boasts a chef's kitchen with an oversized quartz center island that comfortably seats four, complemented by top-tier stainless steel appliances. The bright living room features an electric fireplace and sliding glass doors that open to
$ 414,900
379 Skyview Shores Manor Ne, Calgary, AB, T3N 0H4 house for sale | Listing ID A2321 | Royal LePage
View photo
House · for sale
$ 750,000
379 Skyview Shores Manor Ne, Calgary, AB, T3N 0H4 house for sale | Listing ID A2321 | Royal LePage
Signal Hill
· House
· Office room · Cellar
Signal Hill · House · Office room · Cellar
Absolutely stunning, fully upgraded home featuring two master bedrooms and a legal basement suite. This elegant residence offers a luxurious feel throughout with high-end finishes and thoughtful design. The main floor boasts a bright and spacious living room, along with an additional versatile room ideal for a home office or guest bedroom, complemented by brand new luxury vinyl plank flooring and a modern, open ambiance. Upstairs, you’ll find four generously sized bedrooms, three full bathrooms, a convenient laundry area, and a large bonus room—perfect for family living. The primary retreat features a 4-piece ensuite and two walk-in closets, while the second primary bedroom also includes its own full bathroom and a spacious walk-in closet. The fully finished basement suite (Legal) includes two bedrooms, a separate entrance, and separate unit number assigned in the address, making it an excellent mortgage helper or investment opportunity. Additional highlights include granite countertop
$ 750,000
206 11 Avenue Se, Calgary, AB, T2G 0X8 commercial for sale.
View photo
House · for sale
$ 2,305,000
$ 242/sq.ft
206 11 Avenue Se, Calgary, AB, T2G 0X8 commercial for sale.
Signal Hill
· 9,515 sq.ft · House
· Cellar
Signal Hill · 9,515 sq.ft · House · Cellar
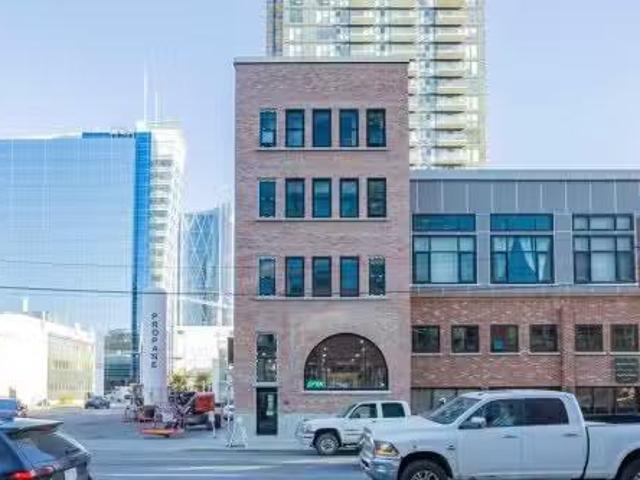
Building 206 - 11th Avenue SE was constructed in 1909 originally as a warehouse and in 1996 renovated to accommodate its current configuration of commercial space on the main and basement levels with three levels of residential apartments (two apartments per floor). It is a four-storey building plus basement with a concrete foundation, post and beam structure, exterior brick cladding and a flat membrane roof. The building is fully sprinklered and heated by a natural gas boiler system shared with the adjacent building. The main floor and basement levels offer retail space and the three upper floors offer 4 residential units. An opportunity for an investor to upgrade and resell the residential units and maintain the existing commercial tenants or just have long term investment income in a great location. Still available at ListedBuy!
$ 2,305,000
103 Mill Road, Cochrane, AB, T4C 3G7 house for sale | Listing ID A2322 | Royal LePage
View photo
House · for sale
$ 519,900
103 Mill Road, Cochrane, AB, T4C 3G7 house for sale | Listing ID A2322 | Royal LePage
Signal Hill
· House
· Patio · Garden · Cellar
Signal Hill · House · Patio · Garden · Cellar
Welcome to 103 Mill Road in the vibrant, family-friendly community of Greystone! Situated on a desirable corner lot directly across from a park and playground, this beautifully maintained duplex offers the perfect blend of comfort, convenience, and low-maintenance living. Enjoy your morning coffee from the front porch while watching the kids play just steps away. Inside, you'll find a bright open-concept main floor featuring a spacious living room, large kitchen, upgraded appliances, and plenty of room for entertaining. The home offers 3 bedrooms, 2.5 bathrooms, a versatile bonus room, and an upstairs laundry closet for added convenience. Thoughtful upgrades include triple-pane windows with upgraded privacy tint, zebra blinds throughout, and a separate side entrance to the basement, providing future development potential. Outside, the fully fenced yard is completely maintenance-free with decorative rock landscaping in both the front and back, plus a poured concrete patio space perfect
$ 519,900
264 Tuscany Springs Boulevard Nw, Calgary, AB, T3L 2R6 townhouse for sale | Listing ID A2321 | Royal LePage
View photo
Townhouse · for sale
$ 439,000
Updated
264 Tuscany Springs Boulevard Nw, Calgary, AB, T3L 2R6 townhouse for sale | Listing ID A2321 | Royal LePage
Signal Hill
· Townhouse
· Garden
Signal Hill · Townhouse · Garden
Price Reduction of $15,000.00 June 26, 2026*. Extensively upgraded and meticulously maintained, this 3 bedroom end unit townhouse with 1 full bathroom and a convenient main floor half bath stands out as one of the most refined and turnkey offerings in its price range. Ideally located just a 2 minute walk to the Tuscany C Train station, this home also features a larger than average backyard compared to other units in the complex, offering additional outdoor space and privacy that is rarely found. Since 2024, significant capital improvements and detailed upgrades have been completed throughout. The home features a brand new shingle roof (2024), new hot water tank (installed 2026), and fully updated electrical with new switches, receptacles, and modern LED lighting fixtures throughout. Every inch of the interior including walls, ceilings, doors, baseboards, railings, and closets was professionally repainted in May 2026, creating a fresh, cohesive feel from top to bottom. Hardwood floors h
$ 439,000
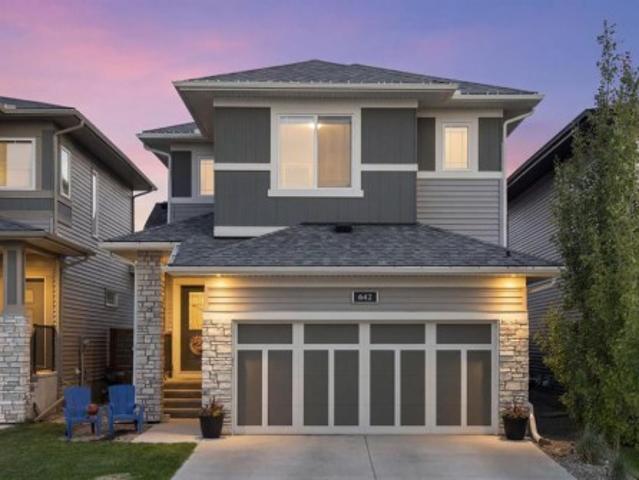
642 Kingsmere Way Se, Airdrie, AB, T4A 0X7 house for sale | Listing ID A2323 | Royal LePage
View photo
House · for sale
$ 645,000
642 Kingsmere Way Se, Airdrie, AB, T4A 0X7 house for sale | Listing ID A2323 | Royal LePage
Signal Hill
· House
· Garden · Parking · Fireplace
Signal Hill · House · Garden · Parking · Fireplace
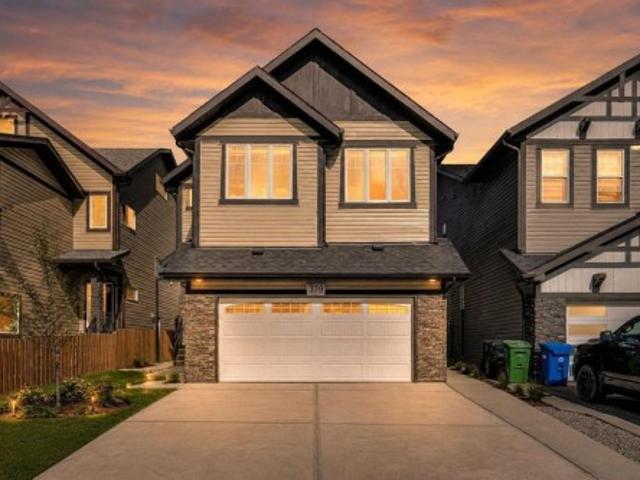
Located in the established community of King's Heights, this McKee Homes built two-storey home offers three bedrooms upstairs, a vaulted bonus room, an attached double garage, and a backyard built for slow summer evenings with family and friends. Step through the front door into a spacious, wide entry with a dedicated main floor office set just off the foyer with its own window, a separate space to work from home, study or manage day-to-day life. The main floor opens up from there, with large windows pulling in natural light and an open layout that makes it easy to move from a quick weeknight dinner at the island to a movie with the kids in the living room. A gas fireplace with a stacked stone surround and a rich wood mantle sits at the centre of the space, finished with a soft blue-grey feature wall that adds warmth without going dark. The kitchen is the spot the family gathers in. Light shaker cabinets pair with a darker island, finished with quartz countertops, a stacked stone tile
$ 645,000
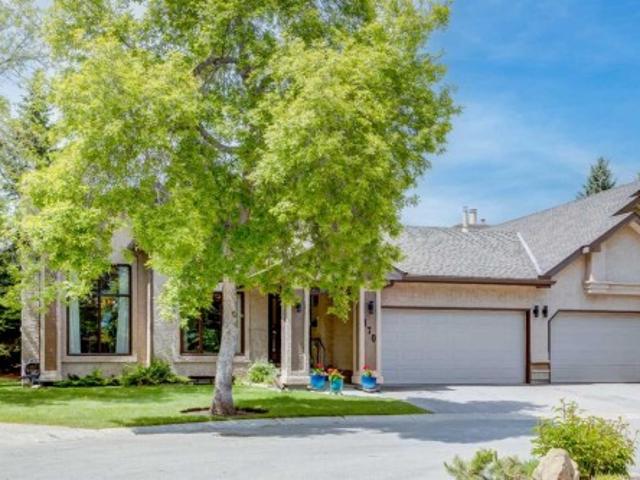
170 Oakbriar Close Sw, Calgary, AB, T2V 5G6 semi detached for sale | Listing ID A2318 | Royal LePage
View photo
House · for sale
$ 740,000
170 Oakbriar Close Sw, Calgary, AB, T2V 5G6 semi detached for sale | Listing ID A2318 | Royal LePage
Signal Hill
· House
· Garden · Deck · Cellar
Signal Hill · House · Garden · Deck · Cellar
Rarely does an opportunity arise to own one of the largest bungalow-style residences in the highly sought-after Briar Oak Estates adult community. Offering over 1,600 square feet of beautifully maintained living space above grade, plus a fully finished basement, this exceptional half-duplex combines the convenience of low-maintenance living with the comfort and functionality of a thoughtfully designed home. Immaculately presented throughout, the main level features an inviting floor plan with lots of natural light, two spacious bedrooms plus a den with a beautiful Palladian window and two full bathrooms, including a generous primary retreat complete with a walk-in closet and private four-piece ensuite. Garden doors off the dining area open to a private deck, creating the perfect setting for morning coffee or outdoor entertaining. The fully finished lower level expands the living space with an additional bedroom, full bathroom, and versatile recreation area, ideal for hosting family and
$ 740,000
72 Auburn Bay Boulevard Se, Calgary, AB, T3M 0V7 house for sale | Listing ID A2322 | Royal LePage
View photo
House · for sale
$ 517,500
Updated
72 Auburn Bay Boulevard Se, Calgary, AB, T3M 0V7 house for sale | Listing ID A2322 | Royal LePage
Signal Hill
· House
· Fireplace · Parking · Air conditioning · Equipped kitchen
Signal Hill · House · Fireplace · Parking · Air conditioning · Equipped kitchen
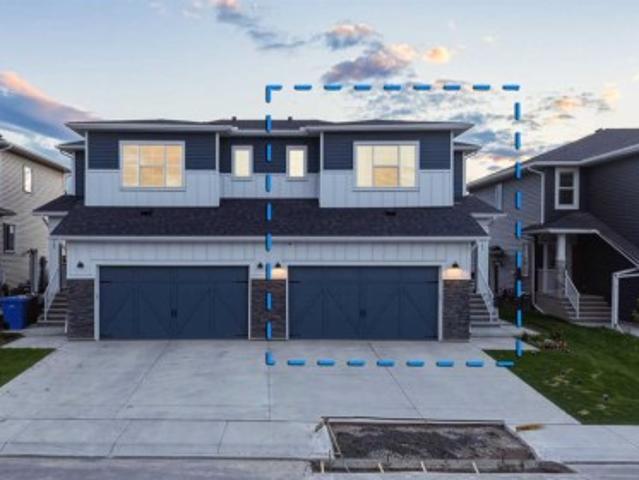
Welcome to 72 Auburn Bay Boulevard, a beautifully appointed semi-detached two-story home in the highly sought-after, four-season LAKE COMMUNITY of Auburn Bay, Calgary. Beat the summer heat right from the start with CENTRAL AC and keep your vehicles protected year-round in the DOUBLE DETACHED GARAGE before stepping into a bright, OPEN-CONCEPT main floor designed for seamless living and entertaining. The inviting living room features a cozy GAS FIREPLACE as its focal point, flowing effortlessly into a stunning kitchen equipped with STAINLESS STEEL appliances (dishwasher and the washer/dryer are newer), ample cabinetry, and a center ISLAND that overlooks a spacious dining area perfect for hosting friends and family. Upstairs, features newer carpet and you will find three generously sized bedrooms that offer fantastic natural light and highly functional layouts; the PRIMARY SUITE is a true retreat highlighted by an ENSUITE with a convenient stand-up shower. The large SECONDARY BEDROOMS all
$ 517,500
125 Discovery Place Sw, Calgary, AB, T3H 4N5 house for sale | Listing ID A2320 | Royal LePage
View photo
House · for sale
$ 1,249,000
125 Discovery Place Sw, Calgary, AB, T3H 4N5 house for sale | Listing ID A2320 | Royal LePage
Signal Hill
· House
· Patio · Deck · Parking
Signal Hill · House · Patio · Deck · Parking
Designed with intention. Rebuilt with precision. Finished for timeless living. In a world of “standard, ” this home is anything but. Completely rebuilt and reimagined, this bespoke residence was designed for those who believe a home should be a sanctuary of elevated living. This was not a surface renovation — it was a full architectural transformation. Fully permitted and engineered, every detail was refined to improve flow, scale, material quality, and everyday livability, resulting in a timeless design. Outside, the upgrades immediately impress: resurfaced walkways, a rebuilt deck, finished under-deck patio, epoxy-coated garage floor, repaired retaining wall, fresh exterior paint, and an enlarged window that enhances both natural light and architectural presence. Finished in an Organic Modern aesthetic with Mid-Century Modern roots, the interior reflects a thoughtful balance of warmth, structure, and refined simplicity. Custom slatted details, beamed ceilings, and a reimagined stairw
$ 1,249,000
32030 Kodiak Springs Road, Rural Rocky View County, AB, T4C 0B6 house for sale | Listing ID A2321 | Royal LePage
View photo
House · for sale
$ 3,499,000
32030 Kodiak Springs Road, Rural Rocky View County, AB, T4C 0B6 house for sale | Listing ID A2321 | Royal LePage
Signal Hill
· House
Signal Hill · House
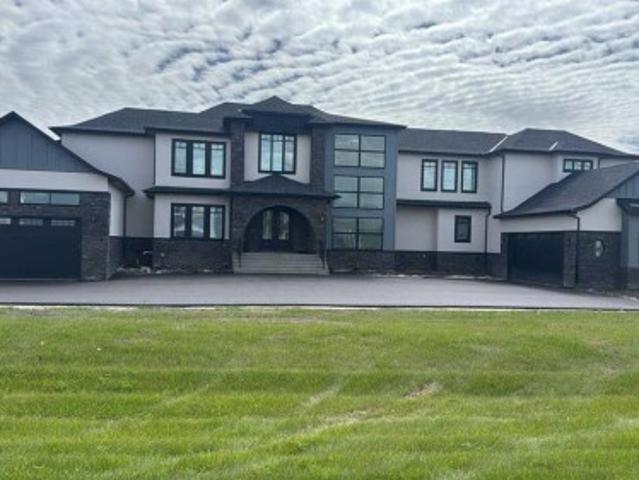
Welcome to 32030 Kodiak Springs Road, located in the prestigious Bearspaw Country Estates community. This extraordinary custom-built estate offers an unparalleled blend of luxury, craftsmanship, and timeless elegance, featuring over 7,800 square feet of meticulously designed and fully developed living space. At the heart of the home is a spectacular chef's kitchen, thoughtfully crafted to impress both culinary enthusiasts and entertainers alike. Premium built-in appliances, a gas range with a custom hood fan, expansive countertops, and extensive custom cabinetry combine beauty with functionality. A well-appointed butler's pantry offers exceptional storage and preparation space, making hosting effortless. Throughout the residence, exquisite custom tile detailing is seamlessly integrated into both floors and walls, reflecting the home's exceptional attention to detail. The luxurious primary retreat is a private sanctuary, featuring custom flooring, a stunning crystal chandelier, and a sp
$ 3,499,000
227 137 Red Embers Link Ne, Calgary, AB, T3N 2G4 townhouse for sale | Listing ID A2322 | Royal LePage
View photo
Townhouse · for sale
$ 449,900
227 137 Red Embers Link Ne, Calgary, AB, T3N 2G4 townhouse for sale | Listing ID A2322 | Royal LePage
Signal Hill
· Townhouse
· Office room · Fireplace · Gym · Air conditioning · Cellar
Signal Hill · Townhouse · Office room · Fireplace · Gym · Air conditioning · Cellar
Welcome to this beautifully maintained townhome in the vibrant community of Redstone, offering 1,257.6 sq. FT. above grade plus a fully finished 608 sq. FT. BASEMENT, for a total of 1,763.4 sq. FT. of developed living space. Designed for modern living, this spacious home features 4 BEDROOMS and 3.5 BATHROOMS, providing ample room for growing families, professionals, or investors. The open-concept main floor is highlighted by a cozy fireplace, large windows that fill the space with natural light, and a functional layout ideal for both everyday living and entertaining. The upper level offers generously sized bedrooms, including a spacious primary retreat complete with its own ensuite bathroom. Downstairs, the FULLY FINISHED BASEMENT significantly expands the home's functionality, featuring an additional bedroom, full bathroom, and versatile recreation space—perfect for guests, a home office, gym, or family room. Enjoy year-round comfort with central air conditioning, and step outside to
$ 449,900
287 Ambledale Drive Nw, Calgary, AB, T3P 1W4 house for sale | Listing ID A2322 | Royal LePage
View photo
House · for sale
$ 899,999
287 Ambledale Drive Nw, Calgary, AB, T3P 1W4 house for sale | Listing ID A2322 | Royal LePage
Signal Hill
· House
· Garden · Fireplace · Deck · Cellar
Signal Hill · House · Garden · Fireplace · Deck · Cellar
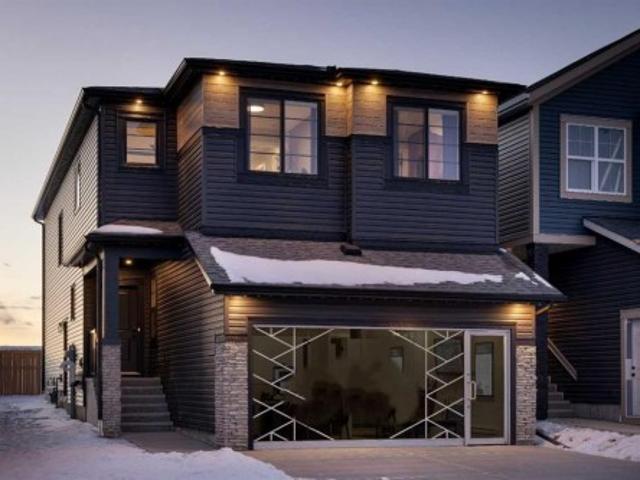
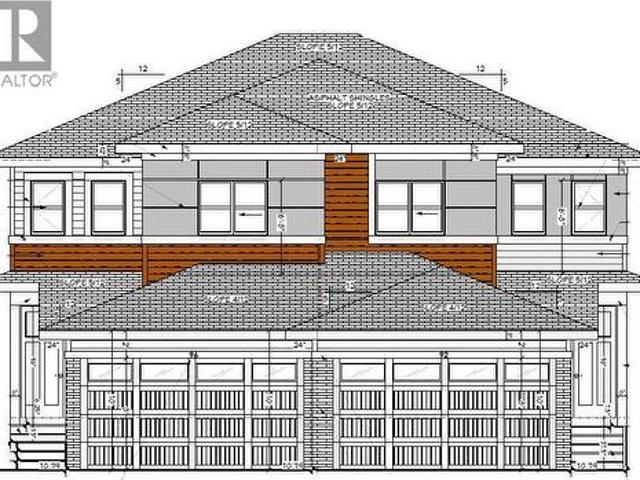
Shane Homes Pre-Construction Opportunity in Ambleton! The popular 4-bed, 2.5-bath Emerald model offers 2,382 sq. Ft. of stylish living on premium amenity lots, including walkouts, extra-deep yards, and west/southwest-facing backyards backing onto environmental reserve. Features a central lifestyle room, Super Kitchen with chimney hoodfan & gas cooktop, bright rear dining nook, and open living room with gas fireplace. Upstairs boasts a central family room, laundry, and two bedrooms with walk-in closets. High-value exterior package includes James Hardie siding, walkout basement with 9’ foundation, vinyl deck with glass railing. Photos are representative only
$ 899,999
3816 Parkhill Place Sw, Calgary, AB, T2S 2W7 house for sale | Listing ID A2320 | Royal LePage
View photo
House · for sale
$ 499,900
3816 Parkhill Place Sw, Calgary, AB, T2S 2W7 house for sale | Listing ID A2320 | Royal LePage
Signal Hill
· House
Signal Hill · House
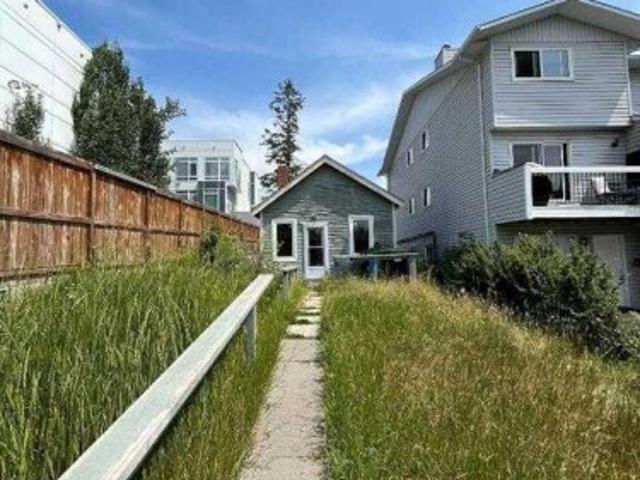
Exceptional redevelopment opportunity in the highly sought-after community of Parkhill. Situated on an M-C1 zoned lot, this property offers outstanding potential for investors, builders, and developers. While the existing home has benefited from numerous recent upgrades—including a newer roof, windows, doors, plumbing lines, electrical panel and wiring, furnace, and hot water tank—the true value lies in the land and its future development potential. An approved Development Permit for a four-storey apartment building is already in place, creating a rare opportunity to develop a long-term income-producing asset in one of Calgary’s most desirable inner-city locations. Whether you are an experienced developer expanding your portfolio or an entrepreneur seeking a manageable multifamily project, this property presents exceptional possibilities
$ 499,900
96 Heritage Manor, Cochrane, AB, T4C 3K8 house for sale | Listing ID A2322 | Royal LePage
View photo
House · for sale
$ 569,000
96 Heritage Manor, Cochrane, AB, T4C 3K8 house for sale | Listing ID A2322 | Royal LePage
Signal Hill
· House
· Garden · Office room · Parking · Deck
Signal Hill · House · Garden · Office room · Parking · Deck
Walk-out lot, south facing backyard, 22 feet wide deck with panoramic views! Welcome to the Levant, located in the newly developed community of West Hawk — a peaceful, nature-inspired neighborhood surrounded by scenic mountain views and steps from future parks. This thoughtfully designed home opens to a charming foyer that leads to a versatile flex room/office space, a convenient half bathroom, and a direct access to the double car garage. Towards the middle of the home, the L-shaped kitchen with 42' cabinetry overlooks a spacious great room and dining area and a 22 feet wide deck overlooking a spacious backyard and — perfect for entertaining family and friends. Upstairs, you’re welcomed into a centrally located, spacious bonus room—perfect for family time or a cozy retreat. The second floor also features a large primary bedroom complete with a walk-in closet and private ensuite. A spacious Bonus Room, two generously sized secondary bedrooms, a full bathroom, and a convenient laundry a
$ 569,000
1061 Sawgrass Link Nw, Airdrie, AB, T4B 5V2 house for sale | Listing ID A2323 | Royal LePage
View photo
House · for sale
$ 599,900
1061 Sawgrass Link Nw, Airdrie, AB, T4B 5V2 house for sale | Listing ID A2323 | Royal LePage
Signal Hill
· House
· Garden
Signal Hill · House · Garden
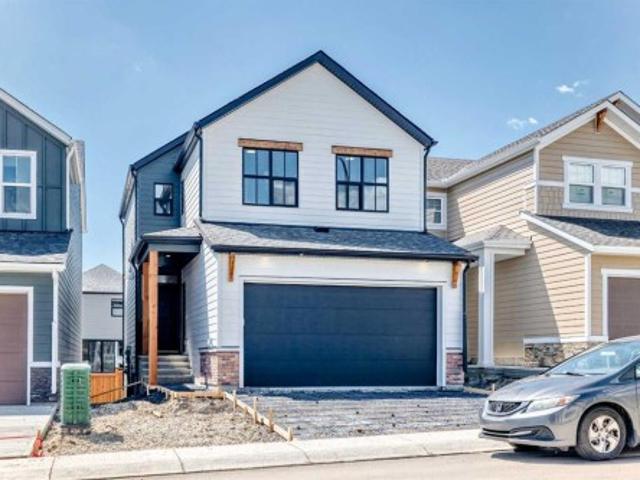
Welcome to 1061 Sawgrass Link NW, a stunning brand-new home by Hopewell Residential in the sought-after community of Sawgrass Park. Offering over 1,700 square feet above grade, a thoughtfully designed layout, premium finishes, and immediate possession, this home is ready for you to move in and enjoy. The attractive Hardie Board exterior delivers timeless curb appeal and lasting durability, while the south-facing backyard ensures an abundance of natural light throughout the home. Step inside and you'll immediately appreciate the bright, open-concept design featuring luxury vinyl plank flooring, modern finishes, and large windows that flood the space with sunshine. The heart of the home is the beautifully appointed kitchen, showcasing quartz countertops, a large central island, sleek cabinetry, stylish hood fan, and a spacious walk-in pantry. The open layout seamlessly connects the kitchen, dining area, and lifestyle room, creating the perfect space for entertaining or everyday family li
$ 599,900
156 Cougar Ridge Manor Sw, Calgary, AB, T3H 0V4 house for sale | Listing ID A2318 | Royal LePage
View photo
House · for sale
$ 935,990
Updated
156 Cougar Ridge Manor Sw, Calgary, AB, T3H 0V4 house for sale | Listing ID A2318 | Royal LePage
Signal Hill
· House
· Garden · Office room · Deck
Signal Hill · House · Garden · Office room · Deck
Located just steps from the slopes and trails of Canada Olympic Park, the scenic paths and pond in Cougar Ridge, and the trails of Paskapoo, this home sits on a quiet, family-friendly street. Highlights include maple hardwood flooring, granite countertops throughout, and 9’ ceilings—all within a newer home in exceptional condition. The open-concept main level is filled with natural light from sunrise to sunset, creating a warm and inviting space ideal for entertaining or keeping an eye on the kids while cooking. The kitchen features a central island with breakfast bar, stainless steel appliances, a corner pantry, and a spacious dining area that opens onto the rear deck and low-maintenance backyard. A private front-facing den makes for the perfect home office. Upstairs, the primary suite boasts a 5-piece ensuite with a corner soaker tub and granite counters. Two additional generously sized bedrooms and a large bonus room offer flexible space for family living or entertaining guests. The
$ 935,990
7609 36 Avenue Nw, Calgary, AB, T3B 2P3 house for sale | Listing ID A2320 | Royal LePage
View photo
House · for sale
$ 609,900
7609 36 Avenue Nw, Calgary, AB, T3B 2P3 house for sale | Listing ID A2320 | Royal LePage
Signal Hill
· House
· Garden · Parking · Cellar
Signal Hill · House · Garden · Parking · Cellar
This upgraded home with legal basement suite is perfect as a double income rental unit or a great purchase for a small family who need a mortgage helper. First 6 photos are virtually staged. The bright, clean home is move-in ready with new windows throughout, new flooring, fresh paint, NEW FURNACE and hot water tank. Nothing needs to be done! Both upstairs and down have a generous living room with 2 bedrooms up and one massive one downstairs. The 5 piece bath upstairs and the complete four piece bath down stairs have been upgraded. The house is on a quiet street half way between the superstore/shopping area and the park! A perfect location with access to playgrounds, all manner of schools, bus routes, easy exit to the mountains, Sarcee Trail, and the ring road. The south facing backyard is very large and has a lot of room for extra parking and an oversize double garage if wanted in the future
$ 609,900
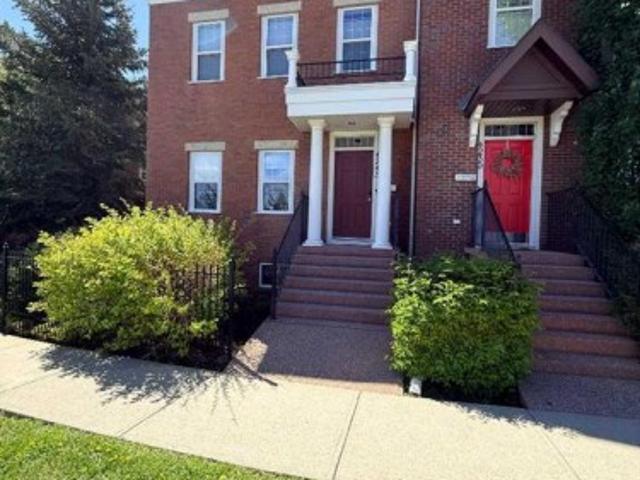
4243 Passchendaele Road Sw, Calgary, AB, T2T 6E6 townhouse for sale | Listing ID A2319 | Royal LePage
View photo
Townhouse · for sale
$ 760,000
4243 Passchendaele Road Sw, Calgary, AB, T2T 6E6 townhouse for sale | Listing ID A2319 | Royal LePage
Signal Hill
· Townhouse
· Fireplace · Cellar
Signal Hill · Townhouse · Fireplace · Cellar
These Townhomes don’t come up for sale often. Flanders Passchendaele, every unit is different, as the builder Sandalwood Developments allowed for an abundance of customization. This customs designed home offer an open design concept with 8’ ceilings in kitchen and dining area, while a portion of the living room has vaulted ceilings stretching 28’ from the main floor to the third level. The home has an abundance of windows, boasting north, east, and south exposures. The large kitchen has cherry timeless shaker style cabinets, and the east wall is clad in custom designed millwork providing an abundance of storage. As well as a raised counter peninsula for a casual dining experience. The dining room and living room are separated with a three-sided fireplace, capped with granite, and custom shelving for your stereo equipment. The integrated sound system has ceiling speakers throughout the main, second floor and basement. The Primary bedroom features a huge walk-in closet complete with wind
$ 760,000

Get email alerts

Don't miss out: be the first to know about new properties

The alert was correctly created

On subscribing you accept the conditions of use and the privacy policy
Alert
Receive new ads in your inbox
Save this search
Receive alerts for new listings

We'll send you an email when we have new properties for: "Properties for sale in Signal Hill"

The alert was correctly created

Get email alerts and be the first to see new listings
Required field
On subscribing I accept the terms of the privacy policy
Perfect! You'll soon start receiving new listings via email
Alert
Receive an email when we have new ads for Properties for sale in Signal Hill
Save this search
Filters

Bedrooms

Area (sq.ft)

sq.ft
sq.ft

Price

$
$

Filter by property type

Bathrooms

Clear all filters
Receive notifications when new entries are published.