3,054 properties for sale in Signal Hill

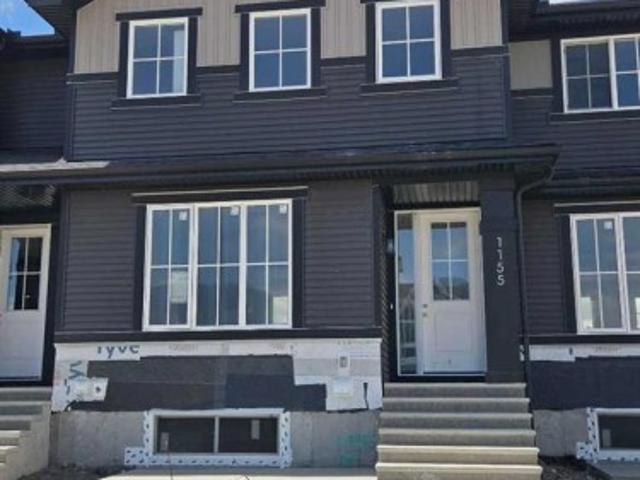
1155 Cobblestone Boulevard Sw, Airdrie, AB, T4B 5W3 house for sale | Listing ID A2322 | Royal LePage
View photo
House · for sale
$ 489,900
1155 Cobblestone Boulevard Sw, Airdrie, AB, T4B 5W3 house for sale | Listing ID A2322 | Royal LePage
Signal Hill
· House
· Garden · Parking · Deck
Signal Hill · House · Garden · Parking · Deck
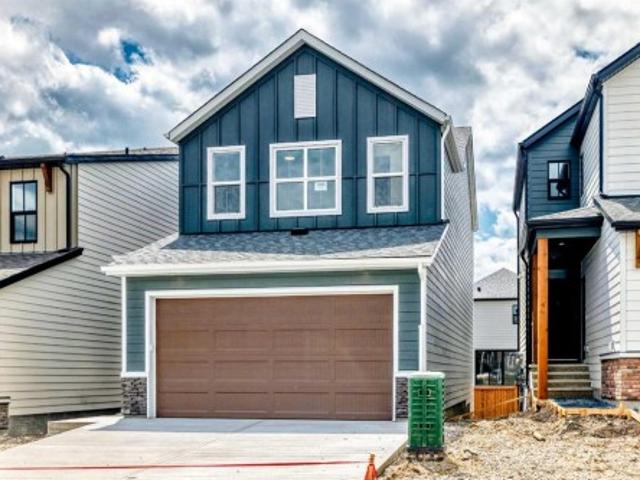
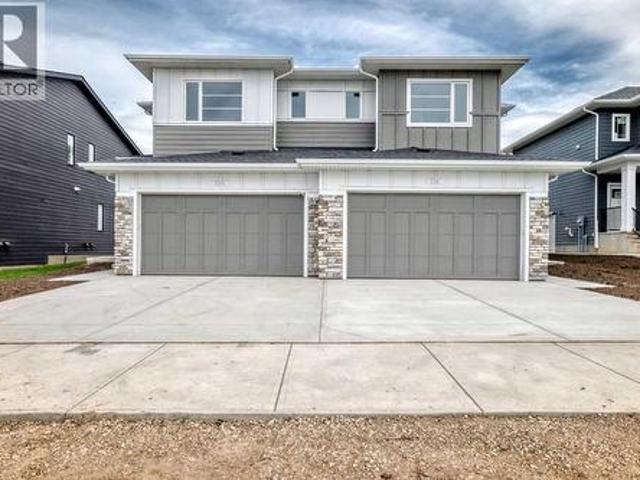
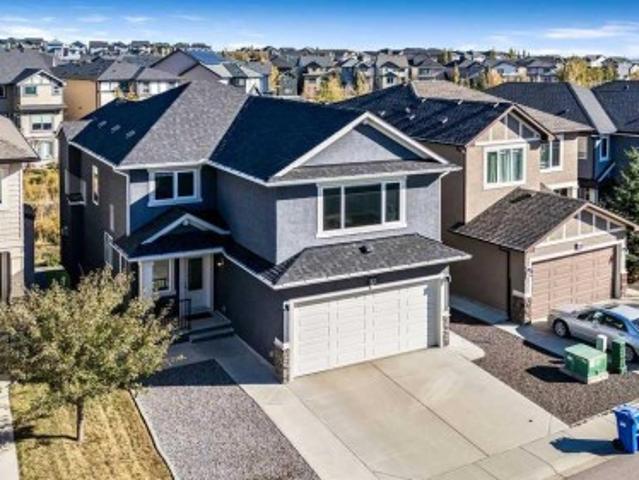
The Hamilton' by award winning Master Builder, Douglas Homes Ltd. Just under 1300 sq.ft. Of gorgeous, upgraded living. Main floor features 2pc powder room, 9ft ceilings, 8ft doors, quartz countertops, upgraded 42 inch, soft closes cabinetry, hardwood floor throughout the main floor, upgraded plumbing and light fixtures. Stainless steel fridge, dishwasher, over the range microwave/hoodfan, and glass top, self cleaning electric range. Upstairs, you'll find 3 bedrooms, including the spacious principal bedroom with 3 pce ensuite, with walk in shower, tile floors. 2 secondary bedrooms, and a 4 pce bath. Nothing for you to do as the landscaping is complete, with a fenced in back yard, deck and 20 x 20 DOUBLE DETACHED GARAGE. What a great complete package, ready for QUICK POSSESSION
$ 489,900
2518 16B Street Sw, Calgary, AB, T2T 4L9 house for sale | Listing ID A2319 | Royal LePage
View photo
House · for sale
$ 1,049,000
2518 16B Street Sw, Calgary, AB, T2T 4L9 house for sale | Listing ID A2319 | Royal LePage
Signal Hill
· House
· Fireplace
Signal Hill · House · Fireplace
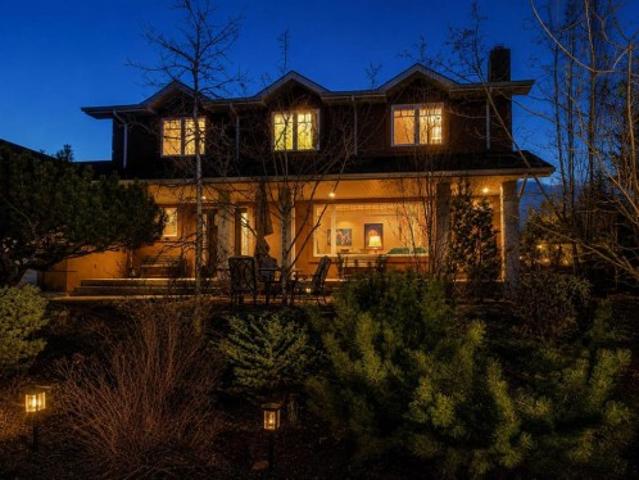
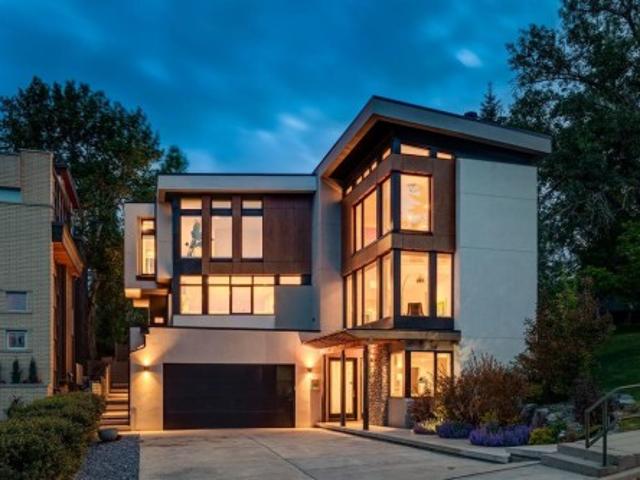
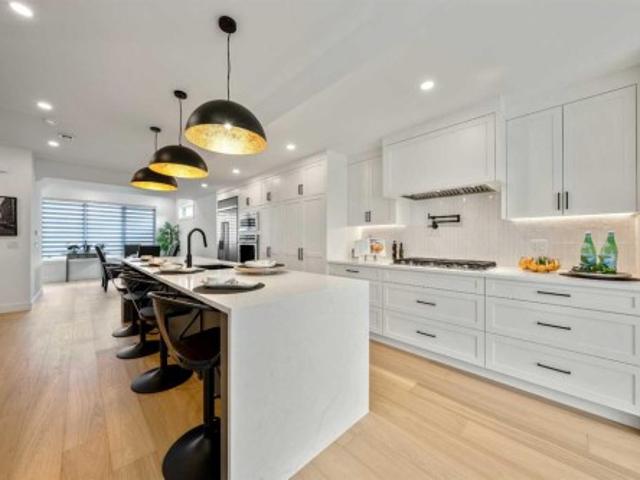
Welcome to this beautifully crafted three storey home, showcasing contemporary luxury finishes, exceptional attention to detail, and an elevated lifestyle. This home delivers the ideal blend of luxury, function, and investment opportunity in the heart of Bankview. The main-floor legal suite is a standout feature, complete with its own kitchen, laundry, independent furnace, living area, and bedroom, ideal for rental income, guests, or multigenerational living. Features of this home include designer oak engineered hardwood flooring, LED lit stairways, under cabinet and vanity lighting, 9 foot ceilings, heated tile floors, triple pane windows, vaulted third floor ceilings, and a striking gas fireplace. The expansive open concept main living area is perfect for entertaining, highlighted by a chef inspired kitchen with custom white shaker cabinetry, under cabinet lighting, a gas cooktop with pot filler, built in oven, professional refrigerator, and a stunning dual waterfall quartz island. U
$ 1,049,000
1065 Sawgrass Link Nw, Airdrie, AB, T4B 5V2 house for sale | Listing ID A2323 | Royal LePage
View photo
House · for sale
$ 639,900
1065 Sawgrass Link Nw, Airdrie, AB, T4B 5V2 house for sale | Listing ID A2323 | Royal LePage
Signal Hill
· House
· Office room · Parking
Signal Hill · House · Office room · Parking
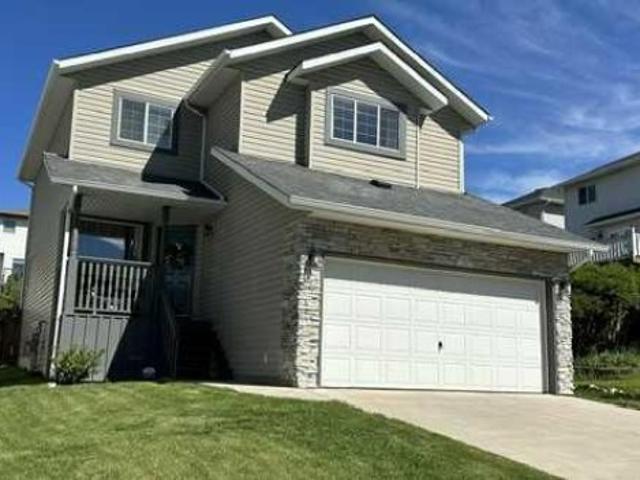
Welcome to 1065 Sawgrass Link NW, a brand-new home by Hopewell Residential in Airdrie's exciting new community of Sawgrass Park. Thoughtfully designed for modern family living, this home offers over 1,800 square feet above grade, a functional open-concept layout, premium finishes, and the peace of mind that comes with new home warranty coverage. The striking Hardie Board exterior creates beautiful curb appeal, while the extra-deep double attached garage provides ample space for larger vehicles, storage, or a workshop area. Inside, you'll appreciate the bright and airy main floor featuring durable luxury vinyl plank flooring, oversized windows, and a versatile pocket office that is perfect for working from home, managing household tasks, or creating a dedicated study space. At the heart of the home is a stunning two-tone kitchen showcasing quartz countertops, modern cabinetry, a large central island, stylish hood fan, and abundant storage. The open-concept design flows seamlessly into t
$ 639,900
96 Heritage Manor, Cochrane, AB, T4C 3K8 house for sale | Listing ID A2322 | Royal LePage
View photo
House · for sale
$ 569,000
96 Heritage Manor, Cochrane, AB, T4C 3K8 house for sale | Listing ID A2322 | Royal LePage
Signal Hill
· House
· Garden · Office room · Parking · Deck
Signal Hill · House · Garden · Office room · Parking · Deck
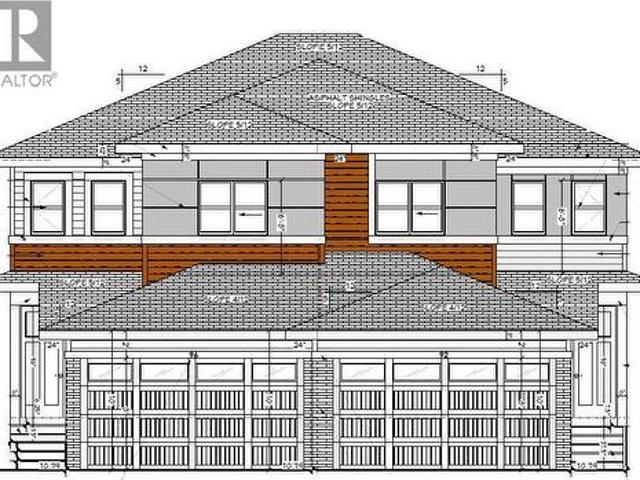
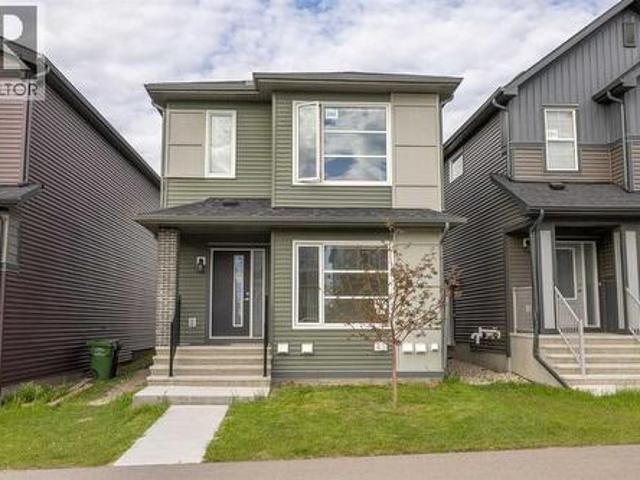
Walk-out lot, south facing backyard, 22 feet wide deck with panoramic views! Welcome to the Levant, located in the newly developed community of West Hawk — a peaceful, nature-inspired neighborhood surrounded by scenic mountain views and steps from future parks. This thoughtfully designed home opens to a charming foyer that leads to a versatile flex room/office space, a convenient half bathroom, and a direct access to the double car garage. Towards the middle of the home, the L-shaped kitchen with 42' cabinetry overlooks a spacious great room and dining area and a 22 feet wide deck overlooking a spacious backyard and — perfect for entertaining family and friends. Upstairs, you’re welcomed into a centrally located, spacious bonus room—perfect for family time or a cozy retreat. The second floor also features a large primary bedroom complete with a walk-in closet and private ensuite. A spacious Bonus Room, two generously sized secondary bedrooms, a full bathroom, and a convenient laundry a
$ 569,000
5119 30 Avenue Sw, Calgary, AB, T3E 6R2 house for sale List.
View photo
House · for sale
$ 499,000
$ 551/sq.ft
5119 30 Avenue Sw, Calgary, AB, T3E 6R2 house for sale List.
Signal Hill
· 904 sq.ft · 3 Bedrooms · 2 Baths · House
· Office room · Gym · Cellar
Signal Hill · 904 sq.ft · 3 Bedrooms · 2 Baths · House · Office room · Gym · Cellar
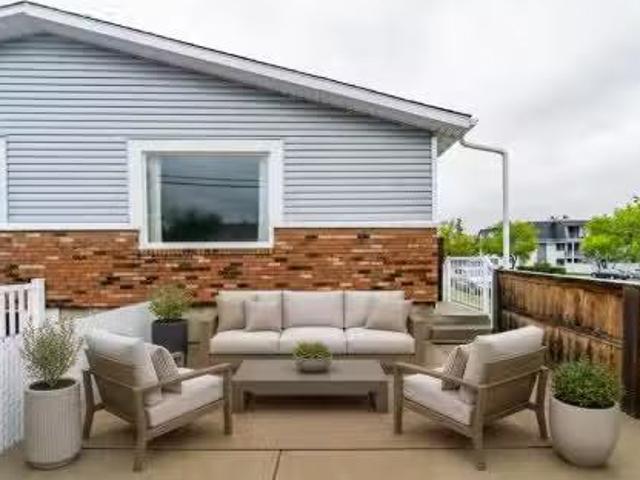
Welcome to this beautifully maintained semi-detached bungalow in the sought-after community of Glenbrook. Offering 3 bedrooms and 1 full bathroom on the main level, this move-in ready home combines comfort, convenience, and modern updates in a fantastic location. The bright and inviting main floor features fresh paint throughout, creating a clean and contemporary feel. The updated kitchen offers stylish cabinetry, ample workspace, and a functional layout perfect for everyday living and entertaining. The renovated bathroom adds a modern touch, while the spacious bedrooms provide comfortable accommodations for families, guests, or a home office. The fully finished basement significantly expands the living space, providing endless flexibility for a recreation room, media area, home gym, or playroom. A convenient 2-piece bathroom adds functionality, while the large storage area offers plenty of room for seasonal items, hobbies, and everyday organization. Stay cool all summer long with cent
$ 499,000
4127 Maryvale Road Ne, Calgary, AB, T2A 2T7 house for sale | Listing ID A2321 | Royal LePage
View photo
House · for sale
$ 508,000
4127 Maryvale Road Ne, Calgary, AB, T2A 2T7 house for sale | Listing ID A2321 | Royal LePage
Signal Hill
· House
· Garden · Parking · Deck · Cellar
Signal Hill · House · Garden · Parking · Deck · Cellar
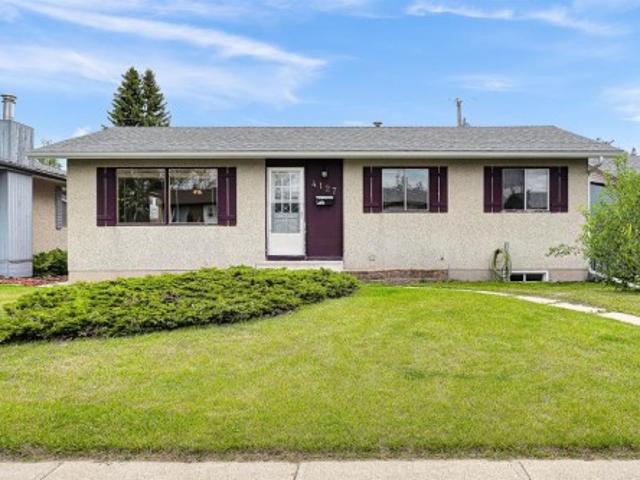
Welcome to this well maintained bungalow in the established community of Marlborough. Proudly owned and meticulously cared for by the same owner since the 1980s, this home reflects true pride of ownership. Featuring 5 bedrooms and 2 full bathrooms, this property offers excellent flexibility for families, multi generational living or investors. The main floor showcases hardwood flooring throughout, complemented by rich hardwood kitchen cabinetry and matching accents that create a warm, cohesive feel. The fully developed basement includes a spacious family room and a complete wet bar, making it ideal for entertaining or relaxing. Situated on a generous 5,000 sq ft lot with 50 feet of frontage, the outdoor space is equally impressive. The backyard is thoughtfully landscaped and features a large deck, perfect for gatherings, entertaining or enjoying with pets. The oversized double detached garage offers high ceilings, insulation and a natural gas heater, providing a comfortable and functio
$ 508,000
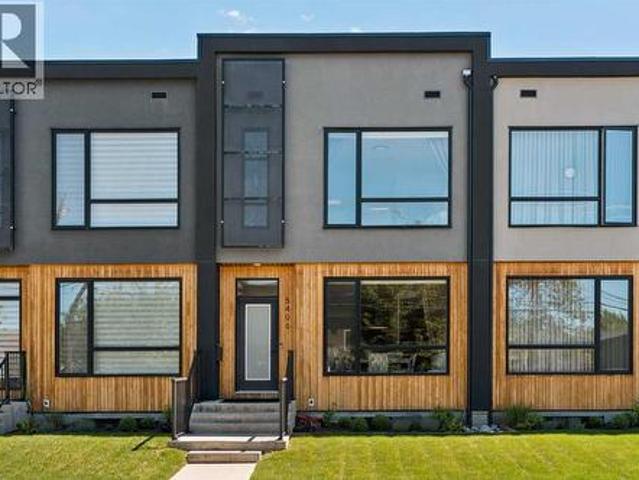
5406 21 Street Sw, Calgary, AB, T3E 1L1 townhouse for sale | Listing ID A2316 | Royal LePage
View photo
Townhouse · for sale
$ 799,900
5406 21 Street Sw, Calgary, AB, T3E 1L1 townhouse for sale | Listing ID A2316 | Royal LePage
Signal Hill
· Townhouse
· Air conditioning · Cellar
Signal Hill · Townhouse · Air conditioning · Cellar
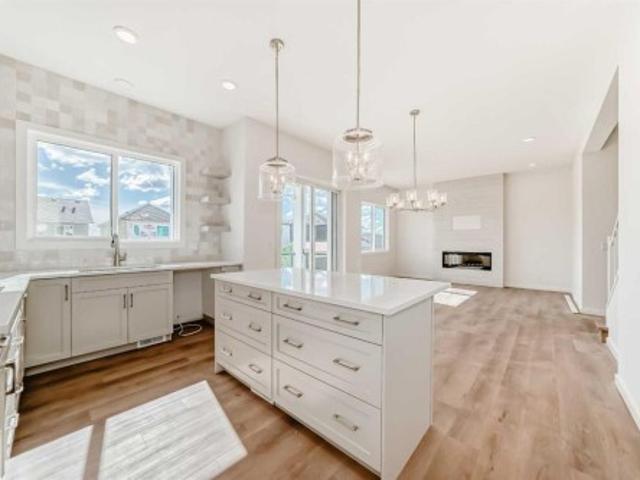
Welcome to this exceptional townhouse in the heart of North Glenmore Park, where thoughtful design, quality craftsmanship, and an unbeatable location come together to create a truly rare offering. Unlike many newer townhomes, this residence was built with premium materials and attention to detail throughout, featuring hardwood flooring, solid wood doors, quartz countertops, central air conditioning, and a chef-inspired kitchen anchored by high-end Fisher & Paykel appliances. Offering over 2,100 square feet of developed living space, this home appeals to buyers of all backgrounds, combining the space and functionality of a detached home with the convenience of low-maintenance living. The highly sought-after layout features three bedrooms on the upper level, including a spacious primary retreat with walk-in closet and ensuite, plus a fourth bedroom and full bathroom in the professionally finished basement. Rarely does a townhouse offer so few compromises. Here, you truly can have it all:
$ 799,900
46 Verdure Place Sw, Calgary, AB, T2Y 1C9 house for sale | Listing ID A2317 | Royal LePage
View photo
House · for sale
$ 959,900
46 Verdure Place Sw, Calgary, AB, T2Y 1C9 house for sale | Listing ID A2317 | Royal LePage
Signal Hill
· House
· Balcony · Parking
Signal Hill · House · Balcony · Parking
This is the kind of custom home that makes looking for your new place feel place like an upgrade, not a compromise. There is no having to choose and linger over all the options – this one is already done for you. Set on a quiet cul-de-sac in beautiful Vermilion Hill, on a pie lot with a paved rear lane, parking pad, and gorgeous finished walkout legal suite, this home brings together luxury, flexibility, and long-term livability in one seriously compelling package. If you are looking for something with the flexibility for multiple generations, an income property or even just the future possibility of it all. Inside, the scale is immediately noticeable. The 10’ main floor ceilings create a bright, elevated sense of space, while 9’ ceilings on both the upper and lower levels keep the entire home feeling open, polished and intentionally designed. The main floor is refined without feeling fussy, with generous principal rooms, elevated finishes, and a private balcony off the dining area tha
$ 959,900
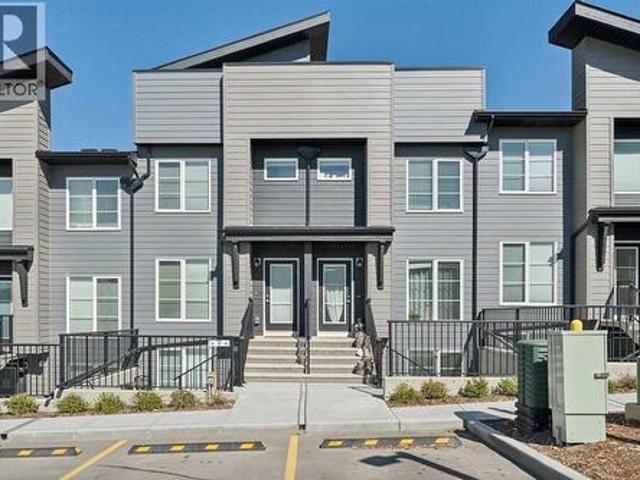
317 260 Rowley Way Nw, Calgary, AB, T3L 0H5 townhouse for sale | Listing ID A2320 | Royal LePage
View photo
Townhouse · for sale
$ 239,900
317 260 Rowley Way Nw, Calgary, AB, T3L 0H5 townhouse for sale | Listing ID A2320 | Royal LePage
Signal Hill
· Townhouse
· Patio · Swimming pool · Parking
Signal Hill · Townhouse · Patio · Swimming pool · Parking
This bright and open bungalow style townhome will surely impress. It has an open floor plan with large windows to allow in an abundance of natural light. The kitchen showcases stainless steel appliances, sparkling quartz countertops and a pantry for extra storage. There is a well-appointed four piece bath and a spacious primary suite with double closets. Extras like stacked in-suite laundry, a storage closet and an assigned parking stall right in front of the unit add to the convenience. Enjoy the summer sun on the large private patio, or down the street to the community center with its outdoor pool, hot tub, sports courts and playground! Pet lovers will enjoy the convenience of the many nearby pathways and greenspaces. Call today!
$ 239,900
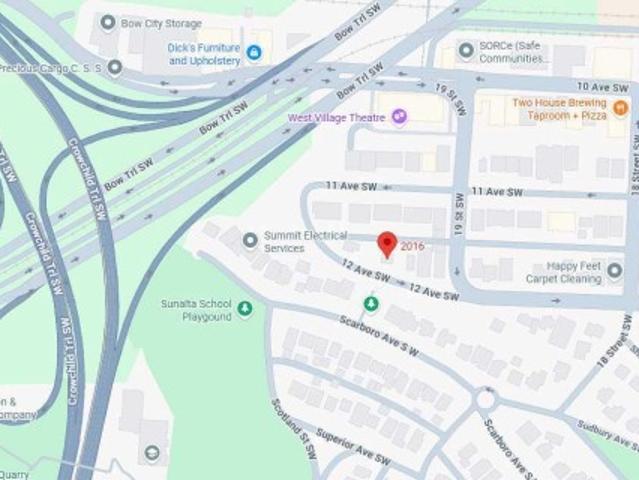
2016 12 Avenue Sw, Calgary, AB, T3C 0S1 house for sale | Listing ID A2320 | Royal LePage
View photo
House · for sale
$ 998,899
2016 12 Avenue Sw, Calgary, AB, T3C 0S1 house for sale | Listing ID A2320 | Royal LePage
Signal Hill
· House
Signal Hill · House
2016. 12 Avenue SW | M-C2 With 65 Ft Frontage 541 Sq M / 5,824 Sq Ft Lot | Prime Development Land | House Is Rented For $1,000 Month-To-Month | Great Opportunity To Acquire An Oversized Lot Close To Downtown & On A Very Unique Street | In Calgary’s Sunalta Neighborhood | Near Royal Sunalta Park, Shaganappi Park & 22 Street Park | 9 Minute Walk To Sunalta C-Train Station
$ 998,899
228 Willow Ridge Place Se, Calgary, AB, T2J 1N3 house for sale | Listing ID A2313 | Royal LePage
View photo
House · for sale
$ 1,560,000
228 Willow Ridge Place Se, Calgary, AB, T2J 1N3 house for sale | Listing ID A2313 | Royal LePage
Signal Hill
· House
· Garden · Parking · Fireplace
Signal Hill · House · Garden · Parking · Fireplace
Situated on a desirable corner lot with exceptional separation from neighbouring homes, this private urban sanctuary offers a rare sense of space, privacy, and connection to nature. Thoughtfully updated and beautifully maintained, this exceptional family home combines timeless character with everyday comfort. Offering four bedrooms on the upper level, multiple living spaces, and an attached double garage, it provides the flexibility today's families are looking for. The main floor features a formal living room, dining room, and comfortable family room, creating natural spaces for entertaining and daily life. A premium Jøtul wood-insert fireplace warms the living room, while a gas fireplace adds comfort to the family room. A spacious entryway, wide staircase, main-floor laundry, and powder room enhance convenience and functionality. The kitchen has been thoughtfully updated to open views toward the backyard, creating a brighter space filled with natural light and greenery. Upstairs, fou
$ 1,560,000
2305 Waterbury Road, Chestermere, AB, T1X 3A9 house for sale | Listing ID A2321 | Royal LePage
View photo
House · for sale
$ 629,900
2305 Waterbury Road, Chestermere, AB, T1X 3A9 house for sale | Listing ID A2321 | Royal LePage
Signal Hill
· House
· Parking · Cellar
Signal Hill · House · Parking · Cellar
Welcome to Waterford Estates, one of Chestermere’s most sought after new communities. This brand new duplex blends modern design with thoughtful functionality, making it an ideal choice for families. The open concept main floor is filled with natural light and features a stylish living room, a beautifully appointed kitchen with quartz countertops, sleek cabinetry, and a walk-in pantry, along with a HALF bathroom. Upstairs, you’ll find a spacious bonus room, convenient upper floor laundry, and three well sized bedrooms, including a luxurious primary retreat complete with a spa inspired ensuite and walk-in closet. The undeveloped basement, featuring a separate side entrance, offers excellent flexibility for future development or additional living space. A secondary suite would be subject to approval and permitting by the municipality. Finished with a double attached garage and ideally located near parks, schools, shopping, and the scenic shores of Chestermere Lake, this home delivers the
$ 629,900
194 Arbour Stone Rise Nw, Calgary, AB, T3G 4N4 house for sale | Listing ID A2318 | Royal LePage
View photo
House · for sale
$ 664,900
194 Arbour Stone Rise Nw, Calgary, AB, T3G 4N4 house for sale | Listing ID A2318 | Royal LePage
Signal Hill
· House
· Garden
Signal Hill · House · Garden
Welcome to this beautifully maintained 1,550 sq. Ft. family home offering the perfect blend of comfort, convenience, and lifestyle. Featuring 3 spacious bedrooms and thoughtfully designed living spaces, this home is ideal for families, first-time buyers, or anyone looking to enjoy a peaceful community setting. The bright and inviting interior has been exceptionally cared for and offers plenty of room for everyday living and entertaining. The large yard provides endless possibilities for outdoor enjoyment, gardening, or family gatherings. Located just minutes from schools, shopping, parks, and everyday amenities, this home also includes sought-after lake access for year-round recreation. Situated away from busy streets and perched higher up in the community this home offers a quiet and safe family location. Wake up to stunning mountain views from the primary bedroom, creating the perfect retreat at the end of the day. A wonderful opportunity to own a move-in-ready home in a desirable lo
$ 664,900
288 Lucas Boulevard Nw, Calgary, AB, T3P 1X2 house for sale | Listing ID A2321 | Royal LePage
View photo
House · for sale
$ 659,900
288 Lucas Boulevard Nw, Calgary, AB, T3P 1X2 house for sale | Listing ID A2321 | Royal LePage
Signal Hill
· House
· Gym · Cellar
Signal Hill · House · Gym · Cellar
Lowest price in livingston with 2 bedroom legal basement. Discover this exceptional 2-story home located at 288 Lucas Blvd NW, offering a perfect blend of style and versatility in the vibrant community of Livingston. The bright main floor features a dual living area ideal for entertaining, a modern kitchen with sleek stainless steel appliances and stunning quartz countertops, and durable laminate flooring throughout. The upper level includes a spacious bonus room, three bedrooms, and 2.5 bathrooms, while the fully finished basement offers a secondary legal suite with two bedrooms and a full bath, perfect for extended family or income potential. Residents of Livingston enjoy an incredible lifestyle centered around the 35,000 sq. Ft. Livingston Hub, which features a gym, tennis courts, skating rinks, and a splash park, all complemented by over 250 acres of green space, scenic walking trails, and an off-leash dog park. With quick access to Stoney Trail, Deerfoot Trail, and nearby premier
$ 659,900
82 Panton View Nw, Calgary, AB, T3K 0X8 house for sale | Listing ID A2321 | Royal LePage
View photo
House · for sale
$ 1,039,900
82 Panton View Nw, Calgary, AB, T3K 0X8 house for sale | Listing ID A2321 | Royal LePage
Signal Hill
· House
· Fireplace
Signal Hill · House · Fireplace
Welcome to Panatella Estates, where elegance meets perfection! This executive 4-bedroom walk-out with a striking stucco exterior, backs directly onto the ravine and is presented in immaculate show-home condition. A home so pristine it feels more like a curated gallery than a home. With a striking stucco exterior. Beautifully crafted and maintained with premium finishes throughout, this home also features a new roof, gutters, and furnace (2025) for complete turn-key peace of mind. Step inside to soaring 9’ ceilings, gleaming engineered hardwood, and a main-floor office/den perfectly suited for working professionals or creative minds. The open-concept design flows seamlessly through a sun-filled living area with a designer fireplace and into a chef-inspired kitchen featuring custom white cabinetry, quartz countertops, upgraded stainless-steel appliances, a striking two-tone island, walk-through pantry, and a gas rough-in for those who prefer a gas range. From the dining area, step onto y
$ 1,039,900
1119 15 Street Nw, Calgary, AB, T2N 2B5 house for sale | Listing ID A2320 | Royal LePage
View photo
House · for sale
$ 2,995,000
1119 15 Street Nw, Calgary, AB, T2N 2B5 house for sale | Listing ID A2320 | Royal LePage
Signal Hill
· House
· Parking · Cellar
Signal Hill · House · Parking · Cellar
Perched in the prestigious community of Briar Hill, this exceptional custom residence offers over-the-top luxury, refined craftsmanship, and breathtaking city views in one of Calgary’s most coveted inner-city locations. Extensively renovated throughout, the home has been transformed with a stunning modern kitchen, beautifully updated bathrooms, and sophisticated designer lighting, creating a residence that feels virtually new. From the moment you enter, heated concrete floors set the tone for the home's sophisticated design. The entry level features a spacious guest bedroom complete with a stylish bar area and private 4pc ensuite, while a dedicated den/hobby room with extensive built-in storage provides flexibility creativity or additional living space. A massive mudroom with custom built-ins connects seamlessly to the oversized triple attached tandem garage (with enough height to add a gold simulator), while a dedicated storage room can offer functionality as a wine cellar. A striking
$ 2,995,000
15 Hawkcliff Way Nw, Calgary, AB, T3G 2R8 house for sale | Listing ID A2320 | Royal LePage
View photo
House · for sale
$ 775,000
15 Hawkcliff Way Nw, Calgary, AB, T3G 2R8 house for sale | Listing ID A2320 | Royal LePage
Signal Hill
· House
· Garden · Office room · Deck
Signal Hill · House · Garden · Office room · Deck
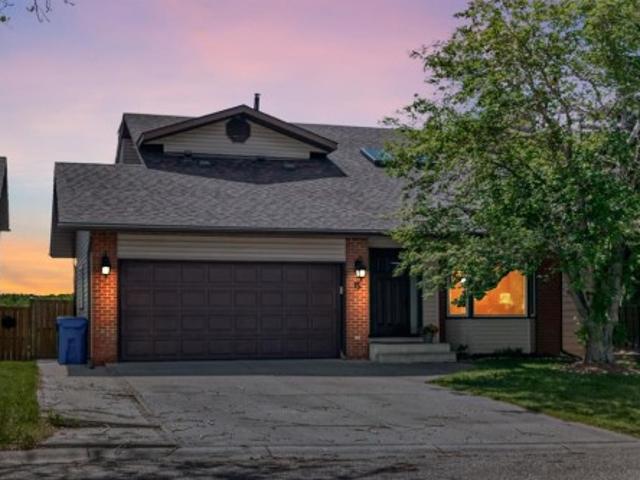
OPEN HOUSE, SATURDAY JULY 18, 2-4PM*Welcome to Hawkwood, where your new home is perfectly situated on a quiet, family-friendly street. Upon entering, you are welcomed into an inviting foyer where rich hardwood flooring, striking vaulted ceilings, and warm natural light instantly set an elegant tone. Two large skylights on the vaulted ceiling flood the main level with sunshine, enhancing the spacious main living room as it flows seamlessly into the dining area and leads directly into the updated kitchen. Designed for both style and functionality, the kitchen boasts stainless steel appliances, granite countertops, and a central island. A wall of large windows overlooks the oversized deck and massive backyard, allowing you to easily keep an eye on the kids or dogs playing outside. A convenient powder room and a dedicated laundry area complete this well-designed main level. Upstairs, a versatile bonus area offers the perfect space for a cozy reading nook or your new home office. The primar
$ 775,000
50071 Township Road 234, Rural Rocky View County, AB, T0L 0K0 house for sale | Listing ID A2321 | Royal LePage
View photo
House · for sale
$ 2,189,900
50071 Township Road 234, Rural Rocky View County, AB, T0L 0K0 house for sale | Listing ID A2321 | Royal LePage
Signal Hill
· House
· Parking
Signal Hill · House · Parking
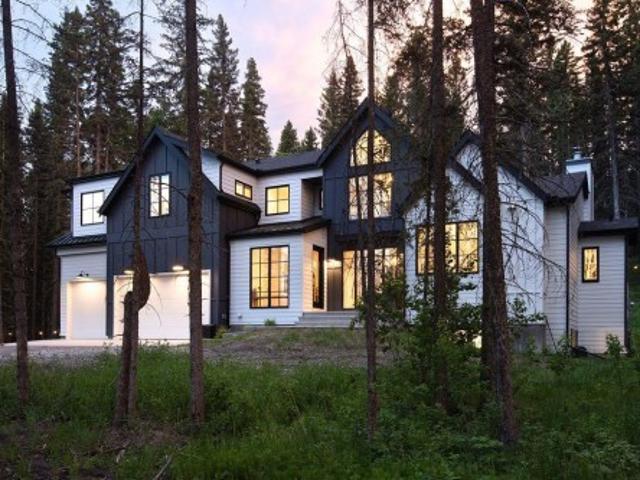
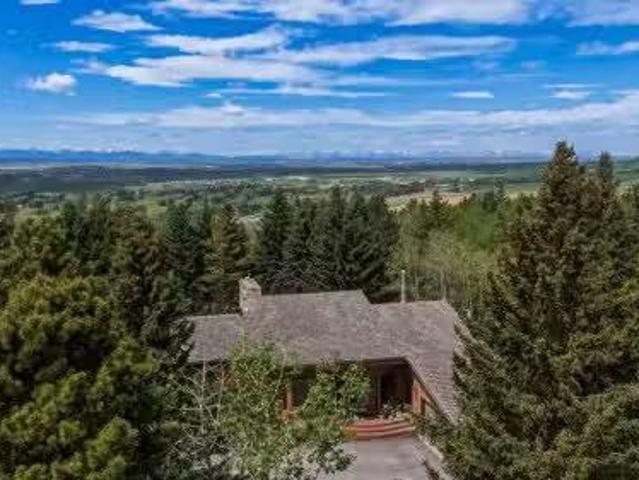
Thoughtfully designed estate home surrounded by towering trees and set on 4 private acres directly across from Wintergreen Golf Club, this extraordinary custom built residence by Trickle Creek Homes offers the ultimate blend of luxury, recreation & contemporary country living. Designed with seamless indoor outdoor transitions and crafted for both family life + entertaining, this stunning home showcases over 4,200 sq. Ft. of curated living space where timeless architecture meets modern functionality. A rare triple front attached heated garage welcomes you home. Inside, soaring cathedral +vaulted ceilings create a breathtaking sense of scale while expansive floor to ceiling windows frame spectacular forest views and flood the interior with natural light. Warm white oak hardwood flooring flows throughout the main level. The chef inspired kitchen is a true showpiece featuring solid white oak cabinetry, sleek white stone countertops, an oversized island, Bertazzoni gas range, panelled built
$ 2,189,900
75 Anatapi Lane Sw, Calgary, AB, T3H 4G2 house for sale Lis.
View photo
House · for sale
$ 2,400,000
$ 831/sq.ft
75 Anatapi Lane Sw, Calgary, AB, T3H 4G2 house for sale Lis.
Signal Hill
· 2,885 sq.ft · 42 Bedrooms · 4 Baths · House
Signal Hill · 2,885 sq.ft · 42 Bedrooms · 4 Baths · House
A truly rare offering along prestigious Anatapi Lane, this exceptional 2-acre property presents one of the finest remaining opportunities in one of Calgary’s most exclusive enclaves. Positioned along Anatapi Ridge with breathtaking, west and southwest mountain views, this remarkable parcel offers an unparalleled canvas for those looking to design and build a legacy property where nature, privacy, and city convenience coexist seamlessly. Surrounded by mature trees, natural forest, and rustic walking trails, the setting feels worlds away from the city while remaining firmly connected to it. Nestled between two redeveloped estate properties, the surrounding landscape has already evolved, helping preserve the integrity of the views and prestige of this coveted streetscape for years to come. Imagine arriving to your property via the private, tree-lined approach of Anatapi Lane, where rolling landscapes, mountain vistas, and the quiet of acreage living welcome you home each day. Also imagine
$ 2,400,000
3708A Spruce Drive Sw, Calgary, AB, T3C 3A7 semi detached fo.
View photo
House · for sale
$ 520,000
$ 483/sq.ft
3708A Spruce Drive Sw, Calgary, AB, T3C 3A7 semi detached fo.
Signal Hill
· 1,076 sq.ft · 21 Bedrooms · 2 Baths · House
· Garden · Office room · Cellar
Signal Hill · 1,076 sq.ft · 21 Bedrooms · 2 Baths · House · Garden · Office room · Cellar
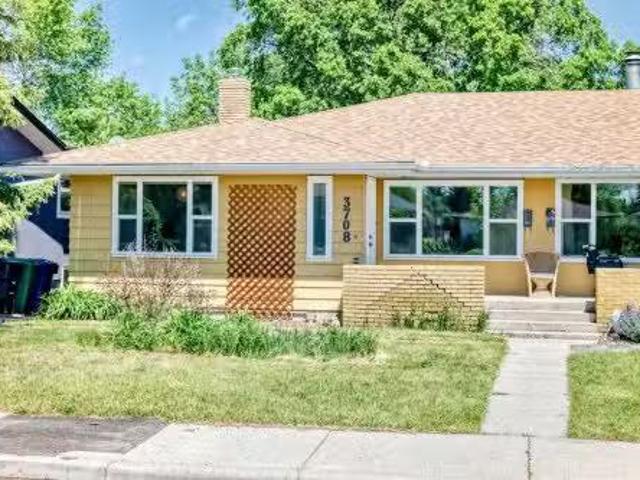
Welcome to this well-maintained half duplex nestled in the highly desirable community of Spruce Cliff—just under 10 minutes to downtown, offering the perfect balance of convenience and comfort. This inviting home features a bright and functional kitchen with ample cabinetry and workspace, ideal for everyday living and entertaining. Main floor offers two generously sized bedrooms along with a full bathroom, while the partial developed basement offers a third bedroom and an additional full bath—perfect for guests, a home office, or added privacy. The separate side entrance provides excellent flexibility and potential. Enjoy the outdoors in your spacious backyard, offering plenty of room for relaxing, gardening, or hosting summer gatherings. Located close to parks, schools, shopping, and transit, this is a fantastic opportunity to own in one of Calgary’s most sought-after inner-city communities. Still available at ListedBuy!
$ 520,000
2452 28 Avenue Sw, Calgary, AB, T2T 1K9 house for sale List.
View photo
House · for sale
$ 549,900
$ 399/sq.ft
2452 28 Avenue Sw, Calgary, AB, T2T 1K9 house for sale List.
Signal Hill
· 1,378 sq.ft · 3 Bedrooms · 2 Baths · House
· Fireplace
Signal Hill · 1,378 sq.ft · 3 Bedrooms · 2 Baths · House · Fireplace
This charming and character-filled home offers a warm, inviting atmosphere from the moment you step inside. Beautiful wood floors flow throughout the main level, creating continuity and timeless appeal. Large windows in both the living and dining rooms fill the space with natural light, highlighting the homes unique details and classic craftsmanship. The living room serves as a welcoming gathering space, featuring a cozy wood-burning fireplace with a substantial wood mantel and attractive brick surround that creates a striking focal point. The seamless flow from the living room into the dining area makes entertaining easy and enjoyable, while the abundance of original character throughout the home adds charm and personality at every turn.The kitchen is both functional and bright, offering stainless steel appliances that provide modern convenience while complementing the homes classic style. Conveniently located just off the kitchen is a two-piece powder room, adding practicality for fa
$ 549,900
9020 Fairmount Drive Se, Calgary, AB, T2H 0Z5 house for sale | Listing ID A2319 | Royal LePage
View photo
House · for sale
$ 550,000
9020 Fairmount Drive Se, Calgary, AB, T2H 0Z5 house for sale | Listing ID A2319 | Royal LePage
Signal Hill
· House
· Garden · Office room · Parking · Gym · Cellar
Signal Hill · House · Garden · Office room · Parking · Gym · Cellar
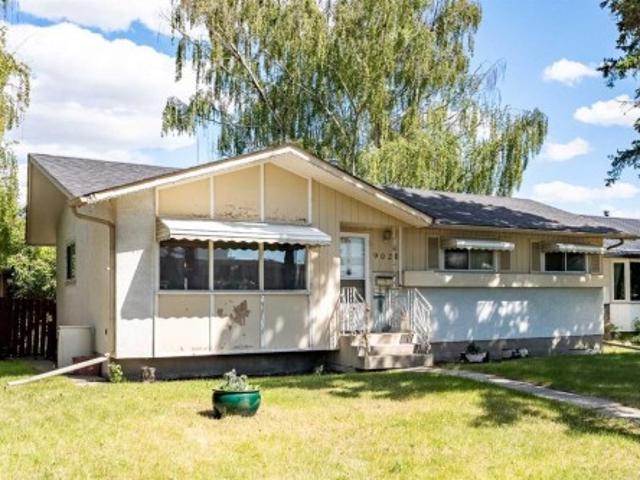
3 bedrooms | 2,035 sqft developed living space | 7,147 sqft lot | oversized double detached garage (built in 2023) This is the one you've been waiting for! Welcome to this well-maintained bungalow in the heart of Acadia, offering over 2,035 sq. Ft. of developed living space on a massive 7,147sq. Ft. lot. The bright and inviting main level is filled with natural light and features hardwood flooring throughout the spacious living and dining areas. The functional kitchen offers newer stainless steel appliances, ample cabinetry, and plenty of workspace for everyday living. The main floor is complete with three generously sized bedrooms and a full 4-piece bathroom. The fully developed basement provides additional living space perfect for a family room, recreation area, home office, gym, or guest accommodations. Outside, you'll find a huge backyard with endless potential for entertaining, gardening, or future customization, along with an oversized double detached garage built in 2023, offeri
$ 550,000
3112 42 Street Sw, Calgary, AB, T3E 3M3 house for sale List.
View photo
House · for sale
$ 489,900
$ 590/sq.ft
3112 42 Street Sw, Calgary, AB, T3E 3M3 house for sale List.
Signal Hill
· 829 sq.ft · 3 Bedrooms · 2 Baths · House
· Deck
Signal Hill · 829 sq.ft · 3 Bedrooms · 2 Baths · House · Deck
Located in the highly desirable community of Glenbrook, this bungalow-style duplex offers over 1,500 sq ft of developed living space with 3 bedrooms, 2 full bathrooms, and a functional layout suited for a variety of lifestyles. Set on a quiet street with mature landscaping, the property combines thoughtful updates with an ideal southwest location close to schools, shopping, parks, and transit. The main floor welcomes you with a spacious foyer and large windows that fill the home with natural light. The living room offers plenty of space for everyday living and entertaining, while the kitchen features white cabinetry, sleek white appliances, generous cupboard storage, and a practical layout. Hardwood flooring adds warmth to both main floor bedrooms, each offering a comfortable layout and generous closet space. One bedroom features sliding doors with direct access to the back deck. The updated 4-piece bathroom features hexagon tile flooring and white subway tile extending to the ceiling
$ 489,900
23 Aspen Summit Mount Sw, Calgary, AB, T3H 0R4 house for sal.
View photo
House · for sale
$ 1,322,000
$ 483/sq.ft
23 Aspen Summit Mount Sw, Calgary, AB, T3H 0R4 house for sal.
Signal Hill
· 2,734 sq.ft · 30 Bedrooms · 3 Baths · House
· Garden
Signal Hill · 2,734 sq.ft · 30 Bedrooms · 3 Baths · House · Garden
Welcome to the “Vernon” — a beautifully crafted family home by renowned WESTVIEW BUILDERS, set in the prestigious westside community of Aspen Woods. Offering over 2,700 sq ft of thoughtfully designed living space, this elegant two-storey blends timeless style with everyday functionality in one of Calgary’s most sought-after neighbourhoods.A grand entrance welcomes you with soaring two-storey ceilings and a sweeping curved staircase, setting an impressive tone the moment you step inside. The main floor showcases hardwood and tile flooring, knockdown ceilings, wood spindle railings, and 9’ ceilings throughout. A sunny east-facing front and west-facing backyard fill the home with natural light from sunrise to sunset. The formal dining room is a true showpiece — featuring French doors, coffered ceilings, and an abundance of built-in cabinetry, perfect for entertaining. The expansive kitchen is built for real life, with ample cabinetry, granite countertops, a large centre island, and genero
$ 1,322,000
20 Patterson Mews Sw, Calgary, AB, T3H 2C7 house for sale L.
View photo
House · for sale
$ 1,049,000
$ 293/sq.ft
20 Patterson Mews Sw, Calgary, AB, T3H 2C7 house for sale L.
Signal Hill
· 3,574 sq.ft · 5 Bedrooms · 4 Baths · House
· Parking · Cellar
Signal Hill · 3,574 sq.ft · 5 Bedrooms · 4 Baths · House · Parking · Cellar
A rare ridge opportunity in sought-after Patterson, offering exceptional scale, views, and architectural presence. This substantial executive home features over 3,500 sq. ft. above grade, 5 bedrooms, 4 full bathrooms, a walkout basement, triple attached garage, and an impressive 8,800 sq. ft. lot with beautiful city views through the mature treed setting. From the moment you step inside, the home makes a statement with its grand foyer, sweeping curved staircase, soaring ceiling height, skylight, and dramatic chandelier, creating the kind of entrance rarely found in newer homes.The main floor offers generous principal rooms designed for both everyday living and entertaining, including a sunken living room, formal dining area, spacious kitchen with large island and breakfast bar, view-facing family room, main floor den, and main floor laundry complete with a sink! The upper level continues the sense of space with a large primary retreat, walk-in closet, ensuite, three additional bedrooms
$ 1,049,000

Get email alerts

Don't miss out: be the first to know about new properties

The alert was correctly created

On subscribing you accept the conditions of use and the privacy policy
Alert
Receive new ads in your inbox
Save this search
Receive alerts for new listings

We'll send you an email when we have new properties for: "Properties for sale in Signal Hill"

The alert was correctly created

Get email alerts and be the first to see new listings
Required field
On subscribing I accept the terms of the privacy policy
Perfect! You'll soon start receiving new listings via email
Alert
Receive an email when we have new ads for Properties for sale in Signal Hill
Save this search
Filters

Bedrooms

Area (sq.ft)

sq.ft
sq.ft

Price

$
$

Filter by property type

Bathrooms

Clear all filters
Receive notifications when new entries are published.