3,042 properties for sale in Signal Hill

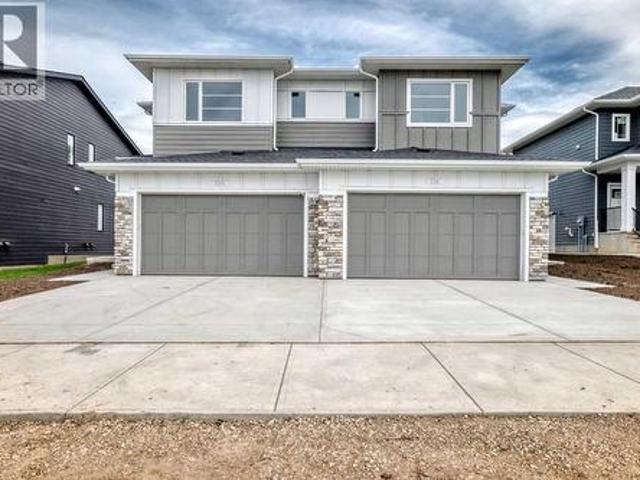
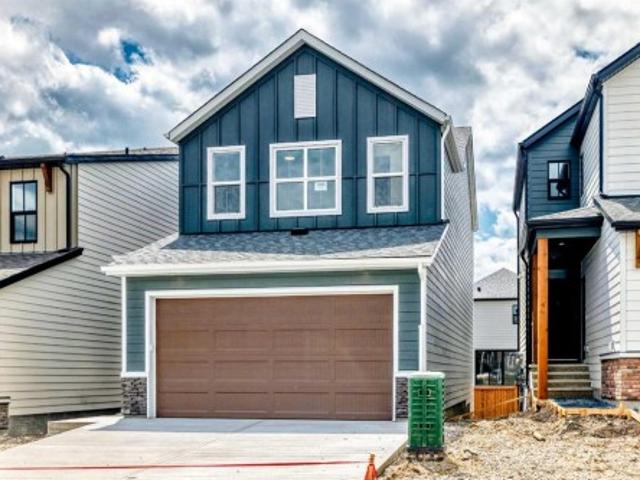
1155 Cobblestone Boulevard Sw, Airdrie, AB, T4B 5W3 house for sale | Listing ID A2322 | Royal LePage
View photo
House · for sale
$ 489,900
1155 Cobblestone Boulevard Sw, Airdrie, AB, T4B 5W3 house for sale | Listing ID A2322 | Royal LePage
Signal Hill
· House
· Garden · Parking · Deck
Signal Hill · House · Garden · Parking · Deck
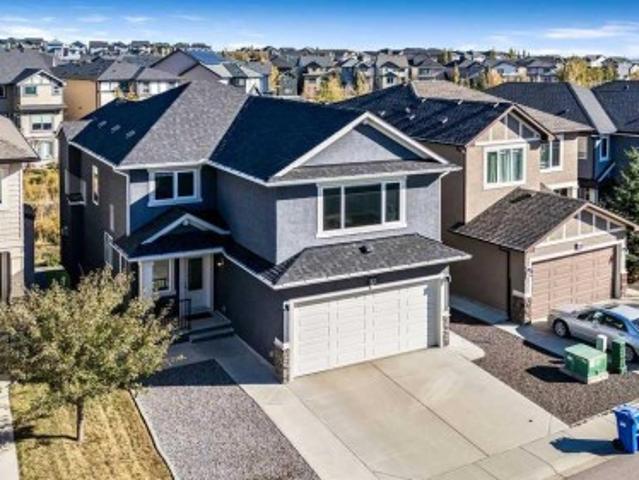
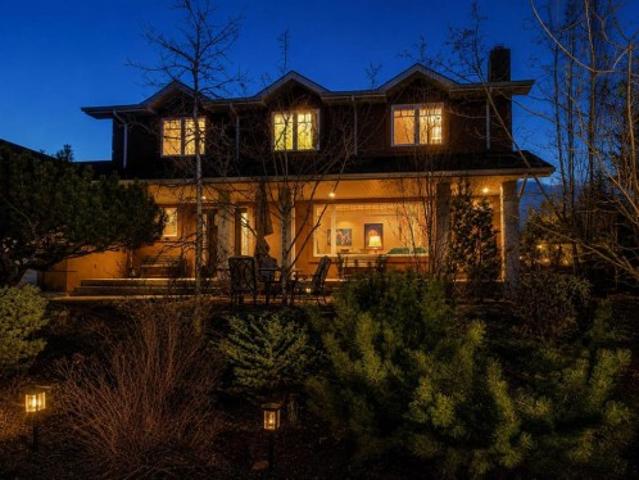
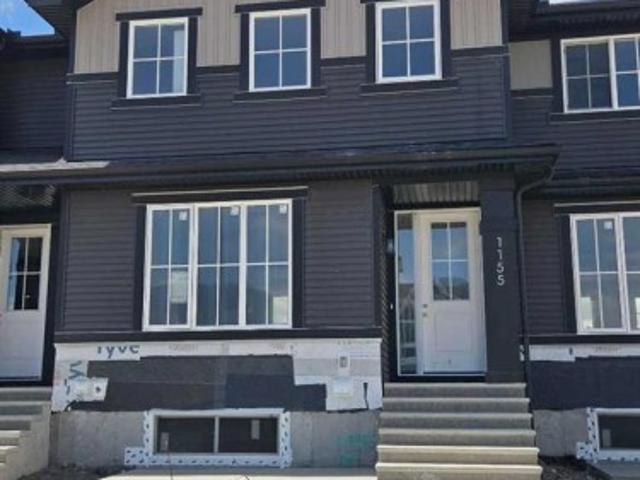
The Hamilton' by award winning Master Builder, Douglas Homes Ltd. Just under 1300 sq.ft. Of gorgeous, upgraded living. Main floor features 2pc powder room, 9ft ceilings, 8ft doors, quartz countertops, upgraded 42 inch, soft closes cabinetry, hardwood floor throughout the main floor, upgraded plumbing and light fixtures. Stainless steel fridge, dishwasher, over the range microwave/hoodfan, and glass top, self cleaning electric range. Upstairs, you'll find 3 bedrooms, including the spacious principal bedroom with 3 pce ensuite, with walk in shower, tile floors. 2 secondary bedrooms, and a 4 pce bath. Nothing for you to do as the landscaping is complete, with a fenced in back yard, deck and 20 x 20 DOUBLE DETACHED GARAGE. What a great complete package, ready for QUICK POSSESSION
$ 489,900
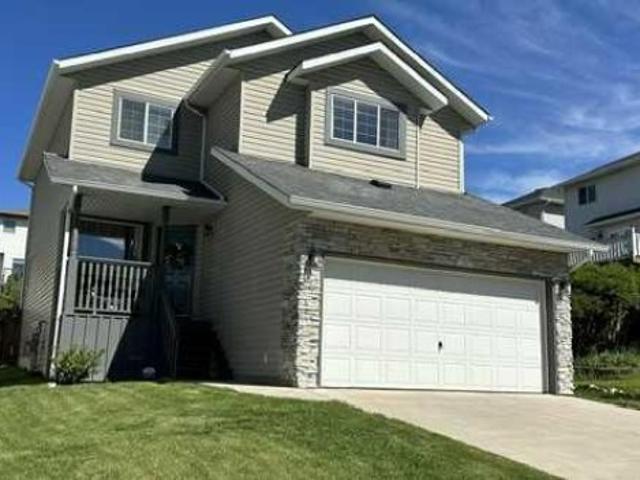
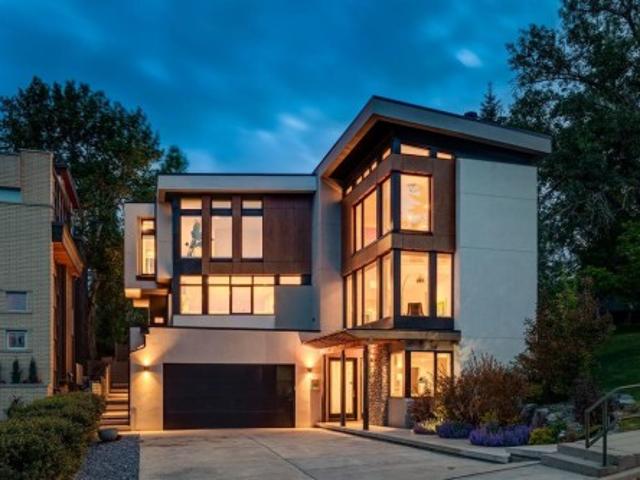
2518 16B Street Sw, Calgary, AB, T2T 4L9 house for sale | Listing ID A2319 | Royal LePage
View photo
House · for sale
$ 1,049,000
2518 16B Street Sw, Calgary, AB, T2T 4L9 house for sale | Listing ID A2319 | Royal LePage
Signal Hill
· House
· Fireplace
Signal Hill · House · Fireplace
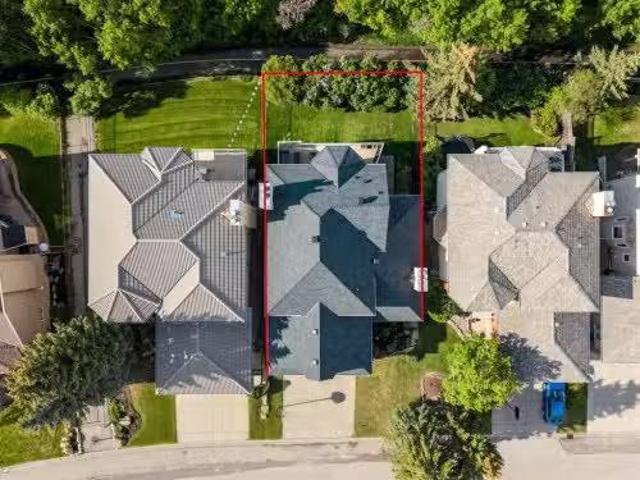
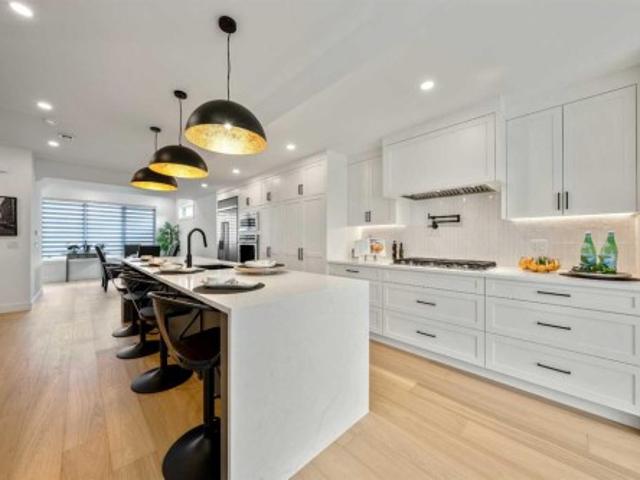
Welcome to this beautifully crafted three storey home, showcasing contemporary luxury finishes, exceptional attention to detail, and an elevated lifestyle. This home delivers the ideal blend of luxury, function, and investment opportunity in the heart of Bankview. The main-floor legal suite is a standout feature, complete with its own kitchen, laundry, independent furnace, living area, and bedroom, ideal for rental income, guests, or multigenerational living. Features of this home include designer oak engineered hardwood flooring, LED lit stairways, under cabinet and vanity lighting, 9 foot ceilings, heated tile floors, triple pane windows, vaulted third floor ceilings, and a striking gas fireplace. The expansive open concept main living area is perfect for entertaining, highlighted by a chef inspired kitchen with custom white shaker cabinetry, under cabinet lighting, a gas cooktop with pot filler, built in oven, professional refrigerator, and a stunning dual waterfall quartz island. U
$ 1,049,000
82 Panton View Nw, Calgary, AB, T3K 0X8 house for sale | Listing ID A2321 | Royal LePage
View photo
House · for sale
$ 1,039,900
82 Panton View Nw, Calgary, AB, T3K 0X8 house for sale | Listing ID A2321 | Royal LePage
Signal Hill
· House
· Fireplace
Signal Hill · House · Fireplace
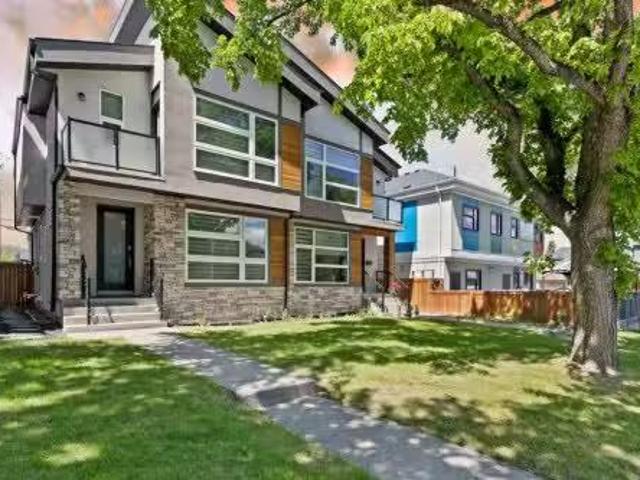
Welcome to Panatella Estates, where elegance meets perfection! This executive 4-bedroom walk-out with a striking stucco exterior, backs directly onto the ravine and is presented in immaculate show-home condition. A home so pristine it feels more like a curated gallery than a home. With a striking stucco exterior. Beautifully crafted and maintained with premium finishes throughout, this home also features a new roof, gutters, and furnace (2025) for complete turn-key peace of mind. Step inside to soaring 9’ ceilings, gleaming engineered hardwood, and a main-floor office/den perfectly suited for working professionals or creative minds. The open-concept design flows seamlessly through a sun-filled living area with a designer fireplace and into a chef-inspired kitchen featuring custom white cabinetry, quartz countertops, upgraded stainless-steel appliances, a striking two-tone island, walk-through pantry, and a gas rough-in for those who prefer a gas range. From the dining area, step onto y
$ 1,039,900
96 Heritage Manor, Cochrane, AB, T4C 3K8 house for sale | Listing ID A2322 | Royal LePage
View photo
House · for sale
$ 569,000
96 Heritage Manor, Cochrane, AB, T4C 3K8 house for sale | Listing ID A2322 | Royal LePage
Signal Hill
· House
· Garden · Office room · Parking · Deck
Signal Hill · House · Garden · Office room · Parking · Deck
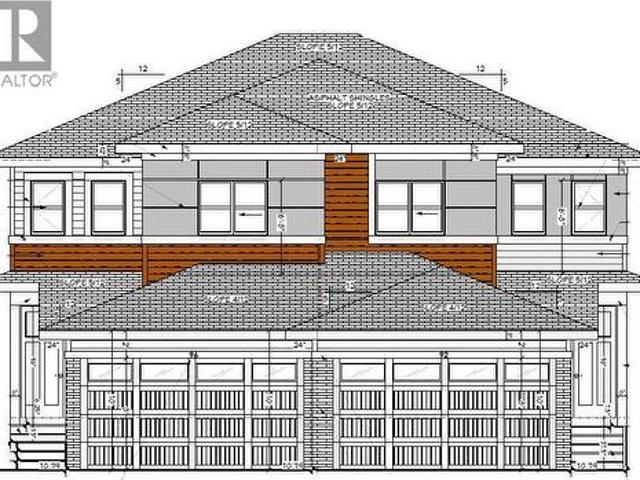
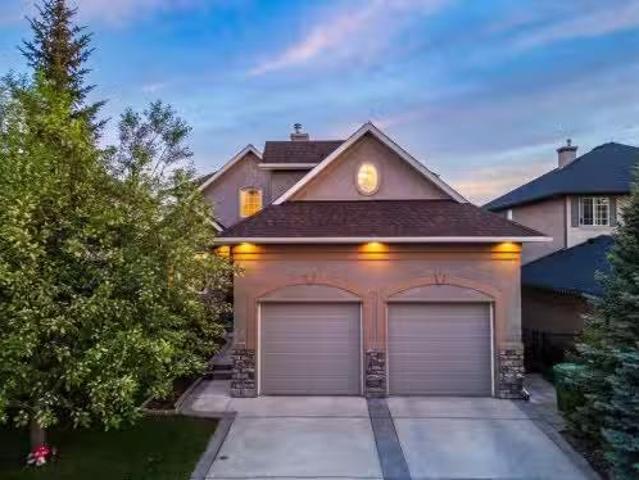
Walk-out lot, south facing backyard, 22 feet wide deck with panoramic views! Welcome to the Levant, located in the newly developed community of West Hawk — a peaceful, nature-inspired neighborhood surrounded by scenic mountain views and steps from future parks. This thoughtfully designed home opens to a charming foyer that leads to a versatile flex room/office space, a convenient half bathroom, and a direct access to the double car garage. Towards the middle of the home, the L-shaped kitchen with 42' cabinetry overlooks a spacious great room and dining area and a 22 feet wide deck overlooking a spacious backyard and — perfect for entertaining family and friends. Upstairs, you’re welcomed into a centrally located, spacious bonus room—perfect for family time or a cozy retreat. The second floor also features a large primary bedroom complete with a walk-in closet and private ensuite. A spacious Bonus Room, two generously sized secondary bedrooms, a full bathroom, and a convenient laundry a
$ 569,000
1061 Sawgrass Link Nw, Airdrie, AB, T4B 5V2 house for sale | Listing ID A2323 | Royal LePage
View photo
House · for sale
$ 599,900
1061 Sawgrass Link Nw, Airdrie, AB, T4B 5V2 house for sale | Listing ID A2323 | Royal LePage
Signal Hill
· House
· Garden
Signal Hill · House · Garden
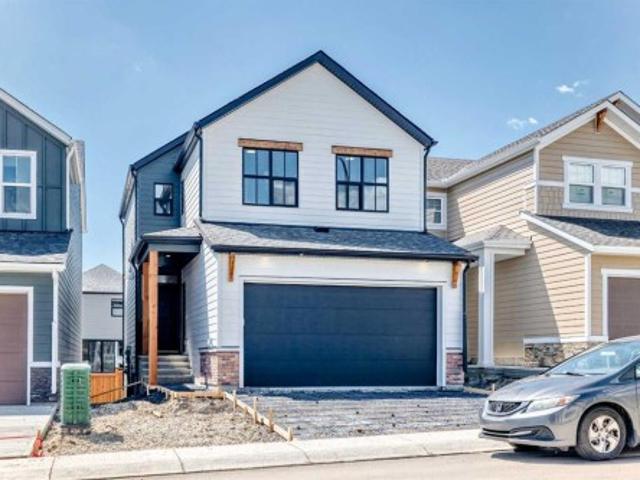
Welcome to 1061 Sawgrass Link NW, a stunning brand-new home by Hopewell Residential in the sought-after community of Sawgrass Park. Offering over 1,700 square feet above grade, a thoughtfully designed layout, premium finishes, and immediate possession, this home is ready for you to move in and enjoy. The attractive Hardie Board exterior delivers timeless curb appeal and lasting durability, while the south-facing backyard ensures an abundance of natural light throughout the home. Step inside and you'll immediately appreciate the bright, open-concept design featuring luxury vinyl plank flooring, modern finishes, and large windows that flood the space with sunshine. The heart of the home is the beautifully appointed kitchen, showcasing quartz countertops, a large central island, sleek cabinetry, stylish hood fan, and a spacious walk-in pantry. The open layout seamlessly connects the kitchen, dining area, and lifestyle room, creating the perfect space for entertaining or everyday family li
$ 599,900
5119 30 Avenue Sw, Calgary, AB, T3E 6R2 house for sale List.
View photo
House · for sale
$ 499,000
$ 551/sq.ft
5119 30 Avenue Sw, Calgary, AB, T3E 6R2 house for sale List.
Signal Hill
· 904 sq.ft · 3 Bedrooms · 2 Baths · House
· Office room · Gym · Cellar
Signal Hill · 904 sq.ft · 3 Bedrooms · 2 Baths · House · Office room · Gym · Cellar
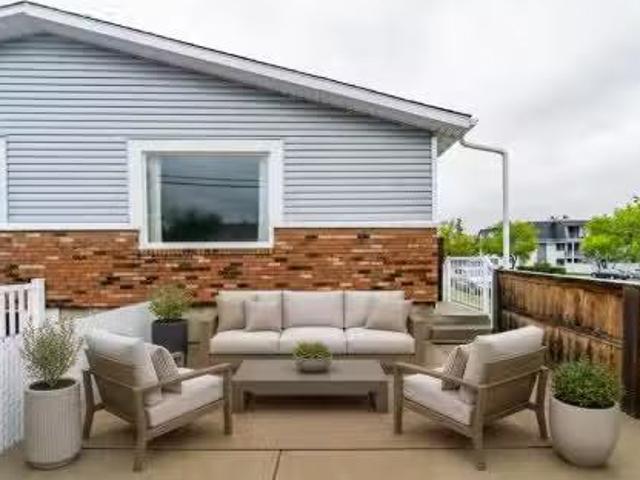
Welcome to this beautifully maintained semi-detached bungalow in the sought-after community of Glenbrook. Offering 3 bedrooms and 1 full bathroom on the main level, this move-in ready home combines comfort, convenience, and modern updates in a fantastic location. The bright and inviting main floor features fresh paint throughout, creating a clean and contemporary feel. The updated kitchen offers stylish cabinetry, ample workspace, and a functional layout perfect for everyday living and entertaining. The renovated bathroom adds a modern touch, while the spacious bedrooms provide comfortable accommodations for families, guests, or a home office. The fully finished basement significantly expands the living space, providing endless flexibility for a recreation room, media area, home gym, or playroom. A convenient 2-piece bathroom adds functionality, while the large storage area offers plenty of room for seasonal items, hobbies, and everyday organization. Stay cool all summer long with cent
$ 499,000
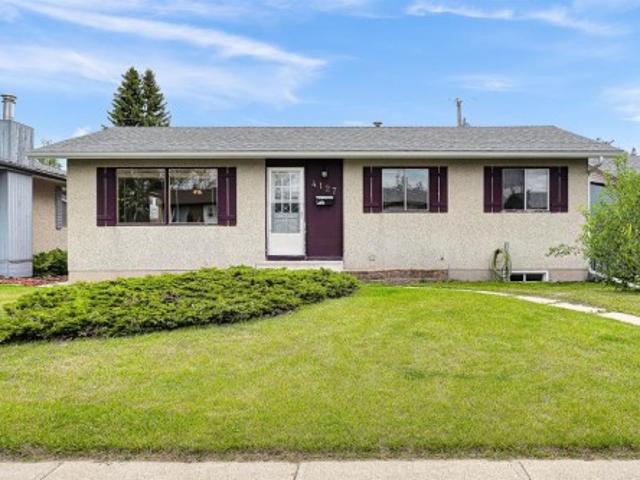
4127 Maryvale Road Ne, Calgary, AB, T2A 2T7 house for sale | Listing ID A2321 | Royal LePage
View photo
House · for sale
$ 508,000
4127 Maryvale Road Ne, Calgary, AB, T2A 2T7 house for sale | Listing ID A2321 | Royal LePage
Signal Hill
· House
· Garden · Parking · Deck · Cellar
Signal Hill · House · Garden · Parking · Deck · Cellar
Welcome to this well maintained bungalow in the established community of Marlborough. Proudly owned and meticulously cared for by the same owner since the 1980s, this home reflects true pride of ownership. Featuring 5 bedrooms and 2 full bathrooms, this property offers excellent flexibility for families, multi generational living or investors. The main floor showcases hardwood flooring throughout, complemented by rich hardwood kitchen cabinetry and matching accents that create a warm, cohesive feel. The fully developed basement includes a spacious family room and a complete wet bar, making it ideal for entertaining or relaxing. Situated on a generous 5,000 sq ft lot with 50 feet of frontage, the outdoor space is equally impressive. The backyard is thoughtfully landscaped and features a large deck, perfect for gatherings, entertaining or enjoying with pets. The oversized double detached garage offers high ceilings, insulation and a natural gas heater, providing a comfortable and functio
$ 508,000
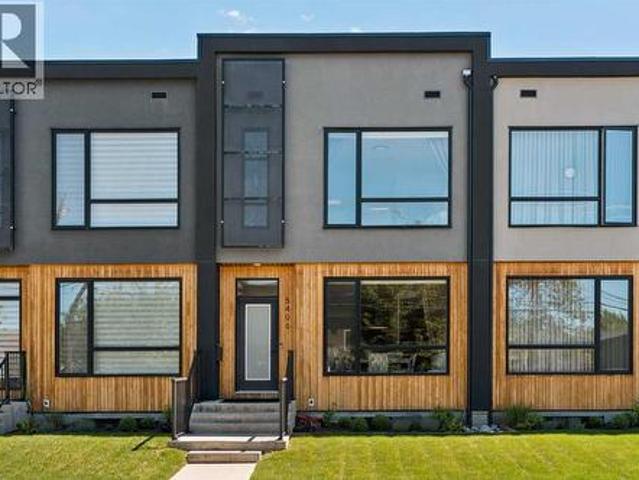
5406 21 Street Sw, Calgary, AB, T3E 1L1 townhouse for sale | Listing ID A2316 | Royal LePage
View photo
Townhouse · for sale
$ 799,900
5406 21 Street Sw, Calgary, AB, T3E 1L1 townhouse for sale | Listing ID A2316 | Royal LePage
Signal Hill
· Townhouse
· Air conditioning · Cellar
Signal Hill · Townhouse · Air conditioning · Cellar
Welcome to this exceptional townhouse in the heart of North Glenmore Park, where thoughtful design, quality craftsmanship, and an unbeatable location come together to create a truly rare offering. Unlike many newer townhomes, this residence was built with premium materials and attention to detail throughout, featuring hardwood flooring, solid wood doors, quartz countertops, central air conditioning, and a chef-inspired kitchen anchored by high-end Fisher & Paykel appliances. Offering over 2,100 square feet of developed living space, this home appeals to buyers of all backgrounds, combining the space and functionality of a detached home with the convenience of low-maintenance living. The highly sought-after layout features three bedrooms on the upper level, including a spacious primary retreat with walk-in closet and ensuite, plus a fourth bedroom and full bathroom in the professionally finished basement. Rarely does a townhouse offer so few compromises. Here, you truly can have it all:
$ 799,900
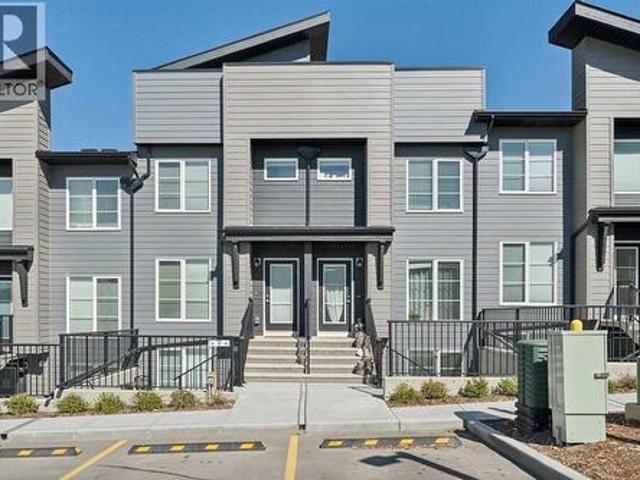
317 260 Rowley Way Nw, Calgary, AB, T3L 0H5 townhouse for sale | Listing ID A2320 | Royal LePage
View photo
Townhouse · for sale
$ 239,900
317 260 Rowley Way Nw, Calgary, AB, T3L 0H5 townhouse for sale | Listing ID A2320 | Royal LePage
Signal Hill
· Townhouse
· Patio · Swimming pool · Parking
Signal Hill · Townhouse · Patio · Swimming pool · Parking
This bright and open bungalow style townhome will surely impress. It has an open floor plan with large windows to allow in an abundance of natural light. The kitchen showcases stainless steel appliances, sparkling quartz countertops and a pantry for extra storage. There is a well-appointed four piece bath and a spacious primary suite with double closets. Extras like stacked in-suite laundry, a storage closet and an assigned parking stall right in front of the unit add to the convenience. Enjoy the summer sun on the large private patio, or down the street to the community center with its outdoor pool, hot tub, sports courts and playground! Pet lovers will enjoy the convenience of the many nearby pathways and greenspaces. Call today!
$ 239,900
3112 42 Street Sw, Calgary, AB, T3E 3M3 house for sale List.
View photo
House · for sale
$ 489,900
$ 590/sq.ft
3112 42 Street Sw, Calgary, AB, T3E 3M3 house for sale List.
Signal Hill
· 829 sq.ft · 3 Bedrooms · 2 Baths · House
· Deck
Signal Hill · 829 sq.ft · 3 Bedrooms · 2 Baths · House · Deck
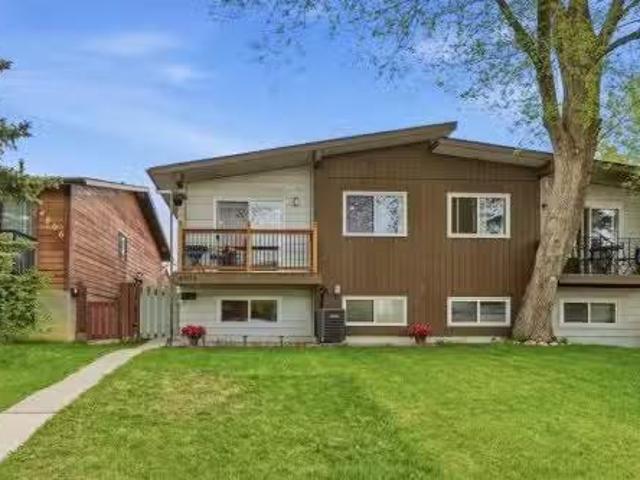
Located in the highly desirable community of Glenbrook, this bungalow-style duplex offers over 1,500 sq ft of developed living space with 3 bedrooms, 2 full bathrooms, and a functional layout suited for a variety of lifestyles. Set on a quiet street with mature landscaping, the property combines thoughtful updates with an ideal southwest location close to schools, shopping, parks, and transit. The main floor welcomes you with a spacious foyer and large windows that fill the home with natural light. The living room offers plenty of space for everyday living and entertaining, while the kitchen features white cabinetry, sleek white appliances, generous cupboard storage, and a practical layout. Hardwood flooring adds warmth to both main floor bedrooms, each offering a comfortable layout and generous closet space. One bedroom features sliding doors with direct access to the back deck. The updated 4-piece bathroom features hexagon tile flooring and white subway tile extending to the ceiling
$ 489,900
228 Willow Ridge Place Se, Calgary, AB, T2J 1N3 house for sale | Listing ID A2313 | Royal LePage
View photo
House · for sale
$ 1,560,000
228 Willow Ridge Place Se, Calgary, AB, T2J 1N3 house for sale | Listing ID A2313 | Royal LePage
Signal Hill
· House
· Garden · Parking · Fireplace
Signal Hill · House · Garden · Parking · Fireplace
Situated on a desirable corner lot with exceptional separation from neighbouring homes, this private urban sanctuary offers a rare sense of space, privacy, and connection to nature. Thoughtfully updated and beautifully maintained, this exceptional family home combines timeless character with everyday comfort. Offering four bedrooms on the upper level, multiple living spaces, and an attached double garage, it provides the flexibility today's families are looking for. The main floor features a formal living room, dining room, and comfortable family room, creating natural spaces for entertaining and daily life. A premium Jøtul wood-insert fireplace warms the living room, while a gas fireplace adds comfort to the family room. A spacious entryway, wide staircase, main-floor laundry, and powder room enhance convenience and functionality. The kitchen has been thoughtfully updated to open views toward the backyard, creating a brighter space filled with natural light and greenery. Upstairs, fou
$ 1,560,000
68 Christie Knoll Heights Sw, Calgary, AB, T3H 2V2 house for.
View photo
House · for sale
$ 1,329,900
$ 514/sq.ft
68 Christie Knoll Heights Sw, Calgary, AB, T3H 2V2 house for.
Signal Hill
· 2,583 sq.ft · 5 Bedrooms · 4 Baths · House
· Office room · Fireplace · Deck
Signal Hill · 2,583 sq.ft · 5 Bedrooms · 4 Baths · House · Office room · Fireplace · Deck
RAVINE LIVING, MINUTES FROM THE CITY. Some homes simply feel different the moment you walk in. This exceptional property backs onto a lush forested ravine, offering rare privacy, natural beauty, and a connection to the outdoors that most Calgary homeowners only dream about — all within 15 minutes of downtown. Light pours through large windows on every level, framing ever-changing views of the forest. Whether you are soaking in the standalone tub, working from your lower-level office, or taking your morning coffee on the glass-railed deck, the ravine is always with you. The main floor was made for both everyday living and effortless entertaining. A formal living room with gas fireplace flows into a spacious dining room, while the updated kitchen anchors the heart of the home. Updated cabinetry, stainless steel appliances, and a showpiece island in leathered granite — a rare and striking finish — make this a kitchen worth lingering in. The family room off the kitchen extends the living s
$ 1,329,900
2807 36 Street Sw, Calgary, AB, T3E 2Z9 house for sale List.
View photo
House · for sale
$ 969,000
$ 491/sq.ft
2807 36 Street Sw, Calgary, AB, T3E 2Z9 house for sale List.
Signal Hill
· 1,970 sq.ft · 31 Bedrooms · 4 Baths · House
· Fireplace · Cellar
Signal Hill · 1,970 sq.ft · 31 Bedrooms · 4 Baths · House · Fireplace · Cellar
This beautiful two-storey, semi-detached residence, nestled on a quiet sought-after Killarney inner city street, steps from Holy Name School and Killarney School. This custom-built home has been designed and finished with exacting attention from a professional designer are what sets it apart. The exterior finishing (stone, Stucco, Cedar) is a hint of what to expect inside 2600+ sq ft of living space designed to incorporate beauty with functionality having energy efficient lights throughout Spacious living room with cozy fireplace,9-foot ceilings on the main floor and a spectacular kitchen with Kitchen aid appliance package and quartz island, plus a huge eating area Maple staircase With Pitched roof allows for vaulted wooden ceilings loft and stair area The master bedroom with 11ft Ceiling has a luxurious Ensuite including separate stand-alone shower, stunning oval soaker tub and his & her sinks. The finished basement is great for hosting oversized rec room with built-in media hutch, we
$ 969,000
159 Discovery Ridge Way Sw, Calgary, AB, T3H 5G3 house for s.
View photo
House · for sale
$ 1,299,000
$ 526/sq.ft
159 Discovery Ridge Way Sw, Calgary, AB, T3H 5G3 house for s.
Signal Hill
· 2,465 sq.ft · 31 Bedrooms · 4 Baths · House
Signal Hill · 2,465 sq.ft · 31 Bedrooms · 4 Baths · House
OPEN HOUSE SUNDAY 11am - 1pm! Perched in one of Discovery Ridges most sought-after positions with sunny southern exposure, valley views, and Rocky Mountain outlooks, 159 Discovery Ridge Way SW offers over 3,650 sq. ft. of developed space across three levels, just steps from the community park and moments from the natural pathways of Griffith Woods. This is the kind of address that rewards you every single day, with a setting, a streetscape, and a connection to nature that genuinely sets Discovery Ridge apart from every other west-side community in Calgary. Warm, bright, and thoughtfully designed, the main floor opens with 9 ceilings and a striking sloped entry ceiling that sets an immediate architectural tone, flowing into a spacious great room and a sunny breakfast nook that draws natural light deep into the home throughout the day, creating a main level that feels both expansive and genuinely livable. The refreshed kitchen delivers style and everyday function in equal measure, with u
$ 1,299,000
2305 Waterbury Road, Chestermere, AB, T1X 3A9 house for sale | Listing ID A2321 | Royal LePage
View photo
House · for sale
$ 629,900
2305 Waterbury Road, Chestermere, AB, T1X 3A9 house for sale | Listing ID A2321 | Royal LePage
Signal Hill
· House
· Parking · Cellar
Signal Hill · House · Parking · Cellar
Welcome to Waterford Estates, one of Chestermere’s most sought after new communities. This brand new duplex blends modern design with thoughtful functionality, making it an ideal choice for families. The open concept main floor is filled with natural light and features a stylish living room, a beautifully appointed kitchen with quartz countertops, sleek cabinetry, and a walk-in pantry, along with a HALF bathroom. Upstairs, you’ll find a spacious bonus room, convenient upper floor laundry, and three well sized bedrooms, including a luxurious primary retreat complete with a spa inspired ensuite and walk-in closet. The undeveloped basement, featuring a separate side entrance, offers excellent flexibility for future development or additional living space. A secondary suite would be subject to approval and permitting by the municipality. Finished with a double attached garage and ideally located near parks, schools, shopping, and the scenic shores of Chestermere Lake, this home delivers the
$ 629,900
194 Arbour Stone Rise Nw, Calgary, AB, T3G 4N4 house for sale | Listing ID A2318 | Royal LePage
View photo
House · for sale
$ 664,900
194 Arbour Stone Rise Nw, Calgary, AB, T3G 4N4 house for sale | Listing ID A2318 | Royal LePage
Signal Hill
· House
· Garden
Signal Hill · House · Garden
Welcome to this beautifully maintained 1,550 sq. Ft. family home offering the perfect blend of comfort, convenience, and lifestyle. Featuring 3 spacious bedrooms and thoughtfully designed living spaces, this home is ideal for families, first-time buyers, or anyone looking to enjoy a peaceful community setting. The bright and inviting interior has been exceptionally cared for and offers plenty of room for everyday living and entertaining. The large yard provides endless possibilities for outdoor enjoyment, gardening, or family gatherings. Located just minutes from schools, shopping, parks, and everyday amenities, this home also includes sought-after lake access for year-round recreation. Situated away from busy streets and perched higher up in the community this home offers a quiet and safe family location. Wake up to stunning mountain views from the primary bedroom, creating the perfect retreat at the end of the day. A wonderful opportunity to own a move-in-ready home in a desirable lo
$ 664,900
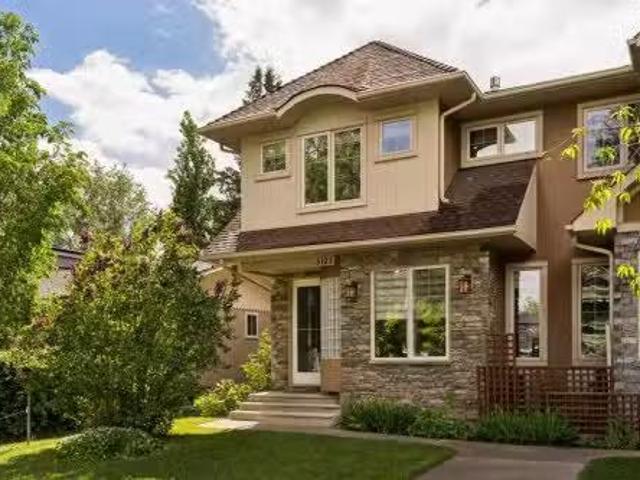
3127 40 Street Sw, Calgary, AB, T3E 3J9 house for sale List.
View photo
House · for sale
$ 849,900
$ 448/sq.ft
3127 40 Street Sw, Calgary, AB, T3E 3J9 house for sale List.
Signal Hill
· 1,894 sq.ft · 4 Bedrooms · 4 Baths · House
· Fireplace · Cellar
Signal Hill · 1,894 sq.ft · 4 Bedrooms · 4 Baths · House · Fireplace · Cellar
Welcome to this beautifully finished semi-detached home in the heart of Glenbrook, offering the perfect blend of style, convenience, and income potential. Featuring a city-approved legal basement suite with a private entrance, this property is ideal for homeowners seeking flexibility or investors looking for added value. The main floor welcomes you with 9-foot ceilings, rich hardwood flooring, and an abundance of natural light. The open-concept layout is designed for both everyday living and entertaining, featuring a spacious living room anchored by a double-sided gas fireplace with a river rock surround. The well-appointed kitchen offers granite countertops, stainless steel appliances, a large island with wine storage, and plenty of cabinet space. Upstairs, youll find three generously sized bedrooms, including a spacious primary retreat with vaulted ceilings, a walk-in closet, and a luxurious 4-piece ensuite complete with a soaker tub and glass shower. A second 4-piece bathroom and co
$ 849,900
288 Lucas Boulevard Nw, Calgary, AB, T3P 1X2 house for sale | Listing ID A2321 | Royal LePage
View photo
House · for sale
$ 659,900
288 Lucas Boulevard Nw, Calgary, AB, T3P 1X2 house for sale | Listing ID A2321 | Royal LePage
Signal Hill
· House
· Gym · Cellar
Signal Hill · House · Gym · Cellar
Lowest price in livingston with 2 bedroom legal basement. Discover this exceptional 2-story home located at 288 Lucas Blvd NW, offering a perfect blend of style and versatility in the vibrant community of Livingston. The bright main floor features a dual living area ideal for entertaining, a modern kitchen with sleek stainless steel appliances and stunning quartz countertops, and durable laminate flooring throughout. The upper level includes a spacious bonus room, three bedrooms, and 2.5 bathrooms, while the fully finished basement offers a secondary legal suite with two bedrooms and a full bath, perfect for extended family or income potential. Residents of Livingston enjoy an incredible lifestyle centered around the 35,000 sq. Ft. Livingston Hub, which features a gym, tennis courts, skating rinks, and a splash park, all complemented by over 250 acres of green space, scenic walking trails, and an off-leash dog park. With quick access to Stoney Trail, Deerfoot Trail, and nearby premier
$ 659,900
1065 Sawgrass Link Nw, Airdrie, AB, T4B 5V2 house for sale | Listing ID A2323 | Royal LePage
View photo
House · for sale
$ 639,900
1065 Sawgrass Link Nw, Airdrie, AB, T4B 5V2 house for sale | Listing ID A2323 | Royal LePage
Signal Hill
· House
· Office room · Parking
Signal Hill · House · Office room · Parking
Welcome to 1065 Sawgrass Link NW, a brand-new home by Hopewell Residential in Airdrie's exciting new community of Sawgrass Park. Thoughtfully designed for modern family living, this home offers over 1,800 square feet above grade, a functional open-concept layout, premium finishes, and the peace of mind that comes with new home warranty coverage. The striking Hardie Board exterior creates beautiful curb appeal, while the extra-deep double attached garage provides ample space for larger vehicles, storage, or a workshop area. Inside, you'll appreciate the bright and airy main floor featuring durable luxury vinyl plank flooring, oversized windows, and a versatile pocket office that is perfect for working from home, managing household tasks, or creating a dedicated study space. At the heart of the home is a stunning two-tone kitchen showcasing quartz countertops, modern cabinetry, a large central island, stylish hood fan, and abundant storage. The open-concept design flows seamlessly into t
$ 639,900
1119 15 Street Nw, Calgary, AB, T2N 2B5 house for sale | Listing ID A2320 | Royal LePage
View photo
House · for sale
$ 2,995,000
1119 15 Street Nw, Calgary, AB, T2N 2B5 house for sale | Listing ID A2320 | Royal LePage
Signal Hill
· House
· Parking · Cellar
Signal Hill · House · Parking · Cellar
Perched in the prestigious community of Briar Hill, this exceptional custom residence offers over-the-top luxury, refined craftsmanship, and breathtaking city views in one of Calgary’s most coveted inner-city locations. Extensively renovated throughout, the home has been transformed with a stunning modern kitchen, beautifully updated bathrooms, and sophisticated designer lighting, creating a residence that feels virtually new. From the moment you enter, heated concrete floors set the tone for the home's sophisticated design. The entry level features a spacious guest bedroom complete with a stylish bar area and private 4pc ensuite, while a dedicated den/hobby room with extensive built-in storage provides flexibility creativity or additional living space. A massive mudroom with custom built-ins connects seamlessly to the oversized triple attached tandem garage (with enough height to add a gold simulator), while a dedicated storage room can offer functionality as a wine cellar. A striking
$ 2,995,000
15 Hawkcliff Way Nw, Calgary, AB, T3G 2R8 house for sale | Listing ID A2320 | Royal LePage
View photo
House · for sale
$ 775,000
15 Hawkcliff Way Nw, Calgary, AB, T3G 2R8 house for sale | Listing ID A2320 | Royal LePage
Signal Hill
· House
· Garden · Office room · Deck
Signal Hill · House · Garden · Office room · Deck
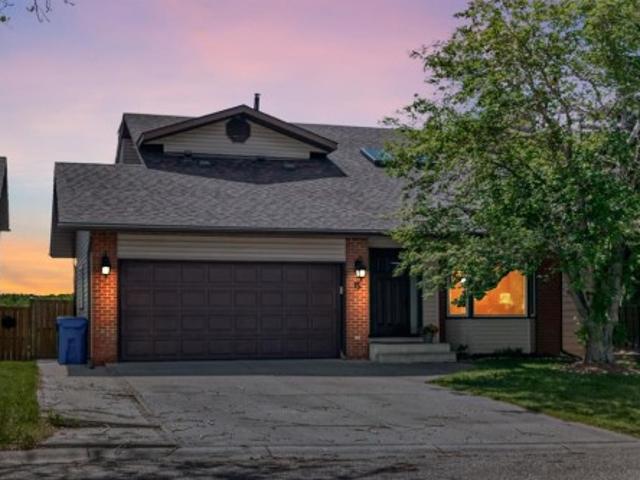
OPEN HOUSE, SATURDAY JULY 18, 2-4PM*Welcome to Hawkwood, where your new home is perfectly situated on a quiet, family-friendly street. Upon entering, you are welcomed into an inviting foyer where rich hardwood flooring, striking vaulted ceilings, and warm natural light instantly set an elegant tone. Two large skylights on the vaulted ceiling flood the main level with sunshine, enhancing the spacious main living room as it flows seamlessly into the dining area and leads directly into the updated kitchen. Designed for both style and functionality, the kitchen boasts stainless steel appliances, granite countertops, and a central island. A wall of large windows overlooks the oversized deck and massive backyard, allowing you to easily keep an eye on the kids or dogs playing outside. A convenient powder room and a dedicated laundry area complete this well-designed main level. Upstairs, a versatile bonus area offers the perfect space for a cozy reading nook or your new home office. The primar
$ 775,000
4804 19 Avenue Nw, Calgary, AB, T3B 0S7 house for sale List.
View photo
House · for sale
$ 519,900
$ 603/sq.ft
4804 19 Avenue Nw, Calgary, AB, T3B 0S7 house for sale List.
Signal Hill
· 861 sq.ft · 21 Bedrooms · 2 Baths · House
· Patio
Signal Hill · 861 sq.ft · 21 Bedrooms · 2 Baths · House · Patio
OPEN HOUSE Saturday June 6: 1pm-4pm. Step into a home that’s been truly cared for inside and out. Nestled in the heart of Montgomery, this absolutely stunning, turn-key property is the one you have been waiting for! Whether you are a first time buyer, looking to downsize, or searching for a smart investment. The current owners have lovingly updated every inch of this home with style and intention, from the inviting front curb appeal to the updated windows, high efficiency furnace, newer hot water tank, and a show stopping kitchen. As soon as you walk through the door, you will feel that warmth and pride of ownership. Upstairs, beautiful hardwood floors flow throughout, leading you to an updated kitchen featuring stainless steel appliances, an open concept layout perfect for both quiet nights in and lively gatherings, and a massive quartz island that’s sure to be the heart of any gathering. The spacious living room is bathed in natural light from oversized patio doors that open onto a s
$ 519,900
4615 14A Street Sw, Calgary, AB, T2T 3Y4 house for sale Lis.
View photo
House · for sale
$ 2,250,000
$ 871/sq.ft
4615 14A Street Sw, Calgary, AB, T2T 3Y4 house for sale Lis.
Signal Hill
· 2,583 sq.ft · 3 Bedrooms · 4 Baths · House
· Parking · Fireplace
Signal Hill · 2,583 sq.ft · 3 Bedrooms · 4 Baths · House · Parking · Fireplace
Exceptional Living Opportunity In Altador Welcome to Altador Welcome to a truly rare find in the heart of Altador. This property is situated on the only remaining large, non-redeveloped mid 14A Street corner lot, positioned directly across from the much loved off-leash River Park. Elegant Renovation with Original Charm This impressive and elegantly renovated two story home has been purposefully maintained to preserve much of the character and charm of the original structure, while also incorporating exquisite modern upgrades. The residence offers 2,594 square feet of living space, comprising three bedrooms and three and a half bathrooms. Main Floor Features The main floor boasts a spacious formal living room with a fireplace, a formal dining room, a voluminous west facing solarium and a generous dining area adjacent to a well-appointed kitchen with direct access to a heated, double car garage. The garage is equipped with a raised dog shower and ample storage cabinets, offering both con
$ 2,250,000
50071 Township Road 234, Rural Rocky View County, AB, T0L 0K0 house for sale | Listing ID A2321 | Royal LePage
View photo
House · for sale
$ 2,189,900
50071 Township Road 234, Rural Rocky View County, AB, T0L 0K0 house for sale | Listing ID A2321 | Royal LePage
Signal Hill
· House
· Parking
Signal Hill · House · Parking
Thoughtfully designed estate home surrounded by towering trees and set on 4 private acres directly across from Wintergreen Golf Club, this extraordinary custom built residence by Trickle Creek Homes offers the ultimate blend of luxury, recreation & contemporary country living. Designed with seamless indoor outdoor transitions and crafted for both family life + entertaining, this stunning home showcases over 4,200 sq. Ft. of curated living space where timeless architecture meets modern functionality. A rare triple front attached heated garage welcomes you home. Inside, soaring cathedral +vaulted ceilings create a breathtaking sense of scale while expansive floor to ceiling windows frame spectacular forest views and flood the interior with natural light. Warm white oak hardwood flooring flows throughout the main level. The chef inspired kitchen is a true showpiece featuring solid white oak cabinetry, sleek white stone countertops, an oversized island, Bertazzoni gas range, panelled built
$ 2,189,900
1840 Westmount Boulevard Nw, Calgary, AB, T2N 3G8 house for.
View photo
House · for sale
$ 2,550,000
$ 731/sq.ft
1840 Westmount Boulevard Nw, Calgary, AB, T2N 3G8 house for.
Signal Hill
· 3,488 sq.ft · 7 Baths · House
· Deck · Parking
Signal Hill · 3,488 sq.ft · 7 Baths · House · Deck · Parking
Welcome to a rare architectural masterpiece where high-end luxury meets soulful, artisan craftsmanship. Situated on a prime, expansive 8,367 sq. ft. lot, this home offers the perfect balance of urban convenience and serene privacy. Located steps from over 400 businesses, yet tucked away on a quiet, scenic one-way street, this property redefines elevated living.The interior is a testament to 35 years of master artistry by Kai Mortensen. From the exotic wood staircases and 70+ custom solid-wood doors and windows to the intensive, hand-carved woodwork throughout, every surface exudes quality. Built to last with premium 1-inch plywood subfloors and solid hardwood, the home’s integrity is unmatched.Designed for the ultimate lifestyle, the property features a massive 4-car insulated garage, 66-ft. RV parking, and a sprawling outdoor oasis. Enjoy year-round entertaining on four large covered decks with cedar ceilings, two additional open-air decks, and professional landscaping complete with t
$ 2,550,000

Get email alerts

Don't miss out: be the first to know about new properties

The alert was correctly created

On subscribing you accept the conditions of use and the privacy policy
Alert
Receive new ads in your inbox
Save this search
Receive alerts for new listings

We'll send you an email when we have new properties for: "Properties for sale in Signal Hill"

The alert was correctly created

Get email alerts and be the first to see new listings
Required field
On subscribing I accept the terms of the privacy policy
Perfect! You'll soon start receiving new listings via email
Alert
Receive an email when we have new ads for Properties for sale in Signal Hill
Save this search
Filters

Bedrooms

Area (sq.ft)

sq.ft
sq.ft

Price

$
$

Filter by property type

Bathrooms

Clear all filters
Receive notifications when new entries are published.