3,042 properties for sale in Signal Hill

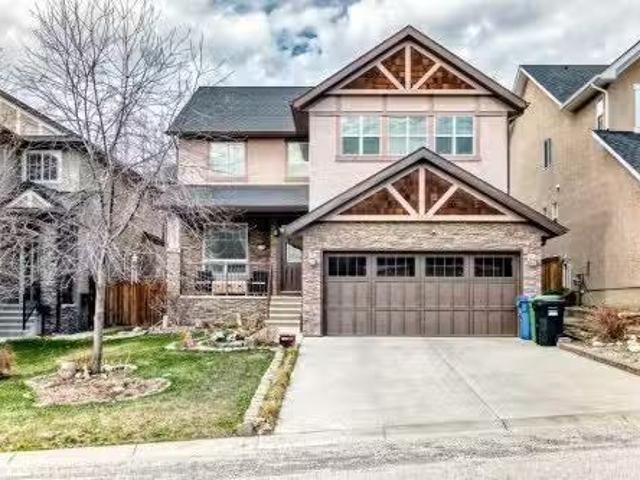
32 Aspen Meadows Manor Sw, Calgary, AB, T3H 5Z6 house for sa.
View photo
House · for sale
$ 1,999,999
$ 627/sq.ft
32 Aspen Meadows Manor Sw, Calgary, AB, T3H 5Z6 house for sa.
Signal Hill
· 3,186 sq.ft · 6 Bedrooms · 6 Baths · House
· Office room · Fireplace
Signal Hill · 3,186 sq.ft · 6 Bedrooms · 6 Baths · House · Office room · Fireplace
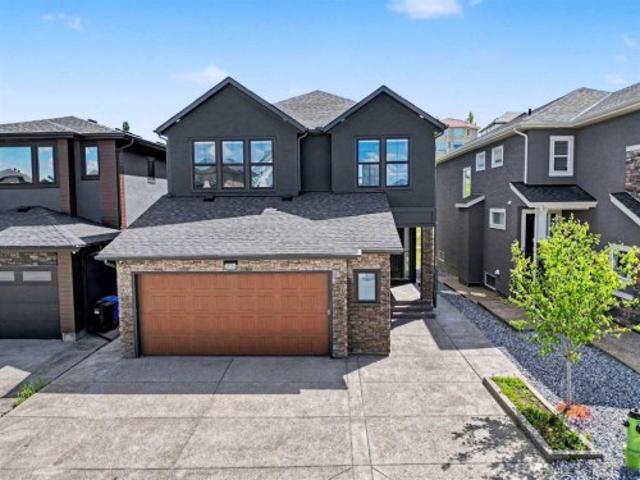
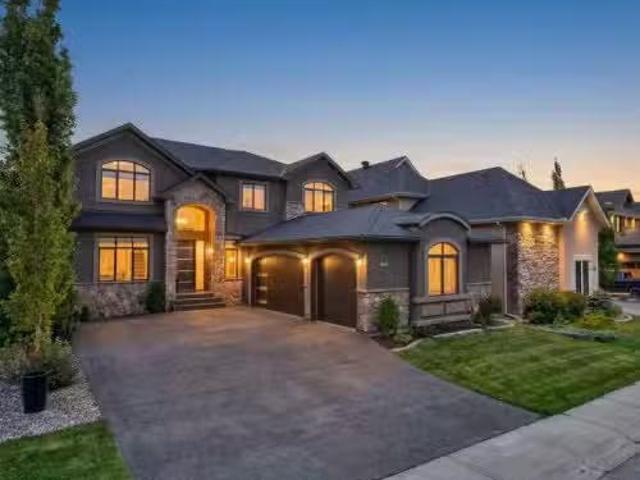
Tucked within one of Aspen Woods most coveted enclaves, 32 Aspen Meadows Manor SW is a residence that earns its address. A 6-bedroom, 6-bathroom executive estate where architectural presence, thoughtful renovation, and an exceptionally livable layout come together at a level rarely found in Calgarys west end. With over 4,800 sq. ft. of developed space across three levels, this residence makes an unforgettable first impression with its contemporary front door, lofty open-to-above foyer, and sweeping curved staircase with rich wood handrail and iron balusters. The main level is anchored by a spectacular great room where soaring ceilings, custom maple built-ins, crown moulding, a stone-faced fireplace, and a statement chandelier create a space equally suited to quiet evenings and memorable gatherings. The formal dining area, framed by arched detailing and crown moulding, sets the stage for intimate dinners and special occasions, while the sun-drenched south-facing office is a pleasure to
$ 1,999,999
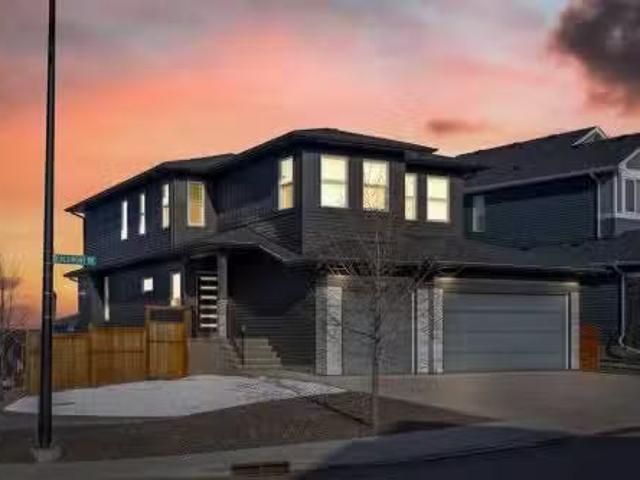
3529 3 Avenue Sw, Calgary, AB, T3C 0A7 house for sale Listi.
View photo
House · for sale
$ 849,900
$ 448/sq.ft
3529 3 Avenue Sw, Calgary, AB, T3C 0A7 house for sale Listi.
Signal Hill
· 1,894 sq.ft · 31 Bedrooms · 4 Baths · House
· Office room
Signal Hill · 1,894 sq.ft · 31 Bedrooms · 4 Baths · House · Office room
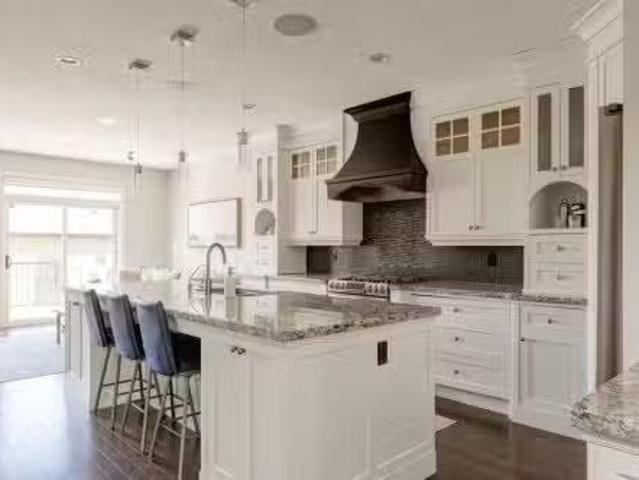
Welcome to this stunning 2-storey semi-detached home located in the quiet and connected inner-city communities of Spruce Cliff. Offering 1,903 square feet above grade plus a fully finished lower level, this well maintained and thoughtfully upgraded home delivers the perfect blend of timeless craftsmanship and modern comfort. From the moment you step inside, the elegant staircase with dark wood railings and wrought iron spindles set the tone. Rich hardwood floors flow throughout the main level, leading you into a beautifully appointed formal dining room, ideal for entertaining or alternatively a home office that is separated from the main living area and kitchen. The heart of this home is the gourmet chefs kitchen, newly refreshed cabinetry, gleaming granite countertops, a water filtration system a large centre island with seating and storage, and stainless steel appliances including a gas range and a elegant custom wood hood fan. There is also a corner pantry for extra appliance and fo
$ 849,900
169 Aspenshire Drive Sw, Calgary, AB, T3H 0P5 house for sale.
View photo
House · for sale
$ 1,069,900
$ 458/sq.ft
169 Aspenshire Drive Sw, Calgary, AB, T3H 0P5 house for sale.
Signal Hill
· 2,336 sq.ft · 31 Bedrooms · 4 Baths · House
· Garden
Signal Hill · 2,336 sq.ft · 31 Bedrooms · 4 Baths · House · Garden
Welcome to this beautifully appointed family home in the highly desirable community of Aspen Woods. Thoughtfully designed, this two-storey residence offers a perfect blend of everyday comfort and stylish upgrades, ideal for modern family living. Situated in one of Calgary’s top school districts, the home also provides convenient access to the C-Train, major roadways, and is just minutes from Aspen Landing Shopping Centre, where you’ll find a variety of shops, dining options, and essential services. Natural light fills the home throughout the day. Enjoy sunny mornings on the south-facing front porch, while large rear windows bring in abundant light to the living spaces and backyard. The main floor features 9-foot ceilings and durable vinyl flooring throughout. The well-designed kitchen is equipped with quartz countertops, stainless steel appliances, a central island with an eating bar, and a generous walk-through pantry with built-in shelving. The dining area opens directly to the backy
$ 1,069,900
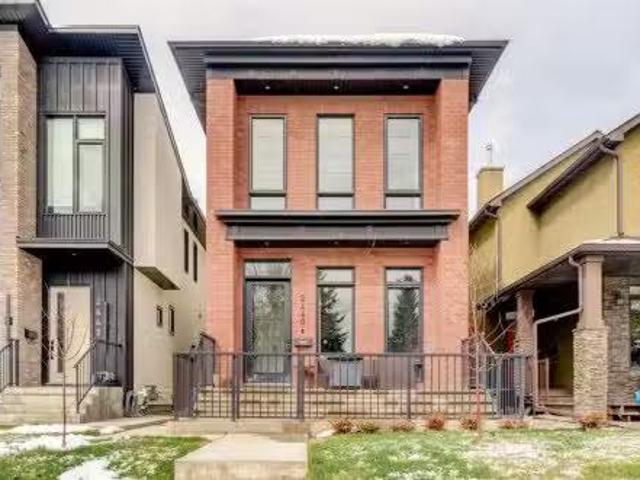
2440 31 Avenue Sw, Calgary, AB, T3E 3P1 house for sale List.
View photo
House · for sale
$ 1,449,000
$ 673/sq.ft
2440 31 Avenue Sw, Calgary, AB, T3E 3P1 house for sale List.
Signal Hill
· 2,153 sq.ft · 31 Bedrooms · 4 Baths · House
· Patio · Garden · Gym
Signal Hill · 2,153 sq.ft · 31 Bedrooms · 4 Baths · House · Patio · Garden · Gym
Welcome to your dream home in Richmond, Calgary! This beautifully designed detached residence offers a perfect blend of modern elegance and cozy charm. With its spacious layout, this home is ideal for both family living and entertaining.Enjoy an open-concept main floor with large windows that flood the space with natural light, highlighting the stylish finishes and hardwood flooring. The chef-inspired kitchen features high-end stainless steel appliances, granite countertops, and a large island, perfect for casual dining and entertaining guests. The upper level boasts three generous bedrooms, including a master suite with a walk-in closet and a spa-like ensuite bathroom, complete with a soaking tub and separate steam shower. The lower level includes a large bedroom and full bathroom, a spacious gym and cozy living space complete with built-ins and dry bar. Step outside to your private backyard retreat, featuring a beautifully landscaped yard, patio area, and plenty of space for children
$ 1,449,000
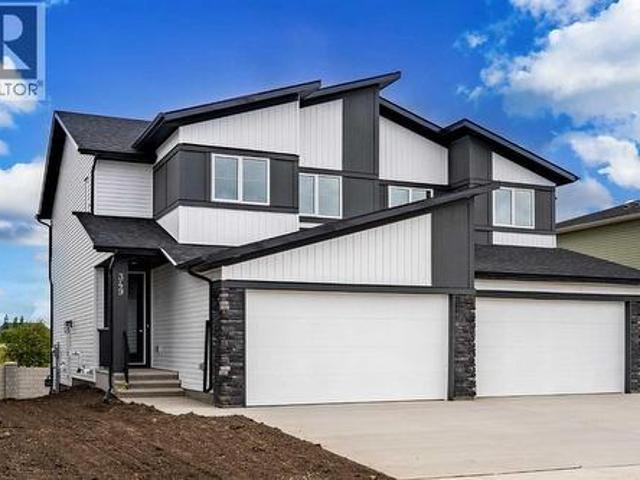
349 Dawson Wharf Road, Chestermere, AB, T1X 2W4 house for sale | Listing ID A2321 | Royal LePage
View photo
House · for sale
$ 602,800
349 Dawson Wharf Road, Chestermere, AB, T1X 2W4 house for sale | Listing ID A2321 | Royal LePage
Signal Hill
· House
· Parking
Signal Hill · House · Parking
4 BEDROOMS | SEPARATE SIDE ENTRANCE | DOUBLE ATTACHED GARAGE | EXCELLENT CURB APPEALWelcome to this beautifully designed home by Broadview Homes, offering exceptional curb appeal, 4 bedrooms, modern living space, a functional open-concept layout, and upscale finishes throughout. Step inside to discover 9-foot ceilings, wide-plank luxury vinyl flooring, and a bright, airy main floor filled with natural light. The stunning kitchen is a standout feature, complete with full-height cabinetry, soft-close doors and drawers, stainless steel appliances, and a large central island with seating—perfect for both everyday living and entertaining. A convenient walkthrough pantry connects directly to the mudroom and garage, making grocery drop-offs seamless. The kitchen flows effortlessly into the dining area and spacious great room, creating an inviting space for family gatherings and entertaining. A convenient 2-piece powder room completes the main level. Upstairs, you'll find 4 generously sized be
$ 602,800
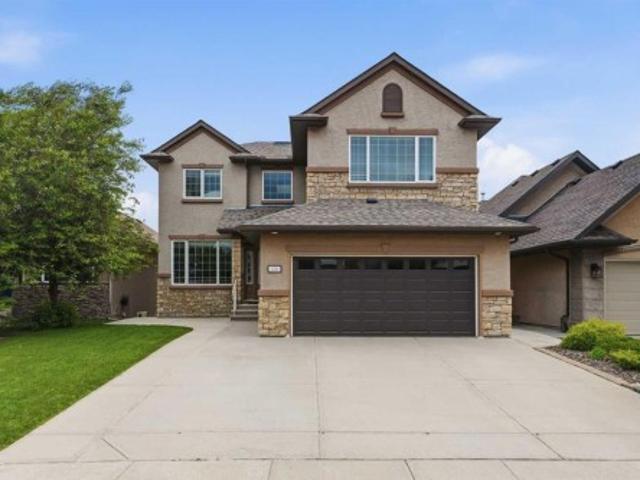
106 Panatella Crescent Nw, Calgary, AB, T3K 0H4 house for sale | Listing ID A2319 | Royal LePage
View photo
House · for sale
$ 1,199,900
106 Panatella Crescent Nw, Calgary, AB, T3K 0H4 house for sale | Listing ID A2319 | Royal LePage
Signal Hill
· House
· Office room · Deck
Signal Hill · House · Office room · Deck
Welcome to this stunning, bright two-storey walkout home in the prestigious Panatella Estates community of Panorama Hills. Offering over 4000sq ft of thoughtfully designed living space, this exceptional property combines elegance, comfort, and an unbeatable location. Step inside to a grand foyer featuring a sweeping curved staircase, rich hardwood flooring, and an abundance of natural light. The main floor offers both formal and casual living spaces, including a spacious dining room and living room, a well appointed kitchen with granite countertops, and an additional family room and dining area that open onto a deck with gas hookup overlooking the ravine. A private office provides the perfect work-from-home space, while a convenient powder room and mudroom with laundry complete the level. Upstairs, you'll find a generous primary retreat featuring a walk-in closet and a luxurious 4-piece ensuite. Three additional bedrooms, a full bathroom, and a large bonus room provide plenty of space
$ 1,199,900
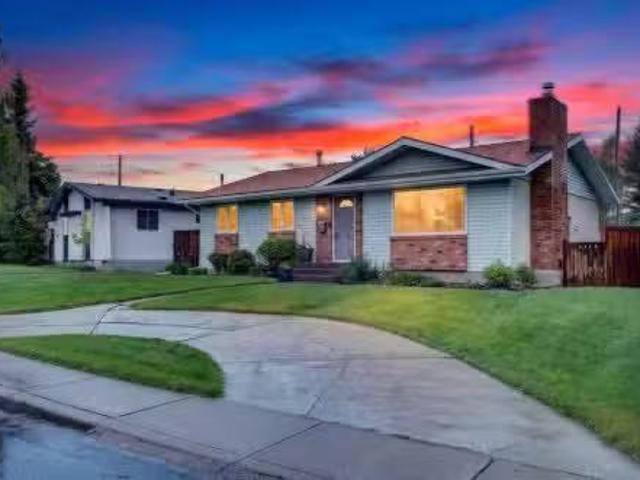
10640 Oakmoor Way Sw, Calgary, AB, T2W 2H8 house for sale L.
View photo
House · for sale
$ 649,000
$ 579/sq.ft
10640 Oakmoor Way Sw, Calgary, AB, T2W 2H8 house for sale L.
Signal Hill
· 1,119 sq.ft · 30 Bedrooms · 3 Baths · House
· Garden · Parking
Signal Hill · 1,119 sq.ft · 30 Bedrooms · 3 Baths · House · Garden · Parking
Welcome to the established and highly sought-after community of Cedarbrae, where mature trees, spacious lots, and a true sense of pride of ownership create the perfect setting for family living. Nestled on a rare reverse pie-shaped lot, this lovingly maintained and beautifully updated fully finished bungalow offers an incredible opportunity to own a home that has been cherished by its original owners and thoughtfully improved throughout the years. From the moment you arrive, the timeless brick exterior, expansive front yard, and convenient semi-circular driveway create exceptional curb appeal while providing ample parking for family and guests. Inside, you are welcomed into a home that blends classic design with modern updates, offering comfort, functionality, and peace of mind for years to come. A rare feature among many bungalows of this era, the main level boasts three spacious bedrooms, including a private primary retreat complete with a beautifully updated 2-piece ensuite. The hea
$ 649,000
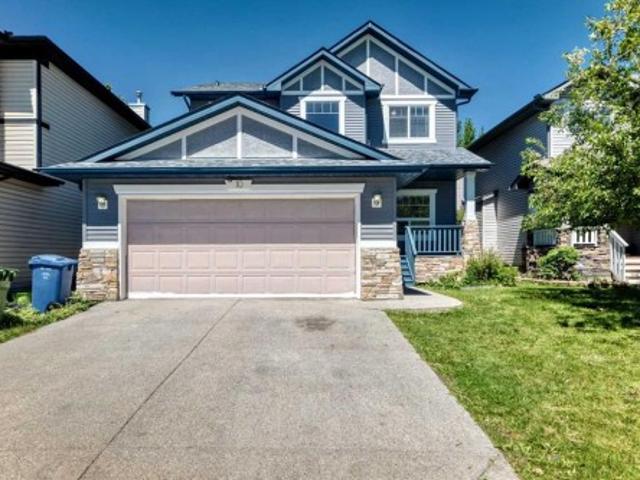
10 Hidden Creek Heights Nw, Calgary, AB, T3A 6K8 house for sale | Listing ID A2319 | Royal LePage
View photo
House · for sale
$ 699,000
10 Hidden Creek Heights Nw, Calgary, AB, T3A 6K8 house for sale | Listing ID A2319 | Royal LePage
Signal Hill
· House
· Office room · Parking · Cellar
Signal Hill · House · Office room · Parking · Cellar
Welcome to this exceptionally spacious family home in the sought-after community of Hidden Valley NW! This well-maintained two-storey home features 5 bedrooms, 3.5 bathrooms, and a front-attached double garage, offering the perfect layout for growing or multi-generational families. The bright and functional main floor offers generous living and entertaining spaces filled with natural light. The spacious kitchen opens to comfortable family areas, creating an ideal setting for everyday living and gatherings. Upstairs, you'll find three generously sized bedrooms, including a spacious primary retreat with a private ensuite bathroom and ample closet space. The room easily accommodates a king-sized bed and additional furnishings, creating a comfortable and inviting space to relax and unwind. The fully developed basement adds two additional bedrooms, a full bathroom, and a large recreation area, providing exceptional flexibility for guests, extended family, a home office, or future rental pos
$ 699,000
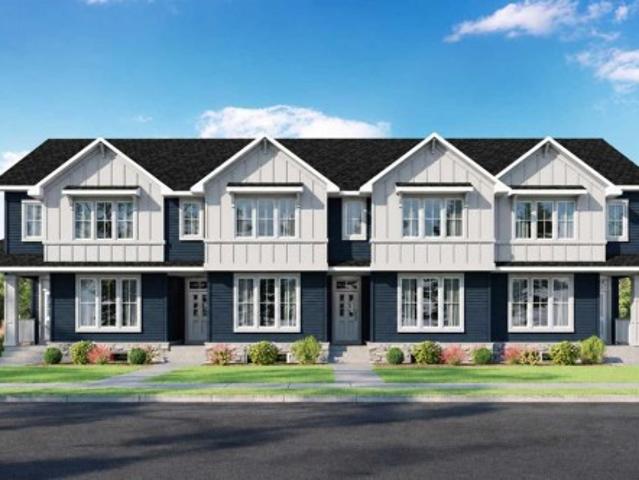
1297 Alpine Avenue Sw, Calgary, AB, T2Y 0Y6 house for sale | Listing ID A2320 | Royal LePage
View photo
House · for sale
$ 549,750
1297 Alpine Avenue Sw, Calgary, AB, T2Y 0Y6 house for sale | Listing ID A2320 | Royal LePage
Signal Hill
· House
· Parking
Signal Hill · House · Parking
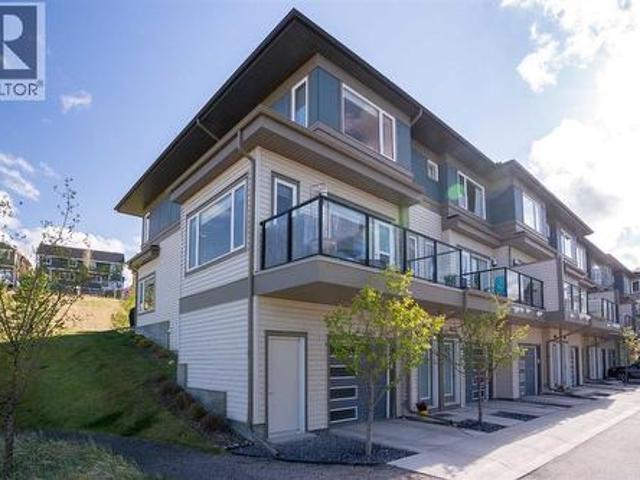
Welcome to 1297 Alpine Ave SW — the Piper II by NuVista Homes. This 1,701 sq ft interior townhome offers 3 bedrooms, 2.5 bathrooms, and a versatile loft in the growing community of Vermilion Hill. The kitchen is finished with quartz countertops, a chimney hood fan, and a built-in microwave. A rear landing off the back door leads to your included double detached garage — a practical and sought-after feature in townhome living. Built in 2026 and move-in ready by mid-August. Photos are representative
$ 549,750
224 18A Street Nw, Calgary, AB, T2N 2G9 house for sale List.
View photo
House · for sale
$ 1,799,000
$ 650/sq.ft
224 18A Street Nw, Calgary, AB, T2N 2G9 house for sale List.
Signal Hill
· 2,766 sq.ft · 5 Bedrooms · 6 Baths · House
· Fireplace
Signal Hill · 2,766 sq.ft · 5 Bedrooms · 6 Baths · House · Fireplace
Set on a quiet street in the inner-city community of Hillhurst, this brand-new 4+1 bedroom home by D & M Custom Homes offers more than 3,600 sq ft of thoughtfully finished living space with exceptional craftsmanship throughout. The bright, open main floor features wide-plank hardwood, high ceilings, stylish lighting, and a front dining area with a striking feature wall and plenty of room for entertaining. The kitchen is beautifully appointed with quartz countertops, a large waterfall island with eating bar, abundant storage, and a high-end appliance package. Open to the kitchen, the living room is highlighted by a floor-to-ceiling fireplace and built-ins. A mudroom and 2-piece powder room complete the main level. Upstairs, the second floor includes 3 spacious bedrooms, including a primary suite with a walk-in closet and elegant 5-piece ensuite with dual sinks, a freestanding soaker tub, and a separate shower. The 2 additional bedrooms each offer ample closet space and access to a priva
$ 1,799,000
808 501 River Heights Drive, Cochrane, AB, T4C 2L3 townhouse for sale | Listing ID A2318 | Royal LePage
View photo
Townhouse · for sale
$ 439,900
808 501 River Heights Drive, Cochrane, AB, T4C 2L3 townhouse for sale | Listing ID A2318 | Royal LePage
Signal Hill
· Townhouse
· Patio · Parking
Signal Hill · Townhouse · Patio · Parking
Welcome to one of the largest and most desirable floorplans in The Rise, offering 1,722 square feet of living space, 3 bedrooms, 2.5 bathrooms, and a rare corner-unit location backing directly onto green space. What truly sets this home apart is its unique positioning within the complex. While you enter from the garage level like a traditional townhouse, the natural slope of the land allows direct ground-level access from the rear patio to the expansive communal green space. Unlike many units with elevated outdoor areas, this home offers a backyard-like experience that is ideal for children, pets, and everyday outdoor living. The bright and functional main level is filled with natural light thanks to the additional corner-unit windows and open views along the side of the property. The modern kitchen features a large central island and flows seamlessly into the spacious living and dining areas, highlighted by a stylish brick accent wall. A convenient main-floor laundry room, front balco
$ 439,900
125 Hampstead Mews Nw, Calgary, AB, T3A 2Z5 house for sale | Listing ID A2320 | Royal LePage
View photo
House · for sale
$ 1,499,999
125 Hampstead Mews Nw, Calgary, AB, T3A 2Z5 house for sale | Listing ID A2320 | Royal LePage
Signal Hill
· House
· Cellar
Signal Hill · House · Cellar
Welcome to 125 Hampstead Mews NW, a truly exceptional custom estate home located on one of The Hamptons' most prestigious streets. Offering over 4,730 sq. Ft. of developed living space, this meticulously crafted residence blends timeless luxury, thoughtful design, and outstanding craftsmanship. From the moment you enter, the attention to detail is unmistakable. Soaring 10-foot ceilings on the main floor and basement, 9-foot ceilings upstairs, custom floor-to-ceiling windows, designer wainscotting, extensive millwork, and carefully curated finishes create a home that feels both grand and inviting. Natural light floods every room, highlighting the exceptional quality found throughout. At the heart of the home is a chef-inspired kitchen featuring a Sub-Zero refrigerator, Wolf appliances, built-in Miele coffee system, filtered water, premium cabinetry, and an oversized island designed for both everyday living and entertaining. The adjacent living and dining areas are anchored by a stunning
$ 1,499,999
3124 Vercheres Street Sw, Calgary, AB, T2T 3R5 house for sal.
View photo
House · for sale
$ 1,800,000
$ 730/sq.ft
3124 Vercheres Street Sw, Calgary, AB, T2T 3R5 house for sal.
Signal Hill
· 2,465 sq.ft · 30 Bedrooms · 4 Baths · House
· Fireplace
Signal Hill · 2,465 sq.ft · 30 Bedrooms · 4 Baths · House · Fireplace
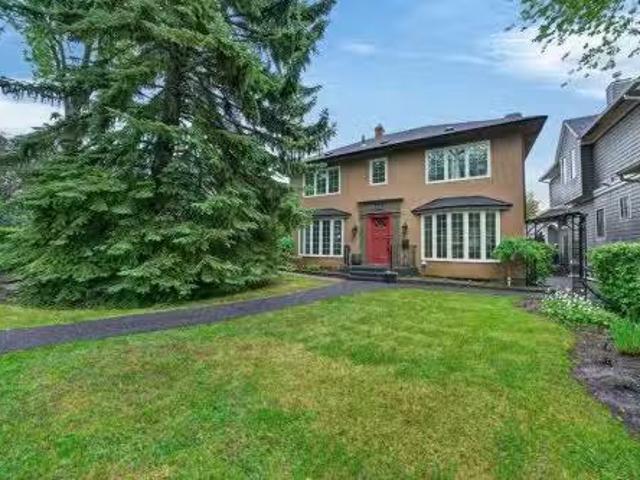
Luxurious yet warm and inviting, this beautifully updated executive family home on a 53 by 119 foot lot is tucked away on a quiet street in the heart of Mount Royal. Timeless Georgian architecture blends seamlessly with thoughtful updates throughout, creating a home that is both elegant and functional for modern family living. A grand foyer welcomes you inside, where rich hardwood flooring, extensive crown mouldings, and refined finishes set the tone. The main level offers a traditional yet flowing layout with a formal living room featuring a fireplace, an elegant dining room perfect for entertaining, and a stunning updated kitchen complete with premium appliances, stone countertops, custom cabinetry, and abundant workspace. The adjoining family room is a true showpiece, highlighted by custom built-in shelving, a fireplace, and direct access to the private outdoor living space, creating the perfect setting for both everyday living and entertaining. Large windows throughout the home fil
$ 1,800,000
1417 44 Street Sw, Calgary, AB, T3C 2A7 house for sale List.
View photo
House · for sale
$ 1,099,000
$ 596/sq.ft
1417 44 Street Sw, Calgary, AB, T3C 2A7 house for sale List.
Signal Hill
· 1,841 sq.ft · 31 Bedrooms · 4 Baths · House
· Garden · Parking · Fireplace · Deck · Cellar
Signal Hill · 1,841 sq.ft · 31 Bedrooms · 4 Baths · House · Garden · Parking · Fireplace · Deck · Cellar
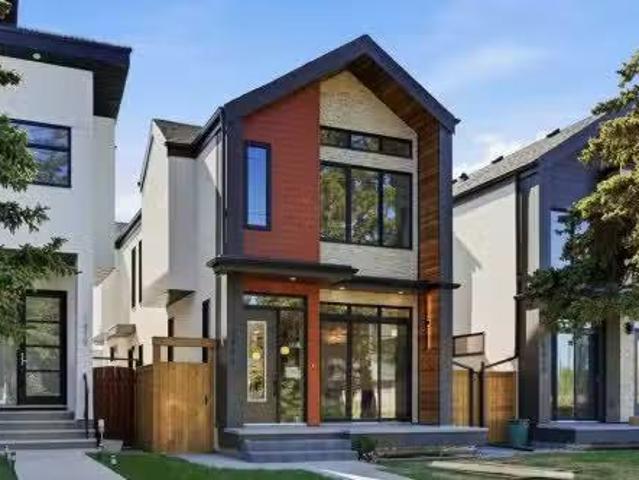
Welcome to this brand-new, architecturally designed home in the heart of Rosscarrock. Thoughtfully crafted with modern finishes and timeless style, this residence offers open-concept living at its best. The main floor features soaring 10-ft ceilings, a chef’s kitchen with premium appliances, a spacious dining area, and a bright living room with a sleek fireplace and access to the rear deck. Upstairs, vaulted ceilings run through all bedrooms, creating a sense of volume and light, with the primary suite offering a walk-in closet and spa-inspired ensuite. The extended basement is fully developed, providing a versatile recreation area, additional bedroom, bathroom, and storage. Complete with a private backyard and a detached double garage with lane access, this home is ideally located close to schools, parks, shopping, and transit in one of Calgary’s most desirable inner-city communities. Still available at ListedBuy!
$ 1,099,000
512 Memorial Drive Nw, Calgary, AB, T2N 3C4 house for sale.
View photo
House · for sale
$ 1,795,000
$ 758/sq.ft
512 Memorial Drive Nw, Calgary, AB, T2N 3C4 house for sale.
Signal Hill
· 2,368 sq.ft · 31 Bedrooms · 4 Baths · House
· Fireplace · Air conditioning
Signal Hill · 2,368 sq.ft · 31 Bedrooms · 4 Baths · House · Fireplace · Air conditioning
Welcome to 512 Memorial Drive NW, where MODERN INNER CITY LIVING meets TIMELESS FARMHOUSE DESIGN in one of Calgary’s most SOUGHT AFTER LOCATIONS. Perfectly positioned just moments from the BOW RIVER PATHWAYS, PEACE BRIDGE, PRINCE’S ISLAND PARK, KENSINGTON, and DOWNTOWN CALGARY, this exceptional home offers over 3,400 SQ FT of beautifully curated living space designed for both everyday comfort and elevated entertaining.Step inside and experience a BRIGHT, OPEN CONCEPT MAIN FLOOR filled with NATURAL LIGHT, expansive windows, beautiful FLOORING THROUGHOUT, CENTRAL AC, CENTRAL VAC, MAIN FLOOR LAUNDRY, and a cozy GAS FIREPLACE that creates a warm and inviting atmosphere. The chef inspired kitchen is truly the heart of the home, featuring QUARTZ COUNTERTOPS, a stunning ITALIAN MADE COVERED RANGE HOOD FAN, premium finishes, and a fully appointed BUTLER PANTRY with UPPER AND LOWER CABINETRY offering exceptional storage and functionality.Enjoy seamless indoor outdoor living with the charming WR
$ 1,795,000
325 Crestmont Drive Sw, Calgary, AB, T3B 6G9 house for sale.
View photo
House · for sale
$ 1,049,900
$ 464/sq.ft
325 Crestmont Drive Sw, Calgary, AB, T3B 6G9 house for sale.
Signal Hill
· 2,260 sq.ft · 31 Bedrooms · 4 Baths · House
· Patio · Office room · Parking · Balcony · Cellar
Signal Hill · 2,260 sq.ft · 31 Bedrooms · 4 Baths · House · Patio · Office room · Parking · Balcony · Cellar
FRONT ATTACHED TRIPLE CAR GARAGE FINISHED WALK OUT BASEMENT GREEN SPACE BEHIND EXTENSIVE LANDSCAPING CORNER LOT Welcome to this stunning executive home in Crestmont—one of SW Calgary’s most sought-after, family-friendly communities. Situated on a beautifully landscaped corner lot backing onto green space, this triple-car garage residence boasts luxury at every turn with smart blinds featuring phone & scheduling control, built-in speakers throughout, and approximately $50,000+ in professional landscaping that truly shows. Step inside to a grand foyer complete with a generous closet, with a dedicated office and window adjacent—perfect for working from home. The kitchen is a chef’s dream, featuring a spacious island, built-in stainless steel appliances, a five-burner built-in gas range, a bar fridge, and an abundance of cabinet and counter space, all finished with luxurious upgrades. The dining room is flooded with natural light from patio doors that open onto a spacious balcony overlooki
$ 1,049,900
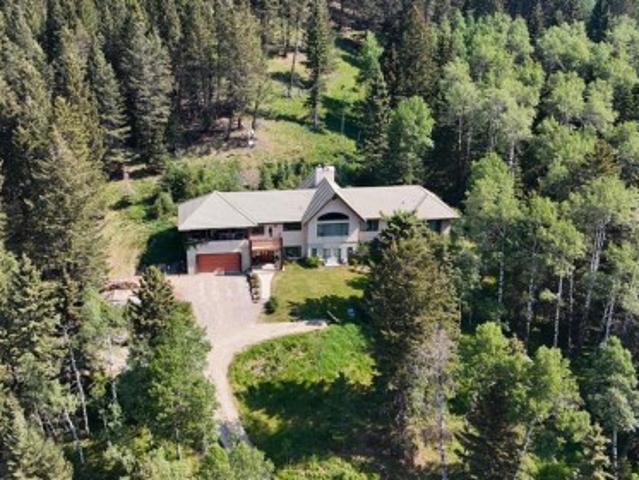
271165 Range Road 60, Rural Rocky View County, AB, T0L 0W0 Luxury House for sale | Listing ID A2323 | Royal LePage Carriage Trade Luxury Properties
View photo
House · for sale
$ 1,700,000
271165 Range Road 60, Rural Rocky View County, AB, T0L 0W0 Luxury House for sale | Listing ID A2323 | Royal LePage Carriage Trade Luxury Properties
Signal Hill
· House
· Parking · Fireplace · Deck
Signal Hill · House · Parking · Fireplace · Deck
Welcome to 20 acres of paradise with trees, wide open meadows, riding/walking trails tucked away from any neighbors with mountain views, secluded and private yet conveniently located 20 minutes NW from Cochrane. It feels like your living in a national park with the trees and views, but it could be your own private land. You are sure to be impressed with this reverse walk-out Bungalow built into the hillside with over 4600 sq ft of living space, attached oversized double garage plus shop. Incredibly well build starting with ICF foundation walls right up to the rafters. Poured concrete floors on each level with in-floor heat and concrete tile roof. The main floor features a massive wood burning rock facing fireplace that warms up the Great room with the tall barreled ceiling and enjoys the mountain views. Tucked behind the fireplace is the dining room. The kitchen features lots of cabinets and counters and a commercial gas Stove with a double oven. Breakfast nook overlooks the deck and v
$ 1,700,000
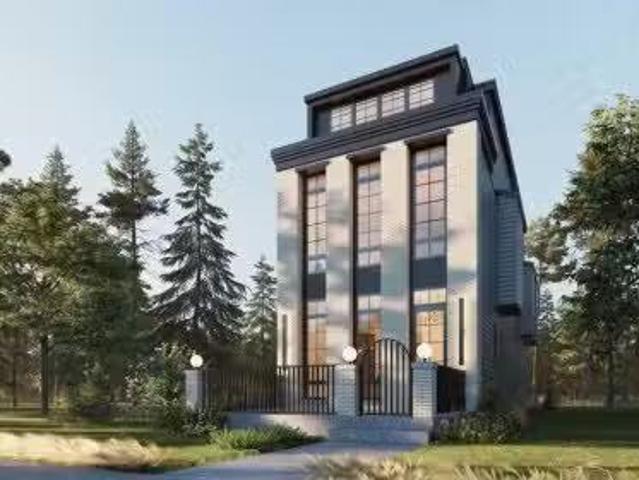
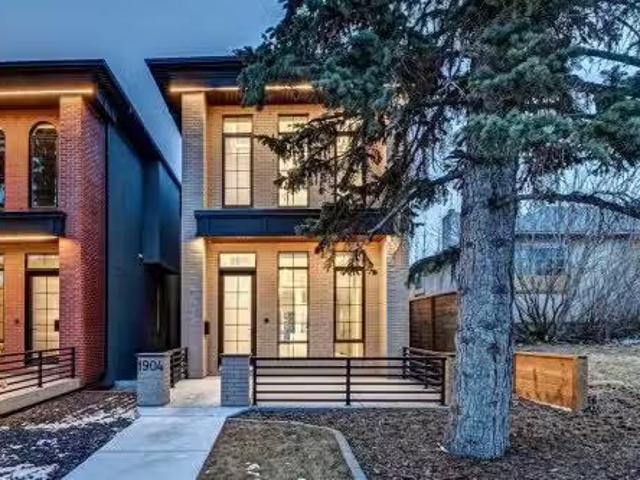
1904 13 Street Sw, Calgary, AB, T2T 3P6 house for sale List.
View photo
House · for sale
$ 1,495,000
$ 684/sq.ft
1904 13 Street Sw, Calgary, AB, T2T 3P6 house for sale List.
Signal Hill
· 2,185 sq.ft · 31 Bedrooms · 4 Baths · House
Signal Hill · 2,185 sq.ft · 31 Bedrooms · 4 Baths · House
Set in one of Upper Mount Royal’s most prestigious pockets, this newly built residence delivers a refined blend of architectural elegance and modern design across more than 3,000 sq ft of meticulously crafted living space. With 3+1 bedrooms and a thoughtfully curated layout, this home captures the essence of upscale inner-city living while embracing the timeless character of the neighbourhood. A striking brick façade creates a lasting first impression, while the west-facing outdoor space invites warm afternoon light and effortless entertaining. Inside, the main level is defined by soaring 11-foot ceilings, wide-plank hardwood flooring, and an abundance of natural light that enhances every detail. A fully integrated smart home system elevates daily living with automated power blinds and customizable lighting, while upgraded designer light fixtures add an extra layer of sophistication throughout. The open-concept design seamlessly connects each space, complemented by a well-appointed mud
$ 1,495,000
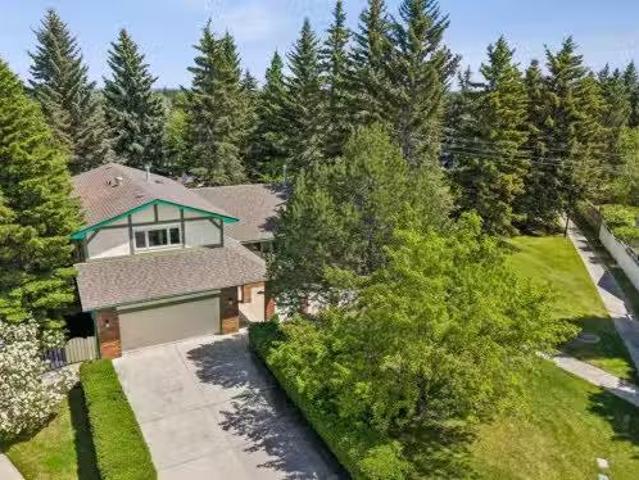
7 Brookpark Bay Sw, Calgary, AB, T2W 2R7 house for sale Lis.
View photo
House · for sale
$ 895,000
$ 424/sq.ft
7 Brookpark Bay Sw, Calgary, AB, T2W 2R7 house for sale Lis.
Signal Hill
· 2,110 sq.ft · 4 Bedrooms · 4 Baths · House
· Garden · Fireplace
Signal Hill · 2,110 sq.ft · 4 Bedrooms · 4 Baths · House · Garden · Fireplace
OPEN HOUSE SUN JUNE 14th 2-4PM Braeside’s finest! Truly a legacy family property to cherish for generations. Situated on an oversized lot next to greenspace, this impressive two-storey estate style home is large, updated and move-in ready. Located in an idyllic cul-de-sac surrounded by mature greenspace and close to parks, playgrounds and amenities the location is unrivalled. The lot is private and encircled by matures trees and walkways. The front entry area of the home offers a South-facing Spanish-style courtyard perfect for entertaining and soaking in the sun. Inside you are greeted by coveted, expansive 14-foot vaulted wood beam ceilings, recently refinished narrow plank white oak hardwood, and a floor to ceiling brick wood burning fireplace. The main floor plan is open and bright allowing for seamless living. The kitchen looks onto the fenced backyard and connects conveniently to both the dining room and kitchen nook both with the same vantages. The sunken living room is cozy wit
$ 895,000
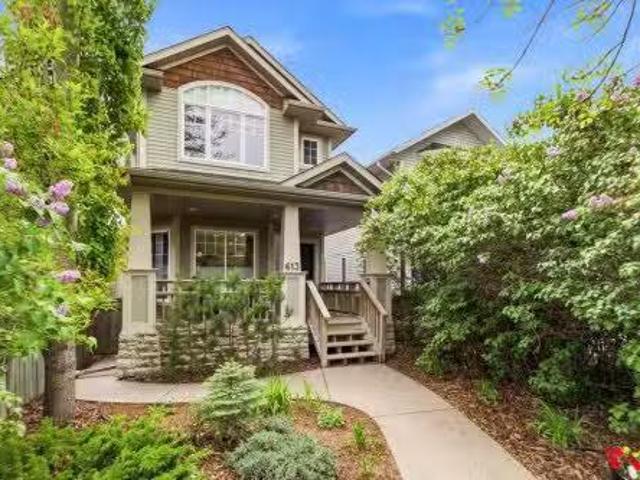
613 24 Avenue Nw, Calgary, AB, T2M 1X6 house for sale Listi.
View photo
House · for sale
$ 1,085,000
$ 547/sq.ft
613 24 Avenue Nw, Calgary, AB, T2M 1X6 house for sale Listi.
Signal Hill
· 1,981 sq.ft · 31 Bedrooms · 4 Baths · House
· Garden · Fireplace · Swimming pool
Signal Hill · 1,981 sq.ft · 31 Bedrooms · 4 Baths · House · Garden · Fireplace · Swimming pool
Stunning home on one of Mount Pleasants most desirable oversized south-facing lots. This is a 180 lot! Backing directly onto the community park, outdoor pool, and skating rink, this beautifully renovated property combines timeless style, exceptional outdoor space, and an unbeatable family-friendly location.The welcoming main floor is designed for both everyday living and entertaining, featuring 9-foot ceilings, hardwood flooring, Crown Mouldings, and a stunning open staircase that creates a bright and spacious. As you enter youll see a large living and dining area, great for entertaining. At the heart of the home is the extensively renovated kitchen, completed in 2022 with Hanstone Quartz countertops, premium appliances, and timeless finishes. The adjoining family room features custom built-in cabinetry,a Fireplace and overlooks the incredible south-facing backyard.Upstairs offers three spacious bedrooms, renovated bathrooms and laundry room (2025), and a beautiful primary retreat with
$ 1,085,000
13 Drake Landing Way, Okotoks, AB, T1S 0B9 house for sale | Listing ID A2322 | Royal LePage
View photo
House · for sale
$ 535,000
13 Drake Landing Way, Okotoks, AB, T1S 0B9 house for sale | Listing ID A2322 | Royal LePage
Signal Hill
· House
· Garden · Fireplace · Deck · Parking · Cellar
Signal Hill · House · Garden · Fireplace · Deck · Parking · Cellar
Welcome to 13 Drake Landing Way! This beautifully maintained 1,498 sq ft two-storey home sits on a spacious pie-shaped lot in a fantastic, family-friendly Okotoks community. The open-concept main floor features hardwood and ceramic tile flooring, a cozy three-way fireplace, and a stunning kitchen boasting ceiling-height maple cabinets, a gas stove, a corner pantry, and a raised eating bar perfect for entertaining. Upstairs offers convenient second-floor laundry and three bedrooms, including a primary suite equipped with a full ensuite and walk-in closet. The unfinished basement provides a blank canvas for your future development ideas. Outside, enjoy the massive landscaped backyard, a sunny west-facing deck with a BBQ gas line for year-round grilling, and plenty of room to build a huge future garage!
$ 535,000
5801/ 5803 Dalgleish Road Nw, Calgary, AB, T3A 1K4 house for.
View photo
House · for sale
$ 1,329,000
$ 614/sq.ft
5801/ 5803 Dalgleish Road Nw, Calgary, AB, T3A 1K4 house for.
Signal Hill
· 2,164 sq.ft · 6 Bedrooms · 4 Baths · House
· Balcony · Fireplace · Deck · Parking · Cellar
Signal Hill · 2,164 sq.ft · 6 Bedrooms · 4 Baths · House · Balcony · Fireplace · Deck · Parking · Cellar
Welcome to this well-maintained, income-generating full duplex with separate titles and legal basement suites with large windows, in highly walkable Dalhousie location, backing directly onto green spacepark with no rear neighbours. Close to LRTTransit, schools, parkplayground, shopping, restaurants and other amenities. Each duplex contains 2 bedrooms upstairs, 1 downstairs, full bathroom on each floor, wood burning fireplace, front deck over garage off main bedroom, and back balcony. Approximately 1085 sq ft upstairs, 675 sq ft downstairs, single attached garage, driveway parking for 2+ cars per side. 5803 could be well suited for use as an owner’s suite boasting many upgrades throughout such as; hardwood and engineered hardwood flooring, spa tub (up), walk in spa shower(down), heated bathroom and kitchen floor (up), custom closet (up), kitchen upgrades including islandwine rackstainless appliances, custom window coverings with Hunter Douglas shutters (down). Still available at ListedB
$ 1,329,000
438 13 Street Nw, Calgary, AB, T2N 1Z2 house for sale Listi.
View photo
House · for sale
$ 1,850,000
$ 658/sq.ft
438 13 Street Nw, Calgary, AB, T2N 1Z2 house for sale Listi.
Signal Hill
· 2,809 sq.ft · 5 Bedrooms · 5 Baths · House
· Patio · Garden · Parking
Signal Hill · 2,809 sq.ft · 5 Bedrooms · 5 Baths · House · Patio · Garden · Parking
Welcome to the highly sought after and exclusive community of Hillhurst Proper! This is a rare opportunity for families to plant roots in one of Calgary’s most culturally vibrant neighborhoods. Set on a picturesque street enveloped by towering mature trees, the curb appeal is undeniable. You are mere steps from Kensington Village, where you can spend weekends discovering quirky boutiques, buzzing patios, and unexpected public art. For active families, the Bow River pathways, McHugh Bluff, and Riley Park serve as your extended backyard. Parents will appreciate having some of the highest-rated schools and specialized programs in the city nearby. With quick access to the Hillhurst-Sunnyside Community Centre and Sunnyside LRT, the convenience and Walk Score are unmatched. Offering nearly 3,800 square feet of total living space and a large double detached garage, this exceptional 3-storey, 5 bedroom, 4.5 bathroom home was expertly designed and built by Urban Domus Custom Homes. As soon as y
$ 1,850,000
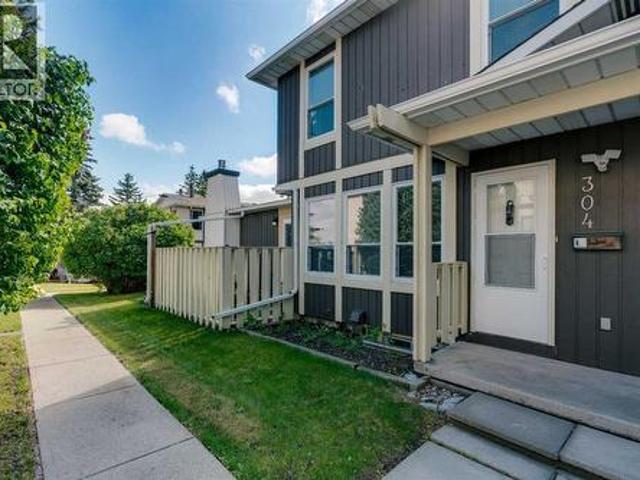
304 544 Blackthorn Road Ne, Calgary, AB, T2K 5J5 townhouse for sale | Listing ID A2309 | Royal LePage
View photo
Townhouse · for sale
$ 325,000
304 544 Blackthorn Road Ne, Calgary, AB, T2K 5J5 townhouse for sale | Listing ID A2309 | Royal LePage
Signal Hill
· Townhouse
· Patio · Fireplace · Parking
Signal Hill · Townhouse · Patio · Fireplace · Parking
Lovingly-maintained 3-bed townhouse with attached garage, steps to off-leash dog park & deerfoot city! Opportunities like this are rare. Offering an attached single garage, private driveway parking, outdoor patio, and an unbeatable location, this well-cared-for 2-storey townhome delivers exceptional value for first-time buyers, young families, and investors alike. Inside, you'll find a functional and inviting layout highlighted by a spacious living room filled with natural light from three large west-facing windows. A wood-burning fireplace creates a warm focal point, making the space ideal for relaxing evenings or entertaining guests. The dining area flows seamlessly into the galley-style kitchen, which offers ample cabinetry and counter space on both sides for efficient everyday living. Upstairs, the home features three bedrooms and a full 4-piece bathroom. The generously sized primary bedroom overlooks the mature green space within the complex and offers a large closet. Two addition
$ 325,000
4824 Vegas Way Nw, Calgary, AB, T3A 1W1 house for sale List.
View photo
House · for sale
$ 699,900
$ 503/sq.ft
4824 Vegas Way Nw, Calgary, AB, T3A 1W1 house for sale List.
Signal Hill
· 1,389 sq.ft · 41 Bedrooms · 3 Baths · House
· Garden · Parking · Fireplace
Signal Hill · 1,389 sq.ft · 41 Bedrooms · 3 Baths · House · Garden · Parking · Fireplace
Corner lot location beside a playgroundpark with additional greenspace directly across the street! Attention renovators, investors, and developers—this spacious bungalow offers nearly 1,400 sq. ft. of living space on a desirable 55 x 107 lot with a sunny south-facing backyard in the fantastic community of Varsity. The main floor features a rare four-bedroom layout, including a primary bedroom with a 2-piece ensuite, a generous living room with fireplace, a dining area with built-in cabinetry, and a kitchen with an eating nook. The fully fenced backyard is ideal for families and gardeners alike, featuring durable vinyl fencing, an oversized double garage, an additional parking pad, and a variety of fruit trees and shrubs including apple, cherry, saskatoon berry, and raspberry. While the home requires significant updating, the location offers exceptional potential. Conveniently situated on a quiet street, close to schools, shopping, public transit, and the LRT station, with an easy walk
$ 699,900

Get email alerts

Don't miss out: be the first to know about new properties

The alert was correctly created

On subscribing you accept the conditions of use and the privacy policy
Alert
Receive new ads in your inbox
Save this search
Receive alerts for new listings

We'll send you an email when we have new properties for: "Properties for sale in Signal Hill"

The alert was correctly created

Get email alerts and be the first to see new listings
Required field
On subscribing I accept the terms of the privacy policy
Perfect! You'll soon start receiving new listings via email
Alert
Receive an email when we have new ads for Properties for sale in Signal Hill
Save this search
Filters

Bedrooms

Area (sq.ft)

sq.ft
sq.ft

Price

$
$

Filter by property type

Bathrooms

Clear all filters
Receive notifications when new entries are published.