3,042 properties for sale in Signal Hill

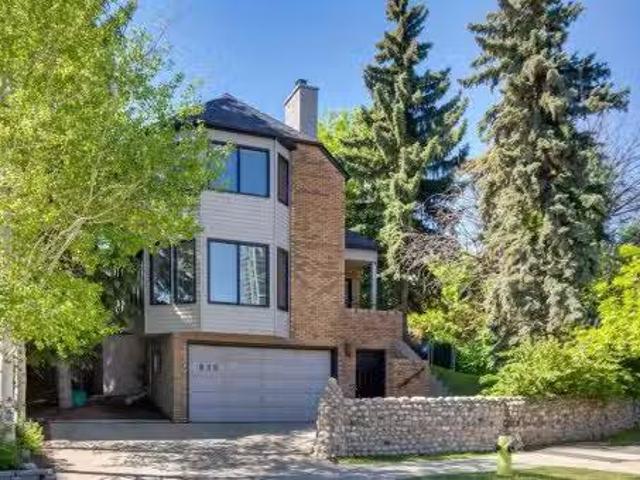
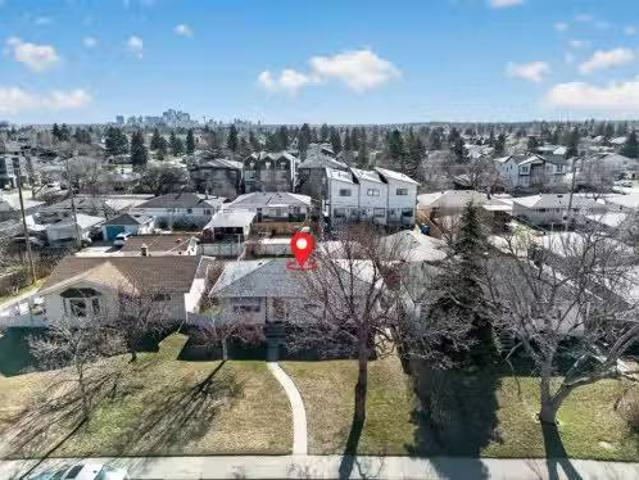
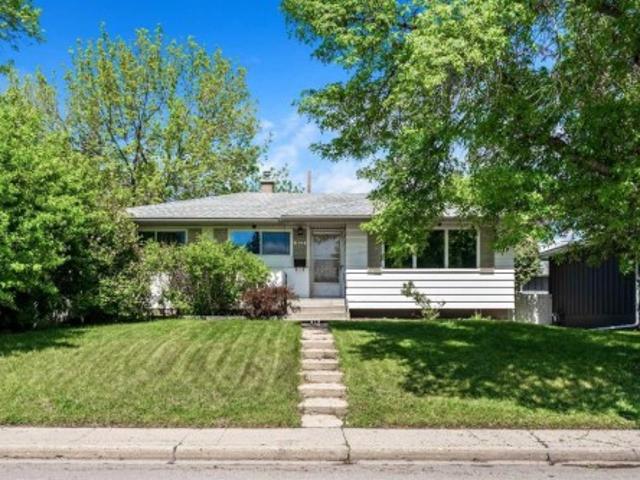
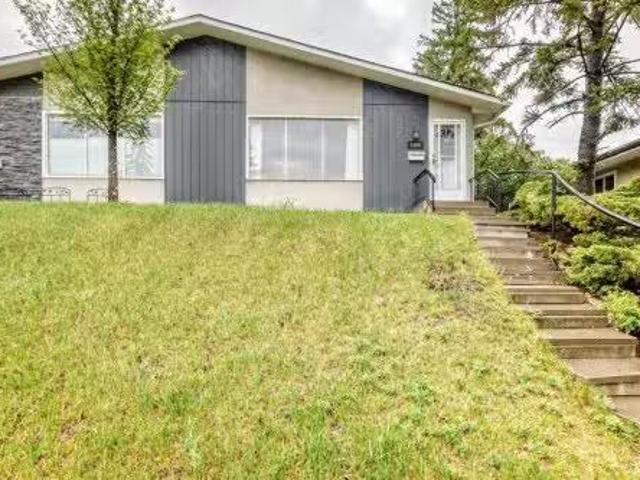
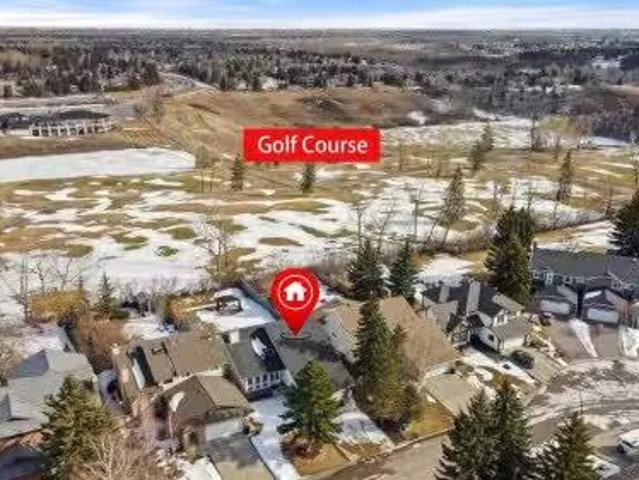
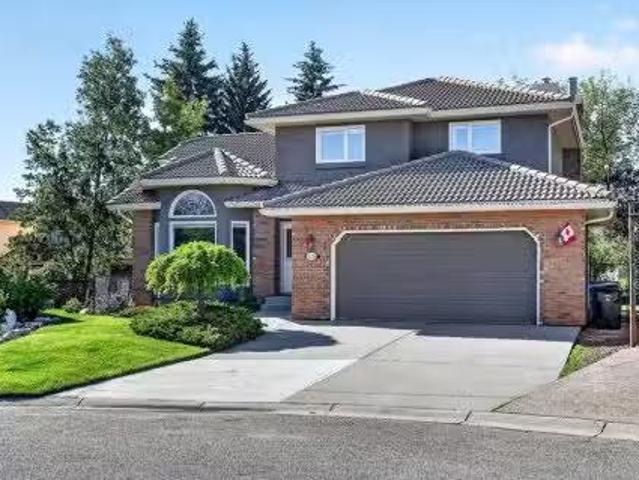
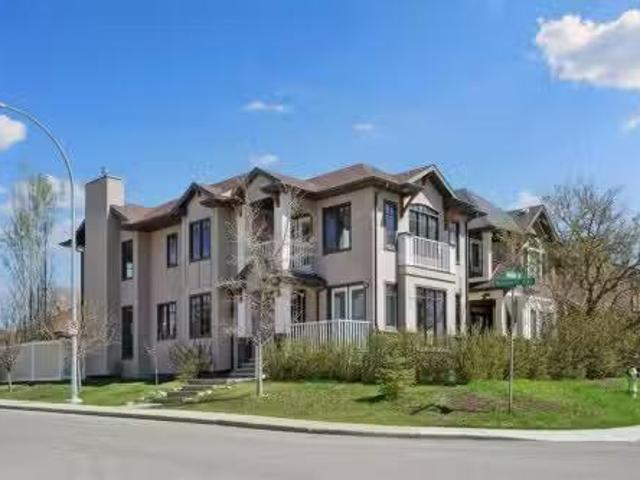
4538 Montgomery Avenue Nw, Calgary, AB, T3B 0K9 house for sa.
View photo
House · for sale
$ 1,169,900
$ 468/sq.ft
4538 Montgomery Avenue Nw, Calgary, AB, T3B 0K9 house for sa.
Signal Hill
· 2,497 sq.ft · 32 Bedrooms · 4 Baths · House
· Balcony · Fireplace · Cellar
Signal Hill · 2,497 sq.ft · 32 Bedrooms · 4 Baths · House · Balcony · Fireplace · Cellar
Live by the river and bike all the way to downtown year-round along the Bow River pathway system. Located in the Montgomery Golden Triangle, between Edworthy and Shouldice parks, this custom-built (builder buit for himself),CORNER LOT, DETACHED uxury house has a beautiful and unique and functional layout, with 5 SPACIOUS BEDROOMS (3 up, 2 down) with walk-in closets. The vaulted ceiling primary bedroom has its own private balcony to enjoy views of Edworthy Park and Trinity Hills. The main floor has two fireplaces, living roomlibrary, a formal dining room and separate breakfast nook. The kitchen has a large walk-in pantry and overlooks the family room, which is perfect for entertaining and family time. The fully-finished BASEMENT HAS IN-FLOOR HEATING, massive recreation room that is well suited for a home theatre and game room and kitchenette. NO CARPETS in this home, only hardwood and tile. Numerous features sets this house apart: Rare location just steps to the river, unique layout, qu
$ 1,169,900
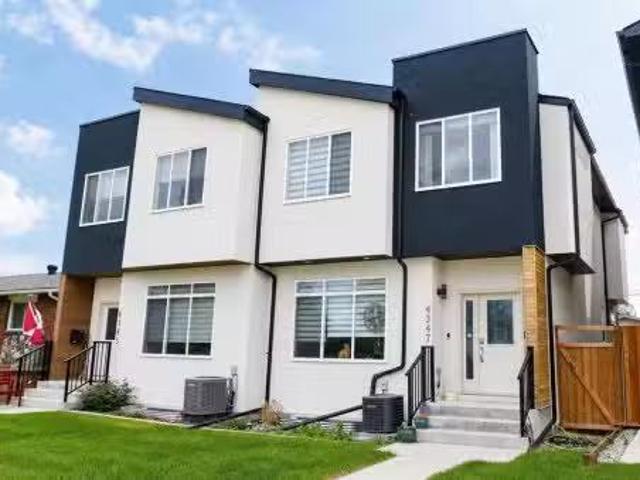
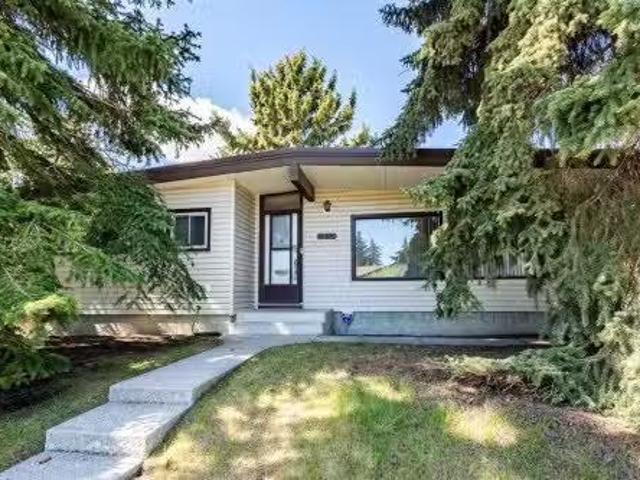
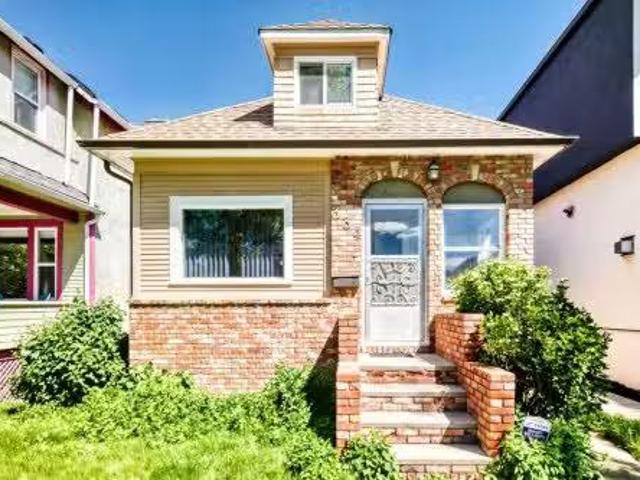
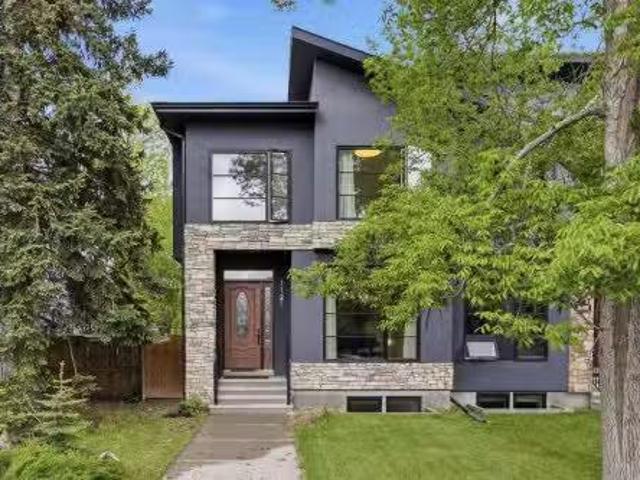
4347 72 Street Nw, Calgary, AB, T3B 2L1 house for sale List.
View photo
House · for sale
$ 750,000
$ 374/sq.ft
4347 72 Street Nw, Calgary, AB, T3B 2L1 house for sale List.
Signal Hill
· 2,002 sq.ft · 30 Bedrooms · 3 Baths · House
· Patio · Garden · Fireplace · Parking
Signal Hill · 2,002 sq.ft · 30 Bedrooms · 3 Baths · House · Patio · Garden · Fireplace · Parking
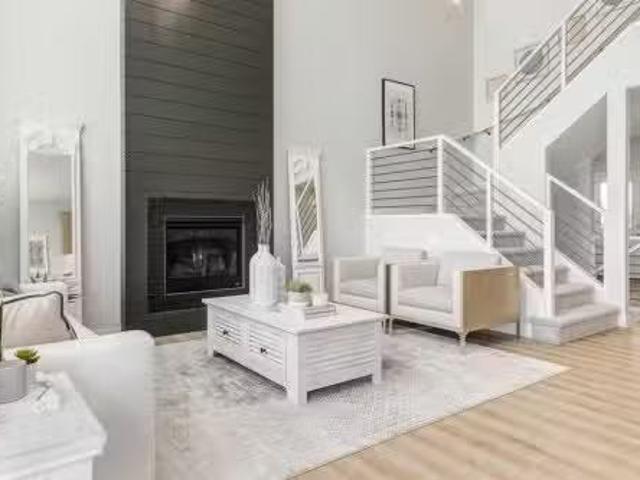
Welcome to this modern semi-detached home in the heart of Bowness, offering 2,005 sqft above grade, 3 bedrooms, 2.5 bathrooms, and a bright, functional layout designed for everyday living. The main floor has an open and comfortable flow, with a stylish kitchen featuring white quartz countertops, two-tone cabinetry, a large eat-in island, gas cooking, and upgraded appliances.The kitchen connects seamlessly to the dining and living areas, making it a great space for hosting or simply enjoying day-to-day life at home. The living room is anchored by a gas fireplace with a full-height tile feature wall, adding warmth and a clean modern finish to the space. At the rear of the home, a practical mudroom with built-ins leads out to the fenced southwest-facing backyard, complete with a concrete patio and double detached garage.Upstairs, you’ll find three well-sized bedrooms, a full bathroom, and a convenient upper-level laundry room with sink. The primary bedroom offers a comfortable retreat wit
$ 750,000
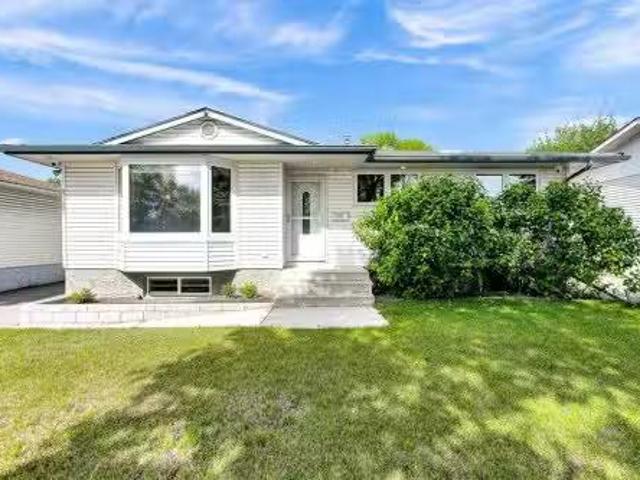
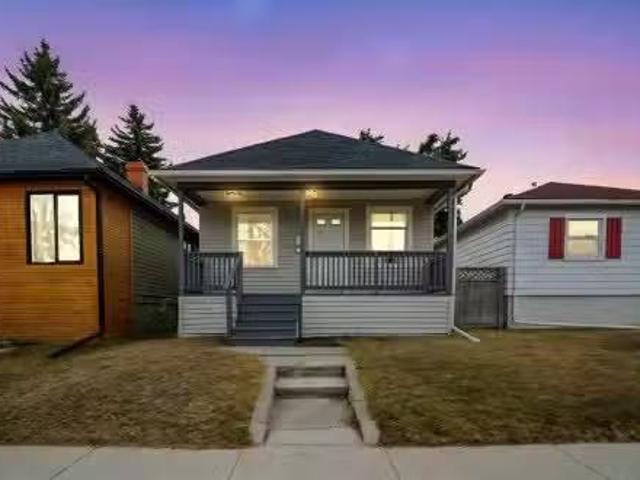
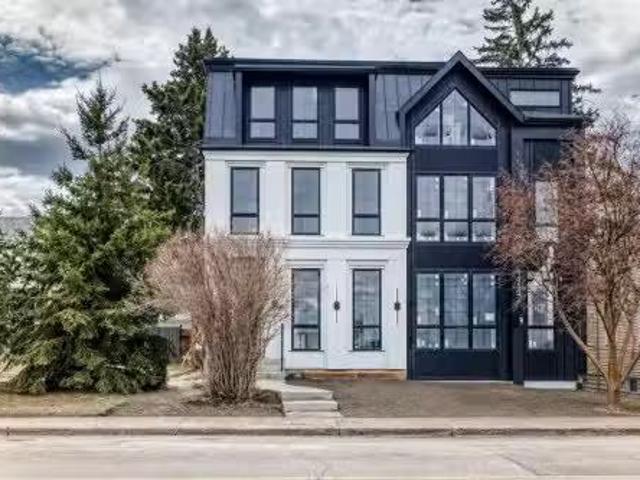
839 Royal Avenue Sw, Calgary, AB, T2T 0L4 house for sale Li.
View photo
House · for sale
$ 795,000
$ 464/sq.ft
839 Royal Avenue Sw, Calgary, AB, T2T 0L4 house for sale Li.
Signal Hill
· 1,711 sq.ft · 21 Bedrooms · 4 Baths · House
· Fireplace
Signal Hill · 1,711 sq.ft · 21 Bedrooms · 4 Baths · House · Fireplace
Opportunities like this are seldom available in Mount Royal, welcome to this charming and character-filled family home, offering over 2,161 sq. ft. of developed living space plus a total of 3 bedrooms. An exceptional opportunity to own in one of Calgarys most prestigious inner-city neighbourhoods. Lovingly maintained over the years, this unique residence combines timeless appeal, generous living spaces, and an unbeatable location. The inviting split-level floor plan is filled with natural light from large windows that create bright and welcoming living and dining areas. The spacious living room is anchored by a beautiful stone-faced gas fireplace, providing a warm and comfortable setting for relaxing or entertaining. The elevated dining area overlooks the main living space, creating an open yet distinct layout ideal for everyday living and special gatherings. The bright kitchen offers ample cabinetry, abundant counter space, and lovely views of the mature trees and established landscap
$ 795,000
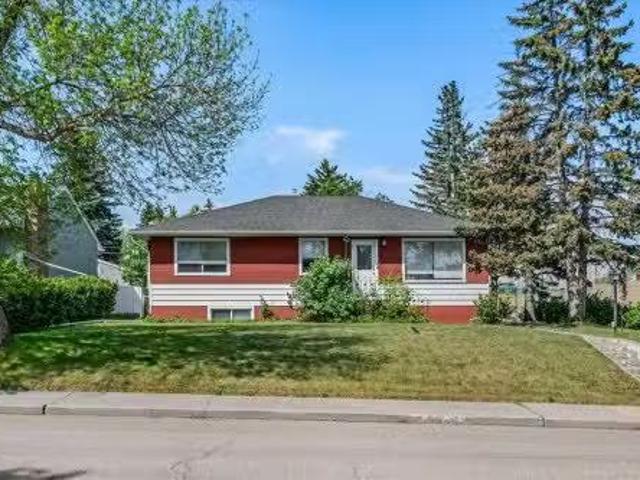
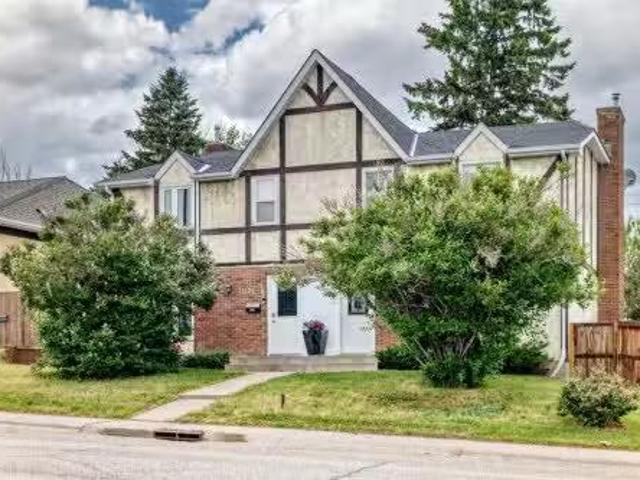
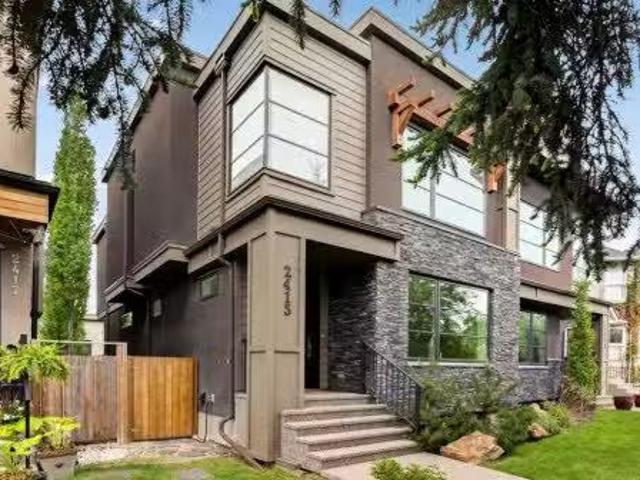
1615 22A Street Nw, Calgary, AB, T2N 2N8 house for sale Lis.
View photo
House · for sale
$ 799,000
$ 700/sq.ft
1615 22A Street Nw, Calgary, AB, T2N 2N8 house for sale Lis.
Signal Hill
· 1,141 sq.ft · 32 Bedrooms · 2 Baths · House
· Garden · Deck · Parking · Cellar
Signal Hill · 1,141 sq.ft · 32 Bedrooms · 2 Baths · House · Garden · Deck · Parking · Cellar
Discover the perfect blend of location and potential in the highly sought-after community of Briar Hill. Situated on an expansive 55’ x 117’ corner lot on a beautiful, tree-lined street, this property is surrounded by high-end redevelopments and luxury homes.This spacious 5-bedroom, 2-bathroom bungalow has been thoughtfully upgraded. The heart of the home features a modernized kitchen that flows seamlessly into an open-concept living and dining area. Step out from the dining room onto an oversized deck, perfectly positioned above the rear-facing double-attached garage. The home boasts beautiful flooring throughout and a fully fenced, private backyard with an additional storage shed. The expansive basement offers two additional bedrooms, ample storage, and convenient interior access to the garage. The yard is fully fenced and offers privacy with an additional storage shed.Ideally located just minutes from SAIT, North Hill Mall, transit, and local parks, this is a rare opportunity to sec
$ 799,000
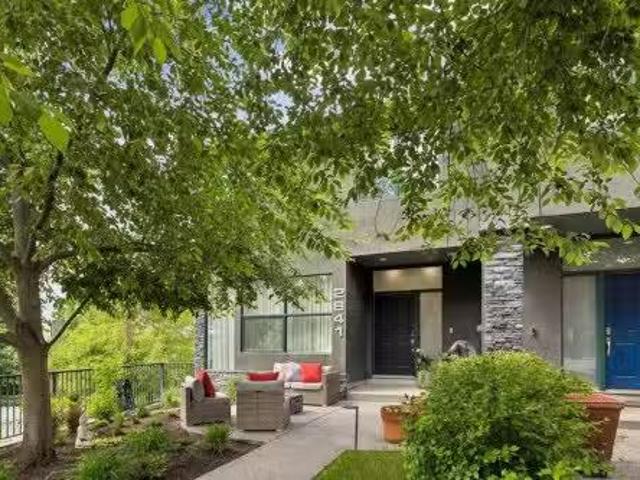
2641 21 Street Sw, Calgary, AB, T2T 5A9 house for sale List.
View photo
House · for sale
$ 1,395,000
$ 540/sq.ft
2641 21 Street Sw, Calgary, AB, T2T 5A9 house for sale List.
Signal Hill
· 2,583 sq.ft · 30 Bedrooms · 4 Baths · House
· Parking
Signal Hill · 2,583 sq.ft · 30 Bedrooms · 4 Baths · House · Parking
Extensively updated throughout, this attached home delivers the scale, privacy, and presence of a detached residence, anchored by a double attached garage. Inside, the home introduces a sophisticated aesthetic reminiscent of a classic brownstone style, complete with a beautiful staircase and premium on-site finished hardwood flooring that spans the entire main floor and staircase. The layout balances nine foot ceilings and oversized principal rooms built for both high end entertaining and daily family life. The entire property has been modernized with curated, high design finishings. The upper level is highly functional, featuring a primary bedroom equipped with a large walk-in closet and a luxe ensuite, alongside two additional generous bedrooms, a second full bathroom, and a dedicated laundry room. Unique to this property is the dual profile outdoor living. The front features a dedicated outdoor space, while the rear boasts a full walk-out lower level designed for premium flexibility
$ 1,395,000
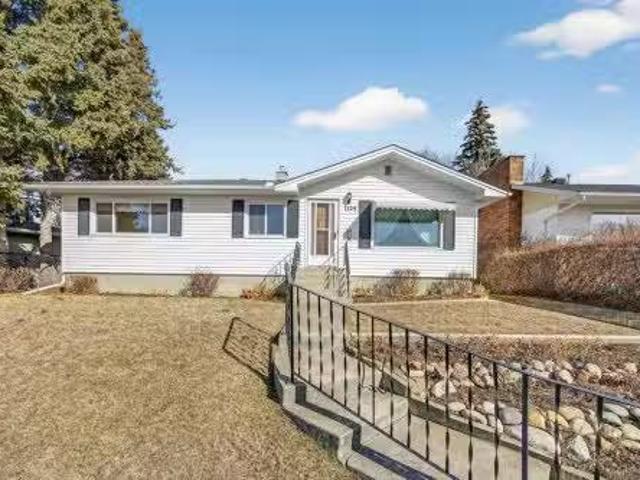
1124 31 Avenue Nw, Calgary, AB, T2K 0A9 house for sale List.
View photo
House · for sale
$ 750,000
$ 689/sq.ft
1124 31 Avenue Nw, Calgary, AB, T2K 0A9 house for sale List.
Signal Hill
· 1,087 sq.ft · 22 Bedrooms · 2 Baths · House
Signal Hill · 1,087 sq.ft · 22 Bedrooms · 2 Baths · House
Rare opportunities like this don’t come along often. Situated on a premium 55-foot frontage lot, this exceptional property offers truly unobstructed city views in one of Calgary’s most desirable inner city communities—Cambrian Heights. Perched on an elevated lot, this home presents endless potential. Whether you choose to renovate or build your dream home from the ground up, the possibilities here are remarkable. Once redeveloped, you’ll enjoy what could be among the finest panoramic downtown views in the city. The location is second to none—within walking distance to Confederation Park, Nose Hill Park, and Confederation Park Golf Course, offering year-round recreation right at your doorstep. You’re also just minutes from downtown Calgary with convenient access to major routes and all essential amenities. This well-loved bungalow has been proudly maintained by the same family for decades and features a functional layout with two bedrooms up and two down, along with a full bathroom on e
$ 750,000
2416 38 Street Sw, Calgary, AB, T3E 3E5 house for sale List.
View photo
House · for sale
$ 600,000
$ 612/sq.ft
2416 38 Street Sw, Calgary, AB, T3E 3E5 house for sale List.
Signal Hill
· 980 sq.ft · 4 Bedrooms · 2 Baths · House
Signal Hill · 980 sq.ft · 4 Bedrooms · 2 Baths · House
Opportunities like this are what continue to draw attention to Glendale. As redevelopment steadily reshapes the neighbourhood, buyers are recognizing the long-term value of securing well-located land in an established inner-city community known for its tree-lined streets, strong sense of community, and ongoing transformation. Situated on a 50 x 100 flat lot with rear alley access, this property offers a clean, functional footprint that’s becoming increasingly difficult to find. Tucked away on a quiet street just off 37th Street, you’ll appreciate the balance of privacy and accessibility, minimal traffic at your doorstep, while still being minutes to major routes, shopping, transit, and a quick commute to the city center. The existing almost 1000 sqft bungalow provides immediate flexibility depending on your goals. Investors can generate saleal income while planning future improvements. First-time buyers have the opportunity to enter a desirable neighbourhood and gradually renovate or p
$ 600,000
3227 Boulton Road Nw, Calgary, AB, T2L 1M2 house for sale L.
View photo
House · for sale
$ 719,000
$ 601/sq.ft
3227 Boulton Road Nw, Calgary, AB, T2L 1M2 house for sale L.
Signal Hill
· 1,195 sq.ft · 31 Bedrooms · 3 Baths · House
· Garden
Signal Hill · 1,195 sq.ft · 31 Bedrooms · 3 Baths · House · Garden
PERFECT FAMILY HOME IN BRENTWOOD WELL-MAINTAINED 4 TOTAL BEDROOMS + 2.5 BATHROOMS SW BACKYARDWelcome to this well-maintained bungalow built by Nu-West Homes in the heart of Brentwood, one of Calgarys most established and sought-after communities. Offering nearly 1,200 sqft above grade, this home has been lovingly cared for over the years and provides a great opportunity for families, or those looking to put down roots in a fantastic neighbourhood. Step inside to find hardwood floors and vaulted ceilings that create a bright and spacious feel throughout the main living area. The updated kitchen offers plenty of cabinet space and overlooks the private SOUTHWEST-facing backyard, making it easy to stay connected to family and guests while preparing meals. The main floor features three bedrooms, including a primary bedroom with a walk-in closet and convenient 2-piece ensuite. Other two bedrooms are good sized. The functional layout offers comfortable everyday living with plenty of natural l
$ 719,000
7127 18 Street Se, Calgary, AB, T2C 1K2 house for sale List.
View photo
House · for sale
$ 550,000
$ 532/sq.ft
7127 18 Street Se, Calgary, AB, T2C 1K2 house for sale List.
Signal Hill
· 1,033 sq.ft · 31 Bedrooms · 2 Baths · House
· Garden · Parking · Air conditioning · Cellar
Signal Hill · 1,033 sq.ft · 31 Bedrooms · 2 Baths · House · Garden · Parking · Air conditioning · Cellar
Welcome to this exceptionally well-maintained bungalow in the desirable community of LynwoodOgden. Pride of ownership is evident throughout this charming 4-bedroom home, offering a functional layout, quality updates, and outstanding outdoor space.The main floor features beautiful hardwood flooring, ceramic tile, and three spacious bedrooms, creating a warm and inviting atmosphere for family living. The bright and functional kitchen flows seamlessly into the living and dining areas, making it ideal for both everyday living and entertaining.The fully developed basement adds valuable living space with a fourth bedroom, generous recreation area, and plenty of storage options.Comfort is assured year-round with central air conditioning, while the heated double detached garage provides the perfect space for vehicles, hobbies, or a workshop.Situated on a large, beautifully maintained yard, this property offers plenty of room for children, pets, gardening, and outdoor entertaining. Whether your
$ 550,000
11169 Sacramento Drive Sw, Calgary, AB, T2W 0J6 house for sa.
View photo
House · for sale
$ 499,900
$ 403/sq.ft
11169 Sacramento Drive Sw, Calgary, AB, T2W 0J6 house for sa.
Signal Hill
· 1,238 sq.ft · 30 Bedrooms · 2 Baths · House
· Garden · Fireplace · Parking · Deck
Signal Hill · 1,238 sq.ft · 30 Bedrooms · 2 Baths · House · Garden · Fireplace · Parking · Deck
OPEN HOUSE, SATURDAY JUNE 6, 2-4PM Welcome to your future home in the desirable community of Southwood! This charming property features 3 bedrooms, 1.5 bathrooms, and a DOUBLE DETACHED GARAGE, all nestled within a well-established and friendly neighbourhood. Enjoy peace of mind for years to come with major mechanical updates, including a new roof (2018), as well as a new furnace and hot water tank (2019). Step inside to find beautiful hardwood flooring spanning the most of the main level. The inviting layout flows past a convenient powder room into a spacious living room, complete with a cozy wood-burning fireplace—perfect for relaxing evenings. A wall of windows floods the space with natural light and offers a view of the massive rear deck and backyard. Just off the living room, the formal dining area leads into the bright kitchen, which features fantastic modern upgrades (2022), ample counter space, and a sunny, south-facing window. Upstairs, youll find three comfortable bedrooms, in
$ 499,900
1032 89 Avenue Sw, Calgary, AB, T2V 0W4 house for sale | Listing ID A2318 | Royal LePage
View photo
House · for sale
$ 683,000
1032 89 Avenue Sw, Calgary, AB, T2V 0W4 house for sale | Listing ID A2318 | Royal LePage
Signal Hill
· House
Signal Hill · House
Open house: Saturday, July 25 | 11:00. 1:00 p. M. Location, Location, Location! Attention investors, builders, and developers: this is your opportunity to secure a prime redevelopment property in the highly desirable community of Haysboro. Ideally situated on the west side of the community, this generous 55' x 120' lot is directly adjacent to Haysboro Community Park and expansive green space. This rare offering combines redevelopment potential with an exceptional setting that is seldom found. Imagine stepping outside your door to open green space, mature trees, and a playground just steps away. This is an ideal location for families today and a tremendous opportunity for the future. Lovingly maintained by the same family for many years, this charming bungalow offers over 1,800 sq. Ft. of developed living space. Step inside to discover a bright and welcoming living room highlighted by a bank of picture windows that flood the home with natural morning sunlight. Original oak hardwood floo
$ 683,000
334 3 Avenue Ne, Calgary, AB, T2E 0H4 house for sale Listin.
View photo
House · for sale
$ 579,900
$ 437/sq.ft
334 3 Avenue Ne, Calgary, AB, T2E 0H4 house for sale Listin.
Signal Hill
· 1,324 sq.ft · 30 Bedrooms · 2 Baths · House
· Parking · Cellar
Signal Hill · 1,324 sq.ft · 30 Bedrooms · 2 Baths · House · Parking · Cellar
Step into 100 years of timeless character & potential. This is your opportunity to be in a walkable Inner city community just mins to Mchugh Bluff Ridge, Rotary park, Princess Island park, Crescent Heights school, Bow river & downtown. Nestled in a quiet tree lined cul-de-sac, with a direct pathway to Edmonton trail & Bridgeland steps away. A short walk takes you to Blue Bench view. This 3-bedroom home has a detached insulated double garage with ( 220V) & alley access. The skylights in garage gives much light. The main level with the primary bedroom has a nice flow & natural light. The appliances are relatively newer & the Microwave has convection oven, there is also a water purification system. The kitchen has ample cabinetry, several pantrys with pull outs. The second & third bedroom are upstairs with skylights & a 2-piece bath with water hook up for future shower. The laundry is in the basement with lots of room for your future ideas. Owner has maintained the home through out the ye
$ 579,900
317 18 Avenue Nw, Calgary, AB, T2M 0T4 house for sale Listi.
View photo
House · for sale
$ 497,400
$ 906/sq.ft
317 18 Avenue Nw, Calgary, AB, T2M 0T4 house for sale Listi.
Signal Hill
· 549 sq.ft · 1 Bedroom · 1 Bath · House
· Cellar
Signal Hill · 549 sq.ft · 1 Bedroom · 1 Bath · House · Cellar
Welcome to this gorgeous character home nestled in the highly sought-after neighborhood of Mount Pleasant. Bursting with charm and warmth, this inviting bungalow effortlessly blends vintage appeal with thoughtful modern upgrades. Step inside to discover 9-foot ceilings and stunning wide plank white oak hardwood floors, creating a light and airy atmosphere that complements the home’s original character.The main floor features a cozy one-bedroom, one-bathroom layout. The lovely front porch offers a serene space to unwind with a coffee or enjoy a quiet evening, while the large unfinished basement presents a blank canvas for your personal touch.The home has undergone numerous updates for peace of mind, including updated electrical and plumbing, new sewer and water mains (2019), a newer roof with architectural shingles (2019), a high-efficiency furnace (2020), and a new washer and dryer (2022). Located on an excellent, quiet street, this gem is just moments from schools, parks, shopping, an
$ 497,400
2415 25 Street Sw, Calgary, AB, T3E 1X5 house for sale List.
View photo
House · for sale
$ 989,900
$ 513/sq.ft
2415 25 Street Sw, Calgary, AB, T3E 1X5 house for sale List.
Signal Hill
· 1,927 sq.ft · 4 Bedrooms · 4 Baths · House
· Equipped kitchen · Cellar
Signal Hill · 1,927 sq.ft · 4 Bedrooms · 4 Baths · House · Equipped kitchen · Cellar
Modern design and exceptional craftsmanship come together in this meticulously maintained luxury home, where quality behind the walls is just as impressive as the finishes, featuring advanced insulated panel construction and a substantial concrete party wall that deliver outstanding energy efficiency, exceptional sound dampening, and long-term durability. Offering over 1,950 sq ft above grade plus a fully developed basement, this home balances architectural style with everyday comfort. Rich hardwood flooring flows throughout the main level while an OPEN-RISER HARDWOOD STAIRCASE creates a striking focal point. Gather in the dining area where a designer wallpaper feature wall, statement lighting, and floor-to-ceiling drapery establish an elegant setting for entertaining. Anchoring the home, the stunning kitchen showcases EUROPEAN-INSPIRED CABINETRY, high-end appliances, integrated panelled refrigeration and dishwasher, extensive pullout storage, a dedicated enclosed pantry, and an expans
$ 989,900
109 Arbour Wood Mews Nw, Calgary, AB, T3G 4B5 house for sale.
View photo
House · for sale
$ 595,000
$ 409/sq.ft
109 Arbour Wood Mews Nw, Calgary, AB, T3G 4B5 house for sale.
Signal Hill
· 1,453 sq.ft · 30 Bedrooms · 3 Baths · House
· Office room · Parking · Cellar
Signal Hill · 1,453 sq.ft · 30 Bedrooms · 3 Baths · House · Office room · Parking · Cellar
Welcome to 109 Arbour Wood Mews NW! Nestled on a quiet street in the sought-after community of Arbour Lake, this well-maintained 3-bedroom, 2.5-bathroom home offers the perfect combination of comfort, functionality, and location. With almost 2,000 sq. ft. of developed living space, a fully finished basement, and a new detached garage, this is a home designed to grow with your family. Step inside to a bright and welcoming main floor featuring new luxury vinyl plank flooring, creating a fresh and modern feel throughout the main living areas. The spacious front living room is filled with natural light, while the kitchen offers plenty of workspace, storage, and room for casual dining. A versatile family room at the rear of the home provides additional living space and can easily serve as a cozy gathering area, dining room, playroom, or home office depending on your needs. Upstairs, the primary bedroom offers a peaceful retreat complete with a vaulted ceiling and private ensuite, while two
$ 595,000
2006 30 Avenue Sw, Calgary, AB, T2T 1R2 house for sale List.
View photo
House · for sale
$ 829,900
$ 838/sq.ft
2006 30 Avenue Sw, Calgary, AB, T2T 1R2 house for sale List.
Signal Hill
· 990 sq.ft · 21 Bedrooms · 2 Baths · House
· Garden · Parking
Signal Hill · 990 sq.ft · 21 Bedrooms · 2 Baths · House · Garden · Parking
In South Calgary, a 43 × 128 R-CG lot two blocks from Marda Loop is the kind of find that doesnt need much explaining.The lot dimensions support a two- or three-storey detached build with room for a spacious backyard and a triple detached garage. Upper-floor mountain views are the kind of finish that commands a premium in the resale market and sets the end product apart. R-CG zoning supports a range of configurations worth exploring with your designer.Marda Loop is one of Calgarys highest-demand inner-city corridors — strong end-buyer demand, walkable amenities, a neighbourhood that continues to appreciate. Immediate possession means the timeline starts when youre ready.For a developer or builder who moves fast and closes clean, the lot is ready. Still available at ListedBuy!
$ 829,900
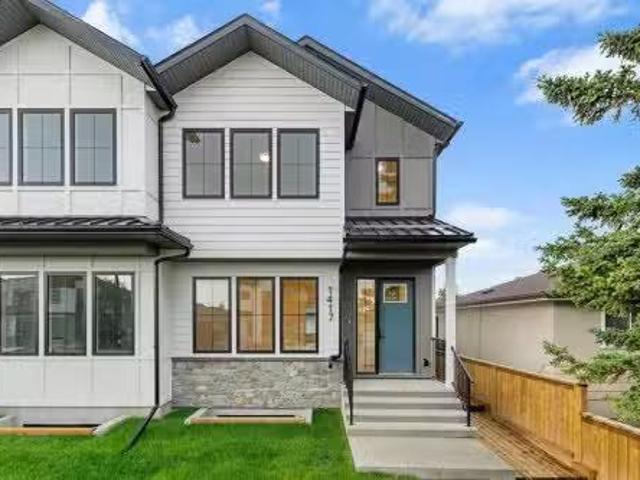
1417 41 Street Sw, Calgary, AB, T3C 1X7 house for sale List.
View photo
House · for sale
$ 1,000,000
$ 478/sq.ft
1417 41 Street Sw, Calgary, AB, T3C 1X7 house for sale List.
Signal Hill
· 2,088 sq.ft · 31 Bedrooms · 4 Baths · House
· Fireplace
Signal Hill · 2,088 sq.ft · 31 Bedrooms · 4 Baths · House · Fireplace
Exceptional opportunity in Rosscarrock offering over 3,000 sq ft of beautifully designed living space, including a legal lower suite with separate side entrance. This stunning 2023-built semi-detached home combines elevated design, thoughtful functionality, and outstanding versatility for families, multigenerational living, or income potential.From the moment you enter, the quality of construction and attention to detail are apparent throughout. The bright and airy main floor features soaring 9’ ceilings, expansive windows, elegant finishes, and a warm modern design aesthetic. The chef-inspired kitchen is beautifully appointed with quartz countertops, a large central island, built-in features, premium stainless steel appliances, pantry storage, and exceptional workspace for both everyday living and entertaining. The spacious dining area and inviting living room are anchored by a striking gas fireplace with custom built-ins, creating a warm and sophisticated atmosphere.Upstairs, the lux
$ 1,000,000
5407 Ladbrooke Drive Sw, Calgary, AB, T3E 5X9 house for sale.
View photo
House · for sale
$ 1,850,000
$ 737/sq.ft
5407 Ladbrooke Drive Sw, Calgary, AB, T3E 5X9 house for sale.
Signal Hill
· 2,508 sq.ft · 31 Bedrooms · 5 Baths · House
· Garden · Fireplace · Parking
Signal Hill · 2,508 sq.ft · 31 Bedrooms · 5 Baths · House · Garden · Fireplace · Parking
Platinum Build Homes presents a brand-new luxury family residence tucked away on a quiet cul-de-sac in the highly sought-after community of Lakeview. Offering an exceptional location and refined finishings throughout, this home is scheduled for completion in September 2026. Spanning 2,508 sq. ft. above grade and 3,554 sq. ft. of total developed living space, the home features 4 bedrooms, 5 bathrooms, and a sunny west-facing backyard with a rear-attached triple tandem garage.Interior design by Maxime Chin showcases custom site-built dark walnut cabinetry paired with thoughtful architectural details and beautiful craftsmanship throughout. The main floor features 10 ft ceilings and includes a spacious dining room, private officeflex room, and a stunning barrel-vaulted gallery hallway leading into the welcoming living room with a gas fireplace and sliding doors opening to a central courtyard. The chef-inspired kitchen is appointed with a premium JennAir appliance package, custom walnut mil
$ 1,850,000
5409 Ladbrooke Drive Sw, Calgary, AB, T3E 5X9 house for sale | Listing ID A2313 | Royal LePage
View photo
House · for sale
$ 1,790,000
5409 Ladbrooke Drive Sw, Calgary, AB, T3E 5X9 house for sale | Listing ID A2313 | Royal LePage
Signal Hill
· House
· Garden · Office room · Parking · Fireplace
Signal Hill · House · Garden · Office room · Parking · Fireplace
Platinum Build Homes presents a brand-new luxury family residence tucked away on a quiet cul-de-sac in the highly sought-after community of Lakeview. Offering an exceptional location and refined finishings throughout, this home is scheduled for completion in September 2026. Spanning 2,425 sq. ft. Above grade and 3,446 sq. Ft. of total developed living space, the home features 4 bedrooms, 5 bathrooms, and a sunny backyard with a rear-attached double garage. Interior design by Maxime Chin showcases custom site-built natural white oak cabinetry paired with thoughtful architectural details and beautiful craftsmanship throughout. The main floor features 10 ft ceilings and includes a spacious dining room, private office/flex room, and a stunning barrel-vaulted gallery hallway leading into the welcoming living room with a gas fireplace and sliding doors opening to a central courtyard. The chef-inspired kitchen is appointed with a premium JennAir appliance package, custom cabinetry, wet bar, w
$ 1,790,000
1106 Ninga Road Nw, Calgary, AB, T2K 2P1 house for sale Lis.
View photo
House · for sale
$ 499,000
$ 487/sq.ft
1106 Ninga Road Nw, Calgary, AB, T2K 2P1 house for sale Lis.
Signal Hill
· 1,023 sq.ft · 30 Bedrooms · 1 Bath · House
· Office room · Parking · Cellar
Signal Hill · 1,023 sq.ft · 30 Bedrooms · 1 Bath · House · Office room · Parking · Cellar
Welcome to this lovingly maintained single-level duplex located on a peaceful dead-end street in the highly sought-after community of North Haven. Offering 3 bedrooms, 1 bathroom, and an oversized detached single garage, this property presents an exceptional opportunity for first-time buyers, downsizers, investors, or those looking to add their own personal touches.The home has been carefully cared for over the years and features numerous important updates, including a newer roof (within the last 10 years), furnace, hot water tank (new in 2021), and updated fridge, providing peace of mind for years to come.Inside, youll find a bright and functional layout with comfortable living spaces and three well-sized bedrooms. No carpet to worry about, you will only find hardwood and tile here. The separate side entrance opens the door to a variety of future basement development possibilities, whether youre envisioning additional living space, a recreation area, home office, or revenue-generating
$ 499,000
1125 Russet Road Ne, Calgary, AB, T2E 5L4 house for sale Li.
View photo
House · for sale
$ 1,150,000
$ 479/sq.ft
1125 Russet Road Ne, Calgary, AB, T2E 5L4 house for sale Li.
Signal Hill
· 2,400 sq.ft · 31 Bedrooms · 4 Baths · House
· Office room · Cellar
Signal Hill · 2,400 sq.ft · 31 Bedrooms · 4 Baths · House · Office room · Cellar
Welcome to 1125 Russet Road NE. Sophisticated, light-filled, and impeccably finished, this custom-built semi-detached infill offers over 2,400 sq. ft. of above-grade living space plus a fully developed basement, providing exceptional comfort and functionality in one of Calgary’s most connected inner-city communities. A striking glass-railed open-riser staircase serves as the architectural centrepiece of the main floor, while wide-plank engineered hardwood flooring and expansive windows create a bright and inviting atmosphere throughout. At the front of the home, a sun-filled flex room offers versatility as a home office, formal dining room, or sitting area. The chef-inspired kitchen is designed for both entertaining and everyday living, featuring an oversized granite island with a double undermount sink, maple hardwood cabinetry, a Bertazzoni gas cooktop, JennAir French Door refrigerator, built-in wall oven and microwave, subway tile backsplash, and ample storage. The open-concept layo
$ 1,150,000
26 Rodelle Common Nw, Calgary, AB, T3L 0N2 house for sale L.
View photo
House · for sale
$ 924,900
$ 425/sq.ft
26 Rodelle Common Nw, Calgary, AB, T3L 0N2 house for sale L.
Signal Hill
· 2,174 sq.ft · 30 Bedrooms · 3 Baths · House
· Garden · Fireplace
Signal Hill · 2,174 sq.ft · 30 Bedrooms · 3 Baths · House · Garden · Fireplace
The Homes by Avi Hawthorne model brings serious presence to Rockland Park, starting with its striking modern Hardie Board exterior and continuing into a layout that feels bright, grand, and beautifully intentional. Set on a conventional lot with a fabulous backyard — a hard to find luxury in new construction — this home already has the rear fence completed, giving you a head start on the outdoor space everyone wants. Inside, the main floor is designed to feel open, elevated, and wonderfully livable. The kitchen is a showpiece without being overbearing - anchored by a massive 9’ island, built in appliances, a walk through pantry, and a mudroom that understands real life happens somewhere between groceries, backpacks, sports bags, and “where are my keys?” The two storey great room is the statement moment: soaring ceilings, a beautiful fireplace, walls of windows, and natural light that pours through the home from morning to night. A main floor flex room adds the versatility every modern
$ 924,900
1119 Regal Crescent Ne, Calgary, AB, T2E 5H2 house for sale.
View photo
House · for sale
$ 1,219,000
$ 519/sq.ft
1119 Regal Crescent Ne, Calgary, AB, T2E 5H2 house for sale.
Signal Hill
· 2,347 sq.ft · 32 Bedrooms · 5 Baths · House
· Fireplace · Cellar
Signal Hill · 2,347 sq.ft · 32 Bedrooms · 5 Baths · House · Fireplace · Cellar
Welcome to this brand-new 3-storey duplex infill with spectacular downtown views and 2 bedroom legal basement suite in sought-after Renfrew, crafted with quality finishes including engineered hardwood and tile flooring throughout the top 3 floors, and LVP in the basement.The main floor showcases a bright and open floor plan with 10ft ceilings, complete with cozy gas fireplace with a custom mantel and built-in accents—a true statement space for entertaining or relaxing. The heart of the home is the gourmet kitchen, featuring a stainless steel appliance package, oversized waterfall island with seating, and a stylish powder room.The upper levels are where this home truly shines. On the second floor, enjoy a highly functional layout with a flexible bonus room, two spacious bedrooms and its own 4-piece ensuite bathrooms, and a dedicated laundry room—perfect for busy families and everyday convenience. The third level is a private retreat: a full-floor primary suite offering a luxurious 5-pie
$ 1,219,000
40 Wood Crescent Sw, Calgary, AB, T2W 4B6 house for sale Li.
View photo
House · for sale
$ 1,299,000
$ 496/sq.ft
40 Wood Crescent Sw, Calgary, AB, T2W 4B6 house for sale Li.
Signal Hill
· 2,616 sq.ft · 42 Bedrooms · 6 Baths · House
· Fireplace · Parking · Cellar
Signal Hill · 2,616 sq.ft · 42 Bedrooms · 6 Baths · House · Fireplace · Parking · Cellar
Beautifully renovated two-storey split backing directly onto Canyon Meadows Golf Course, situated on a large private lot over 10,000 sq ft. This spacious home offers an impressive layout with 5½ bathrooms, 5 bedrooms plus a denoffice, a heated garage studio (illegal suite) with kitchenette and bathroom, and a side entrance to a fully finished basement with kitchenette (illegal suite), one bedroom and a den.The front living room features soaring ceilings and a dramatic fireplace feature wall, creating a bright and inviting space filled with natural light. The main level also includes a formal dining area and a comfortable family room, ideal for everyday living and entertaining.The renovated kitchen is a standout feature, showcasing rich cabinetry, stainless steel appliances, tile backsplash, and a large central island with granite countertops and seating. The kitchen provides excellent storage and workspace while overlooking the main living areas.Upstairs you will find three spacious be
$ 1,299,000
115 Woodpark Terrace Sw, Calgary, AB, T2W 6E7 house for sale.
View photo
House · for sale
$ 988,000
$ 437/sq.ft
115 Woodpark Terrace Sw, Calgary, AB, T2W 6E7 house for sale.
Signal Hill
· 2,260 sq.ft · 31 Bedrooms · 4 Baths · House
· Terrace · Fireplace · Parking · Equipped kitchen
Signal Hill · 2,260 sq.ft · 31 Bedrooms · 4 Baths · House · Terrace · Fireplace · Parking · Equipped kitchen
Beautifully maintained and thoughtfully upgraded over the years, this stunning two-storey detached home is a must-see! Tucked away on a quiet cul-de-sac in the desirable community of Woodlands, the property sits on a generous 7,000+ sq ft pie-shaped lot backing onto green space and a playground, and includes a front attached garage.The home’s exceptional curb appeal is highlighted by mature, well-kept landscaping. Inside, natural sunlight floods the main floor. The spacious 2,217 sq ft layout features soaring vaulted ceilings that enhance the open feel of the main floor. The kitchen offers a sunny breakfast nook and flows into a cozy sunken family room with a charming brick, gas burning fireplace. Recent main floor updates (2019) include hardwood flooring, paint in the kitchen and family room, updated baseboards and lighting, plus an oven, dishwasher, and microwave.Upstairs, the primary suite includes a walk-in closet and a spacious 5-piece ensuite. Two additional bedrooms are generous
$ 988,000

Get email alerts

Don't miss out: be the first to know about new properties

The alert was correctly created

On subscribing you accept the conditions of use and the privacy policy
Alert
Receive new ads in your inbox
Save this search
Receive alerts for new listings

We'll send you an email when we have new properties for: "Properties for sale in Signal Hill"

The alert was correctly created

Get email alerts and be the first to see new listings
Required field
On subscribing I accept the terms of the privacy policy
Perfect! You'll soon start receiving new listings via email
Alert
Receive an email when we have new ads for Properties for sale in Signal Hill
Save this search
Filters

Bedrooms

Area (sq.ft)

sq.ft
sq.ft

Price

$
$

Filter by property type

Bathrooms

Clear all filters
Receive notifications when new entries are published.