3,042 properties for sale in Signal Hill

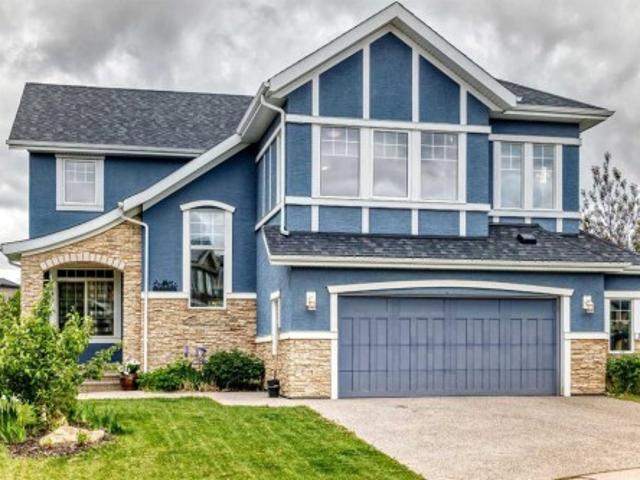
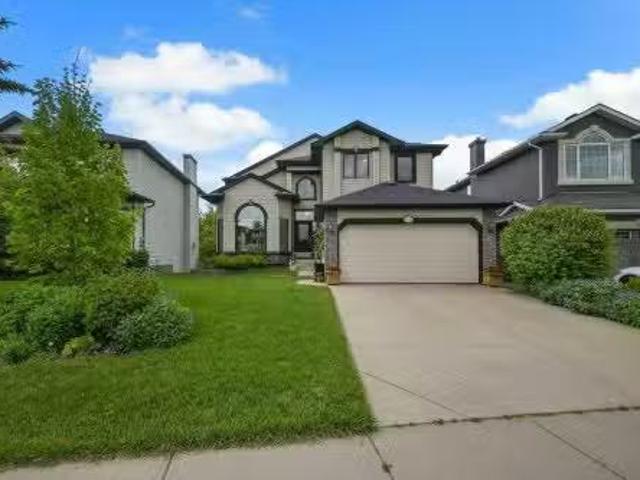
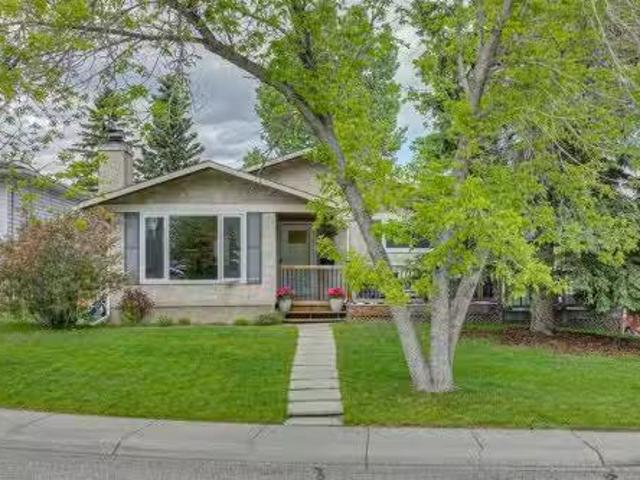
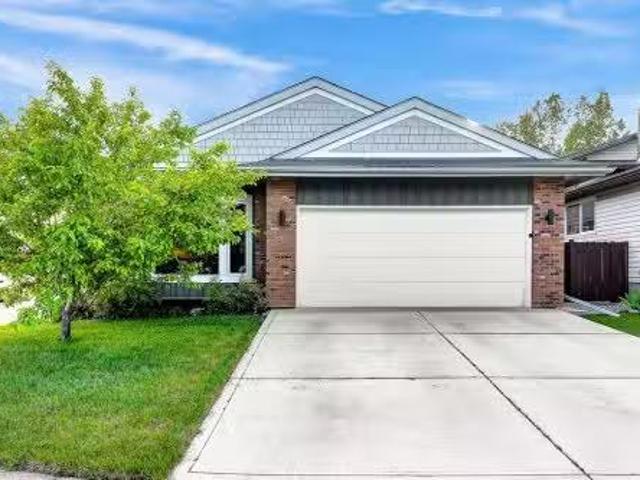
78 Scimitar View Nw, Calgary, AB, T3L 2B5 house for sale Li.
View photo
House · for sale
$ 1,295,000
$ 485/sq.ft
78 Scimitar View Nw, Calgary, AB, T3L 2B5 house for sale Li.
Signal Hill
· 2,669 sq.ft · 31 Bedrooms · 3 Baths · House
· Fireplace · Deck
Signal Hill · 2,669 sq.ft · 31 Bedrooms · 3 Baths · House · Fireplace · Deck
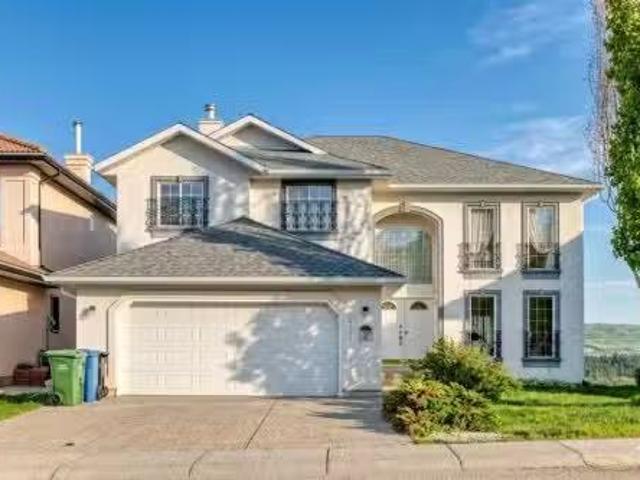
Located on a quiet street in the highly desirable community of Scenic Acres, this exceptional 4-bedroom, 3-bathroom home offers over 2,600 sq. ft. of beautifully designed living space and showcases rare panoramic south-facing views stretching across the Bow River Valley to the Rocky Mountains, providing breathtaking scenery and unforgettable sunsets throughout the year. From the moment you arrive, the impressive double-door entry welcomes you into a grand foyer highlighted by a stunning spiral staircase and a 17ft vaulted ceiling. Flooded with natural light from the abundance of windows throughout, the home offers a warm and inviting atmosphere at every turn. The sunken living room serves as a spectacular gathering space, featuring custom built-in cabinetry, a cozy gas fireplace, and direct access to a spacious composite deck—perfect for entertaining guests or simply relaxing while taking in the incredible scenery. The elevated setting and expansive outlook create a sense of openness a
$ 1,295,000
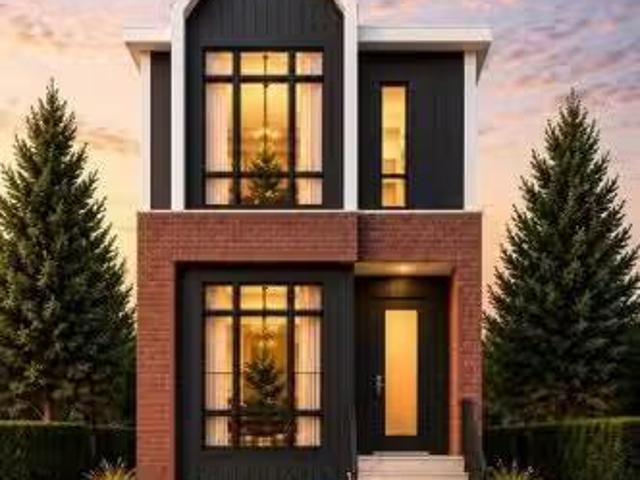
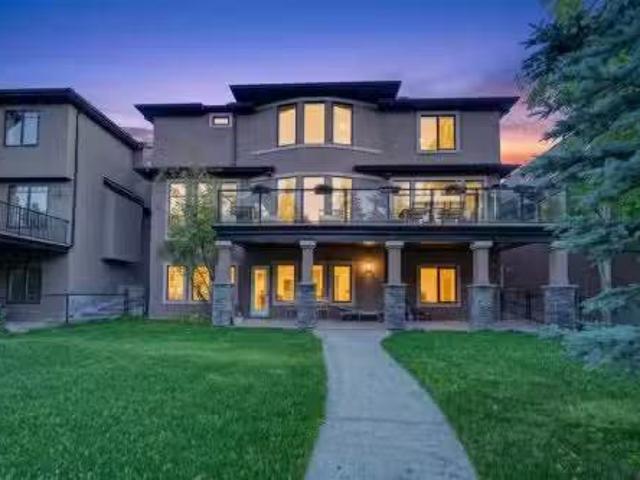
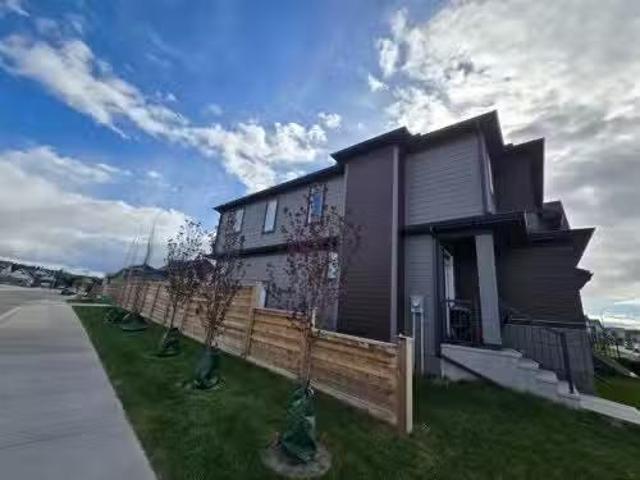
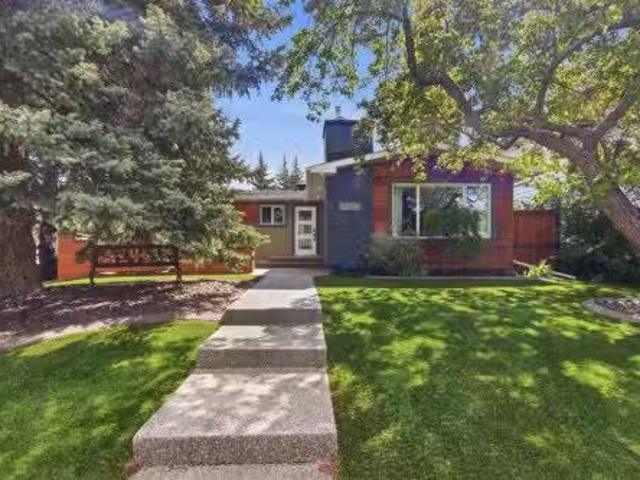
3410 1 Street, Calgary, AB, T2K 0W4 house for sale Listing.
View photo
House · for sale
$ 1,049,000
$ 541/sq.ft
3410 1 Street, Calgary, AB, T2K 0W4 house for sale Listing.
Signal Hill
· 1,938 sq.ft · 31 Bedrooms · 4 Baths · House
· Garden · Office room · Fireplace · Cellar
Signal Hill · 1,938 sq.ft · 31 Bedrooms · 4 Baths · House · Garden · Office room · Fireplace · Cellar
Welcome to elevated inner-city living in Highland Park. Completing July 2026, this brand-new modern infill blends sophisticated design with everyday function, offering nearly 2,570 sq ft of beautifully finished living space — 1,940 sq ft above grade plus a fully developed basement — on a full 25-foot lot.Step inside to a bright, refined main floor with 10-foot ceilings, oversized windows, and a layout built for both comfort and entertaining. A front flex room sets up perfectly as a home office, sitting room, or quiet retreat. At the heart of the home, the chef-inspired kitchen impresses with a massive island, quartz countertops, ceiling-height cabinetry, and a full appliance package. The adjoining dining and living areas are anchored by a gas fireplace with custom built-ins, while large glass doors open to the backyard for seamless indoor-outdoor living.Upstairs, the primary suite is a private retreat — vaulted ceilings, a spacious walk-in closet, and a spa-inspired ensuite with a free
$ 1,049,000
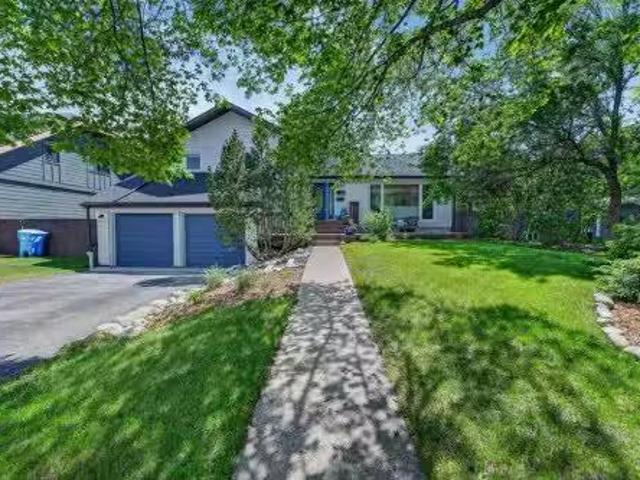
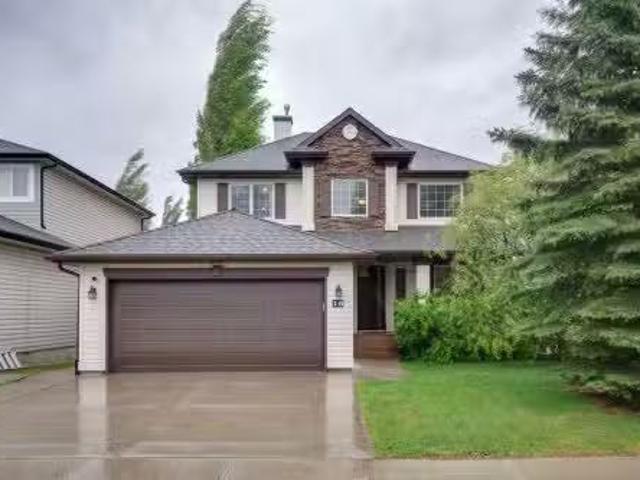
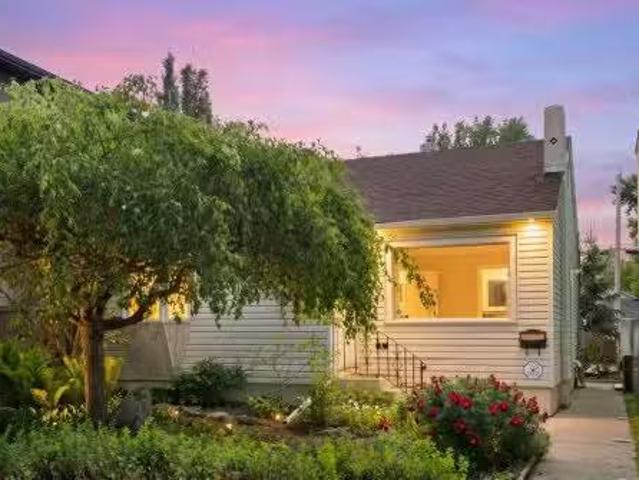
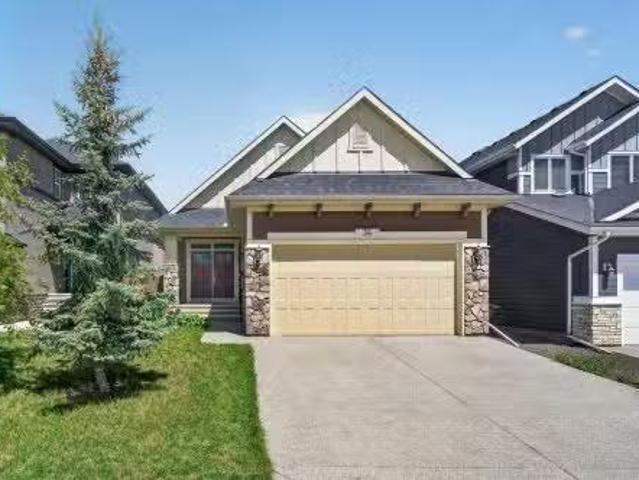
136 Stonemere Close, Chestermere, AB, T1X 0C4 house for sale | Listing ID A2319 | Royal LePage
View photo
House · for sale
$ 940,000
136 Stonemere Close, Chestermere, AB, T1X 0C4 house for sale | Listing ID A2319 | Royal LePage
Signal Hill
· House
· Garden · Office room
Signal Hill · House · Garden · Office room
If you are looking for a huge 3000 sq ft up, 1200sq ft down, 4 bdrms up, beautiful home, on a huge sunny pie shaped lot, backing onto a park and just steps away from the beach, then look no further. You will fall in love when you see this home. Nestled in a great neighborhood of luxury homes, you'll never want to leave. You'll walk into a vaulted entrance with room for a seat, a metal and wood custom staircase. Then keep going; there are hardwood floors, 9 ft ceilings, and you'll get to the very large office, with a large window, which could be converted to a main-floor bdrm if desired. Then you will be wowed with the open floor plan and large elegant windows everywhere. The chef-inspired square kitchen has an extra-wide island, granite counters, custom cabinetry with built-ins and open spaces for sharing treasures. There's a desk area, a pantry, and a big window in the kitchen with views out to the landscaped yard and the large green space with walking path on the other side. It's alm
$ 940,000
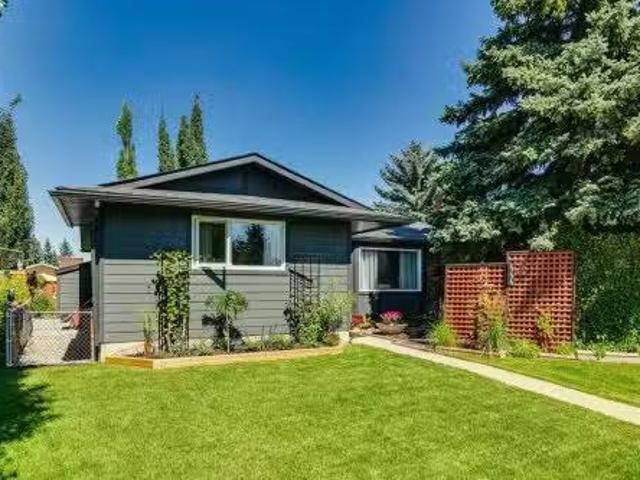
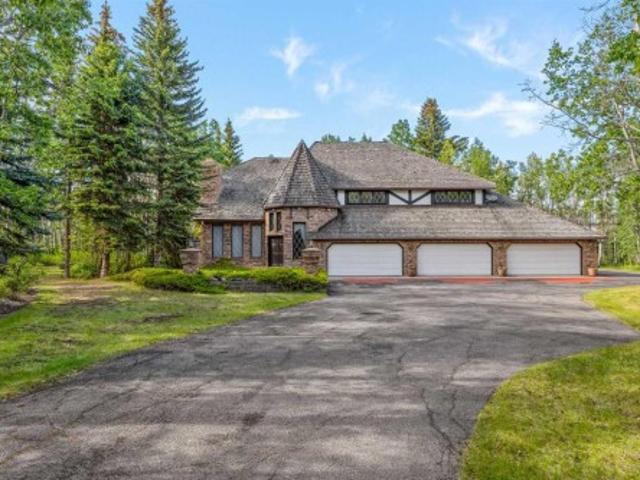
2646 Evercreek Bluffs Way Sw, Calgary, AB, T2Y 4V7 house for.
View photo
House · for sale
$ 1,699,000
$ 452/sq.ft
2646 Evercreek Bluffs Way Sw, Calgary, AB, T2Y 4V7 house for.
Signal Hill
· 3,757 sq.ft · 32 Bedrooms · 4 Baths · House
· Parking
Signal Hill · 3,757 sq.ft · 32 Bedrooms · 4 Baths · House · Parking
There are luxury homes, and then there are properties that redefine what estate living can be. Tucked into one of the most best locations in Calgary & Evergreen Estates and backing directly onto the endless natural beauty of Fish Creek Park, this stunning home offers a level of privacy and setting that is virtually impossible to replicate. With over 5,400 square feet of developed living space, every inch of this custom-built home was designed with intention. From the moment you arrive, the aggregate driveway, heated 3 car garage, and striking stone-accented exterior set the tone for the interior. Inside, a spectacular curved staircase rises through soaring open-to-above spaces, highlighting the elegance found throughout. Rich walnut hardwood floors, substantial wood beams, custom millwork, and extensive stonework create warmth and character rarely found in newer luxury homes. Walls of windows frame breathtaking views of mature trees and endless greenspace, bringing the beauty of Fish C
$ 1,699,000
27 Bow Village Crescent Nw, Calgary, AB, T3B 4X1 house for s.
View photo
House · for sale
$ 1,300,000
$ 731/sq.ft
27 Bow Village Crescent Nw, Calgary, AB, T3B 4X1 house for s.
Signal Hill
· 1,776 sq.ft · 5 Bedrooms · 3 Baths · House
Signal Hill · 1,776 sq.ft · 5 Bedrooms · 3 Baths · House
Open House Sunday Jun 7, 12-2pm Welcome to this extensively renovated 5-bedroom, 3-bathroom four-level split situated on an oversized 60 x 155 ft lot in the exclusive Bow Village Crescent enclave. Tucked away on a quiet street just steps from the Bow River and pathway system, this exceptional property offers the perfect balance of privacy, mature landscaping, and modern upgrades.The bright and open main level features soaring vaulted ceilings with exposed wood beam, oversized windows, and wide-plank engineered white oak flooring throughout. The beautifully updated kitchen showcases custom Legacy Kitchens cabinetry, quartz countertops, designer tile backsplash, a gas range, and a large island ideal for everyday living and entertaining.Upstairs youll find three spacious bedrooms, including a stunning primary retreat complete with dual closets and a spa-inspired ensuite featuring floor-to-ceiling tile, in-floor heat, double vanities, quartz countertops, and a walk-in rain shower. A second
$ 1,300,000
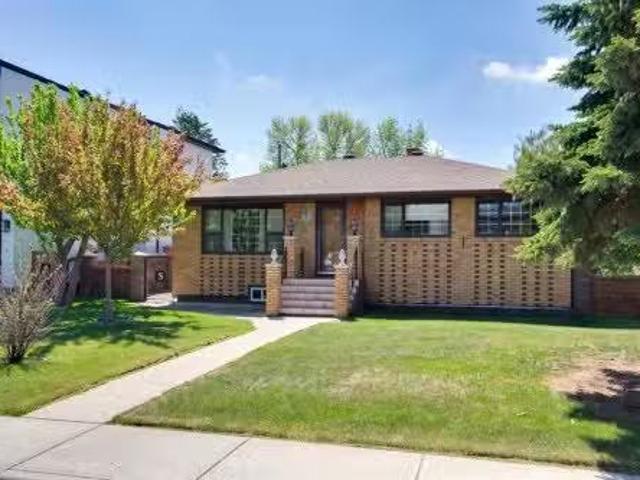
444 Bracewood Crescent Sw, Calgary, AB, T2W 3B8 house for sa.
View photo
House · for sale
$ 779,900
$ 557/sq.ft
444 Bracewood Crescent Sw, Calgary, AB, T2W 3B8 house for sa.
Signal Hill
· 1,399 sq.ft · 32 Bedrooms · 3 Baths · House
· Patio · Garden · Fireplace · Deck
Signal Hill · 1,399 sq.ft · 32 Bedrooms · 3 Baths · House · Patio · Garden · Fireplace · Deck
This tastefully updated 5-bedroom, 3-bathroom, 1,400 sq. ft. bungalow sits on a large pie-shaped lot surrounded by mature trees on a quiet crescent in Braeside. Blending modern comfort with the feel of a country retreat, this home offers over 2,676 sq. ft. of developed living space. The main floor features a spacious living room with a cozy fireplace and a massive beautifully updated kitchen and dining area complete with modern shaker cabinetry, granite countertops, Italian tile backsplash, farmhouse sink, and stainless steel appliances. The primary bedroom includes double closets and an updated 3 piece ensuite. Two additional bedrooms and a 4 piece bathroom complete the main level. The fully developed lower level is designed for entertaining and everyday living, offering a large family room exercise area, two additional bedrooms, a 4 piece bathroom, laundry room, and utility room. The park-like backyard is fully fenced and exceptionally private, featuring a two-tier deck, lower patio
$ 779,900
18 Tuscany Hills Crescent Nw, Calgary, AB, T3L 1Z8 house for.
View photo
House · for sale
$ 849,900
$ 411/sq.ft
18 Tuscany Hills Crescent Nw, Calgary, AB, T3L 1Z8 house for.
Signal Hill
· 2,067 sq.ft · 31 Bedrooms · 4 Baths · House
· Fireplace
Signal Hill · 2,067 sq.ft · 31 Bedrooms · 4 Baths · House · Fireplace
Nestled in the highly sought-after, family-oriented community of Tuscany, just moments from top-rated schools and the community clubhouse, this beautifully maintained walkout residence blends timeless elegance with everyday comfort. Soaring 9’ ceilings, rich hardwood flooring, and a striking spiral staircase create an impressive first impression, while the dramatic open-to-above living room is bathed in natural light and seamlessly connects to an inviting dining area and a spacious family room anchored by a cozy fireplace. The well-appointed kitchen showcases granite countertops, stainless steel appliances, and generous workspace for both entertaining and daily living. Upstairs, the luxurious primary retreat features an upgraded spa-inspired ensuite, complemented by two additional generously sized bedrooms and a beautifully updated 4-piece bathroom. The fully finished walkout lower level expands the living space with an additional bedroom and a 4-piece bath, ideal for guests, extended
$ 849,900
47 Montrose Crescent Ne, Calgary, AB, T3E 5P3 house for sale.
View photo
House · for sale
$ 749,500
$ 580/sq.ft
47 Montrose Crescent Ne, Calgary, AB, T3E 5P3 house for sale.
Signal Hill
· 1,292 sq.ft · 31 Bedrooms · 2 Baths · House
Signal Hill · 1,292 sq.ft · 31 Bedrooms · 2 Baths · House
ATTENTION BUILDERS, INVESTORS, AND INNER-CITY BUYERS! This is where CHARACTER meets FUTURE DEVELOPMENT POTENTIAL in the highly sought-after community of WINSTON HEIGHTSMOUNTVIEW! Situated on a LARGE 5,997 sq ft R-CG ZONED LOT, this property offers EXCEPTIONAL REDEVELOPMENT POTENTIAL while also featuring a charming 1,300+ SQ ft bungalow! The home itself offers 4 BEDROOMS and 2 BATHROOMS, making it a great option for FAMILIES, RENTAL INCOME, or HOLDING PROPERTY while you plan future development. Inside youll find ORIGINAL HARDWOOD FLOORING, WARM WOOD ACCENTS, and character details that give this home a timeless feel. With nearly 1,300 SQ FT ABOVE GRADE, this is a FULL-SIZED BUNGALOW rarely found on redevelopment lots! With R-CG zoning, buyers have the flexibility to explore MULTI-UNIT DEVELOPMENT, FUTURE INFILL POTENTIAL, or ADDING A LEGAL SUITE (subject to city approval). Located in WINSTON HEIGHTSMOUNTVIEW, this home places you just MINUTES TO DOWNTOWN, with quick access to DEERFOOT TR
$ 749,500
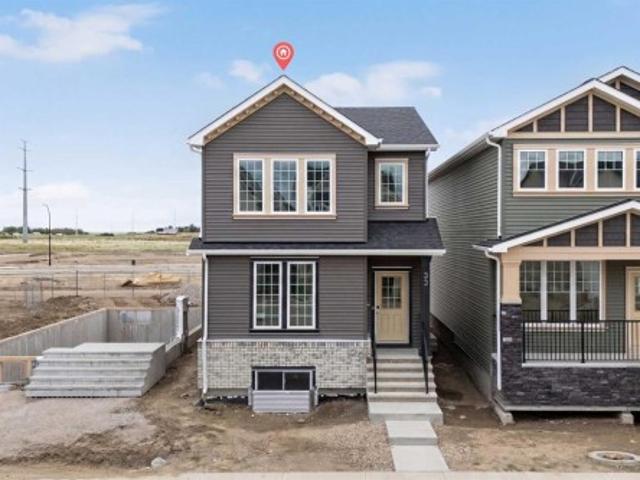
33 Hotchkiss Gardens Se, Calgary, AB, T3S 0T7 house for sale | Listing ID A2320 | Royal LePage
View photo
House · for sale
$ 586,800
33 Hotchkiss Gardens Se, Calgary, AB, T3S 0T7 house for sale | Listing ID A2320 | Royal LePage
Signal Hill
· House
· Garden · Office room
Signal Hill · House · Garden · Office room
Welcome to the Concord II by Broadview Homes, a brand new detached home in the southeast Calgary community of Hotchkiss offering 1,779 square feet of thoughtfully designed living space, 3 bedrooms, 2.5 bathrooms, a central upper-level loft, enclosed main floor flex room, and a separate side entrance. Combining functional design, modern finishes, and future flexibility, this home is an excellent opportunity for families, professionals, and buyers looking to own a new construction home in one of Calgary's growing southeast communities. The main floor is designed for both everyday living and entertaining. At the front of the home, the enclosed flex room provides a private and versatile space ideal for a home office, study, playroom, or quiet retreat. The kitchen anchors the open-concept living area and features a central island, built-in pantry cabinetry, and a stainless steel appliance package including a gas range, refrigerator, built-in microwave, and hood fan. The dining area flows se
$ 586,800
158 Valley Glen Heights Nw, Calgary, AB, T3B 5P9 house for s.
View photo
House · for sale
$ 1,135,000
$ 452/sq.ft
158 Valley Glen Heights Nw, Calgary, AB, T3B 5P9 house for s.
Signal Hill
· 2,508 sq.ft · 3 Bedrooms · 3 Baths · House
· Garden · Fireplace
Signal Hill · 2,508 sq.ft · 3 Bedrooms · 3 Baths · House · Garden · Fireplace
Welcome to this fully developed 2-storey walkout offering 3,707 sq ft of finished living space, backing directly onto the Valley Ridge pathway system and environmental reserve. Located on a quiet street just a few homes from the community’s extensive walking trails leading to Bowness Park, this property provides a private, treed setting with views of the river valley. The main floor features a formal living room and dining room, ideal for hosting. The family room, kitchen, and breakfast nook are open and bright, with floor-to-ceiling windows along the back of the home bringing in natural light. The family room is anchored by a gas fireplace framed by built-in bookcases. The kitchen offers abundant counter space and cabinetry, a walk-in pantry, and direct access to the large upper deck overlooking the yard and reserve. A main-floor office, laundry room, and 2-piece bath complete this level. The upper floor includes a spacious primary suite with a 5-piece ensuite and walk-in closet. Two
$ 1,135,000
12019 Canfield Green Sw, Calgary, AB, T2W 1V3 house for sale.
View photo
House · for sale
$ 699,900
$ 643/sq.ft
12019 Canfield Green Sw, Calgary, AB, T2W 1V3 house for sale.
Signal Hill
· 1,087 sq.ft · 31 Bedrooms · 2 Baths · House
Signal Hill · 1,087 sq.ft · 31 Bedrooms · 2 Baths · House
OPEN HOUSE Saturday June 6th 12:00-2:00 In real estate, location is everything—and its hard to imagine a better setting for family life than this beautifully updated home in the heart of Canyon Meadows. Positioned across from a green space where kids can play and neighbours connect, and just minutes from Fish Creek Park, schools, transit, shopping, and recreation, this is the kind of location buyers wait for. ~ Behind its welcoming exterior lies a home that has undergone significant recent improvements, allowing the next owners to simply move in and enjoy. The centerpiece is a stunning CUSTOM-DESIGNED KITCHEN completed in 2021, featuring timeless white cabinetry, elegant QUARTZ COUNTERTOPS, stainless steel appliances, and a striking subway tile backsplash that brings both style and sophistication to the space. Thoughtfully designed with functionality in mind, the kitchen offers generous prep areas, abundant storage, and a seamless connection to the dining and living spaces. ~ Natural l
$ 699,900
431 Rowmont Boulevard Nw, Calgary, AB, T3L 0L3 house for sal.
View photo
House · for sale
$ 719,900
$ 410/sq.ft
431 Rowmont Boulevard Nw, Calgary, AB, T3L 0L3 house for sal.
Signal Hill
· 1,755 sq.ft · 40 Bedrooms · 3 Baths · House
· Swimming pool · Cellar
Signal Hill · 1,755 sq.ft · 40 Bedrooms · 3 Baths · House · Swimming pool · Cellar
Welcome to 431 Rowmont Boulevard NW in the highly sought-after community of Rockland Park. A premium corner lot 2-storey detached home built by Morrison Homes, offering 1,756 sq. ft. of thoughtfully designed living space.This beautiful home features 3 spacious bedrooms, 3 full bathrooms, and a versatile flex room that can easily be used as a 4th bedroom, perfect for families or guests. It also showcases numerous upgrades, including enhanced cabinet and tile selections, adding a modern and stylish touch throughout.Enjoy the added convenience of a separate side entrance, 9-ft basement ceilings, and full basement plumbing rough-ins ready for your custom development.Located in one of NW Calgary’s most exciting master-planned communities, you’ll have access to parks, scenic pathways, and exclusive HOA amenities, including a pool, hot tub, and clubhouse. Set above the Bow River on a scenic escarpment, Rockland Park is designed for outdoor living and everyday convenience, with easy access to
$ 719,900
229 11 Avenue Ne, Calgary, AB, T2E 0Y9 house for sale Listi.
View photo
House · for sale
$ 765,000
$ 612/sq.ft
229 11 Avenue Ne, Calgary, AB, T2E 0Y9 house for sale Listi.
Signal Hill
· 1,249 sq.ft · 21 Bedrooms · 2 Baths · House
· Garden · Fireplace
Signal Hill · 1,249 sq.ft · 21 Bedrooms · 2 Baths · House · Garden · Fireplace
Pride of ownership is evident throughout this exceptionally maintained home, ideally located on a quiet, tree lined street in desirable Crescent Heights. The bright and spacious main floor offers a welcoming layout with a formal living room, dining room, and a stunning custom built solarium featuring a cathedral ceiling and ceramic tile flooring, the perfect place to relax while enjoying views of the sunny South facing backyard.The large, functional kitchen is equipped with stainless steel appliances, an additional dining area, and excellent workspace. Two generously sized bedrooms complete the main level. Downstairs, the fully developed lower level features a comfortable mediafamily room, a large bedroom (window may not meet current egress requirements), laundry area, and ample storage space.This home beautifully blends original character with thoughtful updates, including oak hardwood flooring, classic casings, and a charming fireplace surround, while benefiting from newer windows, u
$ 765,000
7 Biggar Heights Bay, Rural Rocky View County, AB, T3R 1H4 house for sale | Listing ID A2319 | Royal LePage
View photo
House · for sale
$ 1,998,500
7 Biggar Heights Bay, Rural Rocky View County, AB, T3R 1H4 house for sale | Listing ID A2319 | Royal LePage
Signal Hill
· House
· Parking
Signal Hill · House · Parking
Four acres. Thirty-five years. Built exactly as it was designed. Without compromise, and never a single corner cut. Tucked into the tree canopy of Bearspaw just ten minutes west of Calgary. And set on an extraordinary lot on a quiet cul-de-sac with almost no passing traffic. This is the kind of acreage that surfaces once in a generation. Not because properties like this don't exist, but because the people who build them rarely let them go. When they do, what they leave behind is something remarkable. The approach sets the tone. A tree-lined driveway opens to a fully heated six-car garage, a 24x24 workshop with 220 wiring, and a pump house with genuine conversion potential. The infrastructure acreage buyers spend years searching for. Inside, craftsmanship announces itself before you've taken three steps. Solid wood millwork with brass inlays, solid interior doors, custom trim detail, and joinery that tells you immediately this home was built to a standard, not a budget. Every casing, ev
$ 1,998,500
120 Woodbrook Close Sw, Calgary, AB, T2W 4E9 house for sale.
View photo
House · for sale
$ 850,000
$ 572/sq.ft
120 Woodbrook Close Sw, Calgary, AB, T2W 4E9 house for sale.
Signal Hill
· 1,485 sq.ft · 31 Bedrooms · 3 Baths · House
· Cellar
Signal Hill · 1,485 sq.ft · 31 Bedrooms · 3 Baths · House · Cellar
Welcome to this extensively renovated and move in ready home featuring a fully legal basement suite with a separate walk down entrance, an exceptional opportunity for homeowners and investors alike. Thoughtfully updated from top to bottom, this property offers modern finishes, functional design, and long term peace of mind with major system upgrades already complete. The main floor showcases a stunning new kitchen completed in 2024, equipped with an induction range, stainless steel appliances, and contemporary finishes, complemented by a freshly updated knockdown ceiling for a clean, modern look. The ensuite bathroom has been fully redesigned in 2024, bringing a spa like feel to your daily routine. Additional upgrades include all new main floor windows in 2021, Hardie board siding in 2021, and added 2 inch rigid insulation for improved energy efficiency. Downstairs, the fully legal suite completed in 2024 is bright and well appointed, featuring its own updated kitchen with a new range
$ 850,000
10504 Spadina Drive Sw, Calgary, AB, T2W 0T4 house for sale.
View photo
House · for sale
$ 799,900
$ 657/sq.ft
10504 Spadina Drive Sw, Calgary, AB, T2W 0T4 house for sale.
Signal Hill
· 1,216 sq.ft · 4 Bedrooms · 3 Baths · House
· Fireplace
Signal Hill · 1,216 sq.ft · 4 Bedrooms · 3 Baths · House · Fireplace
Beautifully updated and meticulously maintained, this impressive 4-bedroom, 3-bathroom bungalow offers more than 2,200 sq. ft. of thoughtfully designed living space finished to a high standard throughout. Set on a generously sized, professionally landscaped lot, the property features mature trees for added privacy, newer fencing, exposed aggregate walkways, a private courtyard, and premium synthetic turf for year-round curb appeal with virtually no maintenance. The exterior has been refreshed with modern paint colours, updated windows, stylish lighting, and an inviting front entrance. Inside, maple hardwood and tile flooring flow throughout the main level. The spacious living room is highlighted by a striking floor-to-ceiling tiled fireplace with built-in wiring for a television and sound system. The bright dining area enjoys abundant natural light from a large south-facing window. The renovated kitchen showcases rich full-height cabinetry, a pantry, custom raised island, and a quality
$ 799,900
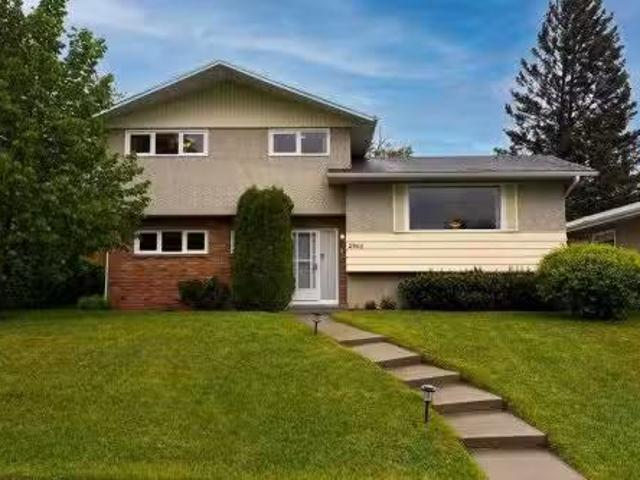
2960 Conrad Drive Nw, Calgary, AB, T2L 1B4 house for sale L.
View photo
House · for sale
$ 849,900
$ 526/sq.ft
2960 Conrad Drive Nw, Calgary, AB, T2L 1B4 house for sale L.
Signal Hill
· 1,615 sq.ft · 31 Bedrooms · 3 Baths · House
· Garden
Signal Hill · 1,615 sq.ft · 31 Bedrooms · 3 Baths · House · Garden
Perfectly positioned in the highly sought-after community of Charleswood, this immaculate four-level split is a rare masterpiece of design and location, offering an unparalleled connection to nature. Fronting onto a lush, sprawling green space & backing directly onto another, the property is a private sanctuary that captures breathtaking, expansive views from both vantage points even a peak of the Rocky Mountains. From the moment you arrive, the home’s exceptional curb appeal & manicured landscaping hint at the absolute pride of ownership that defines every square inch of this former showhome. Meticulously maintained & lovingly cared for over the years, the house feels less like a standard suburban dwelling and more like a custom tailored retreat where no details mattered.Step inside and you are immediately greeted at the walkout or garden level this configuration offers a spacious, cozy family room alongside a versatile fourth bedroom and a convenient half bath with custom cabinetry.
$ 849,900
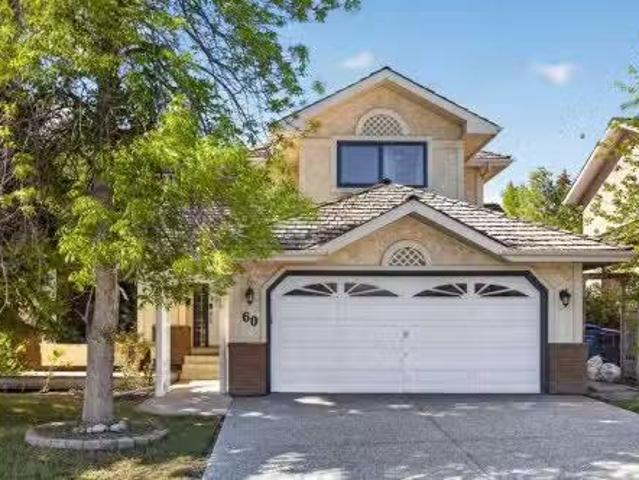
60 Scandia Hill Nw, Calgary, AB, T3L 1T8 house for sale Lis.
View photo
House · for sale
$ 724,900
$ 347/sq.ft
60 Scandia Hill Nw, Calgary, AB, T3L 1T8 house for sale Lis.
Signal Hill
· 2,088 sq.ft · 40 Bedrooms · 3 Baths · House
· Garden
Signal Hill · 2,088 sq.ft · 40 Bedrooms · 3 Baths · House · Garden
Open House Sunday, June 7, 2-4pm. Tucked away on a quiet crescent in desirable Scenic Acres, 60 Scandia Hill NW is an immaculate and spacious family home offering timeless character, pride of ownership, and a truly beautiful setting. Designed for comfortable everyday living and easy entertaining, the home features generous principal rooms, a main floor den, a large kitchen, and a welcoming family room with warm built-ins.The beautiful yard is a private retreat with plants and shrubs, creating a mature and tranquil outdoor oasis. Whether you’re enjoying a quiet morning coffee, gardening, or hosting family and friends, this backyard offers a setting that is increasingly hard to find.With superb curb appeal, and a location close to schools, parks, transit, Crowfoot shopping, and major routes, this is an outstanding opportunity to own a beautifully maintained home in one of Northwest Calgary’s most established and family-friendly communities. Still available at ListedBuy!
$ 724,900
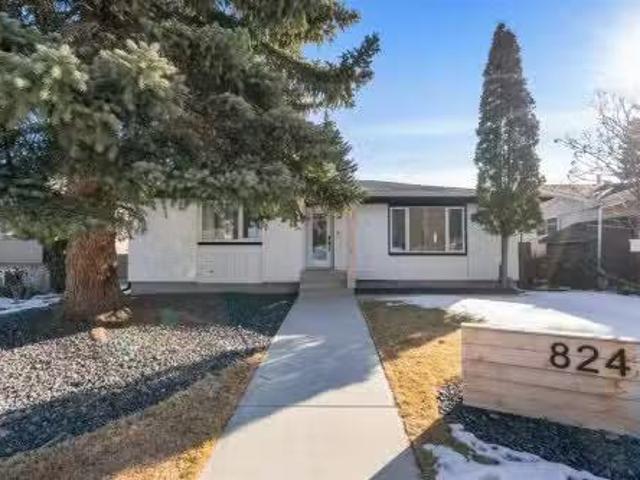
824 Canna Crescent Sw, Calgary, AB, T2W 1N9 house for sale.
View photo
House · for sale
$ 839,900
$ 690/sq.ft
824 Canna Crescent Sw, Calgary, AB, T2W 1N9 house for sale.
Signal Hill
· 1,216 sq.ft · 4 Bedrooms · 3 Baths · House
Signal Hill · 1,216 sq.ft · 4 Bedrooms · 3 Baths · House
Discover this beautifully reimagined bungalow that blends timeless character with elevated modern design. Thoughtfully updated with a warm, refined palette and carefully selected finishes, this home stands apart from the ordinary. This home embraces a sophisticated and inviting aesthetic that feels both stylish and comfortable from the moment you enter. The bright and open main floor seamlessly connects the kitchen, dining area, and living room, creating an ideal setting for both everyday living and entertaining. At the heart of the home is a beautifully designed kitchen featuring a large kitchen island with quartz countertops intentionally free of sinks or cooktops, allowing the premium surface to shine as both a functional workspace and gathering place. Natural wood grain cabinetry adds warmth and contrast to the elegant off-white upper cabinets, while the farmhouse sink and backyard-facing window enhance both style and practicality. The spacious dining area flows effortlessly into t
$ 839,900
216 Cannington Place Sw, Calgary, AB, T2W 1Z8 house for sale.
View photo
House · for sale
$ 725,000
$ 565/sq.ft
216 Cannington Place Sw, Calgary, AB, T2W 1Z8 house for sale.
Signal Hill
· 1,281 sq.ft · 4 Bedrooms · 3 Baths · House
· Fireplace · Deck · Parking · Cellar
Signal Hill · 1,281 sq.ft · 4 Bedrooms · 3 Baths · House · Fireplace · Deck · Parking · Cellar
Welcome to Canterbury Estates in the heart of Canyon Meadows, a rare opportunity to own a pristine bilevel home that has been lovingly maintained by the same family for over 30 years and is now available for the first time in a generation. Nestled on a quiet cul-de-sac in one of Calgary’s most established and sought after communities, this home offers the kind of quality, character, and location that simply cannot be replicated. With 2,022 square feet of fully finished living space, 1,288 sq ft on the main level, this front drive garage home features four bedrooms, three on the main floor and one in the basement, plus a separate entrance to the basement offering excellent potential for extended family living. Two cozy fireplaces add warmth and charm, one in the main floor family room and one in the basement, perfect for Alberta’s winter evenings. One of the finest features of this home is the outdoor living experience. A full-width deck spans the entire back of the home, facing southwe
$ 725,000
57 Bluerock Hill Sw, Calgary, AB, T2Y 0V7 house for sale Li.
View photo
House · for sale
$ 724,900
$ 446/sq.ft
57 Bluerock Hill Sw, Calgary, AB, T2Y 0V7 house for sale Li.
Signal Hill
· 1,625 sq.ft · 30 Bedrooms · 3 Baths · House
· Garden · Parking · Deck
Signal Hill · 1,625 sq.ft · 30 Bedrooms · 3 Baths · House · Garden · Parking · Deck
The Robson by Cardel Homes — a premium laned home in Alpine Park. Another example of Cardel’s consistent brand value of better design and quality that uniquely stands out in the marketplace. This 1,618 sq. ft. single family home is designed for the buyer that values premium architectural style, a professional designed curated interior, a functional layout, thoughtful finishes, light-filled living spaces, a fantastic floor plan that features upgraded kitchen and bathroom designs, including premium appliances with gas range and chimney hood fan, front yard landscaping, rear deck and double detached GARAGE. Photos are representative. Still available at ListedBuy!
$ 724,900
100 35401 Street East, Rural Foothills County, AB, T1S 1B5 house for sale | Listing ID A2321 | Royal LePage
View photo
House · for sale
$ 2,199,000
100 35401 Street East, Rural Foothills County, AB, T1S 1B5 house for sale | Listing ID A2321 | Royal LePage
Signal Hill
· House
· Fireplace
Signal Hill · House · Fireplace
Beautifully renovated and custom built, this exceptional 10-acre estate offers over 3,600 sq. Ft. of above-grade living space, a rare combination of breathtaking mountain views, complete privacy, income opportunity, hobby farm and an unbeatable location just 2 minutes from Okotoks and 15 minutes from Calgary. Fully fenced with an electric security gate, a picturesque tree-lined driveway, and mature trees surrounding the home, the property offers the perfect balance of privacy, security, and natural beauty. An abundance of thoughtfully placed windows fills every room with natural light while perfectly framing the surrounding landscape. Designed for entertaining and everyday family living, the heart of the home features a bright, sunny kitchen with a 7-foot island, large eat-in kitchen, and a spacious formal dining area for eight. Two wood-burning fireplaces, a huge bonus room, and natural light throughout create warm, inviting spaces for holiday celebrations, family movie nights, and ev
$ 2,199,000
34 Valley Pointe Link Nw, Calgary, AB, T3B 6B6 house for sal.
View photo
House · for sale
$ 799,900
$ 571/sq.ft
34 Valley Pointe Link Nw, Calgary, AB, T3B 6B6 house for sal.
Signal Hill
· 1,399 sq.ft · 3 Bedrooms · 3 Baths · House
· Garden · Fireplace · Deck · Equipped kitchen
Signal Hill · 1,399 sq.ft · 3 Bedrooms · 3 Baths · House · Garden · Fireplace · Deck · Equipped kitchen
The moment you step through the door of this custom-built bungalow in Valley Ridge you will know that you are home! Nestled here in Valley Pointe Estates, this beautifully appointed Homes By Avi home enjoys upgraded hardwood & tile floors, total of 3 bedrooms & 3 full bathrooms, gorgeous cherrywood kitchen with stainless steel appliances & private backyard with 2 decks. Complemented by expansive vaulted ceilings, you will simply embrace the open concept flow of the main floor with its inviting & elegant living room with gas fireplace & 4 huge windows, airy formal dining room with access to the backyard & stunning chef’s kitchen with quartz countertops & large centre island, walk-in pantry & stainless steel appliances including Bosch dishwasher & gas stoveconvection oven. The private owners’ retreat has a walk-in closet & sleek soaker tub ensuite with oversized glass shower & quartz-topped double vanities. The 2nd bedroom – which is next to another full bathroom, could easily make a gre
$ 799,900
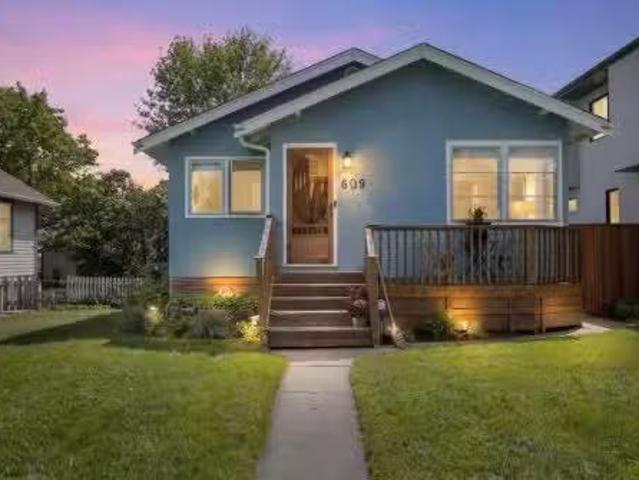
609 9 Avenue Ne, Calgary, AB, T2E 0W4 house for sale Listin.
View photo
House · for sale
$ 675,000
$ 896/sq.ft
609 9 Avenue Ne, Calgary, AB, T2E 0W4 house for sale Listin.
Signal Hill
· 753 sq.ft · 3 Bedrooms · 2 Baths · House
· Garden · Parking · Cellar
Signal Hill · 753 sq.ft · 3 Bedrooms · 2 Baths · House · Garden · Parking · Cellar
OPEN HOUSE - SAT - 1-3PM - Renfrew charm, inner-city convenience, and a sunny south yard. This updated bungalow delivers the kind of location you have been waiting for. Set on one of Renfrew’s most desirable streets, this detached home offers 2 bedrooms on the main floor, a fully finished basement with an additional bedroom, bathroom, kitchen area and separate living space, plus a single detached garage. - Inside, the main floor keeps the warmth and character you love in a classic bungalow: beautiful hardwood floors, rich wood trim, traditional casings, and large windows that bring in natural light. The living and dining area feels inviting and practical, while the updated kitchen offers full-height cabinetry, stainless steel built-in appliances, a gas range, detailed tile backsplash, generous cabinetry, and great everyday function. - The fully finished basement adds excellent flexibility with a separate living area, kitchen, bathroom, and 3rd bedroom, making it ideal for extended fami
$ 675,000
9716 Fairmount Drive Se, Calgary, AB, T2J 0S1 house for sale.
View photo
House · for sale
$ 625,000
$ 553/sq.ft
9716 Fairmount Drive Se, Calgary, AB, T2J 0S1 house for sale.
Signal Hill
· 1,130 sq.ft · 3 Bedrooms · 2 Baths · House
· Garden
Signal Hill · 1,130 sq.ft · 3 Bedrooms · 2 Baths · House · Garden
This home is full of personality and offers 3-beds, 2-baths and over 1600 total sq ft. Its the perfect blend of character, comfort and functionality. Its excellently situated on a spacious 6,000+ sq ft lot with an awesome yard youll actually use. Mature trees, ornamental grasses, and a sunsoaked front yard add to this homes welcoming curb appeal. Vaulted ceilings, and many windows allow natural light to stream in and create a bright, airy vibe that will make you feel instantly at home. The open-concept main floor has great flow between the living, dining, and kitchen areas with hardwood flooring running throughout. It’s an ideal layout for entertainers regardless of the season. The functional kitchen features ss appliances (microwave 2026), a central island, plenty of cabinetcounter space and a window above the sink overlooking the yard. A dedicated dining area offers plenty of room for your table and is anchored by a corner gas FP creating a cozy backdrop for holiday celebrations to c
$ 625,000

Get email alerts

Don't miss out: be the first to know about new properties

The alert was correctly created

On subscribing you accept the conditions of use and the privacy policy
Alert
Receive new ads in your inbox
Save this search
Receive alerts for new listings

We'll send you an email when we have new properties for: "Properties for sale in Signal Hill"

The alert was correctly created

Get email alerts and be the first to see new listings
Required field
On subscribing I accept the terms of the privacy policy
Perfect! You'll soon start receiving new listings via email
Alert
Receive an email when we have new ads for Properties for sale in Signal Hill
Save this search
Filters

Bedrooms

Area (sq.ft)

sq.ft
sq.ft

Price

$
$

Filter by property type

Bathrooms

Clear all filters
Receive notifications when new entries are published.